Rural Pickering, Pickering, L1Y 1B7

Description
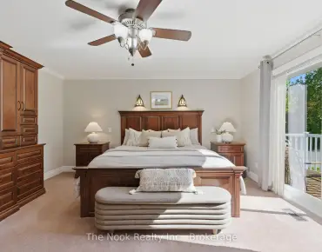
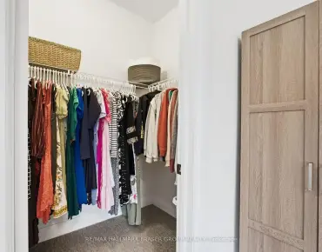
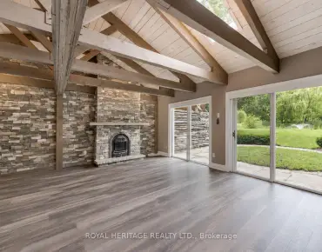
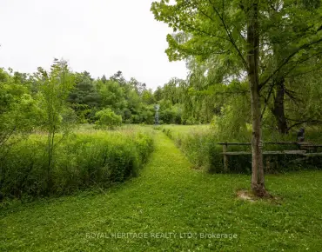
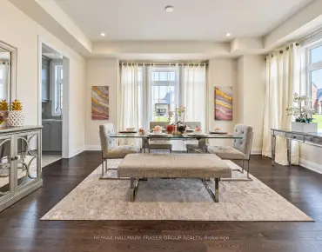
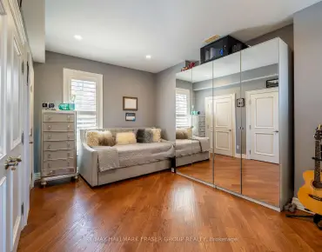
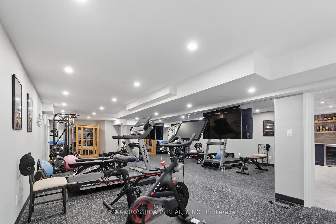
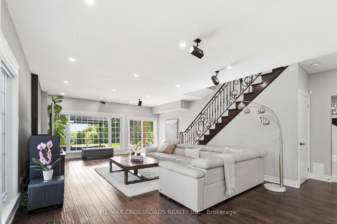
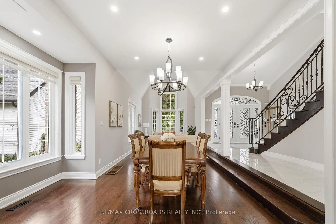
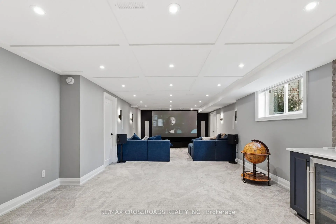
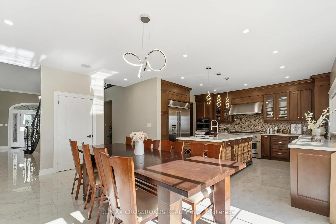
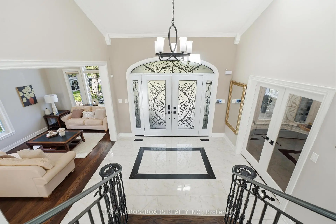
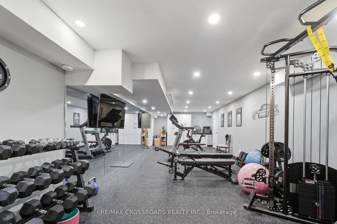
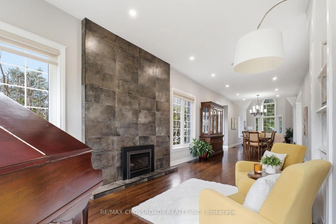
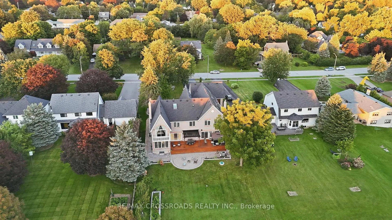
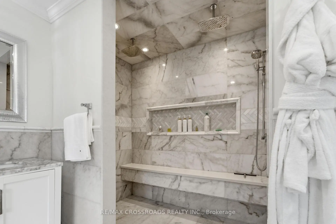
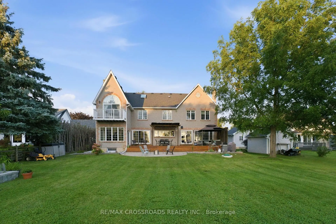
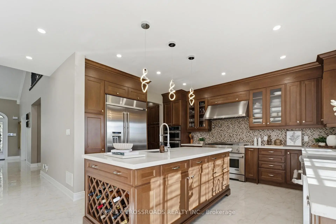
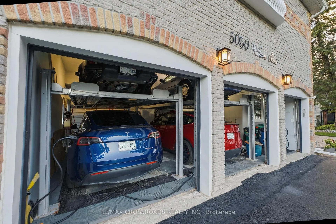
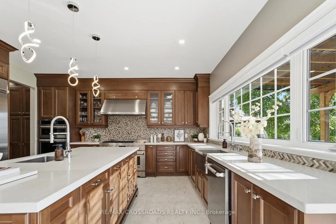
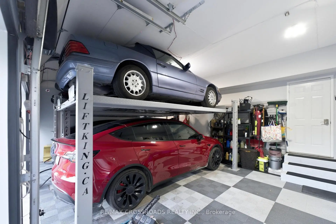
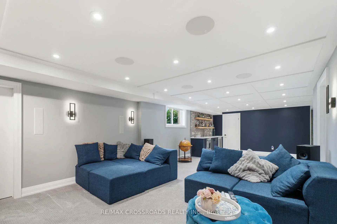
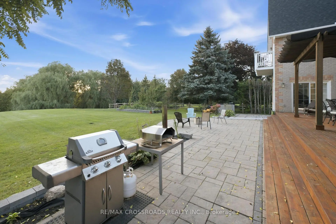
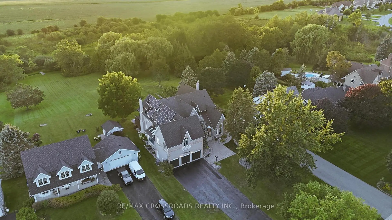
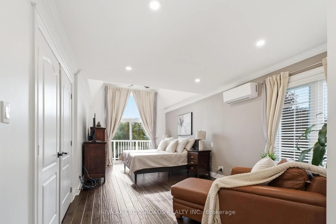
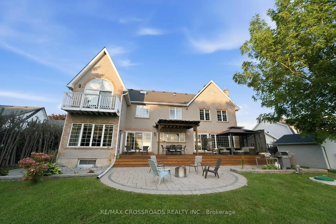
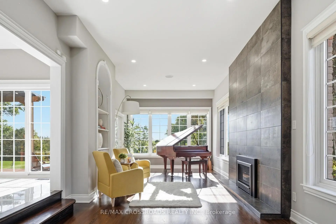
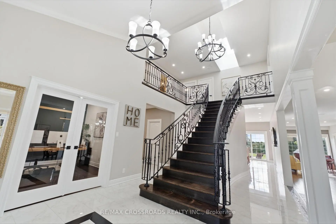
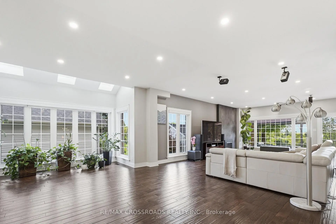
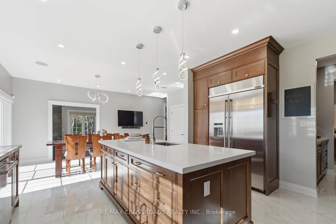
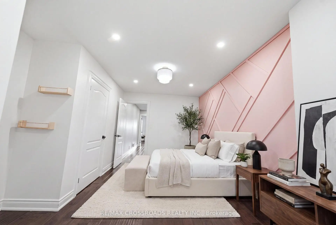
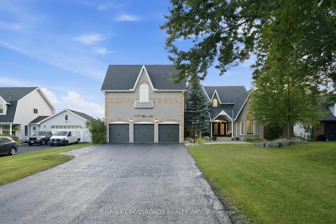
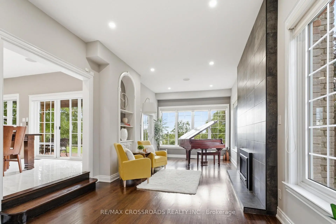
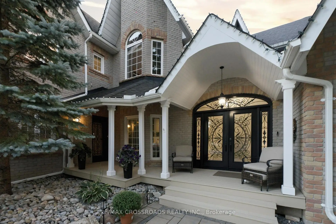
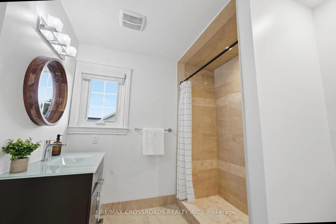
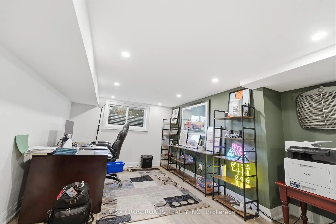
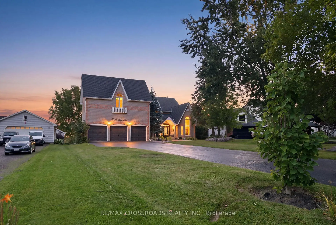
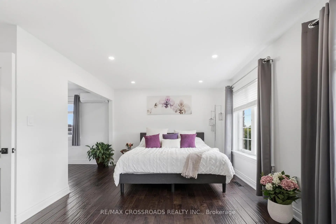
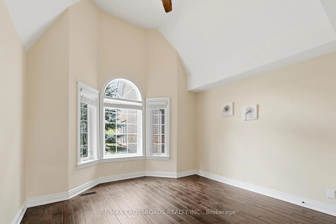
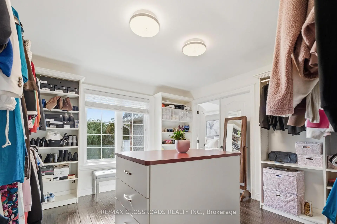
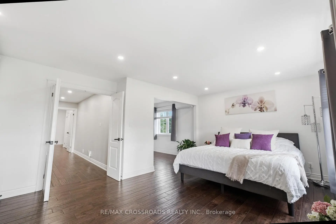
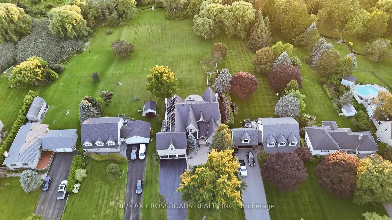
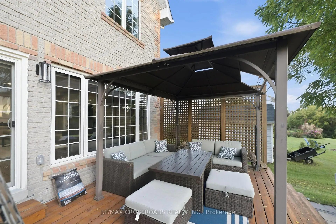
Welcome to an extraordinary Claremont estate that blends luxury, privacy, and natural beauty.-This home must be experienced to be fully appreciated. Set on an impressive 82' x 489' lot and offering appx 9,000 sq. ft. of total finished living space, this home delivers exceptional craftsmanship and serene surroundings backing onto a picturesque creek and lush greenspace. Inside, the residence features rich hardwood flooring, elegant architectural details, and multiple fireplaces that create warmth throughout. The open-concept chef's kitchen stands out with premium JennAir appliances, a 6-burner gas stove, Griddle, pot filler, dual ovens, Microwave and additional Oven (Total 3 Full Ovens), oversized fridge/freezer, butler's pantry with Sink and a walkout to the expansive backyard-perfect for entertaining or enjoying quiet mornings outdoors. The 2nd floor offers 6 generously sized bedrooms, providing exceptional space for large or multi-generational families. Among them are 3 primary-size bedrooms, each complete with its own private ensuite, offering comfort, privacy, and flexibility for extended family living. The main primary suite is a true retreat, featuring a spa-inspired 5-piece ensuite with heated floors, a soaker tub, a walk-in dressing room that can double as a nursery or additional bedroom, and a private balcony overlooking the breathtaking yard. Entertainment and wellness are seamlessly integrated with a private theatre, custom gym, and fiber-optic connectivity throughout. The triple-car garage is a dream for automotive enthusiasts, equipped with two EV chargers, two Lift King car lifts,( Makes 5 Car Parking Inside) and premium side-mount door openers. Eco-conscious buyers will appreciate the owned solar panels, contributing to long-term energy efficiency. Located on a quiet street in one of Claremont's most desirable pockets, this estate offers unmatched privacy, prestige, and modern convenience.
Features
- Facing: West

- Bedrooms: 6

- Bathrooms: 7

- Garages: 3

- Kitchens: 1

Details
- Lot size: 82.02 x 489.21 Feet

- Space: 5000 +

- Tax: $ 15420.00

- E13741468

- Listing contracted with: RE/MAX CROSSROADS REALTY INC.
| Room | Size(M) | Description | |
|---|---|---|---|
| Kitchen | 4.66x4.29 | Centre Island, Stainless Steel Appl, Double Sink |
|
| Breakfast | 3.85x3.32 | W/O To Deck, Open Concept, Pot Lights |
|
| Dining Rm | 4.22x3.93 | Open Concept, Large Window, Hardwood Floor |
|
| Living Rm | 5.80x3.45 | Coffered Ceiling(s), Large Window, Sunken Rm |
|
| Family Rm | 8.77x3.47 | W/O To Deck, Overlooks Living, Gas Fireplace |
|
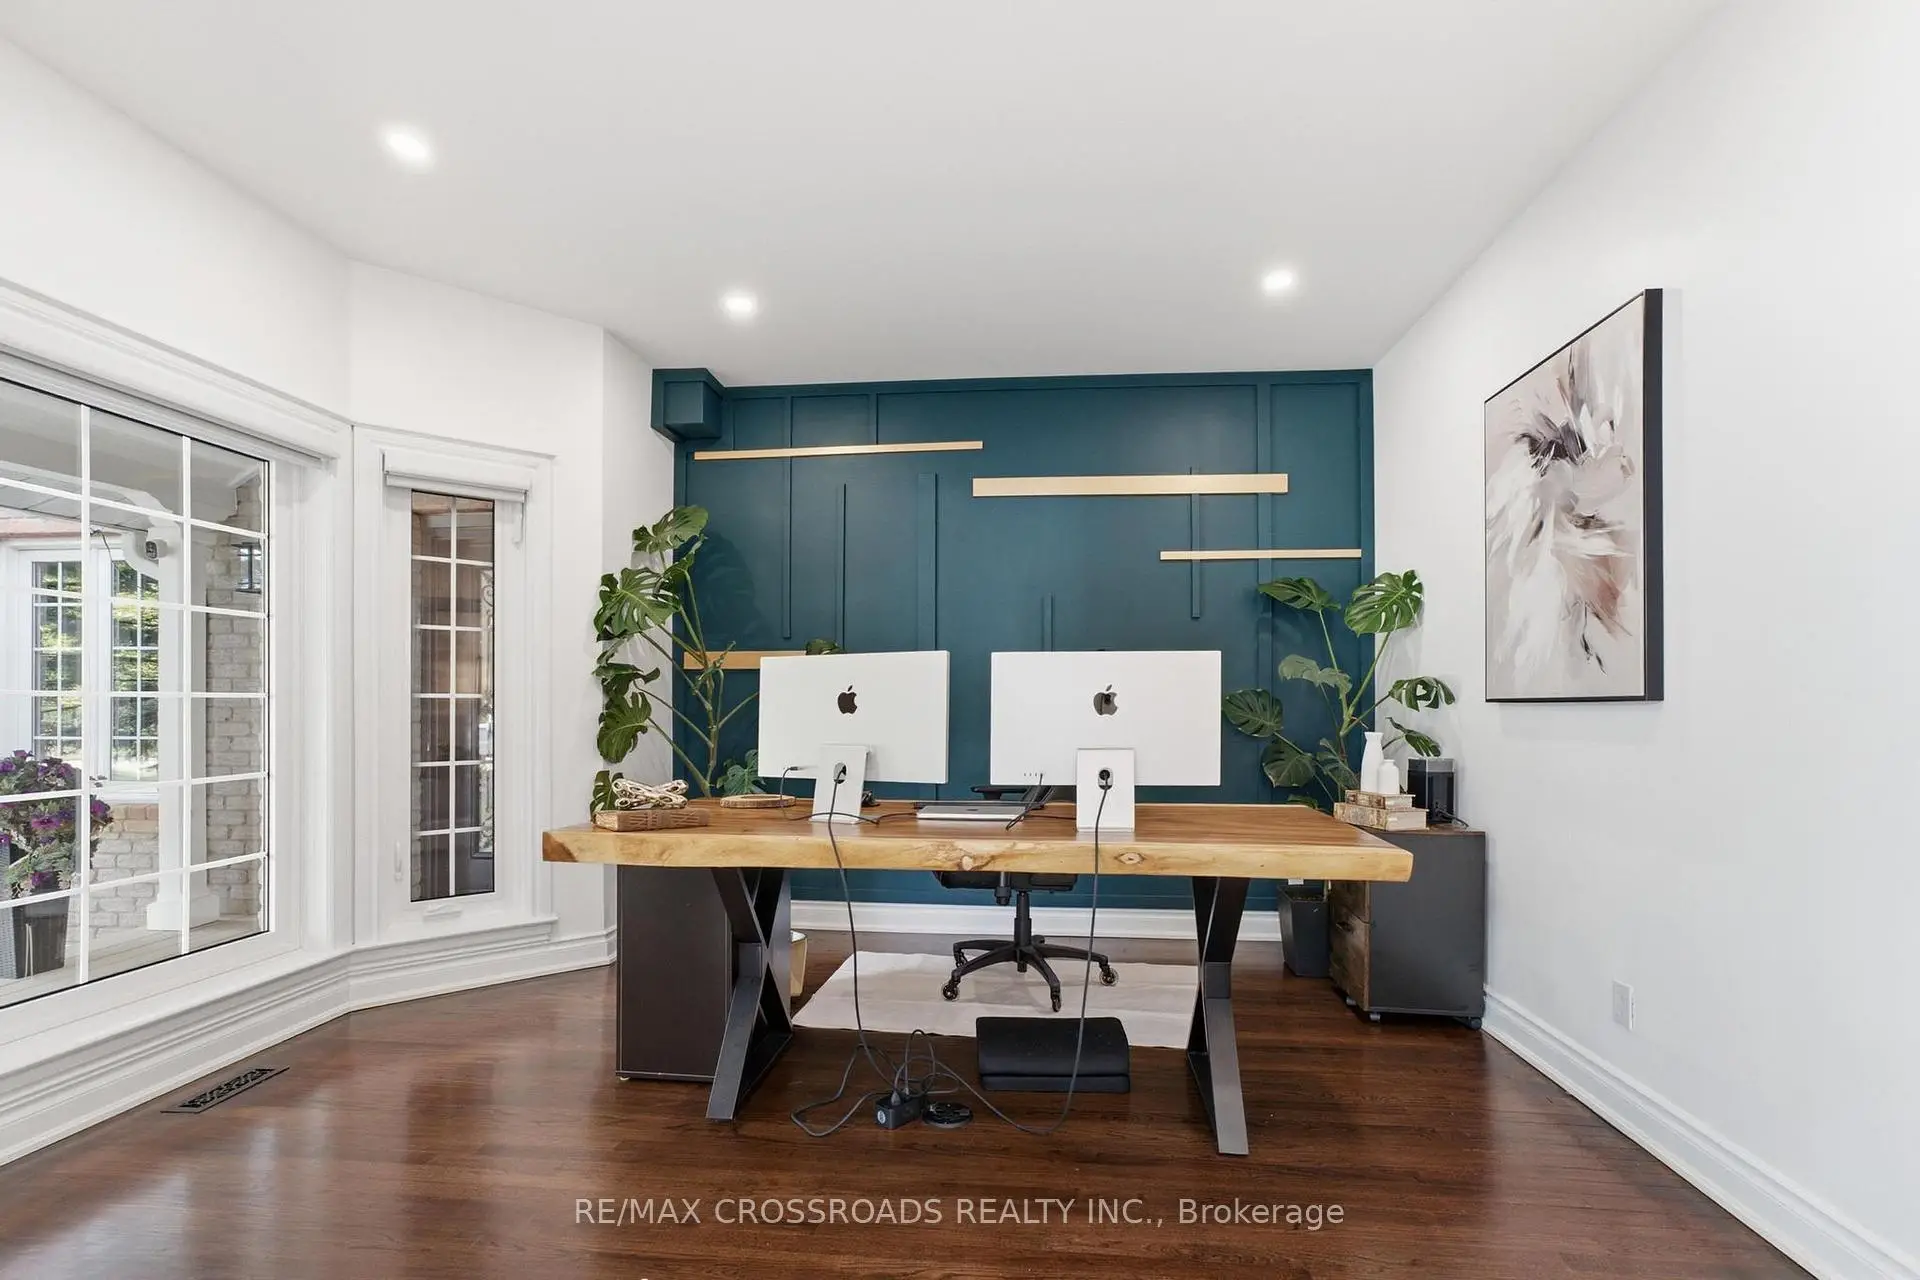
| Office | 4.10x3.79 | Bay Window, Overlooks Living, Hardwood Floor |
|
| Great Rm | 11.41x6.20 | W/O To Deck, Gas Fireplace, Hardwood Floor |
|
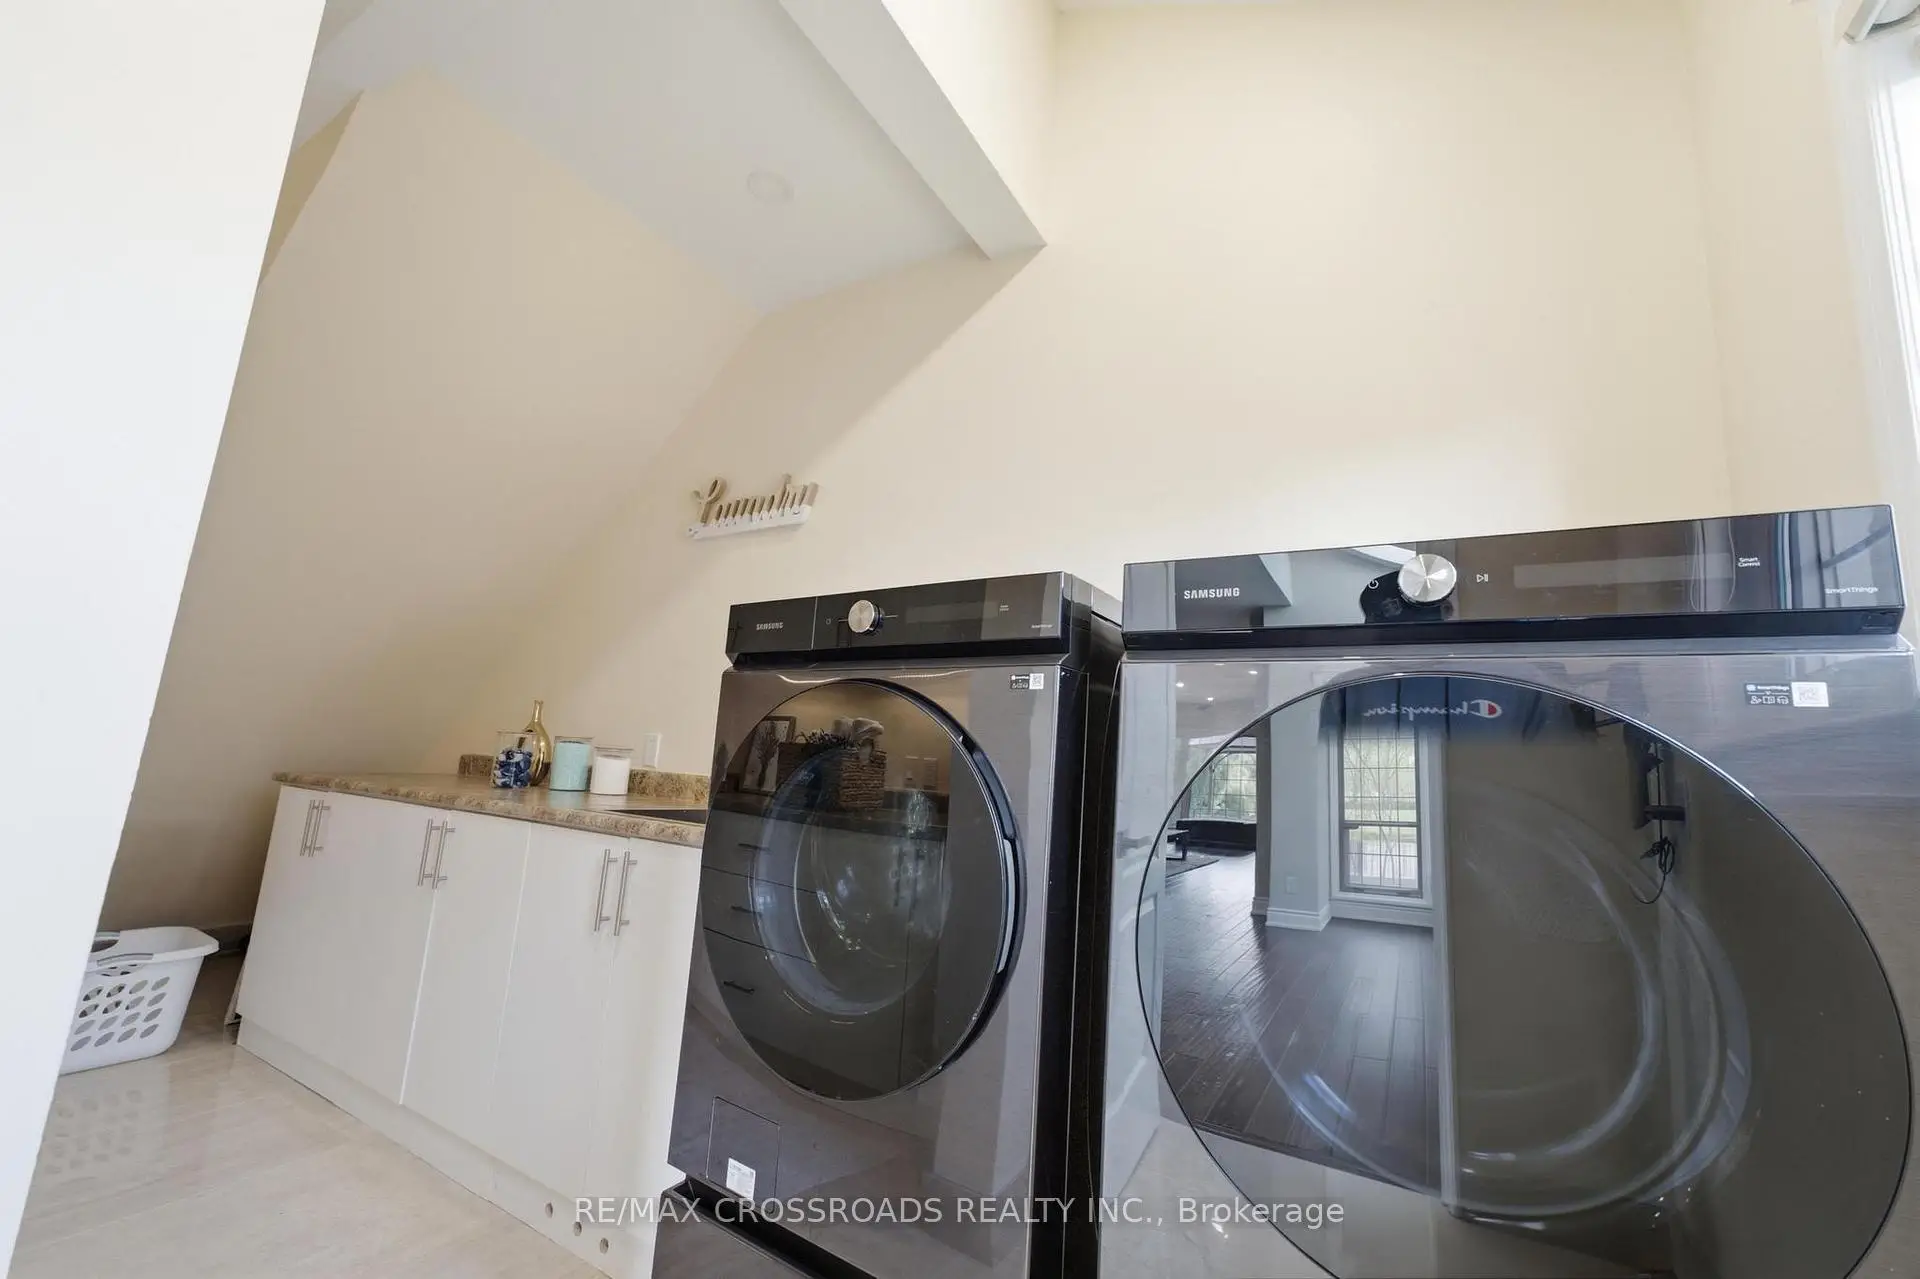
| Laundry | 4.00x2.65 | Laundry Sink, B/I Shelves, Tile Floor |
|
| Primary B | 9.36x3.49 | 5 Pc Ensuite, Walk-In Closet(s), Balcony |
|
| Br | 5.74x4.75 | Double Closet, 3 Pc Ensuite, Hardwood Floor |
|
| Br | 5.59x3.44 | 3 Pc Ensuite, B/I Closet, Window |
|
| Br | 5.80x4.04 | Walk-In Closet(s), 4 Pc Ensuite, Hardwood Floor |
| Bathroom | Pieces | Level | |
|---|---|---|---|
| 1xBath | 6 pcs | Second |
|
| 2xBaths | 4 pcs | Second |
|
| 2xBaths | 3 pcs | Second |
|
| 1xBath | 2 pcs | Ground |
|
| 1xBath | 3 pcs | Basement |
Property Summary
Located close to the intersection of William St and Central St, 5050 William St is a 6+2 bedrooms 7 washrooms Detached. The unit has a 3 Attached Parking Spaces. The property has many nice features including Auto Garage Door Remot, Bar Fridge and Generator - Full. Kitchen, Breakfast Room, Dinning Room Rm, Living Room Rm, Family Room Rm, Office, Great Room and Laundry are on the Ground floor.Home Market Analysis
For Sale
For Lease
Comparable home values have remained relatively stable compared with the same period last year.
Rent levels have increased 3.1% compared with the same period last year.
How This Home Compares
Local Area Profile
This property is located in a predominantly owner-occupied residential area with housing made up primarily of detached homes. Approximately 32% of residents hold a bachelor's degree or higher, while about 36% have a college credential. Driving is the primary commuting method for nearly all local commuters.