West Shore, Pickering, L1W 2J1

Description
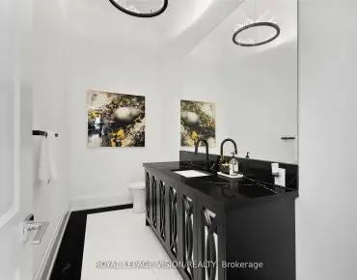
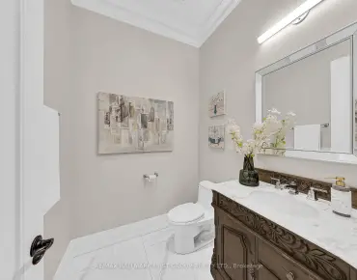
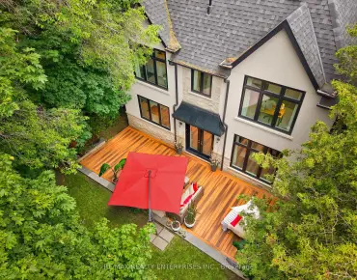
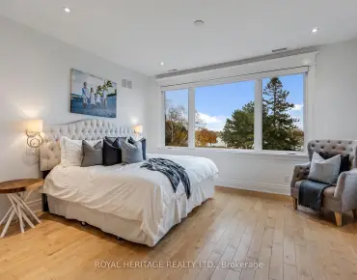
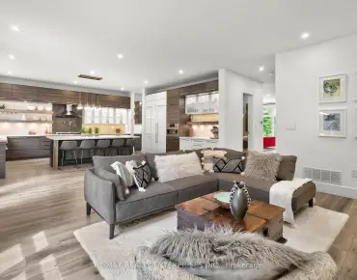
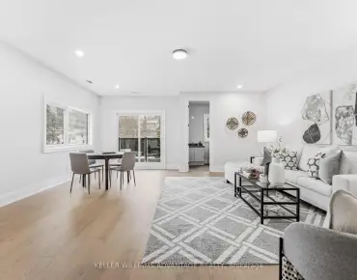
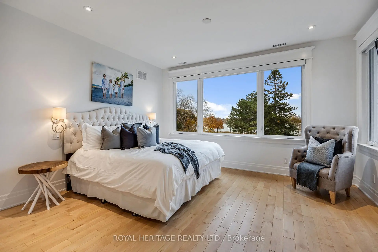
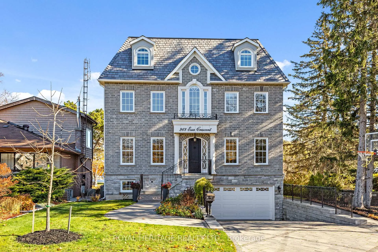
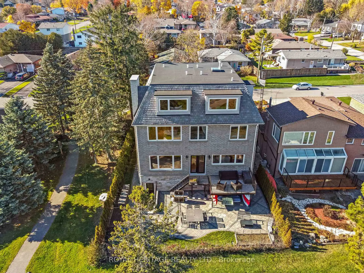
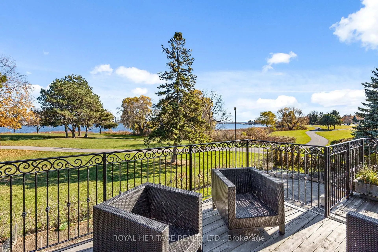
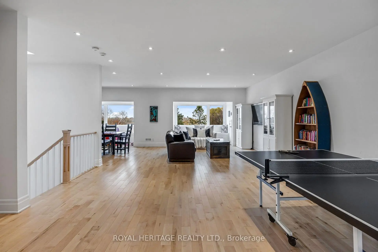
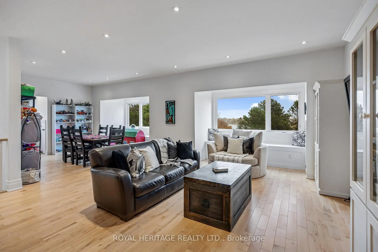
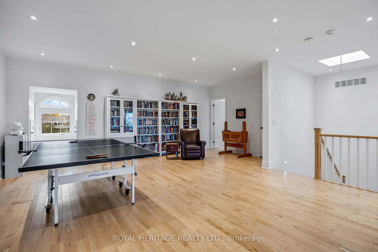
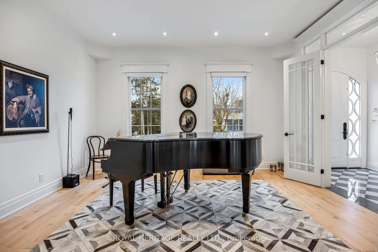
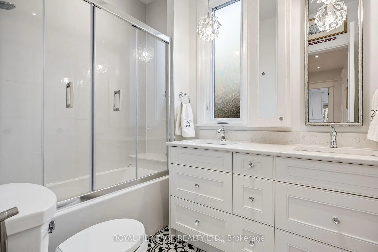
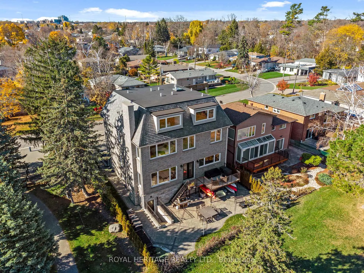
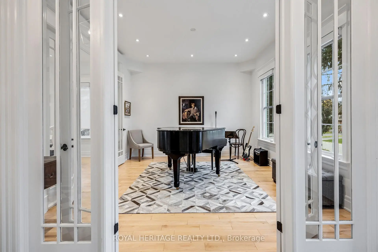
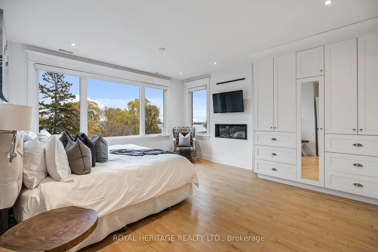
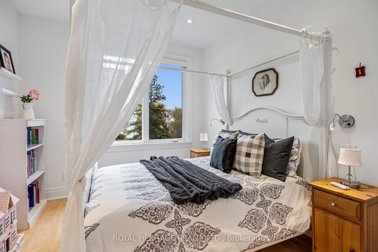
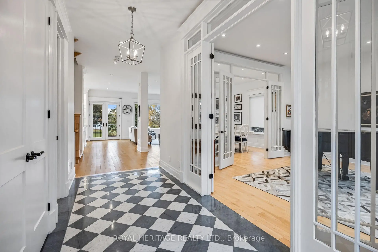
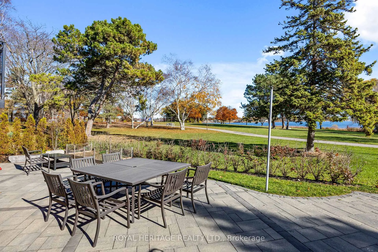
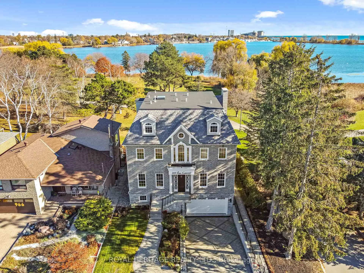
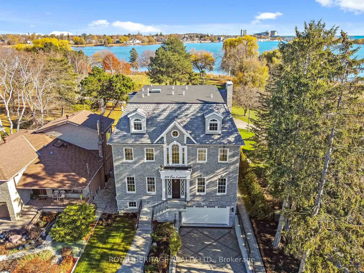
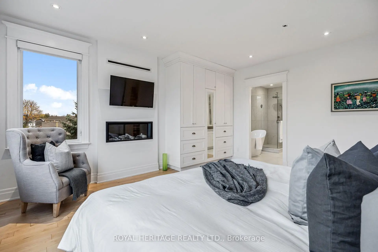
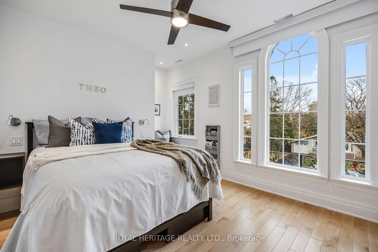
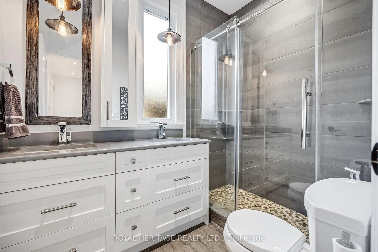
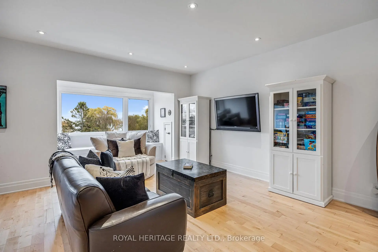
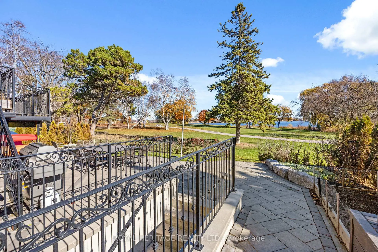
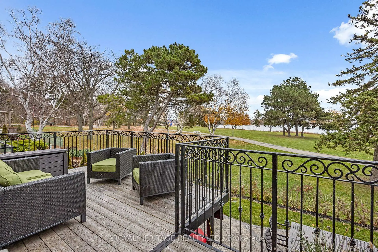
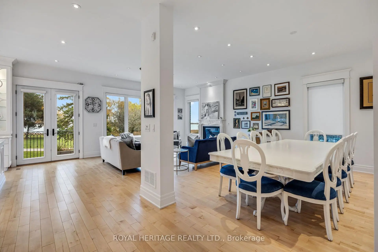
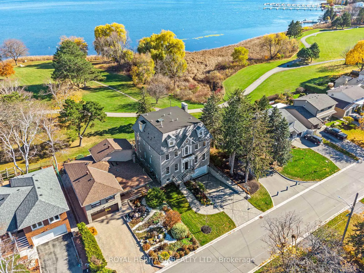
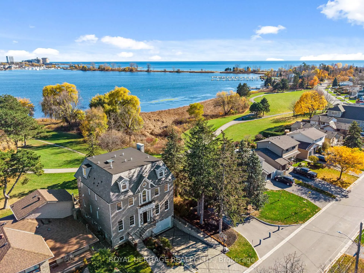
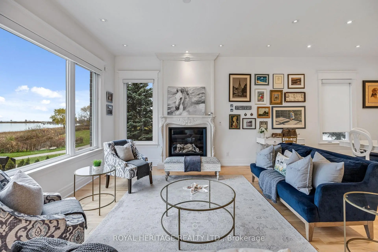
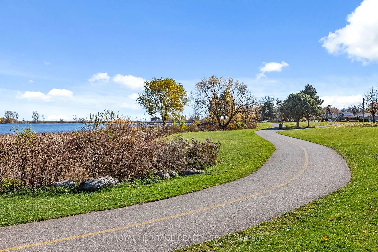
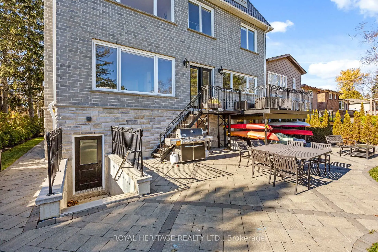
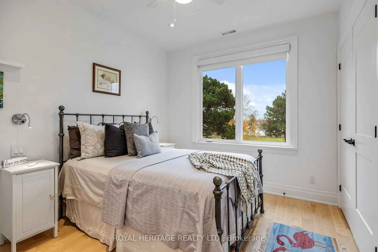
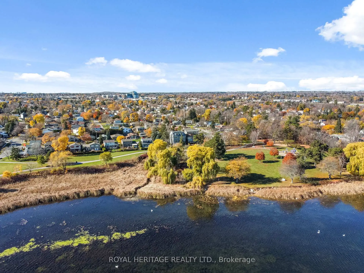
A rare opportunity to own one of Pickering's most spectacular waterfront residences. This custom-built luxury estate offers over 4,100 sq. ft. of meticulously designed living space, featuring 5 spacious bedrooms, exceptional craftsmanship, and premium custom finishes throughout. Perfectly positioned along the shoreline, this remarkable home showcases breathtaking panoramic water views from virtually every room. Wake up to stunning sunrises, entertain in style, and enjoy the tranquility of waterfront living while remaining less than 30 minutes from downtown Toronto. Combining the elegance of a luxury home with the serenity of a year-round vacation retreat, this is a lifestyle reserved for the fortunate few. Properties of this caliber rarely become available. Be among the first to experience this extraordinary waterfront masterpiece.
Features
- Facing: East

- Bedrooms: 5

- Bathrooms: 5

- Garages: 3

- Kitchens: 1

Details
- Lot size: 50.98 x 100.00 Feet

- Space: 3500-5000

- Tax: $ 18414.46

- E13492252

- Listing contracted with: ROYAL HERITAGE REALTY LTD.
| Room | Size(M) | Description | |
|---|---|---|---|
| Foyer | 7.86x1.83 | Marble Floor, Pot Lights |
|
| Office | 4.79x3.55 | Wood, Closet, Semi Ensuite |
|
| Living Rm | 4.74x4.15 | Wood, Overlooks Dining, Pot Lights |
|
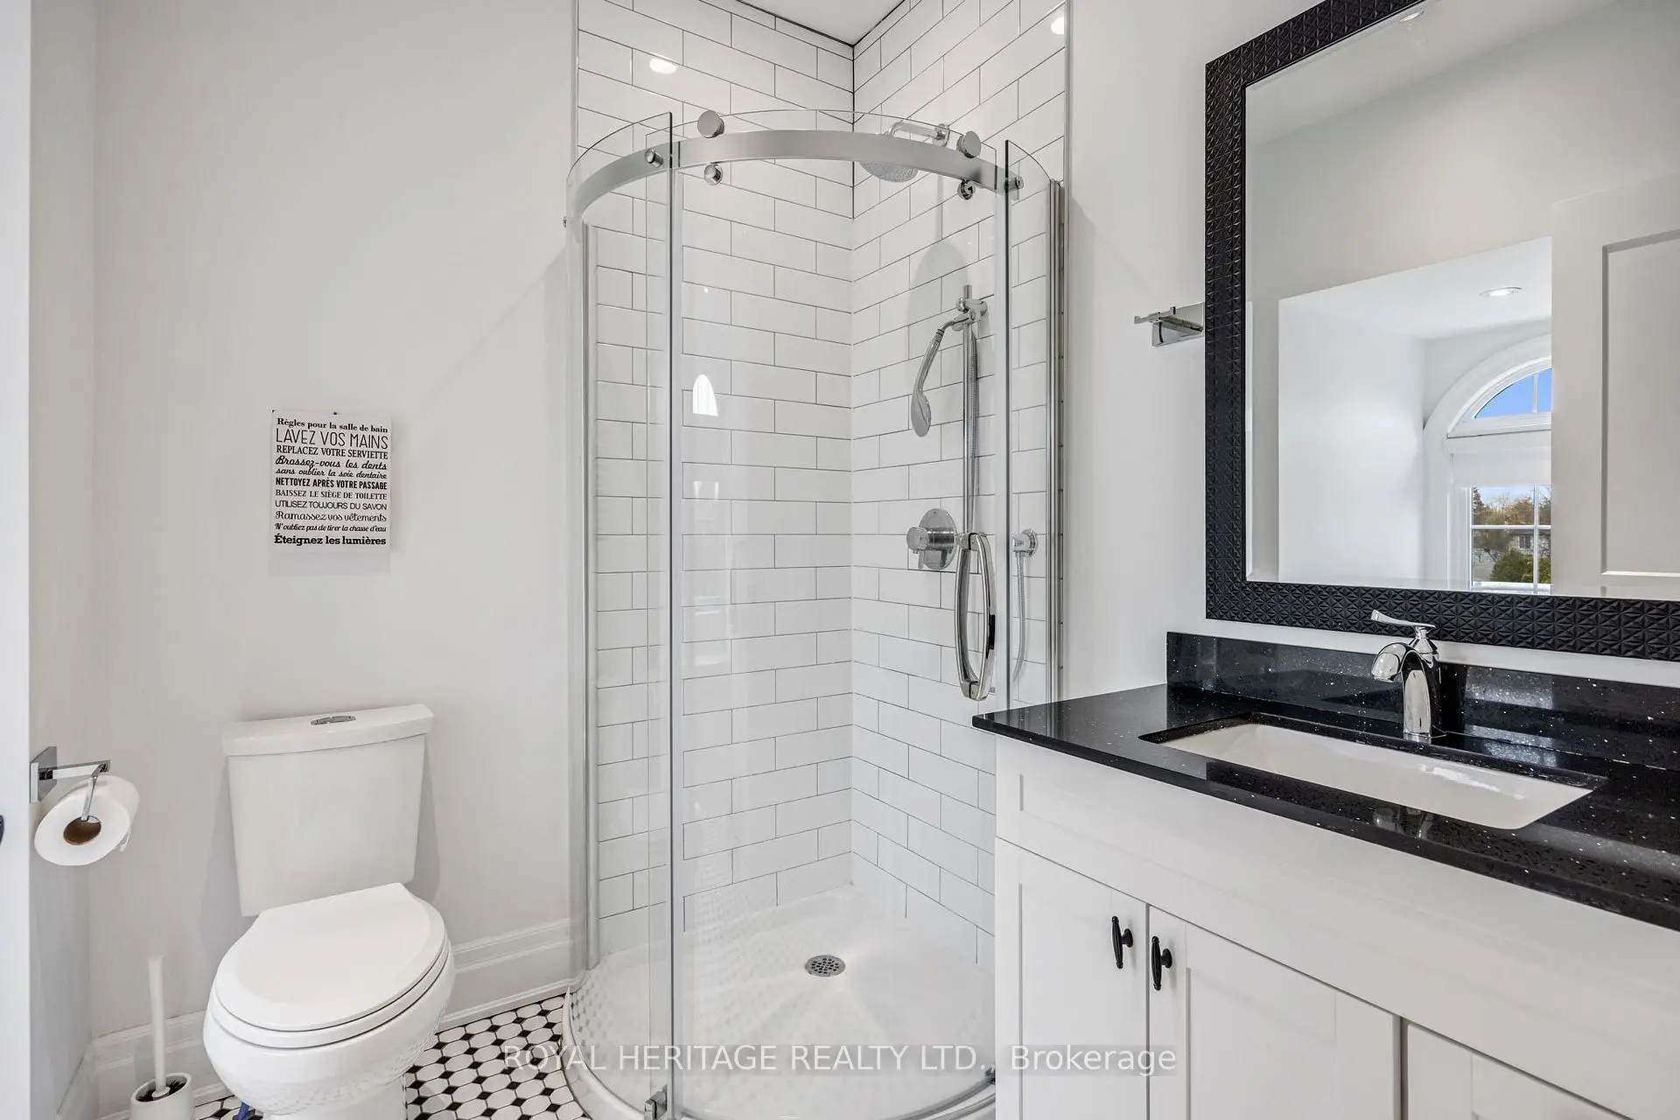
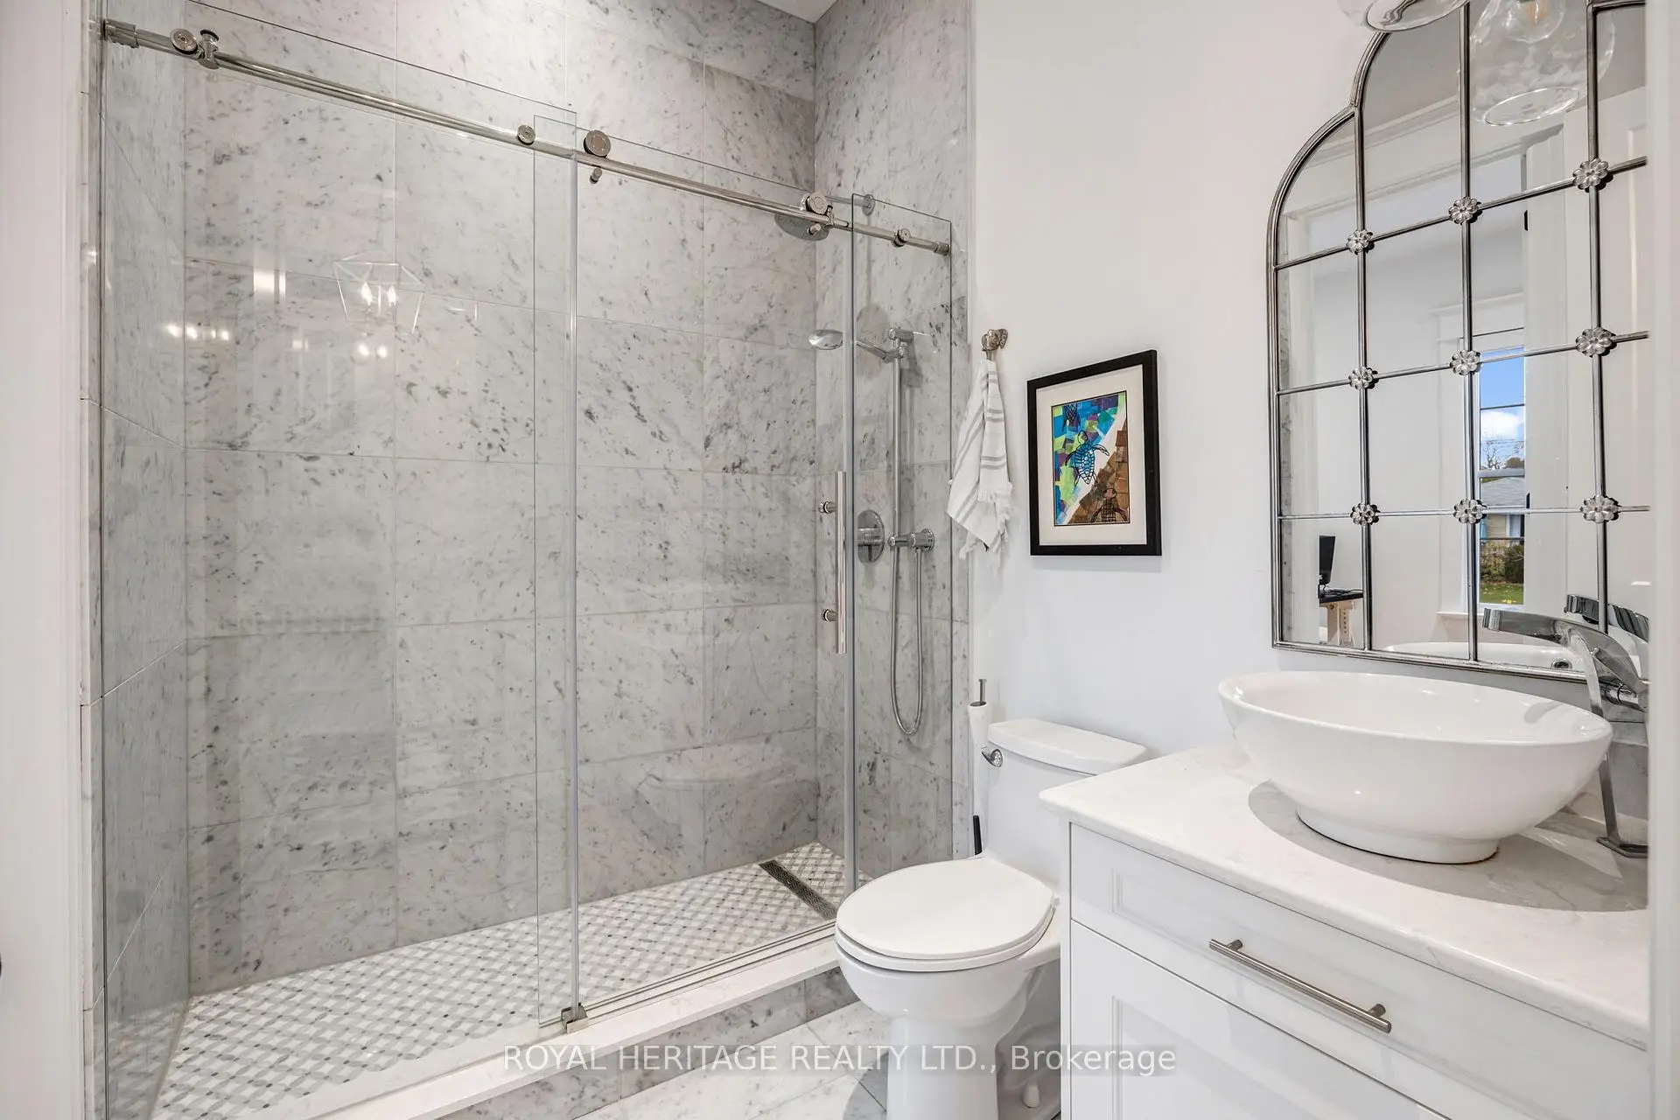
| Bath | 1.37x0.61 | Marble Floor, 3 Pc Bath, Separate Shower |
|
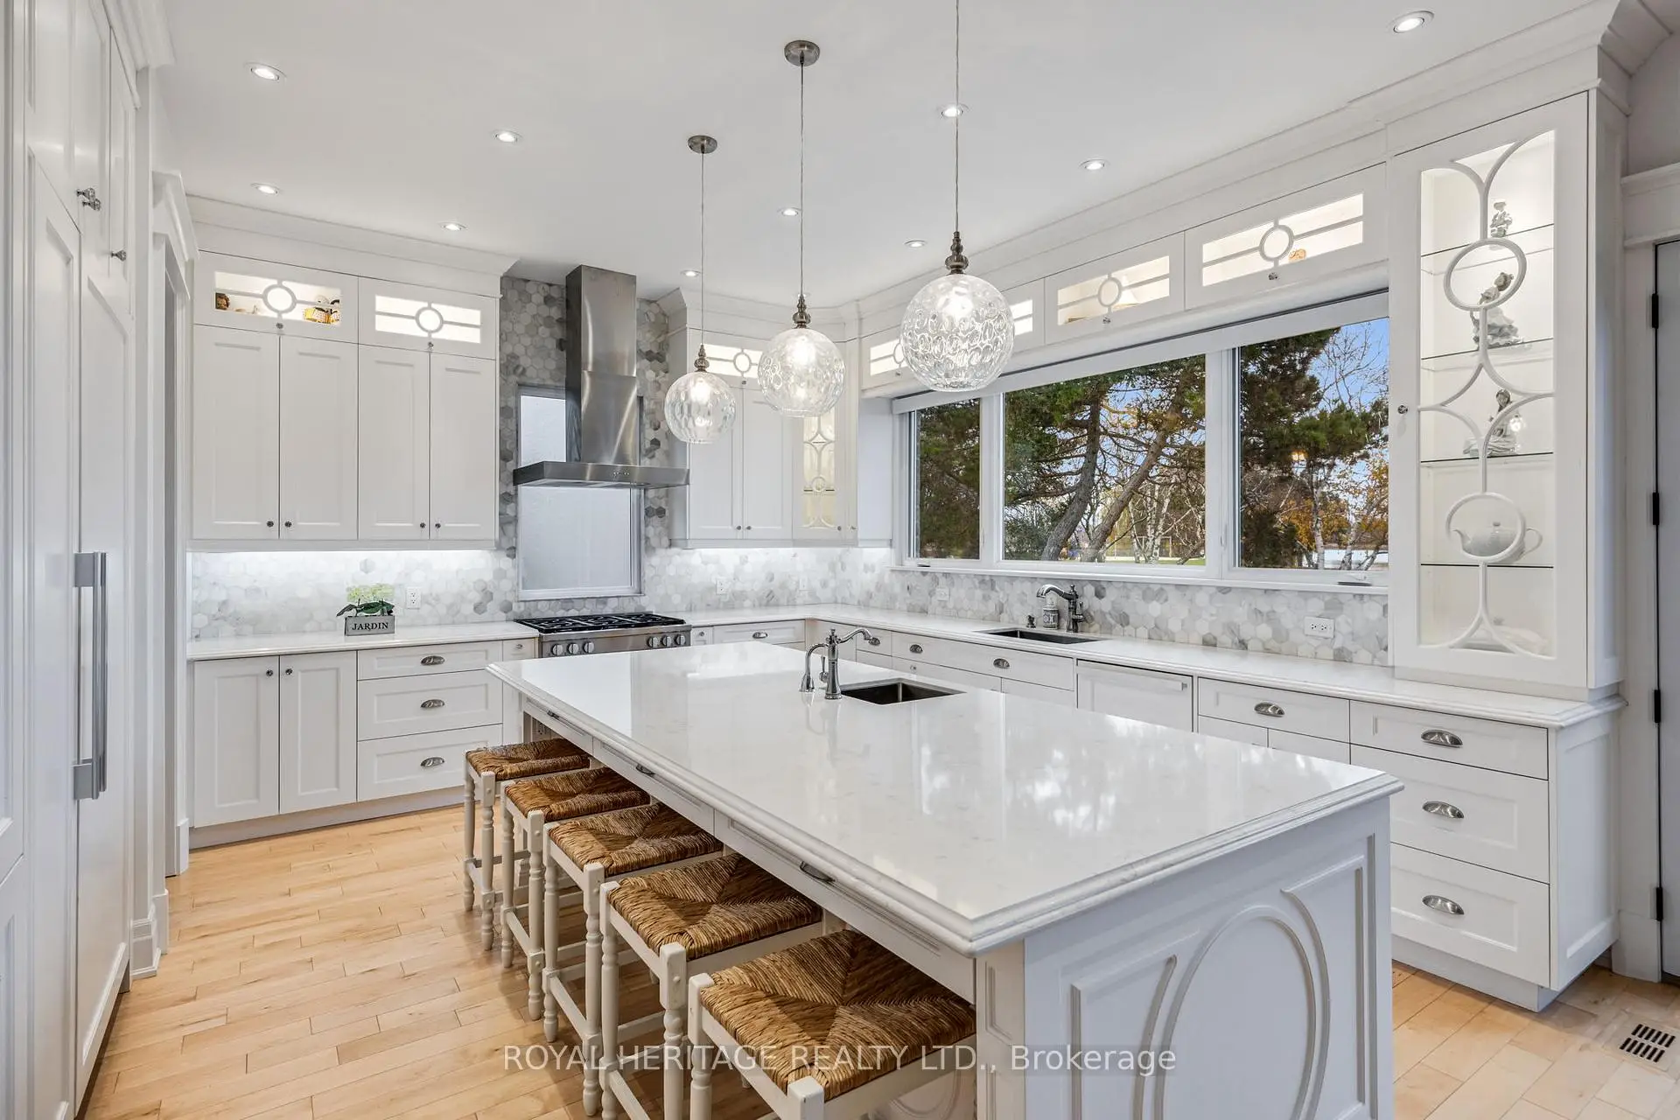
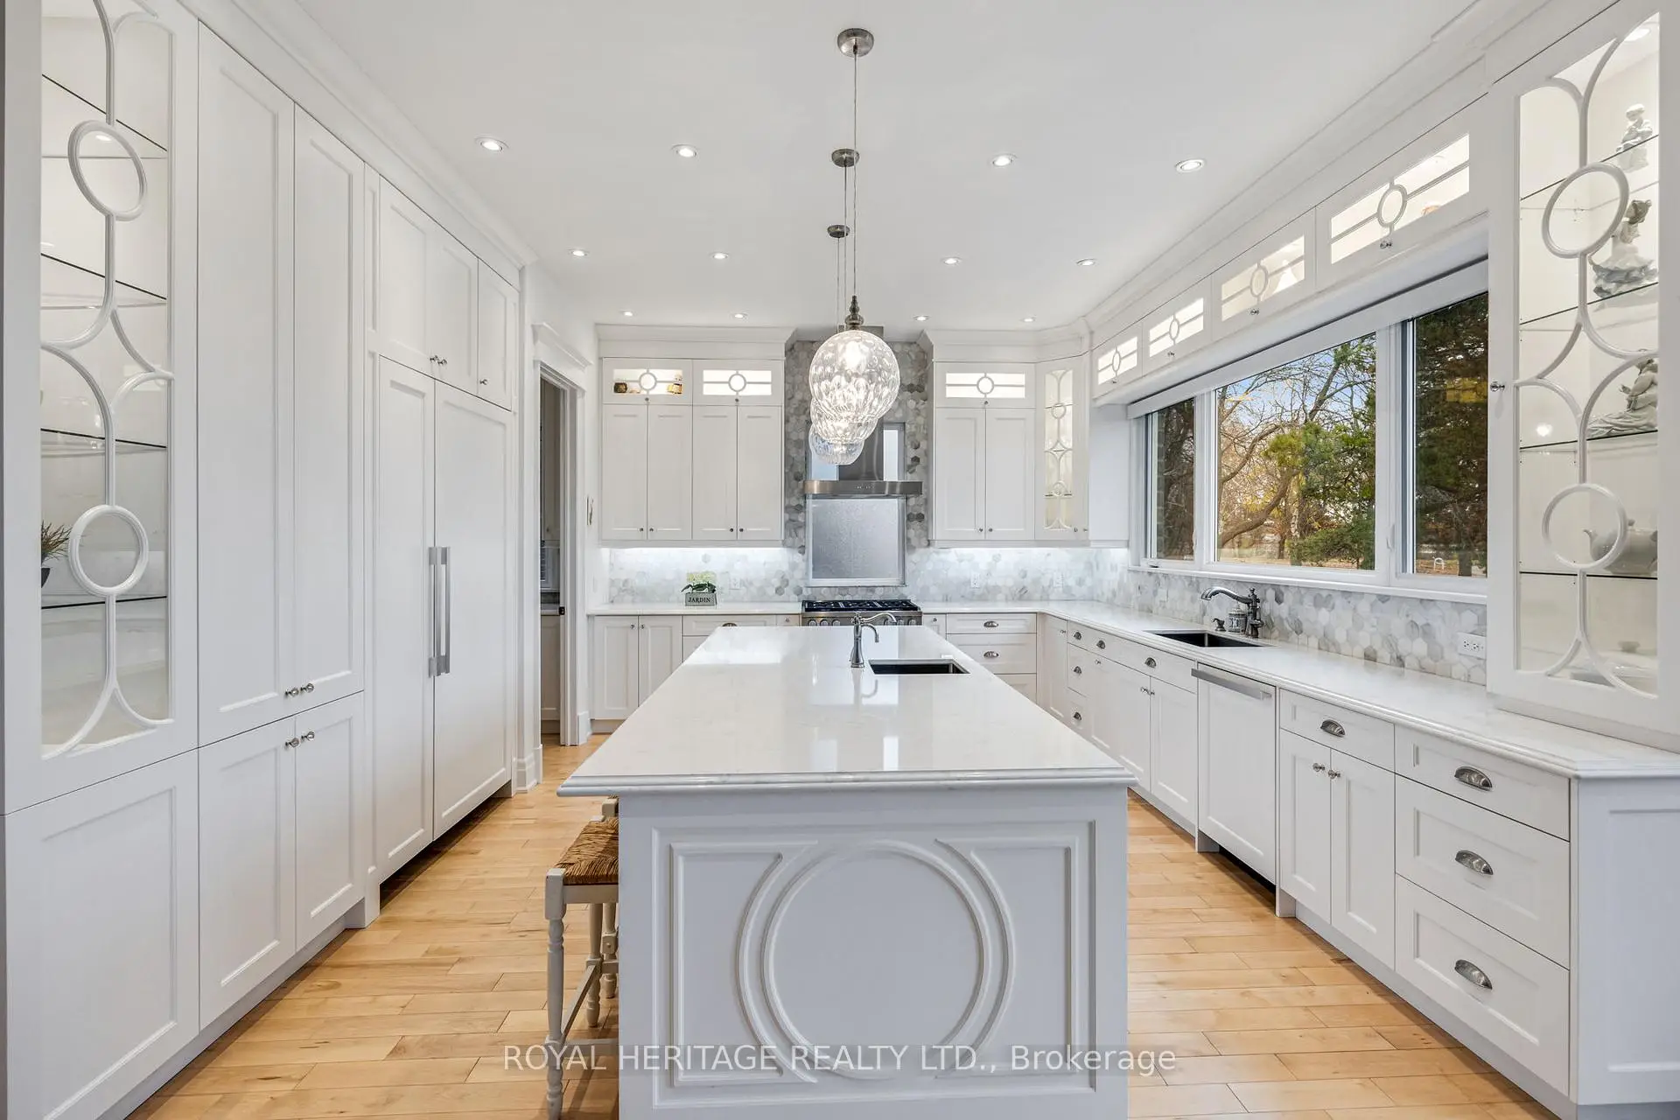
| Kitchen | 6.58x4.54 | Overlook Water, Centre Island, W/O To Sundeck |
|
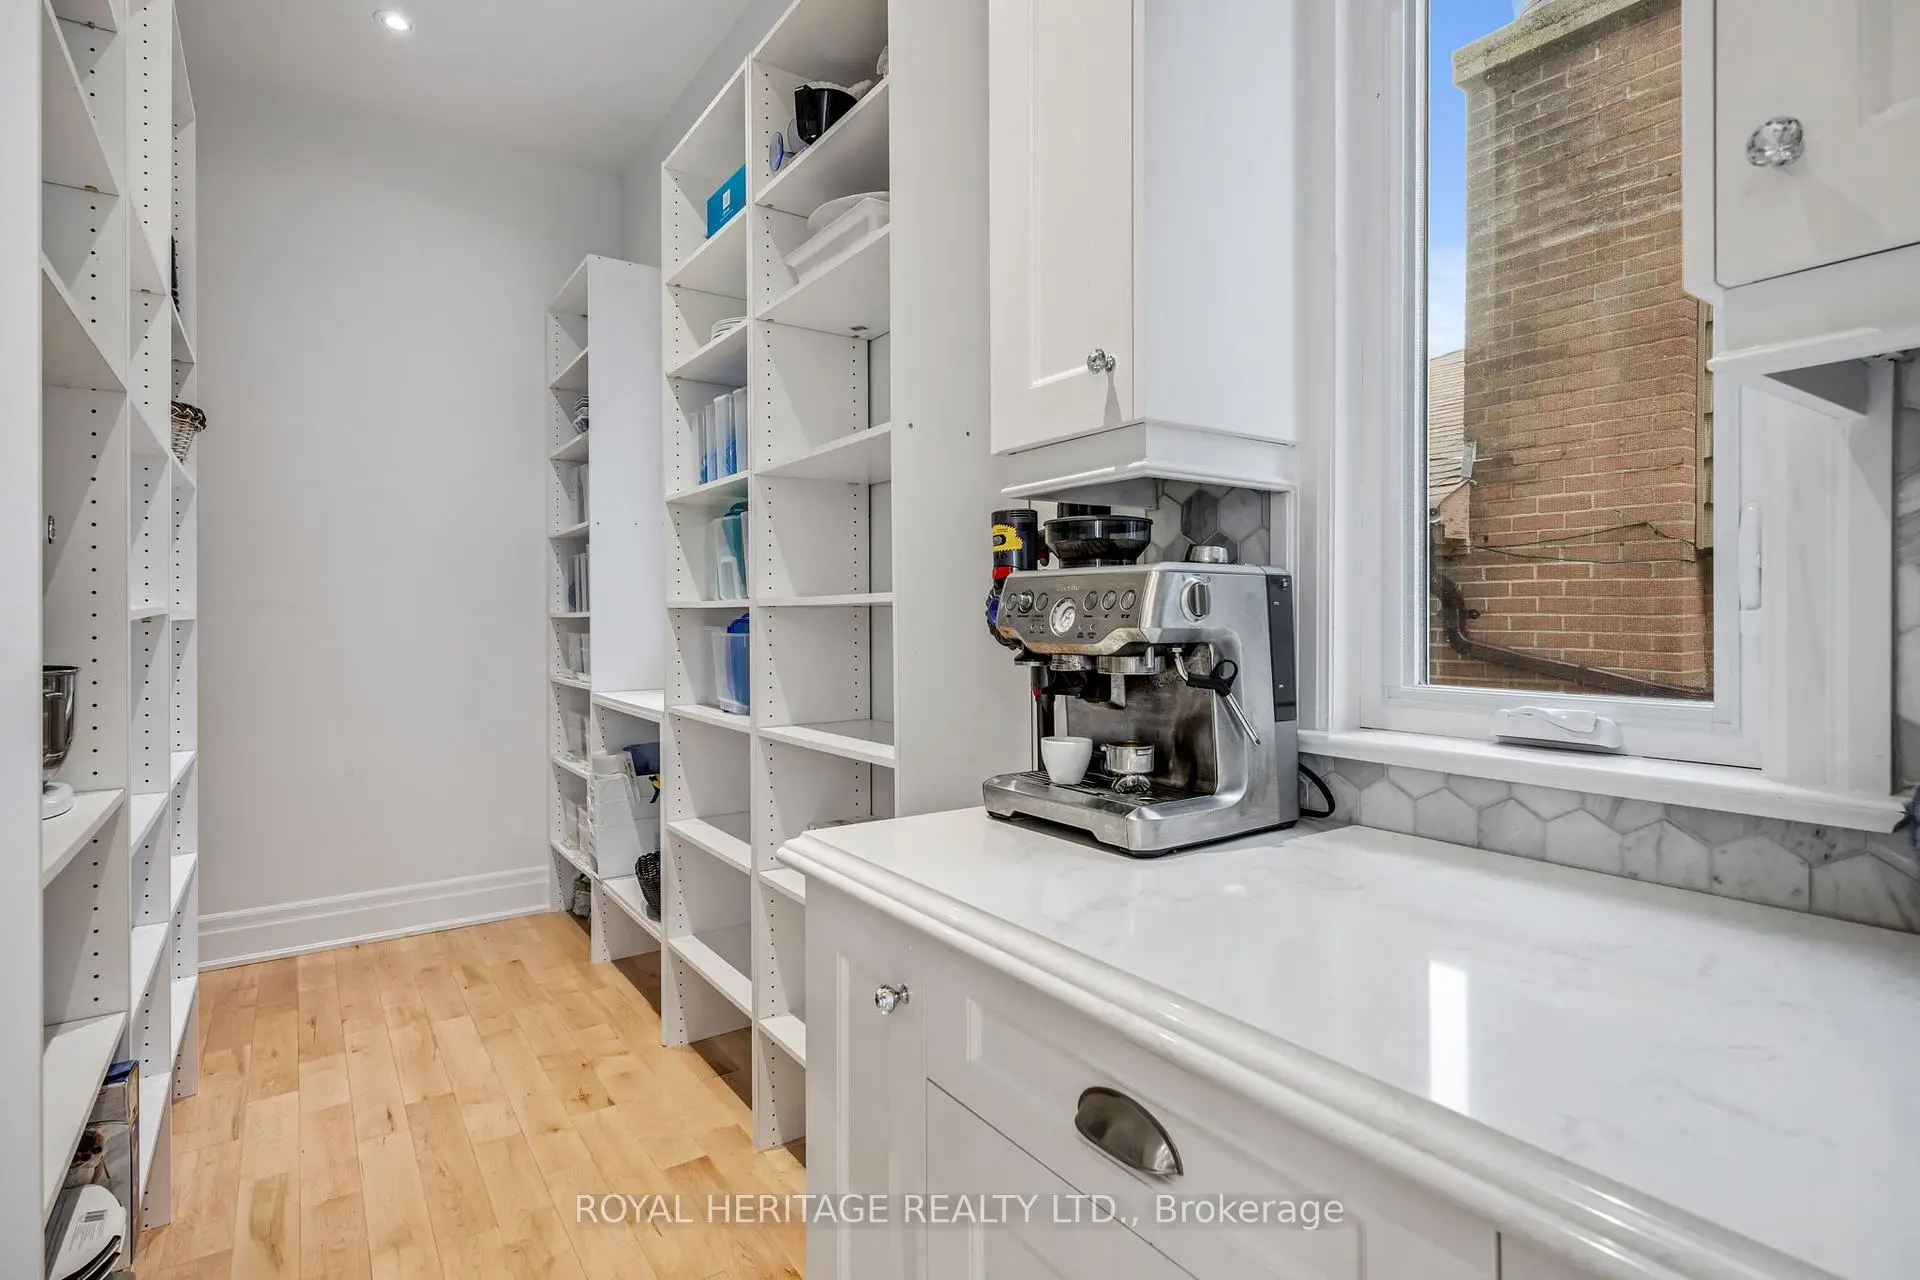
| Pantry | 4.33x1.79 | B/I Shelves, Wood, Pot Lights |
|
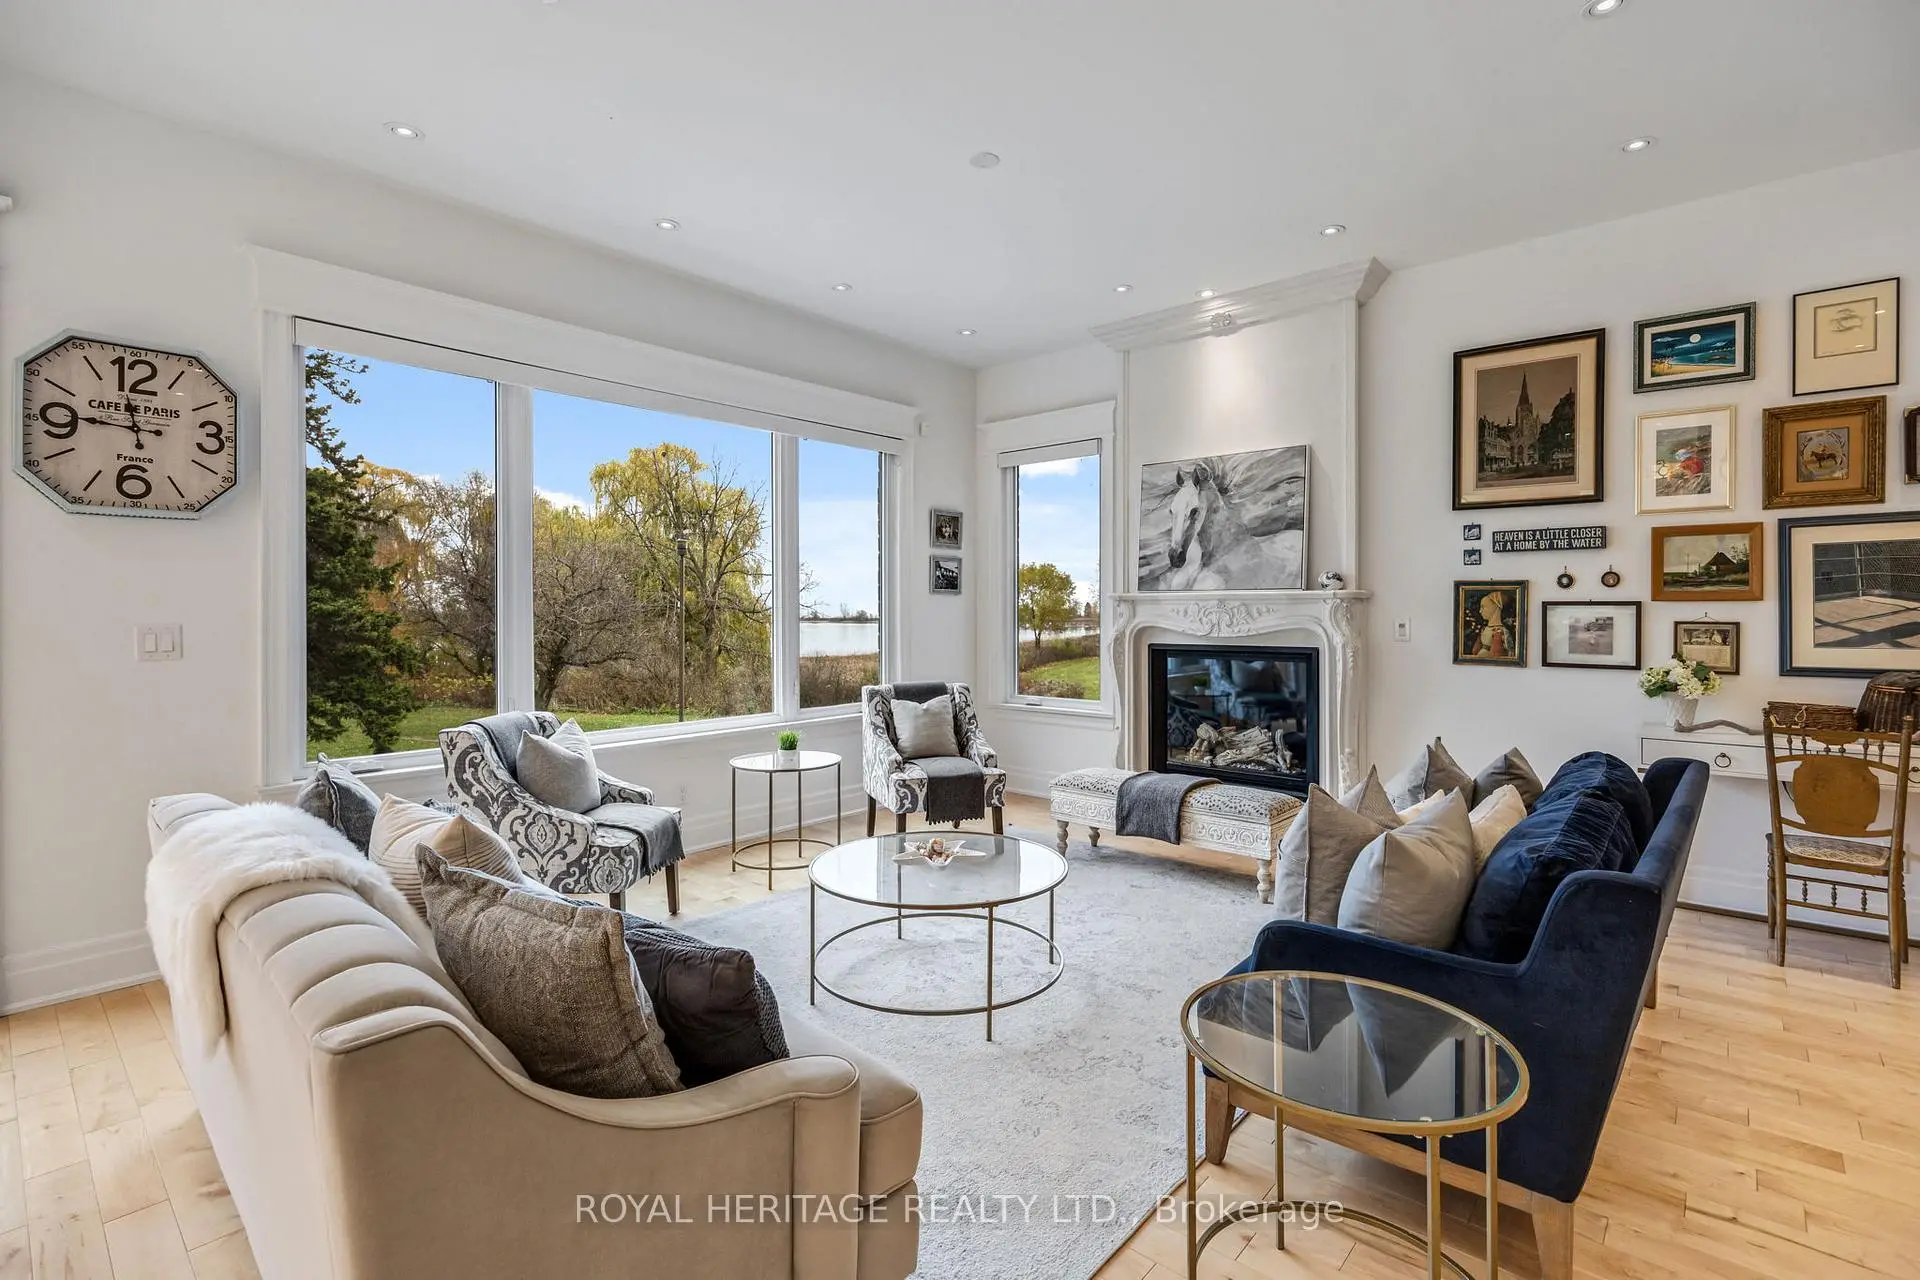
| Family Rm | 4.88x4.54 | Overlook Water, Fireplace, Wood |
|
| Dining Rm | 4.88x3.41 | Combined w/Living, Wood, Pot Lights |
|
| Primary B | 4.57x5.18 | Overlook Water, Fireplace, B/I Closet |
|
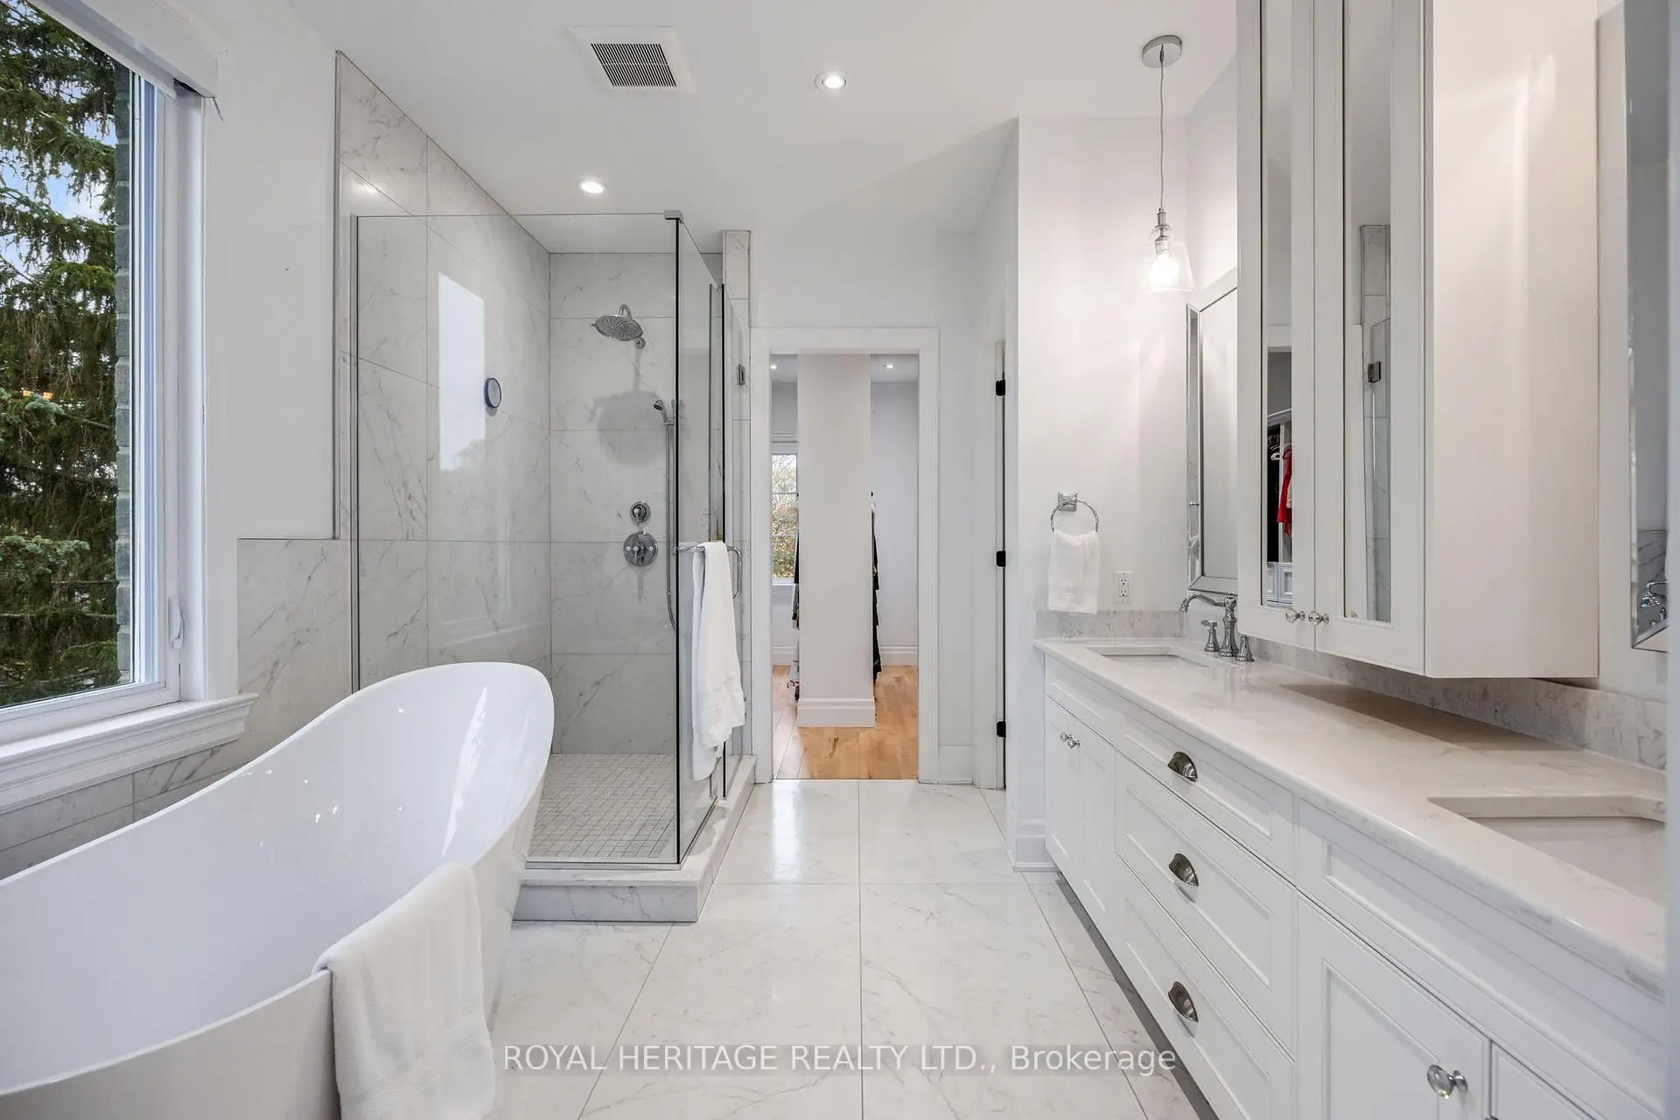
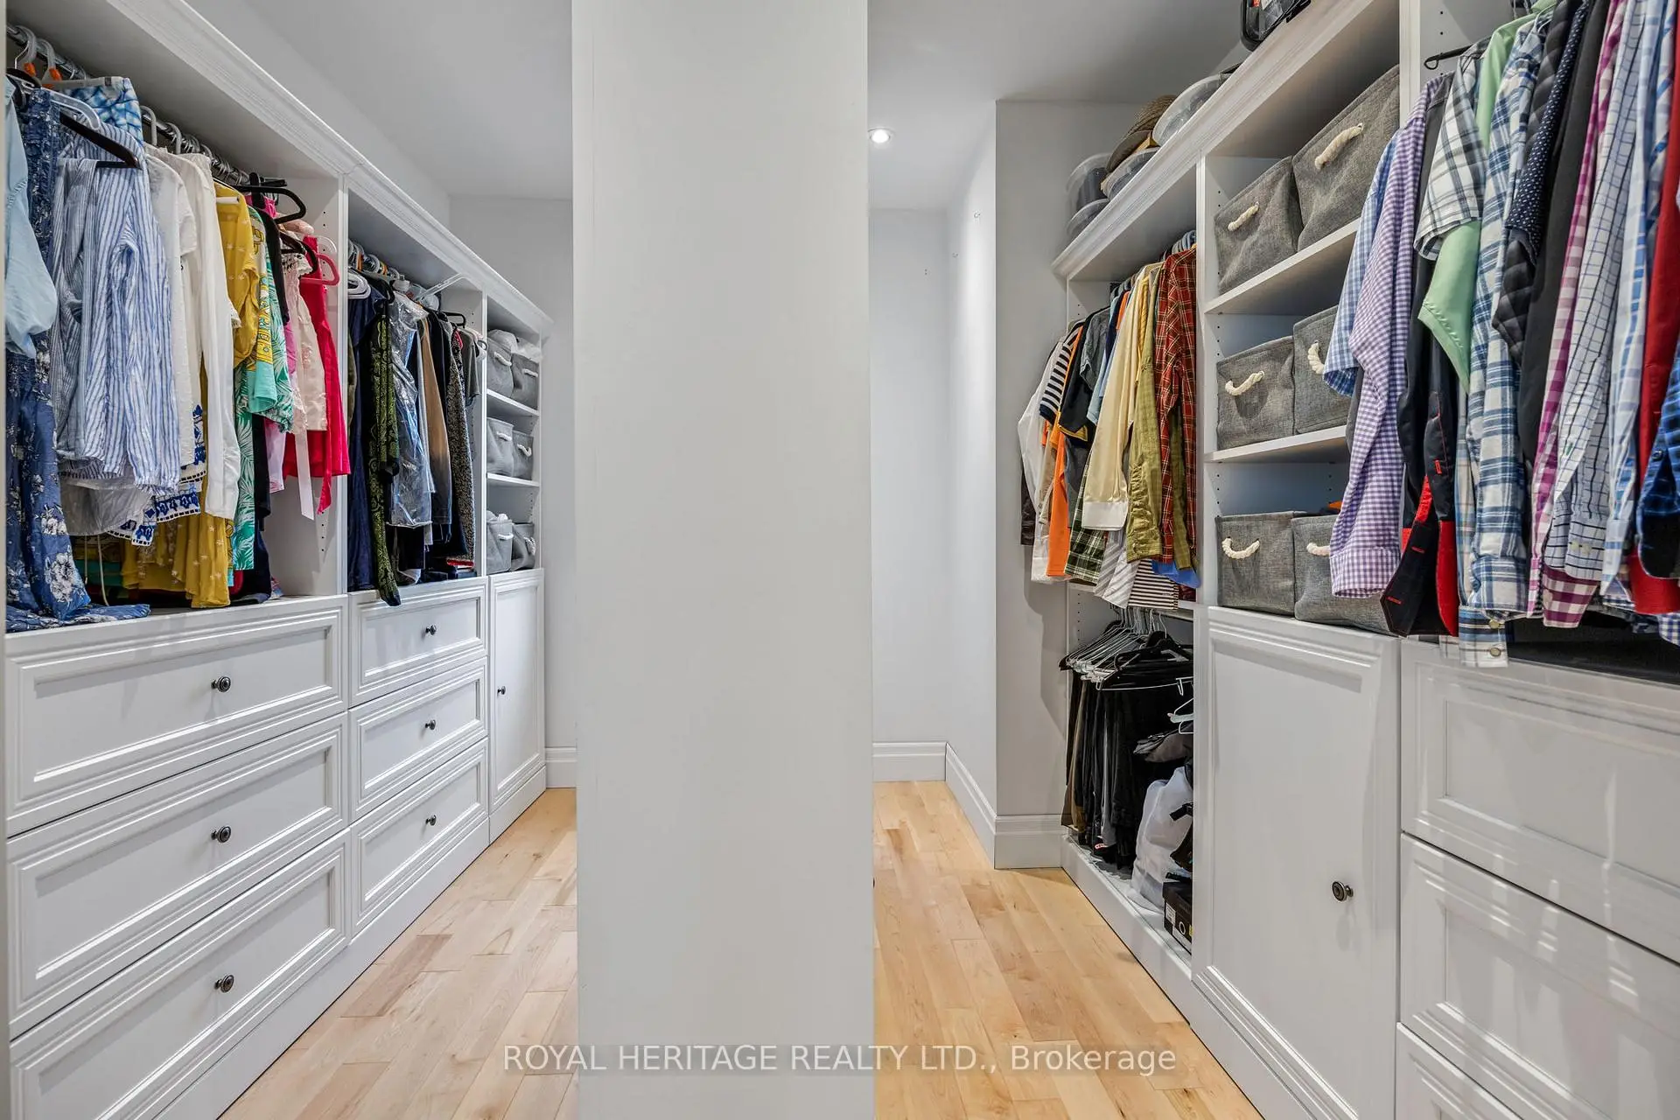
| Bath | 6.37x3.14 | 5 Pc Ensuite, Walk-In Closet(s), Double Sink |
|
| 2nd Br | 4.45x3.51 | Closet Organizers, Wood, Pot Lights |
|
| Recreatio | 9.80x9.75 | Overlook Water, Pot Lights, Wood |
| Bathroom | Pieces | Level | |
|---|---|---|---|
| 1xBath | 3 pcs | Main |
|
| 1xBath | 3 pcs | Third |
|
| 2xBaths | 5 pcs | Second |
|
| 1xBath | 4 pcs | Second |
Property Summary
Located close to the intersection of Essa Cres. & Breezy Drive, 968 Essa Cres is a 5 bedrooms 5 washrooms Detached. The unit has a 3 Attached Parking Spaces. The property basement is Partially Fi Separate Ent. The property has many nice features including Water Heater Owned and In-Law Capability. Foyer, Office, Living Room Rm, Bath, Kitchen, Pantry, Family Room Rm and Dinning Room Rm are on the Main floor; Recreation Roomreatio is on the upper floor.Home Market Analysis
For Sale
For Lease
Comparable home values have remained relatively stable compared with the same period last year.
Rent levels have decreased 7.3% compared with the same period last year.
How This Home Compares
Local Area Profile
This property is located in a predominantly owner-occupied residential area with housing made up mainly of townhouses, along with some detached homes. Approximately 29% of residents hold a bachelor's degree or higher, while about 38% have a college credential. The large majority of local commuters travel by car.