Gorham-College Manor, Newmarket, L3Y 8G5

Description
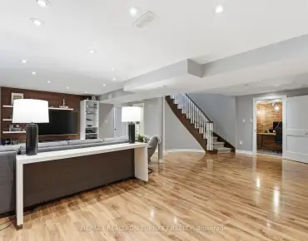
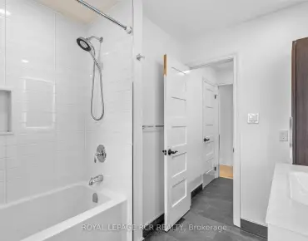
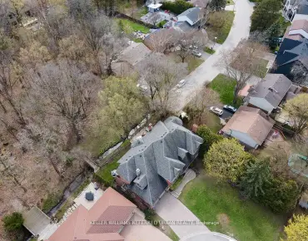
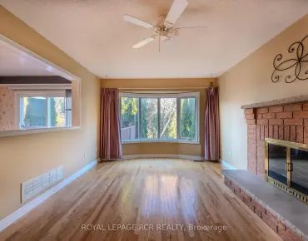
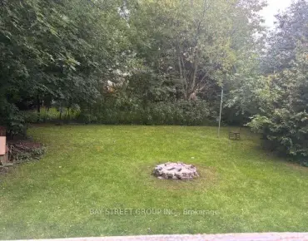
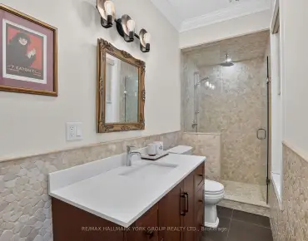
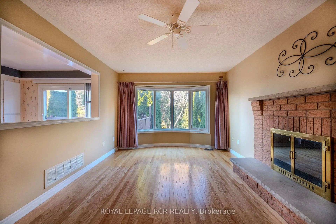
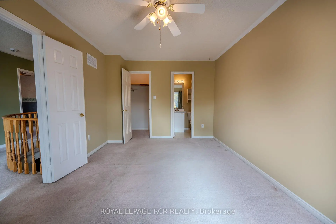
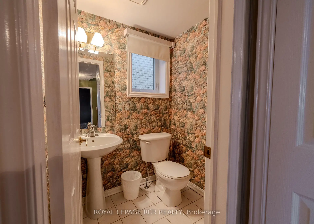
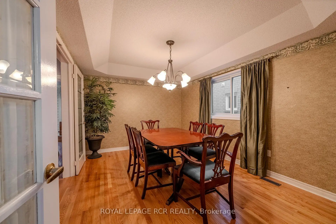
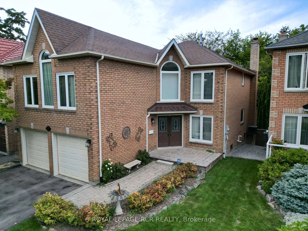
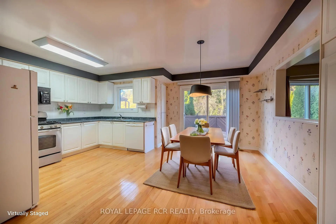
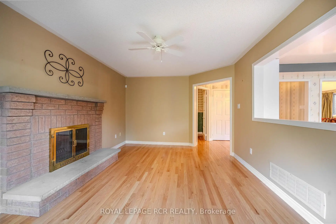
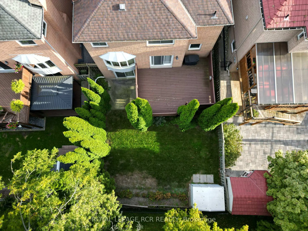
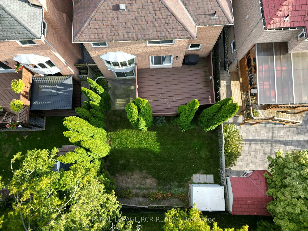
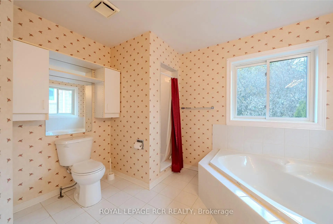
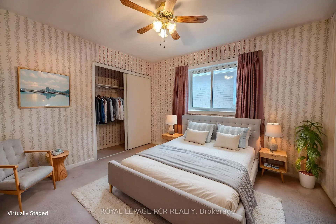
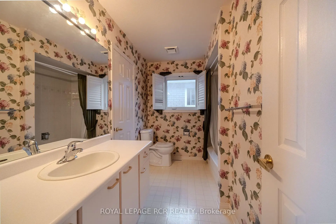
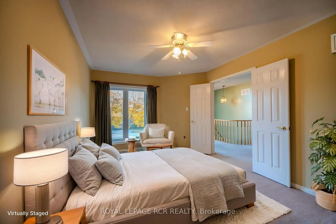
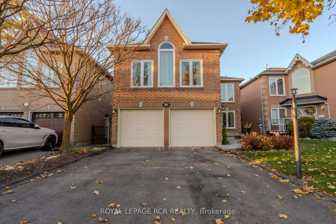
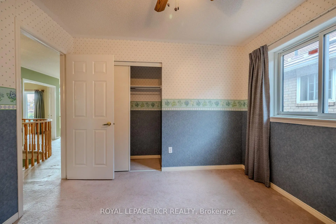
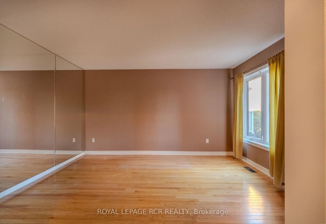
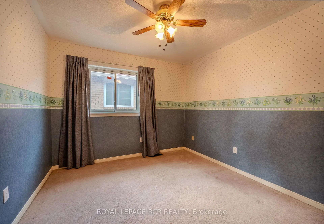
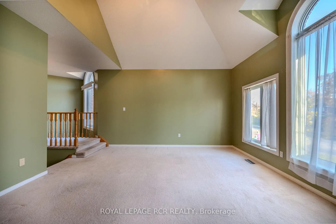
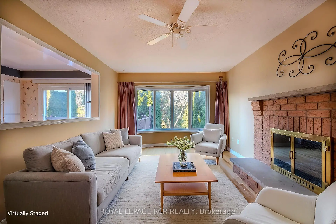
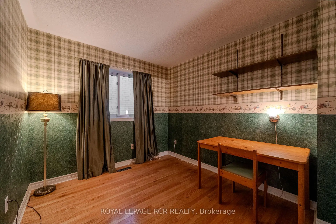
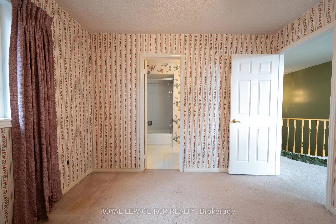
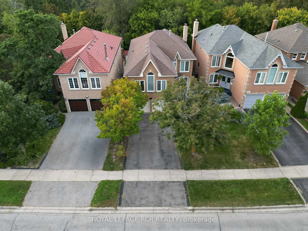
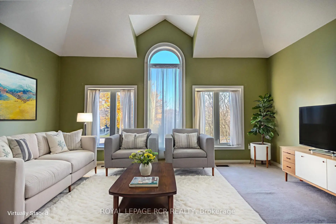
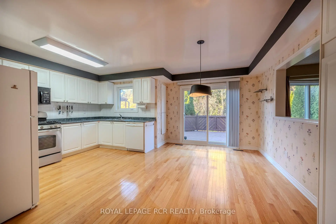
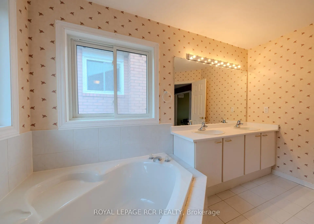
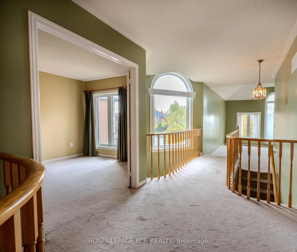
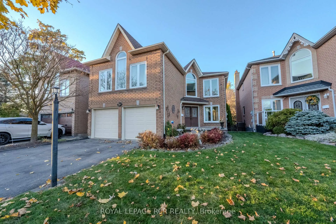
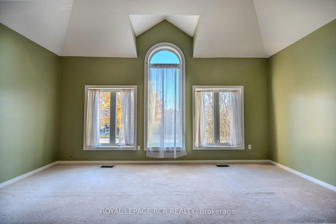
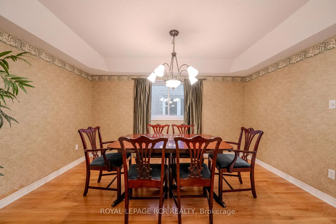
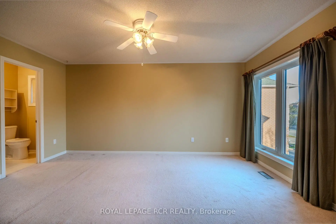
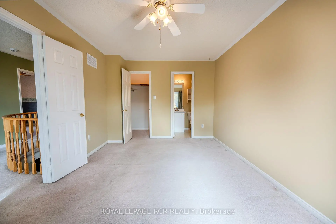
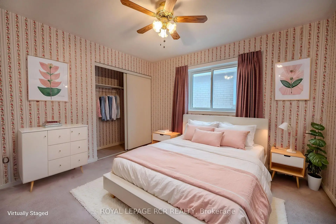
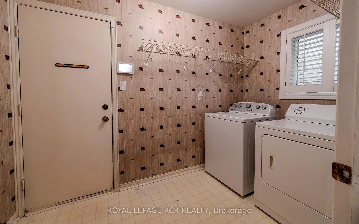
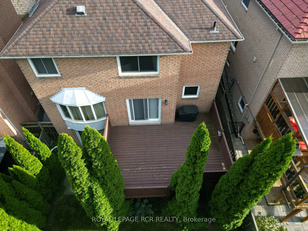
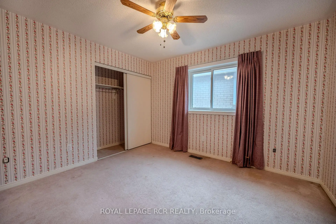
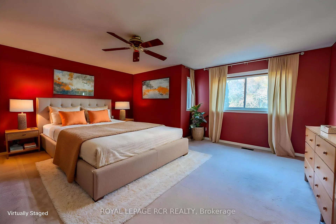
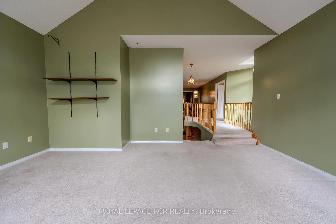
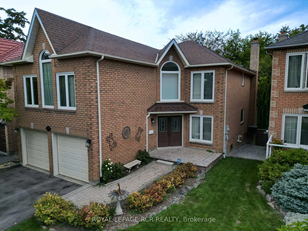
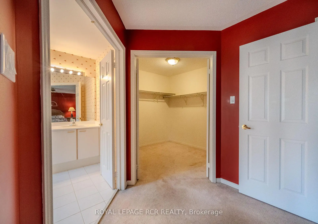
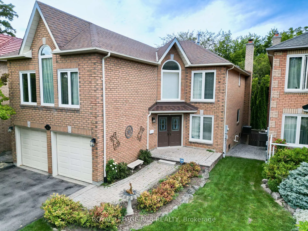
This spacious 4-bedroom, 4-bathroom brick 2-storey home sits in College Manor, one of Newmarket's most established and sought-after family neighbourhoods, just steps from Jim Bond Park. It offers a private backyard framed by mature trees. A grand foyer with a curved staircase welcomes you in, and wood floors flow through most of the main floor. Formal living and dining rooms are ready for entertaining, while the family room and eat-in kitchen anchor everyday life, with a walkout from the kitchen to a deck overlooking the greenery. A main-floor office, laundry and a second staircase add convenience. Upstairs, four bedrooms surround a bright living room with vaulted ceilings and a wall of windows that fill the space with natural light. Three bathrooms serve the level: a primary ensuite, a main bath, and a second bedroom with its own ensuite. The unfinished walkout basement opens to the backyard and offers great potential for additional living space. A double garage and 4-car driveway complete the package. Outside your door, the Magna Centre's pools, arenas and fitness facilities are an easy walk, along with local parks and trails. Historic Main Street, Fairy Lake and the Tom Taylor Trail are a short drive away, with schools, Southlake Regional Health Centre, YRT/Viva transit and Hwy 404 all within easy reach.
Features
- Facing: North

- Bedrooms: 4

- Bathrooms: 10

- Garages: 2

- Kitchens: 1

Details
- Lot size: 12.01 x 38.53 Feet

- Space: 2500-3000

- Tax: $ 7150.17

- N14141084

- Listing contracted with: ROYAL LEPAGE RCR REALTY
| Room | Size(M) | Description | |
|---|---|---|---|
| Kitchen | 4.42x5.39 | Overlooks Backyard, Walk-Out |
|
| Dining Rm | 4.23x3.16 | Hardwood Floor, B/I Microwave |
|
| Living Rm | 4.91x3.45 | Hardwood Floor, Fireplace |
|
| Family Rm | 4.28x3.12 | Hardwood Floor |
|
| Office | 2.73x3.11 | Hardwood Floor |
|
| Laundry | 1.71x3.15 | ||
| Br | 4.84x3.17 | 2 Pc Ensuite, Walk-In Closet(s) |
|
| Living Rm | x | ||
| 2nd Br | 3.55x3.21 | Semi Ensuite, Closet |
|
| 3rd Br | 3.10x3.20 | Closet |
|
| Primary B | 4.59x7.32 | 5 Pc Ensuite, Walk-In Closet(s) |
|
| Living Rm | x |
| Bathroom | Pieces | Level | |
|---|---|---|---|
| 1xBath | 2 pcs | Main |
|
| 2xBaths | 2 pcs | Second |
|
| 3xBaths | 4 pcs | Second |
|
| 4xBaths | 5 pcs | Second |
Property Summary
Located close to the intersection of Bayview and Gorham, 717 College Manor Dr is a 4 bedrooms 10 washrooms Detached. The unit has a Double Attached Parking Spaces. The property has many nice features including Auto Garage Door Remot and Central Vacuum. Kitchen, Dinning Room Rm, Living Room Rm, Family Room Rm, Office and Laundry are on the Main floor.Home Market Analysis
For Sale
For Lease
Comparable home values have decreased 7.2% compared with the same period last year.
Rent levels have decreased 35.3% compared with the same period last year.
How This Home Compares
Local Area Profile
This property is located in a predominantly owner-occupied residential area with housing made up mainly of townhouses, along with some detached homes. Approximately 43% of residents hold a bachelor's degree or higher, while about 31% have a college credential. The large majority of local commuters travel by car.
School Information
Elementary Schools
-
Home schoolRank: 687 out of 3022 (Score: 7.3)Distance to school: 0.5 km (~10 min walk)
-
French Immersion school
Rank: 2196 out of 3022 (Score: 5.0)Distance to school: 0.8 km (~14 min walk) -
Distance to school: 1.3 km (~24 min walk)
-
Rank: 963 out of 3022 (Score: 6.9)Distance to school: 3.0 km (~9 min drive)
-
Catholic Gifted program school
Rank: 175 out of 3022 (Score: 8.5)Distance to school: 17.9 km (~54 min drive) Secondary Schools
-
Rank: 48/746 (Score: 8.5) 5 year average: 44/746 (Score: 8.1)Distance to school: 0.9 km (~16 min walk)
-
Rank: 48/746 (Score: 8.5) 5 year average: 44/746 (Score: 8.1)Distance to school: 0.9 km (~16 min walk)
-
Arts program school
Rank: 219/746 (Score: 7.0) 5 year average: 257/746 (Score: 6.6)Distance to school: 1.6 km (~29 min walk) -
AP program school
Rank: 1/746 (Score: 10.0) 5 year average: 2/746 (Score: 9.3)Distance to school: 6.7 km (~20 min drive) -
Catholic Home school
Rank: 259/746 (Score: 6.8) 5 year average: 195/746 (Score: 7.0)Distance to school: 0.9 km (~16 min walk) -
Rank: 259/746 (Score: 6.8) 5 year average: 195/746 (Score: 7.0)Distance to school: 0.9 km (~16 min walk)
-
Rank: 259/746 (Score: 6.8) 5 year average: 195/746 (Score: 7.0)Distance to school: 0.9 km (~16 min walk)