Summerhill Estates, Newmarket, L3X 2C1

Description
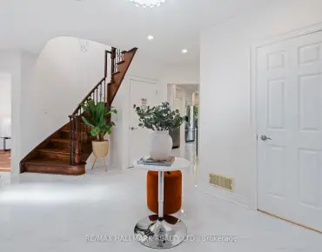
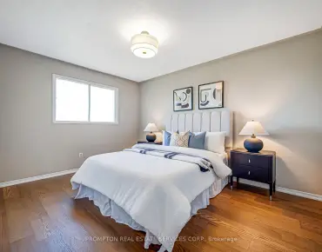
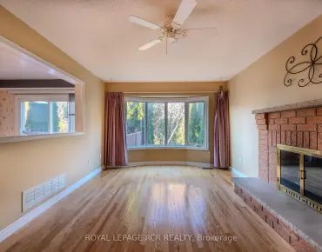
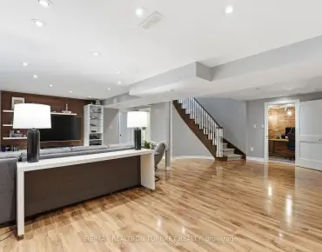
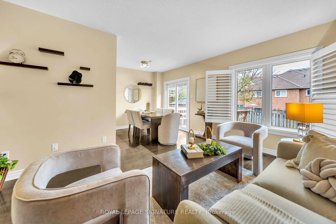
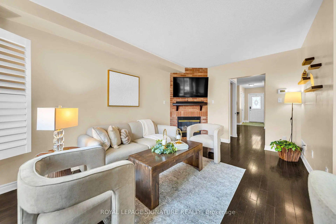
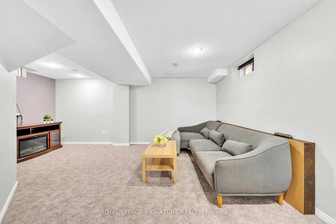
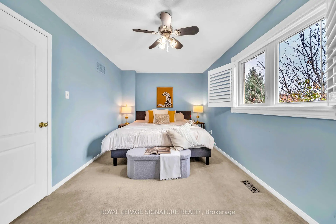
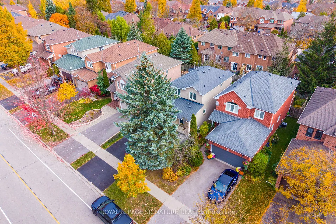
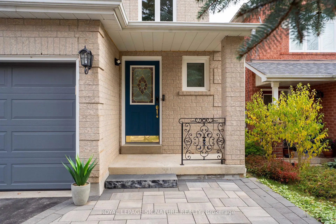
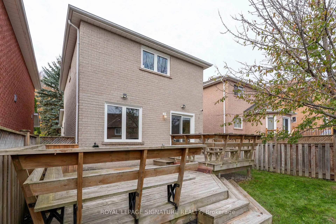
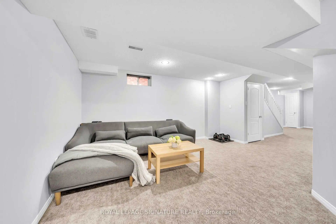
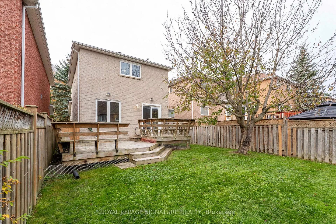
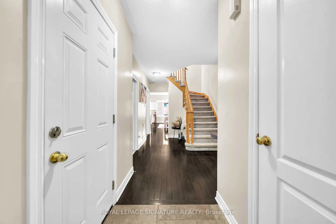
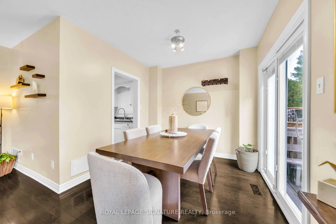
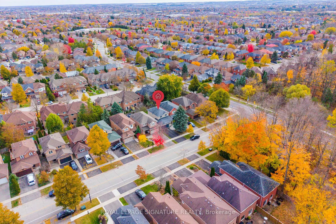
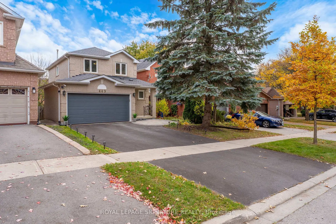
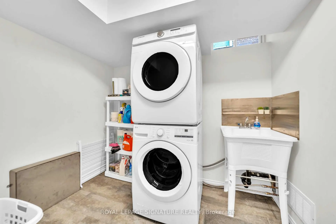
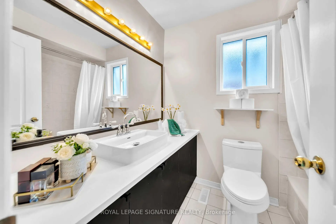
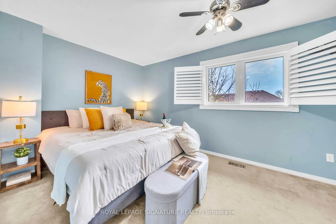
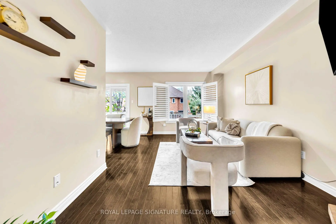
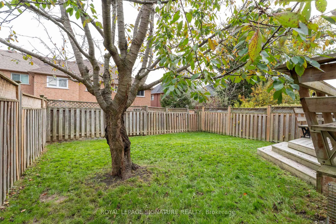
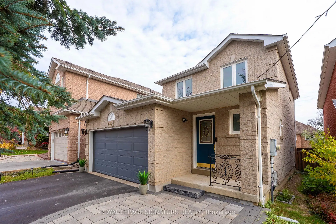
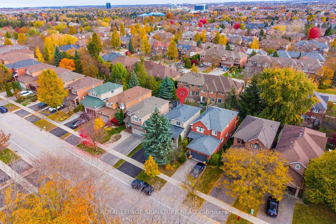
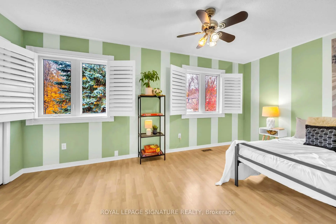
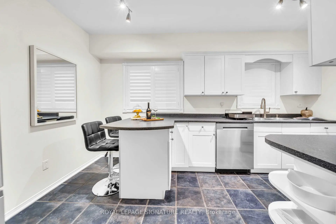
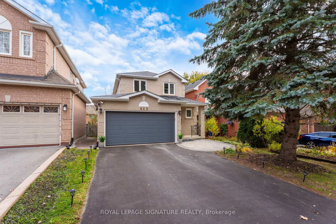
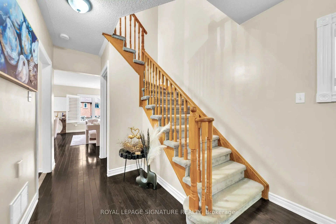
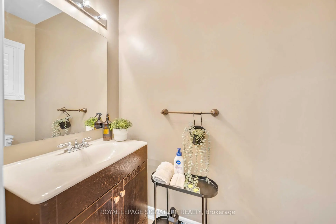
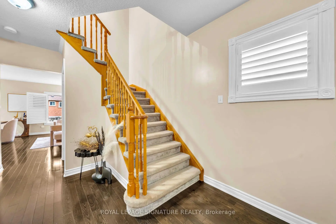
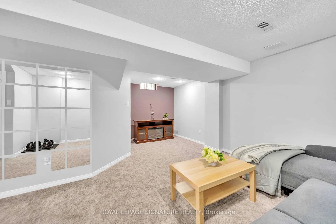
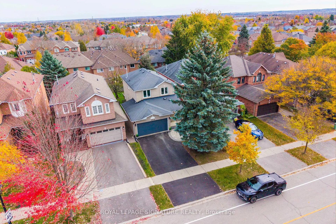
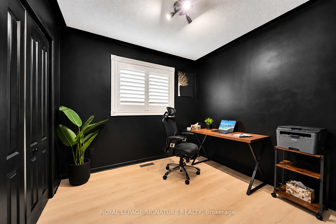
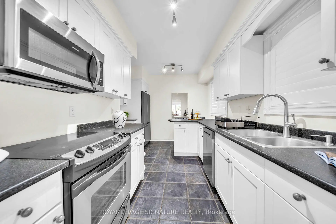
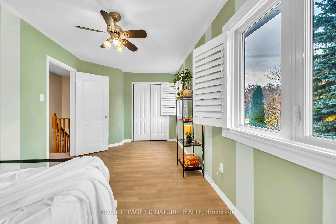
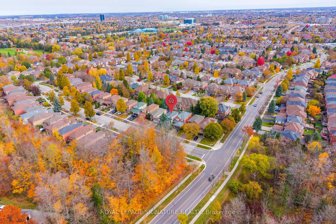
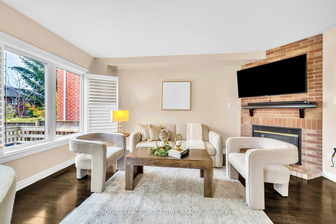
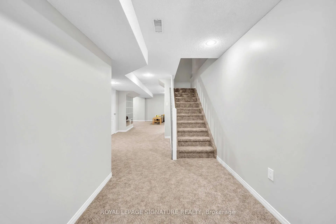
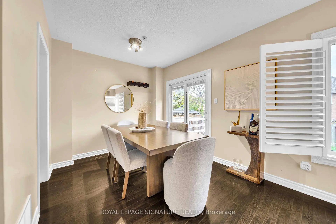
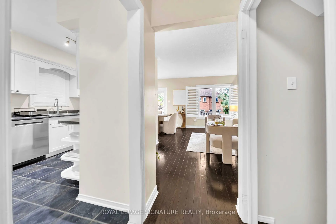
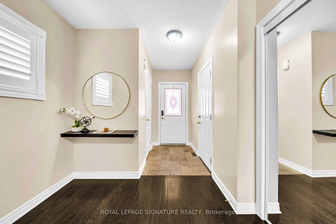
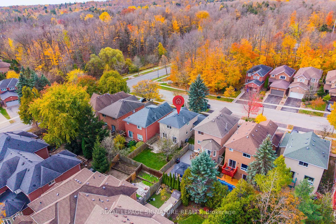
Welcome to Summerhill, one of Newmarket's most desirable communities! Perfect for families, first-time buyers, or downsizers, this well-maintained home combines comfort, functionality, and thoughtful upgrades. The inviting foyer features French-pattern limestone flooring, complemented by an updated powder room, direct garage access, and 8.5-ft ceilings. Enjoy hardwood, ceramic, and laminate flooring throughout, an updated white kitchen with stainless steel appliances and space for casual everyday dining, and a bright, open-concept living area featuring a cozy gas fireplace. The second floor offers three spacious bedrooms with ample closet space. The professionally finished basement provides a generous recreation room, a large cold cellar, and a spacious laundry area. Major updates include the roof (2015), water softener (2015), furnace (2018), A/C (2017), windows (2017), insulated fire-rated garage door (2021), dryer (2021), washer (2023), refrigerator with a 3-stage Rainforest Aqua filtration system (2024), and dishwasher (2024). The garage also features a dedicated 240V/30-amp power outlet and Eufy smart security and surveillance system. Outdoor spaces include an elegant interlock stone patio at the front and a two-tier wood deck in the backyard, ideal for relaxing and entertaining. Enjoy the convenience of nearby scenic trails, parks, schools, major highways, and everyday amenities. A wonderful opportunity to experience comfortable living in the sought-after Summerhill community!
Features
- Facing: East

- Bedrooms: 3

- Bathrooms: 2

- Garages: 2

- Kitchens: 1

Details
- Lot size: 32.03 x 109.94 Feet

- Space: 1100-1500

- Tax: $ 5284.51

- N14131410

- Listing contracted with: ROYAL LEPAGE SIGNATURE REALTY
| Room | Size(M) | Description | |
|---|---|---|---|
| Kitchen | 4.00x278.00 | Stainless Steel Appl, Ceramic Floor, Eat-in Kitchen |
|
| Dining Rm | 2.73x2.50 | Hardwood Floor, W/O To Yard, Overlooks Family |
|
| Family Rm | 4.80x3.24 | Hardwood Floor, Gas Fireplace, Overlooks Backyard |
|
| Primary B | 5.05x2.90 | East View, Double Closet, Large Window |
|
| 2nd Br | 5.04x2.75 | Laminate, Double Closet, Window |
|
| 3rd Br | 2.70x2.70 | Laminate, Double Closet, Window |
|
| Recreatio | 5.40x4.00 | Broadloom, Pot Lights, Open Concept |
| Bathroom | Pieces | Level | |
|---|---|---|---|
| 1xBath | 2 pcs | Main |
|
| 1xBath | 4 pcs | Second |
Property Summary
Located close to the intersection of Bathurst St, between Davis Dr , 443 Carruthers Ave is a 3 bedrooms 2 washrooms Detached. The unit has a Double Attached Parking Spaces. The property has many nice features including Central Vacuum and Auto Garage Door Remot. Kitchen, Dinning Room Rm and Family Room Rm are on the Main floor.Home Market Analysis
For Sale
For Lease
Comparable home values have decreased 10.1% compared with the same period last year.
Rent levels have remained relatively stable compared with the same period last year.
How This Home Compares
Local Area Profile
This property is located in a predominantly owner-occupied residential area with housing made up mainly of townhouses, along with some detached homes. Approximately 44% of residents hold a bachelor's degree or higher, while about 29% have a college credential. Driving is the primary commuting method for nearly all local commuters.
School Information
Elementary Schools
-
Home schoolRank: 516 out of 3022 (Score: 7.6)Distance to school: 0.5 km (~10 min walk)
-
French Immersion school
Rank: 516 out of 3022 (Score: 7.6)Distance to school: 0.5 km (~10 min walk) -
Distance to school: 2.9 km (~9 min drive)
-
Rank: 963 out of 3022 (Score: 6.9)Distance to school: 6.2 km (~19 min drive)
-
Catholic Gifted program school
Rank: 175 out of 3022 (Score: 8.5)Distance to school: 17.8 km (~53 min drive) Secondary Schools
-
AP program school
Rank: 276/746 (Score: 6.7) 5 year average: 233/746 (Score: 6.8)Distance to school: 1.3 km (~23 min walk) -
Rank: 48/746 (Score: 8.5) 5 year average: 44/746 (Score: 8.1)Distance to school: 5.0 km (~15 min drive)
-
Arts program school
Rank: 219/746 (Score: 7.0) 5 year average: 257/746 (Score: 6.6)Distance to school: 4.9 km (~15 min drive) -
Rank: 1/746 (Score: 10.0) 5 year average: 2/746 (Score: 9.3)Distance to school: 5.8 km (~17 min drive)
-
Catholic Home school
Rank: 259/746 (Score: 6.8) 5 year average: 195/746 (Score: 7.0)Distance to school: 4.9 km (~15 min drive) -
Rank: 259/746 (Score: 6.8) 5 year average: 195/746 (Score: 7.0)Distance to school: 4.9 km (~15 min drive)
-
Rank: 259/746 (Score: 6.8) 5 year average: 195/746 (Score: 7.0)Distance to school: 4.9 km (~15 min drive)