Stonehaven-Wyndham, Newmarket, L3X 0A7

Description
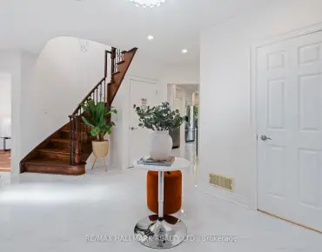
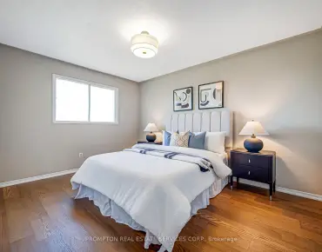
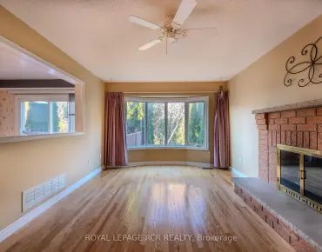
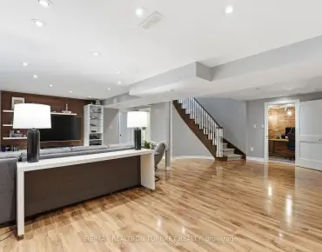
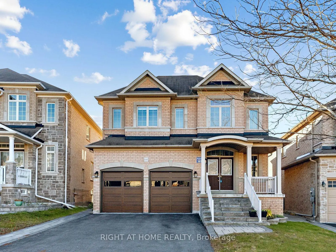
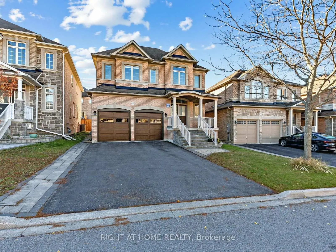
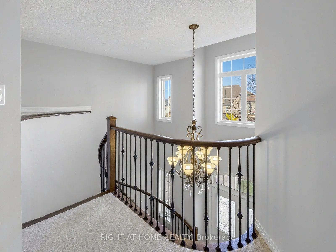
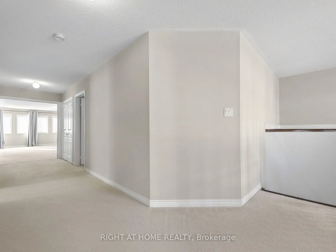
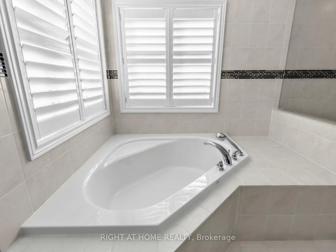
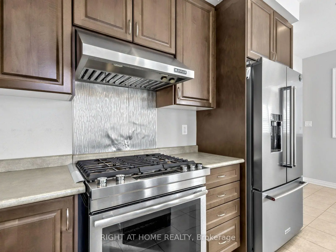
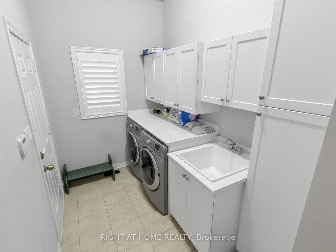
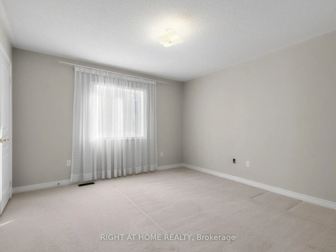
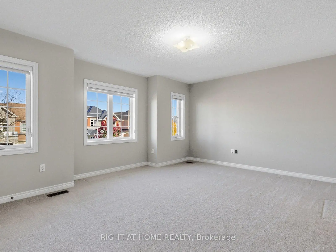
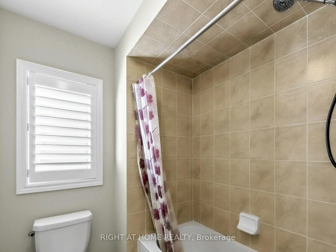
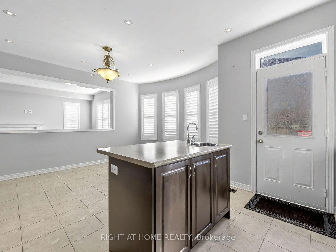
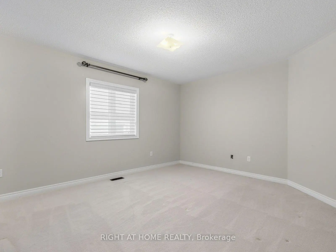
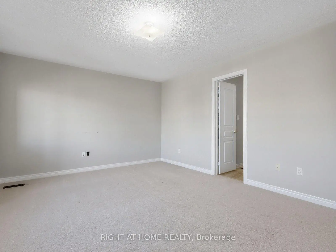
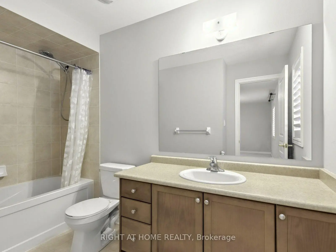
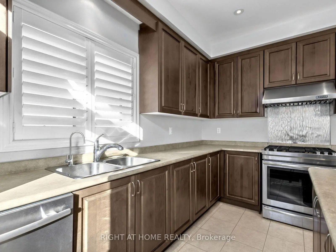
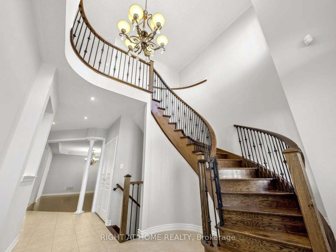
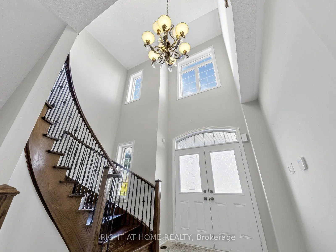
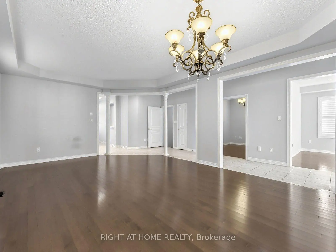
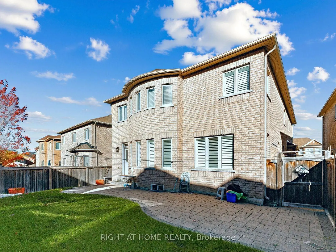
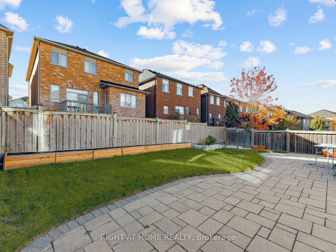
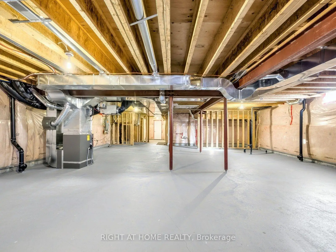
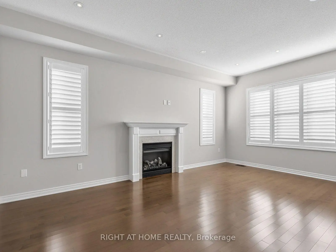
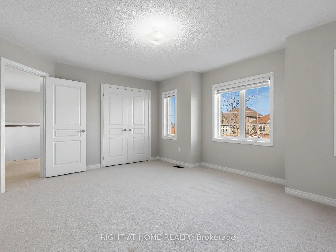
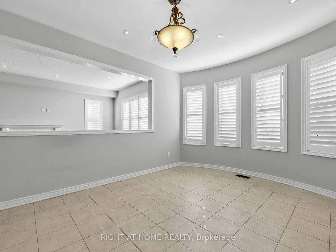
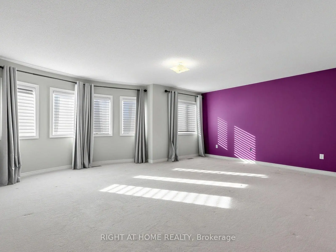
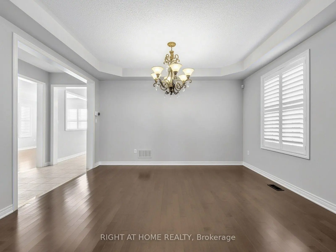
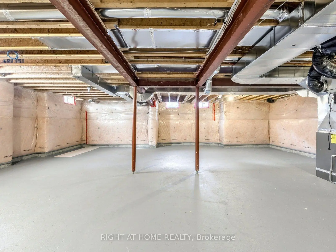
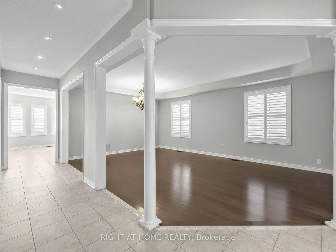
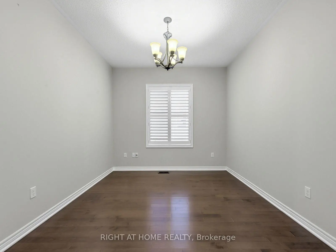
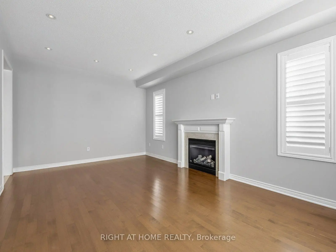
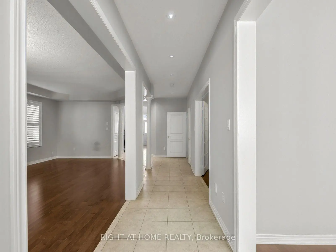
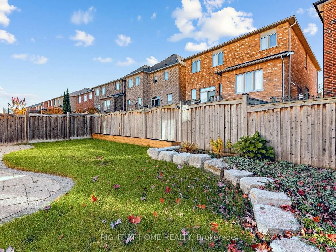
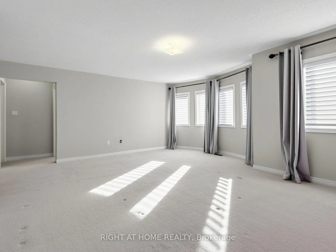
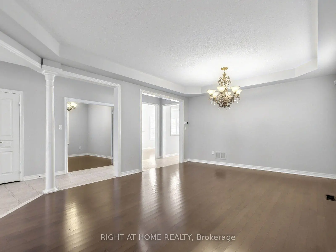
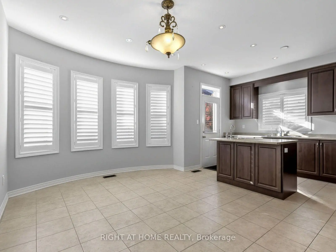
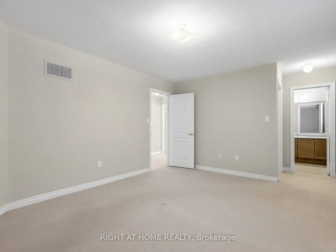
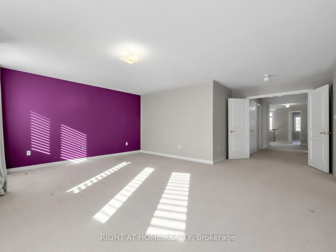
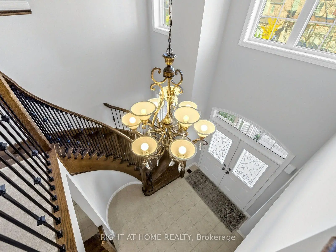
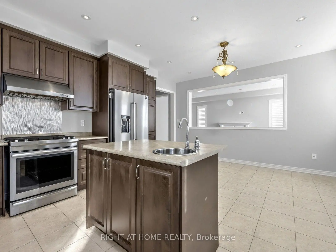
Bright & Spacious 4-Bedroom Home Offering Approx. 3,260 Sq. Ft. Of Living Space in High Demand Copper Hills! Hardwood Flooring Throughout The Main Floor. Open-Concept Living & Dining Rooms, Modern Kitchen With Stainless Steel Appliances & Ceramic Backsplash, And Breakfast Area Overlooking The Backyard. Cozy Family Room With Fireplace Plus A Separate Library, Perfect For Working From Home. Generous Primary Bedroom With 5-Pc Ensuite, One Additional Bedroom With Private Ensuite, And Two Bedrooms With Semi-Ensuite Access. A Perfect Blend Of Space, Comfort & Functionality For Family Living!
Features
- Facing: North

- Bedrooms: 4

- Bathrooms: 4

- Garages: 2

- Kitchens: 1

Details
- Lot size: 42.00 x 110.00 Feet

- Space: 3000-3500

- Tax: $ 8501.17

- N14125710

- Listing contracted with: RIGHT AT HOME REALTY
| Room | Size(M) | Description | |
|---|---|---|---|
| Living Rm | 4.21x3.18 | Hardwood Floor, Open Concept |
|
| Dining Rm | 4.21x3.18 | Hardwood Floor, Combined w/Living |
|
| Kitchen | 3.90x2.70 | Ceramic Backsplash, Stainless Steel Appl |
|
| Breakfast | 4.78x3.45 | Ceramic Backsplash, Overlooks Backyard |
|
| Family Rm | 5.40x3.53 | Hardwood Floor, Fireplace |
|
| Library | 3.53x3.00 | Hardwood Floor |
|
| Primary B | 5.71x4.80 | Broadloom, 5 Pc Ensuite |
|
| 2nd Br | 4.23x3.33 | Broadloom, Ensuite Bath |
|
| 3rd Br | 3.40x3.40 | Broadloom, Semi Ensuite |
|
| 4th Br | 4.86x3.50 | Broadloom, Semi Ensuite |
| Bathroom | Pieces | Level | |
|---|---|---|---|
| 1xBath | 5 pcs | Second |
|
| 2xBaths | 4 pcs | Second |
|
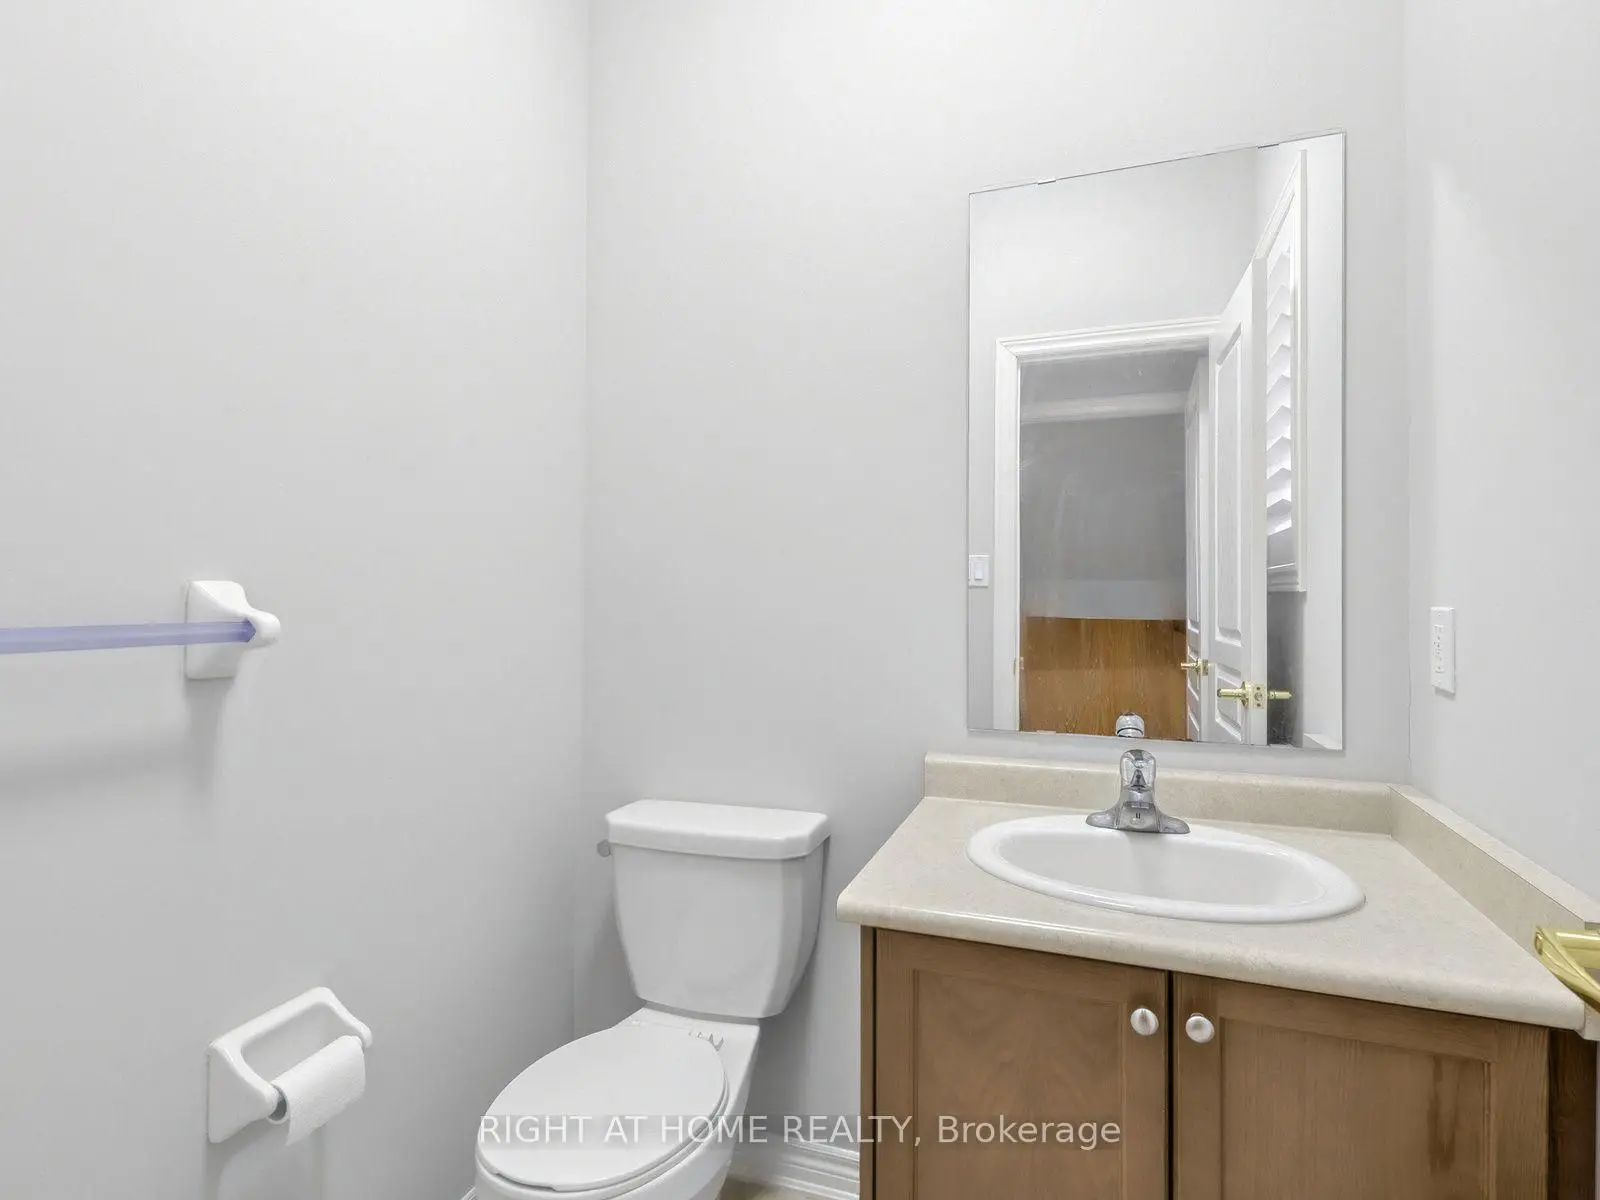
| 1xBath | 2 pcs | Main |
Property Summary
Located close to the intersection of LESLIE & MULOCK, 1163 MCTAVISH Dr is a 4 bedrooms 4 washrooms Detached. The unit has a Double Detached Parking Spaces. The property has many nice features including None. Living Room Rm, Dinning Room Rm, Kitchen, Breakfast Room, Family Room Rm and Library are on the Main floor.Home Market Analysis
For Sale
For Lease
Comparable home values have decreased 13.7% compared with the same period last year.
Rent levels have decreased 3% compared with the same period last year.
How This Home Compares
Local Area Profile
This property is located in a predominantly owner-occupied residential area with housing made up primarily of detached homes. Approximately 51% of residents hold a bachelor's degree or higher, while about 21% have a college credential. The large majority of local commuters travel by car.
School Information
Elementary Schools
-
Holding schoolRank: 687 out of 3022 (Score: 7.3)Distance to school: 2.0 km (~6 min drive)
-
French Immersion school
Rank: 2196 out of 3022 (Score: 5.0)Distance to school: 3.2 km (~10 min drive) -
Distance to school: 3.3 km (~10 min drive)
-
Rank: 963 out of 3022 (Score: 6.9)Distance to school: 4.8 km (~14 min drive)
-
Catholic Gifted program school
Rank: 175 out of 3022 (Score: 8.5)Distance to school: 16.0 km (~48 min drive) Secondary Schools
-
Rank: 48/746 (Score: 8.5) 5 year average: 44/746 (Score: 8.1)Distance to school: 1.7 km (~31 min walk)
-
Rank: 48/746 (Score: 8.5) 5 year average: 44/746 (Score: 8.1)Distance to school: 1.7 km (~31 min walk)
-
Arts program school
Rank: 219/746 (Score: 7.0) 5 year average: 257/746 (Score: 6.6)Distance to school: 3.8 km (~12 min drive) -
AP program school
Rank: 1/746 (Score: 10.0) 5 year average: 2/746 (Score: 9.3)Distance to school: 6.1 km (~18 min drive) -
Catholic Home school
Rank: 259/746 (Score: 6.8) 5 year average: 195/746 (Score: 7.0)Distance to school: 2.9 km (~9 min drive) -
Rank: 259/746 (Score: 6.8) 5 year average: 195/746 (Score: 7.0)Distance to school: 2.9 km (~9 min drive)