
 Central Newmarket, Newmarket, L3Y 1C9

Description
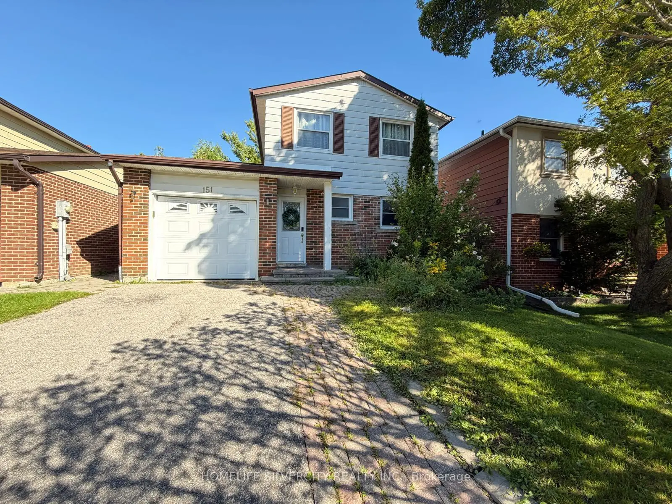
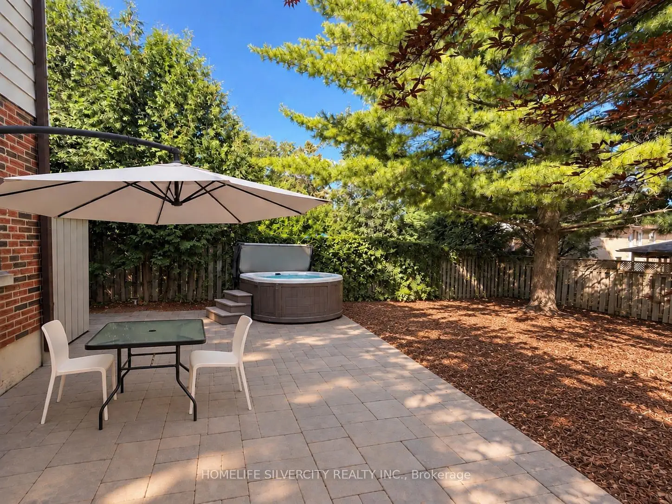
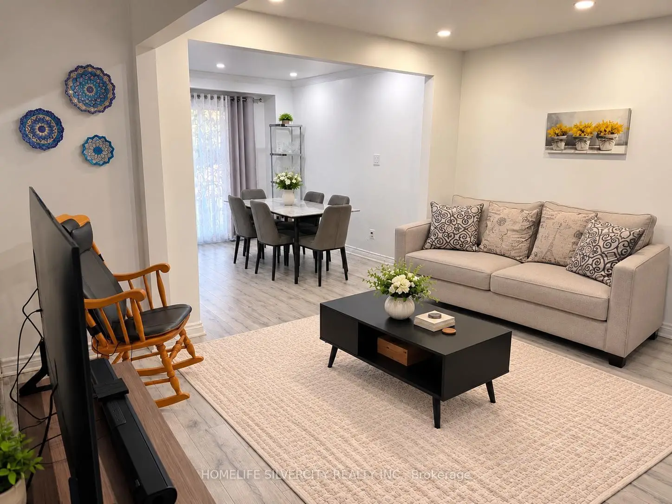
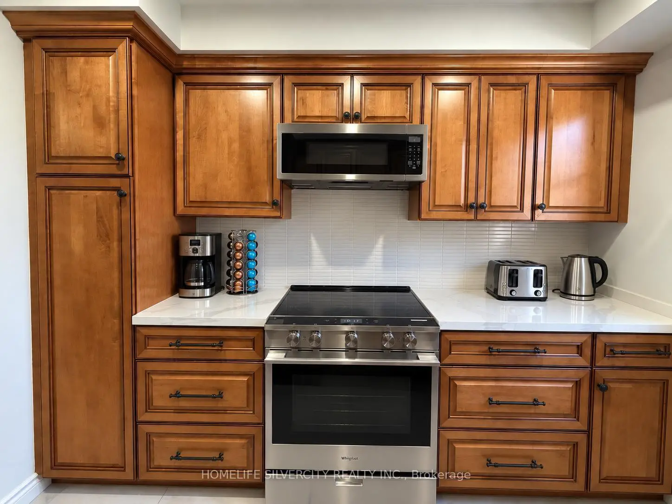
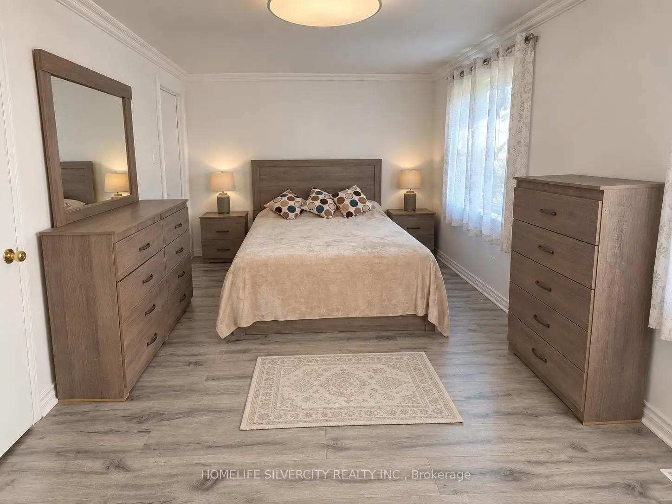
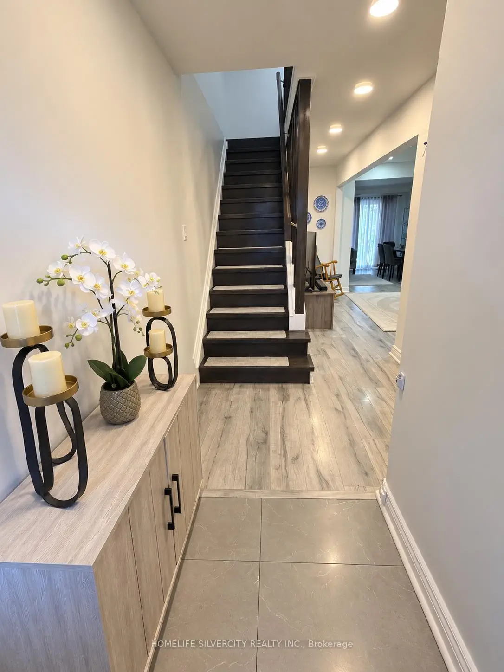
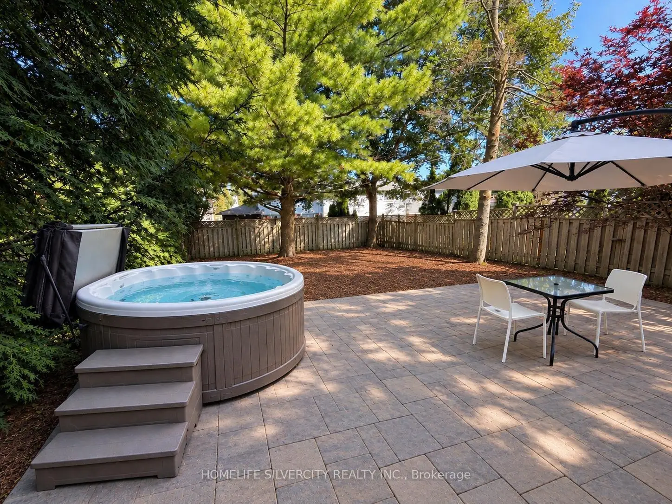
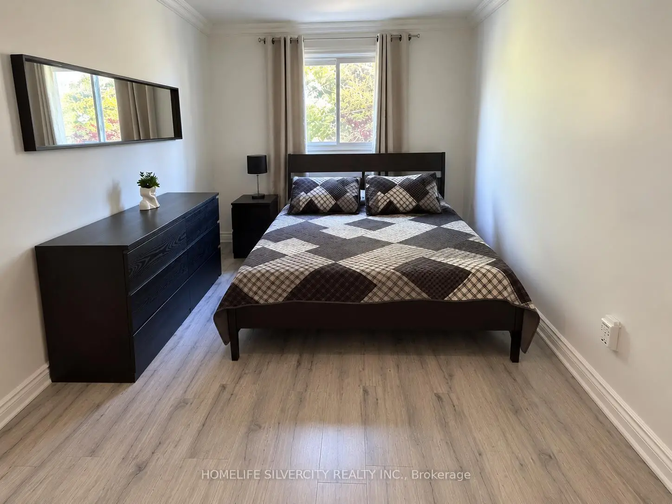
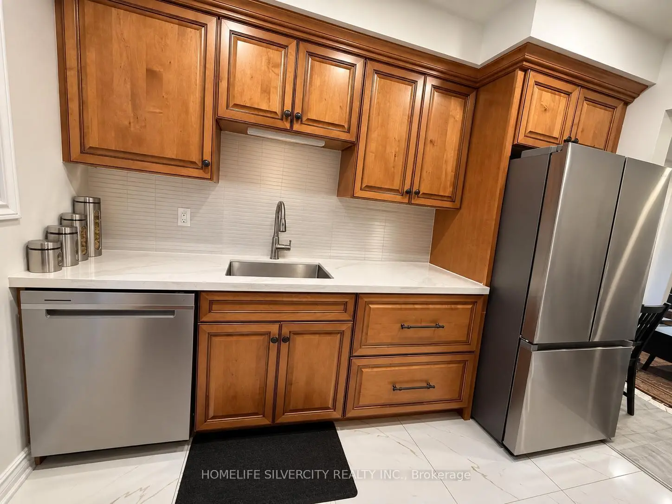
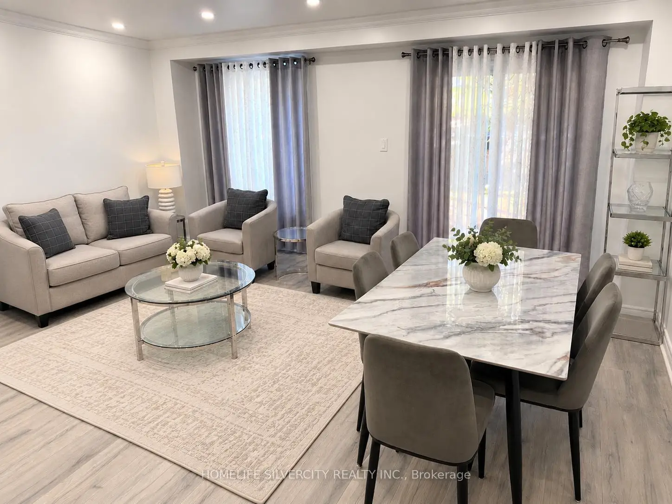
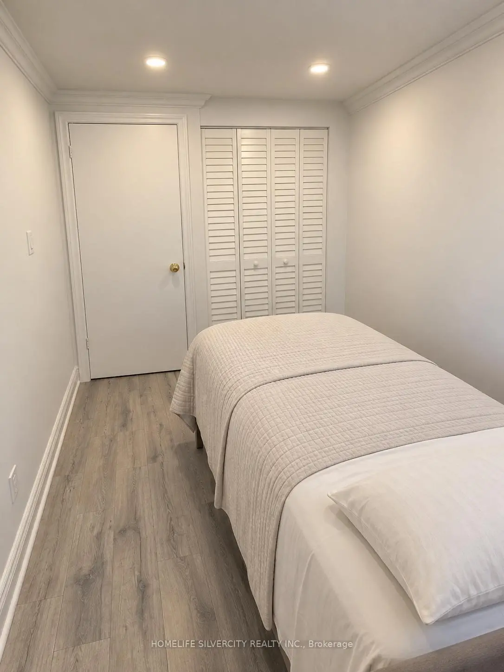
Welcome to 151 Thoms Cres. Beautiful Well Kept Three Bedroom and three bath Home in The Heart of Newmarket, Situated on a Quiet Family Friendly Street. Enjoy Summers in This Great Size Backyard with A Large Entertainers Patio (2019). This property stands out from others on the street with its exceptional features, including central air conditioner, a furnace, and separate entrance with a kitchen for extra income. Upgraded 200 Amp Breaker and Copper wiring Throughout Home. Desirable Location. Parks, Transit and Fairy Lake. Very convenient. Centrally Located Close to Southlake Hospital, Upper Canada Mall-Costo, Walmart, HomeSense, Michaels, Winners, Canadian tire, The Home Depot, Silver city Newmarket cinemas, McDonald's Chapters, Schools, Groceries, And Quick Access to Highway 400 and 404, Yonge Street, Bathurst Street. You Will Enjoy Visiting Fairy Lakes Multiple Trails, Parkland and Historic Main Street in Downtown Newmarket Which Offers Plenty of Shops and Restaurants. Location!!!
Features
- Facing: North

- Bedrooms: 3

- Bathrooms: 3

- Garages: 1

- Kitchens: 1

Details
- Lot size: 35.01 x 108.00 Feet

- Space: 1100-1500

- Tax: $ 4347.08

- N14100154

- Listing contracted with: HOMELIFE SILVERCITY REALTY INC.
| Room | Size(M) | Description | |
|---|---|---|---|
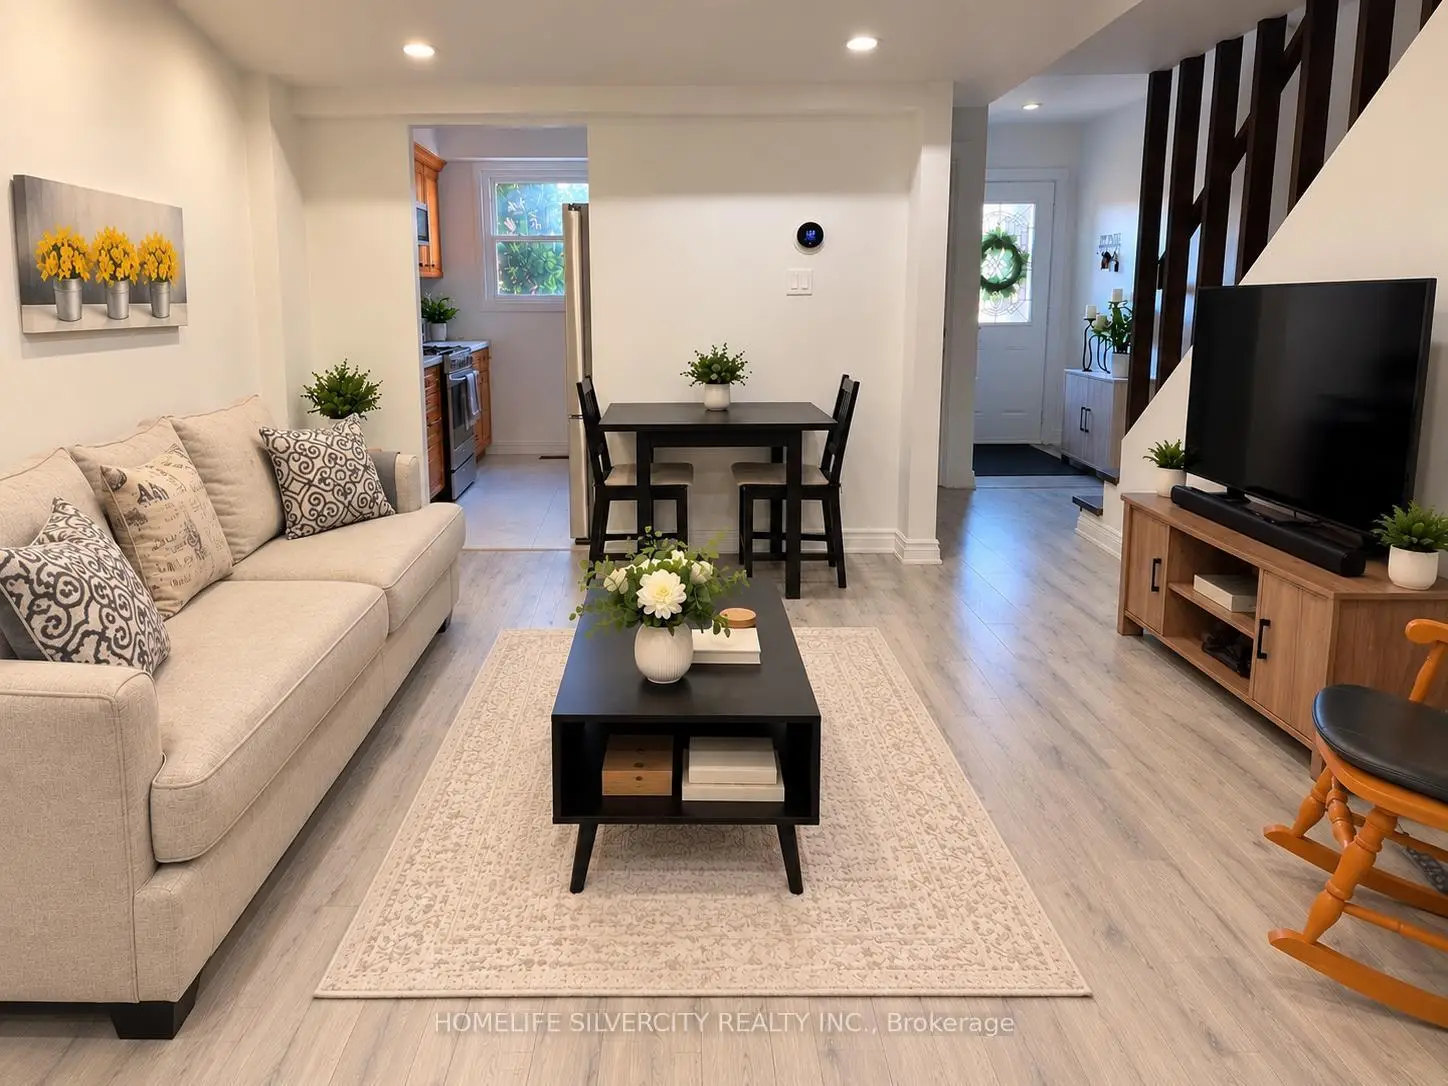
| Dining Rm | 3.60x3.07 | Hardwood Floor |
|
| Living Rm | 5.10x3.70 | Hardwood Floor, W/O To Yard |
|
| Kitchen | 3.18x2.39 | Ceramic Floor, Granite Counters |
|
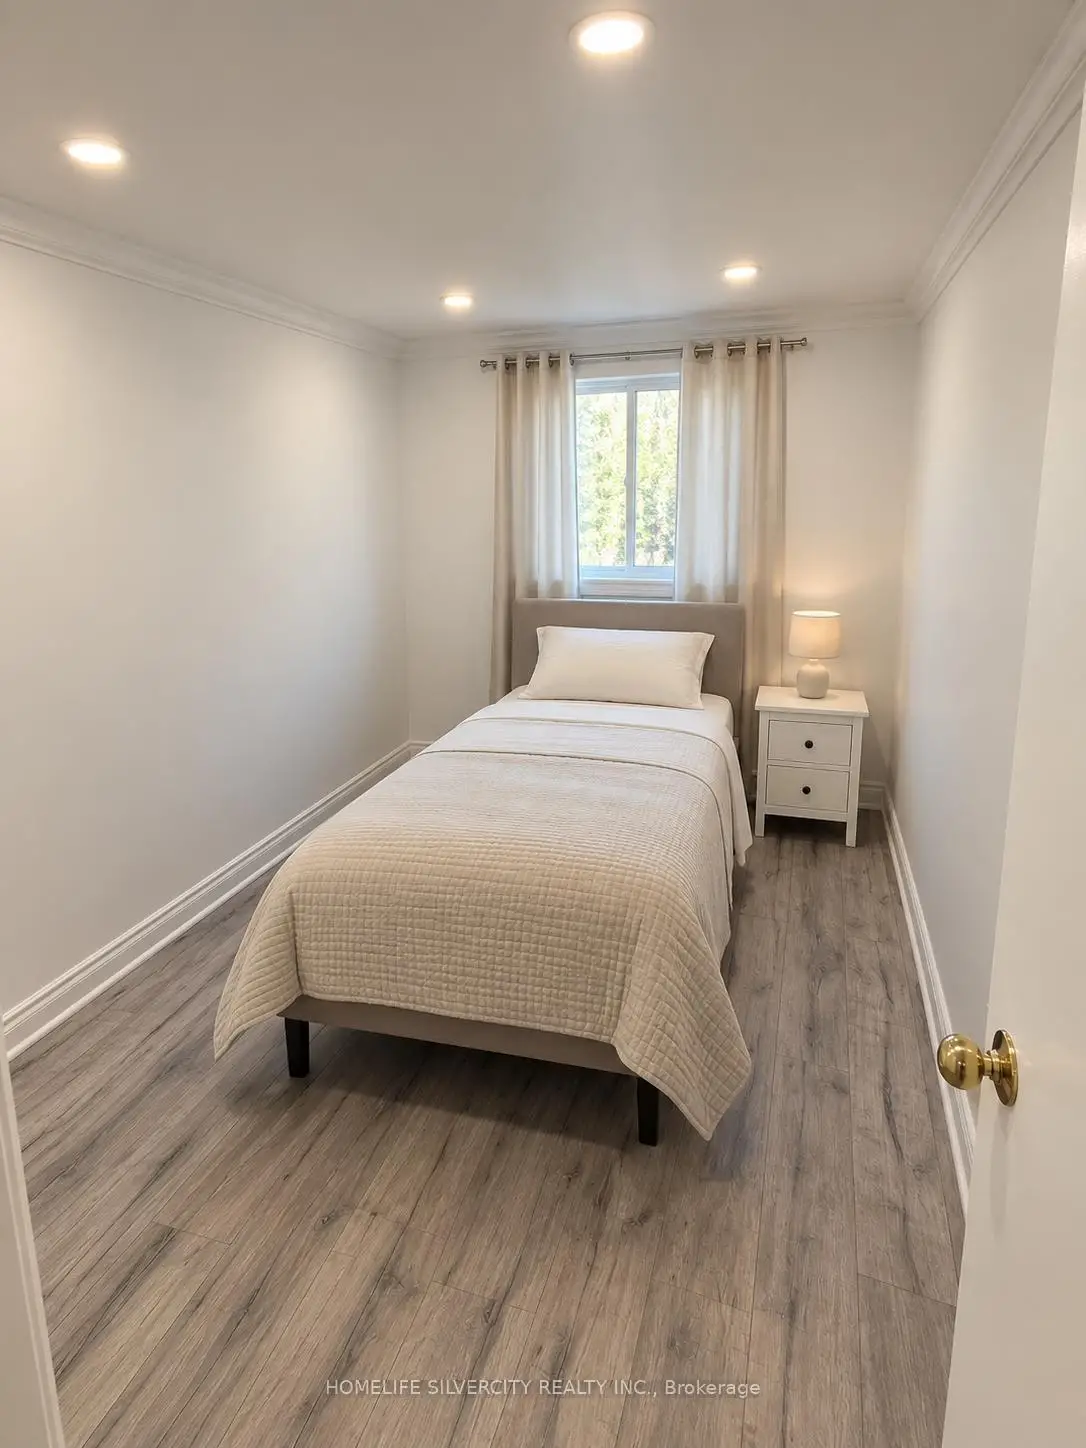
| Primary B | 5.45x3.10 | Laminate |
|
| 2nd Br | 4.30x2.80 | Laminate |
|
| 3rd Br | 3.06x2.40 | Laminate |
| Bathroom | Pieces | Level | |
|---|---|---|---|
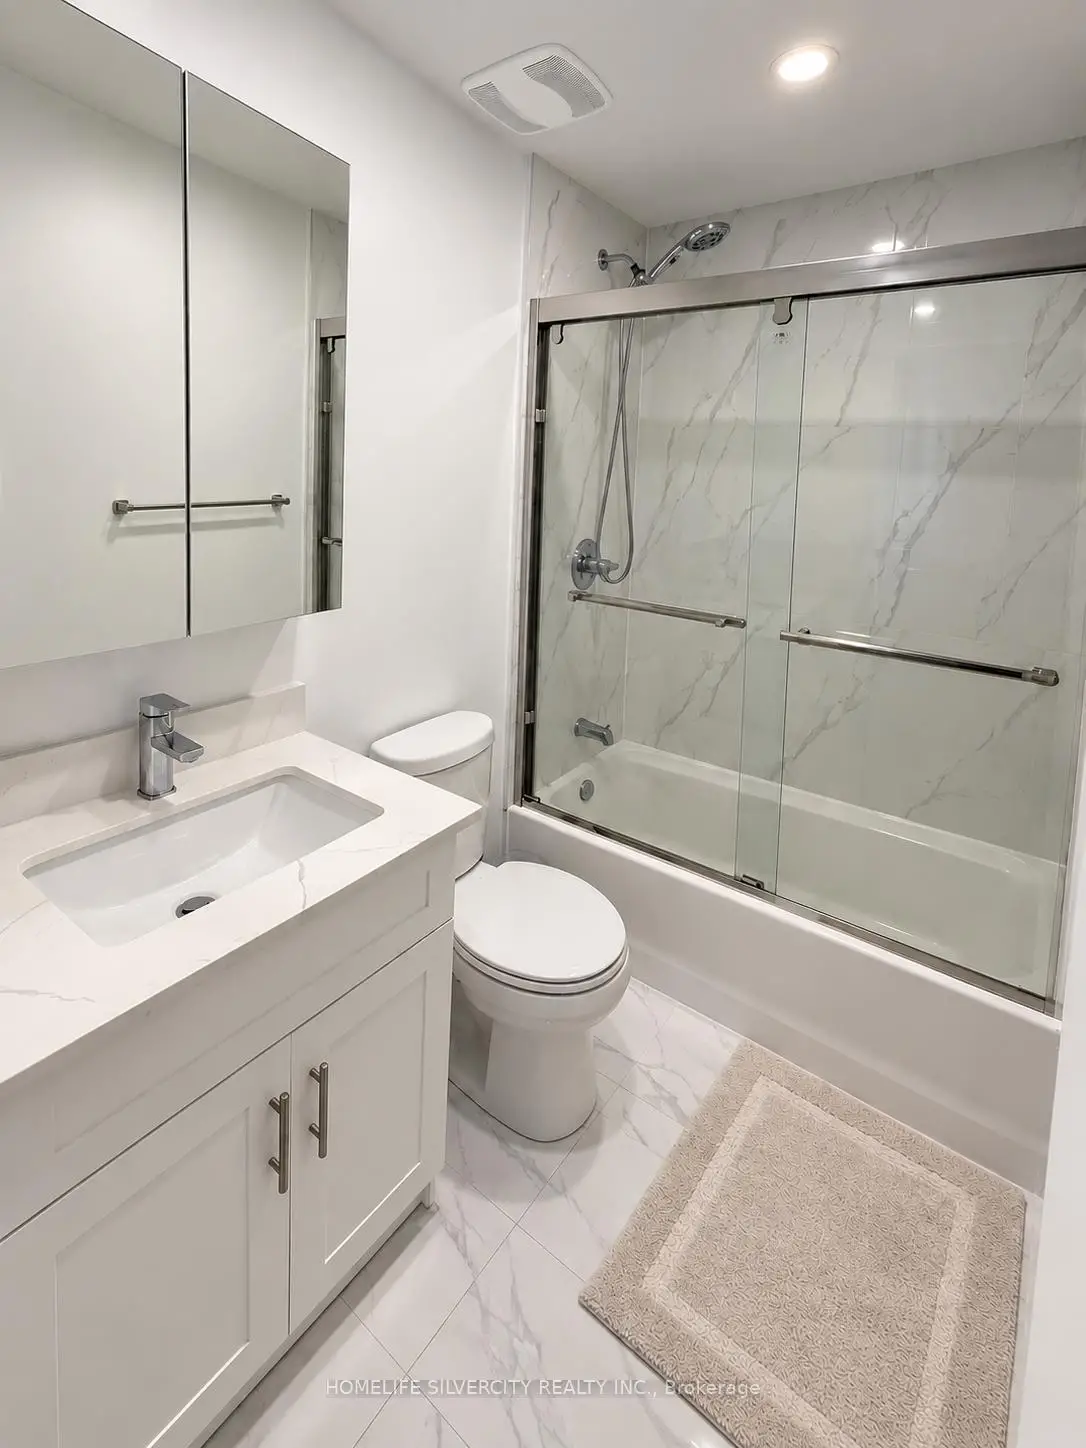
| 1xBath | 4 pcs | Upper |
|
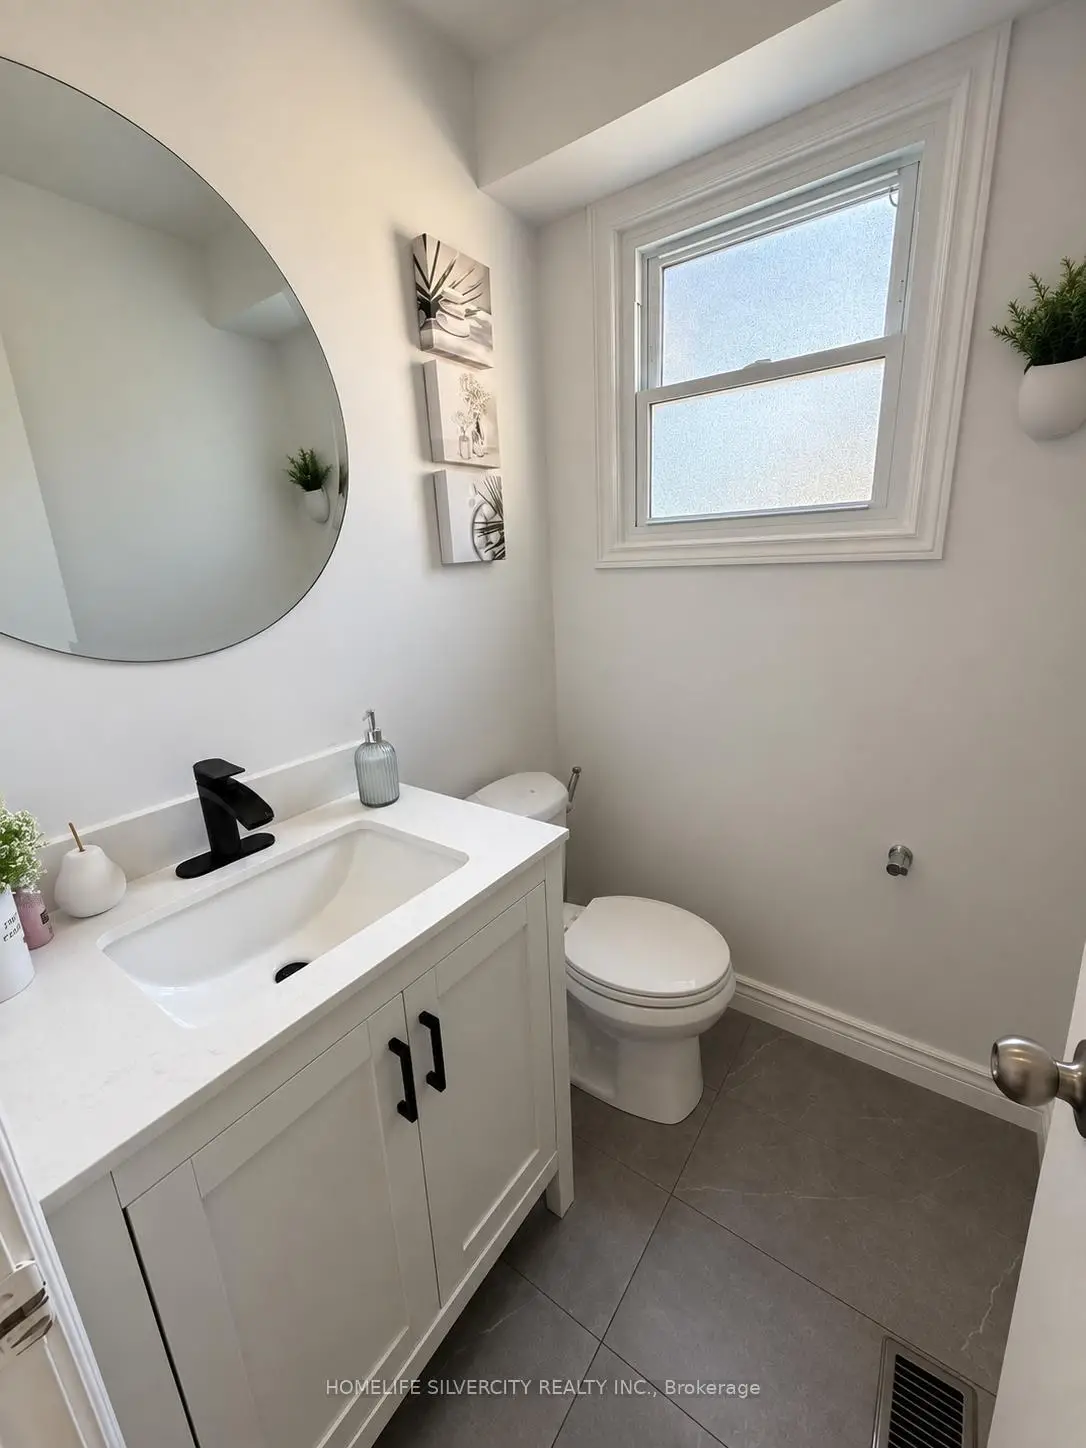
| 1xBath | 2 pcs | Main |
|
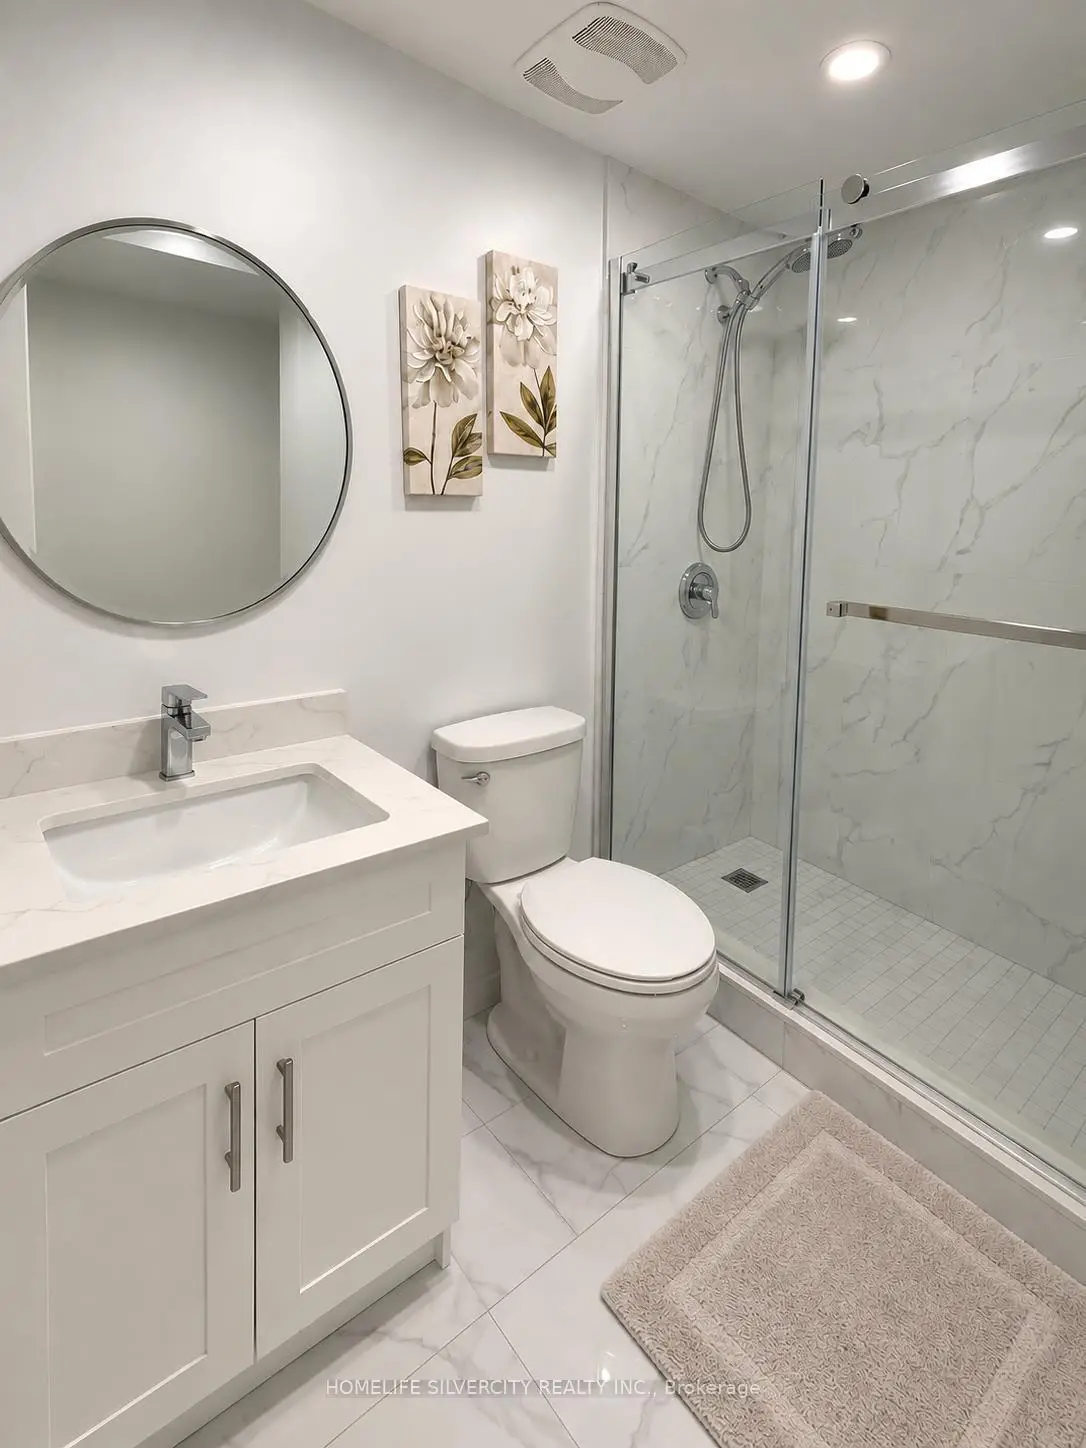
| 1xBath | 3 pcs | Basement |
Property Summary
Located close to the intersection of Sanford and Hodgson, 151 Thoms Cres is a 3 bedrooms 3 washrooms Detached. The unit has a Single Attached Parking Space. The property basement is Apartment . The property has many nice features including Water Meter, Water Heater and On Demand Water Heater. Dinning Room Rm, Living Room Rm and Kitchen are on the Main floor; Primary B, second bedroom and third bedroom are on the upper floor.Home Market Analysis
For Sale
For Lease
Comparable home values have remained relatively stable compared with the same period last year.
Rent levels have decreased 11.8% compared with the same period last year.
How This Home Compares
Local Area Profile
This property is located in an area with a high level of homeownership with housing made up primarily of detached homes. Approximately 31% of residents hold a bachelor's degree or higher, while about 28% have a college credential. The large majority of local commuters travel by car.
School Information
Elementary Schools
-
Gifted program school
Rank: 888 out of 3022 (Score: 7.0)Distance to school: 0.2 km (~4 min walk) -
French Immersion school
Rank: 2196 out of 3022 (Score: 5.0)Distance to school: 2.1 km (~6 min drive) -
Distance to school: 2.9 km (~9 min drive)
-
Rank: 963 out of 3022 (Score: 6.9)Distance to school: 4.2 km (~13 min drive)
-
Rank: 175 out of 3022 (Score: 8.5)Distance to school: 17.7 km (~53 min drive)
Secondary Schools
-
AP program school
Rank: 276/746 (Score: 6.7) 5 year average: 233/746 (Score: 6.8)Distance to school: 1.6 km (~29 min walk) -
Rank: 48/746 (Score: 8.5) 5 year average: 44/746 (Score: 8.1)Distance to school: 2.7 km (~8 min drive)
-
Arts program school
Rank: 219/746 (Score: 7.0) 5 year average: 257/746 (Score: 6.6)Distance to school: 2.8 km (~8 min drive) -
Rank: 1/746 (Score: 10.0) 5 year average: 2/746 (Score: 9.3)Distance to school: 6.0 km (~18 min drive)
-
Catholic Home school
Rank: 259/746 (Score: 6.8) 5 year average: 195/746 (Score: 7.0)Distance to school: 2.6 km (~8 min drive) -
Rank: 259/746 (Score: 6.8) 5 year average: 195/746 (Score: 7.0)Distance to school: 2.6 km (~8 min drive)
-
Rank: 259/746 (Score: 6.8) 5 year average: 195/746 (Score: 7.0)Distance to school: 2.6 km (~8 min drive)









