
 Summerhill Estates, Newmarket, L3X 2G6

Description
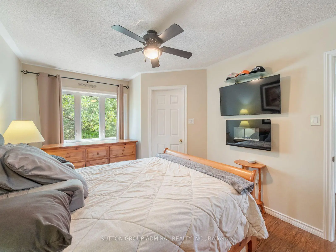
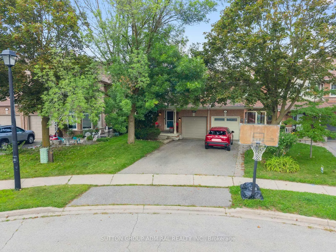
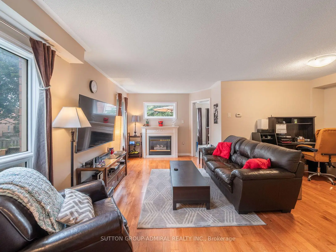
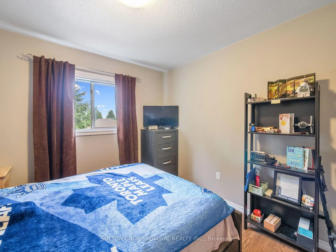
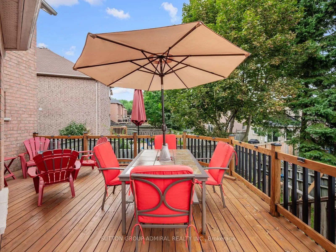
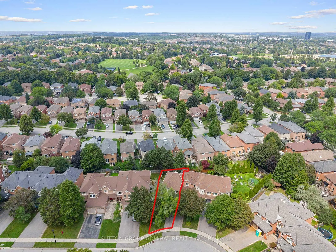
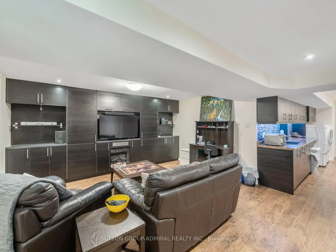
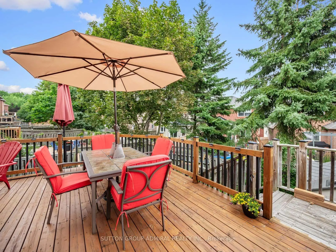
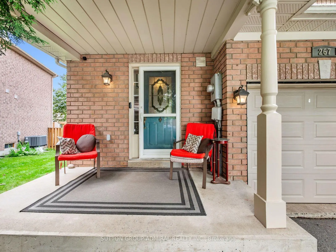
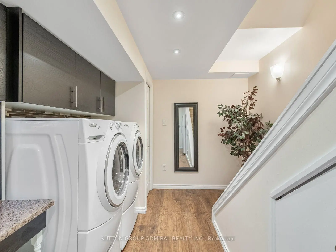
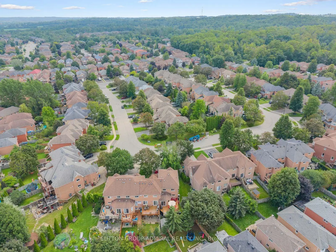
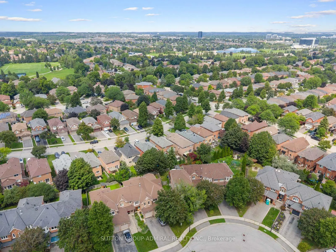
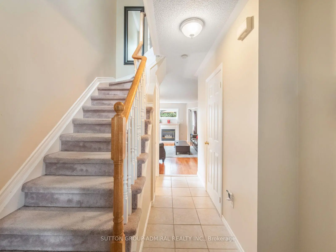
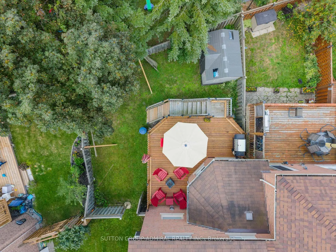
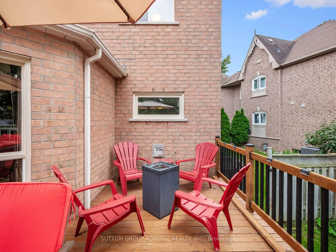
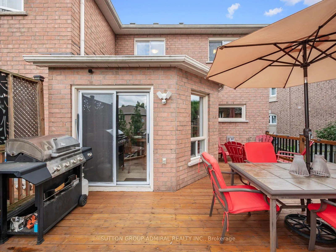
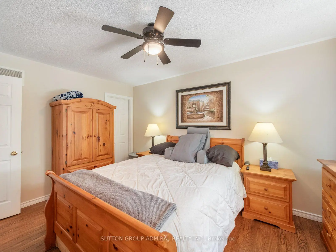
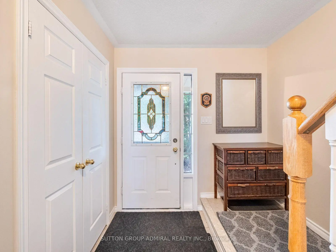
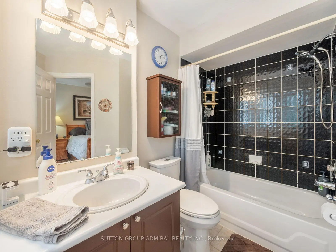
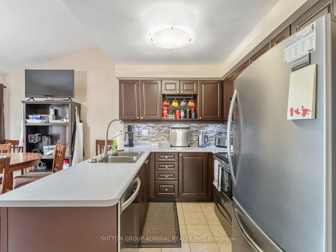
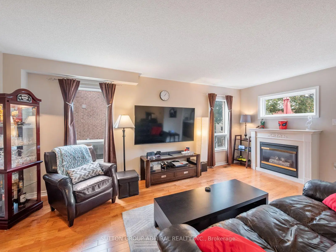
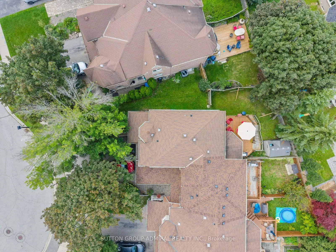
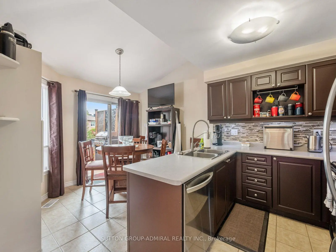
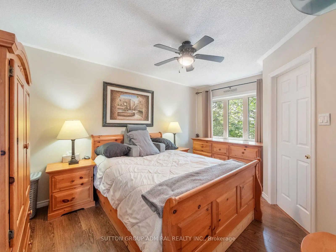
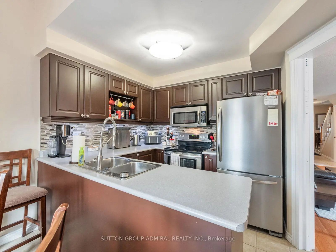
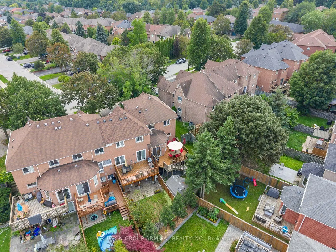
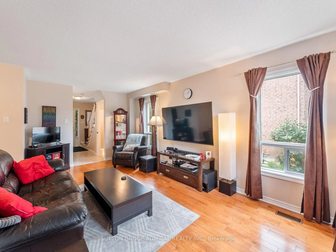
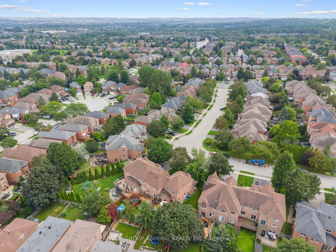
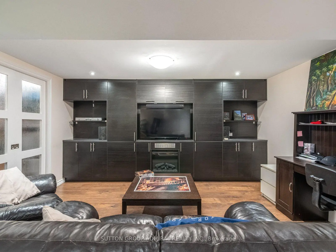
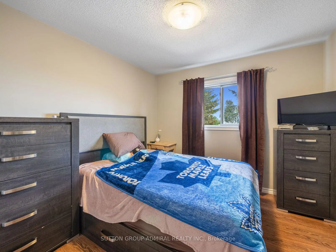
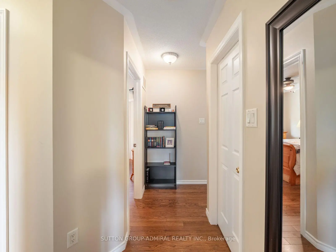
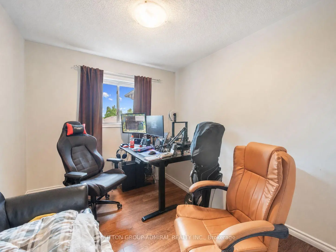
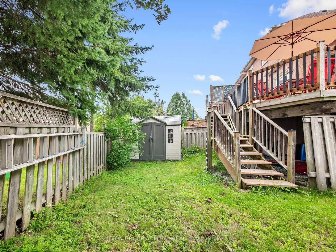
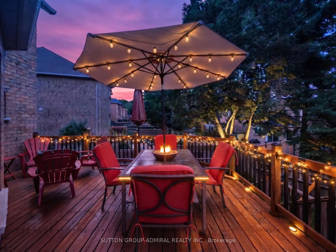
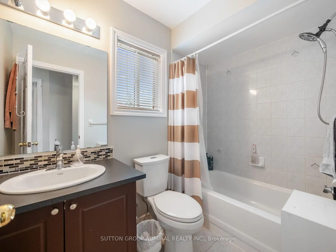
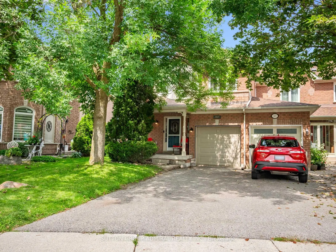
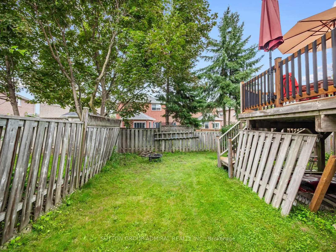
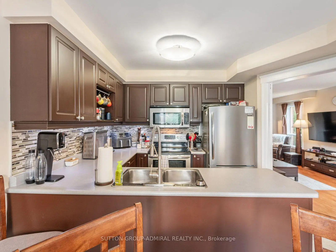
Stunning, meticulously updated 3-bedroom,3-bathroom family home situated on an oversized irregular pie-shaped lot in Newmarket's sought-after Summerhill Estates community. This beautifully maintained home features upgraded flooring throughout the main & upper levels (2020), complemented by new tile flooring & backsplashes in the entrance, kitchen & bathrooms. The well-appointed kitchen offers stainless steel appliances, a breakfast bar & ceramic backsplash, while the bright breakfast area features a walkout to the oversized upper-level deck, newly built in 2026 ideal for family gatherings & outdoor entertaining. The inviting living room is highlighted by a gas fireplace, with a dedicated office providing a convenient work-from-home space. Upstairs, the primary bedroom features casement windows, a walk-in closet and private 4-piece ensuite, while two additional bedrooms offer large windows & generous closets. The professionally finished basement is an entertainer's dream, showcasing pot lights, upgraded flooring & a built-in wall of custom cabinetry with an integrated electric fireplace, plus a thoughtfully designed laundry area with extensive upper and lower cabinetry, countertops and quiet-close hinges & hardware. Major improvements include the roof & windows (2021), furnace & humidifier (2023) & water heater (2026), along with a whole-home water treatment system featuring a carbon filter & water softener, plus a premium Culligan reverse-osmosis system at the kitchen sink. Additional highlights include dimmer switches throughout, a professional plumbing panel with individual area shut-offs, custom basement stair doors, two storage sheds, a built-in garage & parking for three vehicles. Nearby greenspaces like Whipper Billy Watson Park, Ray Twinney Recreation Complex, Fairy Lake & more. Schools near: Clearmeadow, Terry Fox & Crossland public schools. Upper Canada Mall, Southlake Hospital, YRT/Viva transit & Highway 404 for convenient GTA commuting.
Features
- Facing: North

- Bedrooms: 3

- Bathrooms: 3

- Garages: 1

- Kitchens: 1

Details
- Lot size: 24.62 x 105.78 Feet

- Space: 1100-1500

- Tax: $ 4152.00

- N14093352

- Listing contracted with: SUTTON GROUP-ADMIRAL REALTY INC.
| Room | Size(M) | Description | |
|---|---|---|---|
| 3rd Br | 2.79x3.76 | Large Closet, Large Window, Laminate |
|
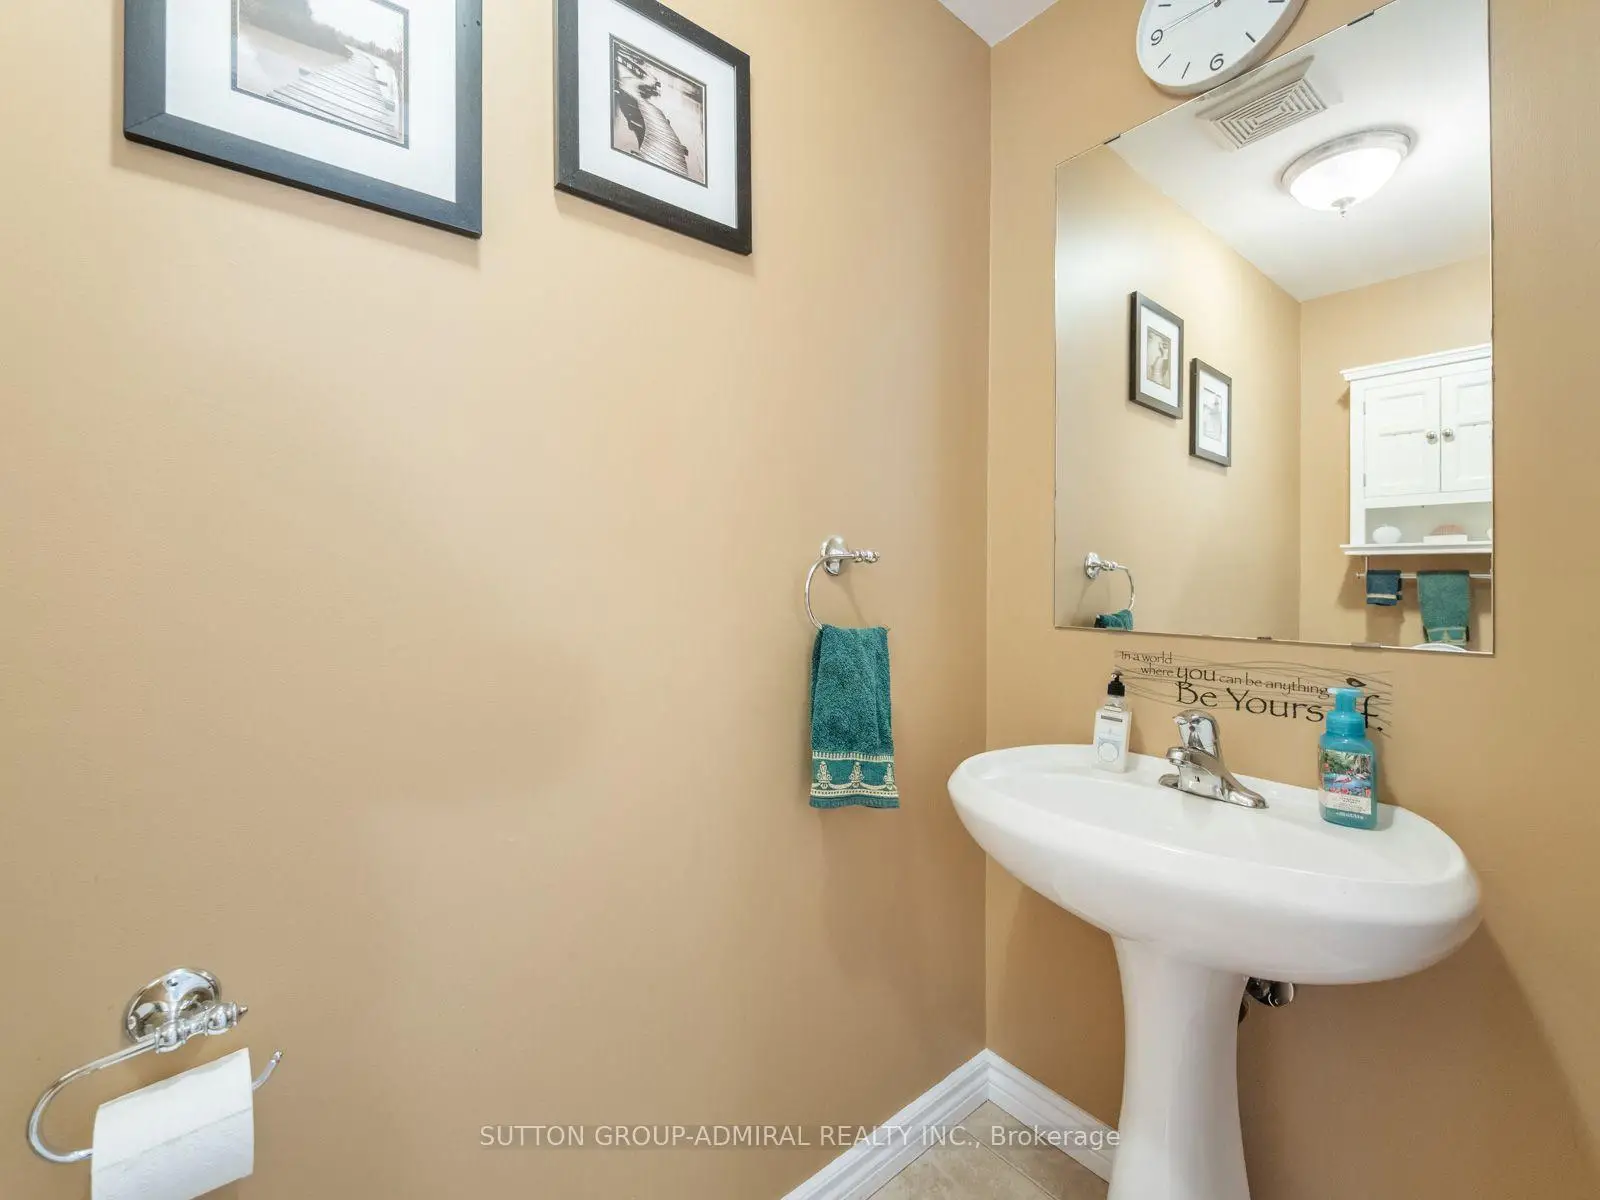
| Powder Rm | 0.89x2.13 | 2 Pc Bath, Pedestal Sink, Tile Floor |
|
| Kitchen | 3.25x2.39 | Breakfast Bar, Ceramic Backsplash, Stainless Steel Appl |
|
| Bath | 2.01x3.05 | 4 Pc Bath, B/I Vanity, Tile Floor |
|
| Bath | 1.50x2.46 | 4 Pc Bath, B/I Vanity, Tile Floor |
|
| 2nd Br | 3.00x3.76 | Large Closet, Large Window, Laminate |
|
| Recreatio | 5.77x4.39 | Pot Lights, Electric Fireplace, Hardwood Floor |
|
| Kitchen | 1.85x5.73 | Pot Lights, Ceramic Backsplash, Combined w/Laundry |
|
| Breakfast | 3.25x2.44 | W/O To Deck, Large Window, Ceramic Floor |
|
| Living Rm | 2.97x5.71 | Gas Fireplace, Hardwood Floor, Large Window |
|
| Primary B | 3.07x4.47 | Walk-In Closet(s), 4 Pc Ensuite, Casement Windows |
|
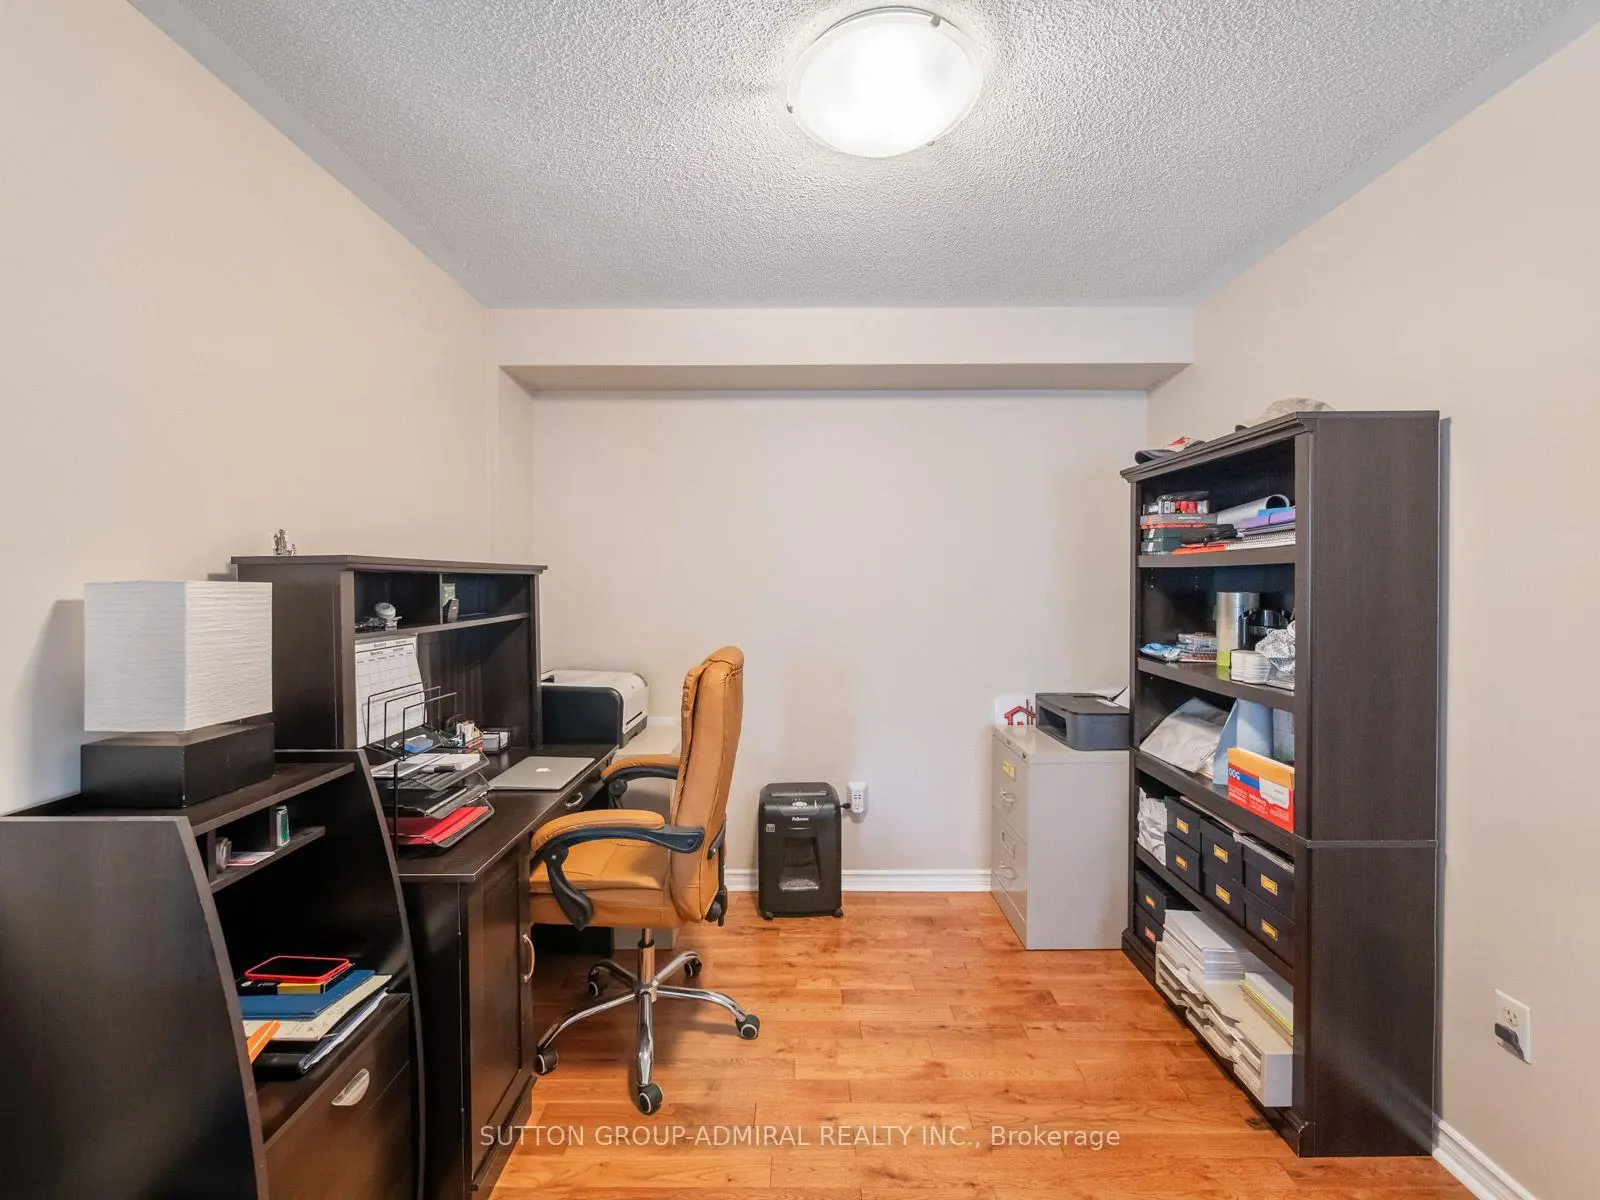
| Office | 2.87x2.79 | Stucco Ceiling, Hardwood Floor, Combined w/Living |
| Bathroom | Pieces | Level | |
|---|---|---|---|
| 1xBath | 2 pcs | Main |
|
| 2xBaths | 4 pcs | Second |
Property Summary
Located close to the intersection of Bathurst St. & Mulock Dr., 267 Warner Cres is a 3 bedrooms 3 washrooms Freehold Townhouse. The unit has a Single Built-In Parking Space. The property has many nice features including Water Treatment, Water Softener, Water Purifier, Water Heater, Storage and Auto Garage Door Remot. Powder Rm, Kitchen, Breakfast Room, Living Room Rm and Office are on the Main floor.Home Market Analysis
For Sale
For Lease
Comparable home values have decreased 11.1% compared with the same period last year.
Rent levels have remained relatively stable compared with the same period last year.
How This Home Compares
Local Area Profile
This property is located in a predominantly owner-occupied residential area with housing made up mainly of townhouses, along with some detached homes. Approximately 44% of residents hold a bachelor's degree or higher, while about 29% have a college credential. Driving is the primary commuting method for nearly all local commuters.
School Information
Elementary Schools
-
Home schoolRank: 516 out of 3022 (Score: 7.6)Distance to school: 0.4 km (~8 min walk)
-
French Immersion school
Rank: 516 out of 3022 (Score: 7.6)Distance to school: 0.4 km (~8 min walk) -
Distance to school: 2.7 km (~8 min drive)
-
Rank: 963 out of 3022 (Score: 6.9)Distance to school: 6.0 km (~18 min drive)
-
Catholic Gifted program school
Rank: 626 out of 3022 (Score: 7.4)Distance to school: 16.3 km (~49 min drive) Secondary Schools
-
AP program school
Rank: 276/746 (Score: 6.7) 5 year average: 233/746 (Score: 6.8)Distance to school: 1.2 km (~22 min walk) -
Rank: 48/746 (Score: 8.5) 5 year average: 44/746 (Score: 8.1)Distance to school: 4.8 km (~15 min drive)
-
Arts program school
Rank: 219/746 (Score: 7.0) 5 year average: 257/746 (Score: 6.6)Distance to school: 4.7 km (~14 min drive) -
Rank: 1/746 (Score: 10.0) 5 year average: 2/746 (Score: 9.3)Distance to school: 5.9 km (~18 min drive)
-
Catholic Home school
Rank: 259/746 (Score: 6.8) 5 year average: 195/746 (Score: 7.0)Distance to school: 4.7 km (~14 min drive) -
Rank: 259/746 (Score: 6.8) 5 year average: 195/746 (Score: 7.0)Distance to school: 4.7 km (~14 min drive)
-
Rank: 259/746 (Score: 6.8) 5 year average: 195/746 (Score: 7.0)Distance to school: 4.7 km (~14 min drive)









