
 Gorham-College Manor, Newmarket, L3Y 2B5

Description
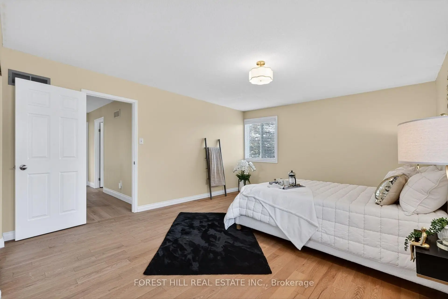
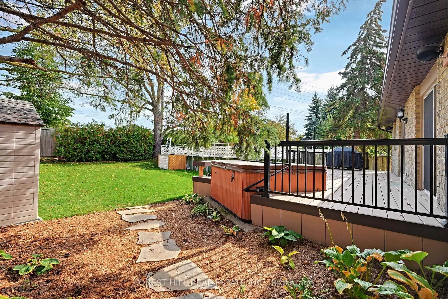
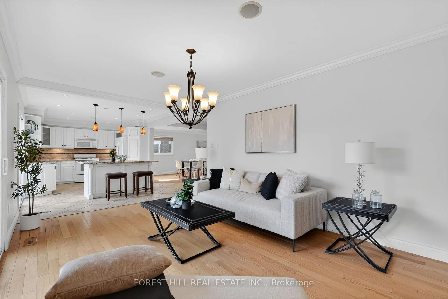
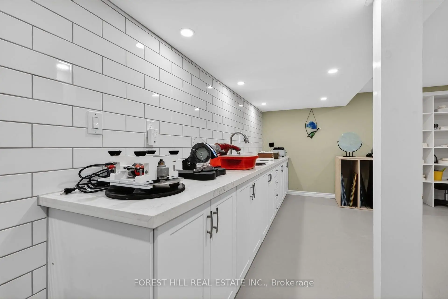
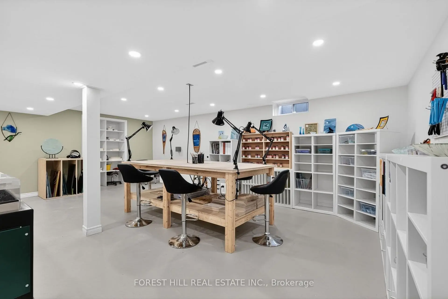
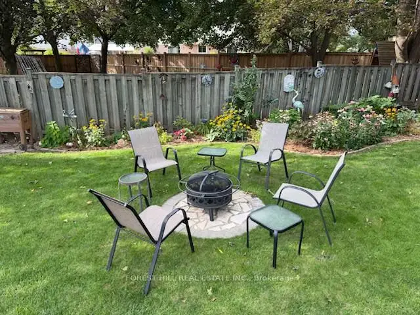
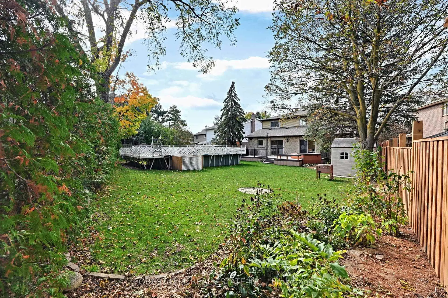
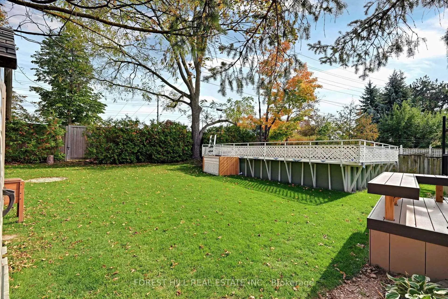
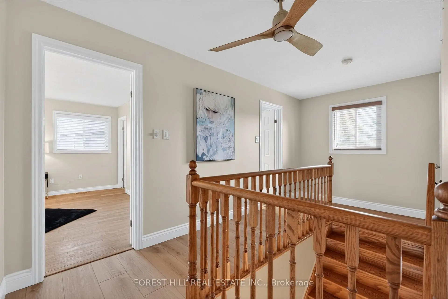
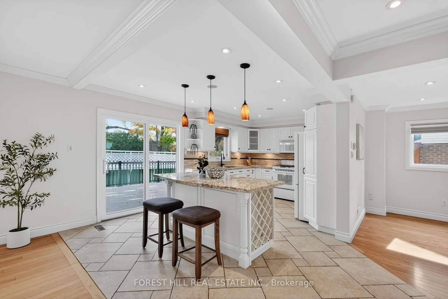
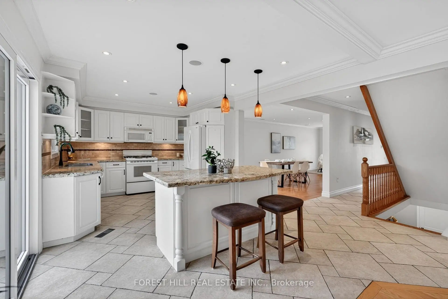
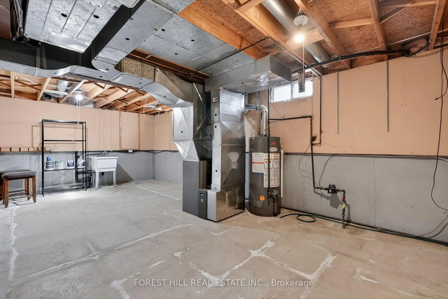
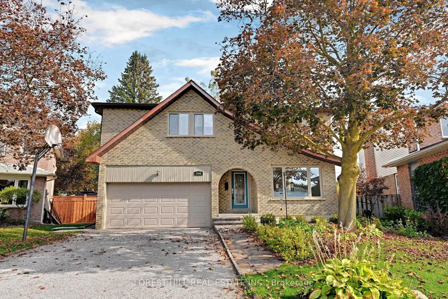
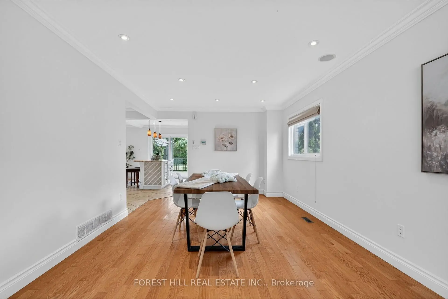
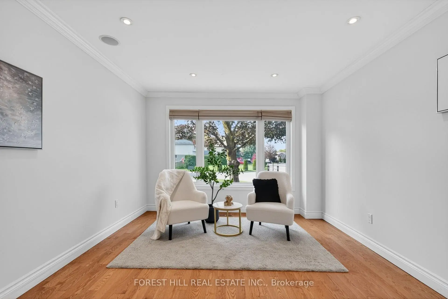
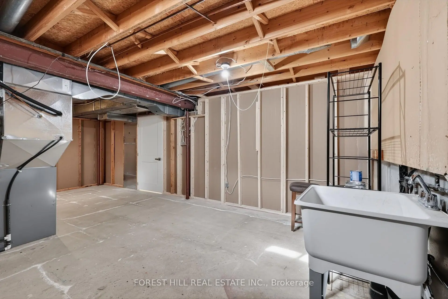
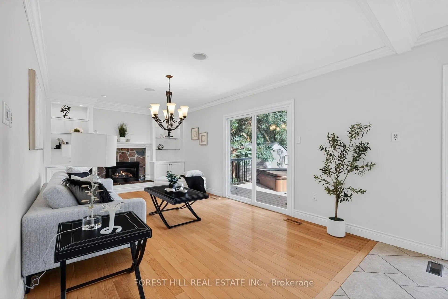
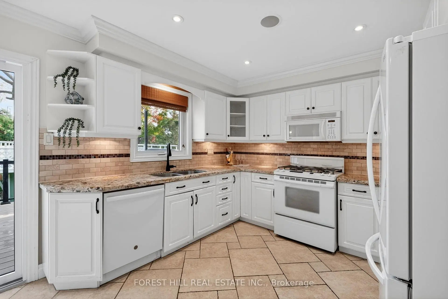
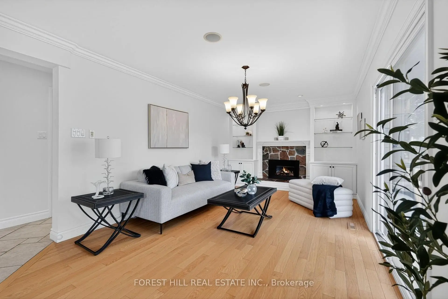
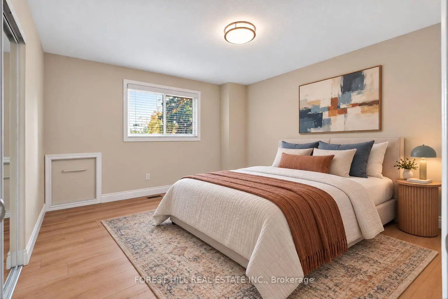
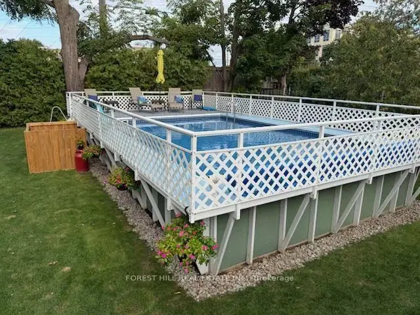
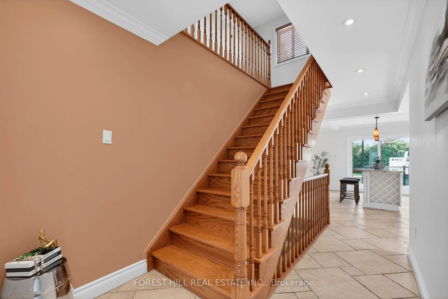
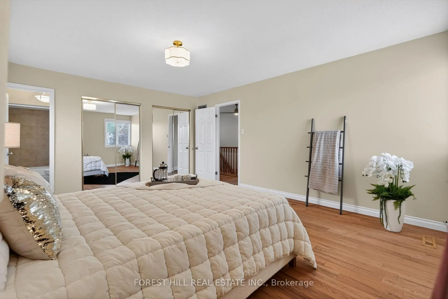
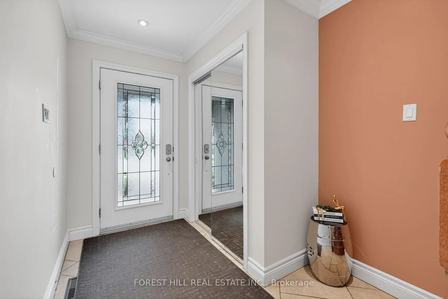
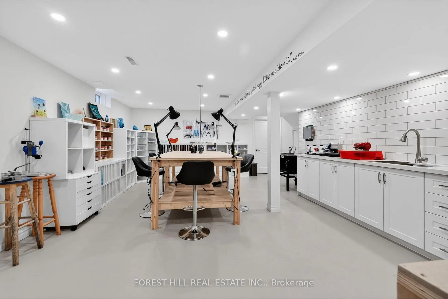
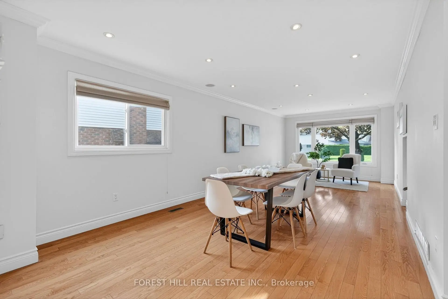
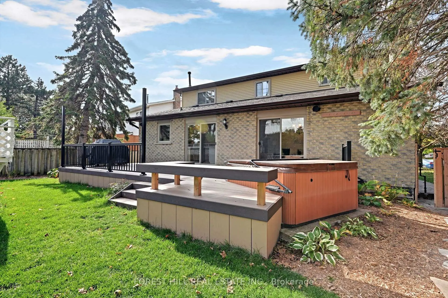
Welcome to 1068 Wildwood Drive, a spacious 4-bedroom, 3-bathroom home in Newmarket'ssought-after Gorham-College Manor neighbourhood. At the heart of the home is a large chef'skitchen featuring granite countertops, a beautiful backsplash and an oversized island withplenty of seating. If you love to cook, entertain or simply have everyone gather in thekitchen, there's lots of room to do it here! The home also offers a large living/dining areaand a cozy family room with a gas fireplace. The finished basement provides even more livingspace with plenty of flexibility for a rec room, home office, gym or playroom. The main-floorlaundry room offers additional upper cabinetry for extra storage, along with a convenientwalkout to the side yard.And then there's the backyard! Walk out from either the breakfast area or family room onto alarge deck with a built-in hot tub, overlooking a huge, private yard surrounded by maturetrees. It truly feels like your own backyard oasis! The impressive above-ground pool has itsown surrounding deck, creating another great space to relax, entertain and enjoy those warmsummer days.There's plenty of room for vehicles and storage too, with an enormous 2-car garage offeringloads of extra storage space, plus a large driveway.All of this in a fantastic family-friendly neighbourhood close to great schools, parks,shopping and transit, with easy access to Highway 404 and Newmarket GO Station nearby. Awonderful family home with tons of space inside and out, and a backyard you'll absolutely love!
Features
- Facing: East

- Bedrooms: 4

- Bathrooms: 3

- Garages: 2

- Kitchens: 1

Details
- Lot size: 41.87 x 141.00 Feet

- Space: 2000-2500

- Tax: $ 6120.84

- N14081170

- Listing contracted with: FOREST HILL REAL ESTATE INC.
| Room | Size(M) | Description | |
|---|---|---|---|
| Living Rm | 7.92x3.43 | Combined w/Dining, Pot Lights, Hardwood Floor |
|
| Dining Rm | 7.92x3.43 | Combined w/Dining, Pot Lights, Hardwood Floor |
|
| Kitchen | 3.35x2.77 | Granite Counters, Backsplash, Ceramic Floor |
|
| Breakfast | 3.35x2.51 | Breakfast Bar, W/O To Deck, Hardwood Floor |
|
| Family Rm | 5.03x3.30 | Fireplace, W/O To Deck, Ceramic Floor |
|
| Laundry | 2.92x2.01 | Pot Lights, W/O To Yard, Hardwood Floor |
|
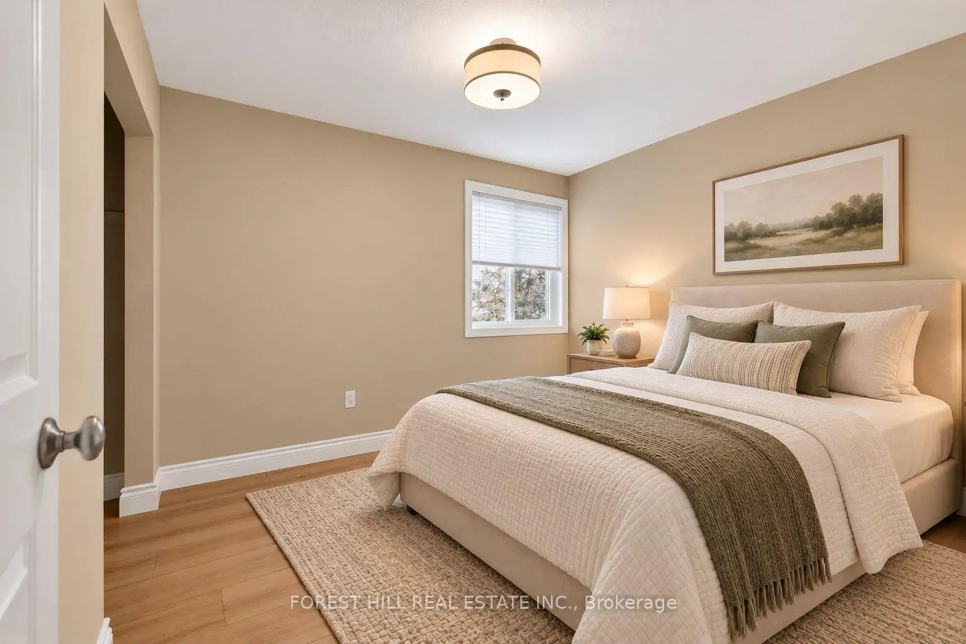
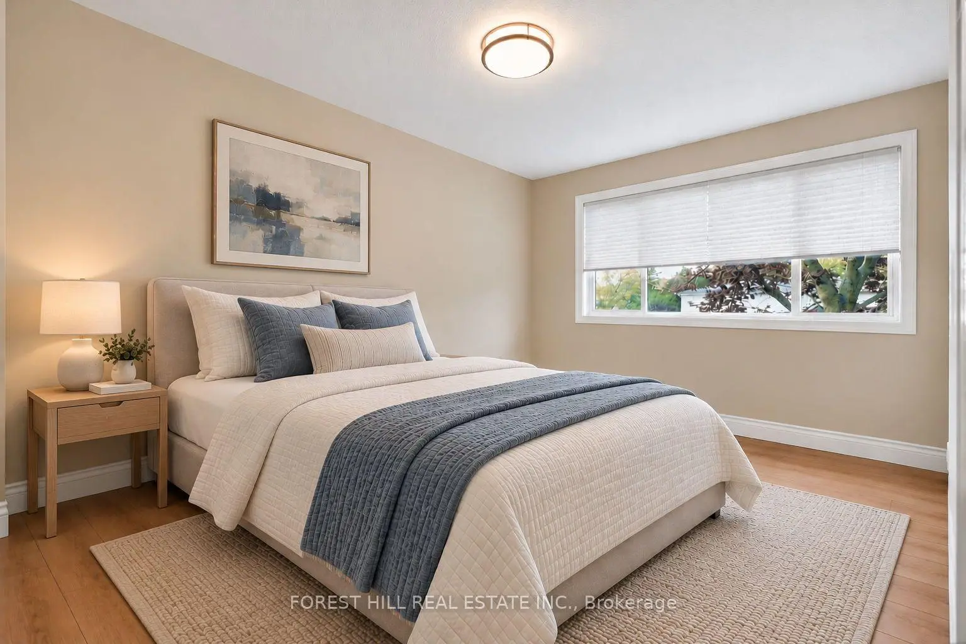
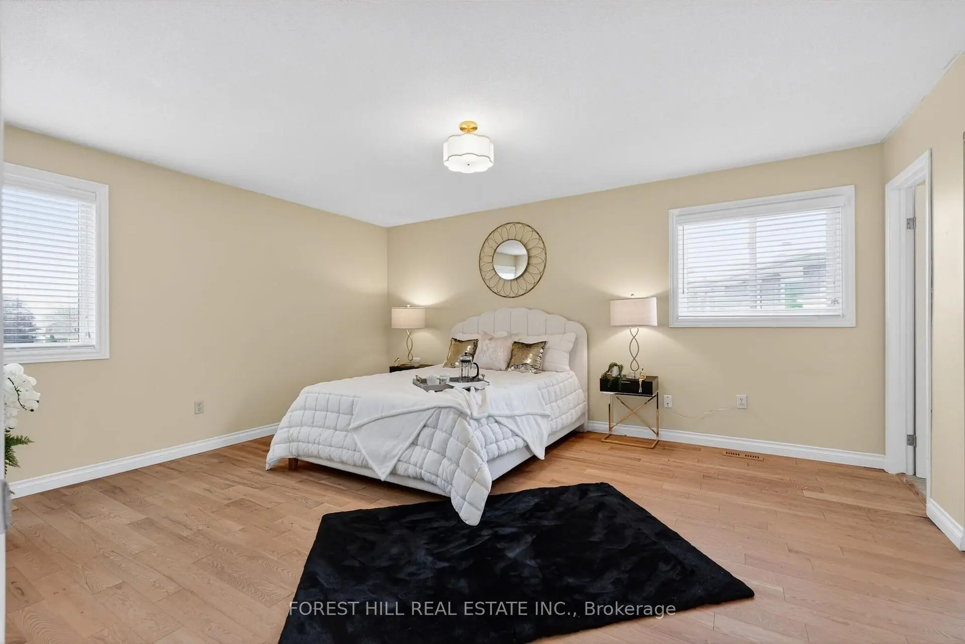
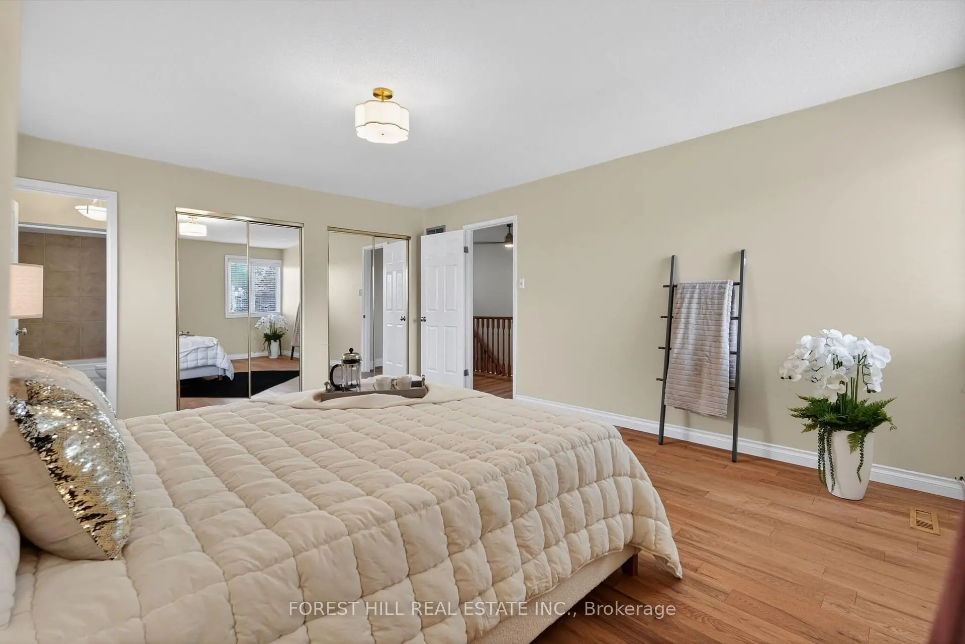
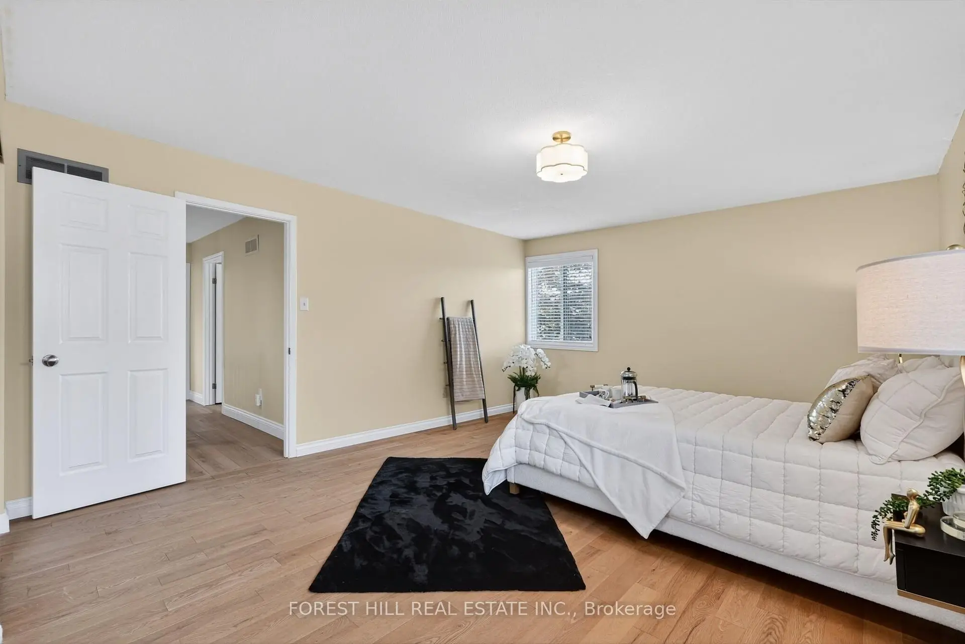
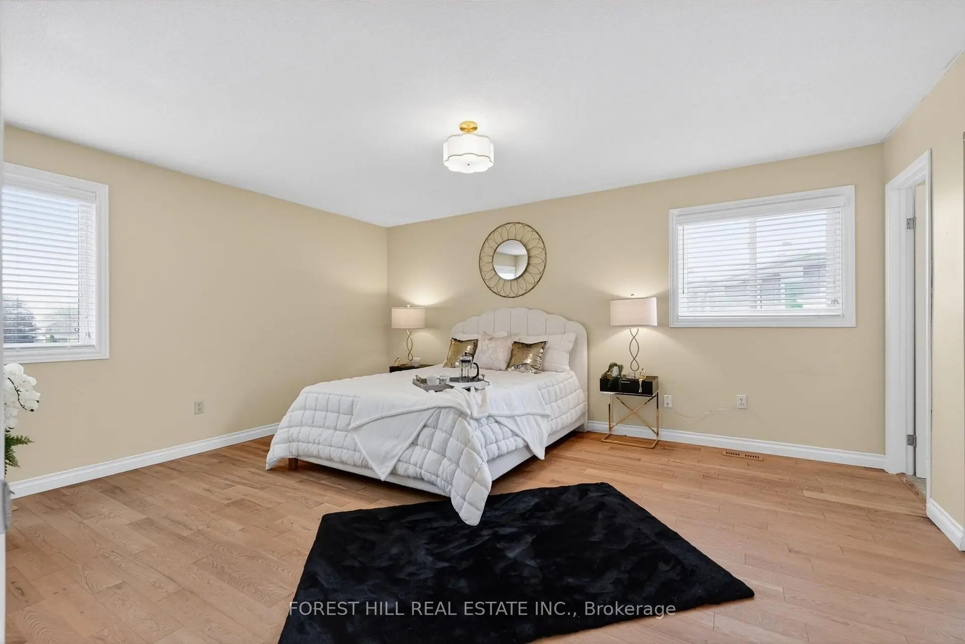
| Primary B | 5.00x4.09 | Large Window, 4 Pc Ensuite, Hardwood Floor |
|
| 2nd Br | 4.06x2.84 | Large Window, Large Closet, Hardwood Floor |
|
| 3rd Br | 3.86x3.89 | Large Window, Large Closet, Hardwood Floor |
|
| 4th Br | 3.30x3.00 | Large Window, Large Closet, Hardwood Floor |
|
| Recreatio | 7.11x4.93 | Window, Concrete Floor |
|
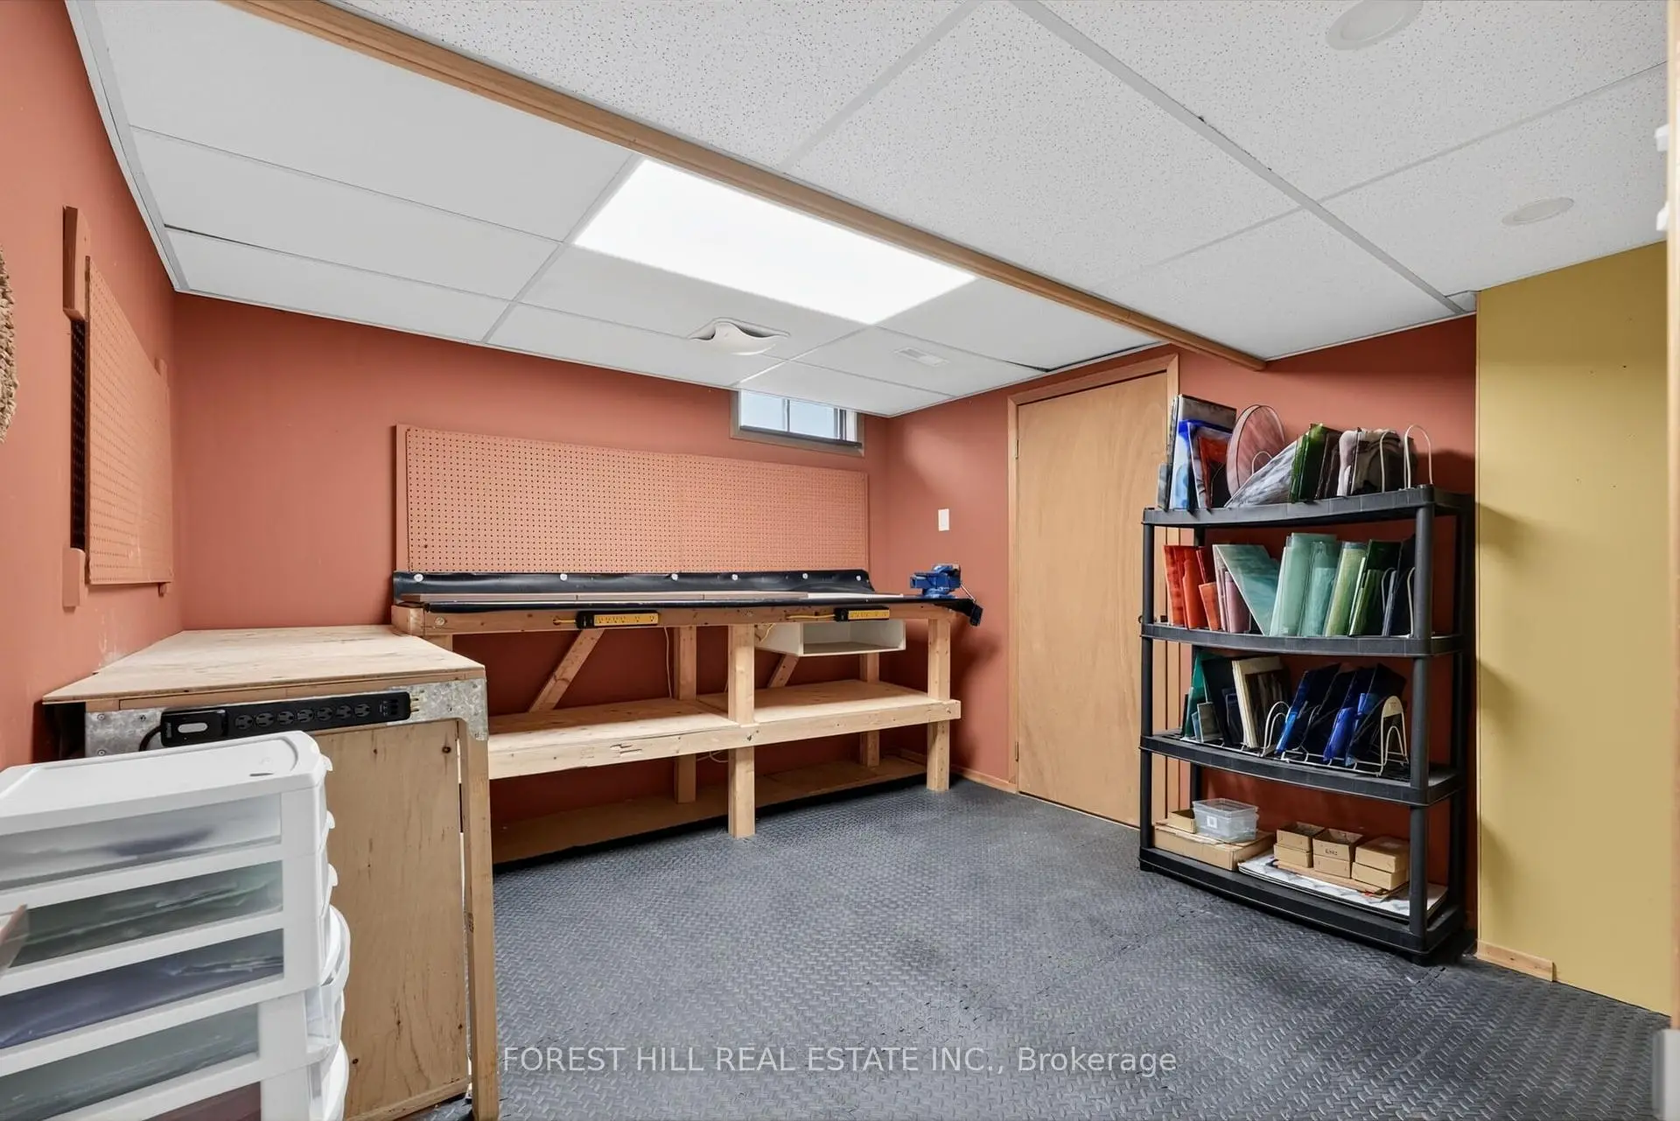
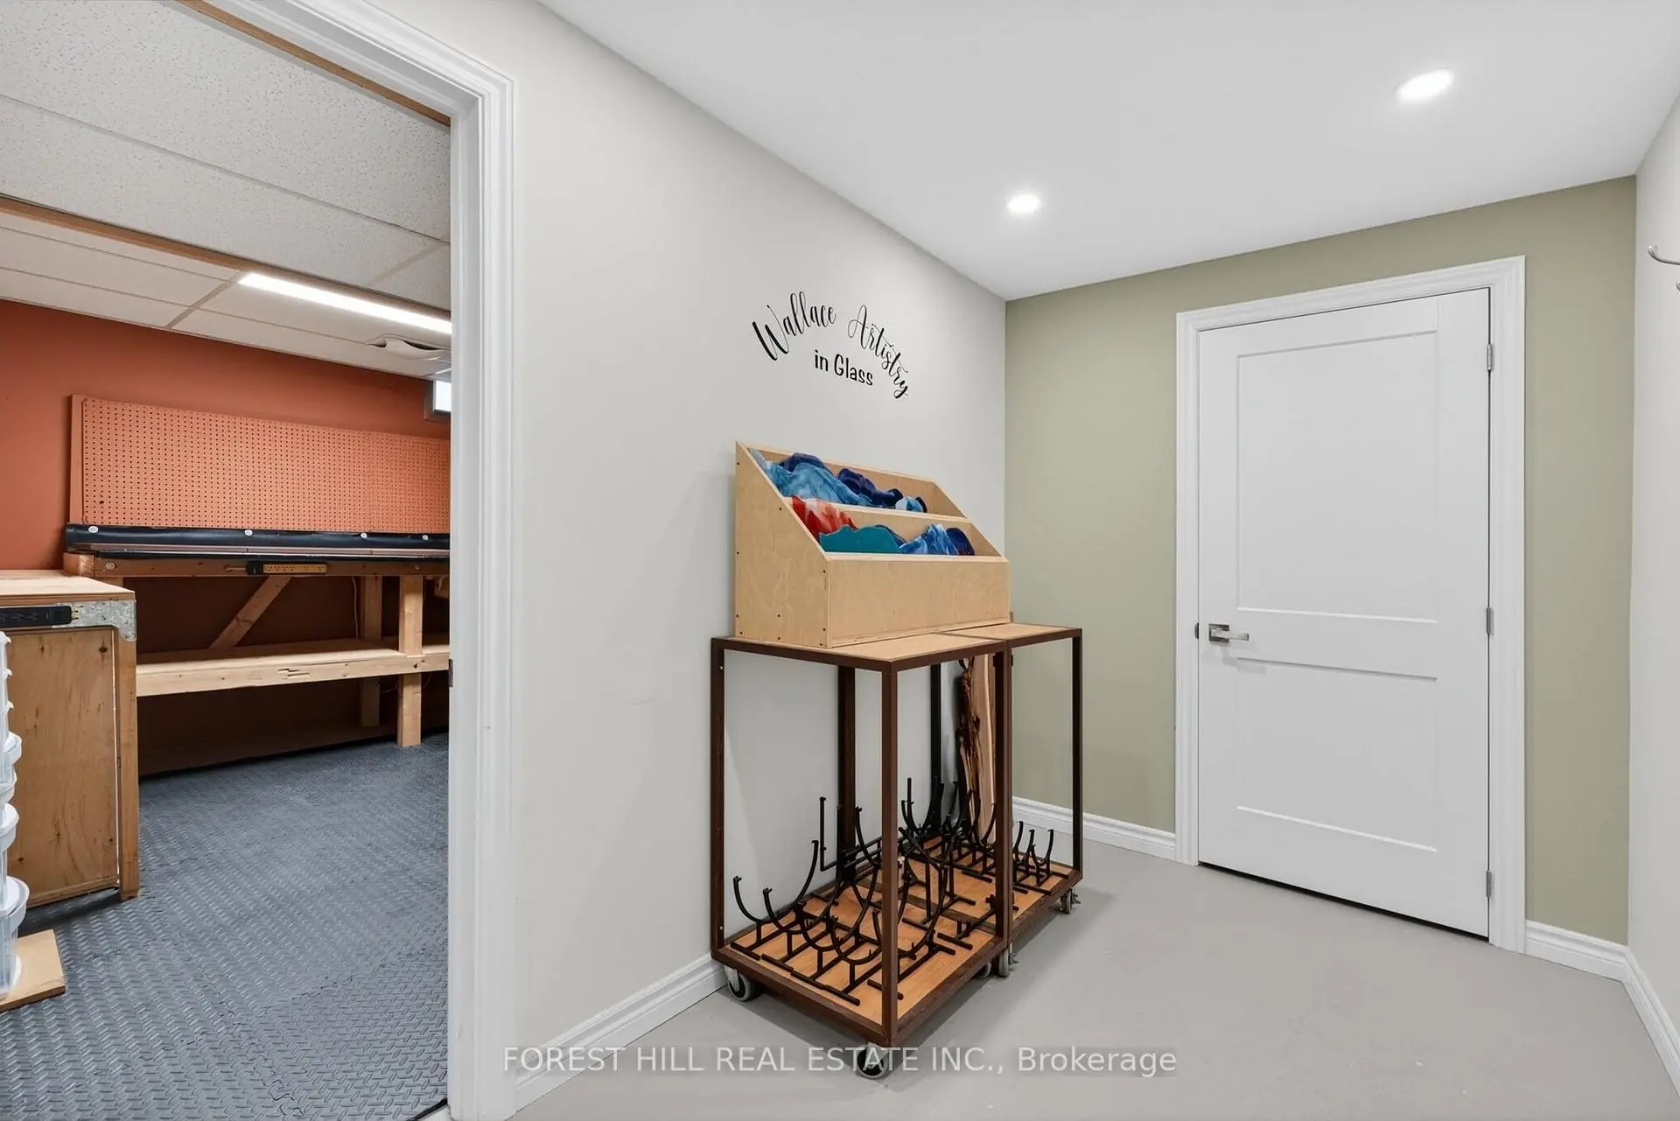
| Workshop | 3.53x3.38 | Window, Concrete Floor |
| Bathroom | Pieces | Level | |
|---|---|---|---|
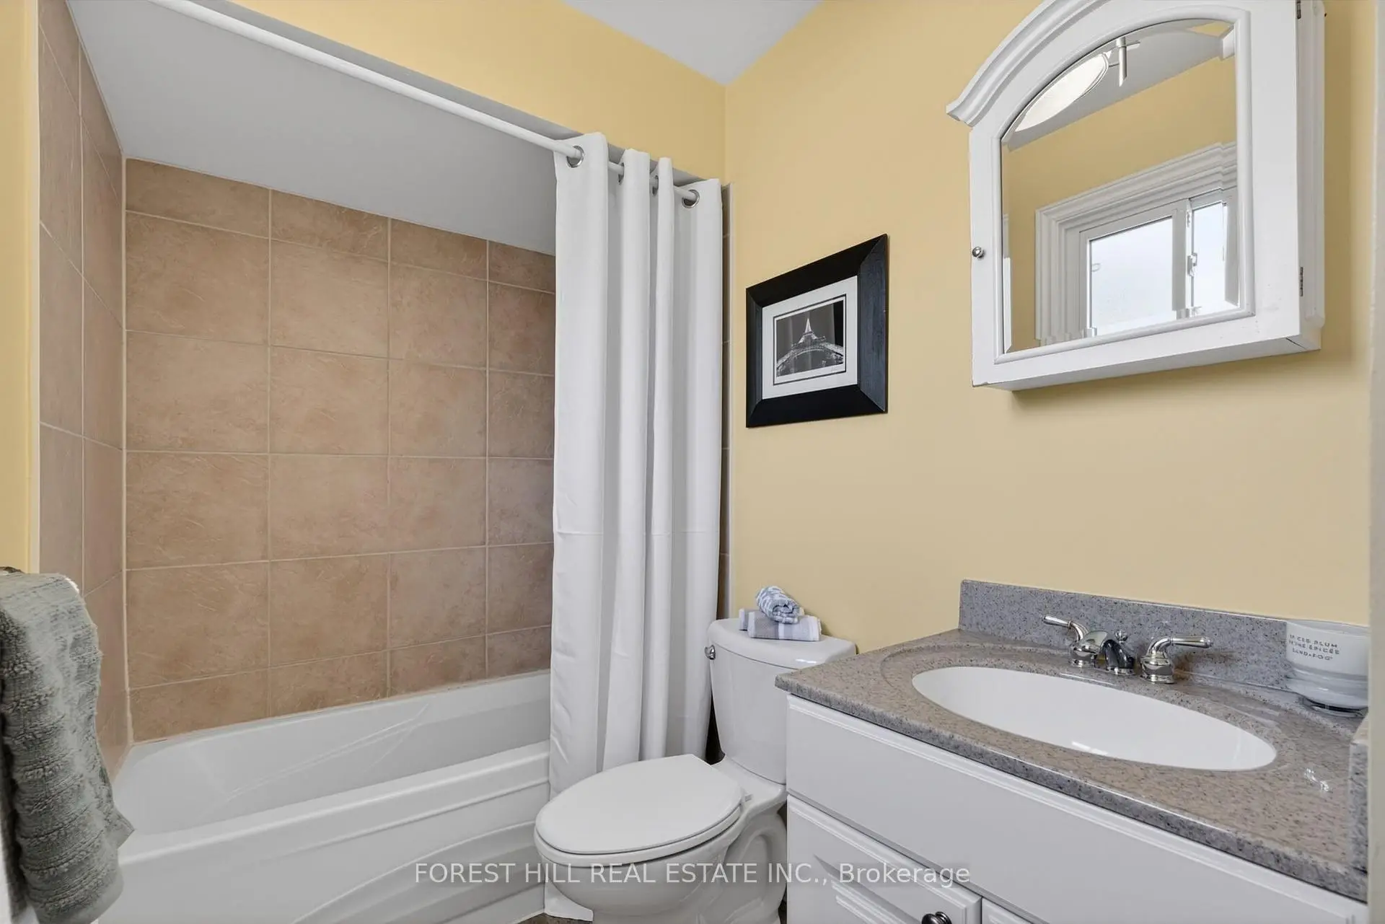
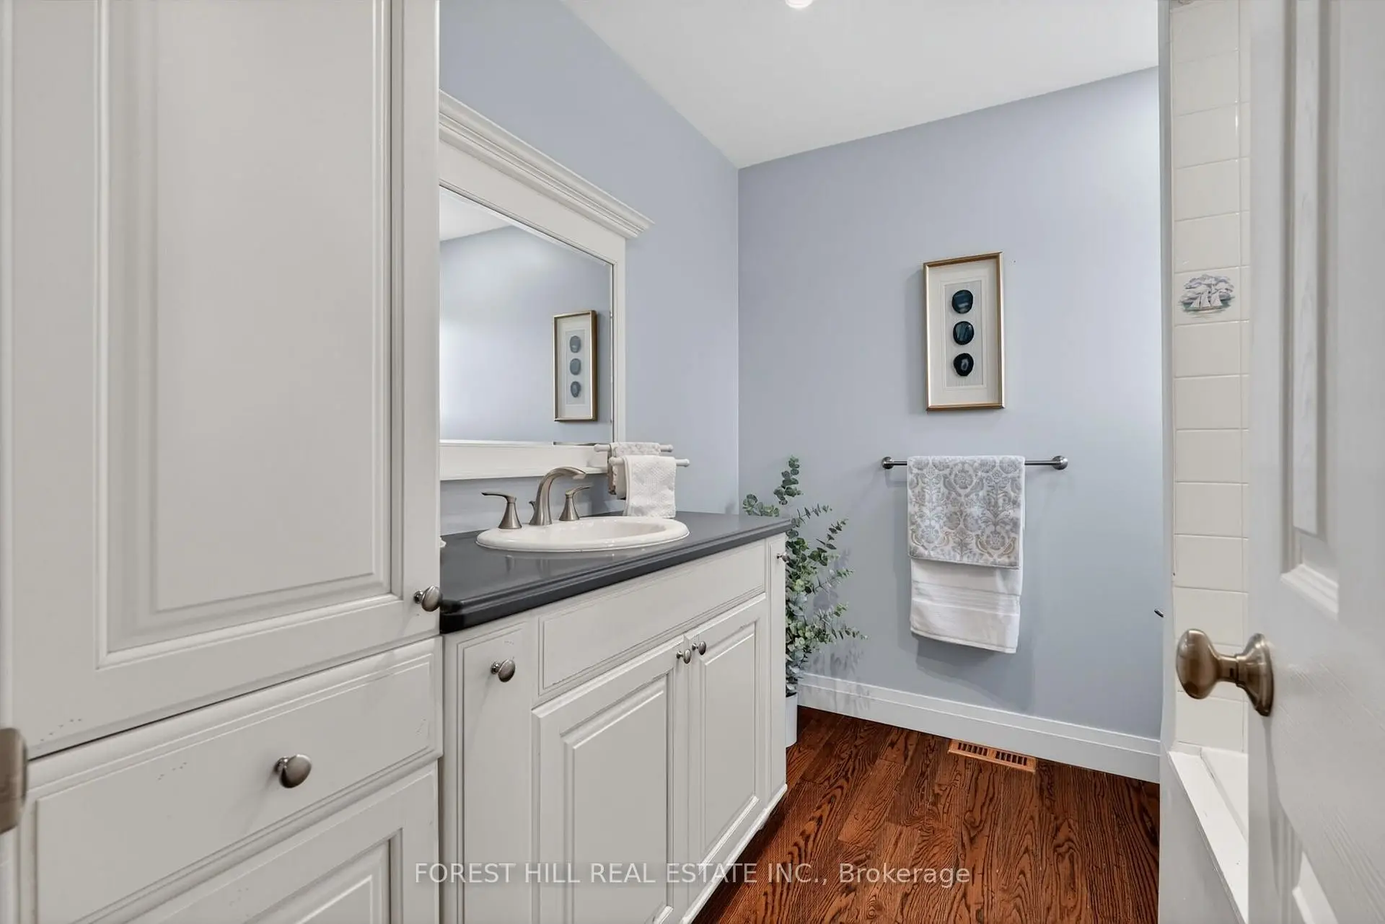
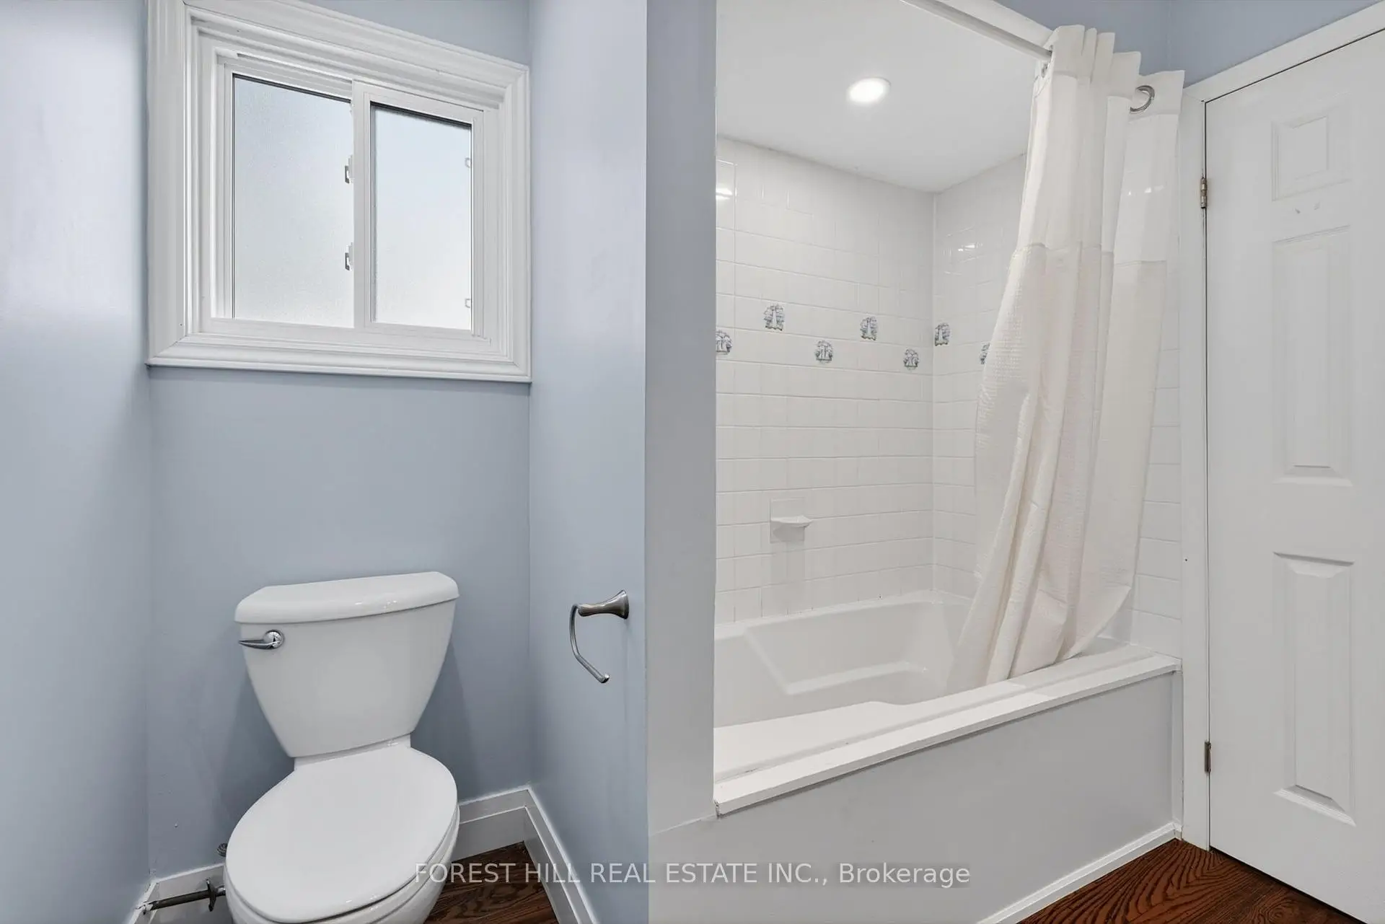
| 1xBath | 4 pcs | Second |
|
| 1xBath | 4 pcs | Second |
|
| 1xBath | 2 pcs | Main |
Property Summary
Located close to the intersection of Leslie St. and Birchwood Drive, 1068 Wildwood Dr is a 4 bedrooms 3 washrooms Detached. The unit has a Double Attached Parking Spaces. The property has many nice features including Carpet Free. Living Room Rm, Dinning Room Rm, Kitchen, Breakfast Room, Family Room Rm and Laundry are on the Main floor.Home Market Analysis
For Sale
For Lease
Comparable home values have decreased 6.2% compared with the same period last year.
Rent levels have decreased 5.4% compared with the same period last year.
How This Home Compares
Local Area Profile
This property is located in an area with a high level of homeownership with housing made up primarily of detached homes. Approximately 56% of residents hold a bachelor's degree or higher, while about 17% have a college credential. Driving is the primary commuting method for nearly all local commuters.
School Information
Elementary Schools
-
Home schoolRank: 2196 out of 3022 (Score: 5.0)Distance to school: 1.5 km (~27 min walk)
-
French Immersion school
Rank: 2196 out of 3022 (Score: 5.0)Distance to school: 1.5 km (~27 min walk) -
Distance to school: 0.7 km (~12 min walk)
-
Rank: 963 out of 3022 (Score: 6.9)Distance to school: 1.7 km (~31 min walk)
-
Catholic Gifted program school
Rank: 175 out of 3022 (Score: 8.5)Distance to school: 19.1 km (~57 min drive) Secondary Schools
-
Home schoolRank: 219/746 (Score: 7.0) 5 year average: 257/746 (Score: 6.6)Distance to school: 1.2 km (~22 min walk)
-
Rank: 48/746 (Score: 8.5) 5 year average: 44/746 (Score: 8.1)Distance to school: 1.7 km (~30 min walk)
-
Arts program school
Rank: 219/746 (Score: 7.0) 5 year average: 257/746 (Score: 6.6)Distance to school: 1.2 km (~22 min walk) -
AP program school
Rank: 1/746 (Score: 10.0) 5 year average: 2/746 (Score: 9.3)Distance to school: 8.4 km (~25 min drive) -
Catholic Home school
Rank: 259/746 (Score: 6.8) 5 year average: 195/746 (Score: 7.0)Distance to school: 0.9 km (~16 min walk) -
Rank: 259/746 (Score: 6.8) 5 year average: 195/746 (Score: 7.0)Distance to school: 0.9 km (~16 min walk)
-
Rank: 259/746 (Score: 6.8) 5 year average: 195/746 (Score: 7.0)Distance to school: 0.9 km (~16 min walk)









