Central Newmarket, Newmarket, L3Y 1E8

Description
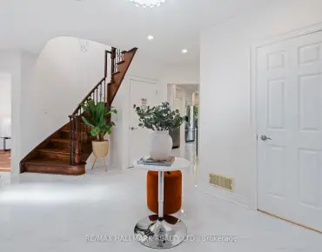
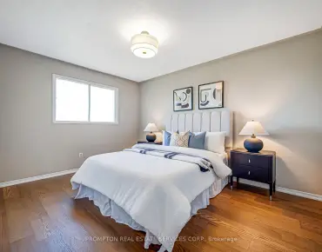
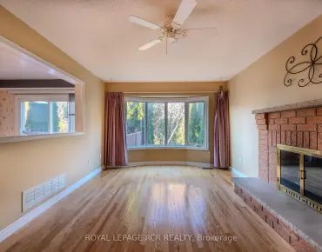
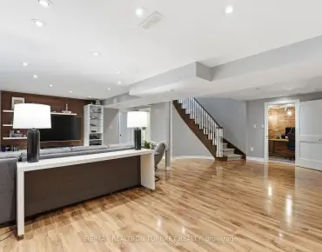
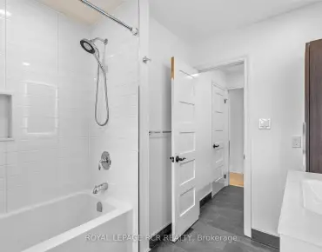
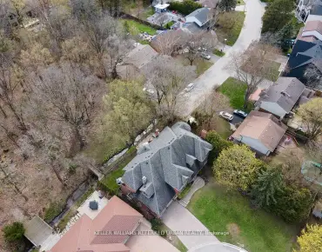
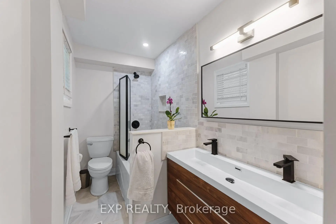
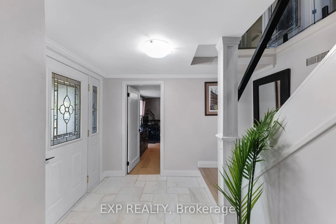
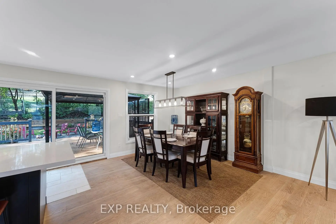
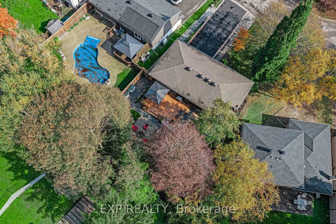
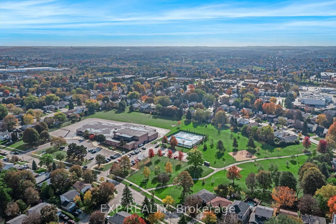
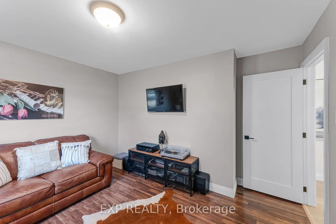
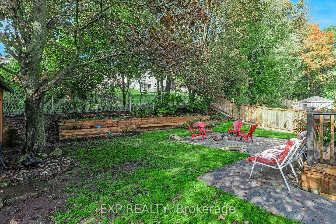
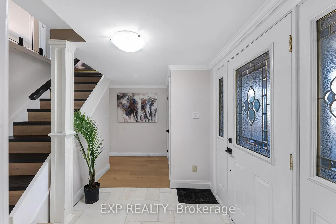
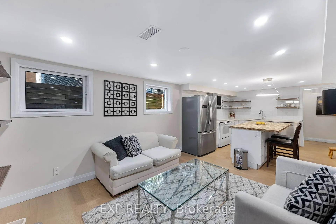
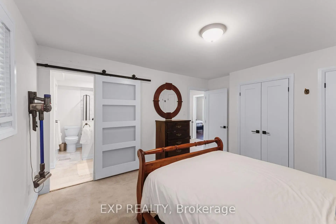
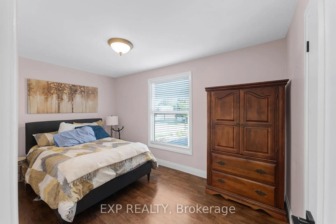
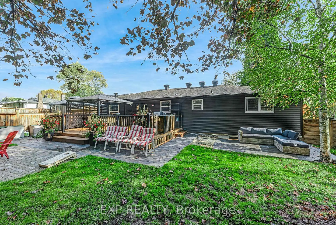
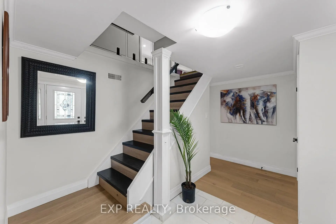
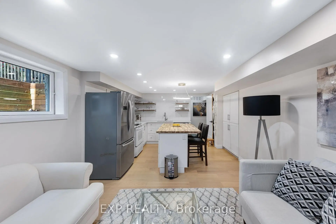
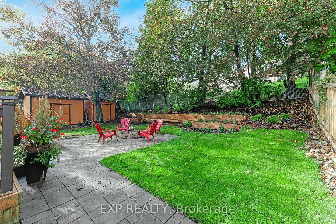
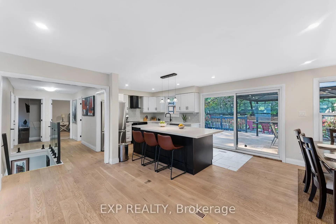
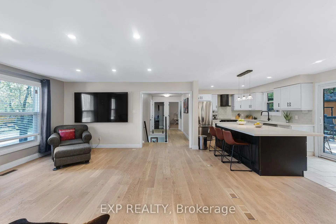
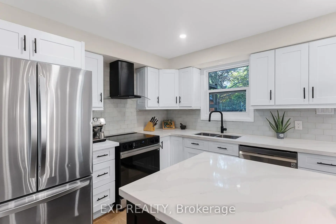
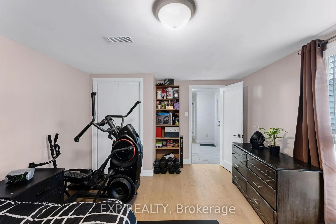
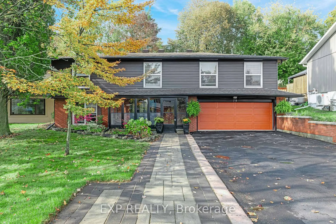
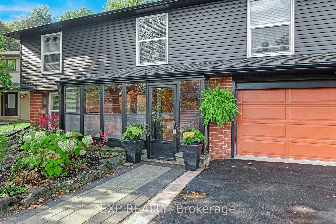
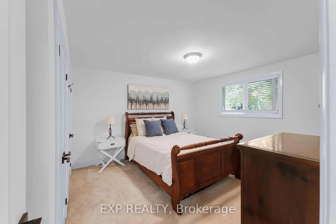
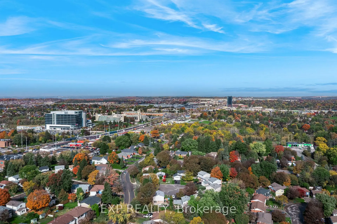
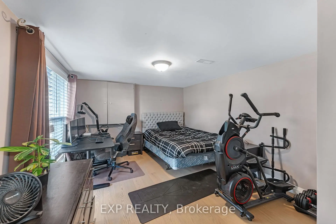
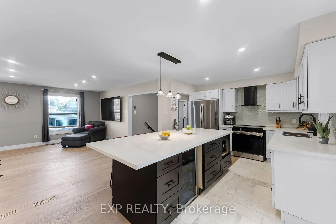
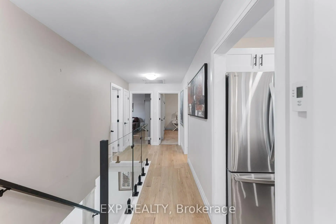
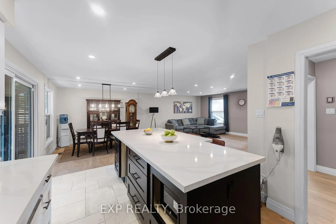
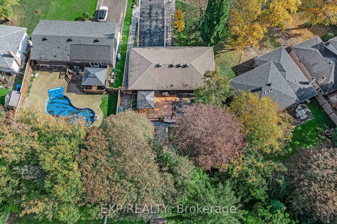
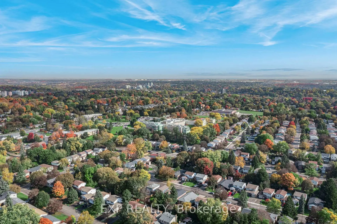
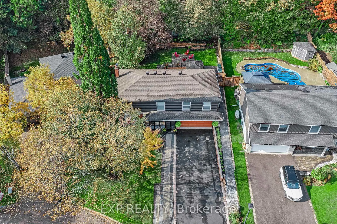
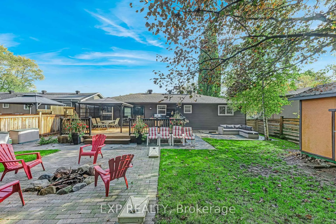
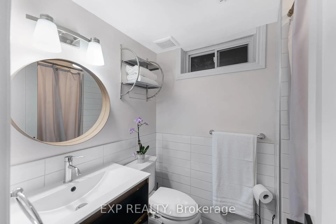
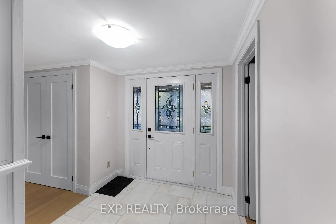
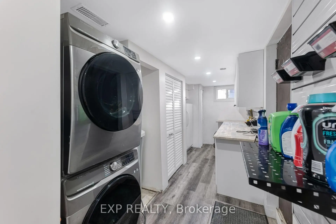
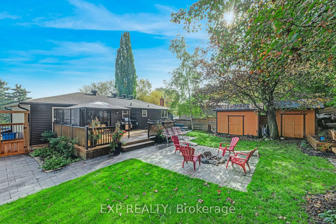
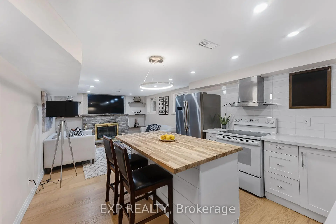
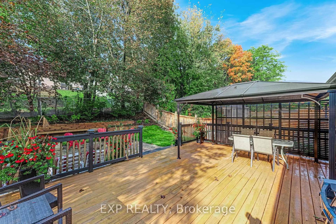
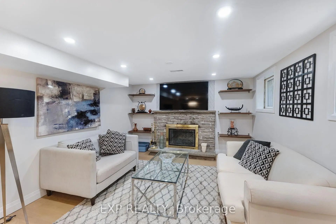
Set on one of Central Newmarket's wider lots with 60 feet of frontage and mature trees 79 Beswick Drive has been renovated throughout and is ready to move into.The main floor is open concept. The kitchen anchors it, with quartz counters, new cabinetry, stainless appliances and a centre island that opens through to the living and dining rooms. A glassed-in sunroom entry gives the home a proper foyer.Upstairs: three bedrooms and two full bathrooms, including a primary with its own ensuite.The lower level is finished and fully self-contained second kitchen, full bathroom, bedroom, separate sitting area and its own laundry, with a separate entrance. Ready for extended family, or for income.Outside, a 24' x 16' deck overlooks a fully fenced rear yard with extensive landscaping. The attached double garage and private drive park six.Walk to Fairy Lake Park and the trail system. Minutes to schools, shopping, Southlake, the rec centre, GO transit and Highway 404.
Features
- Facing: West

- Bedrooms: 3

- Bathrooms: 3

- Garages: 2

- Kitchens: 1

Details
- Lot size: 60.96 x 125.57 Feet

- Space: 1100-1500

- Tax: $ 5376.00

- N14031742

- Listing contracted with: EXP REALTY
| Room | Size(M) | Description | |
|---|---|---|---|
| Dining Rm | 3.11x2.98 | Pot Lights, Window |
|
| Living Rm | 5.80x4.82 | Overlooks Frontyard, Pot Lights, Window |
|
| Kitchen | 5.03x3.11 | Double Sink, Pot Lights, W/O To Deck |
|
| Primary B | 4.24x3.88 | Broadloom, Double Closet, 4 Pc Ensuite |
|
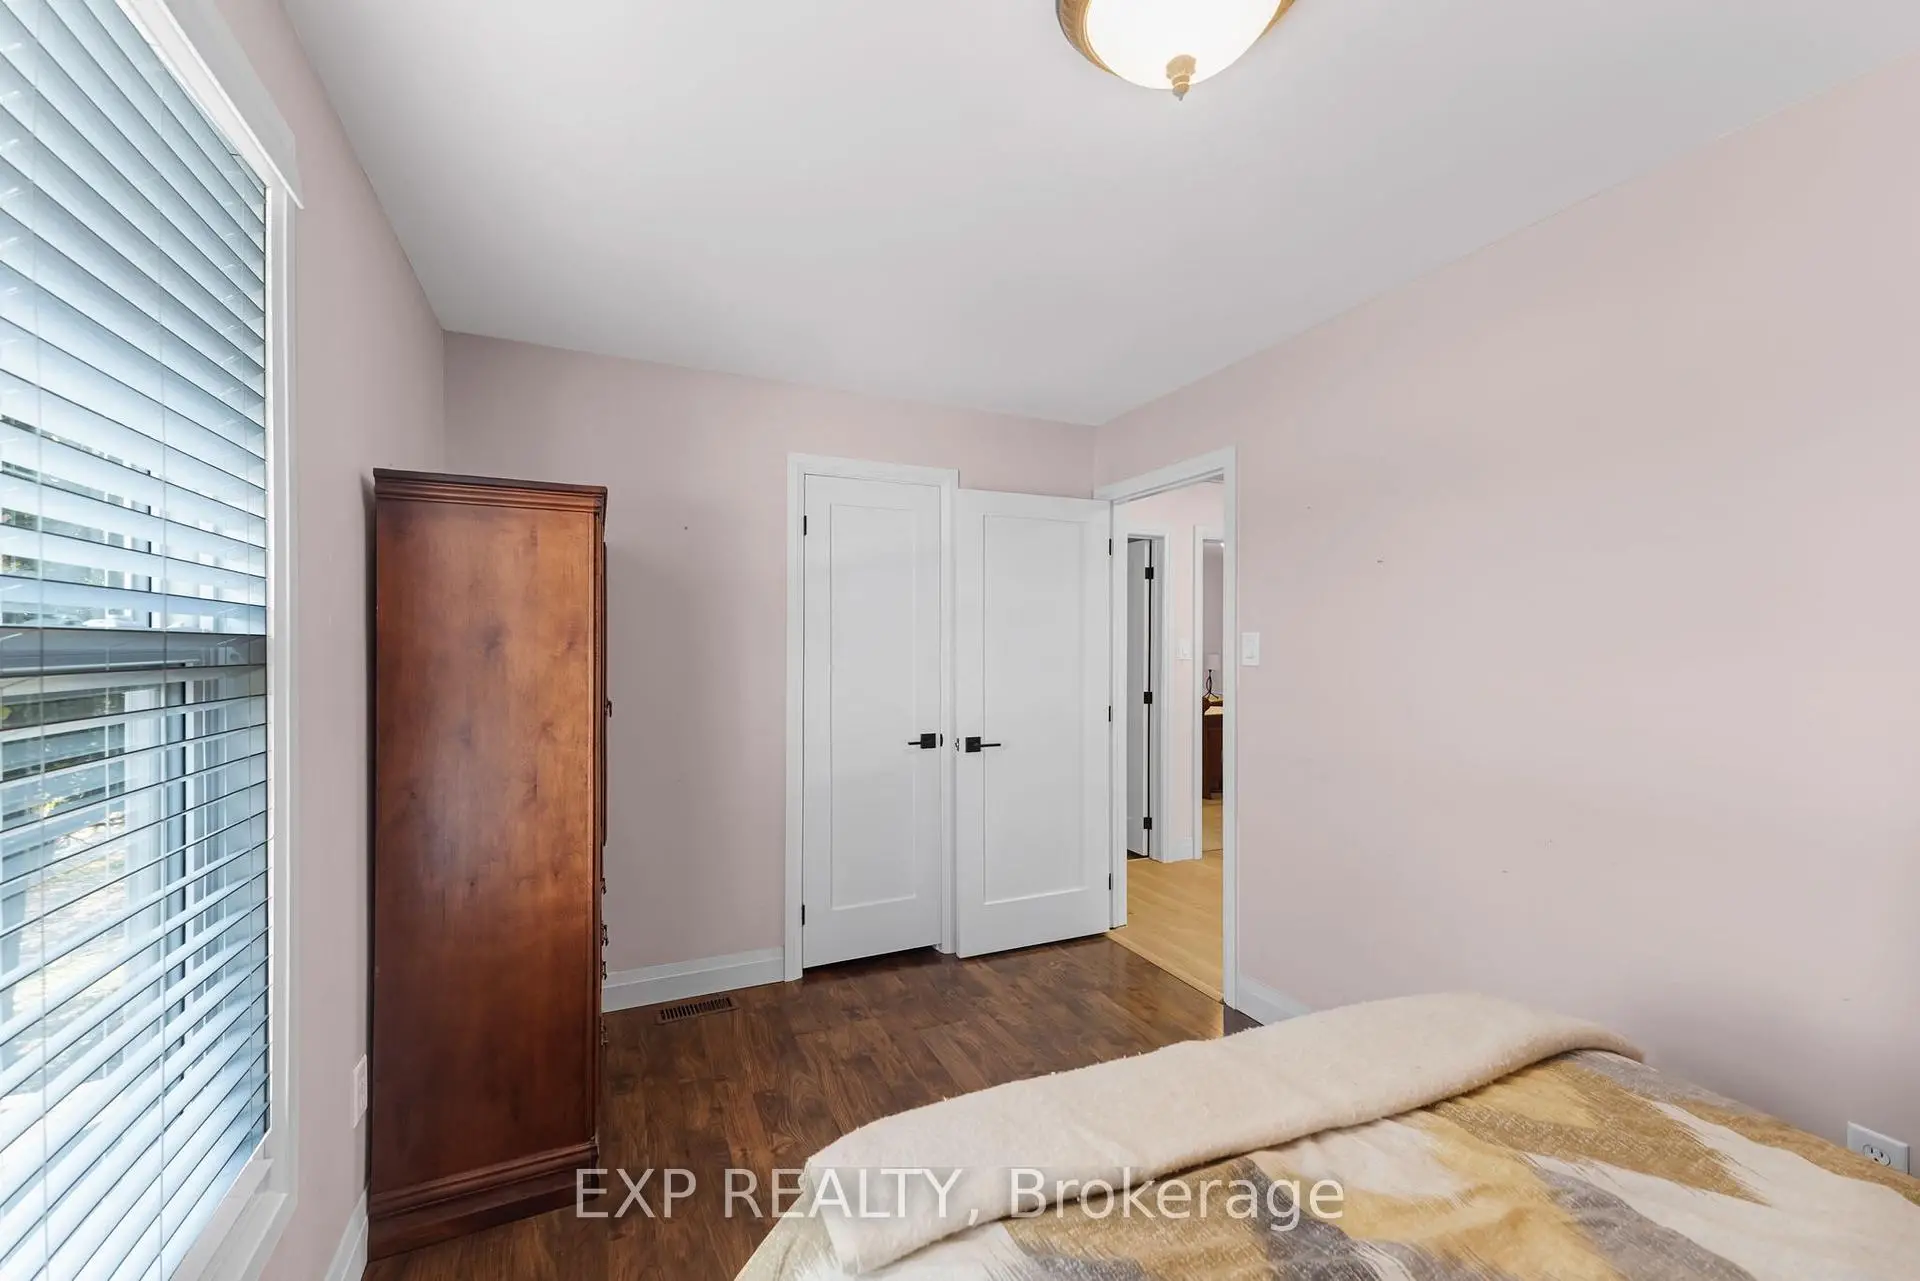
| 2nd Br | 3.88x3.59 | Closet, Window |
|
| 3rd Br | 4.12x2.57 | Window |
|
| Kitchen | 3.88x3.42 | Breakfast Bar, Pot Lights |
|
| Recreatio | 4.02x3.60 | Fireplace, Pot Lights, Window |
|
| Br | 4.66x3.41 | Closet, Window, 3 Pc Bath |
|
| Laundry | 5.62x2.32 | Closet |
| Bathroom | Pieces | Level | |
|---|---|---|---|
| 1xBath | 4 pcs | Main |
|
| 1xBath | 5 pcs | Main |
|
| 1xBath | 3 pcs | Lower |
Property Summary
Located close to the intersection of Yonge St & Mulock Dr, 79 Beswick Dr is a 3+1 bedrooms 3 washrooms Detached. The unit has a Double Built-In Parking Spaces. The property has many nice features including In-Law Suite. Dinning Room Rm, Living Room Rm, Kitchen, Primary B, second bedroom and third bedroom are on the Main floor; Kitchen, Recreation Roomreatio, Br and Laundry are on the Lower floor.Home Market Analysis
For Sale
For Lease
Comparable home values have decreased 8.5% compared with the same period last year.
Rent levels have decreased 24.8% compared with the same period last year.
How This Home Compares
Local Area Profile
This property is located in a predominantly owner-occupied residential area with housing made up primarily of detached homes. Approximately 42% of residents hold a bachelor's degree or higher, while about 31% have a college credential. Most local commuters travel by car, while a smaller share use public transit.
School Information
Elementary Schools
-
Gifted program school
Rank: 888 out of 3022 (Score: 7.0)Distance to school: 0.7 km (~13 min walk) -
French Immersion school
Rank: 2196 out of 3022 (Score: 5.0)Distance to school: 2.5 km (~8 min drive) -
Distance to school: 3.4 km (~10 min drive)
-
Rank: 963 out of 3022 (Score: 6.9)Distance to school: 4.7 km (~14 min drive)
-
Rank: 175 out of 3022 (Score: 8.5)Distance to school: 17.7 km (~53 min drive)
Secondary Schools
-
AP program school
Rank: 276/746 (Score: 6.7) 5 year average: 233/746 (Score: 6.8)Distance to school: 1.2 km (~22 min walk) -
Rank: 48/746 (Score: 8.5) 5 year average: 44/746 (Score: 8.1)Distance to school: 3.2 km (~10 min drive)
-
Arts program school
Rank: 219/746 (Score: 7.0) 5 year average: 257/746 (Score: 6.6)Distance to school: 3.3 km (~10 min drive) -
Rank: 1/746 (Score: 10.0) 5 year average: 2/746 (Score: 9.3)Distance to school: 5.8 km (~17 min drive)
-
Catholic Home school
Rank: 259/746 (Score: 6.8) 5 year average: 195/746 (Score: 7.0)Distance to school: 3.1 km (~9 min drive) -
Rank: 259/746 (Score: 6.8) 5 year average: 195/746 (Score: 7.0)Distance to school: 3.1 km (~9 min drive)
-
Rank: 259/746 (Score: 6.8) 5 year average: 195/746 (Score: 7.0)Distance to school: 3.1 km (~9 min drive)