
 Stonehaven-Wyndham, Newmarket, L3X 2K3

Description
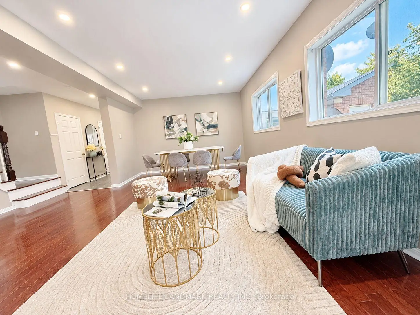
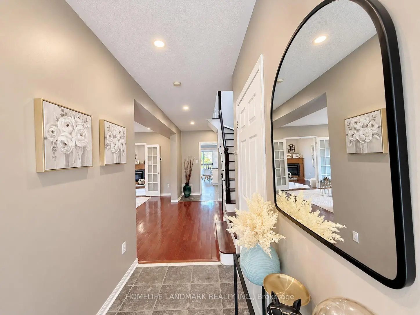
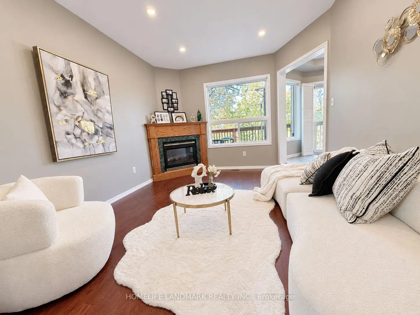
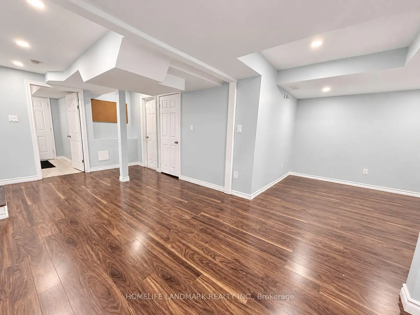
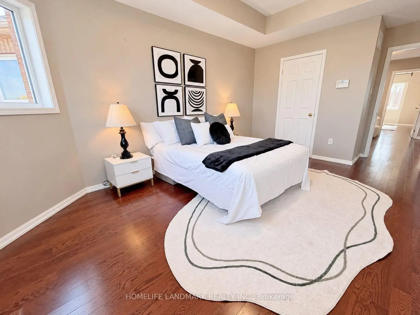
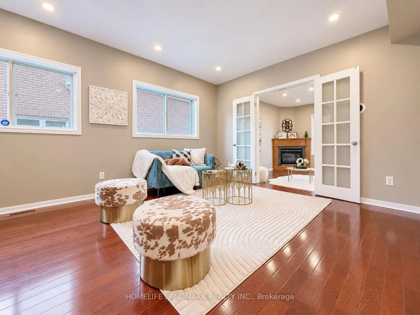
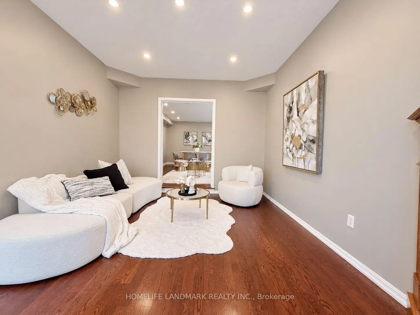
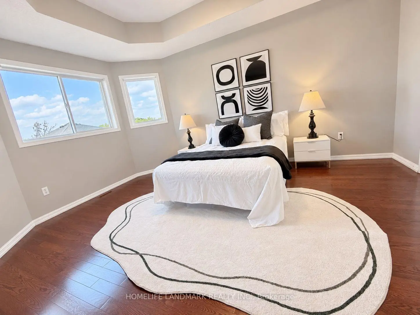
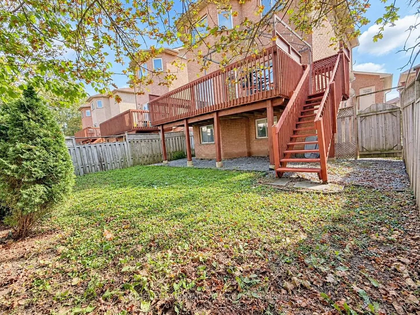
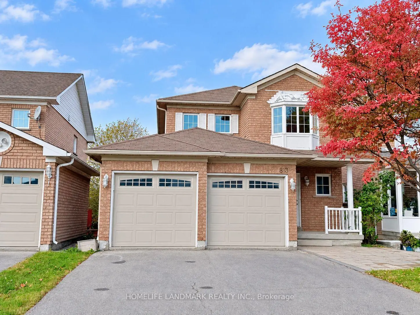
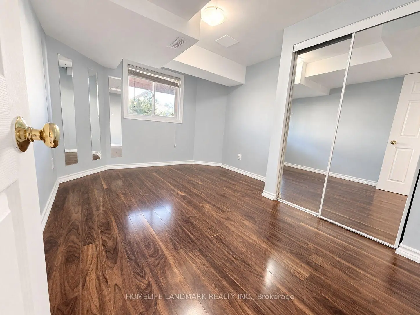
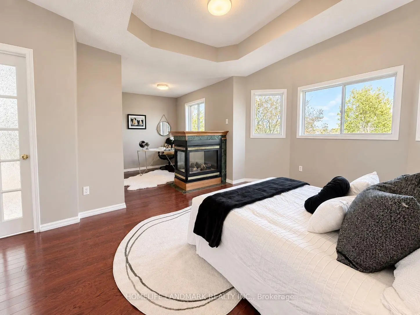
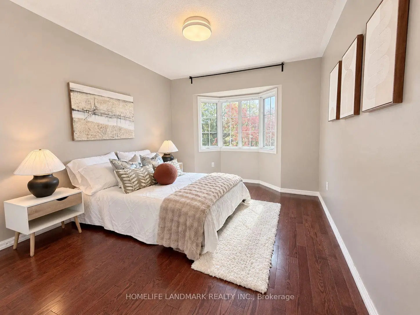
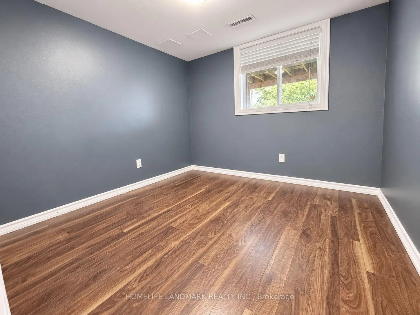
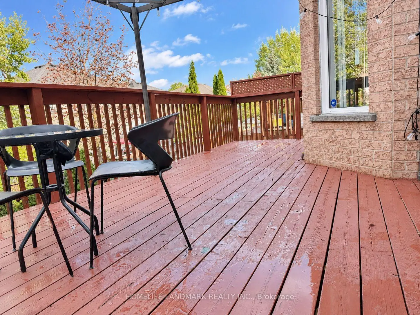
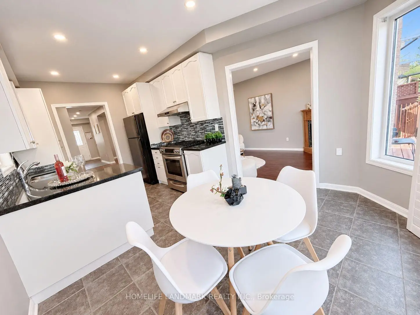
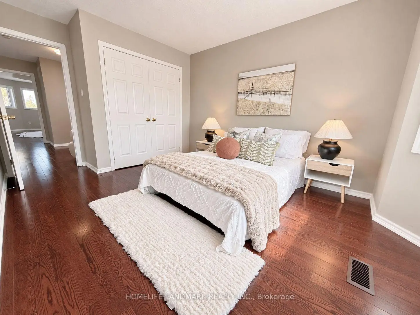
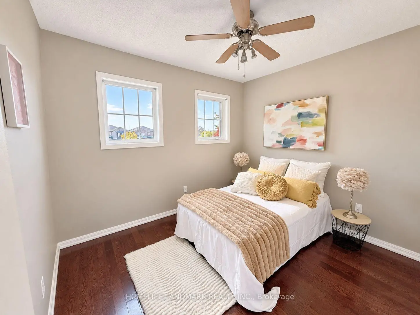
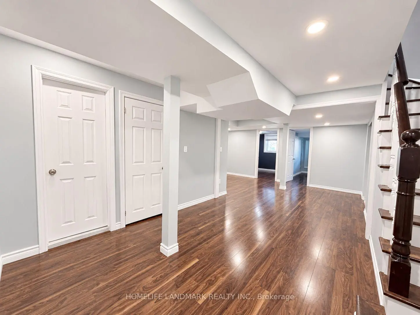
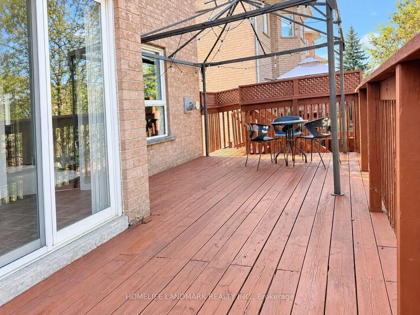
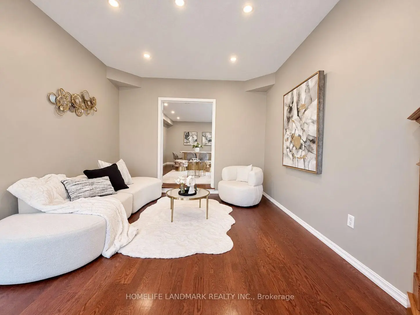
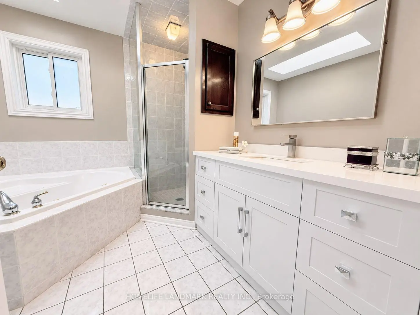
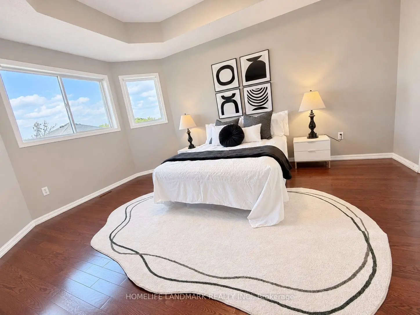
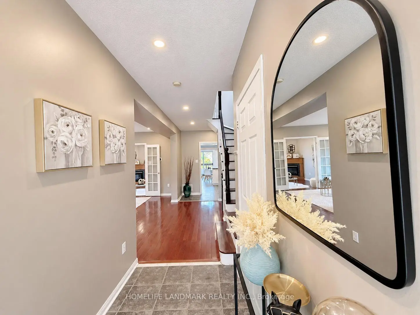
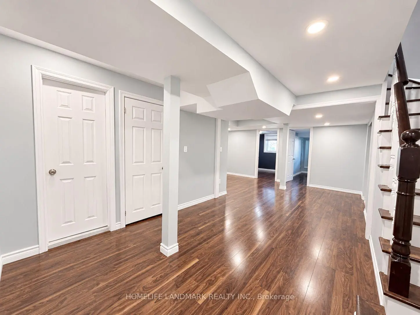
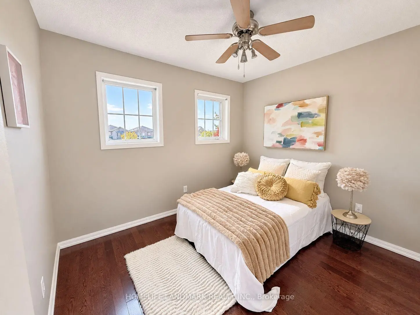
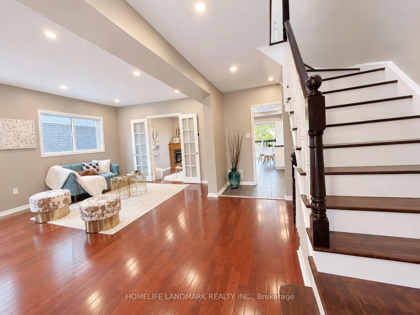
Beautiful Maintained Home In Desirable Stonehaven! Ready Move In Condition. Great Layout With Large Living/Dining Room Featuring Gas F/Pl Hardwood Flrs On Main And Second Flrs. Specious Master Bedrm With Setting Area/Walk-In Closet& 4Pc Ensuite.Finished Basement With 2 Bedroom Look Out Window And 3Pc Bath. 2 Car Gar, 2 Gas F/P,Skylight, Lrg Deck & Fully Fenced Yard. This property applied for a walk-out basement permit in 2024. The permit should be eligible for renewal or reissuance.
Features
- Facing: North

- Bedrooms: 3

- Bathrooms: 4

- Garages: 2

- Kitchens: 1

Details
- Lot size: 35.01 x 109.91 Feet

- Space: 1500-2000

- Tax: $ 5551.00

- N14029966

- Listing contracted with: HOMELIFE LANDMARK REALTY INC.
| Room | Size(M) | Description | |
|---|---|---|---|
| Living Rm | 6.03x3.76 | Hardwood Floor, Combined w/Dining, French Doors |
|
| Dining Rm | 6.03x3.76 | Hardwood Floor, Combined w/Living |
|
| Family Rm | 4.13x3.46 | Gas Fireplace, Sunken Rm, Overlooks Backyard |
|
| Kitchen | 5.05x3.41 | Stone Counters, Overlooks Family, W/O To Deck |
|
| Breakfast | 5.05x3.41 | Combined w/Kitchen, California Shutters |
|
| Primary B | 6.43x5.52 | Gas Fireplace, French Doors, Separate Shower |
|
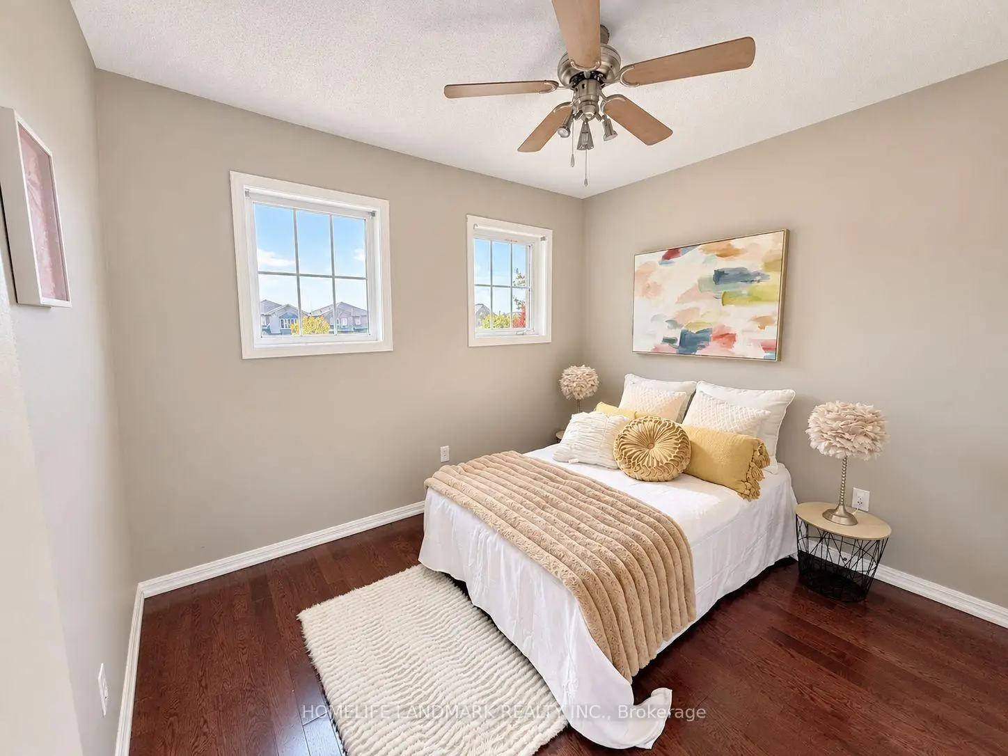
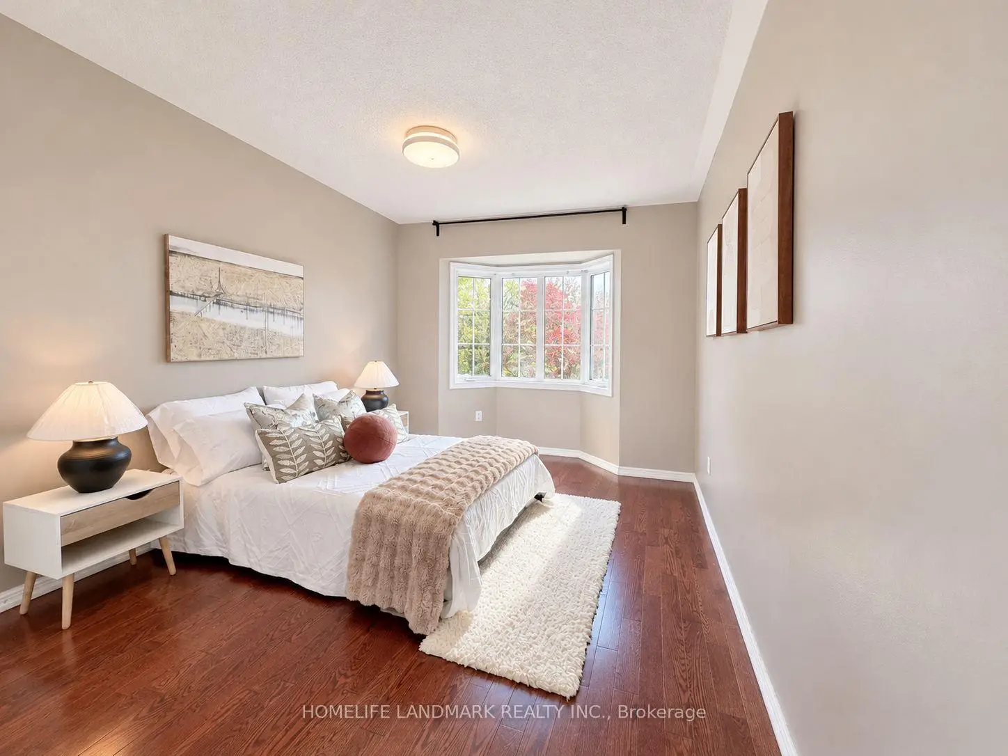
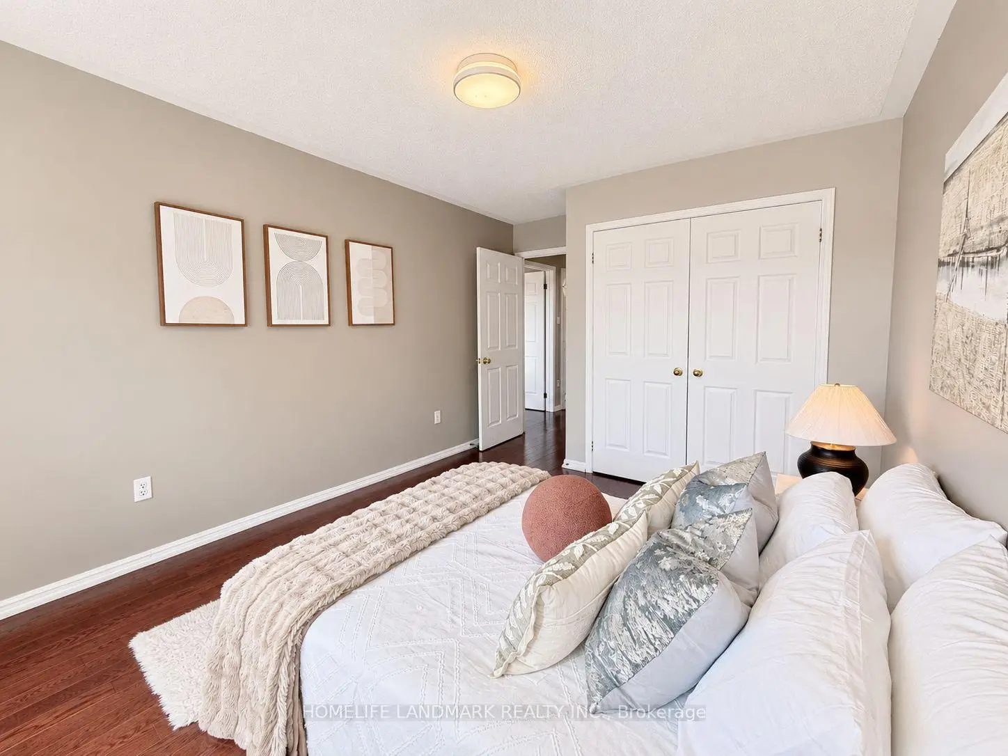
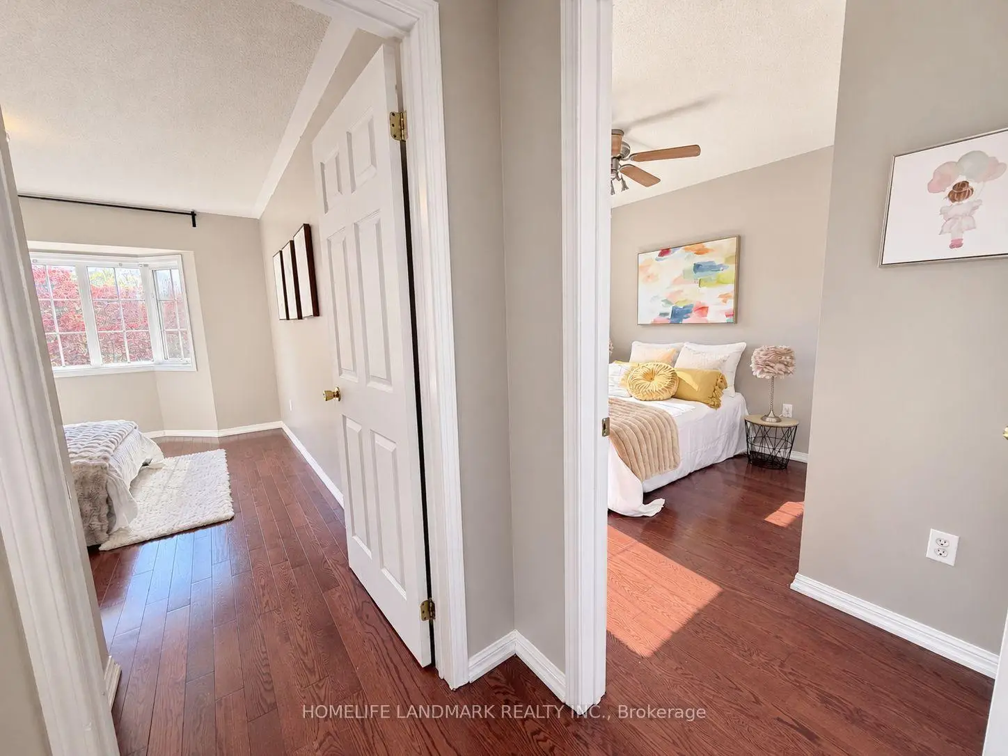
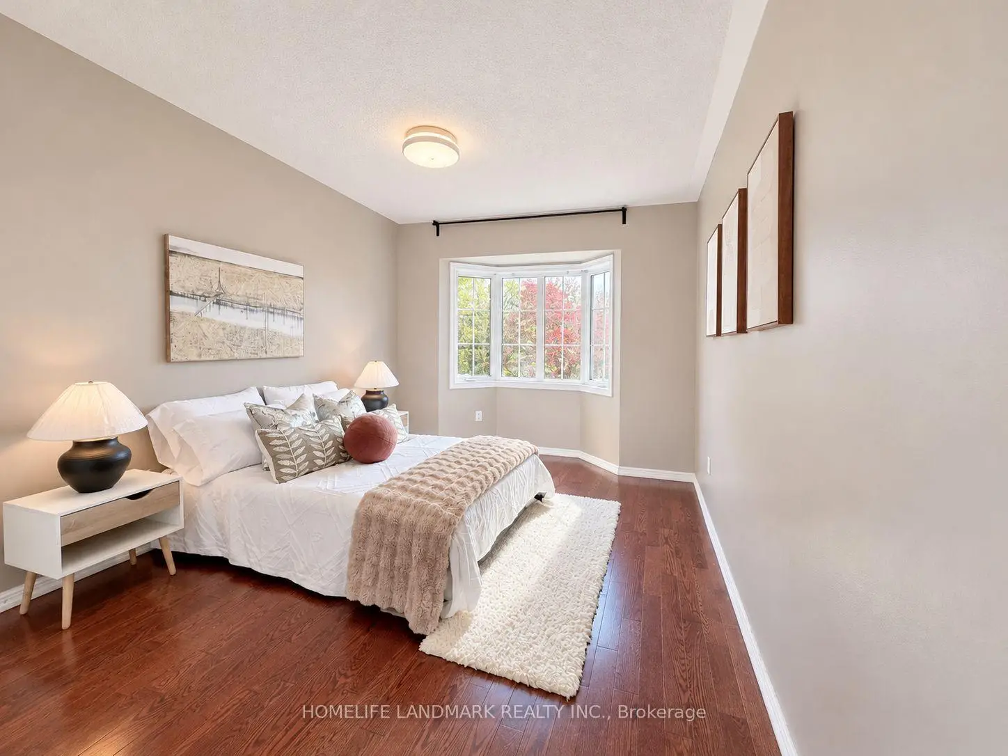
| 2nd Br | 4.20x3.19 | Bow Window, Hardwood Floor, Closet |
|
| 3rd Br | 3.27x3.11 | Large Window, Hardwood Floor |
|
| Game Rm | 0.00x0.00 | Irregular Rm, Laminate |
|
| 4th Br | 4.11x3.12 | Large Window, Laminate |
|
| 5th Br | 2.86x2.78 | Large Window, Laminate |
| Bathroom | Pieces | Level | |
|---|---|---|---|
| 1xBath | 2 pcs | Main |
|
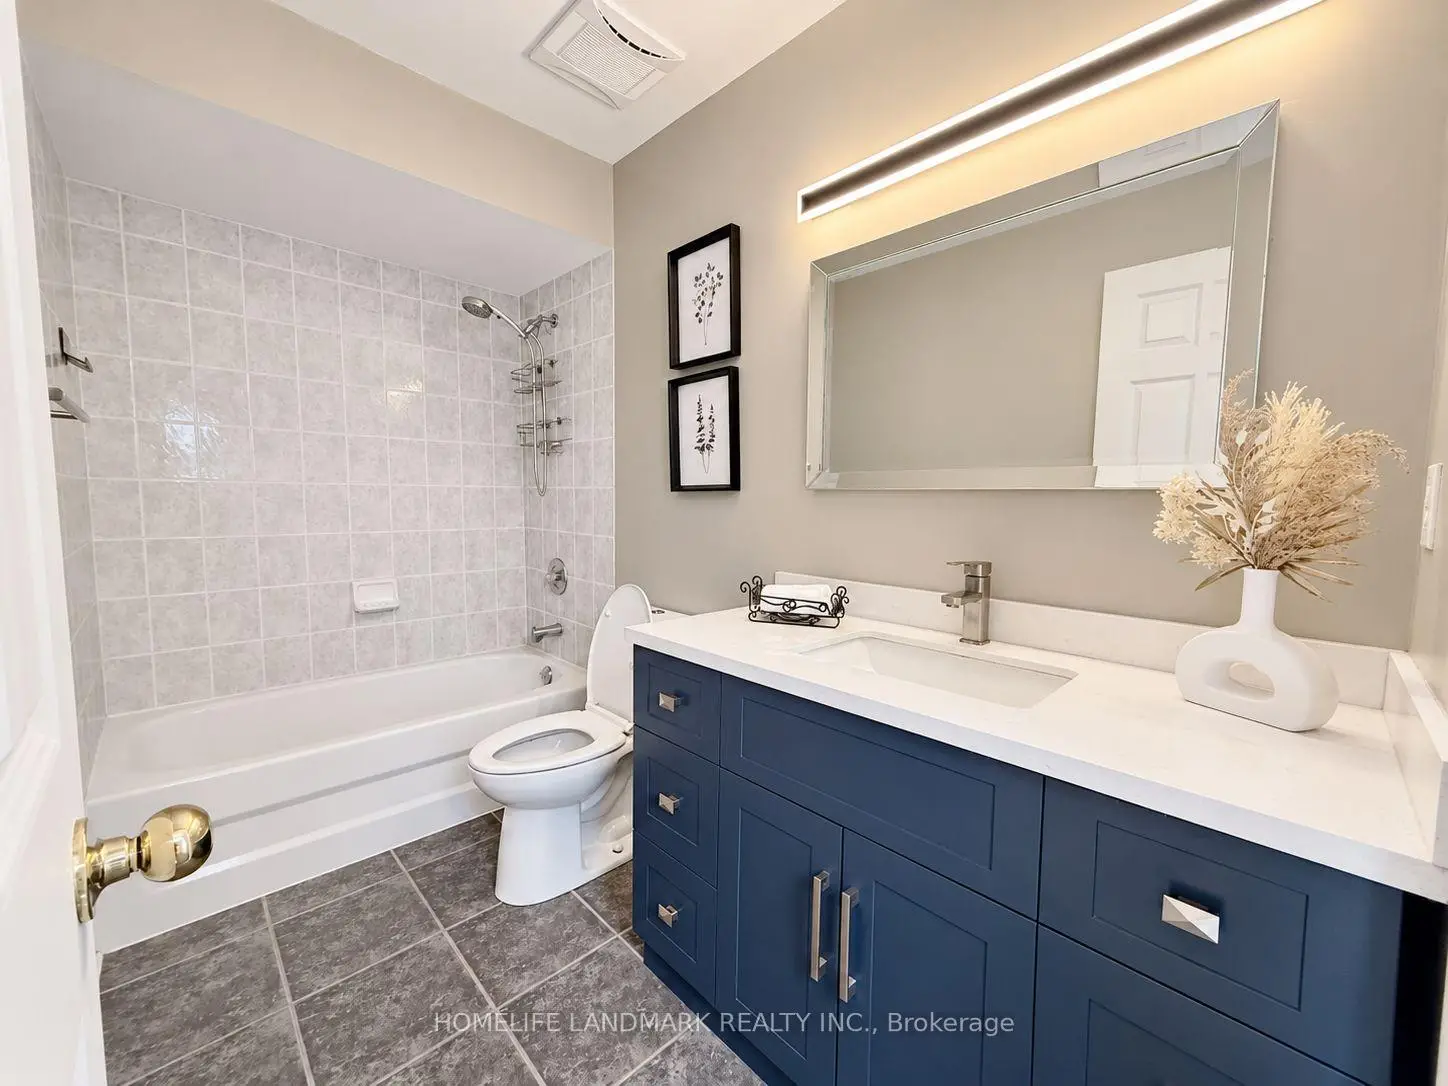
| 2xBaths | 4 pcs | Second |
|
| 1xBath | 3 pcs | Basement |
Property Summary
Located close to the intersection of Stonehaven And Bayview, 813 Stonehaven Ave is a 3+2 bedrooms 4 washrooms Detached. The unit has a Double Attached Parking Spaces. The property has many nice features including Carpet Free. Living Room Rm, Dinning Room Rm, Family Room Rm, Kitchen and Breakfast Room are on the Main floor.Home Market Analysis
For Sale
For Lease
Comparable home values have decreased 12.1% compared with the same period last year.
Rent levels have remained relatively stable compared with the same period last year.
How This Home Compares
Local Area Profile
This property is located in an area with a high level of homeownership with a mix of detached homes and apartments and condominiums. Approximately 48% of residents hold a bachelor's degree or higher, while about 23% have a college credential. Driving is the primary commuting method for nearly all local commuters.
School Information
Elementary Schools
-
Home schoolRank: 751 out of 3022 (Score: 7.2)Distance to school: 0.2 km (~3 min walk)
-
French Immersion school
Rank: 2196 out of 3022 (Score: 5.0)Distance to school: 2.3 km (~7 min drive) -
Distance to school: 2.8 km (~8 min drive)
-
Rank: 963 out of 3022 (Score: 6.9)Distance to school: 4.5 km (~14 min drive)
-
Catholic Gifted program school
Rank: 626 out of 3022 (Score: 7.4)Distance to school: 15.9 km (~48 min drive) Secondary Schools
-
Rank: 48/746 (Score: 8.5) 5 year average: 44/746 (Score: 8.1)Distance to school: 1.4 km (~26 min walk)
-
Rank: 48/746 (Score: 8.5) 5 year average: 44/746 (Score: 8.1)Distance to school: 1.4 km (~26 min walk)
-
Arts program school
Rank: 219/746 (Score: 7.0) 5 year average: 257/746 (Score: 6.6)Distance to school: 3.2 km (~10 min drive) -
AP program school
Rank: 1/746 (Score: 10.0) 5 year average: 2/746 (Score: 9.3)Distance to school: 5.3 km (~16 min drive) -
Catholic Home school
Rank: 259/746 (Score: 6.8) 5 year average: 195/746 (Score: 7.0)Distance to school: 2.4 km (~7 min drive) -
Rank: 259/746 (Score: 6.8) 5 year average: 195/746 (Score: 7.0)Distance to school: 2.4 km (~7 min drive)
-
Rank: 259/746 (Score: 6.8) 5 year average: 195/746 (Score: 7.0)Distance to school: 2.4 km (~7 min drive)









