
 Stonehaven-Wyndham, Newmarket, L3X 3E2

Description
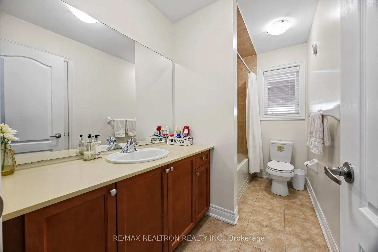
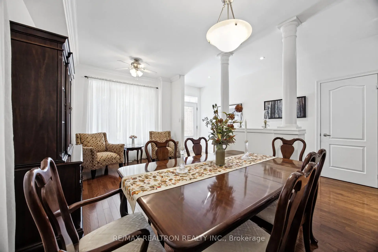
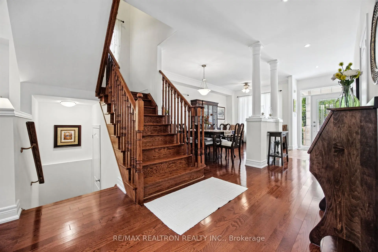
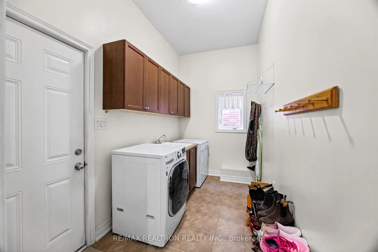
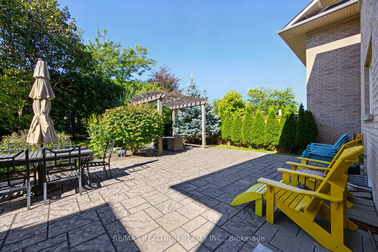
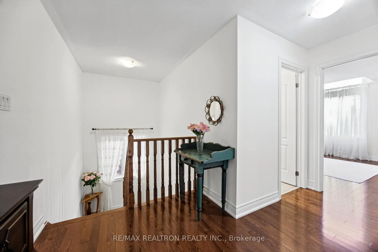
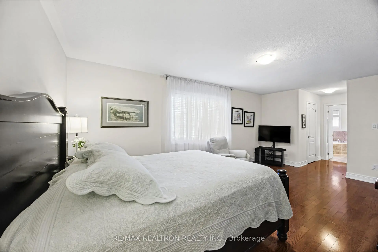
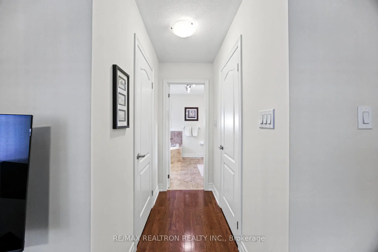
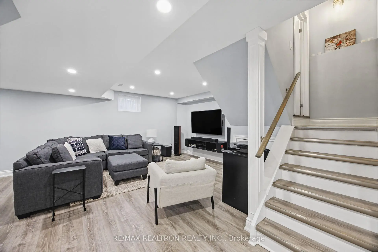
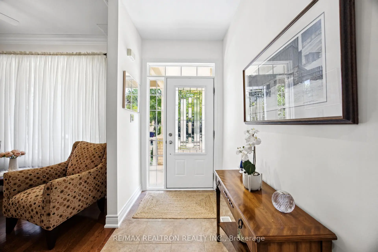
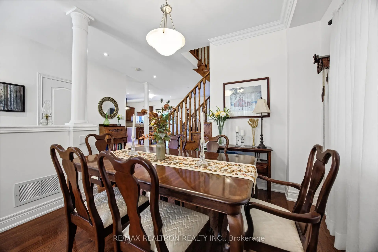
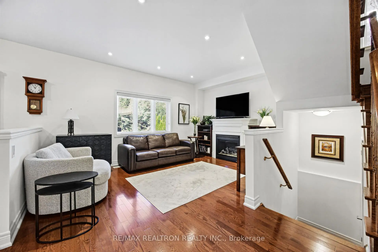
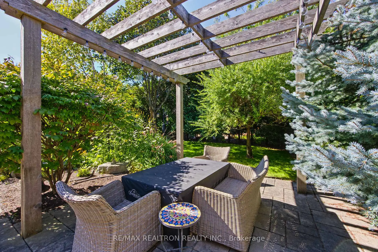
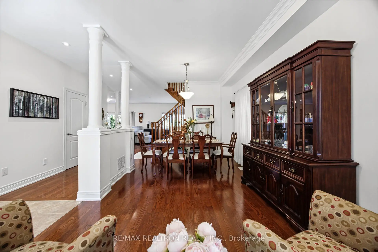
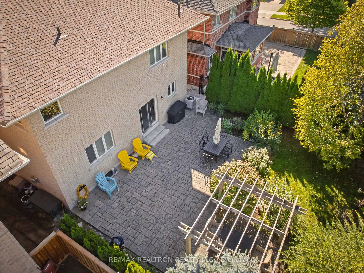
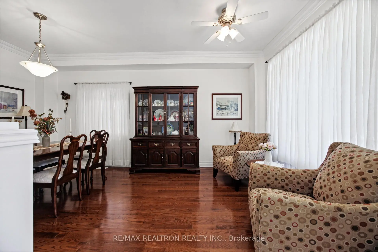
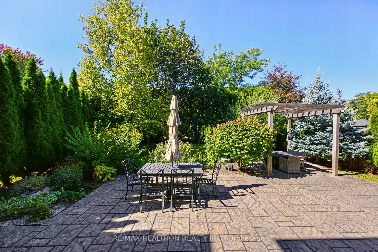
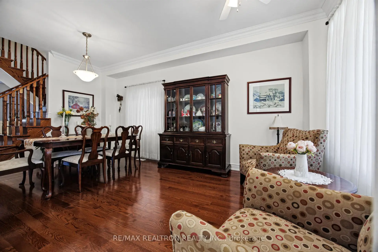
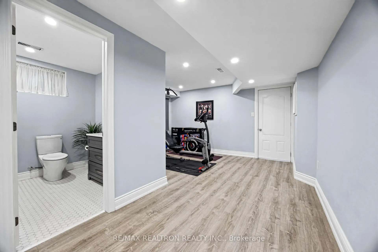
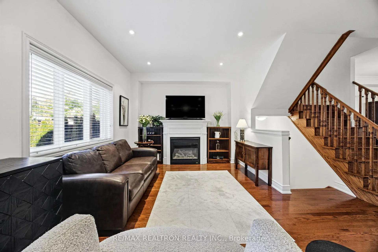
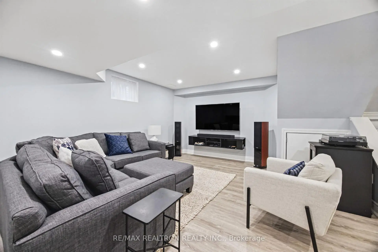
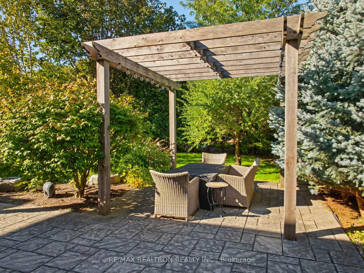
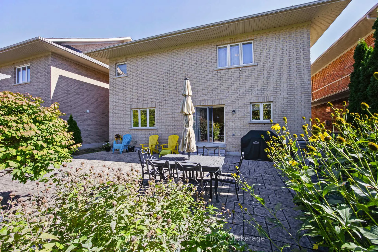
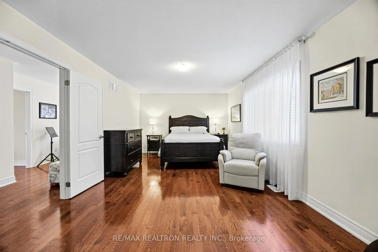
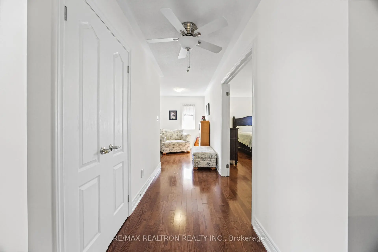
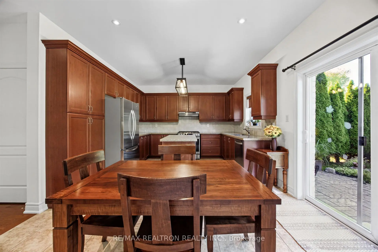
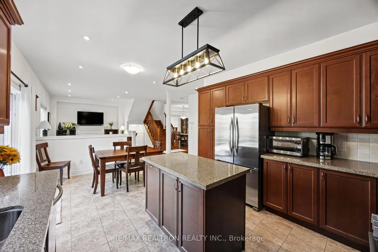
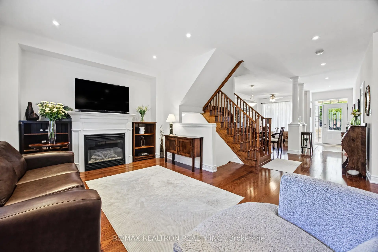
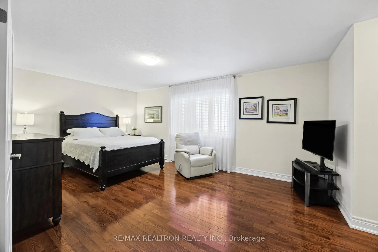
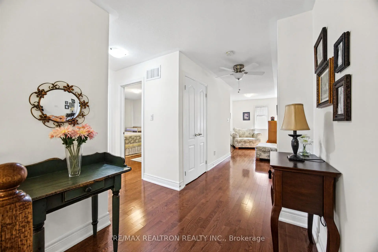
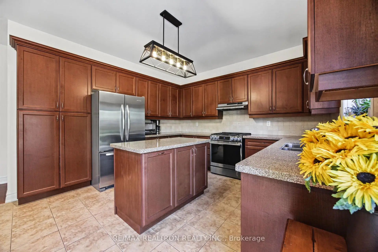
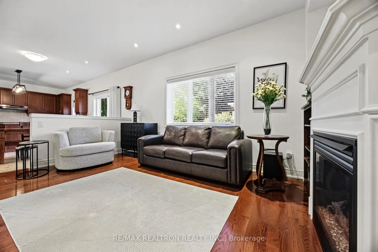
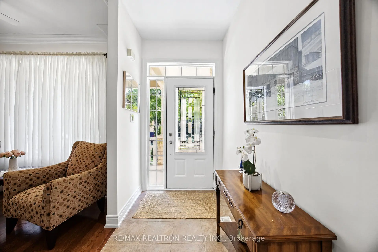
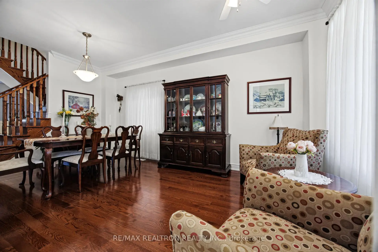
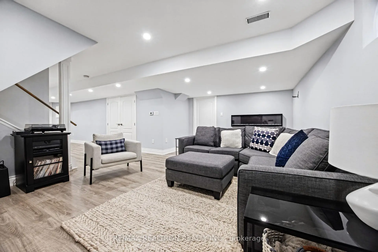
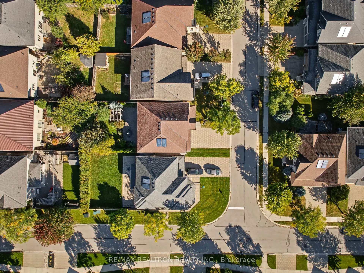
Open Concept 2 Storey Home with Finished Basement & Private Treed Backyard in Prestigious Stonehaven Community steps to Magna Centre Sports Complex. Aprox. 3,600 sqft of Total luxurious Living Space. 9 ft ceilings on Main Floor, Open Kit/ Family Rm Layout. Hardwood Floors Throughout Main & Upper Floor. Recently Finished Basement with Electric Fireplace & Laminate Floors in Rec Room. New Dual boiler with radiant in floor heating in basement
Features
- Facing: West

- Bedrooms: 4

- Bathrooms: 4

- Garages: 2

- Kitchens: 1

Details
- Lot size: 44.98 x 113.68 Feet

- Space: 2000-2500

- Tax: $ 7600.50

- N13841172

- Listing contracted with: RE/MAX REALTRON REALTY INC.
| Room | Size(M) | Description | |
|---|---|---|---|
| Living Rm | 4.73x5.48 | Hardwood Floor, Crown Moulding |
|
| Dining Rm | 4.73x5.48 | Hardwood Floor, Crown Moulding |
|
| Kitchen | 5.81x3.73 | Ceramic Floor, Centre Island |
|
| Breakfast | 5.81x3.73 | Ceramic Floor, Eat-in Kitchen, W/O To Patio |
|
| Family Rm | 4.73x5.41 | 2 Way Fireplace, Hardwood Floor |
|
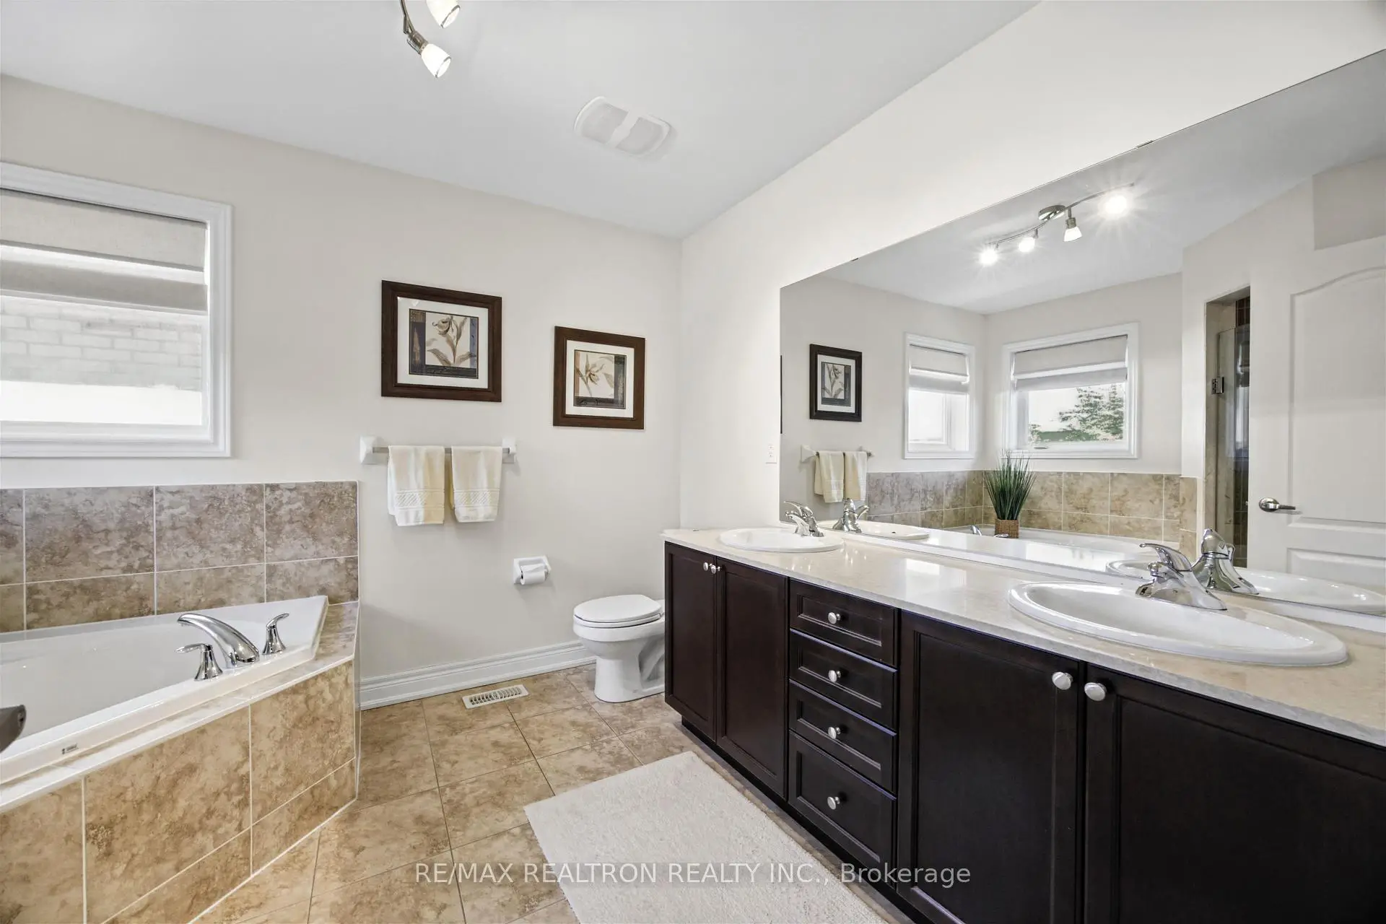
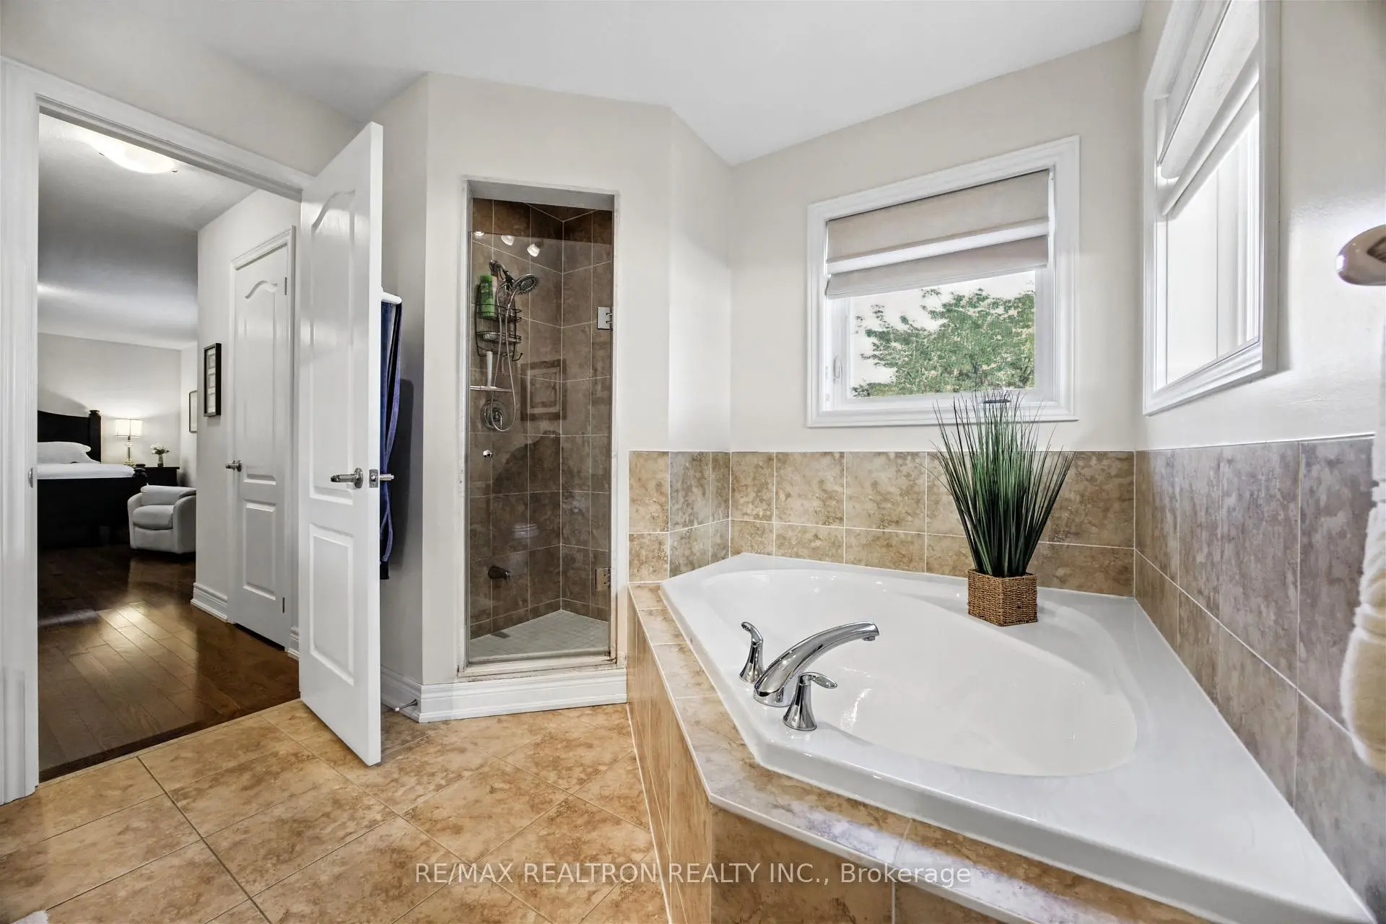
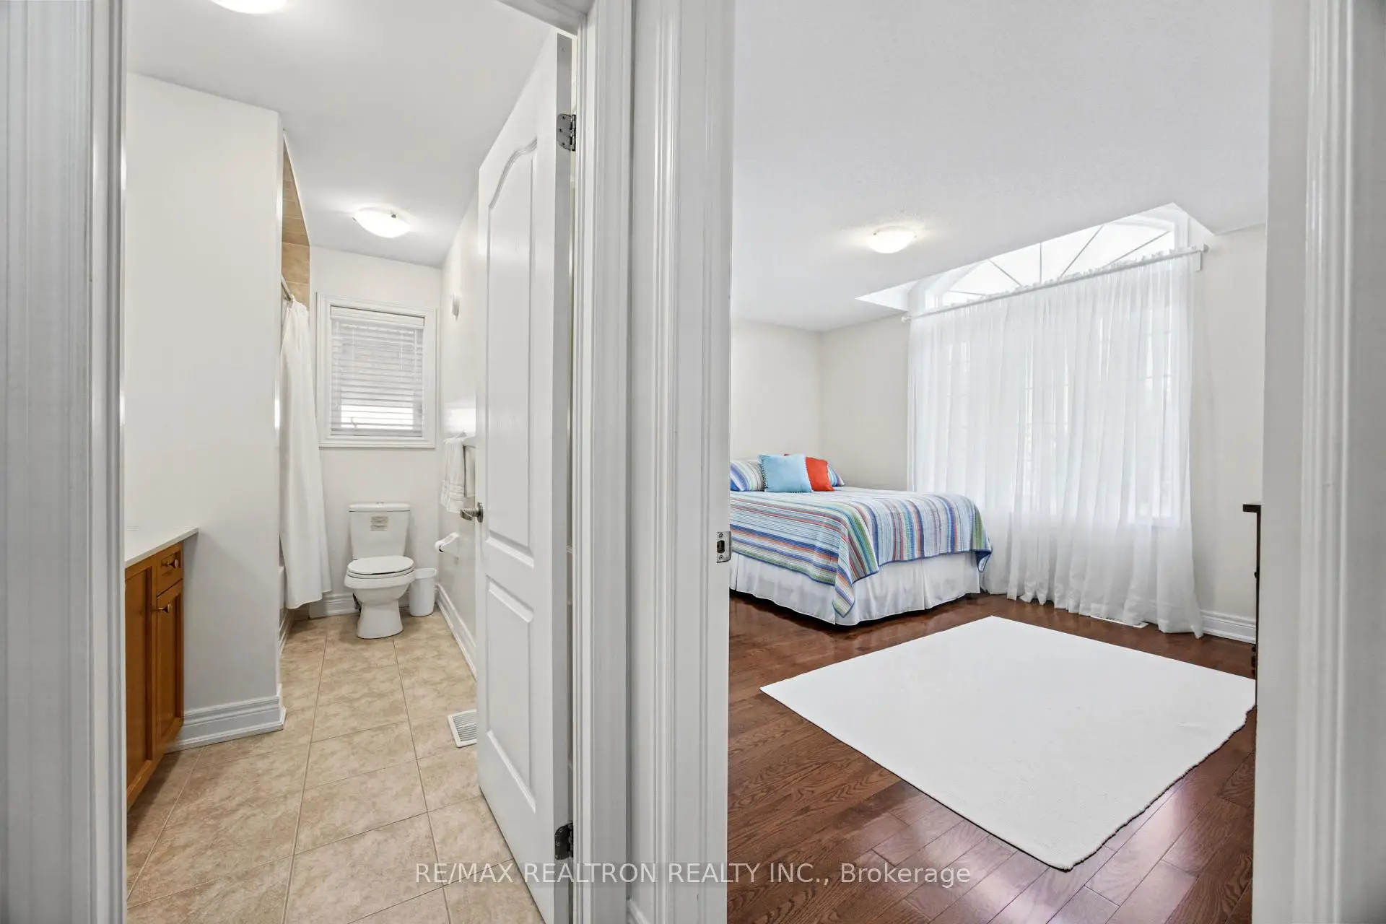
| Primary B | 7.78x3.66 | 5 Pc Ensuite, Walk-In Closet(s), Hardwood Floor |
|
| 2nd Br | 4.42x3.80 | Hardwood Floor, Double Closet |
|
| 3rd Br | 2.97x4.67 | Hardwood Floor, Double Closet, Double Closet |
|
| 4th Br | 3.05x4.35 | Hardwood Floor, Semi Ensuite, Double Closet |
|
| Recreatio | 3.05x4.35 | Laminate, Pot Lights, Electric Fireplace |
| Bathroom | Pieces | Level | |
|---|---|---|---|
| 1xBath | 5 pcs | Second |
|
| 1xBath | 4 pcs | Second |
|
| 1xBath | 2 pcs | Ground |
|
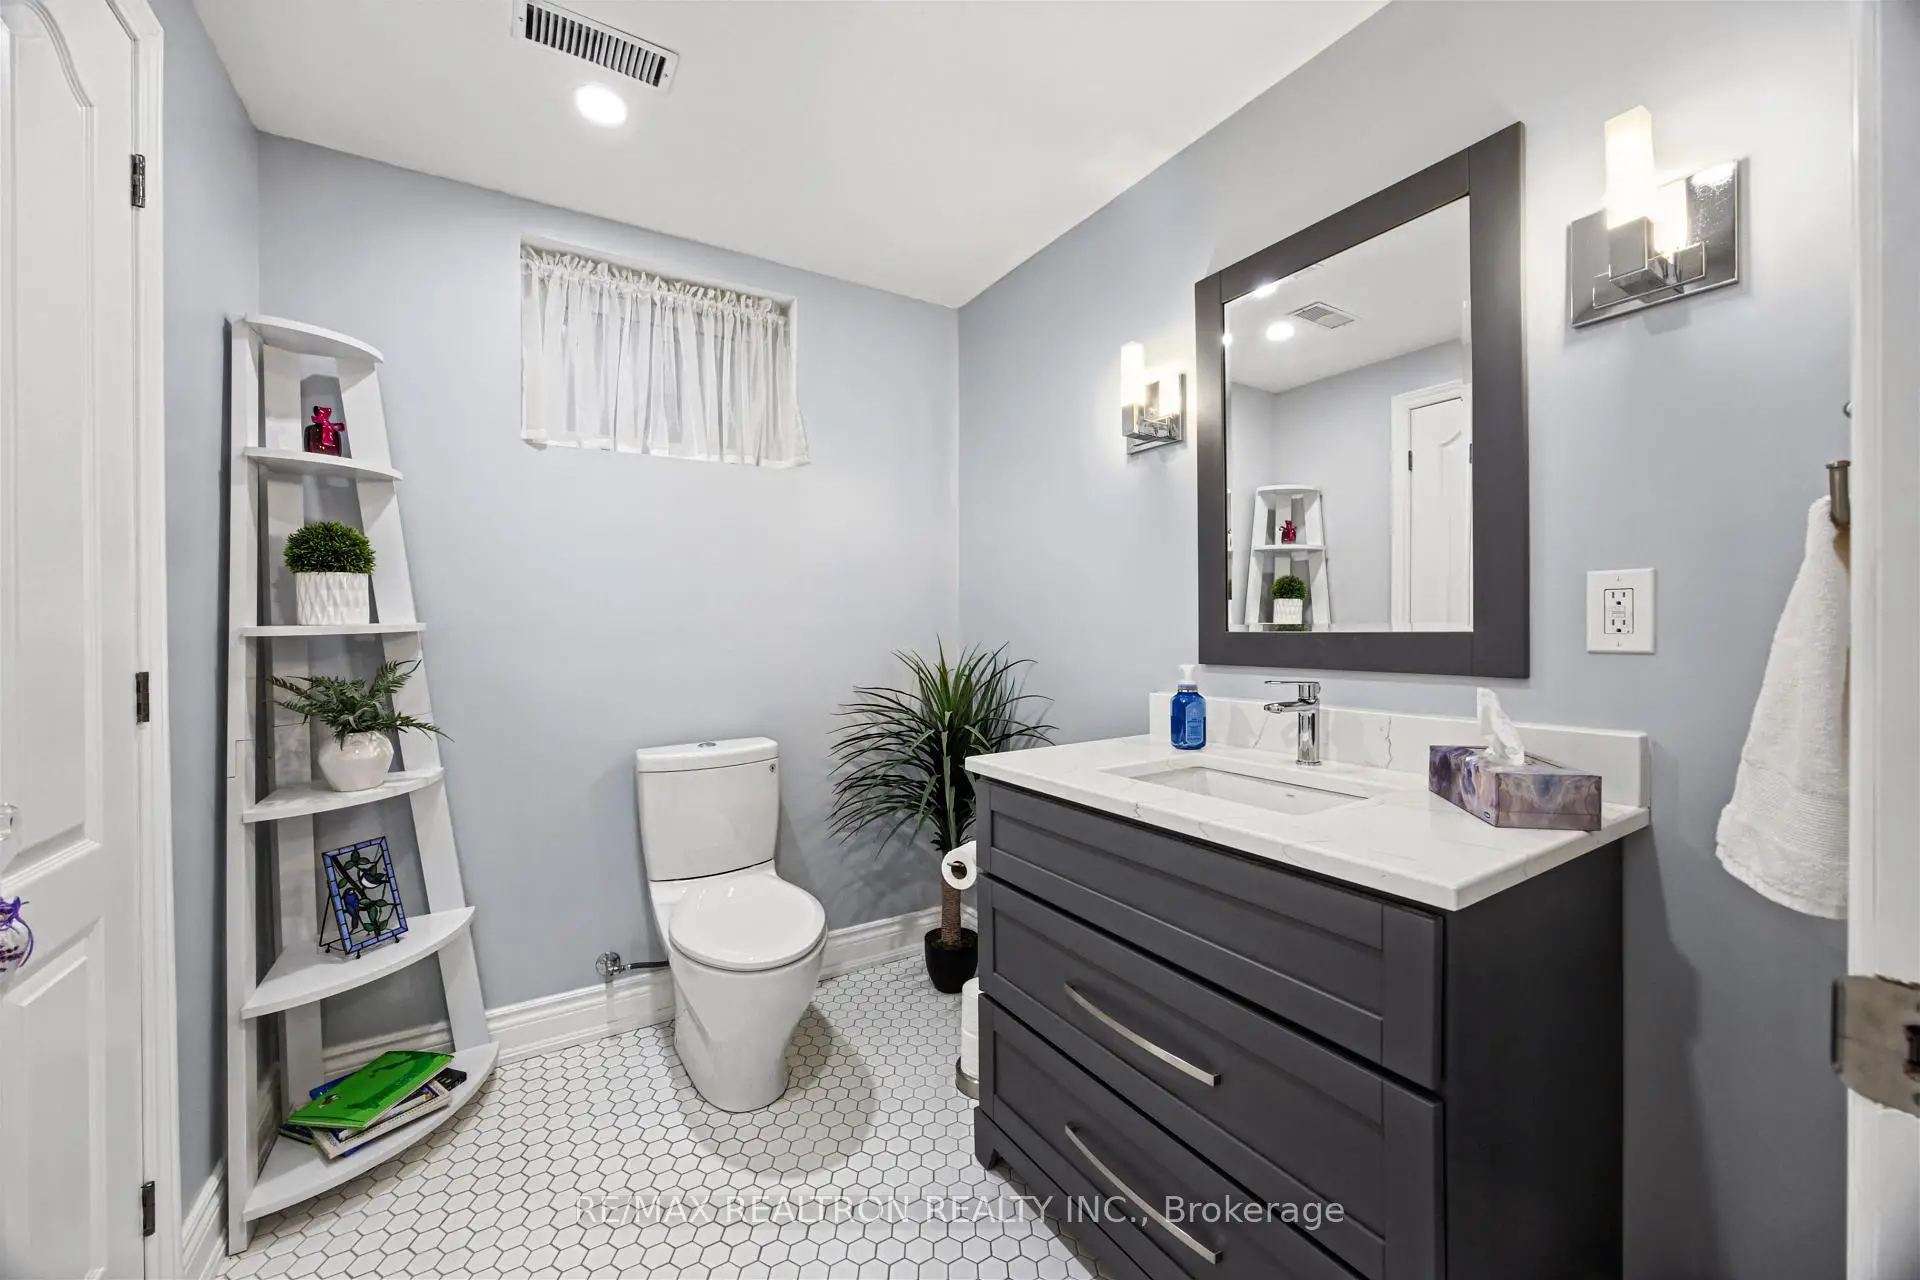
| 1xBath | 2 pcs | Basement |
Property Summary
Located close to the intersection of LESLIE & MULOCK, 1158 Quaker Trl is a 4 bedrooms 4 washrooms Detached. The unit has a Double Attached Parking Spaces. The property has many nice features including None. Living Room Rm, Dinning Room Rm, Kitchen, Breakfast Room and Family Room Rm are on the Main floor.Home Market Analysis
For Sale
For Lease
Comparable home values have decreased 13.6% compared with the same period last year.
Rent levels have remained relatively stable compared with the same period last year.
How This Home Compares
Local Area Profile
This property is located in an area with a high level of homeownership with a mix of detached homes and apartments and condominiums. Approximately 48% of residents hold a bachelor's degree or higher, while about 23% have a college credential. Driving is the primary commuting method for nearly all local commuters.
School Information
Elementary Schools
-
Home schoolRank: 687 out of 3022 (Score: 7.3)Distance to school: 0.8 km (~15 min walk)
-
French Immersion school
Rank: 2196 out of 3022 (Score: 5.0)Distance to school: 1.7 km (~31 min walk) -
Distance to school: 2.2 km (~7 min drive)
-
Rank: 963 out of 3022 (Score: 6.9)Distance to school: 3.9 km (~12 min drive)
-
Catholic Gifted program school
Rank: 175 out of 3022 (Score: 8.5)Distance to school: 16.9 km (~51 min drive) Secondary Schools
-
Rank: 48/746 (Score: 8.5) 5 year average: 44/746 (Score: 8.1)Distance to school: 0.9 km (~16 min walk)
-
Rank: 48/746 (Score: 8.5) 5 year average: 44/746 (Score: 8.1)Distance to school: 0.9 km (~16 min walk)
-
Arts program school
Rank: 219/746 (Score: 7.0) 5 year average: 257/746 (Score: 6.6)Distance to school: 2.6 km (~8 min drive) -
AP program school
Rank: 1/746 (Score: 10.0) 5 year average: 2/746 (Score: 9.3)Distance to school: 5.9 km (~18 min drive) -
Catholic Home school
Rank: 259/746 (Score: 6.8) 5 year average: 195/746 (Score: 7.0)Distance to school: 1.7 km (~31 min walk) -
Rank: 259/746 (Score: 6.8) 5 year average: 195/746 (Score: 7.0)Distance to school: 1.7 km (~31 min walk)
-
Rank: 259/746 (Score: 6.8) 5 year average: 195/746 (Score: 7.0)Distance to school: 1.7 km (~31 min walk)









