Summerhill Estates, Newmarket, L3X 2Y8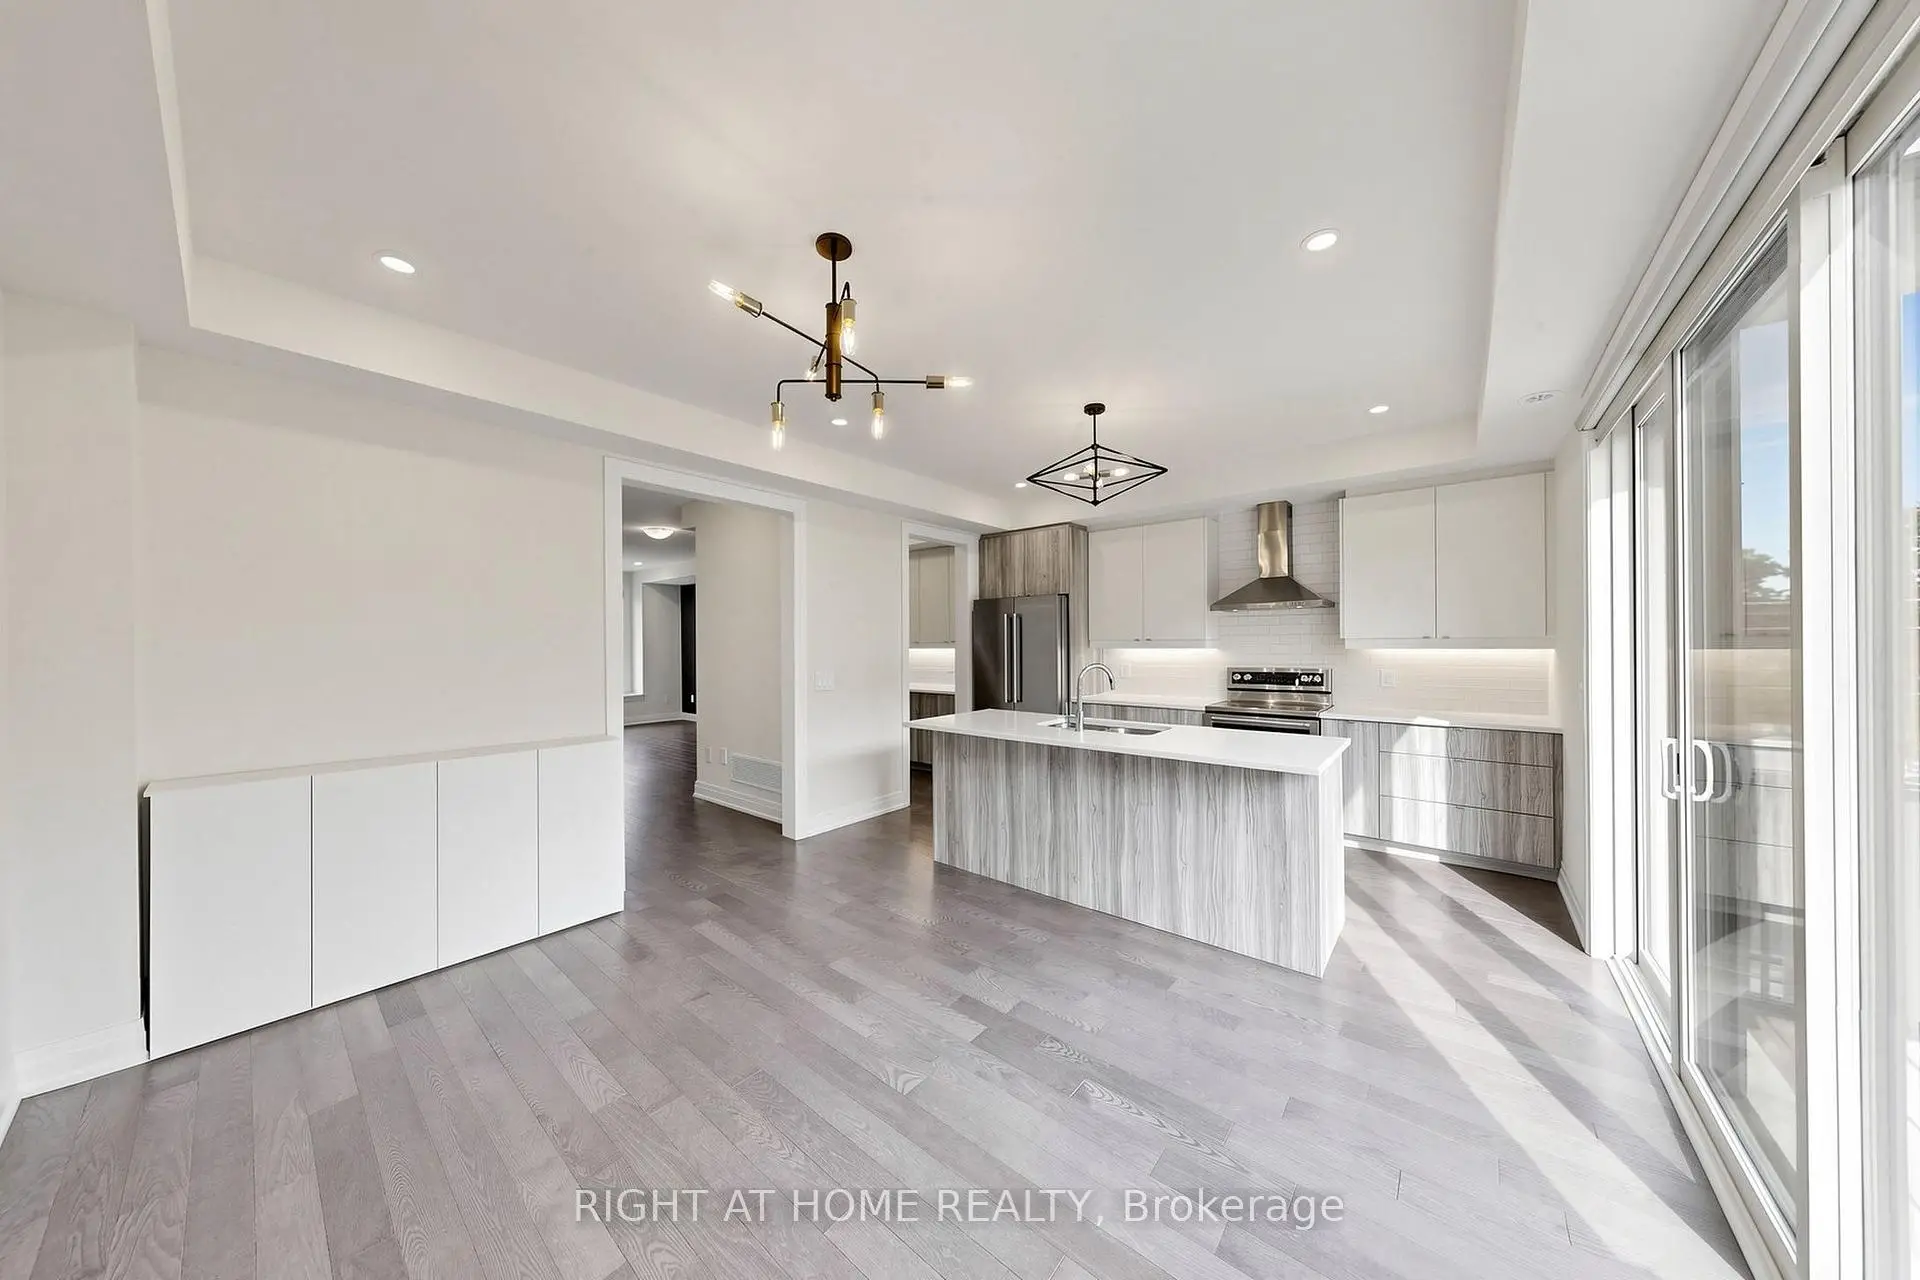

Description
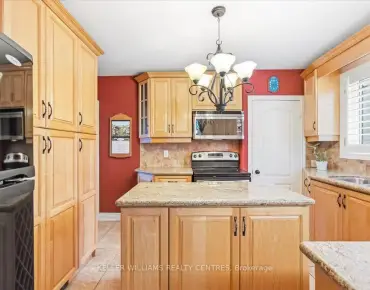
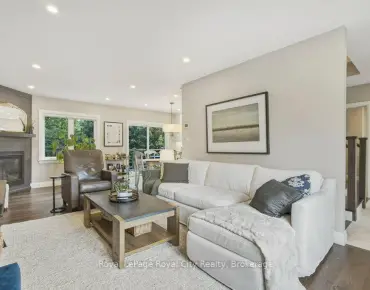
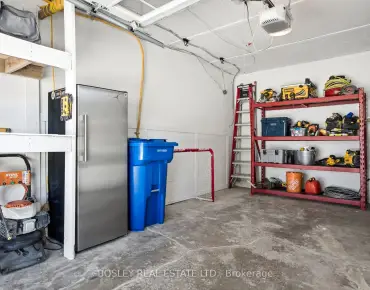
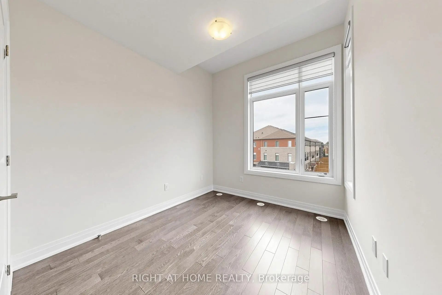
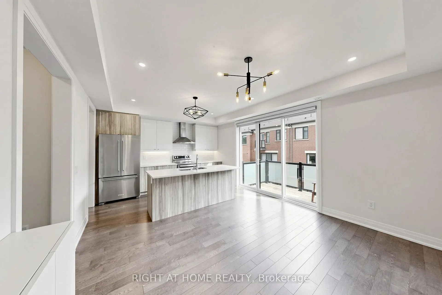
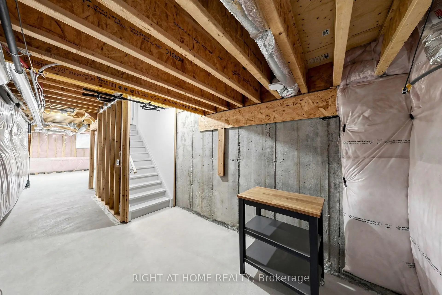
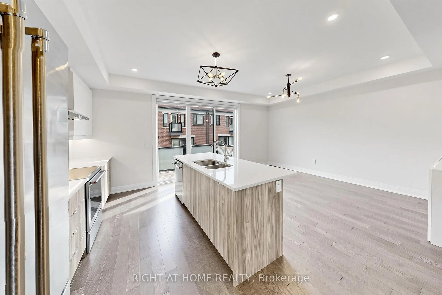
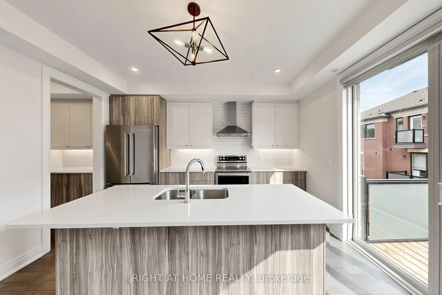
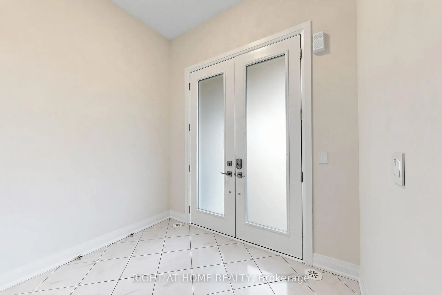
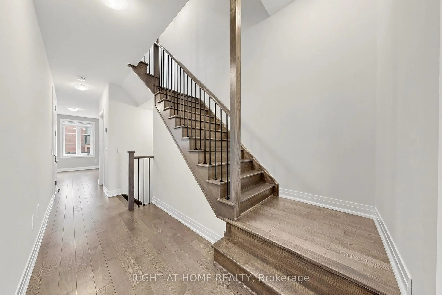
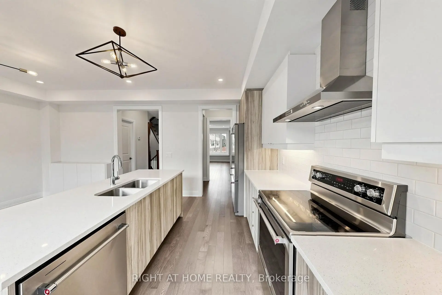
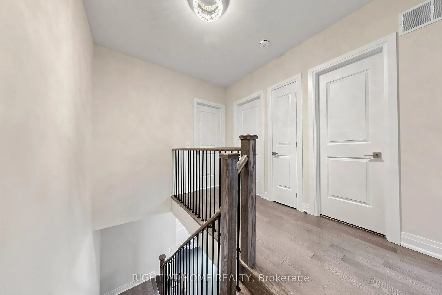
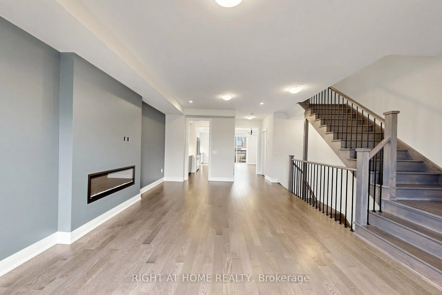
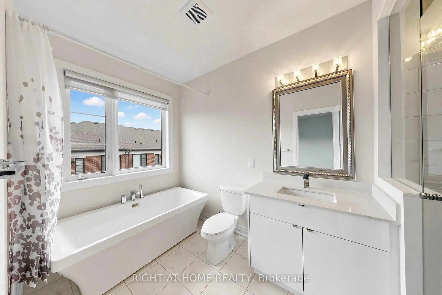
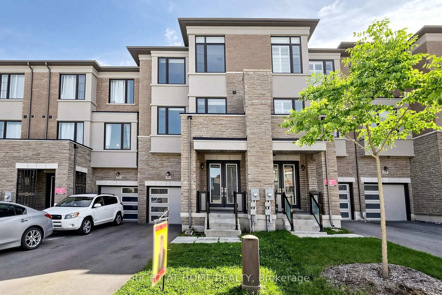
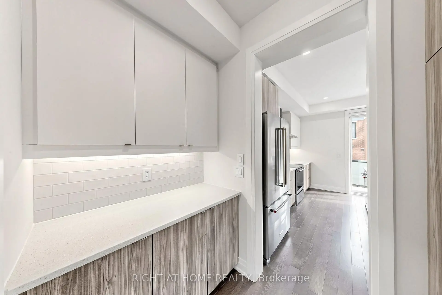
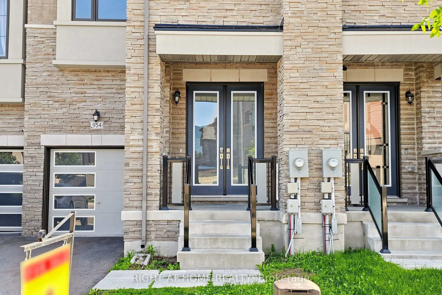
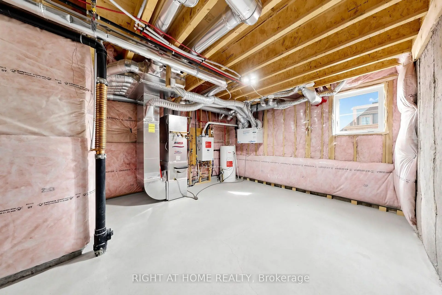
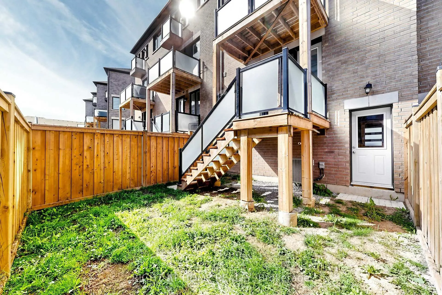
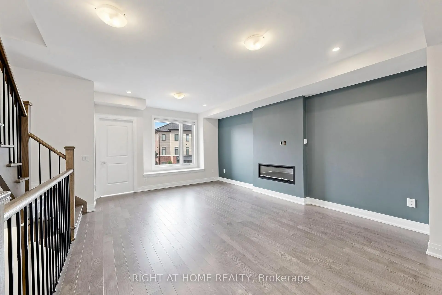
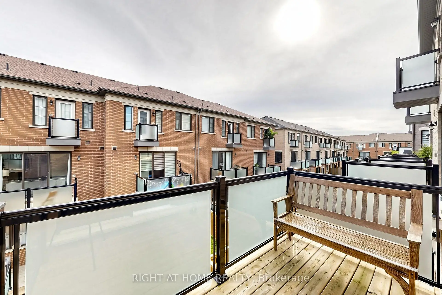
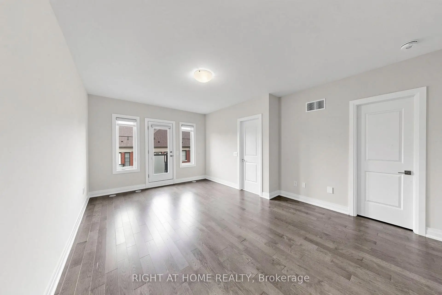
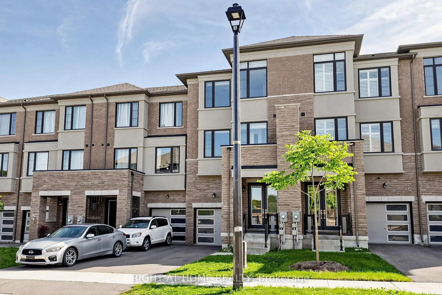
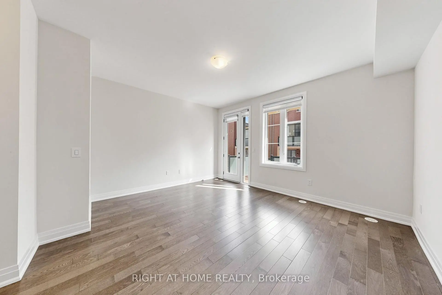
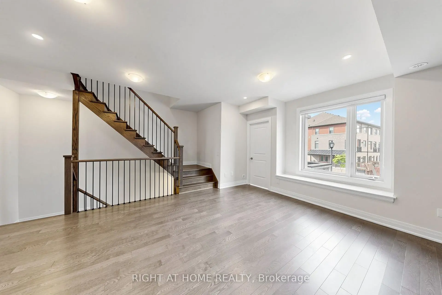
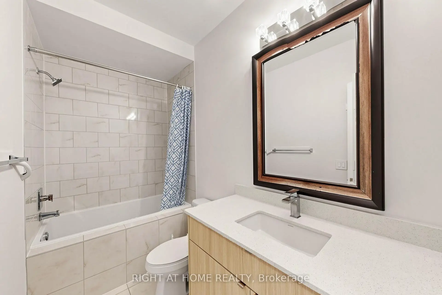
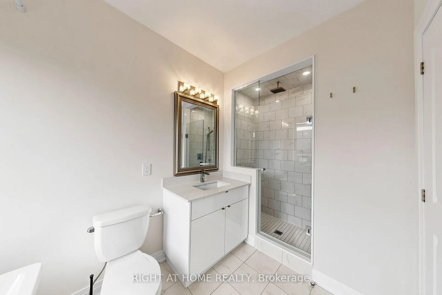
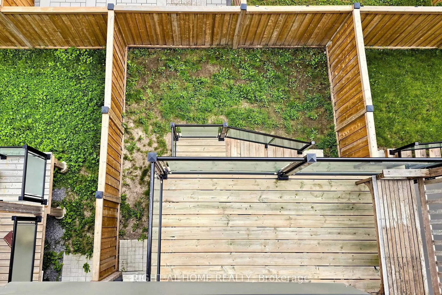
Welcome to the prestigious Summerhill Estates ! This *Country Wide* built 3 bedroom, 4 bathroom townhouse offers a perfect blend of modern luxury and comfort. Boasting an open-concept layout, 9ft smooth ceilings, hardwood flooring and upgraded tile throughout. Bathed in natural light in every corner, the space flows into an upgraded kitchen featuring s/s appliances, quartz countertops, and a large centre island that opens up to a spacious balcony. The primary bedroom features a Juliet balcony, walk-in closet and a roomy 4pc ensuite. Additional bedrooms are generously sized with ample storage and sizeable windows. The unfinished basement offers endless possibilities and is ready to be transformed according to your vision. Experience seamless indoor-outdoor living in the backyard and multiple inviting balconies to relax and entertain. Located in a highly desirable community close to top-rated schools, parks, shopping and transit, this home has everything you need. Don't miss this incredible opportunity to own a home in one of Newmarket's newest and most sought-after communities!
Features
- Facing: North

- Bedrooms: 3

- Bathrooms: 4

- Garages: 1

- Kitchens: 1

Details
- Lot size: 20.06 x 87.74 Feet

- Space: 2000-2500

- Tax: $ 5799.17

- N13805820

- Listing contracted with: RIGHT AT HOME REALTY
| Room | Size(M) | Description | |
|---|---|---|---|
| Foyer | 2.46x1.85 | Tile Floor, Double Closet, Sunken Rm |
|
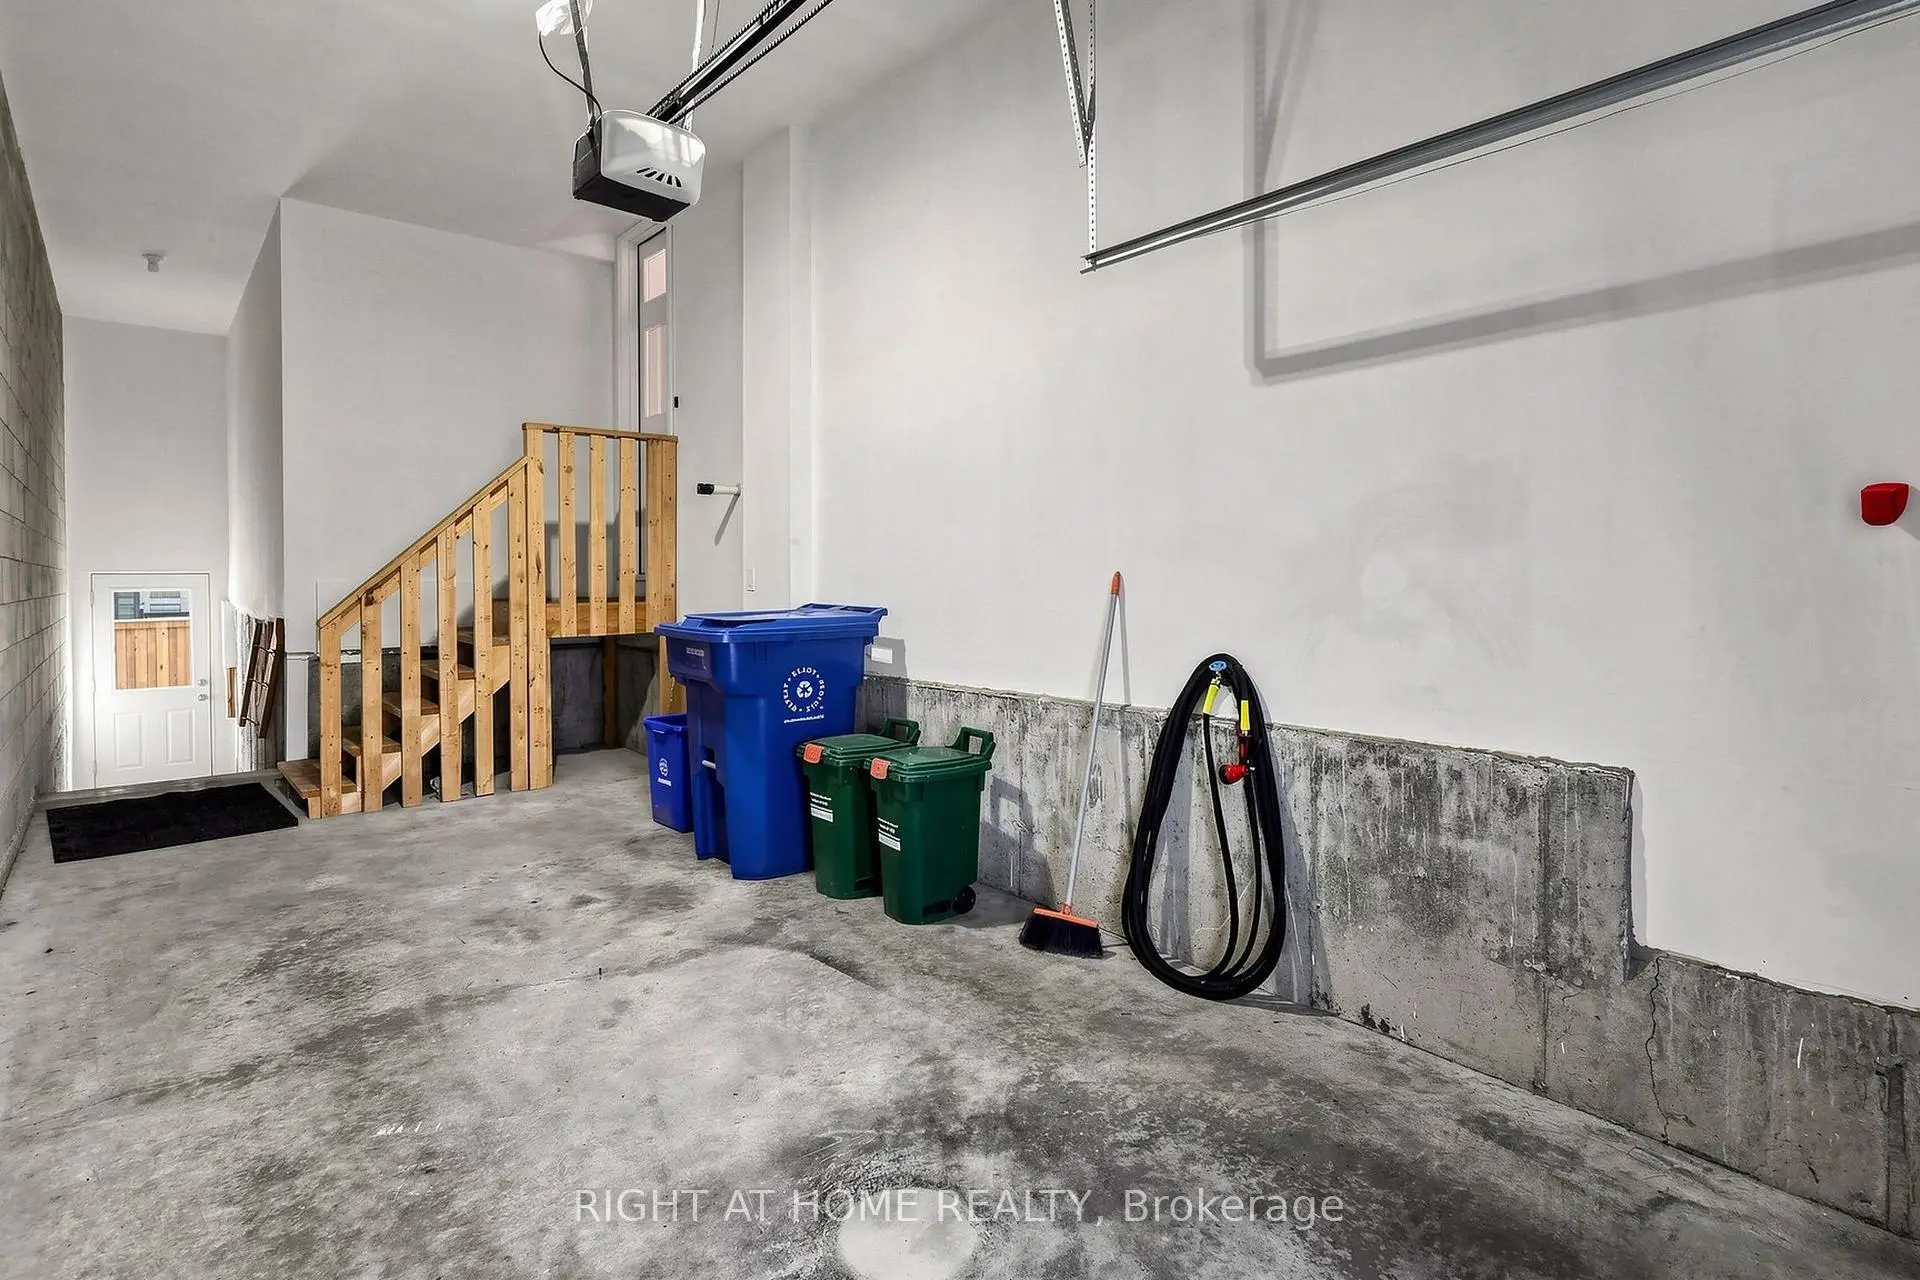
| Family Rm | 4.57x4.21 | Access To Garage, 2 Pc Bath, W/O To Deck |
|
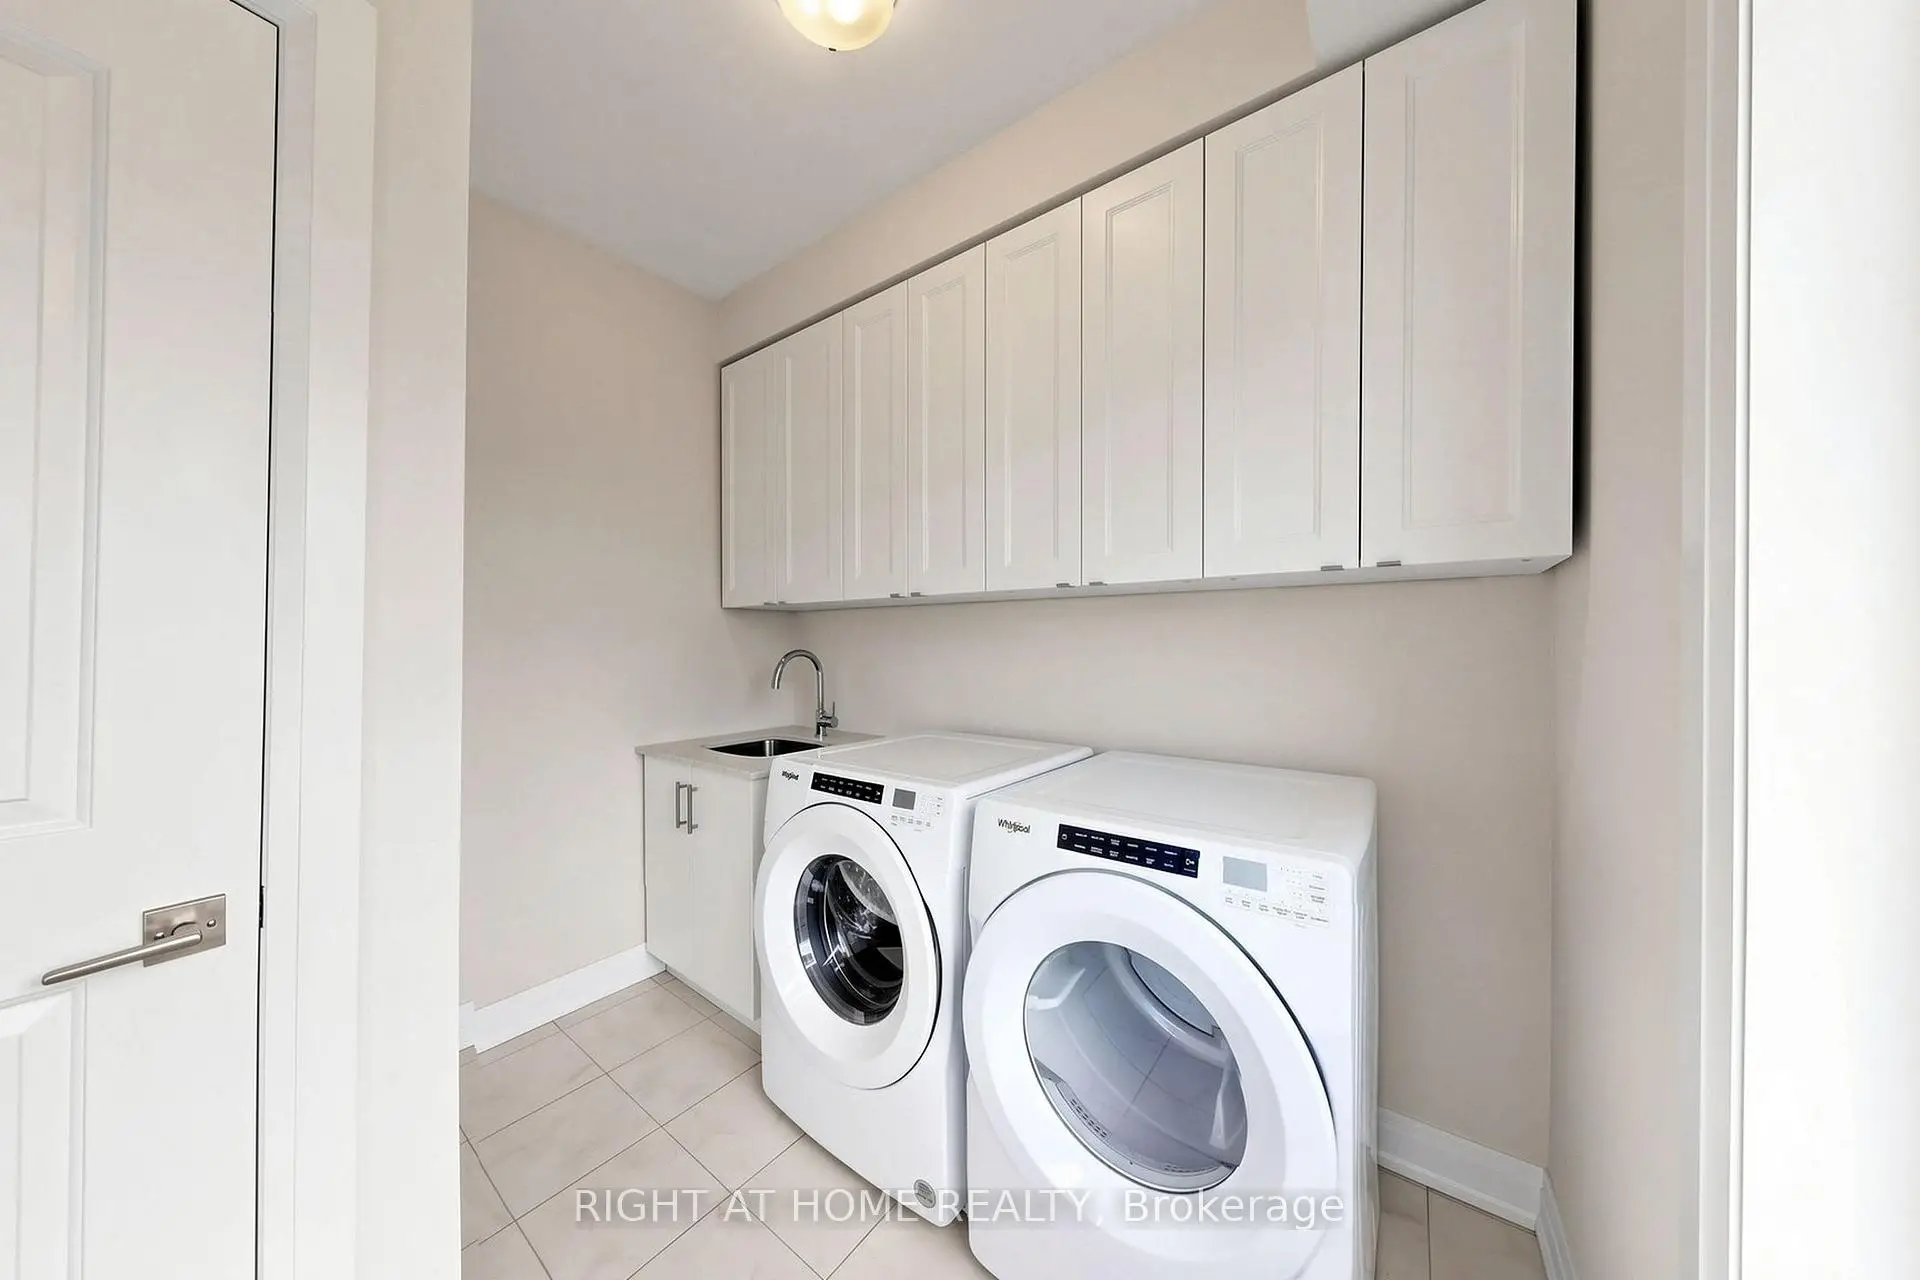
| Laundry | 2.47x2.74 | Tile Floor, Large Window |
|
| Living Rm | 2.83x2.10 | Hardwood Floor, Large Window |
|
| Dining Rm | 2.83x2.10 | Hardwood Floor, Pantry |
|
| Breakfast | 3.05x4.21 | Hardwood Floor, W/O To Balcony |
|
| Kitchen | 2.74x4.21 | Hardwood Floor, Centre Island, Hidden Lights |
|
| Primary B | 3.66x5.49 | Walk-In Closet(s), 4 Pc Ensuite |
|
| 2nd Br | 2.99x3.38 | Hardwood Floor, Double Closet, Large Window |
|
| 3rd Br | 2.74x3.05 | Hardwood Floor, Closet, Large Window |
| Bathroom | Pieces | Level | |
|---|---|---|---|
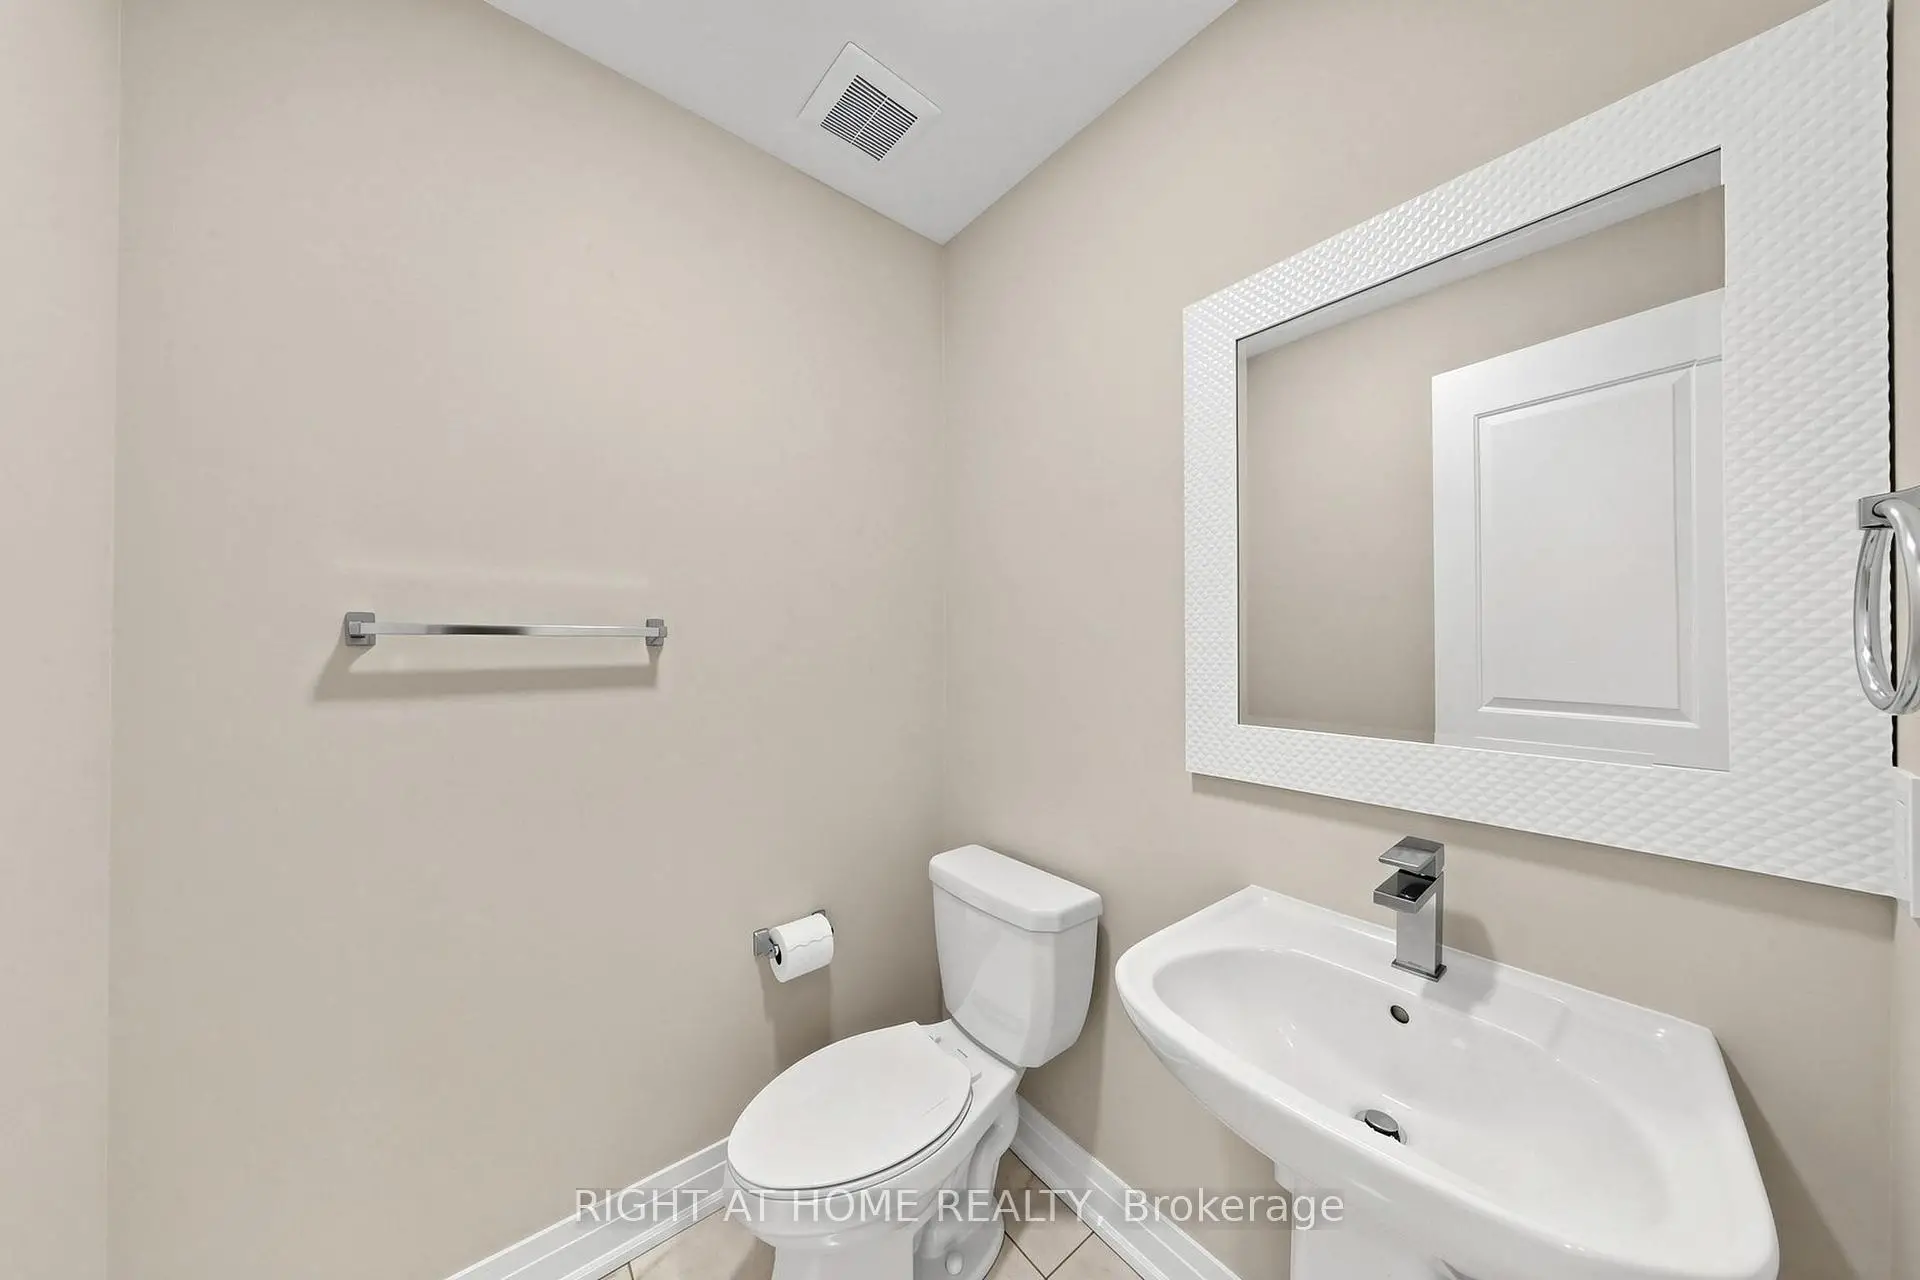
| 1xBath | 2 pcs | Ground |
|
| 1xBath | 2 pcs | Second |
|
| 1xBath | 4 pcs | Third |
|
| 1xBath | 4 pcs | Third |
Property Summary
Located close to the intersection of Yonge St and St John's Sdrd, 954 Isaac Phillips Way is a 3 bedrooms 4 washrooms Freehold Townhouse. The unit has a Single Built-In Parking Space. The property has many nice features including Water Heater and Auto Garage Door Remot. Foyer and Family Room Rm are on the Ground floor.Local Area Profile
This property is located in a predominantly owner-occupied residential area with a mix of detached homes and townhouses. Approximately 47% of residents hold a bachelor's degree or higher, while about 24% have a college credential. The large majority of local commuters travel by car.
School Information
Elementary Schools
-
Home schoolRank: 888 out of 3022 (Score: 7.0)Distance to school: 1.1 km (~20 min walk)
-
French Immersion school
Rank: 516 out of 3022 (Score: 7.6)Distance to school: 1.8 km (~32 min walk) -
Distance to school: 4.5 km (~13 min drive)
-
Rank: 963 out of 3022 (Score: 6.9)Distance to school: 6.4 km (~19 min drive)
-
Catholic Gifted program school
Rank: 175 out of 3022 (Score: 8.5)Distance to school: 15.9 km (~48 min drive) Secondary Schools
-
AP program school
Rank: 276/746 (Score: 6.7) 5 year average: 233/746 (Score: 6.8)Distance to school: 1.0 km (~18 min walk) -
Rank: 48/746 (Score: 8.5) 5 year average: 44/746 (Score: 8.1)Distance to school: 4.1 km (~12 min drive)
-
Arts program school
Rank: 219/746 (Score: 7.0) 5 year average: 257/746 (Score: 6.6)Distance to school: 4.9 km (~15 min drive) -
Rank: 1/746 (Score: 10.0) 5 year average: 2/746 (Score: 9.3)Distance to school: 3.9 km (~12 min drive)
-
Catholic Home school
Rank: 244/746 (Score: 6.9) 5 year average: 262/746 (Score: 6.6)Distance to school: 2.8 km (~8 min drive) -
Rank: 244/746 (Score: 6.9) 5 year average: 262/746 (Score: 6.6)Distance to school: 2.8 km (~8 min drive)
-
Rank: 259/746 (Score: 6.8) 5 year average: 195/746 (Score: 7.0)Distance to school: 4.5 km (~14 min drive)