Armitage, Newmarket, L3X 1T1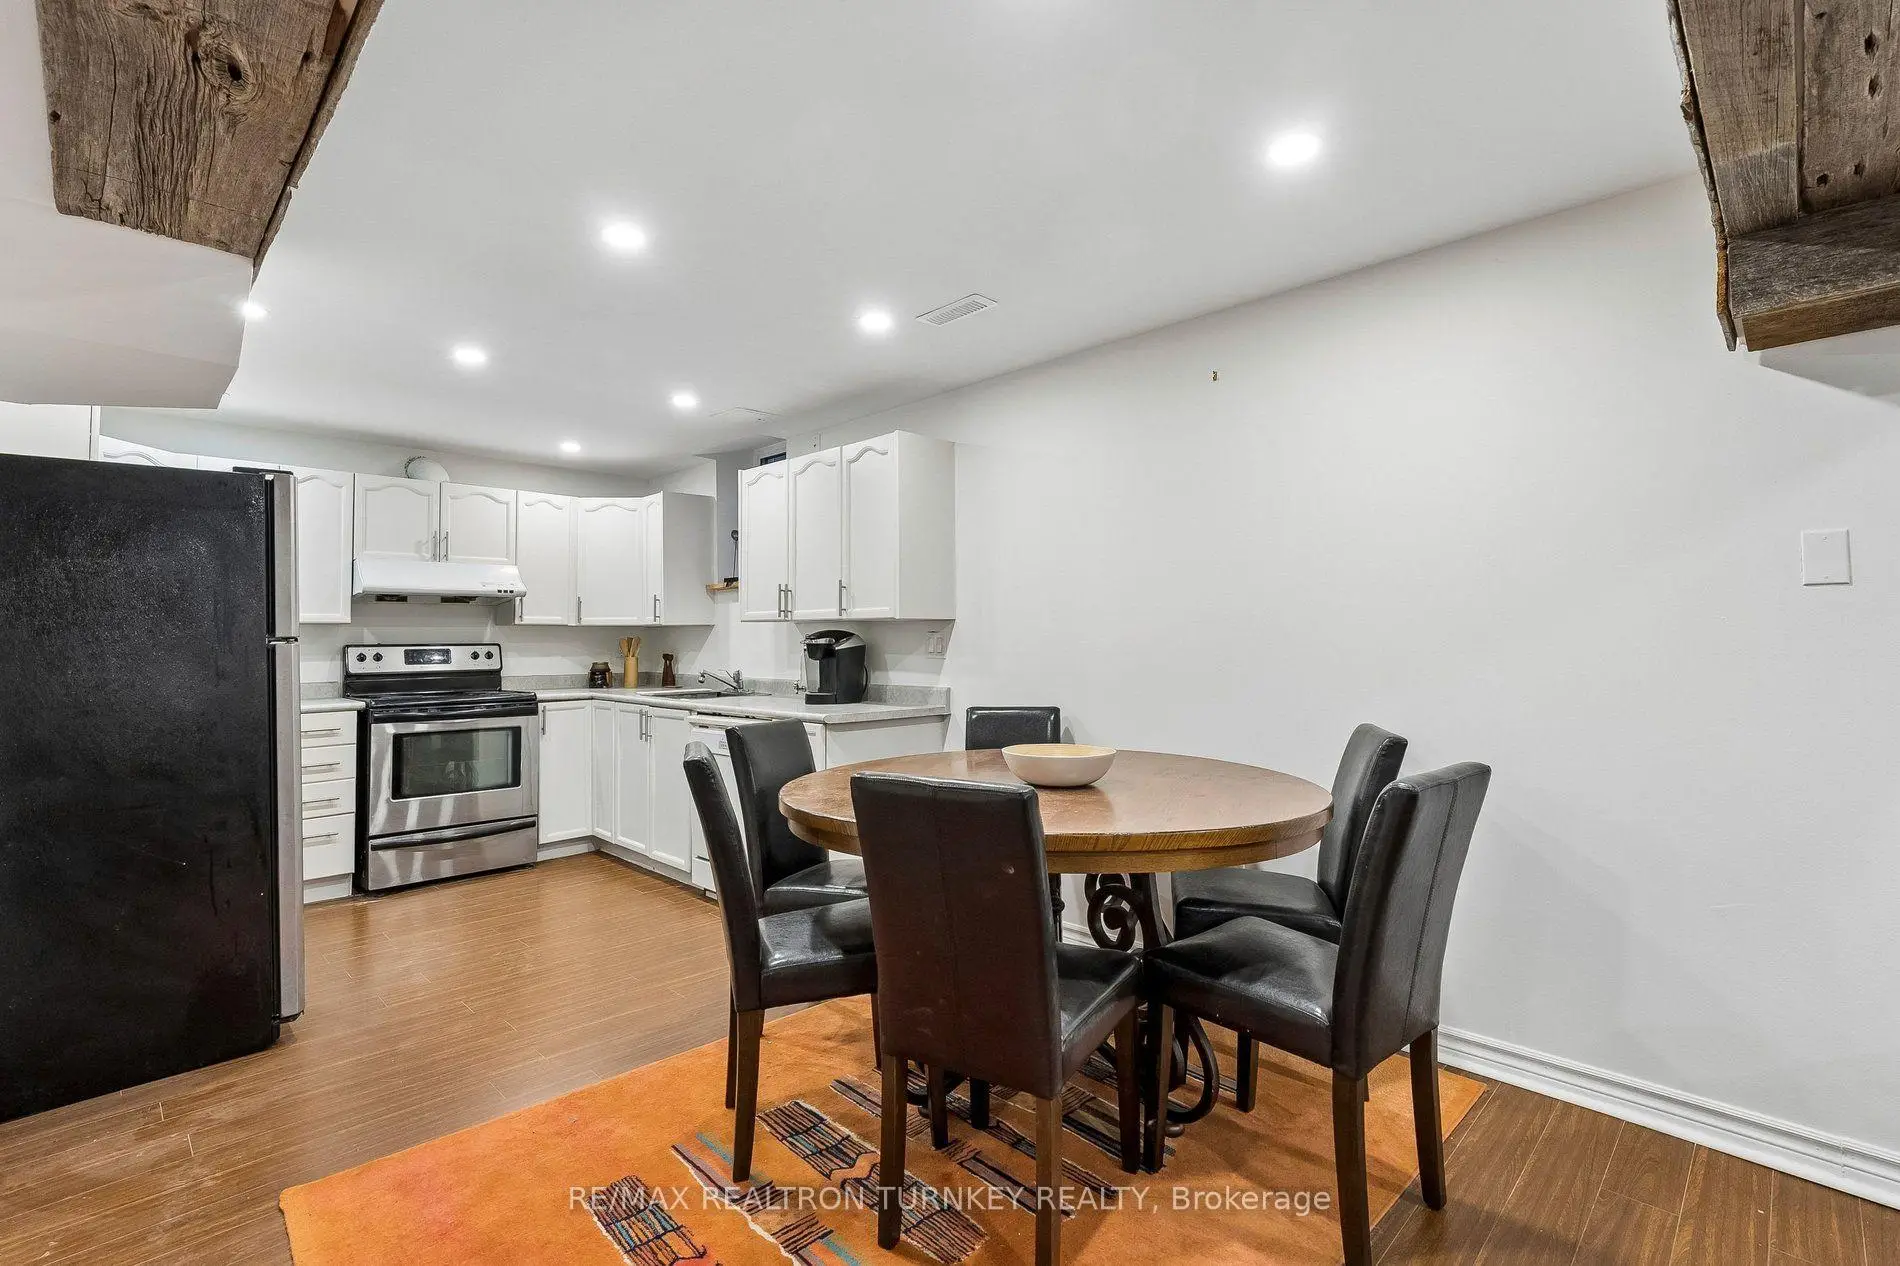

Description
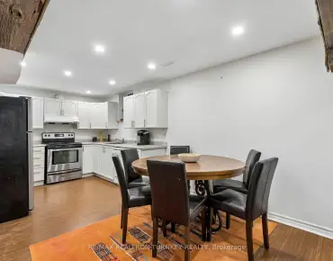
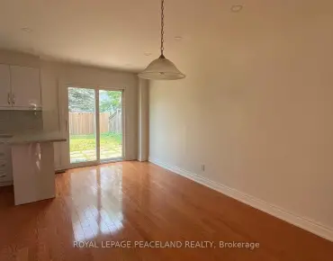
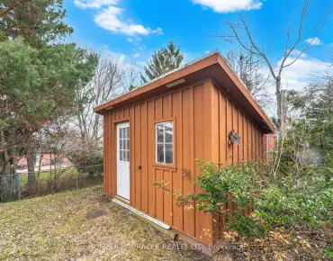
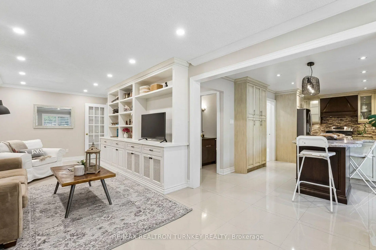
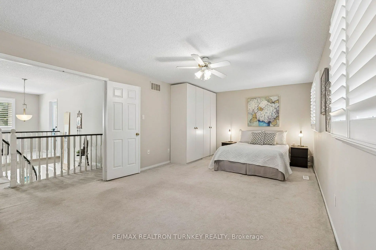
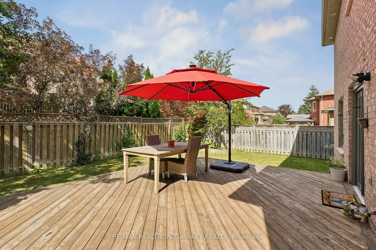
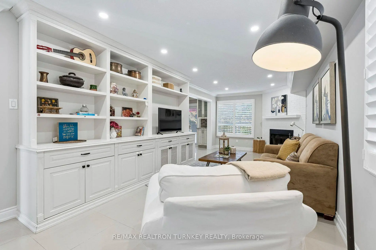
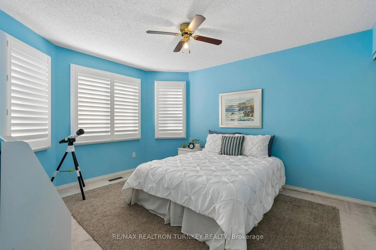
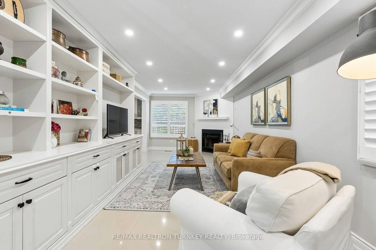
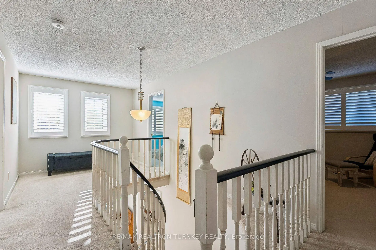
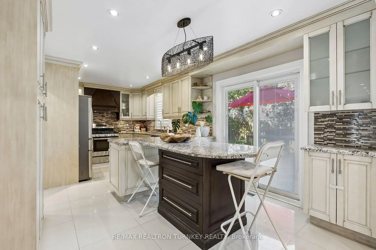
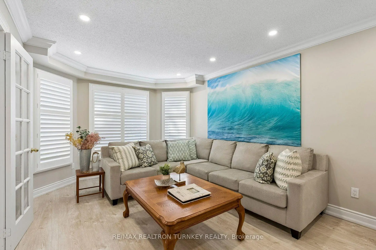
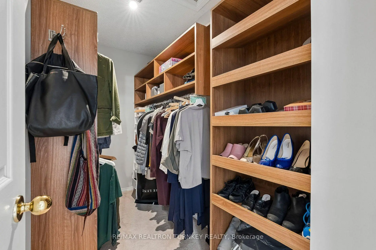
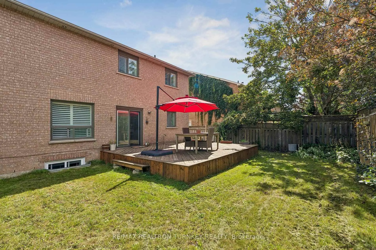
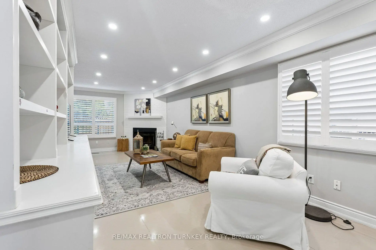
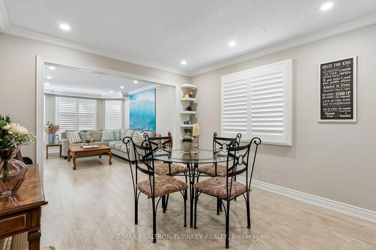
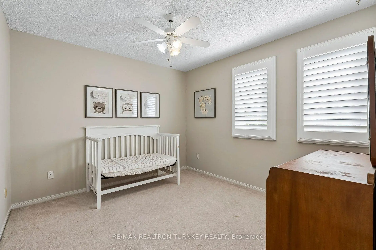
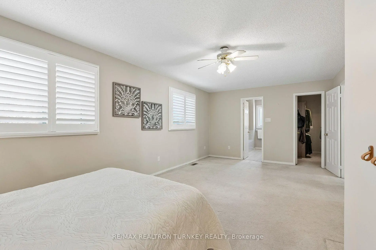
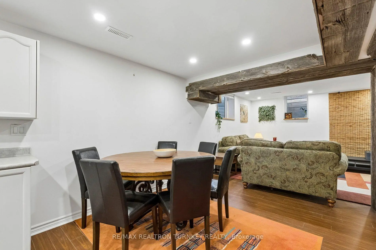
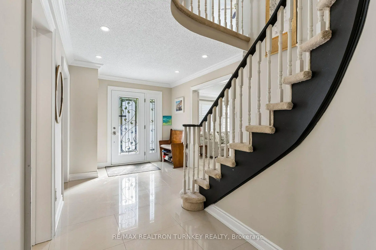
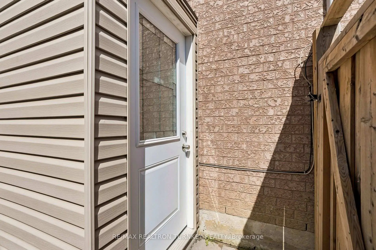
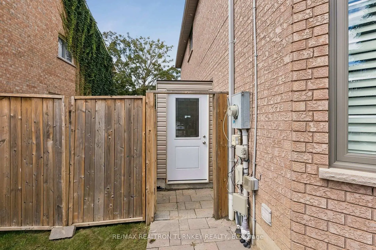
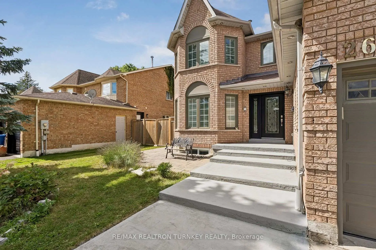
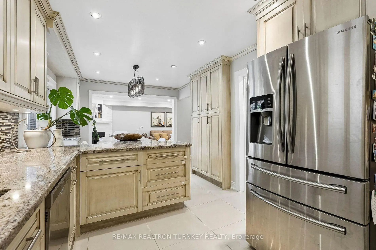
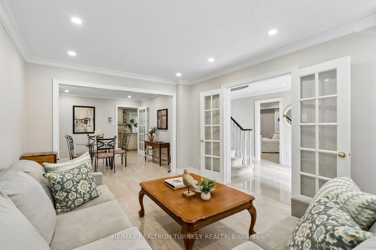
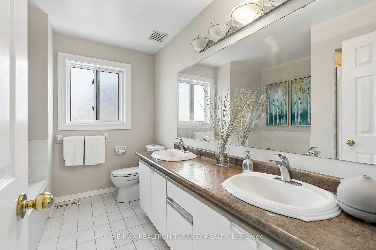
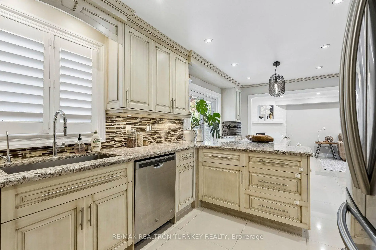
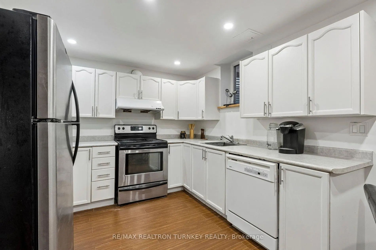
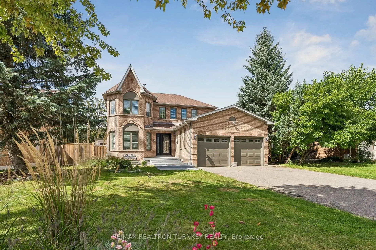
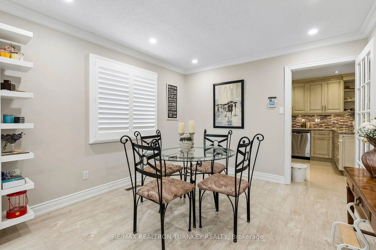
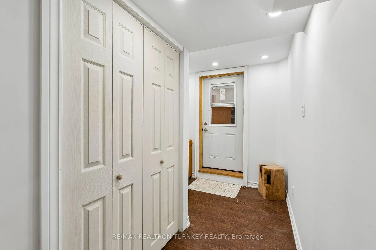
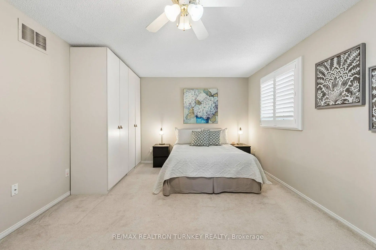
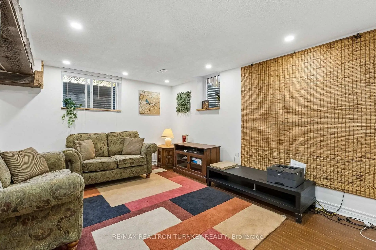
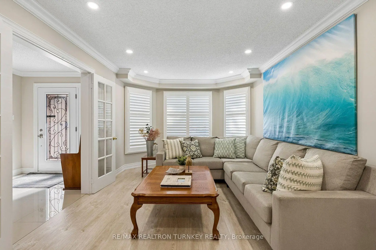
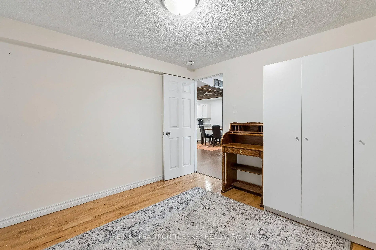
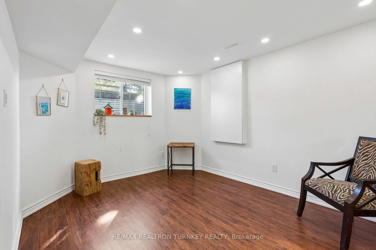
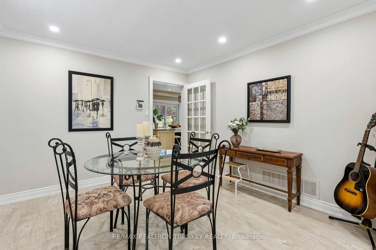
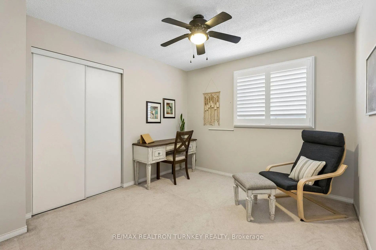
Stunning 4+2 Bdrm, 4-bath Executive home on a 58 x 111' Premium Lot on a family-friendly, Quiet Crescent in South Newmarket's desirable Armitage Village Neighbourhood w Sunny East/West Exposure. Ideal Open Concept approx. 2,500 sf floorplan + Permitted Separate Entrance to In-Law Suite, designed for everyday living w space for a growing multi-generational family or potential for extra income! Gather w Family in the Renovated Eat-in Chef's Kitchen featuring rich Stone counters, SS Appliances, Breakfast Bar & W/O to private fenced backyard & Deck. The Kitchen O/Looks a modern family rm w Custom Built-In Enertainment Centre & cozy Fireplace for relaxed movie nights. A seamless flow into the upgraded Living/Dining rms w LED pot lights is perfect for quiet evenings or family celebrations. Retreat to the spacious Primary suite w sitting room, 5 Piece Ensuite Bathrm & Large Organized Walk-In Closet! Plus 3 additional generously-sized bdrms, each w Double closets. The Finished Basement space offers incredible flexibility & a well-appointed 900 sq ft, 2 Bdrm In-Law Suite w 2nd Kitchen & Laundry plus 3 Piece Bathrm, ideal for extended family, guests, or additional living space. Step outside to a Private Fully-Fenced Backyard w Deck ideal for kids & pets to play, or easy summer BBQ's & outdoor entertaining. Dbl Garage & Driveway w No Sidewalks provide Parking for 6+ vehicles and storage for all the toys! $$ Spent: Permitted Separate Entrance 2019, Gas Furnace & Tankless HWH 2019, laminate floors main, Upgraded Vinyl Windows, Roof Shingles, Exterior Doors/Garage Doors & more! Steps to Top-Rated Schools, Park, Tom Taylor Trail, Groceries & Yonge St Shopping & Amenities. Minutes to Viva & GO Transit, Hwy 404 & 400, Southlake Regional Hospital, Upper Canada Mall, Ray Twinney & Magna Community Centres. A perfect blend of style, functionality & location; this home is thoughtfully designed for a growing family in a sought-after, low-turnover neighbourhood ready for you to call Home!
Features
- Facing: West

- Bedrooms: 4

- Bathrooms: 4

- Garages: 2

- Kitchens: 1

Details
- Lot size: 58.18 x 109.88 Feet

- Space: 2500-3000

- Tax: $ 6387.36

- N13774846

- Listing contracted with: RE/MAX REALTRON TURNKEY REALTY
| Room | Size(M) | Description | |
|---|---|---|---|
| Kitchen | 6.24x3.08 | Renovated, Granite Counters, Stainless Steel Appl |
|
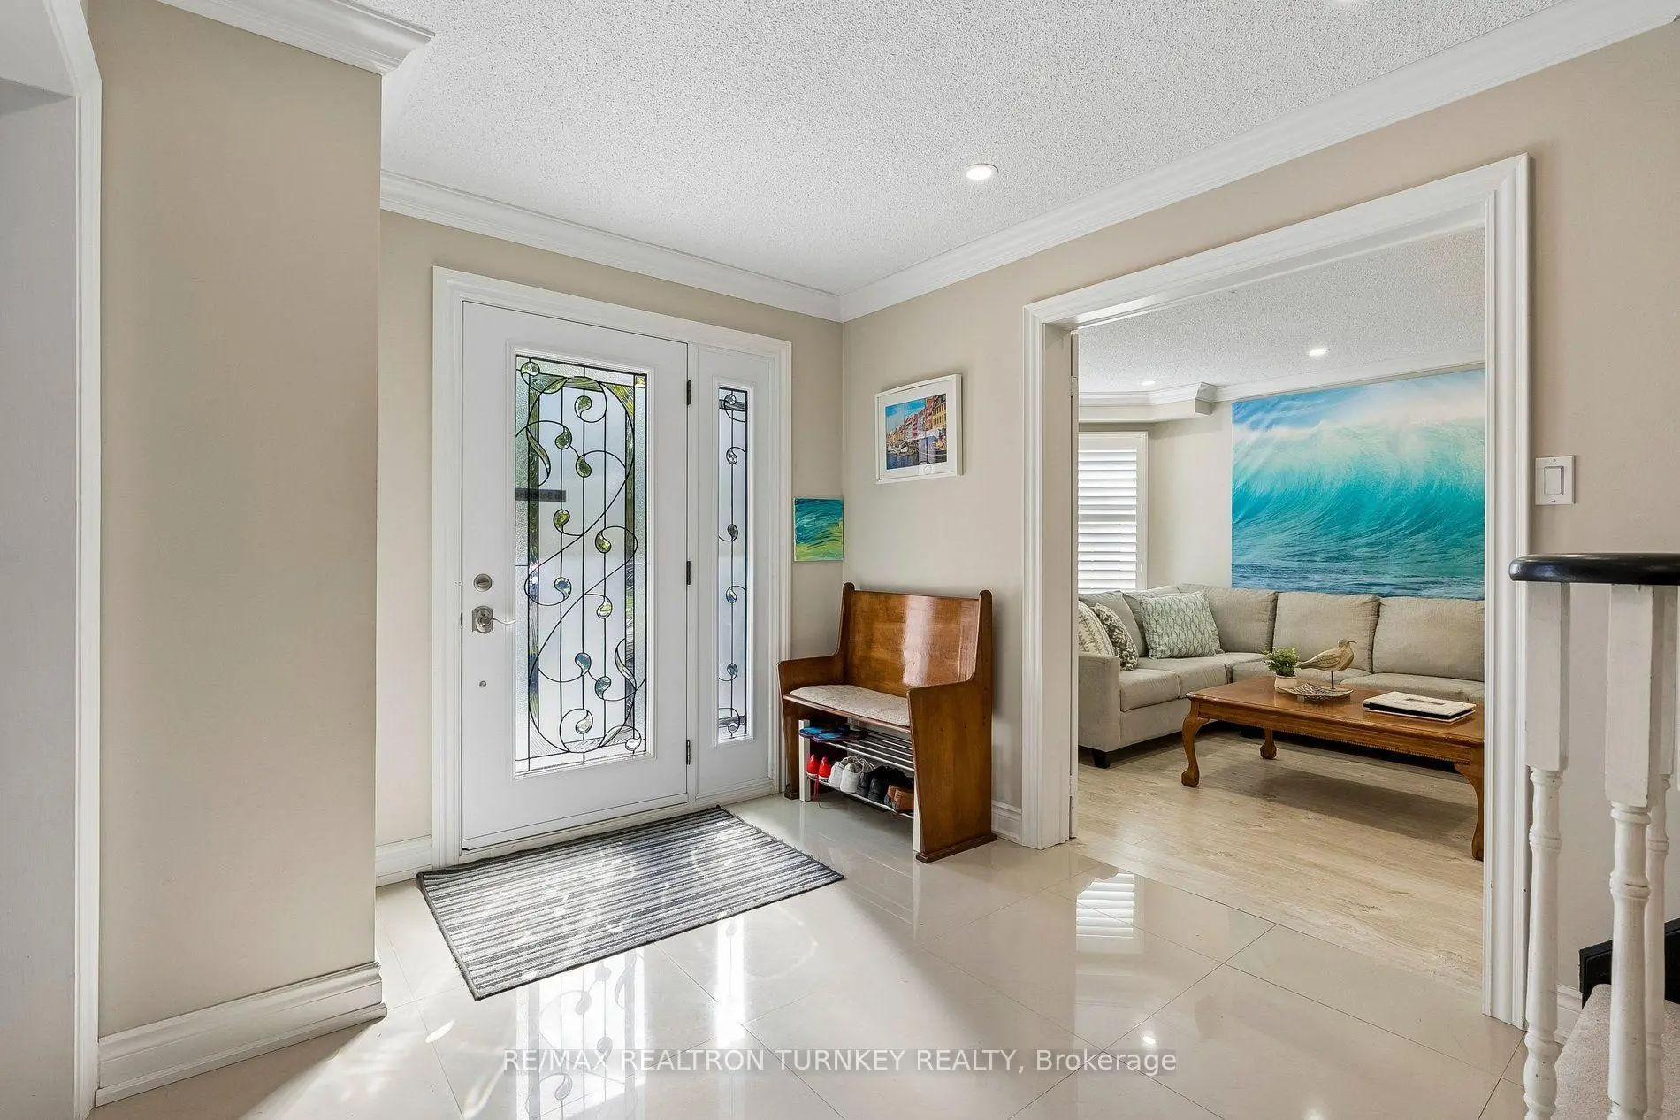
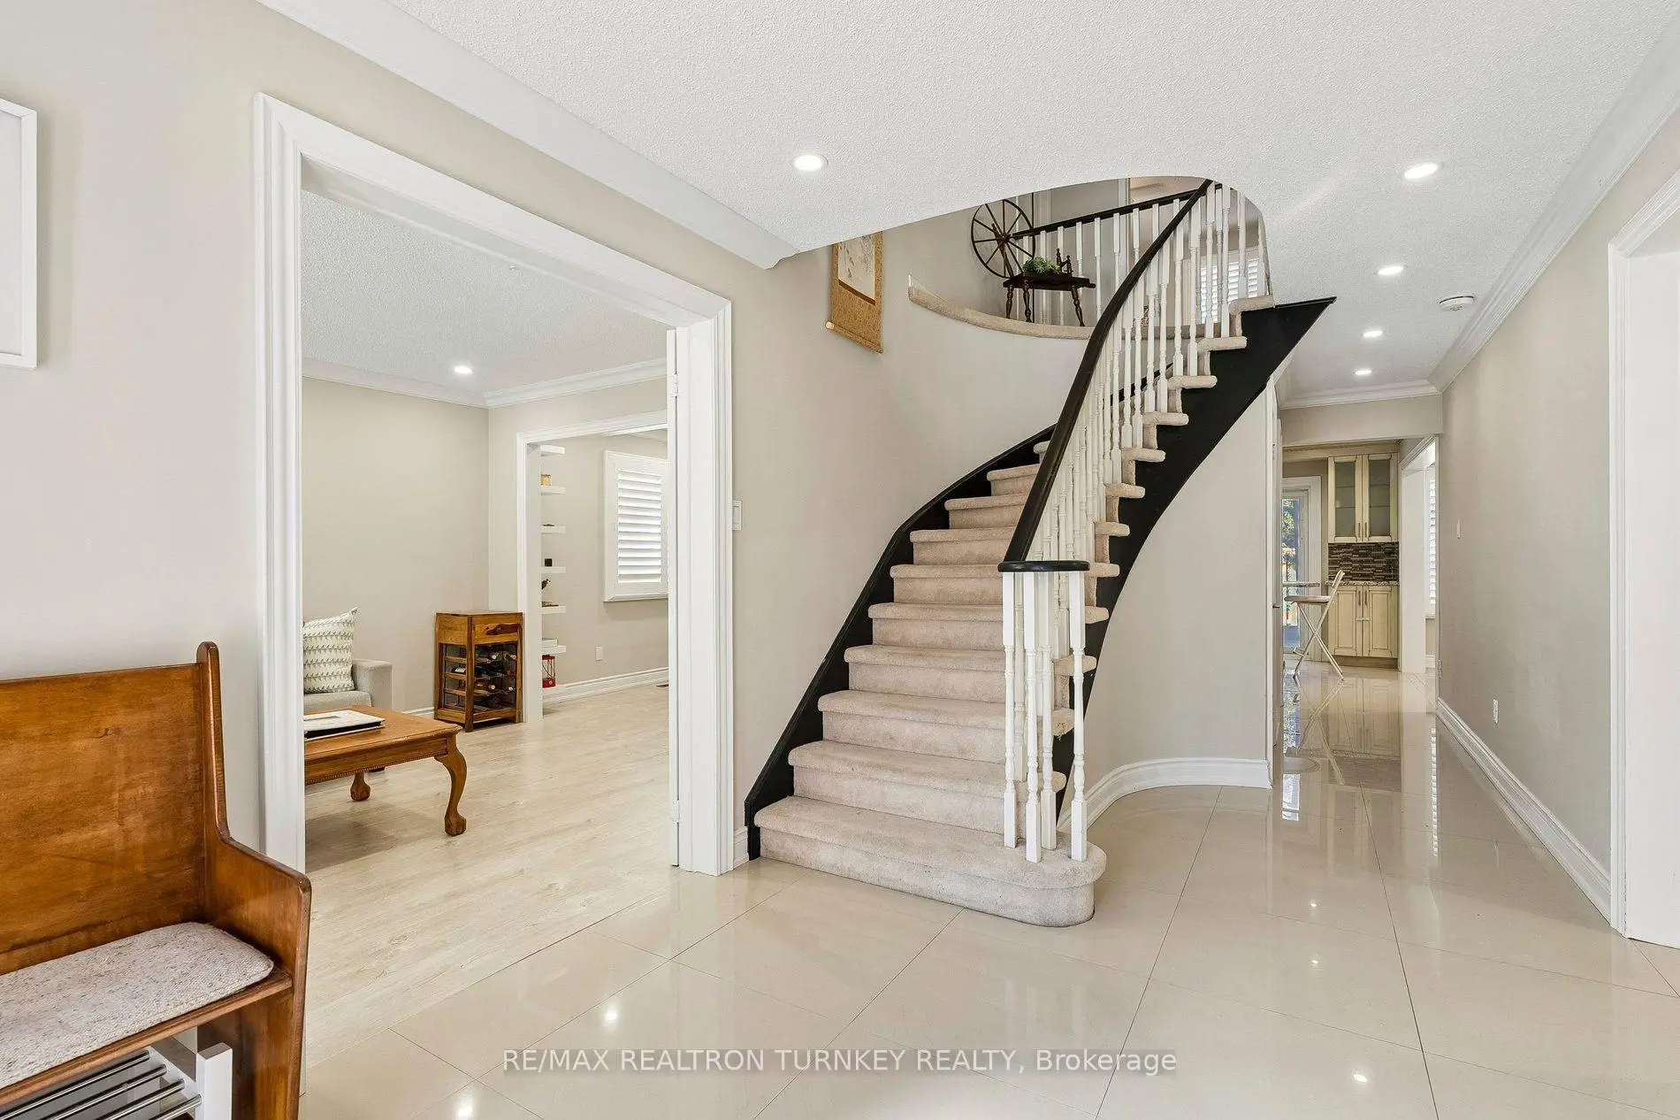
| Foyer | 2.78x2.80 | Porcelain Floor, Pot Lights, Crown Moulding |
|
| Breakfast | 0.00x0.00 | W/O To Deck, Open Concept, Pot Lights |
|
| Family Rm | 3.37x8.03 | Fireplace, Pot Lights, B/I Shelves |
|
| Living Rm | 3.36x5.00 | Laminate, Pot Lights, Picture Window |
|
| Dining Rm | 3.36x3.46 | Laminate, Crown Moulding, French Doors |
|
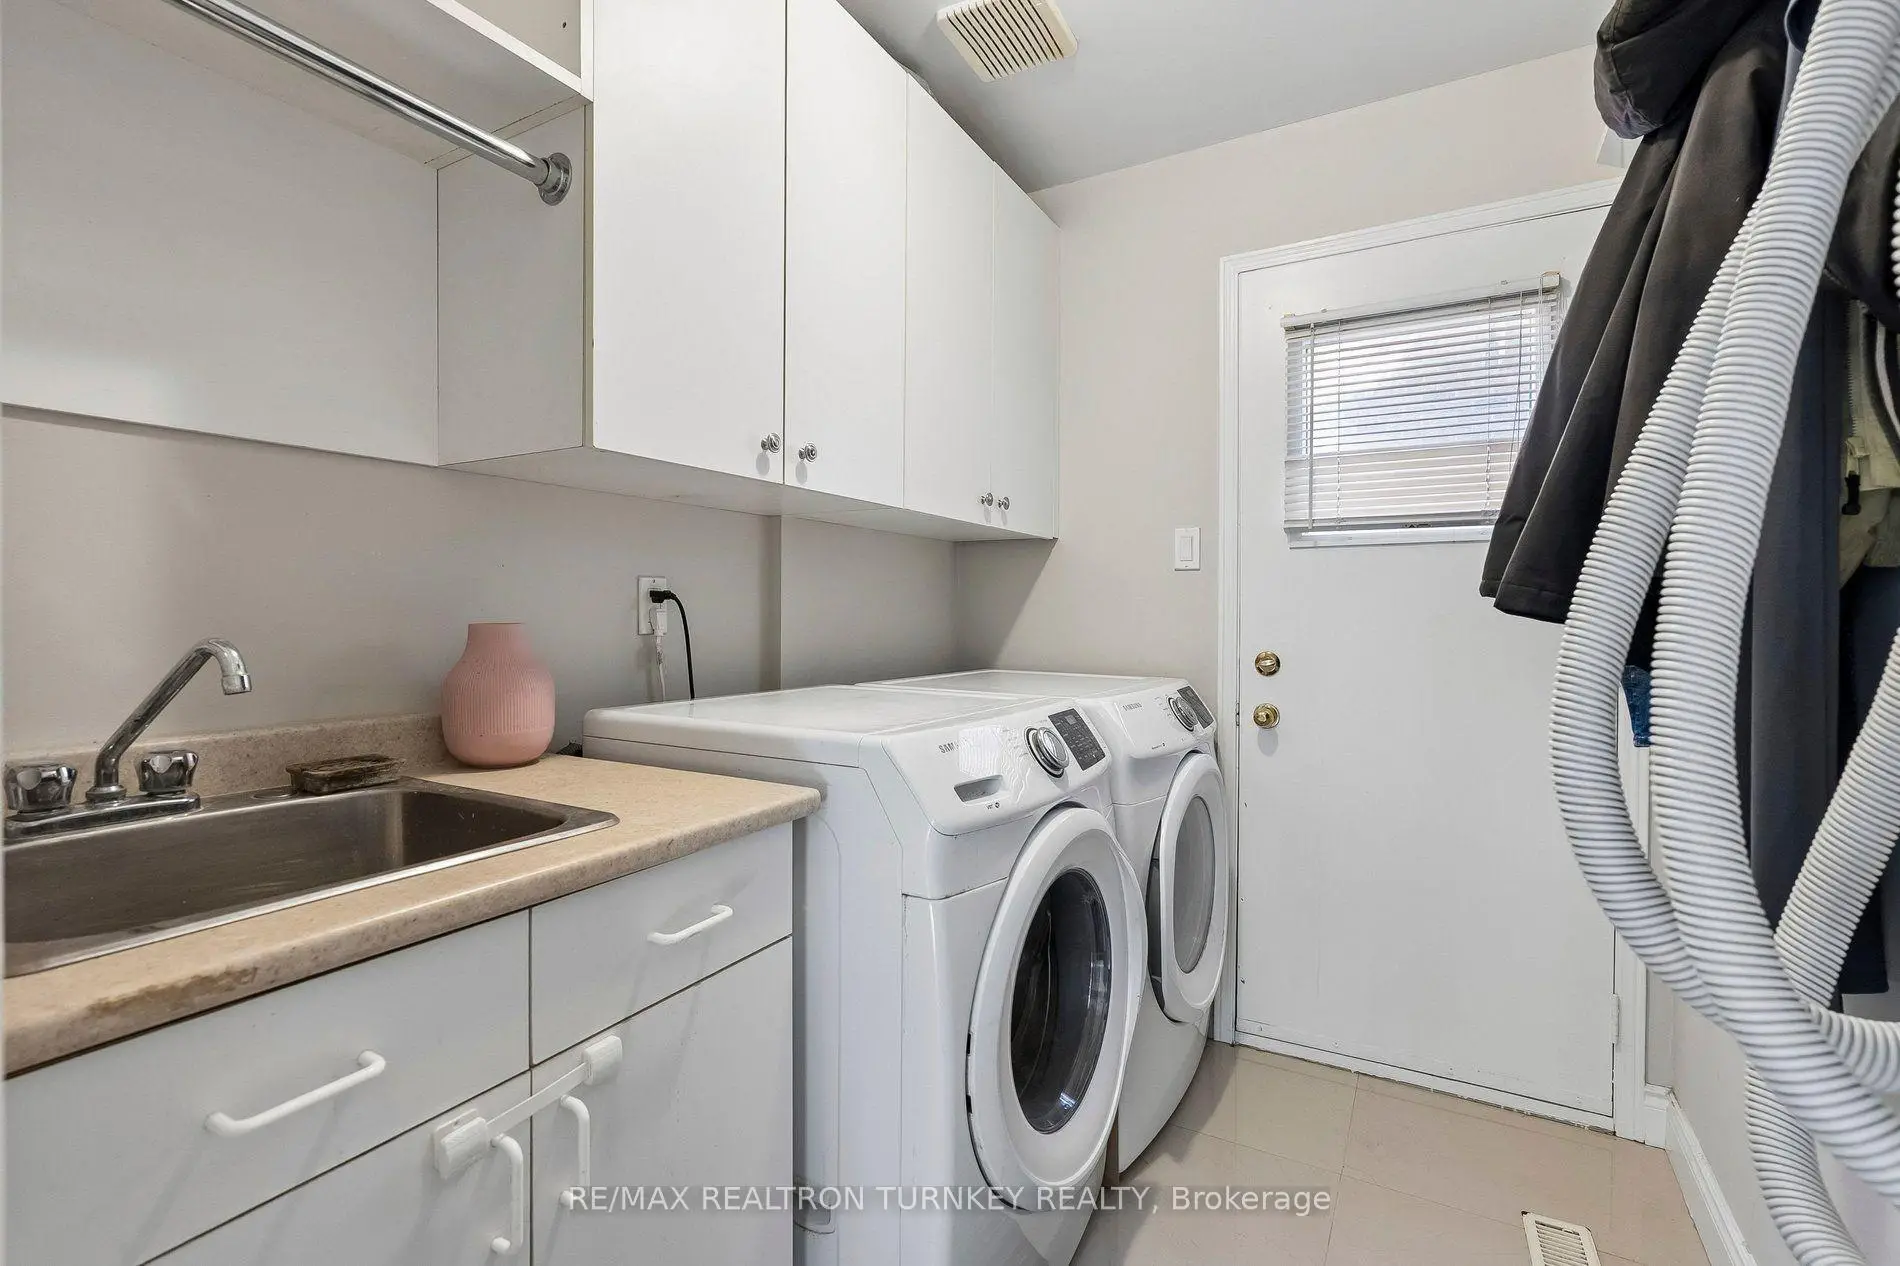
| Laundry | 2.29x1.84 | Ceramic Floor, Laundry Sink, Access To Garage |
|
| Primary B | 6.61x3.71 | 5 Pc Ensuite, Walk-In Closet(s), Combined w/Sitting |
|
| 2nd Br | 3.29x3.07 | Broadloom, Ceiling Fan(s), Double Closet |
|
| 3rd Br | 3.42x4.05 | Broadloom, Ceiling Fan(s), Double Closet |
|
| 4th Br | 3.42x3.08 | Broadloom, Ceiling Fan(s), Double Closet |
|
| Recreatio | 3.23x4.60 | Laminate, Above Grade Window, Open Concept |
| Bathroom | Pieces | Level | |
|---|---|---|---|
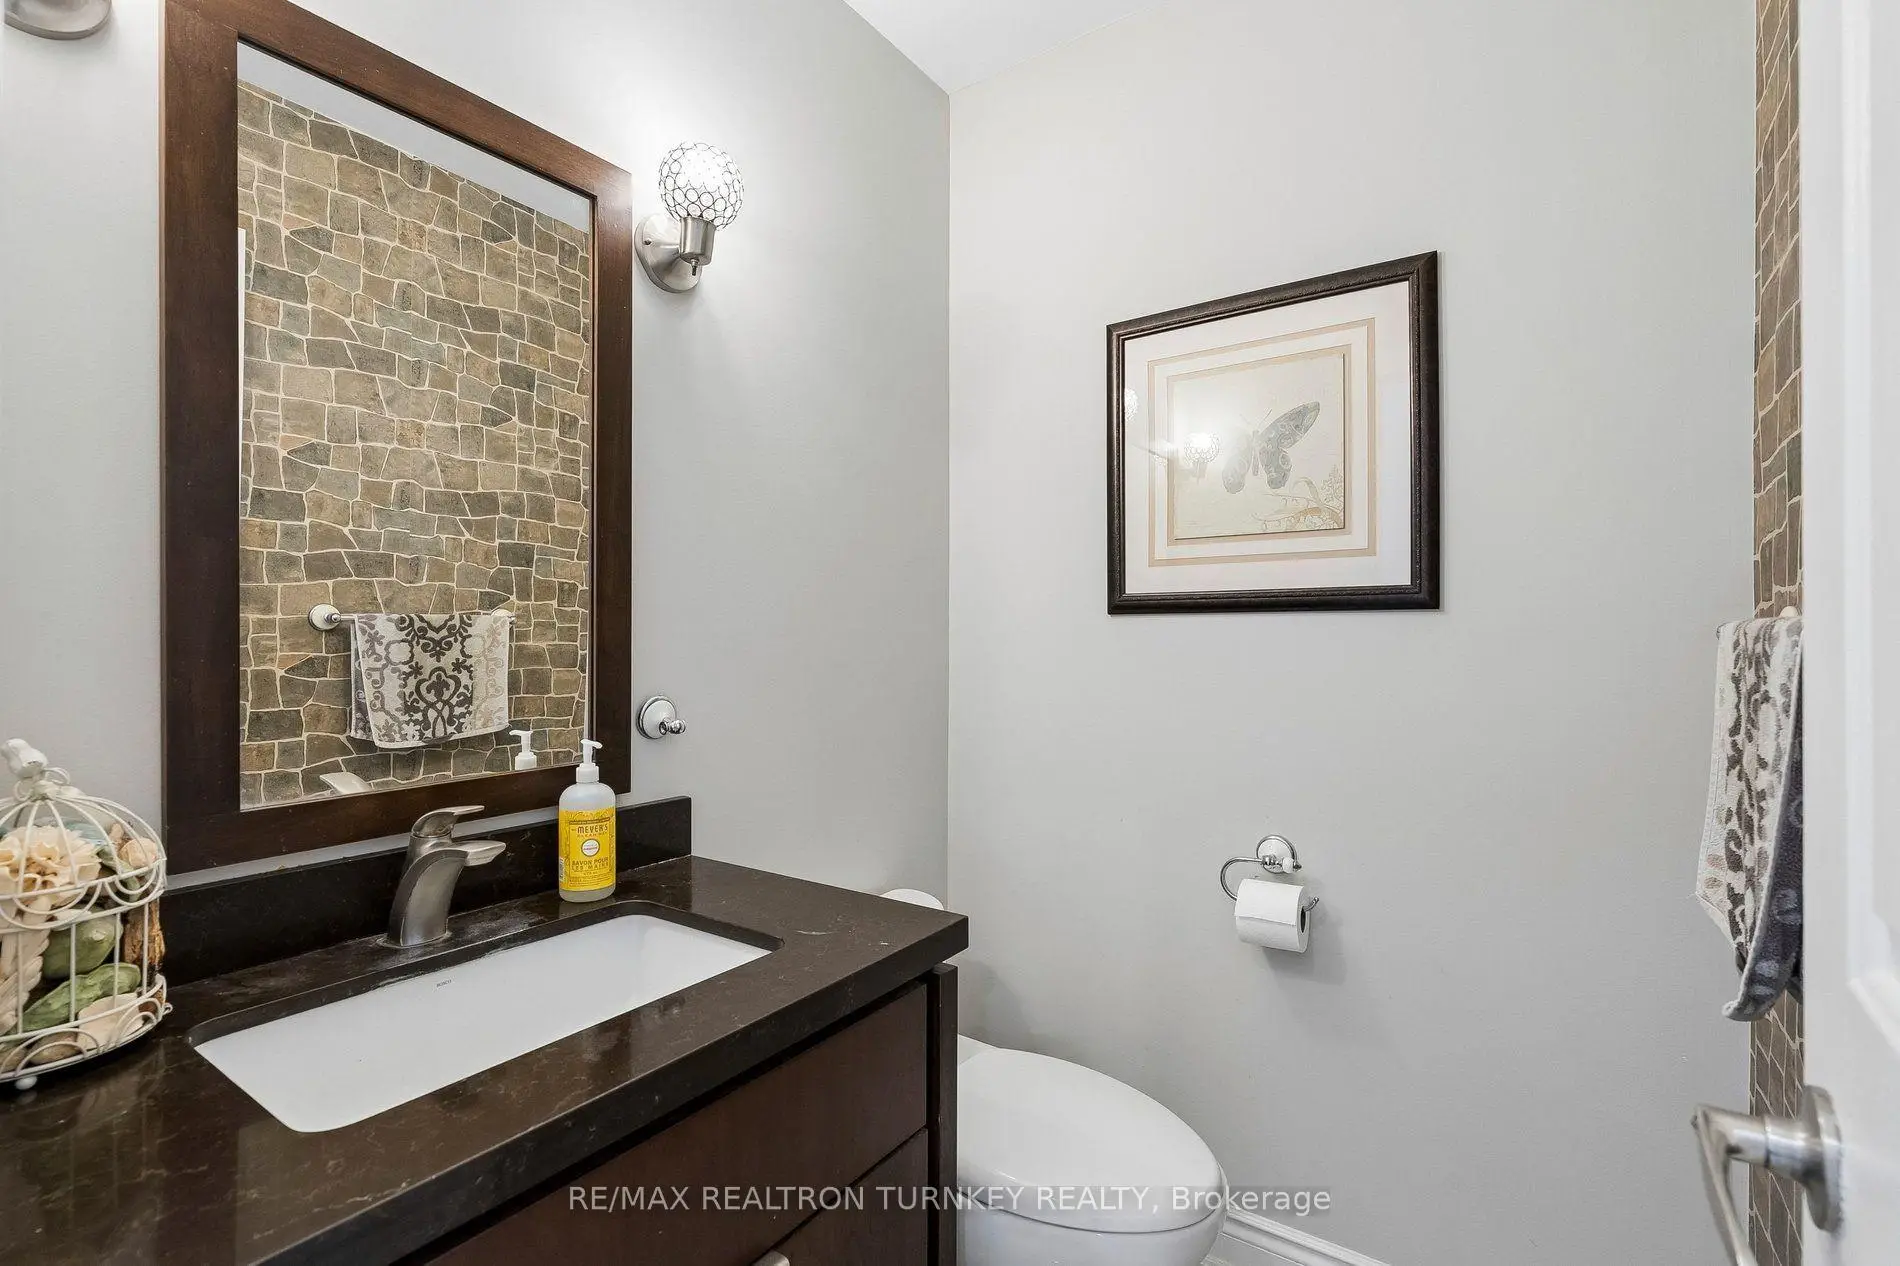
| 1xBath | 2 pcs | Main |
|
| 1xBath | 5 pcs | Second |
|
| 1xBath | 4 pcs | Second |
|
| 1xBath | 3 pcs | Basement |
Property Summary
Located close to the intersection of Yonge St & Mulock Dr, 263 Chambers Cres is a 4+2 bedrooms 4 washrooms Detached. The unit has a Double Attached Parking Spaces. The property has many nice features including In-Law Capability, On Demand Water Heater, Water Softener, Water Heater Owned, In-Law Suite and Central Vacuum. Kitchen, Foyer, Breakfast Room, Family Room Rm, Living Room Rm, Dinning Room Rm and Laundry are on the Main floor.Local Area Profile
This property is located in a predominantly owner-occupied residential area with housing made up primarily of detached homes. Approximately 39% of residents hold a bachelor's degree or higher, while about 27% have a college credential. The large majority of local commuters travel by car.
School Information
Elementary Schools
-
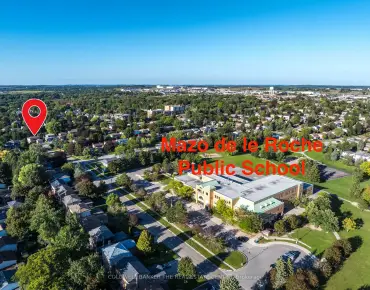
Home schoolRank: 808 out of 3022 (Score: 7.1)Distance to school: 0.3 km (~6 min walk)
-
French Immersion school
Rank: 2196 out of 3022 (Score: 5.0)Distance to school: 2.6 km (~8 min drive) -
Distance to school: 3.5 km (~10 min drive)
-
Rank: 963 out of 3022 (Score: 6.9)Distance to school: 5.0 km (~15 min drive)
-
Catholic Gifted program school
Rank: 175 out of 3022 (Score: 8.5)Distance to school: 16.8 km (~51 min drive) Secondary Schools
-
AP program school
Rank: 276/746 (Score: 6.7) 5 year average: 233/746 (Score: 6.8)Distance to school: 1.2 km (~22 min walk) -
Rank: 48/746 (Score: 8.5) 5 year average: 44/746 (Score: 8.1)Distance to school: 2.8 km (~9 min drive)
-
Arts program school
Rank: 219/746 (Score: 7.0) 5 year average: 257/746 (Score: 6.6)Distance to school: 3.5 km (~11 min drive) -
Rank: 1/746 (Score: 10.0) 5 year average: 2/746 (Score: 9.3)Distance to school: 5.0 km (~15 min drive)
-
Catholic Home school
Rank: 244/746 (Score: 6.9) 5 year average: 262/746 (Score: 6.6)Distance to school: 3.6 km (~11 min drive) -
Rank: 244/746 (Score: 6.9) 5 year average: 262/746 (Score: 6.6)Distance to school: 3.6 km (~11 min drive)
-
Rank: 259/746 (Score: 6.8) 5 year average: 195/746 (Score: 7.0)Distance to school: 3.1 km (~9 min drive)