Glenway Estates, Newmarket, L3X 1C6

Description
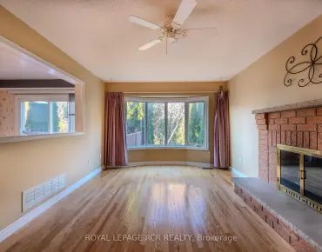
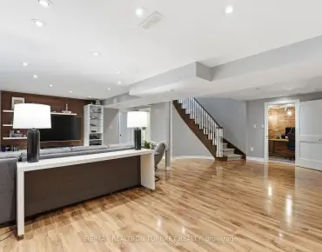
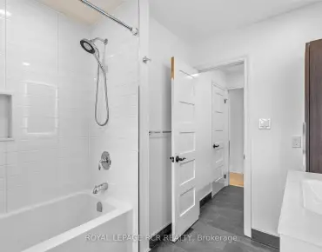
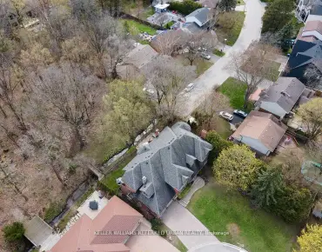
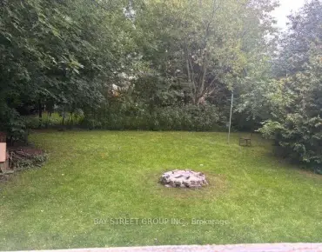
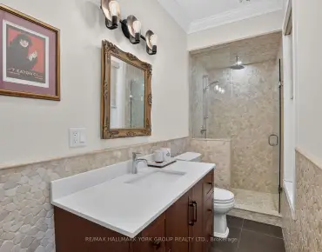
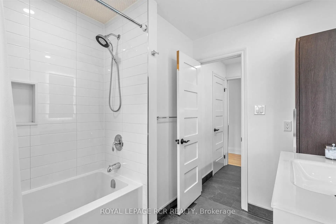
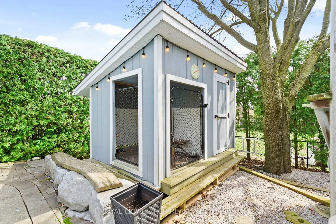
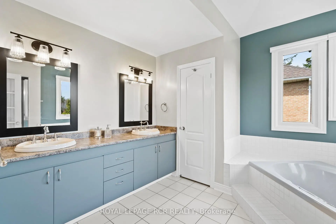
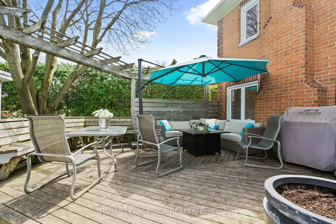
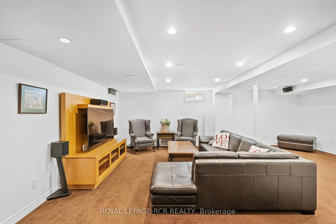
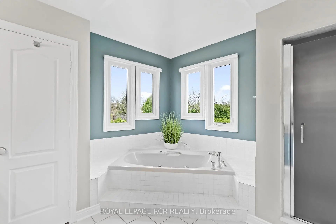
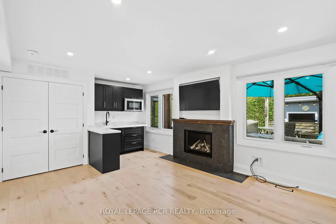
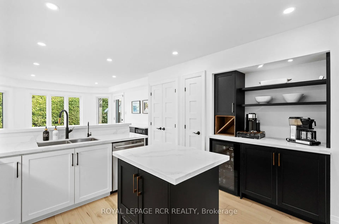
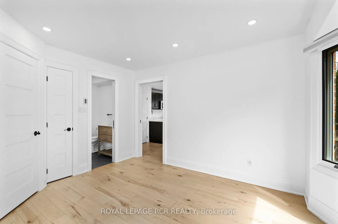
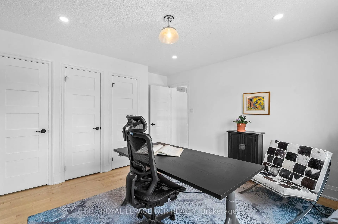
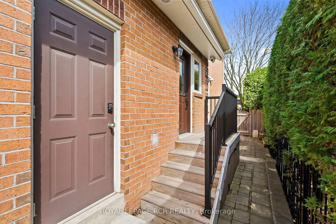
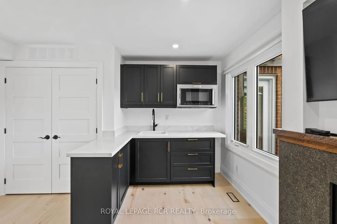
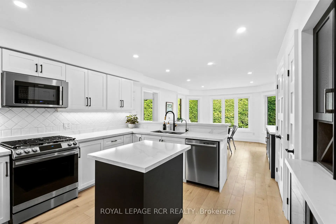
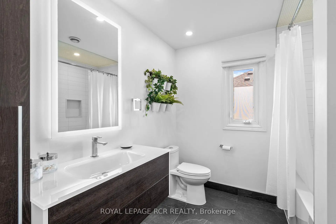
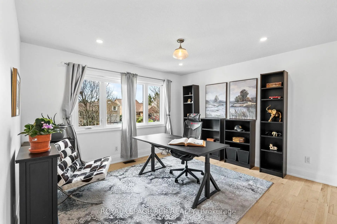
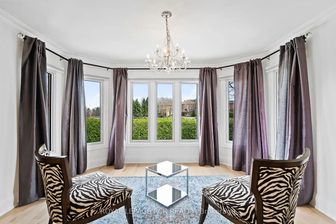
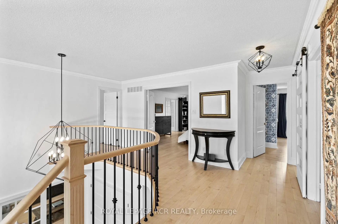
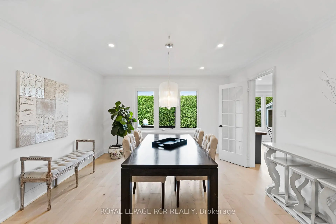
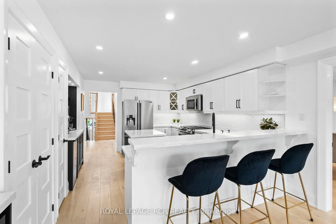
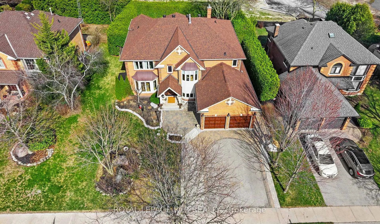
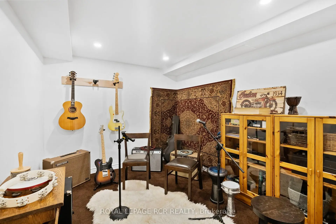
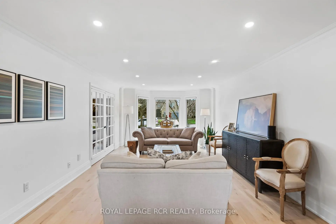
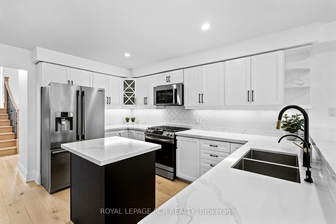
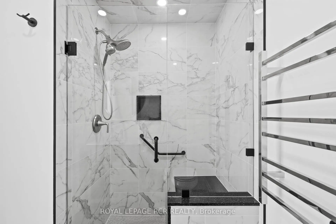
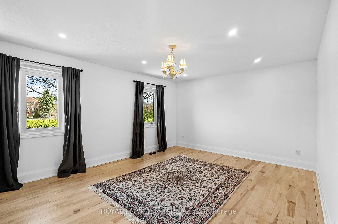
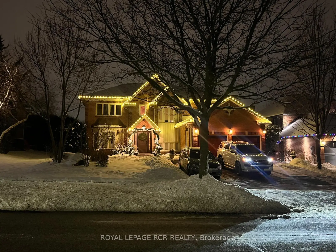
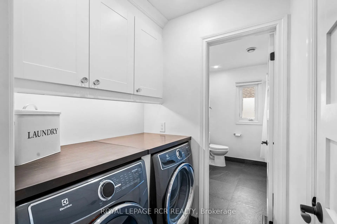
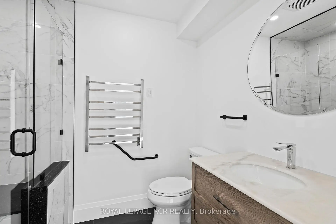
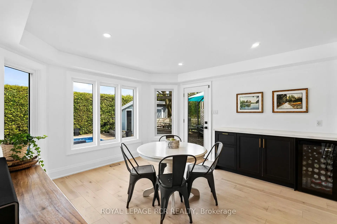
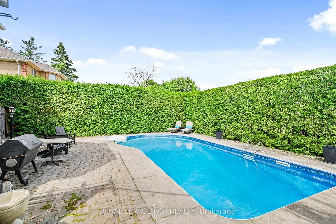
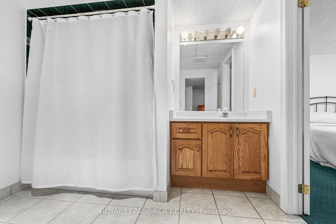
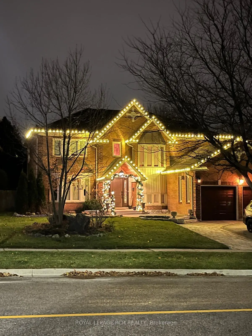
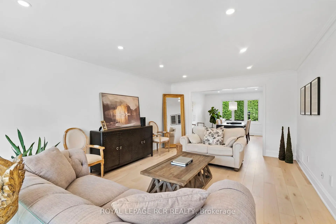
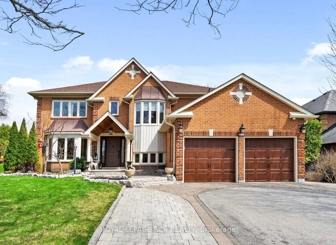
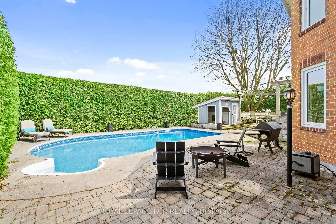
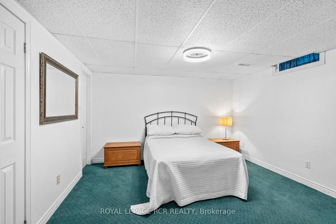
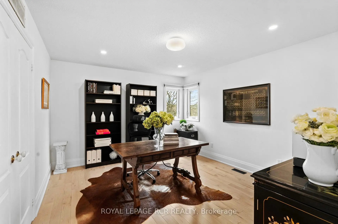
This beautifully upgraded home provides a suite on the main floor for your parents. Separate entry, alarm, and electrical gives independence while a door into the home allows inclusion in family life. With approximately 5,200 sq. ft. of finished living space across three levels, you will have flexibility for how families live today. This home features newer hardwood floors, generous living and dining spaces, and a refined kitchen with quartz counters, stainless appliances, gas range, coffee and wine stations, dual beverage fridges and RO drinking tap. Upstairs, four spacious bedrooms include expansive primary retreat and second-floor laundry. What truly sets this home apart is the versatile, fully permitted, self-contained main-floor living or work space. Easily accessed from inside the home and outside by its own private entrance, its two generous rooms can function as additional family and play space, a family room and private office, a main-floor bedroom suite, dedicated professional workspace, or independent living for parents, adult children, guests or a caregiver. A kitchenette, full 4-piece bath, gas fireplace, separate electrical panel, and sound-dampened, fire-rated separation give the space the infrastructure to function independently when and if desired. The finished lower level extends the home's versatility with a recreation and games area, sound-dampened music room, workshop, food pantry, cold cellar, guest bedroom with ensuite and abundant storage. Outside, 10 ft mature hedges create exceptional privacy around the in-ground pool, raised cedar deck and fully fenced backyard. An attached two-car garage with storage loft and a three-car tree-lined driveway complete this substantial Glenway Estates property. This home offers the space to live beautifully today and the flexibility to adapt to whatever comes next. At only $477 per square foot, the value is excellent. Great curb appeal, custom Christmas lights, shows well.
Features
- Facing: East

- Bedrooms: 4

- Bathrooms: 6

- Garages: 2

- Kitchens: 2

Details
- Lot size: 65.62 x 126.33 Feet

- Space: 3500-5000

- Tax: $ 9326.65

- N13759716

- Listing contracted with: ROYAL LEPAGE RCR REALTY
| Room | Size(M) | Description | |
|---|---|---|---|
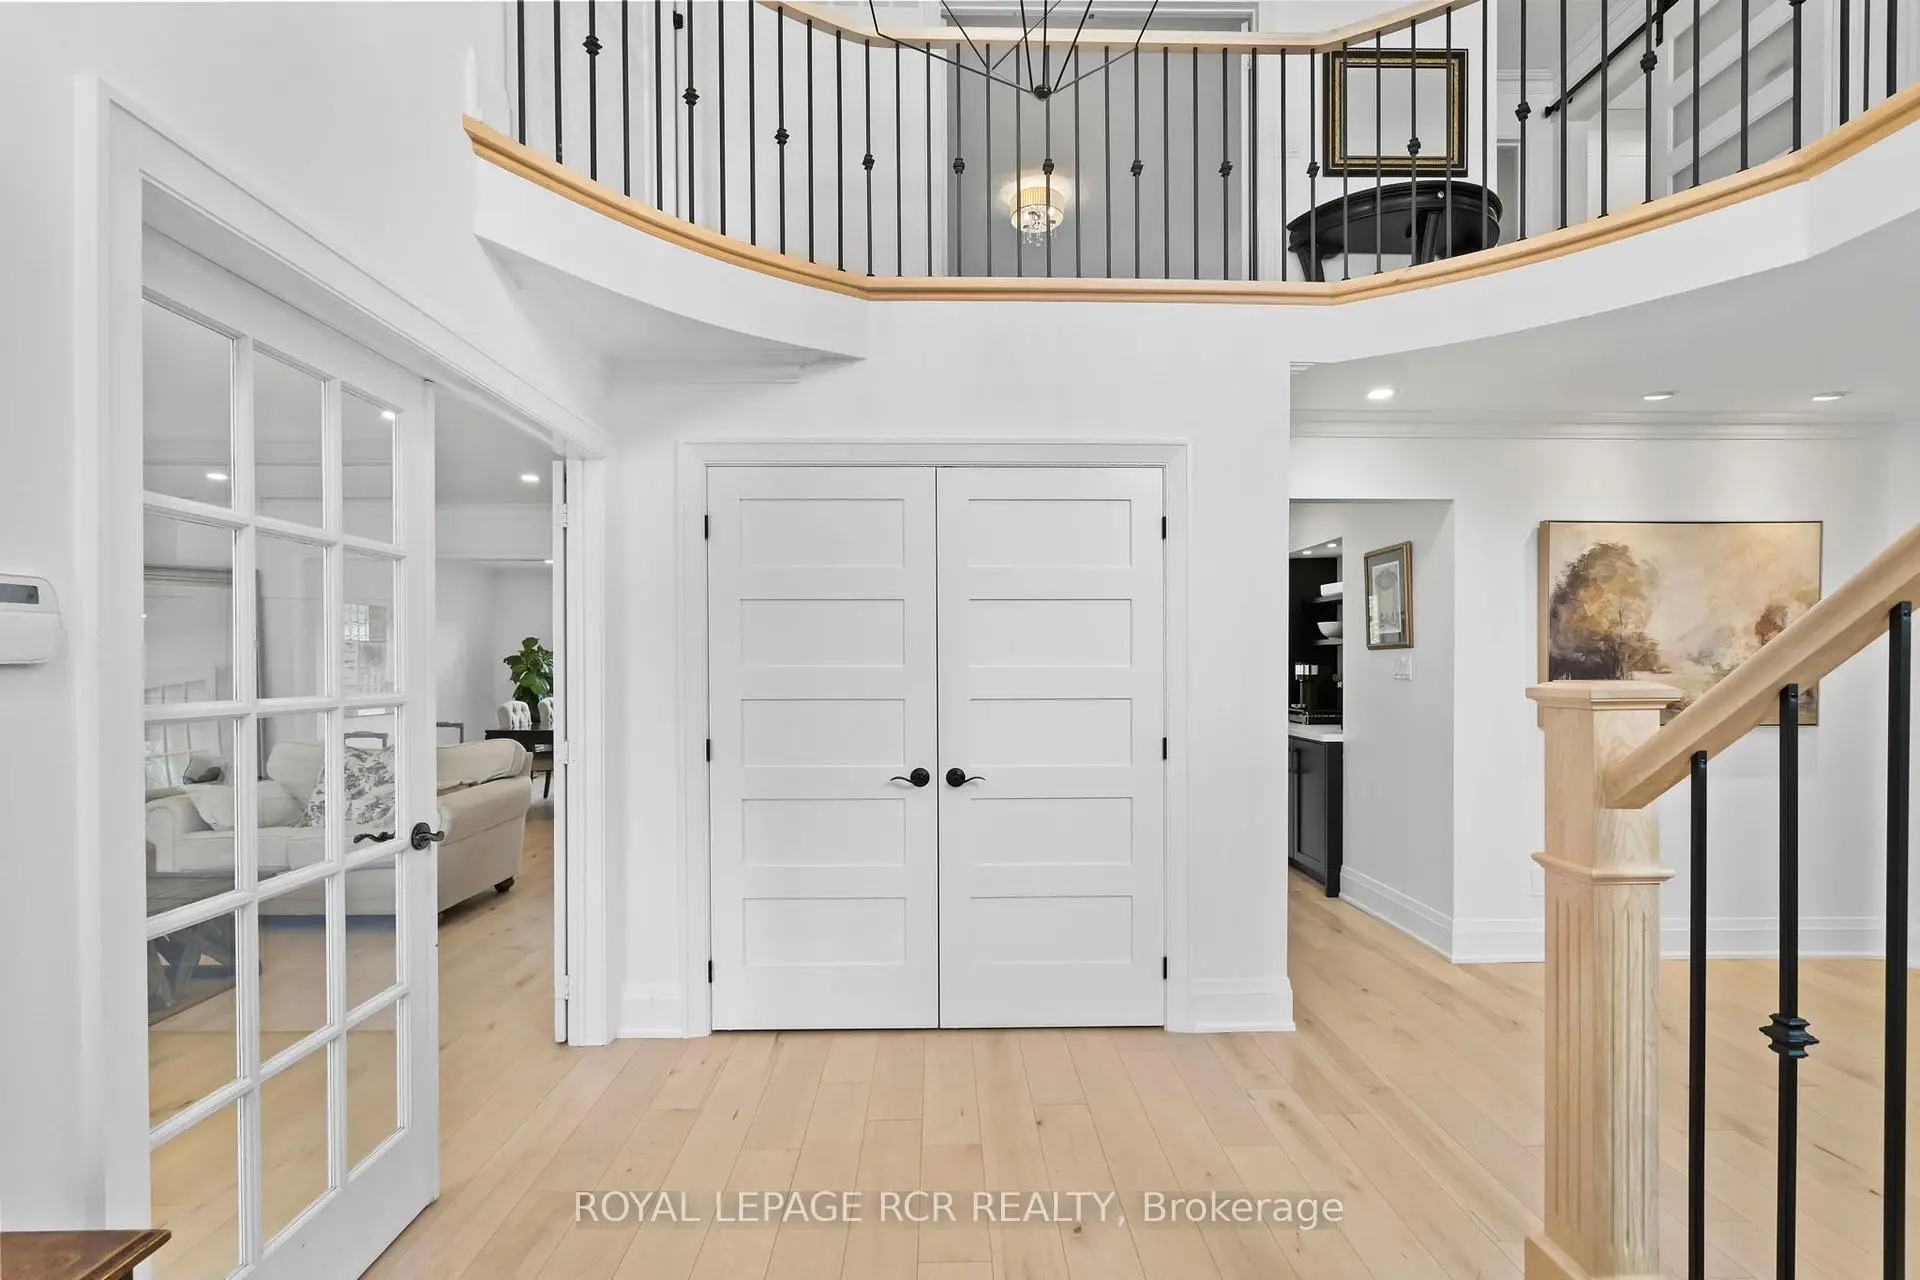
| Foyer | 6.40x3.60 | 2 Pc Bath, Hardwood Floor |
|
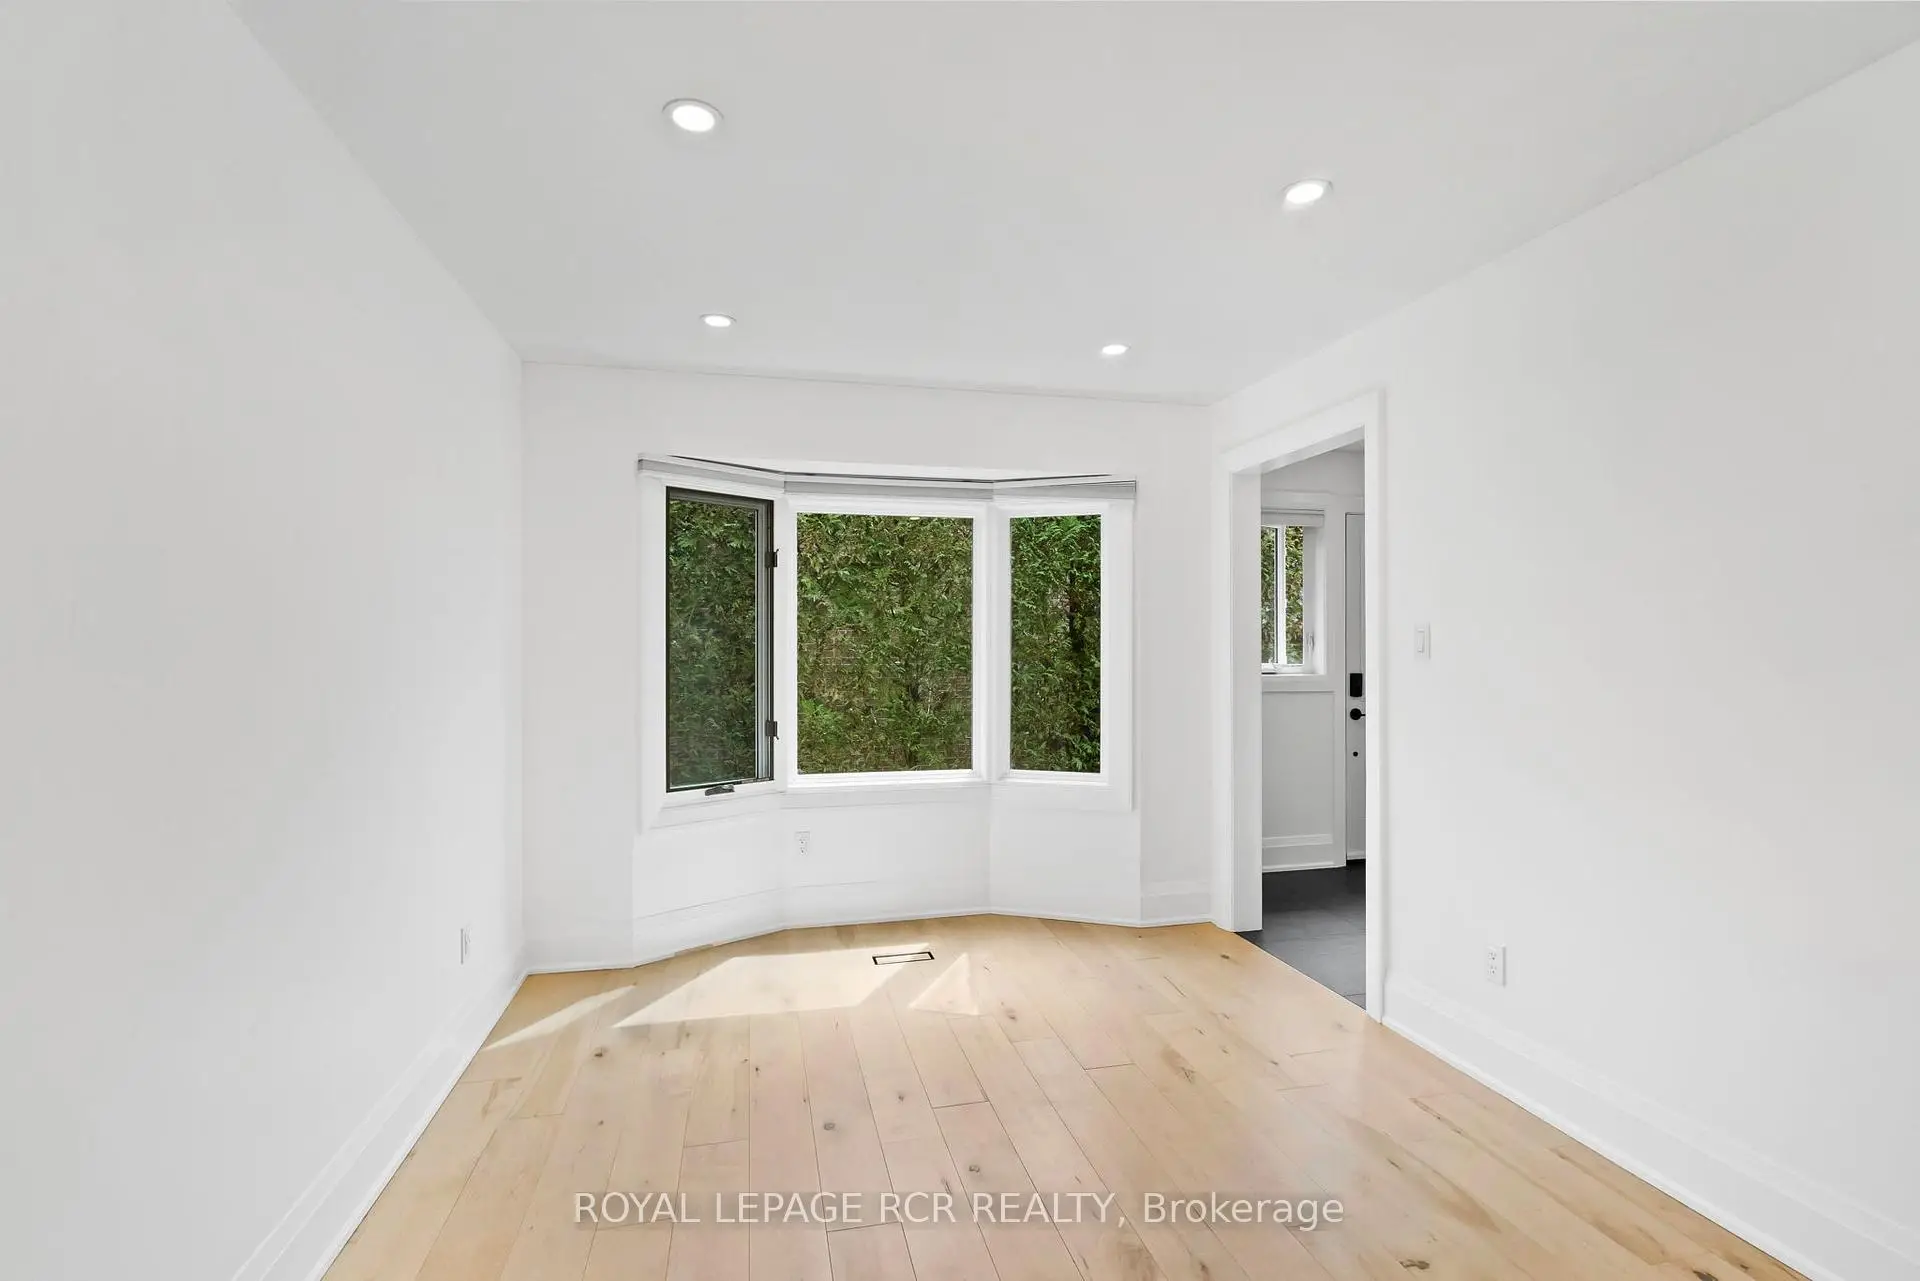
| Living Rm | 5.77x3.94 | Bay Window, Pot Lights, Hardwood Floor |
|
| Dining Rm | 4.22x3.94 | , Pot Lights, Hardwood Floor |
|
| Kitchen | 4.27x3.91 | Breakfast Bar, Pot Lights, Hardwood Floor |
|
| Breakfast | 4.22x3.94 | W/O To Deck, Hardwood Floor |
|
| Mud Rm | 2.24x1.57 | Walk-Thru, Irregular Rm, Hardwood Floor |
|
| Other | 3.58x2.97 | Side Door, Pot Lights, Hardwood Floor |
|
| Other | 5.46x3.91 | Fireplace, Pot Lights, Hardwood Floor |
|
| Bath | 2.44x1.75 | Separate Shower, 3 Pc Bath, Tile Floor |
|
| Bath | 2.08x0.91 | 2 Pc Bath, Tile Floor |
|
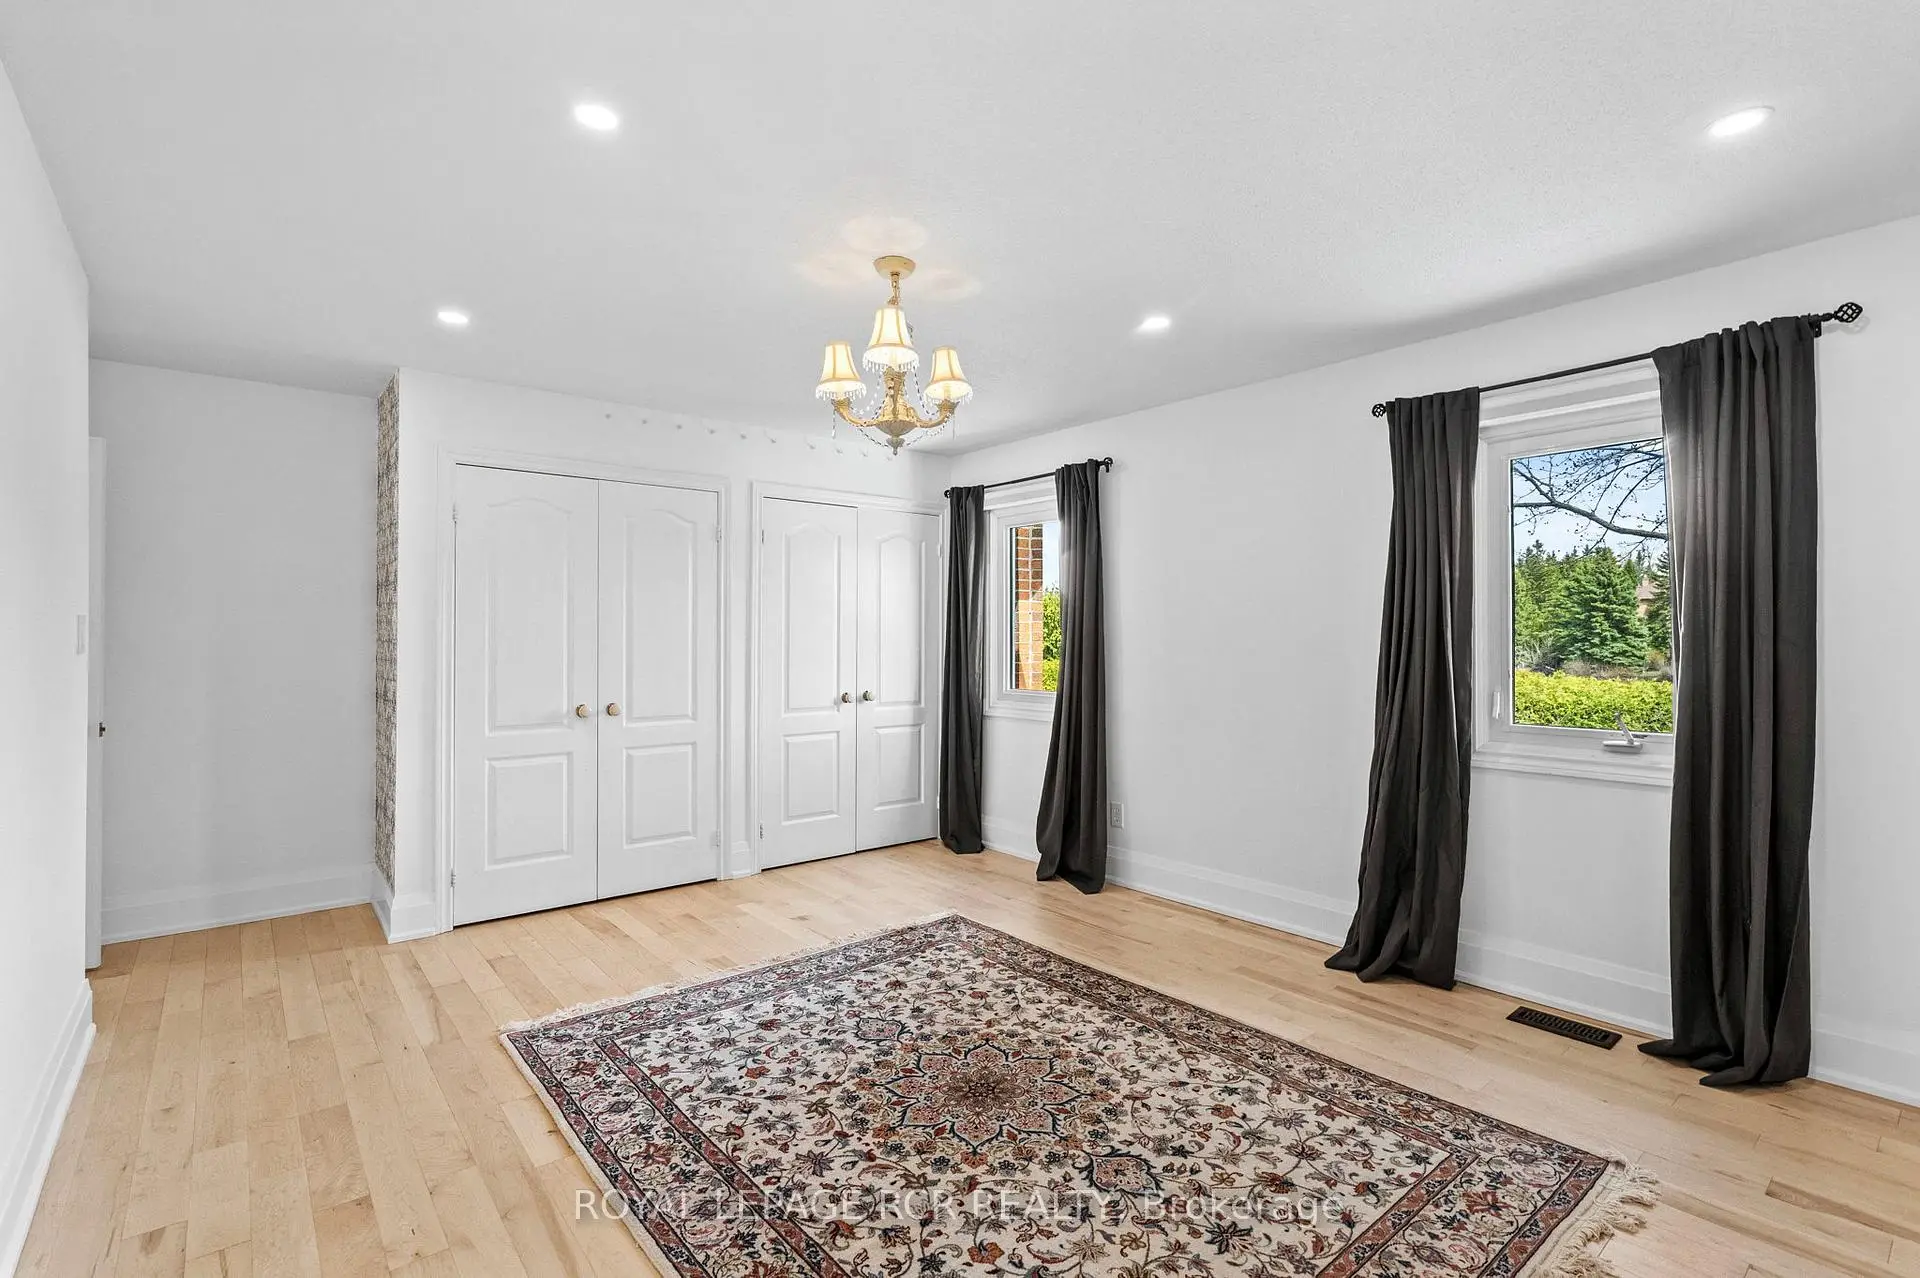
| Primary B | 7.87x4.50 | Ensuite Bath, Hardwood Floor |
|
| Bath | 3.78x3.40 | 4 Pc Ensuite, Tile Floor |
| Bathroom | Pieces | Level | |
|---|---|---|---|
| 1xBath | 4 pcs | Second |
|
| 1xBath | 3 pcs | Ground |
|
| 2xBaths | 2 pcs | Ground |
|
| 1xBath | 4 pcs | Basement |
|
| 1xBath | 4 pcs | Second |
Property Summary
Located close to the intersection of Davis and Bathurst, 409 Alex Doner Dr is a 4+1 bedrooms 6 washrooms Detached. The unit has a Double Attached Parking Spaces. The property has many nice features including In-Law Suite, Central Vacuum, Carpet Free, Bar Fridge, Auto Garage Door Remot and Accessory Apartment. Foyer, Living Room Rm, Dinning Room Rm, Kitchen, Breakfast Room, Mud Rm, Other, Other, Bath and Bath are on the Main floor.Home Market Analysis
For Sale
For Lease
Comparable home values have decreased 8.1% compared with the same period last year.
Rent levels have increased 7.1% compared with the same period last year.
How This Home Compares
Local Area Profile
This property is located in an area with a high level of homeownership with housing made up primarily of detached homes. Approximately 45% of residents hold a bachelor's degree or higher, while about 24% have a college credential. The large majority of local commuters travel by car.
School Information
Elementary Schools
-
Home schoolRank: 1590 out of 3022 (Score: 6.0)Distance to school: 0.9 km (~16 min walk)
-
French Immersion school
Rank: 516 out of 3022 (Score: 7.6)Distance to school: 1.5 km (~28 min walk) -
Distance to school: 2.0 km (~36 min walk)
-
Rank: 963 out of 3022 (Score: 6.9)Distance to school: 6.0 km (~18 min drive)
-
Catholic Gifted program school
Rank: 626 out of 3022 (Score: 7.4)Distance to school: 17.3 km (~52 min drive) Secondary Schools
-
AP program school
Rank: 276/746 (Score: 6.7) 5 year average: 233/746 (Score: 6.8)Distance to school: 2.4 km (~7 min drive) -
Rank: 48/746 (Score: 8.5) 5 year average: 44/746 (Score: 8.1)Distance to school: 5.4 km (~16 min drive)
-
Arts program school
Rank: 219/746 (Score: 7.0) 5 year average: 257/746 (Score: 6.6)Distance to school: 4.8 km (~15 min drive) -
Rank: 1/746 (Score: 10.0) 5 year average: 2/746 (Score: 9.3)Distance to school: 7.0 km (~21 min drive)
-
Catholic Home school
Rank: 259/746 (Score: 6.8) 5 year average: 195/746 (Score: 7.0)Distance to school: 5.1 km (~15 min drive) -
Rank: 259/746 (Score: 6.8) 5 year average: 195/746 (Score: 7.0)Distance to school: 5.1 km (~15 min drive)
-
Rank: 259/746 (Score: 6.8) 5 year average: 195/746 (Score: 7.0)Distance to school: 5.1 km (~15 min drive)