Gorham-College Manor, Newmarket, L3Y 1X6


Description
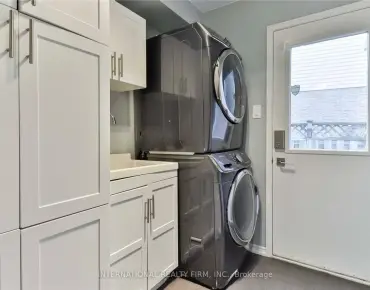
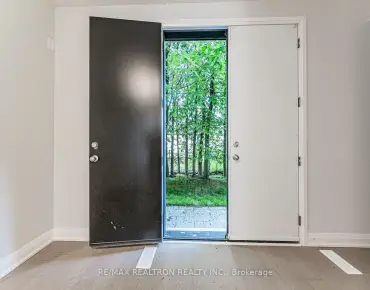
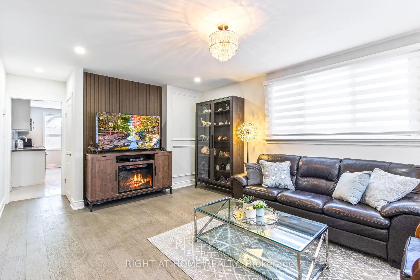
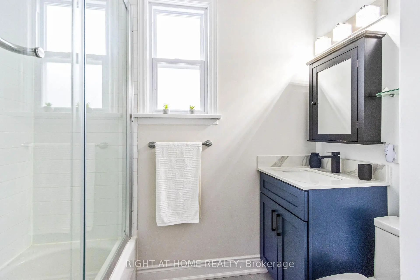
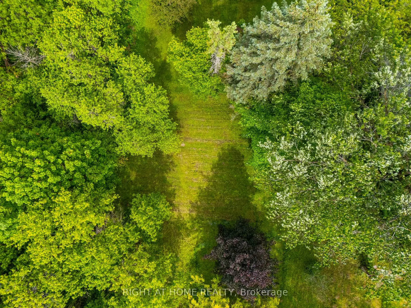
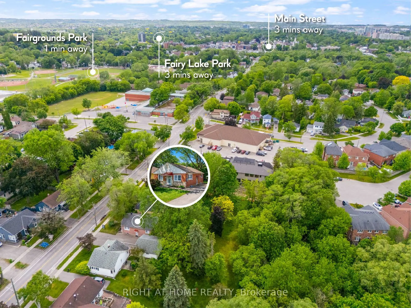
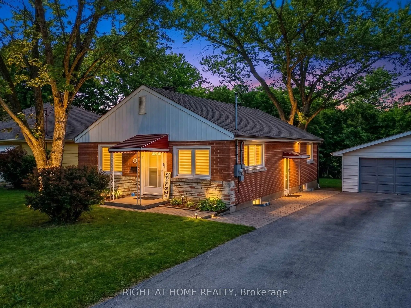
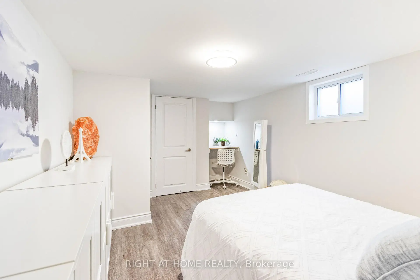
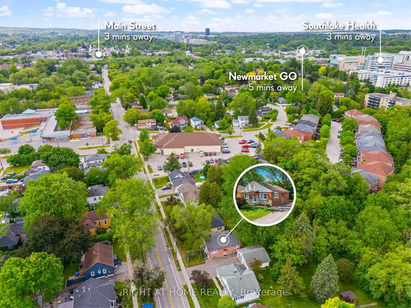
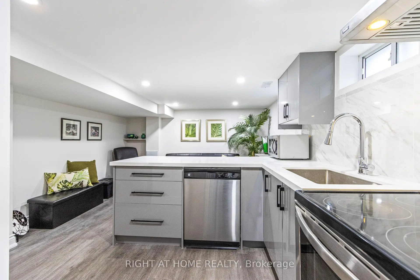
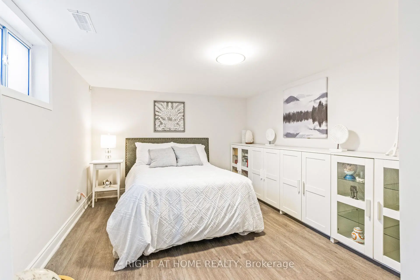
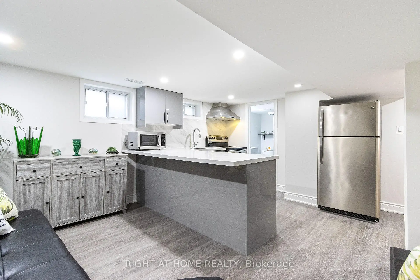
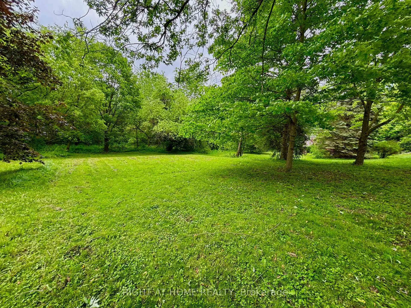
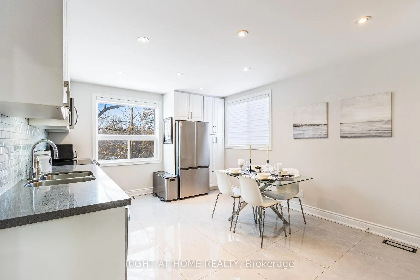
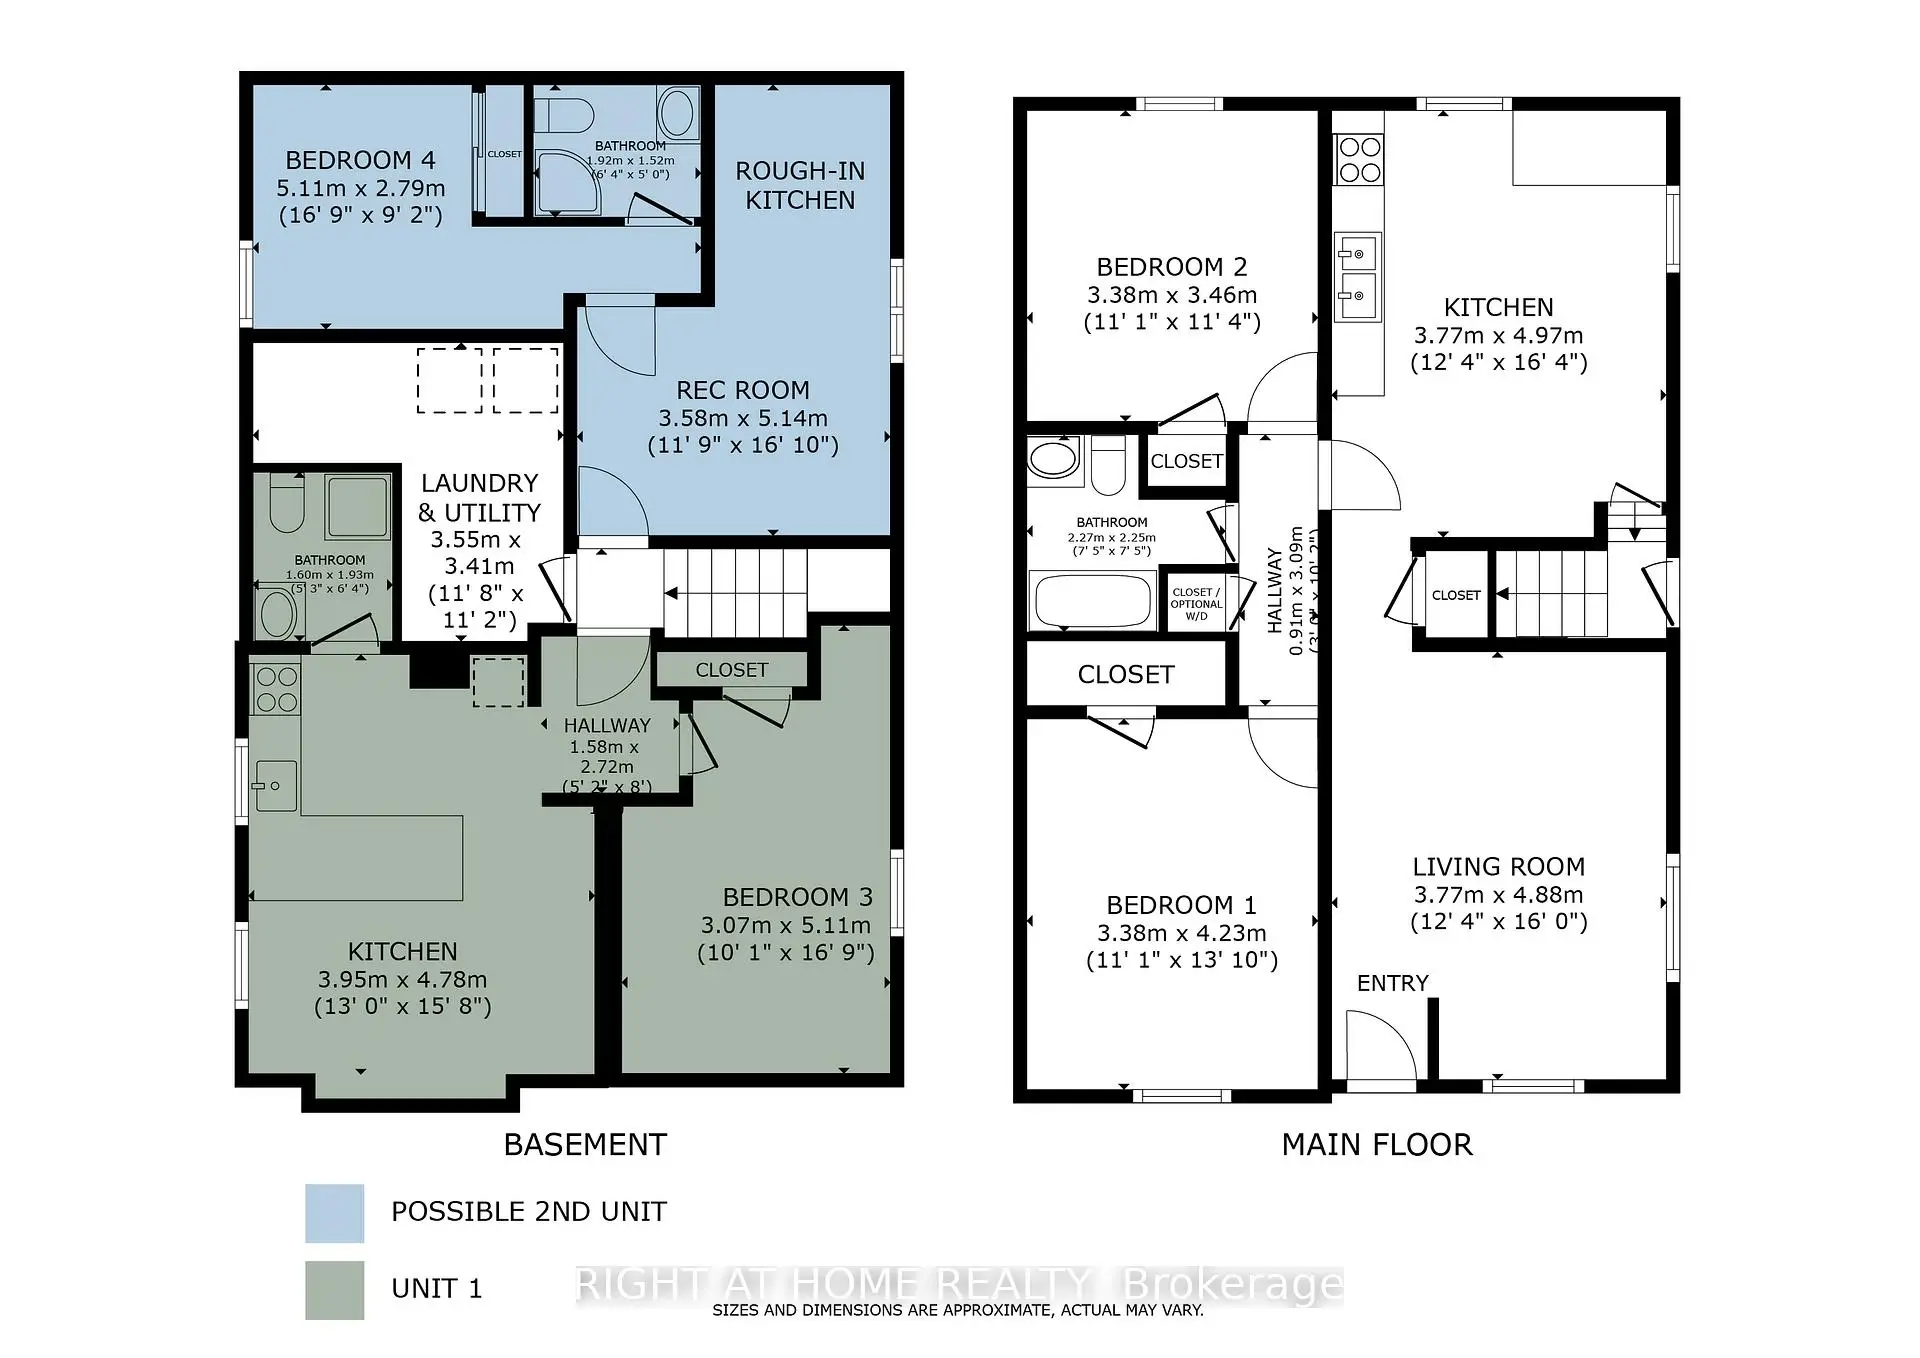
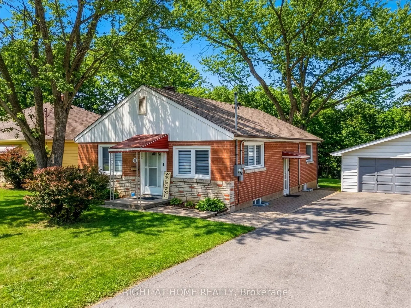
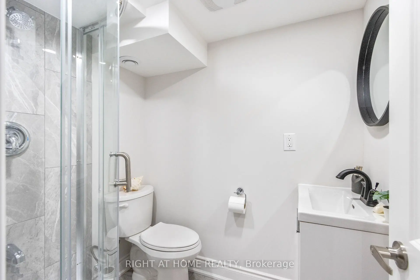
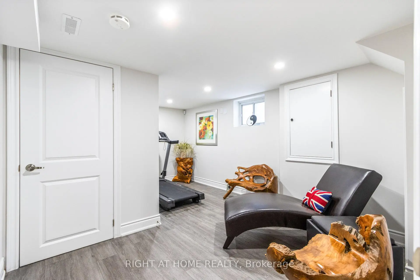
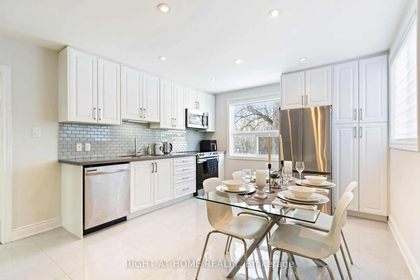
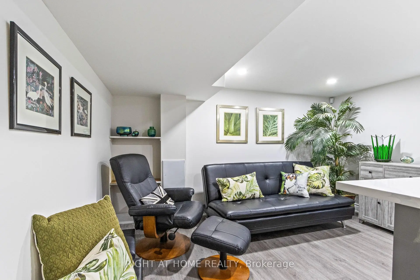
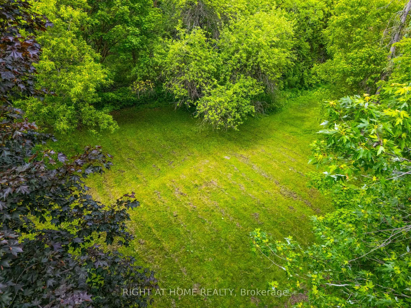
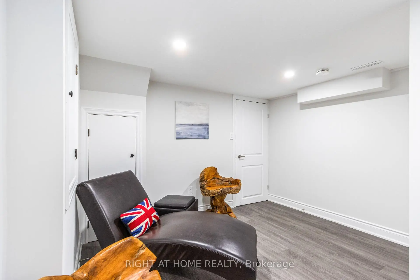
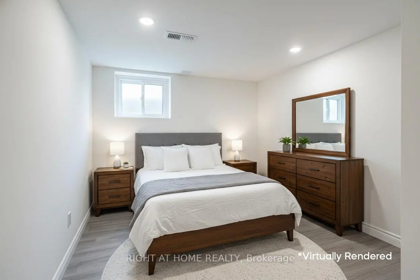
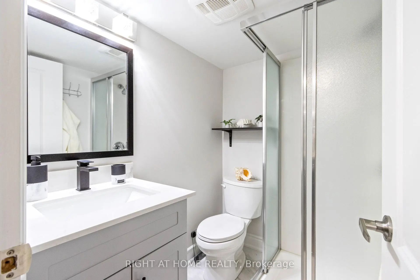
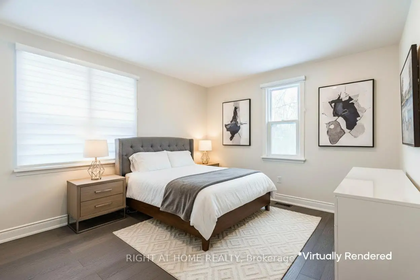
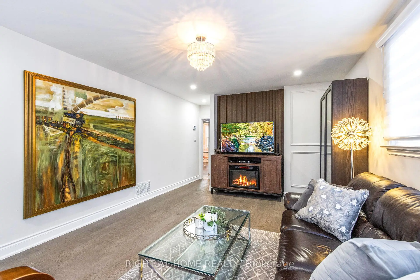
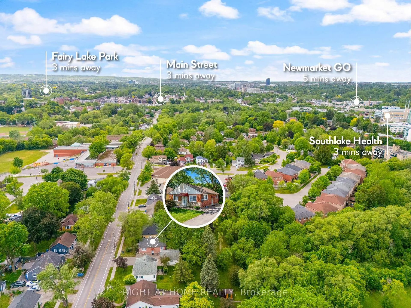
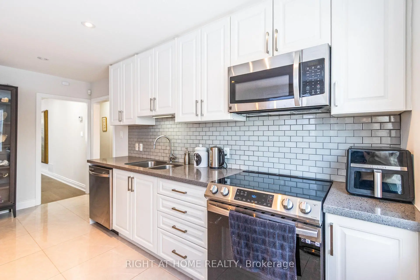
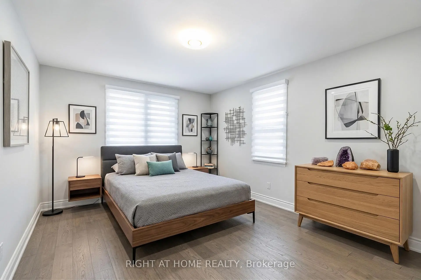
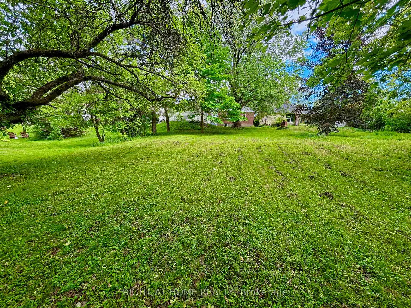
Welcome to 735 Srigley Street, where modern comfort, thoughtful upgrades, and income potential come together in this move-in-ready stunning Newmarket home. Set on a deep 187ft lot in a well-established, family-friendly neighbourhood, this property offers excellent flexibility for today's lifestyle. Inside, the home features a bright, inviting interior with pot lights throughout, hardwood flooring, beautiful tile in the kitchen and entry areas, and high-end electric smart blinds. A tastefully designed feature wall adds a sleek focal point to the main living space. The newly updated main floor kitchen features stainless steel appliances and plenty of natural light. The lower level features a renovated one-bedroom basement unit with quartz kitchen countertops, an updated bathroom, and basement laundry perfect for in-law living or rental use. The basement also has a second one-bedroom, one-bath unit roughed-in for a kitchen and can function as a separate suite or be combined with the other unit, offering excellent flexibility and strong income potential, with the entire basement estimated to generate $3,000-$3,500 per month. Outside, enjoy strong curb appeal and interlocking stone, a three-car driveway, plus a 1 car garage, all set on a huge deep lot. Located just minutes & walking distance from Downtown Newmarket, this home offers easy access to shops, dining, parks, schools, transit, and everyday essentials in a highly sought after neighbourhood.
Features
- Facing: South

- Bedrooms: 4

- Bathrooms: 3

- Garages: 1

- Kitchens: 2

Details
- Lot size: 50.00 x 188.20 Feet

- Space: 700-1100

- Tax: $ 5091.00

- N13746714

- Listing contracted with: RIGHT AT HOME REALTY
| Room | Size(M) | Description | |
|---|---|---|---|
| Living Rm | 3.76x4.88 | ||
| Kitchen | 3.78x4.98 | ||
| Br | 3.38x3.99 | ||
| 2nd Br | 3.38x3.48 | ||
| Bath | 2.29x2.29 | ||
| Utility R | 3.60x3.41 | ||
| Kitchen | 3.96x4.78 | ||
| Bath | 1.62x1.93 | 2 Pc Bath |
|
| 3rd Br | 3.08x5.15 | ||
| Recreatio | 3.58x5.13 | ||
| Bath | 1.95x1.52 | 3 Pc Bath |
|
| 4th Br | 5.11x2.80 |
| Bathroom | Pieces | Level | |
|---|---|---|---|
| 2xBaths | 3 pcs | Basement |
|
| 1xBath | 4 pcs | Main |
Property Summary
Located close to the intersection of Prospect St And Srigley St, 735 Srigley St is a 4 bedrooms 3 washrooms Detached. The unit has a Single Detached Parking Space. The property basement is Separate Ent Apartment. The property has many nice features including Primary Bedroom - Main, Sump Pump, Other, In-Law Suite and Accessory Apartment. Living Room Rm, Kitchen, Bedroom, second bedroom and Bath are on the Main floor.Home Market Analysis
For Sale
For Lease
Comparable home values have increased 9.2% compared with the same period last year.
Rent levels have decreased 11.3% compared with the same period last year.
How This Home Compares
Local Area Profile
This property is located in an area with a mix of homeowners and renters with a mix of detached homes and apartments and condominiums. Approximately 39% of residents hold a bachelor's degree or higher, while about 35% have a college credential. Driving is the primary commuting method for nearly all local commuters.
School Information
Elementary Schools
-
Home schoolRank: 2196 out of 3022 (Score: 5.0)Distance to school: 0.2 km (~4 min walk)
-
French Immersion school
Rank: 2196 out of 3022 (Score: 5.0)Distance to school: 0.2 km (~4 min walk) -
Distance to school: 0.6 km (~12 min walk)
-
Rank: 963 out of 3022 (Score: 6.9)Distance to school: 2.2 km (~7 min drive)
-
Catholic Gifted program school
Rank: 626 out of 3022 (Score: 7.4)Distance to school: 18.2 km (~55 min drive) Secondary Schools
-
Home schoolRank: 219/746 (Score: 7.0) 5 year average: 257/746 (Score: 6.6)Distance to school: 0.8 km (~14 min walk)
-
Rank: 48/746 (Score: 8.5) 5 year average: 44/746 (Score: 8.1)Distance to school: 1.5 km (~26 min walk)
-
Arts program school
Rank: 219/746 (Score: 7.0) 5 year average: 257/746 (Score: 6.6)Distance to school: 0.8 km (~14 min walk) -
AP program school
Rank: 1/746 (Score: 10.0) 5 year average: 2/746 (Score: 9.3)Distance to school: 7.5 km (~23 min drive) -
Catholic Home school
Rank: 259/746 (Score: 6.8) 5 year average: 195/746 (Score: 7.0)Distance to school: 0.5 km (~9 min walk) -
Rank: 259/746 (Score: 6.8) 5 year average: 195/746 (Score: 7.0)Distance to school: 0.5 km (~9 min walk)
-
Rank: 259/746 (Score: 6.8) 5 year average: 195/746 (Score: 7.0)Distance to school: 0.5 km (~9 min walk)