Clarkson, Mississauga, L5J 2V3

Description
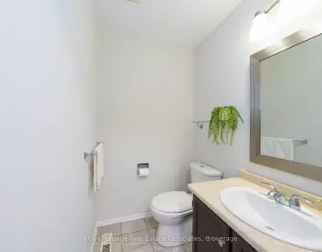
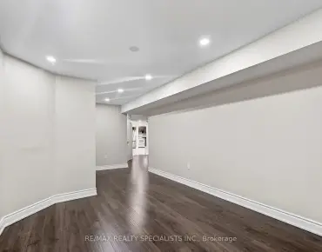
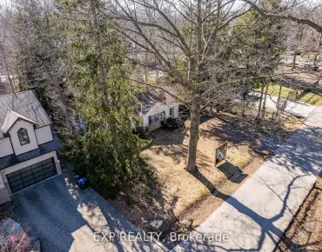
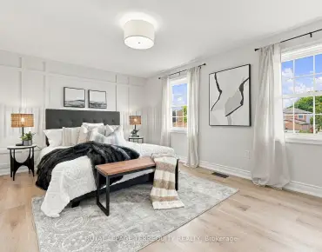
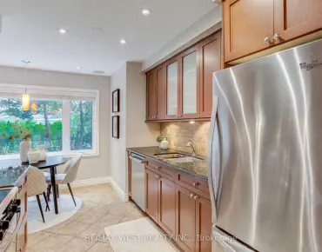
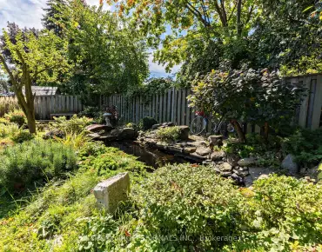
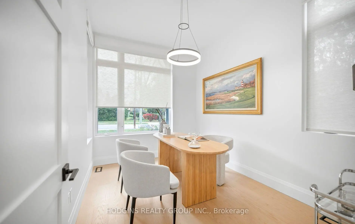
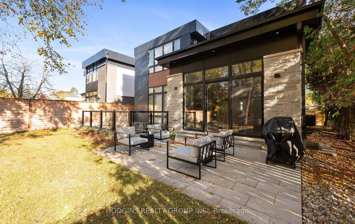
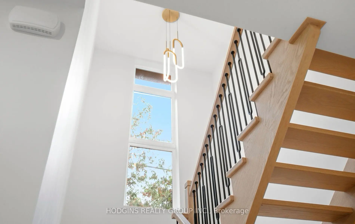
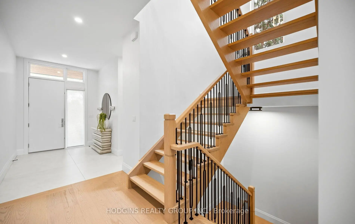
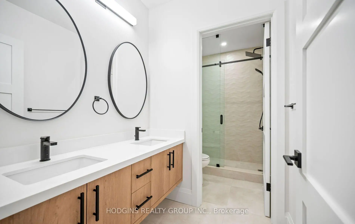
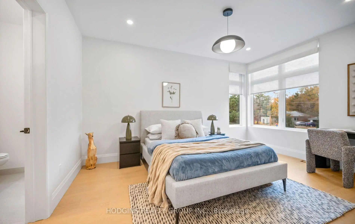
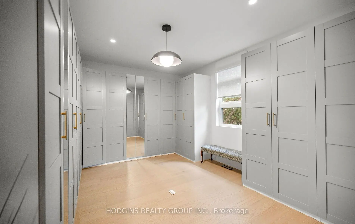
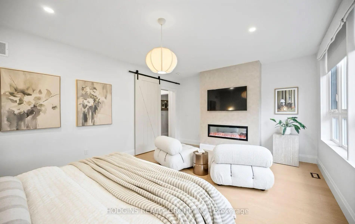
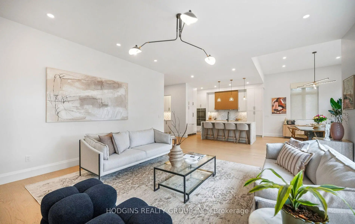
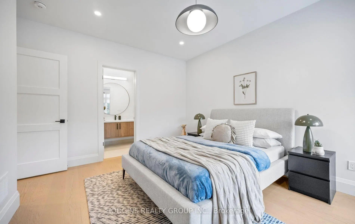
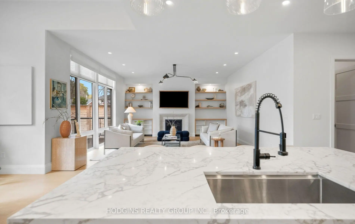
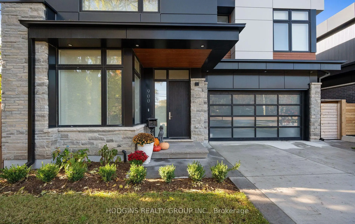
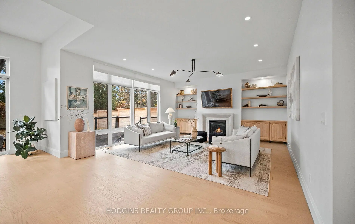
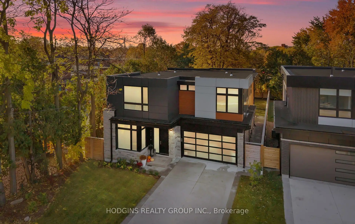
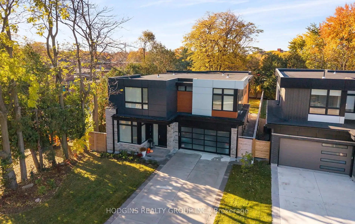
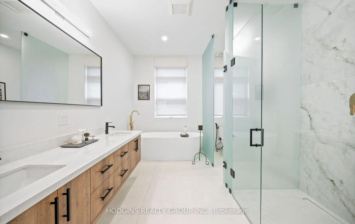
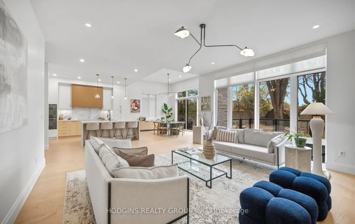
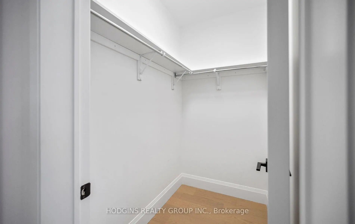
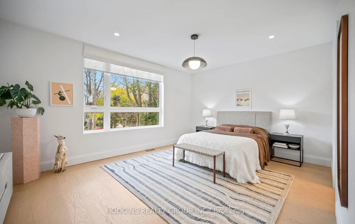
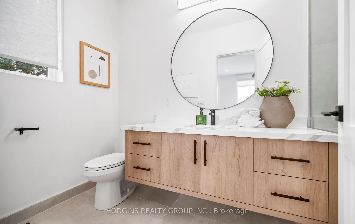
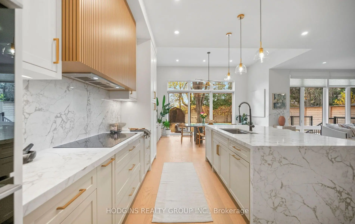
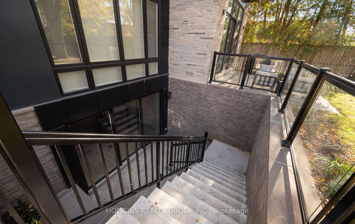
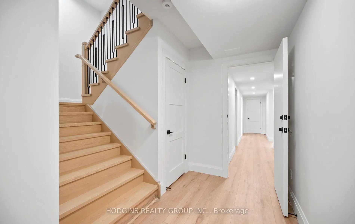
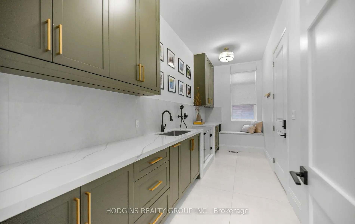
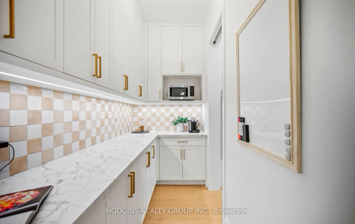
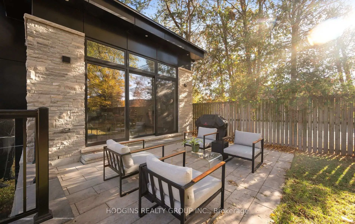
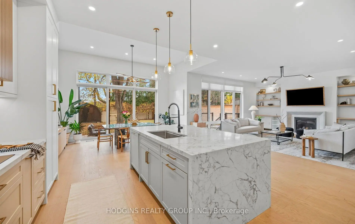
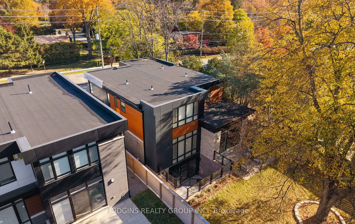
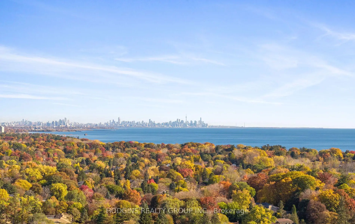
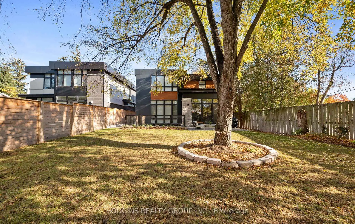
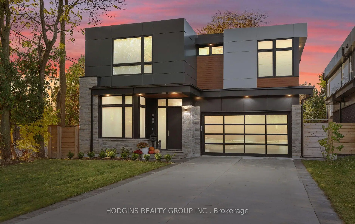
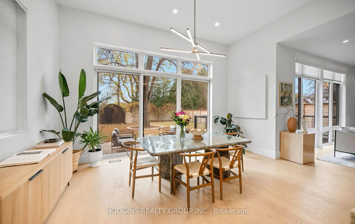
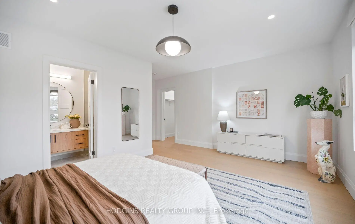
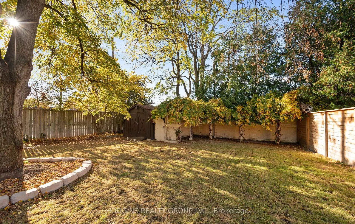
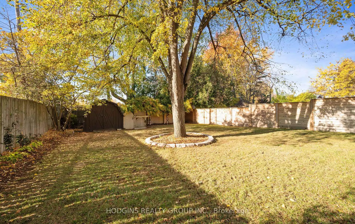
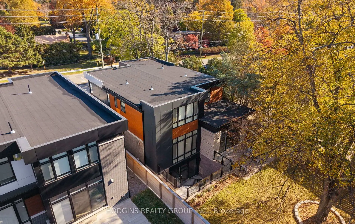
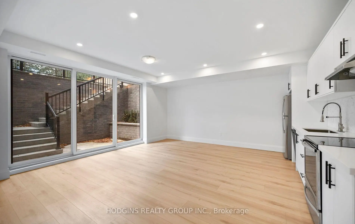
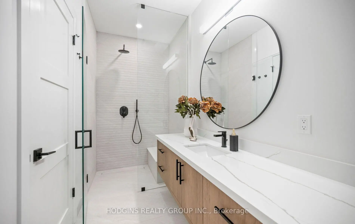
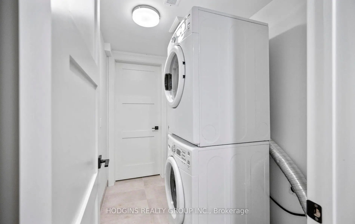
Breathtaking David Small designed contemporary dream home on premium 169ft mature lot in sought after Clarkson village steps to Rattray Marsh Trail, Lake, schools, shopping & dining. Builder's own home exudes premium quality, care & design thoughtfulness in every way. Stunning roadside appeal & oversized concrete driveway converge upon expansive front entry hallway with 10ft ceilings. Sequestered main floor library & enormous mud room with pet wash delight enroute to the inspiring prep kitchen/pantry complimenting the truly magazine worthy zen dream kitchen with waterfall island, generous eating area with 12 ft ceiling, all open to the abundant Great Room sanctuary. Natural light & sweeping back yard views abound. Upstairs offers finest hotel style posh primary bdrm suite. Gracious entry hall to private bedroom with sitting lounge, opulent dream closet with floor to ceiling built ins plus regal spa style bath to spoil you in style. Additional 2 secondary primary style bedrooms each complimented with luxury ensuite bath. Sought after oversized second floor laundry. Innovative Lower level offers legal 2 bdrm sprawling Inlaw suite with separate HVAC, laundry, kitchen and panoramic sliding door window in main living room offering abundance of natural light. Upstairs 4th bdrm currently luxury dream closet. Seller will convert to 4th bdrm if desired subject to APS.
Features
- Facing: West

- Bedrooms: 4

- Bathrooms: 5

- Garages: 2

- Kitchens: 1

Details
- Lot size: 51.05 x 169.06 Feet

- Space: 3000-3500

- Tax: $ 21475.16

- W14181182

- Listing contracted with: HODGINS REALTY GROUP INC.
| Room | Size(M) | Description | |
|---|---|---|---|
| Office | 3.63x2.71 | Hardwood Floor, Large Window, Overlooks Frontyard |
|
| Great Rm | 5.75x5.17 | Open Concept, Overlooks Backyard, Fireplace |
|
| Dining Rm | 5.09x3.43 | Sliding Doors, Pot Lights, Walk-Out |
|
| Kitchen | 5.10x4.33 | Centre Island, Stainless Steel Appl, Breakfast Bar |
|
| Pantry | 3.17x1.60 | B/I Shelves, Stone Counters |
|
| Mud Rm | 5.66x2.11 | Access To Garage, Stainless Steel Sink |
|
| Primary B | 5.66x4.14 | Walk-In Closet(s), 5 Pc Ensuite, Combined w/Sitting |
|
| 2nd Br | 4.74x3.94 | Walk-In Closet(s), 4 Pc Ensuite, Large Window |
|
| 3rd Br | 5.62x5.10 | 4 Pc Ensuite, Walk-In Closet(s), Large Window |
|
| 4th Br | 5.10x3.72 | Window, Hardwood Floor, Pot Lights |
|
| Laundry | 3.17x2.01 | Laundry Sink, Stone Counters, Window |
|
| Kitchen | 5.66x1.72 | Stainless Steel Appl, Open Concept, Pot Lights |
| Bathroom | Pieces | Level | |
|---|---|---|---|
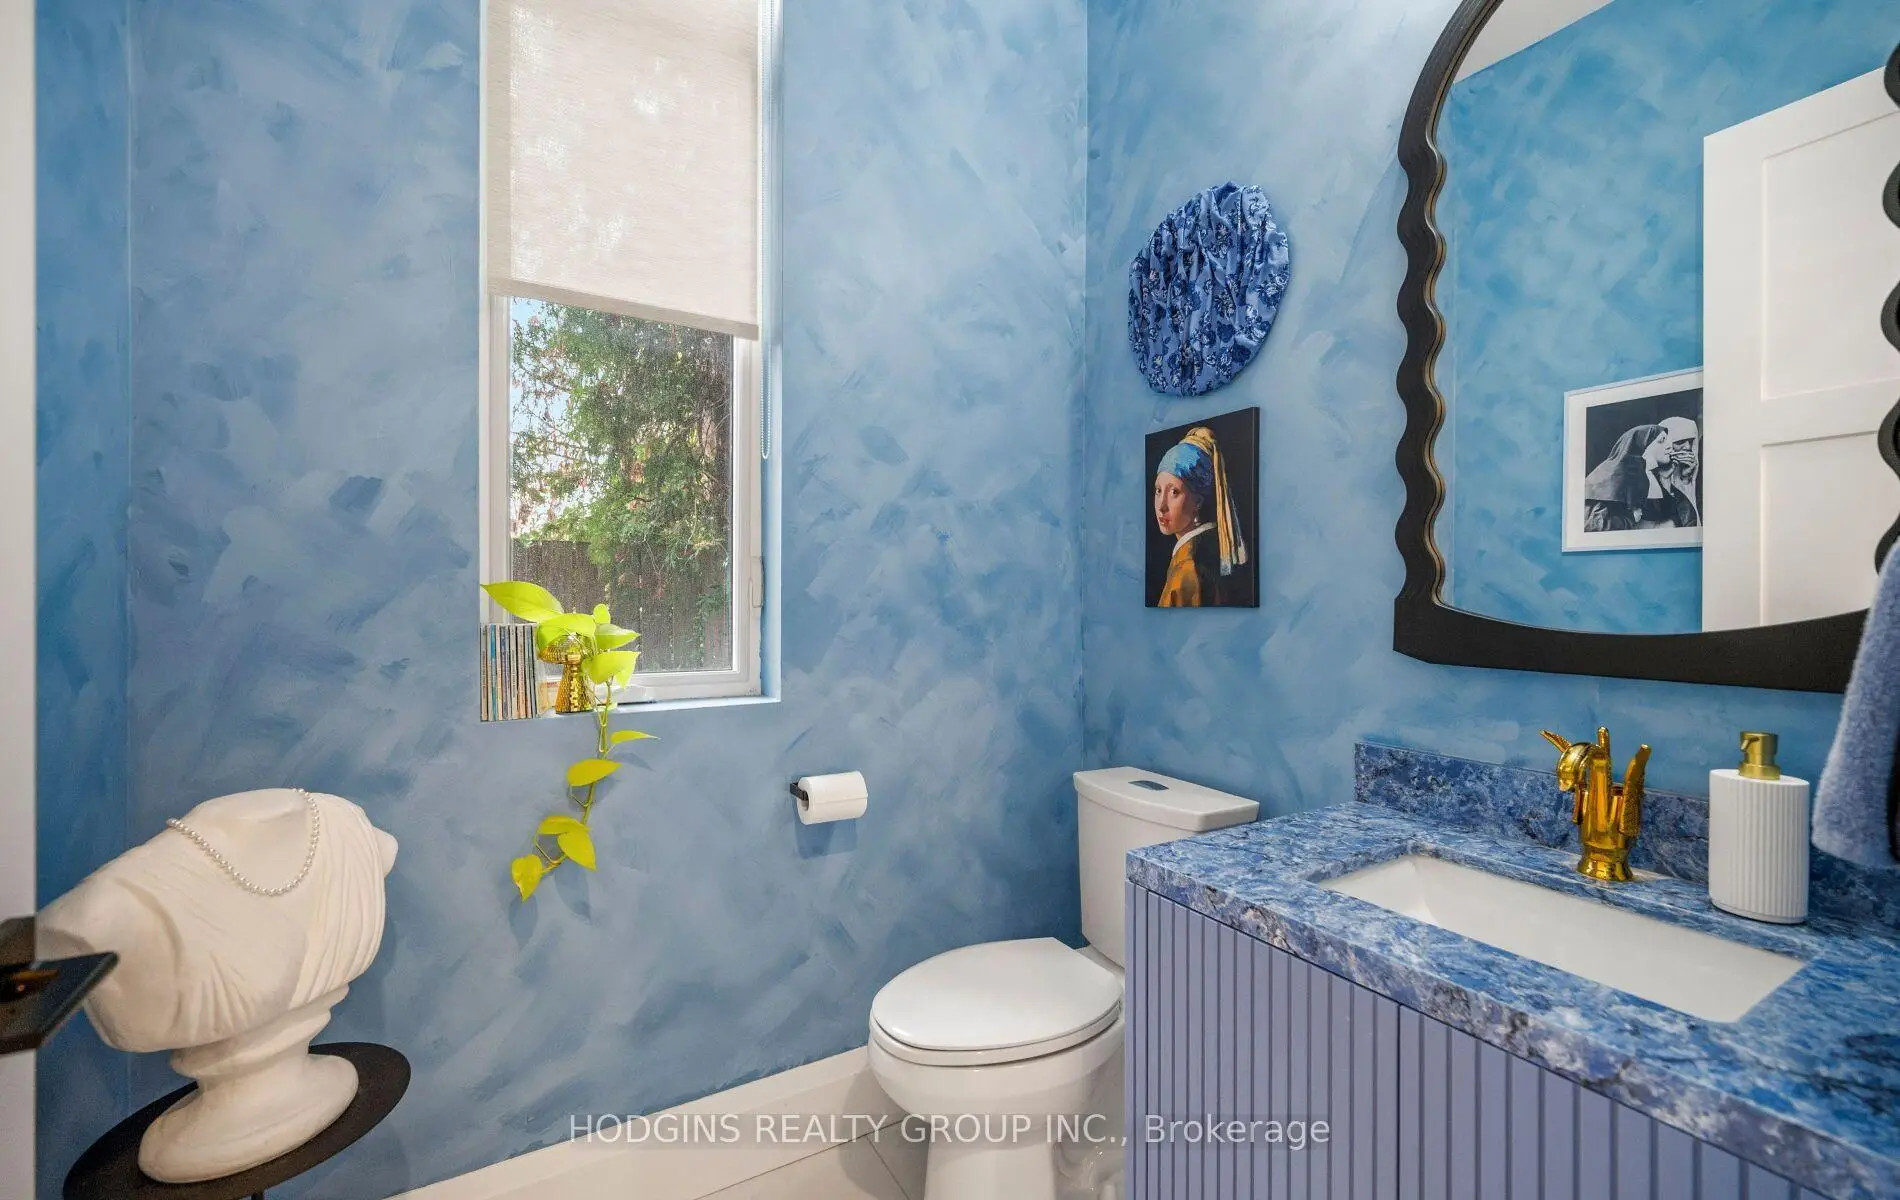
| 1xBath | 2 pcs | Main |
|
| 1xBath | 5 pcs | Upper |
|
| 2xBaths | 4 pcs | Upper |
|
| 1xBath | 4 pcs | Lower |
Property Summary
Located close to the intersection of Lakeshore Rd W and Clarkson Rd S, 900 Clarkson Rd S is a 4+2 bedrooms 5 washrooms Detached. The unit has a Double Attached Parking Spaces. The property has many nice features including In-Law Suite, Carpet Free and Accessory Apartment. Office, Great Room, Dinning Room Rm, Kitchen, Pantry and Mud Rm are on the Main floor; Primary B, second bedroom, third bedroom, fourth bedroom and Laundry are on the upper floor; Kitchen is on the Lower floor.Home Market Analysis
For Sale
For Lease
Comparable home values have increased 11.3% compared with the same period last year.
Rent levels have decreased 7.1% compared with the same period last year.
How This Home Compares
Local Area Profile
This property is located in a predominantly owner-occupied residential area with a mix of detached homes, townhouses and apartments and condominiums. Approximately 36% of residents hold a bachelor's degree or higher, while about 30% have a college credential. The large majority of local commuters travel by car.
School Information
Elementary Schools
-
-
-
-
Tomken Road Middle (Grade: 6-8)SciTech program
-
Allan A Martin Sr. (Grade: 6-8)International Business & Technology programDistance to school: 8.8 km (~26 min drive)
-
-
Hillcrest MS (Grade: 6-8)
French Immersion school
-
-
-
-
Queen Elizabeth Sr. (Grade: 7-8)
Arts program
Rank: 1934 out of 3022 (Score: 5.5)Distance to school: 70.4 km (~211 min drive) Secondary Schools
-
Clarkson SS (Grade: 9-12)Home SchoolRank: 489/746 (Score: 5.4)Distance to school: 2.3 km (~7 min drive)
-
Clarkson SS (Grade: 9-12)Rank: 489/746 (Score: 5.4)Distance to school: 2.3 km (~7 min drive)
-
Erindale SS (Grade: 9-12)
IB program
Rank: 219/746 (Score: 7.0)Distance to school: 4.5 km (~14 min drive) -
Meadowvale SS (Grade: 9-12)International Business & Technology programRank: 219/746 (Score: 7.0)Distance to school: 13.3 km (~40 min drive)
-
Port Credit SS (Grade: 9-12)SciTech programRank: 153/746 (Score: 7.4)Distance to school: 6.0 km (~18 min drive)
-
Lorne Park SS (Grade: 9-12)Rank: 112/746 (Score: 7.8)Distance to school: 1.9 km (~34 min walk)
-
Cawthra Park SS (Grade: 9-12)Rank: 187/746 (Score: 7.2)Distance to school: 7.9 km (~24 min drive)
-
John Fraser SS (Grade: 9-12)
AP program
Rank: 20/746 (Score: 9.0)Distance to school: 9.2 km (~28 min drive)