Meadowvale, Mississauga, L5N 1Y1



Description
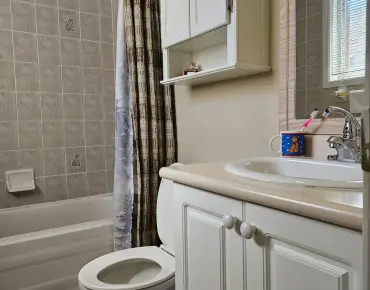
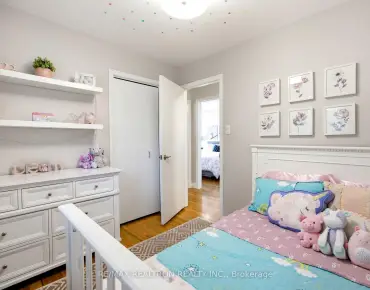
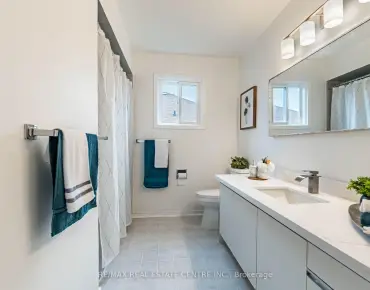
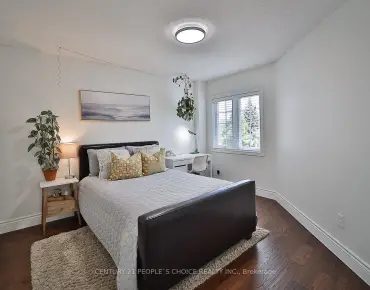
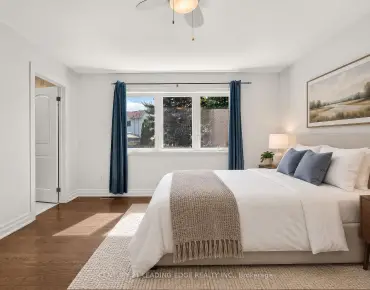
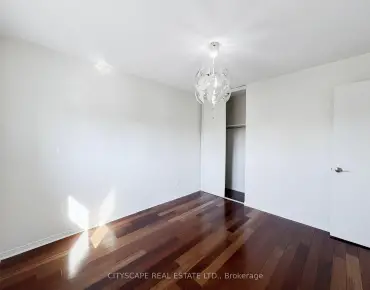
Nestled Within The Deeply Sought After Family Friendly Community of Meadowvale. Discover This Totally Renovated With The Best Quality Materials and Workmanship, 3 Bedroom, 2 Bath Semi-Detached House With a 35 Foot Frontage and Spectacular Landscaped Backyard With A New Custom Made Big Shed. Custom Made Designed Kitchen (High Quality Wood Cabinets) With Built-In High End Bosch Stainless Steel Appliances With Quartz Countertop & Backsplash With Pot Lights Which Add Warmth and Brightness. A Welcoming Living Room, Where Large Windows Flood The Home With Natural Light, Hardwood Floors and Sliding Door To The Patio On A Landscaped Backyard With Flowers and Perennials Including 2 Cherry Trees & 1 Apricot Tree. The Second Floor Features 3 Gorgeous Bedrooms and the Primary Suite Offers a Large Walk-In Closet, Large Windows Filled With Light! A Fully Finished Basement With Vinyl Floors, a Great Size Rec. Room For Entertainment or Set Up As A Large Bedroom. 2 New Bathrooms Totally Renovated With Quartz & Niagara Fall Glass (No Need To Clean It), Both Bathrooms Done With Taste. The 5 Piece Bath Offers You What You Need To Relax. 3 Piece Bath With Niagara Fall Glass Shower and Quartz. This Home Offers You An Established Neighbourhood, Near Top Rated Schools, Parks, Meadowvale Community Centre, Smart Centres, GO Transit and Major Highways (401/403/407). New Long Driveway Just Finished. This Home Offers The Perfect Balance of Comfort, Convenience and Lifestyle. Nothing Needs To Be Done In This House, Just Ready For A New Buyer To Enjoy.
Features
- Facing: North

- Bedrooms: 3

- Bathrooms: 2

- Garages: 1

- Kitchens: 1

Details
- Lot size: 35.00 x 107.20 Feet

- Space: 1100-1500

- Tax: $ 5406.87

- W14174442

- Listing contracted with: ROYAL LEPAGE REALTY CENTRE
| Room | Size(M) | Description | |
|---|---|---|---|
| Living Rm | 5.10x3.57 | Hardwood Floor, Pot Lights, W/O To Yard |
|
| Dining Rm | 3.05x2.60 | Hardwood Floor, Pot Lights, Combined w/Living |
|
| Kitchen | 4.88x2.14 | Ceramic Floor, Pot Lights, B/I Appliances |
|
| Primary B | 4.26x3.50 | Hardwood Floor, Walk-In Closet(s), Large Window |
|
| 2nd Br | 3.30x2.60 | Hardwood Floor, Closet, Window |
|
| 3rd Br | 3.45x2.46 | Hardwood Floor, Closet, Window |
|
| Recreatio | 6.12x3.30 | Vinyl Floor, Pot Lights, 3 Pc Bath |
| Bathroom | Pieces | Level | |
|---|---|---|---|
| 1xBath | 5 pcs | Second |
|
| 1xBath | 3 pcs | Lower |
Property Summary
Located close to the intersection of Britannia and Winston Churchil, 2897 Nipiwin Dr is a 3+1 bedrooms 2 washrooms Semi-Detached. The unit has a Single Built-In Parking Space. The property has many nice features including Carpet Free, Built-In Oven and Auto Garage Door Remot. Living Room Rm, Dinning Room Rm and Kitchen are on the Main floor.Home Market Analysis
For Sale
For Lease
Comparable home values have decreased 6.6% compared with the same period last year.
Rent levels have remained relatively stable compared with the same period last year.
How This Home Compares
Local Area Profile
This property is located in a predominantly owner-occupied residential area with housing consisting mainly of detached homes. Approximately 38% of residents hold a bachelor's degree or higher, while about 28% have a college credential. Driving is the primary commuting method for nearly all local commuters.
School Information
Elementary Schools
-
Settler's Green PS (Grade: JK-6)Home SchoolRank: 1807 out of 3022 (Score: 5.7)Distance to school: 0.5 km (~10 min walk)
-
-
Settler's Green PS (Grade: 1-6)
French Immersion school
Rank: 1807 out of 3022 (Score: 5.7)Distance to school: 0.5 km (~10 min walk) -
-
Tomken Road Middle (Grade: 6-8)SciTech program
-
Lisgar Middle (Grade: 6-8)International Business & Technology programDistance to school: 2.4 km (~7 min drive)
-
Queen Elizabeth Sr. (Grade: 7-8)
Arts program
Rank: 1934 out of 3022 (Score: 5.5)Distance to school: 61.6 km (~185 min drive) -
-
-
-
Secondary Schools
-
Meadowvale SS (Grade: 9-12)Home SchoolRank: 219/746 (Score: 7.0)Distance to school: 1.2 km (~21 min walk)
-
Erindale SS (Grade: 9-12)
IB program
Rank: 219/746 (Score: 7.0)Distance to school: 7.6 km (~23 min drive) -
Meadowvale SS (Grade: 9-12)International Business & Technology programRank: 219/746 (Score: 7.0)Distance to school: 1.2 km (~21 min walk)
-
Port Credit SS (Grade: 9-12)SciTech programRank: 153/746 (Score: 7.4)Distance to school: 12.9 km (~39 min drive)
-
Streetsville SS (Grade: 9-12)Rank: 129/746 (Score: 7.6)Distance to school: 2.4 km (~7 min drive)
-
Lorne Park SS (Grade: 9-12)Rank: 112/746 (Score: 7.8)Distance to school: 11.0 km (~33 min drive)
-
Cawthra Park SS (Grade: 9-12)Rank: 187/746 (Score: 7.2)Distance to school: 14.1 km (~42 min drive)
-
John Fraser SS (Grade: 9-12)
AP program
Rank: 20/746 (Score: 9.0)Distance to school: 3.0 km (~9 min drive)


Commute Information
 Meadowvale Go Train Station (2.7km) - Free Parking available, parking lots: 1652