Hurontario, Mississauga, L4Z 3B6



Description
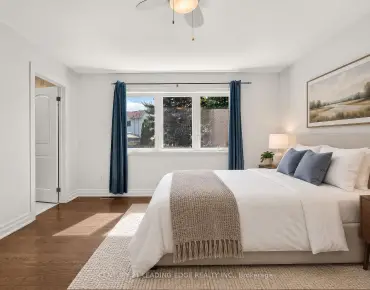
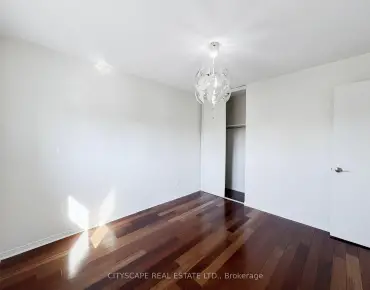
Located on a quiet court, original-owner, All brick , Detached , 4-bedroom, 4 bathroom home features hardwood flooring throughout.The updated Kitchen with premium finishes & Custom Built-In Appliances, opens to the Living and Dining areas. Newly Updated Ensuite. The Fully Finished Basement has a Second Kitchen. Beautifully Landscaped Front & Back Yards with an In-Ground Sprinkler System and a Wooden Deck. Quiet court location merging with park.Located close to parks, schools, and a community centre.
Features
- Facing: South

- Bedrooms: 4

- Bathrooms: 4

- Garages: 2

- Kitchens: 1

Details
- Lot size: 47.01 x 137.63 Feet

- Space: 2500-3000

- Tax: $ 8779.36

- W14174366

- Listing contracted with: RE/MAX REAL ESTATE CENTRE INC.
| Room | Size(M) | Description | |
|---|---|---|---|
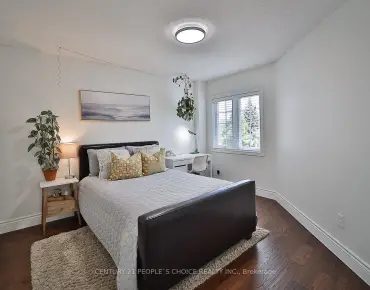
| Primary B | 4.73x4.29 | Walk-In Closet(s), Hardwood Floor, B/I Vanity |
|
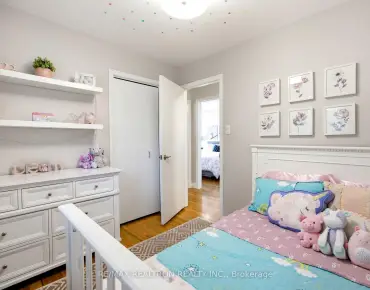
| 2nd Br | 3.32x3.06 | B/I Closet, Hardwood Floor |
|
| 3rd Br | 3.35x3.01 | B/I Closet, Hardwood Floor, Hardwood Floor |
|
| 4th Br | 3.27x3.27 | B/I Closet, Hardwood Floor |
|
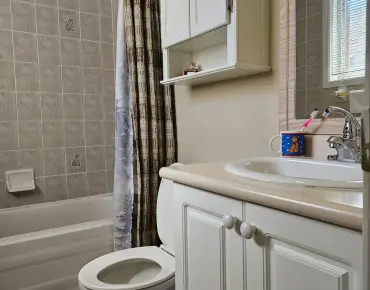
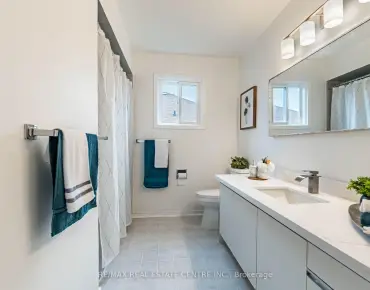
| Bath | 3.36x2.75 | 4 Pc Ensuite, Heated Floor |
|
| Bath | 2.29x2.49 | 4 Pc Bath, Whirlpool |
|
| Office | 2.99x2.74 | Hardwood Floor, B/I Bookcase |
|
| Family Rm | 7.17x2.97 | Hardwood Floor |
|
| Bath | 2.07x0.95 | 2 Pc Bath |
|
| Laundry | 2.31x1.96 | ||
| Dining Rm | 7.98x3.25 | Combined w/Living |
|
| Kitchen | 3.99x5.29 | Combined w/Living, W/O To Yard |
| Bathroom | Pieces | Level | |
|---|---|---|---|
| 1xBath | 4 pcs | Second |
|
| 1xBath | 4 pcs | Second |
|
| 1xBath | 2 pcs | Main |
|
| 1xBath | 2 pcs | Basement |
Property Summary
Located close to the intersection of Eglinton & Hurontario, 300 Canital Crt is a 4 bedrooms 4 washrooms Detached. The unit has a Double Attached Parking Spaces. The property has many nice features including Garburator, Countertop Range, Central Vacuum, Carpet Free, Built-In Oven and Auto Garage Door Remot. Office, Family Room Rm, Bath, Laundry and Dinning Room Rm are on the Main floor.Home Market Analysis
For Sale
For Lease
Comparable home values have decreased 3.5% compared with the same period last year.
Rent levels have increased 3.9% compared with the same period last year.
How This Home Compares
Local Area Profile
This property is located in a predominantly owner-occupied residential area with a mix of detached homes and townhouses. Approximately 57% of residents hold a bachelor's degree or higher, while about 19% have a college credential. Most local commuters travel by car, while a smaller share use public transit.
School Information
Elementary Schools
-
-
-
-
-
Tomken Road Middle (Grade: 6-8)SciTech program
-
Allan A Martin Sr. (Grade: 6-8)International Business & Technology programDistance to school: 7.1 km (~21 min drive)
-
-
-
-
-
Queen Elizabeth Sr. (Grade: 7-8)
Arts program
Rank: 1934 out of 3022 (Score: 5.5)Distance to school: 70.7 km (~212 min drive) Secondary Schools
-
-
Applewood Heights SS (Grade: 9-12)
French Immersion school
Distance to school: 3.5 km (~10 min drive) -
Glenforest SS (Grade: 9-12)
IB program
Rank: 187/746 (Score: 7.2)Distance to school: 4.6 km (~14 min drive) -
Meadowvale SS (Grade: 9-12)International Business & Technology programRank: 219/746 (Score: 7.0)Distance to school: 10.0 km (~30 min drive)
-
Port Credit SS (Grade: 9-12)SciTech programRank: 153/746 (Score: 7.4)Distance to school: 7.5 km (~22 min drive)
-
Lorne Park SS (Grade: 9-12)Rank: 112/746 (Score: 7.8)Distance to school: 9.4 km (~28 min drive)
-
Cawthra Park SS (Grade: 9-12)Rank: 187/746 (Score: 7.2)Distance to school: 7.3 km (~22 min drive)
-
John Fraser SS (Grade: 9-12)
AP program
Rank: 20/746 (Score: 9.0)Distance to school: 8.3 km (~25 min drive)