Churchill Meadows, Mississauga, L5M 0N7

Description
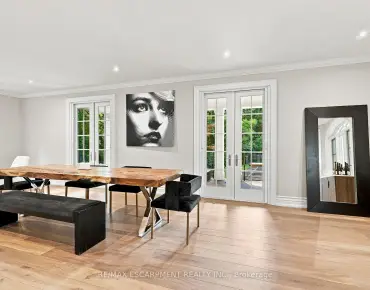
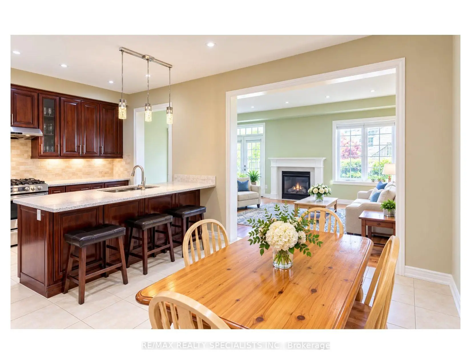
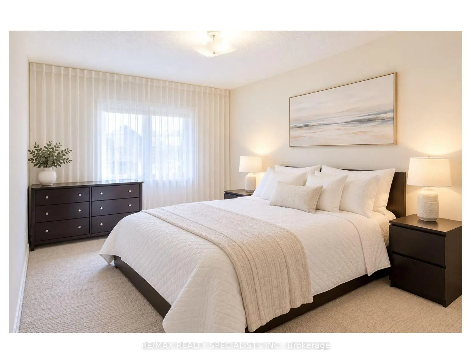
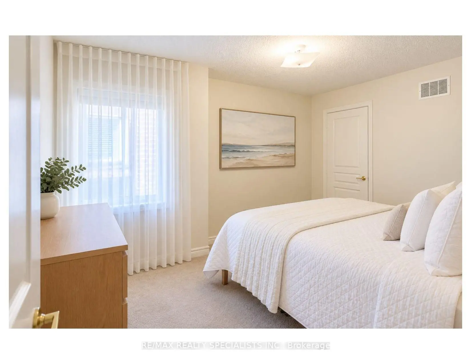
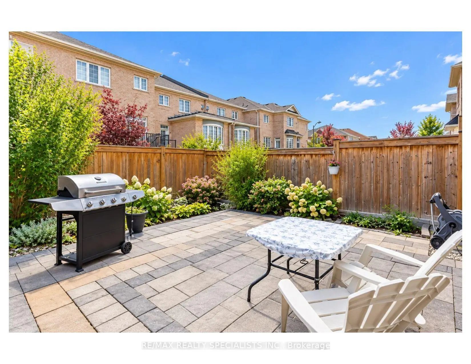
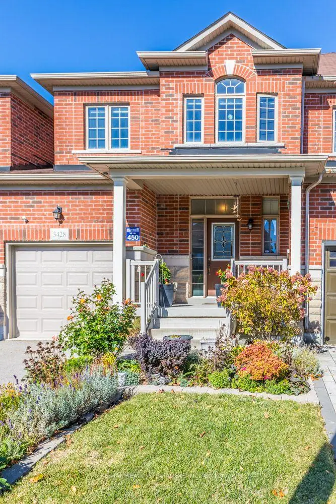
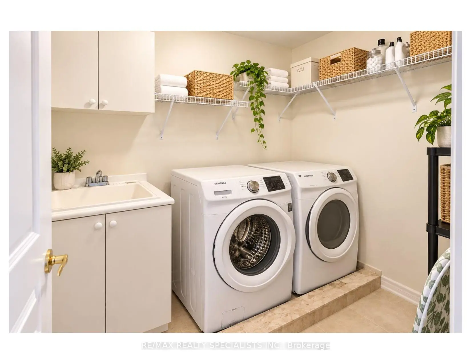
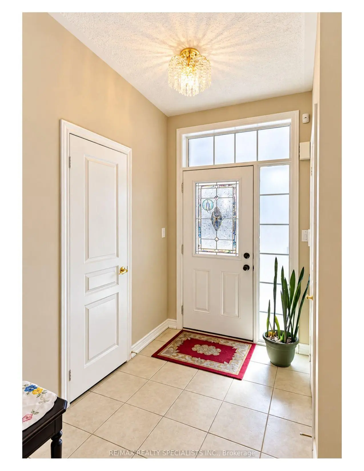
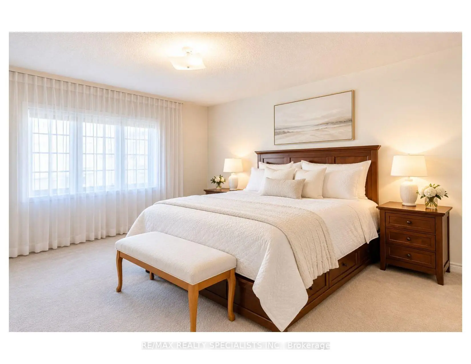
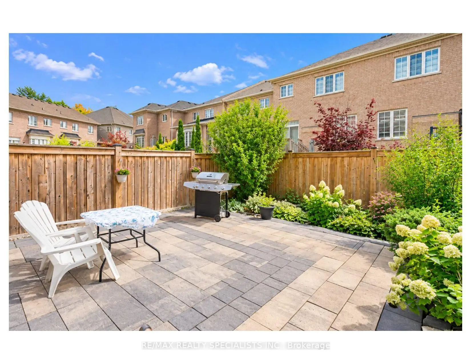
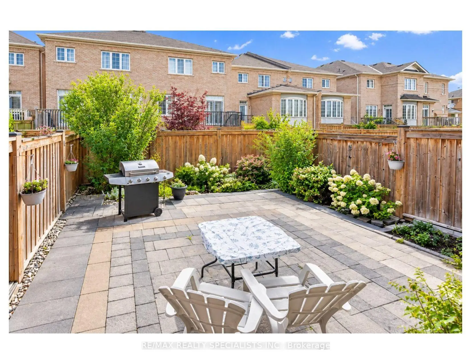
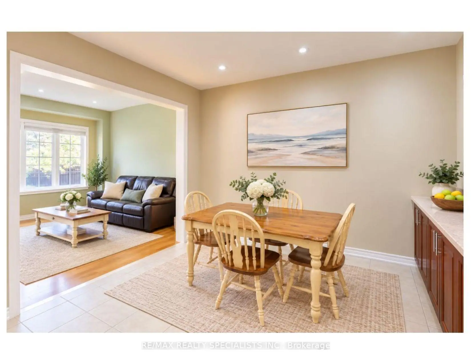
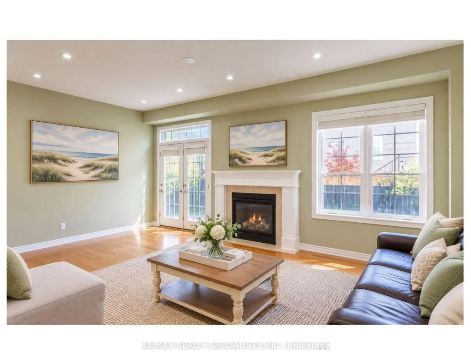
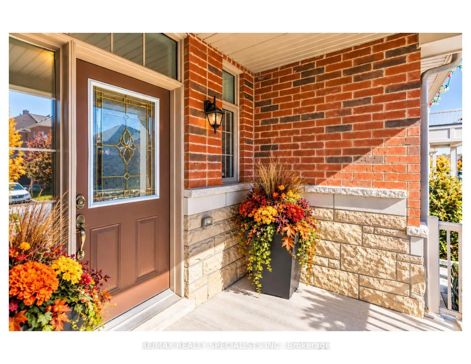
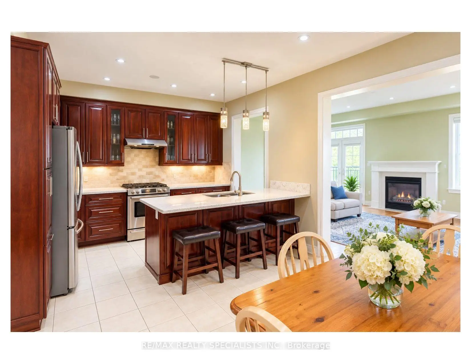
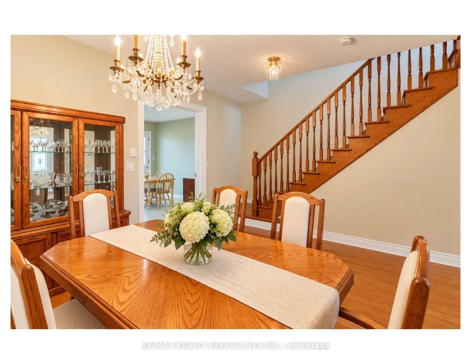
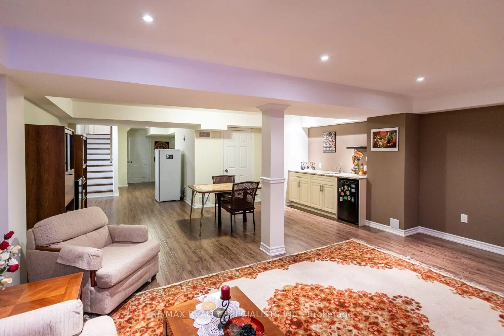
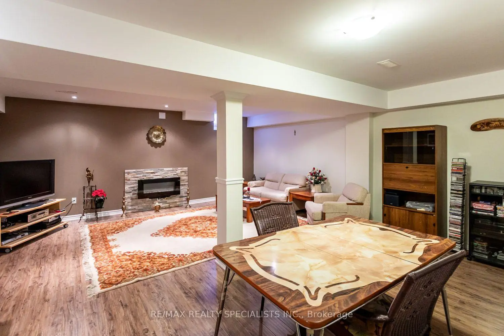
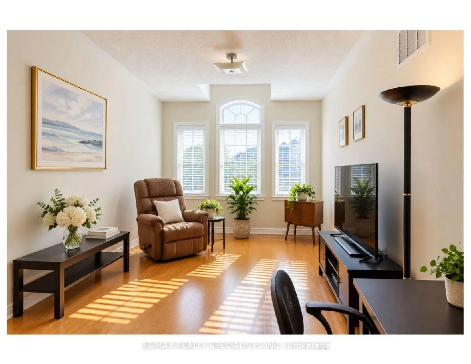
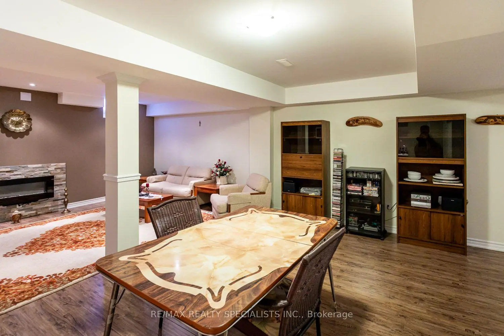
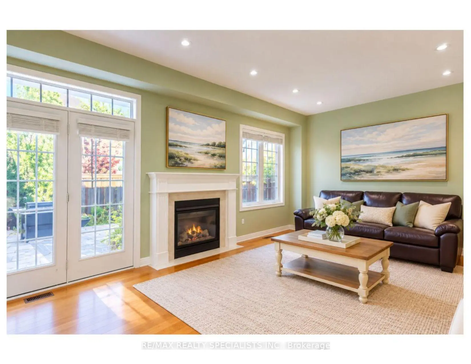
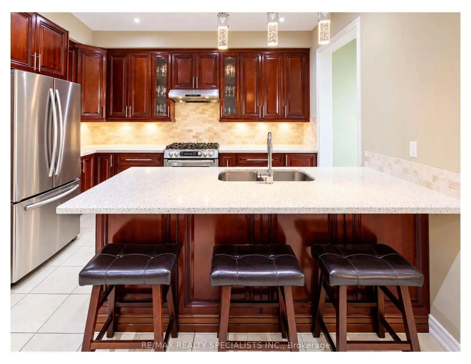
Nestled in sought after Churchill Meadows, this bright, inviting home offers over 3,000 square feet of finished living space with the flexibility to suit your lifestyle. With four bathrooms and room for four or five bedrooms, or two to three family rooms, it's ideal for multigenerational living - or simply giving your own family space to grow. A welcoming covered porch leads inside to an open-concept main floor with nine foot ceilings. The upgraded eat in kitchen features a generous stone-topped center island counter that flows into the family room, where a transom window and gas fireplace create a warm, light-filled gathering space. Enjoy a low-maintenance backyard with beautiful gardens, along with practical features including a large laundry room, cold cellar and convenient interior access to the garage. The homes configuration offers a semi-like feel, with an attached garage. Beautifully finished upgraded lower level with electric fireplace, sink, bar fridge, potential bedroom. Nearby McCracken Park and an array of other parks and green spaces add to the appeal of this welcoming neighborhood. Space, comfort and possibilities - Shopping, schools, public transit close by. Come to life in Churchill meadows!
Features
- Facing: North

- Bedrooms: 3

- Bathrooms: 4

- Garages: 1

- Kitchens: 1

Details
- Lot size: 22.31 x 109.91 Feet

- Space: 2000-2500

- Tax: $ 6553.78

- W14107796

- Listing contracted with: RE/MAX REALTY SPECIALISTS INC.
| Room | Size(M) | Description | |
|---|---|---|---|
| Living Rm | 5.80x3.60 | Walk-Out, Fireplace, Open Concept |
|
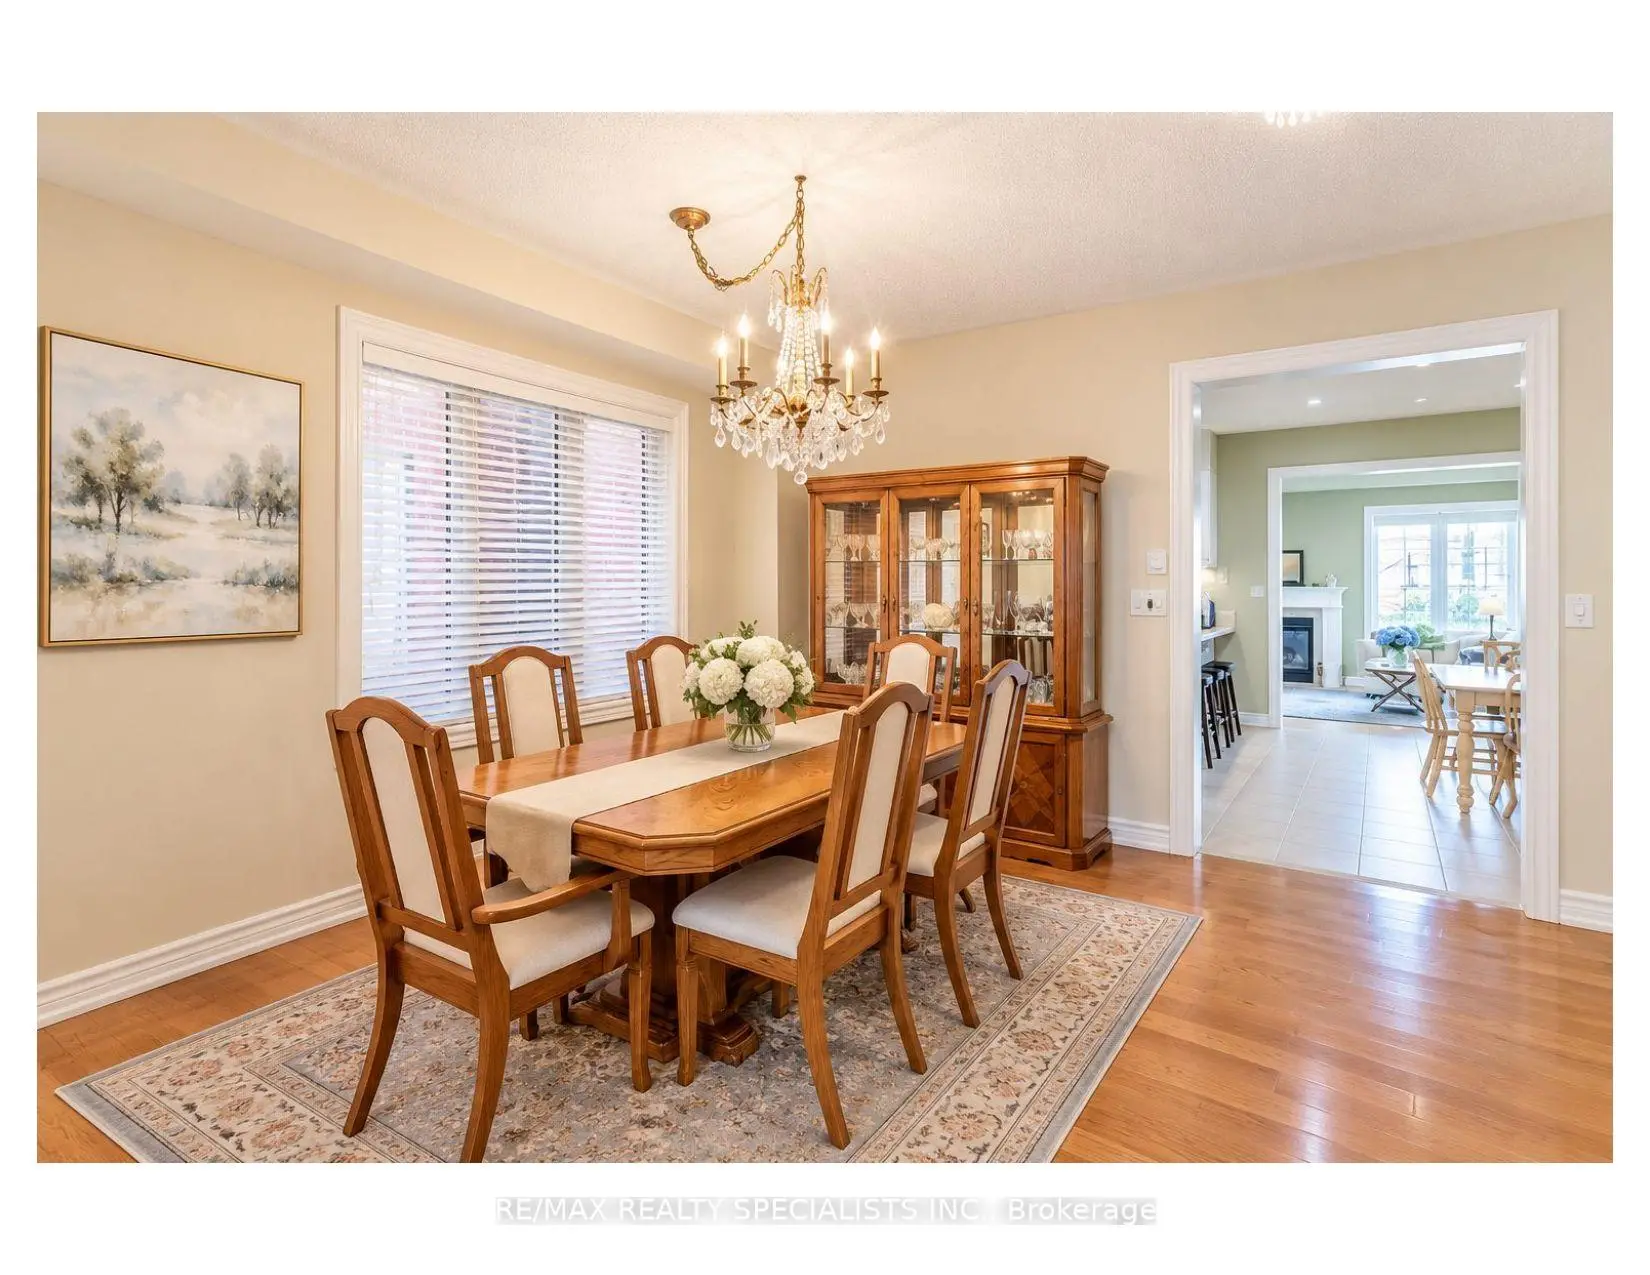
| Dining Rm | 4.00x3.80 | Open Concept, Hardwood Floor |
|
| Kitchen | 3.90x2.80 | Granite Counters, Open Concept |
|
| Breakfast | 3.90x3.05 | Open Concept, Combined w/Kitchen |
|
| Family Rm | 4.30x3.00 | Window |
|
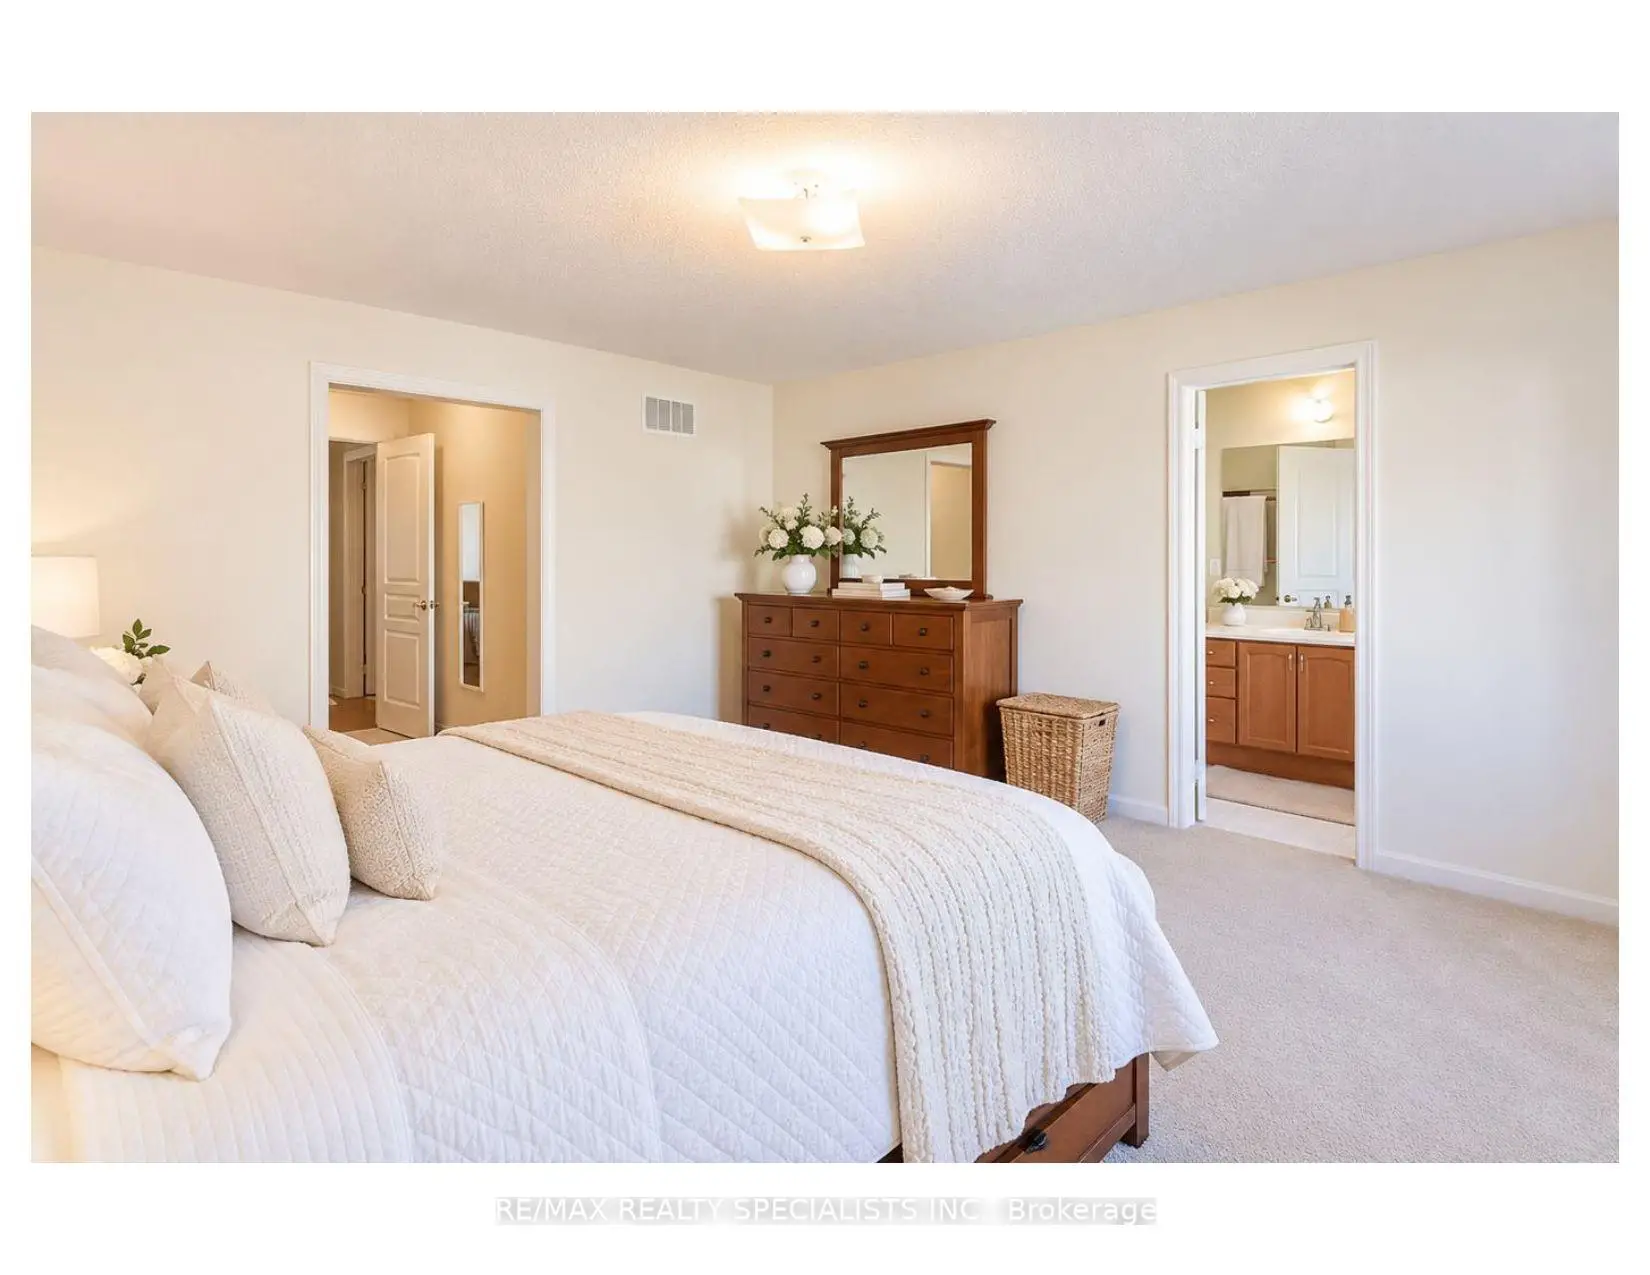
| Primary B | 4.98x4.20 | 4 Pc Bath, Walk-In Closet(s) |
|
| 2nd Br | 4.40x3.05 | ||
| 3rd Br | 4.30x2.80 | ||
| Laundry | 2.50x2.00 | Separate Rm |
|
| Game Rm | 5.80x5.60 | ||
| Family Rm | 5.50x5.60 | ||
| 4th Br | 4.57x2.90 |
| Bathroom | Pieces | Level | |
|---|---|---|---|
| 1xBath | 4 pcs | Second |
|
| 1xBath | 4 pcs | Second |
|
| 1xBath | 2 pcs | Ground |
|
| 1xBath | 2 pcs | Lower |
Property Summary
Located close to the intersection of Winston Churchill and Thomas, 3428 Stoney Cres is a 3+1 bedrooms 4 washrooms Semi-Detached. The unit has a Single Attached Parking Space. The property has many nice features including None. Living Room Rm, Dinning Room Rm, Kitchen, Breakfast Room and Laundry are on the Main floor; Game Rm, Family Room Rm and fourth bedroom are on the Lower floor.Home Market Analysis
For Sale
For Lease
Comparable home values have decreased 6.8% compared with the same period last year.
Rent levels have remained relatively stable compared with the same period last year.
How This Home Compares
Local Area Profile
This property is located in an area with a high level of homeownership with housing consisting mainly of townhouses. Approximately 64% of residents hold a bachelor's degree or higher, while about 12% have a college credential. Residents use a combination of driving and public transit for commuting.
School Information
Elementary Schools
-
-
-
-
-
Tomken Road Middle (Grade: 6-8)SciTech program
-
Lisgar Middle (Grade: 6-8)International Business & Technology programDistance to school: 3.8 km (~12 min drive)
-
-
-
-
Queen Elizabeth Sr. (Grade: 7-8)
Arts program
Rank: 1934 out of 3022 (Score: 5.5)Distance to school: 62.3 km (~187 min drive) -
Secondary Schools
-
-
Erindale SS (Grade: 9-12)
IB program
Rank: 219/746 (Score: 7.0)Distance to school: 5.9 km (~18 min drive) -
Meadowvale SS (Grade: 9-12)International Business & Technology programRank: 219/746 (Score: 7.0)Distance to school: 3.1 km (~9 min drive)
-
Port Credit SS (Grade: 9-12)SciTech programRank: 153/746 (Score: 7.4)Distance to school: 11.8 km (~35 min drive)
-
Streetsville SS (Grade: 9-12)
French Immersion school
Rank: 129/746 (Score: 7.6)Distance to school: 2.6 km (~8 min drive) -
Lorne Park SS (Grade: 9-12)Rank: 112/746 (Score: 7.8)Distance to school: 9.3 km (~28 min drive)
-
Cawthra Park SS (Grade: 9-12)Rank: 187/746 (Score: 7.2)Distance to school: 13.2 km (~39 min drive)
-
John Fraser SS (Grade: 9-12)
AP program
Rank: 20/746 (Score: 9.0)Distance to school: 1.5 km (~26 min walk)


Commute Information
 Streetsville Go Train Station (2.9km) - Free Parking available, parking lots: 1540