Cooksville, Mississauga, L5A 2R7
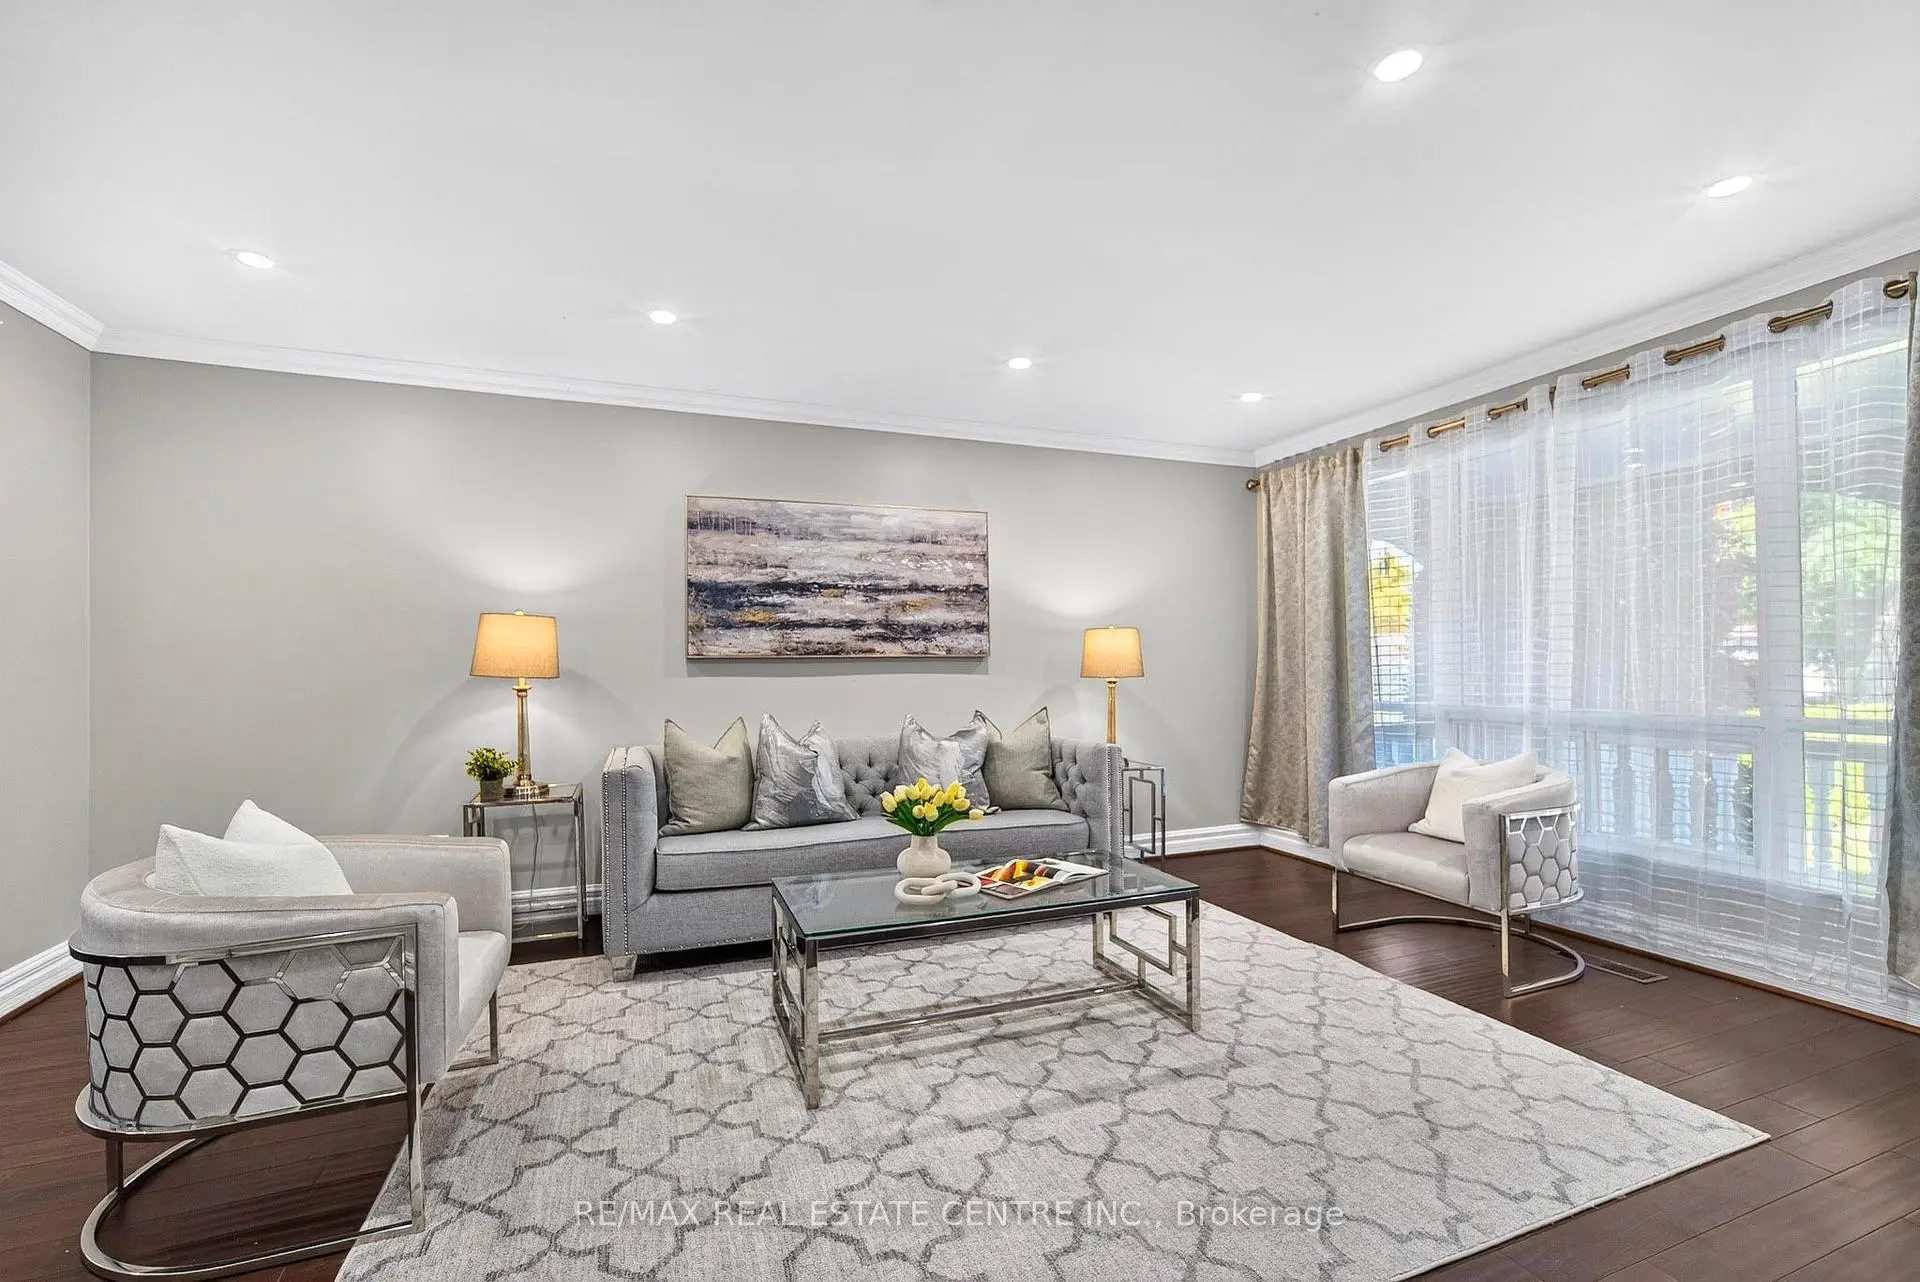

Description
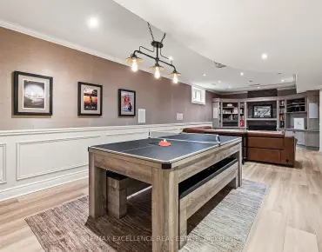
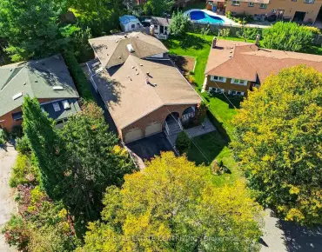
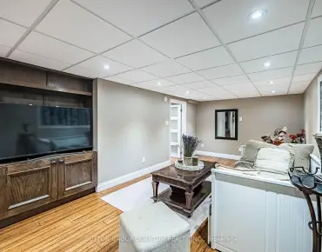
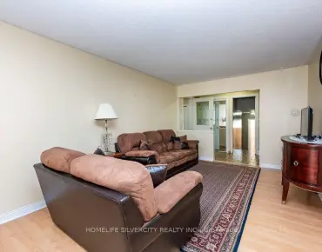
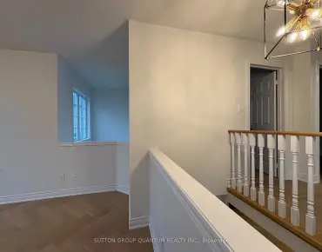
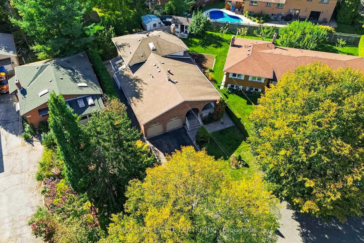
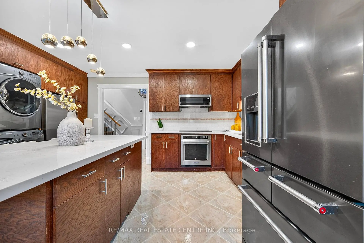
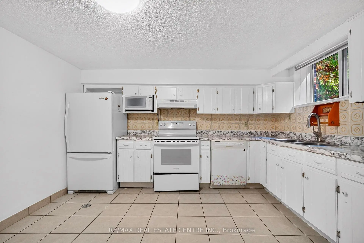
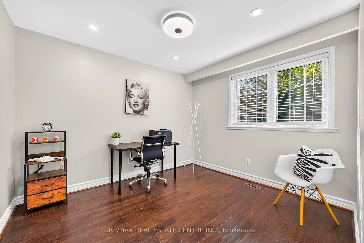
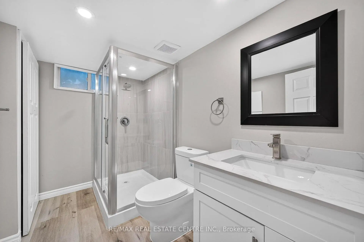
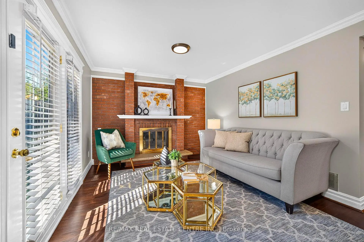
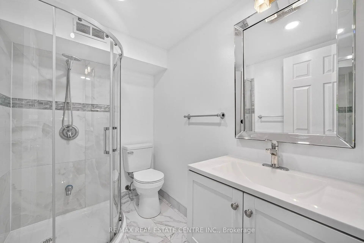
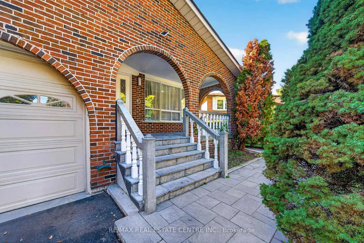
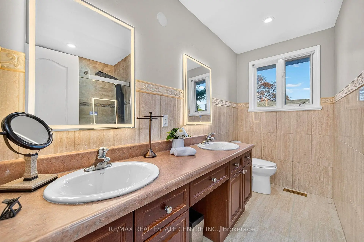
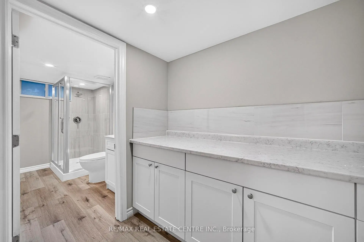
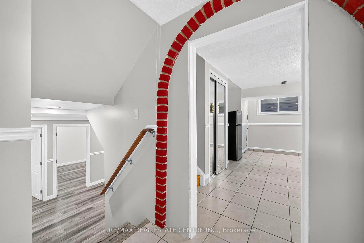
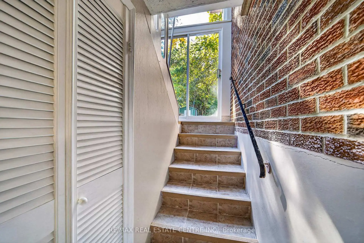
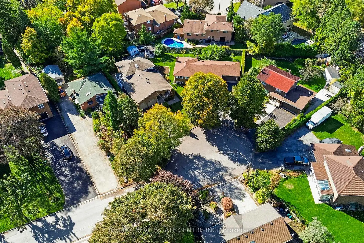
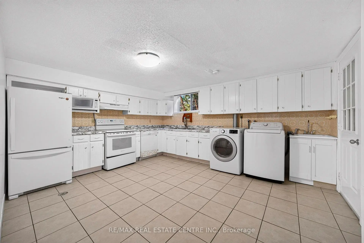
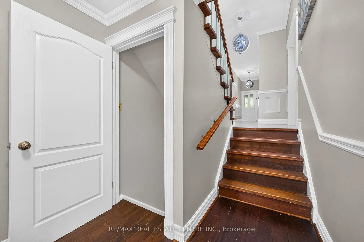
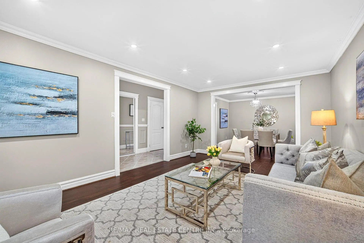
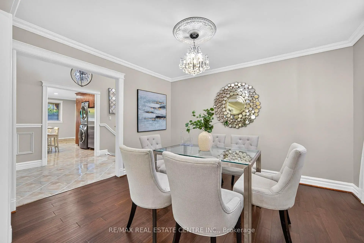
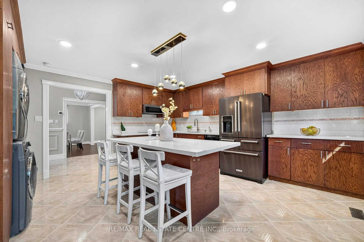
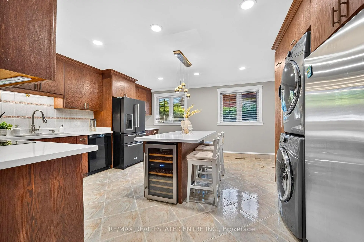
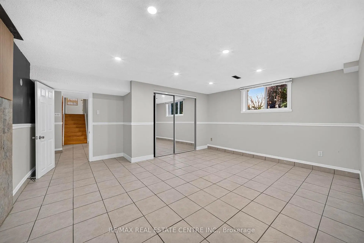
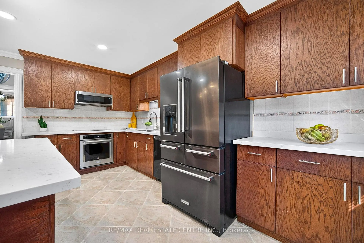
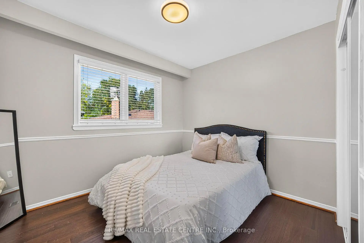
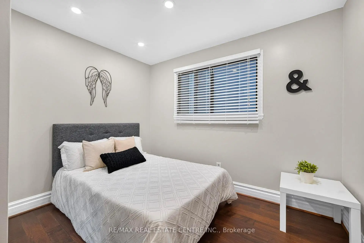
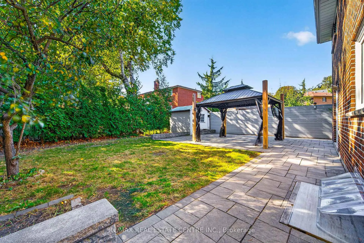
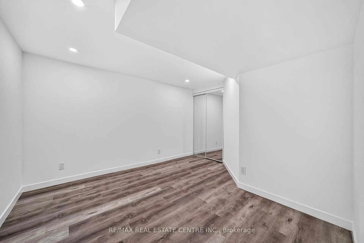
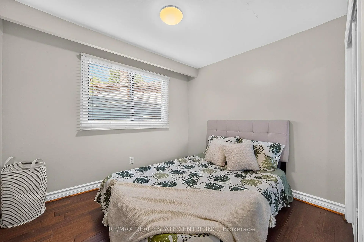
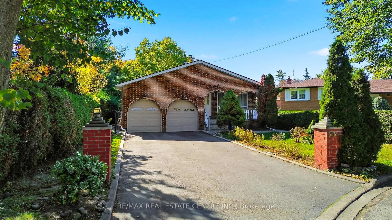
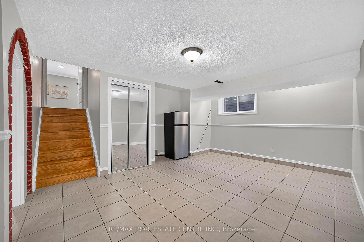
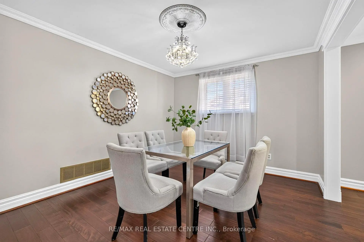
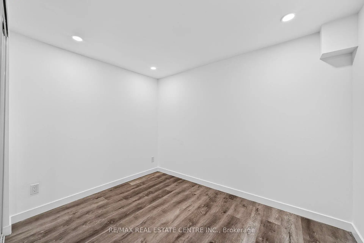
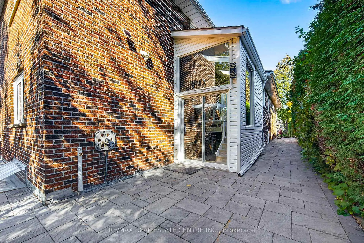
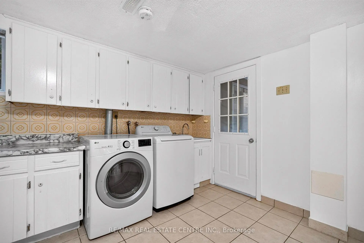
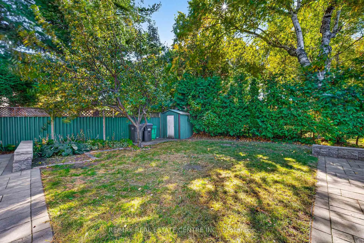
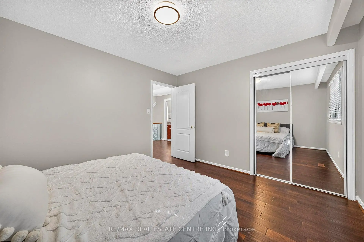
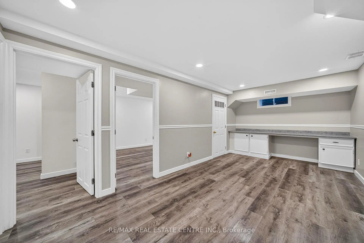
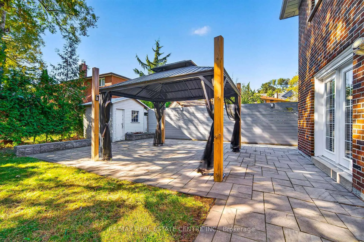
8 BEDROOMS, 2 DENS & PARKING FOR UP TO 8 VEHICLES! Discover exceptional space, comfort, and versatility in this impressive CARPET-FREE, MOVE-IN READY home, ideally situated on a quiet cul-de-sac in a convenient Mississauga location! Featuring 6 generously sized upper-level bedrooms, spacious living and family rooms, and abundant natural light throughout, this home is designed for comfortable everyday lving and effortless entertaining. Step outside to a welcoming backyard, perfect for family gatherings or unwinding after a busy day. The expansive finished basement offers 2 additional bedrooms, 2 dens, separte entrance, kitchen, and laundry facilities, providing excellent flexibility for extended or multigenerational living. The basement is not registered as a legal second dwelling unit. Enjoy the convenience of 6 driveway parking spaces plus a double garage equipped with heating. LOCATION, LOCATION, LOCATION! Just minutes from Cooksville GO Station, Square One Shopping Centre, Major highways including 403, QEW, & 401, grocery stores, schools, parks, restaurants, and everyday amenities. An exceptional opportunity combining generous living space, flexible accomidation, ample parking, and outstanding convenience in the heart of Mississauga. A MUST-SEE HOME!
Features
- Facing: West

- Bedrooms: 6

- Bathrooms: 4

- Garages: 2

- Kitchens: 1

Details
- Lot size: 60.38 x 149.27 Feet

- Space: 2000-2500

- Tax: $ 9954.29

- W14094500

- Listing contracted with: RE/MAX REAL ESTATE CENTRE INC.
| Room | Size(M) | Description | |
|---|---|---|---|
| Living Rm | 5.50x3.65 | ||
| Dining Rm | 3.30x3.71 | ||
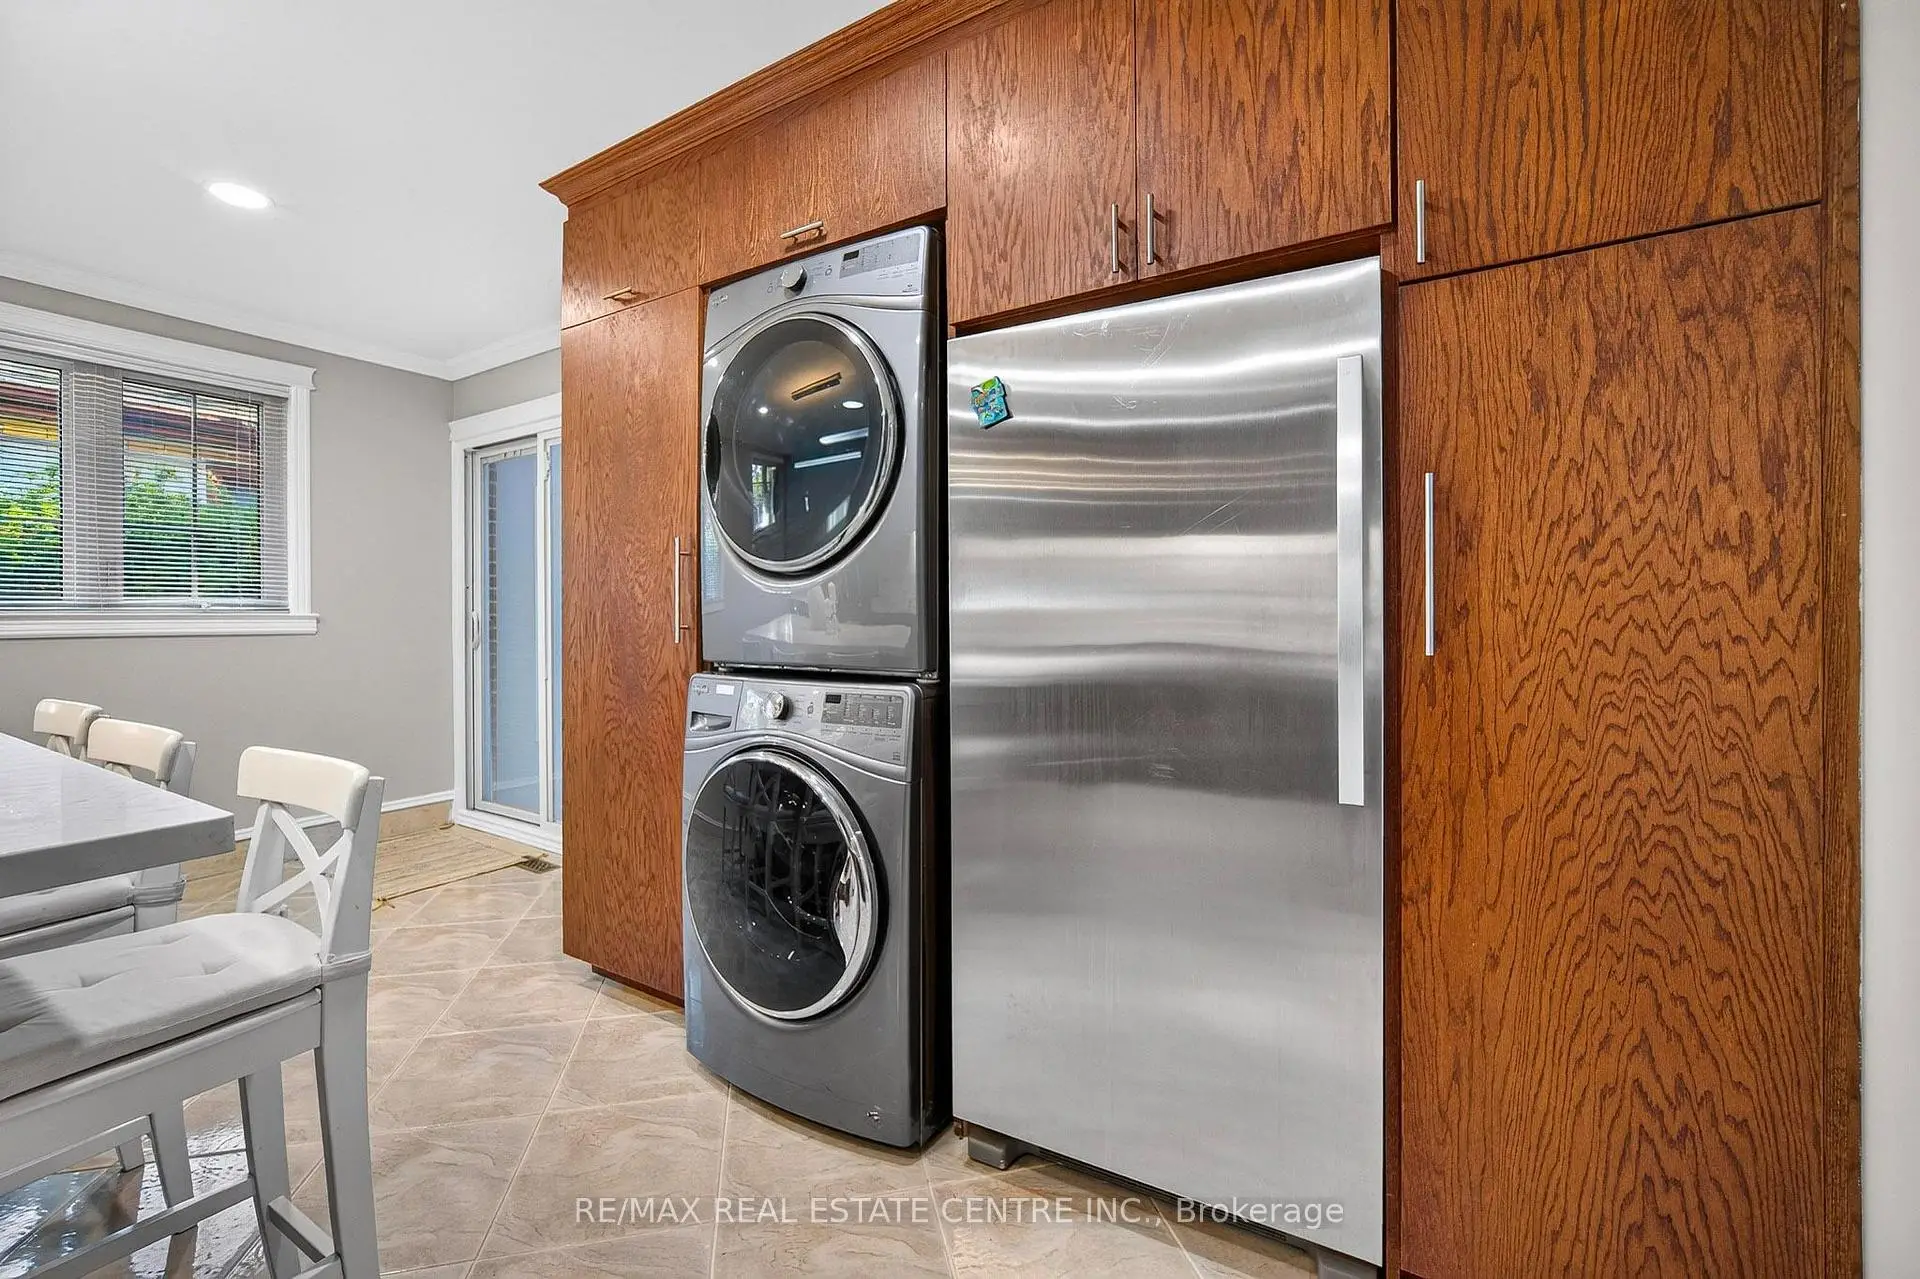
| Kitchen | 4.85x4.85 | Combined w/Laundry |
|
| Primary B | 4.10x3.40 | 2 Pc Ensuite |
|
| 2nd Br | 3.84x3.40 | ||
| 3rd Br | 3.05x2.67 | ||
| 4th Br | 3.15x3.10 | ||
| 5th Br | 3.30x2.93 | ||
| Br | 3.40x3.07 | ||
| Family Rm | 5.60x3.30 | Fireplace, W/O To Patio |
|
| Kitchen | 6.00x4.56 | Combined w/Laundry |
|
| Br | 4.54x6.43 | 3 Pc Ensuite |
| Bathroom | Pieces | Level | |
|---|---|---|---|
| 1xBath | 3 pcs | Second |
|
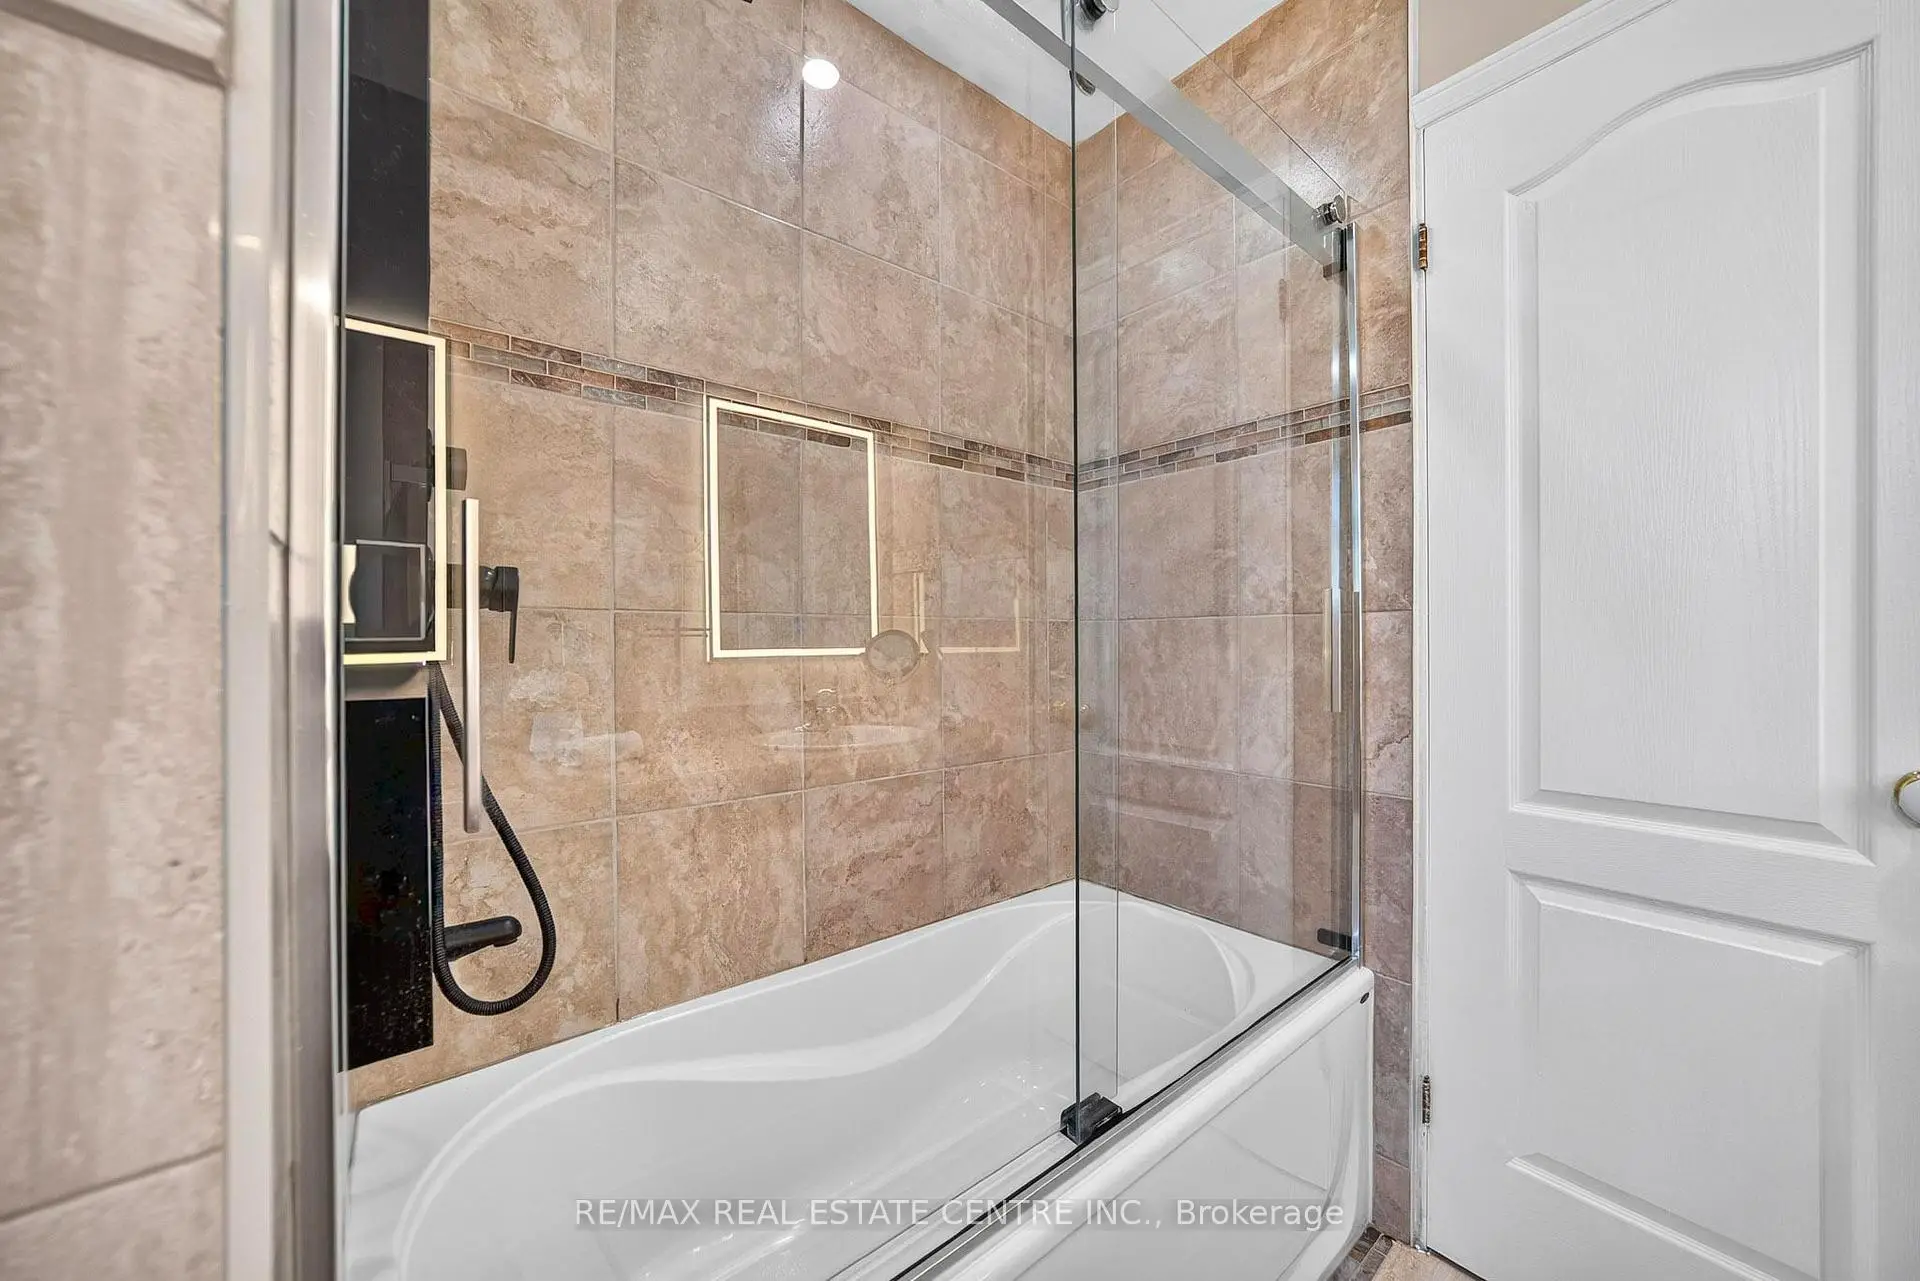
| 1xBath | 4 pcs | Second |
|
| 1xBath | 2 pcs | Main |
|
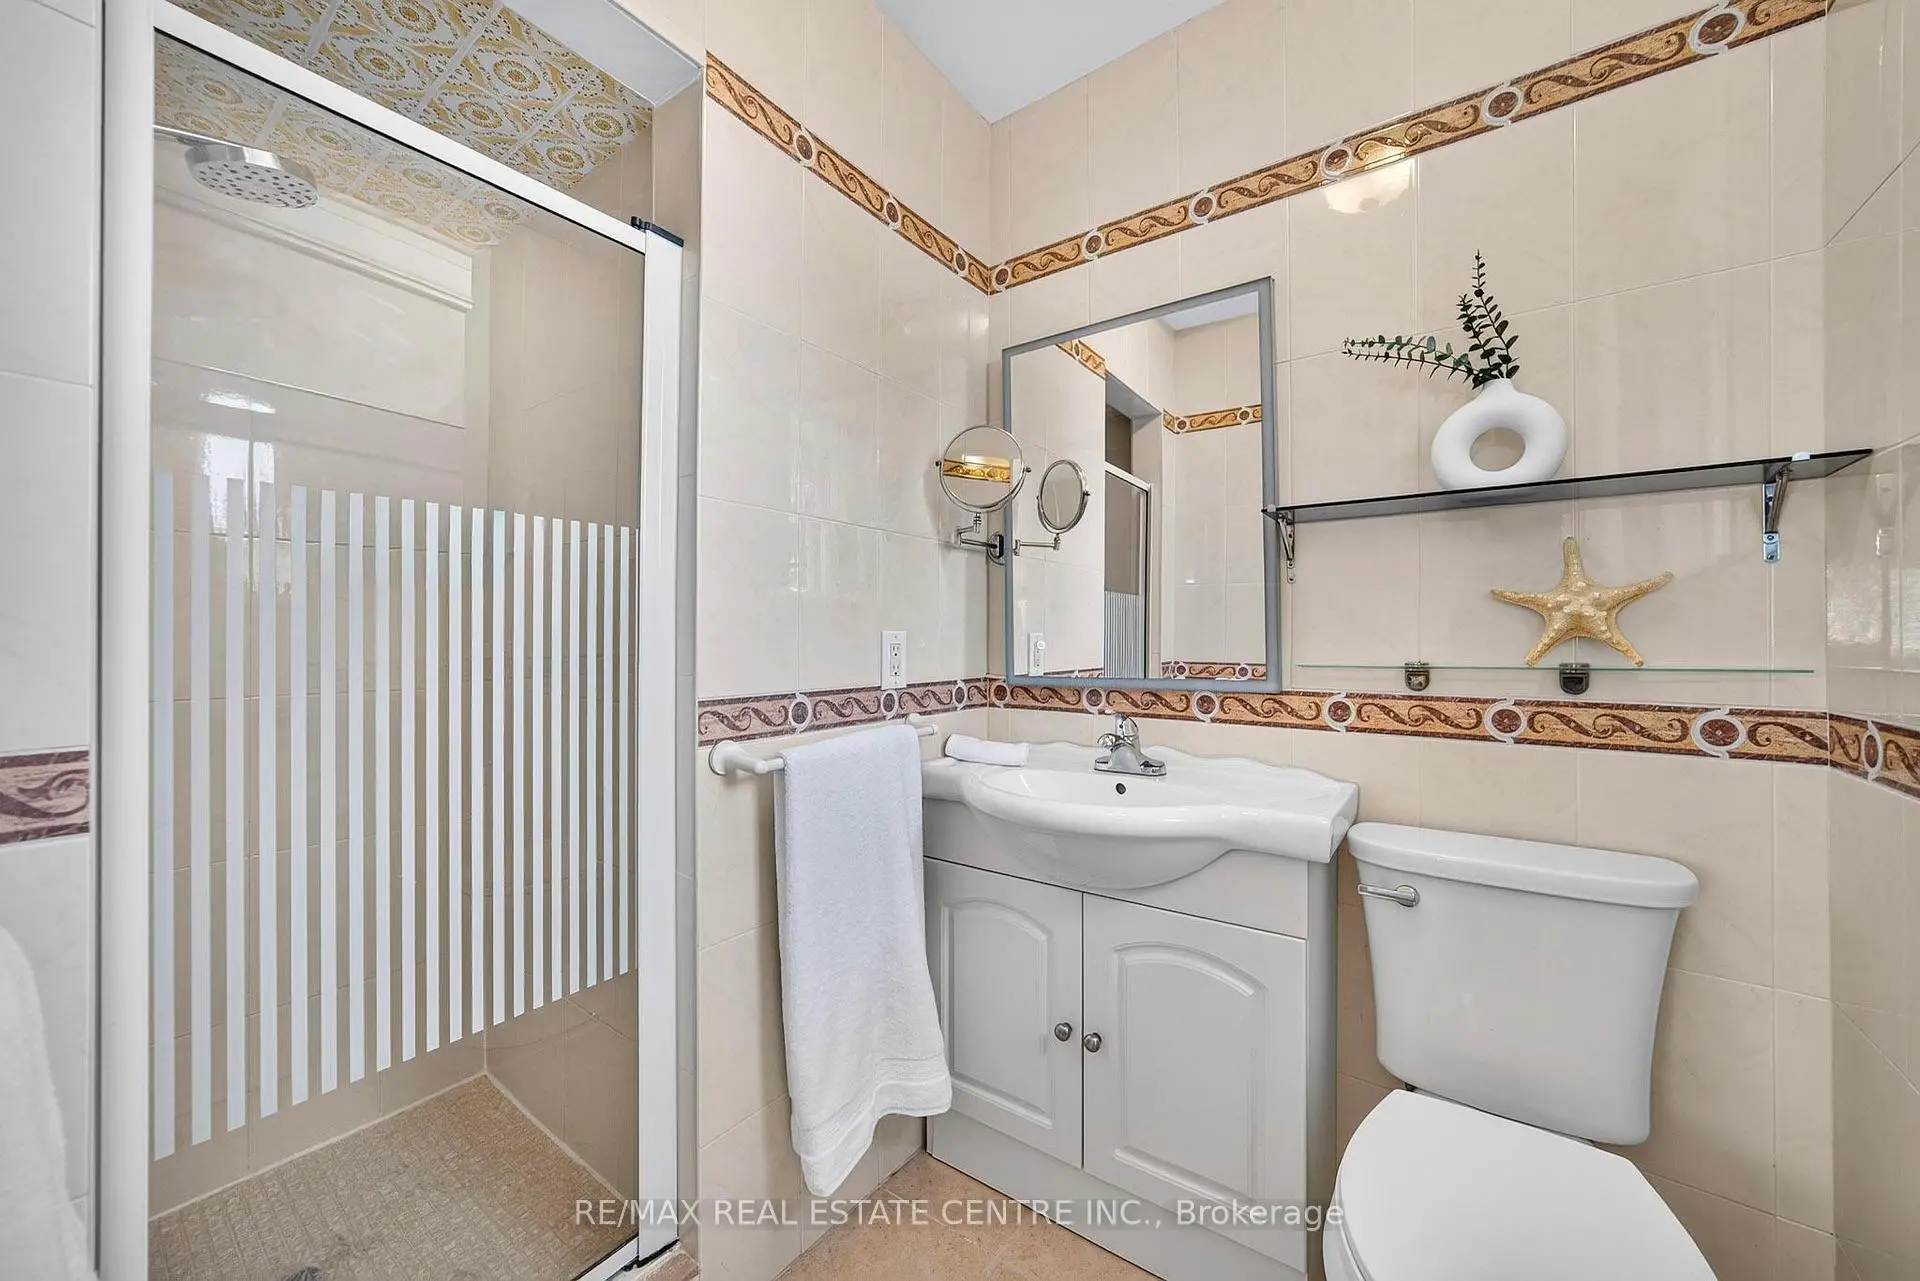
| 1xBath | 3 pcs | Basement |
Property Summary
Located close to the intersection of DUNDAS AND CAWTHRA, 3068 FRANZE Dr is a 6+4 bedrooms 4 washrooms Detached. The unit has a Double Attached Parking Spaces. The property basement is Apartment Separate Ent. The property has many nice features including Carpet Free, Auto Garage Door Remot and Accessory Apartment. Living Room Rm, Dinning Room Rm and Kitchen are on the Main floor; Primary B, second bedroom and third bedroom are on the upper floor; fourth bedroom, fifth bedroom, Br and Family Room Rm are on the Lower floor.Home Market Analysis
For Sale
For Lease
Comparable home values have decreased 39.2% compared with the same period last year.
Rent levels have increased 12.5% compared with the same period last year.
How This Home Compares
Local Area Profile
This property is located in a predominantly owner-occupied residential area with a mix of detached homes, townhouses and apartments and condominiums. Approximately 41% of residents hold a bachelor's degree or higher, while about 24% have a college credential. Most local commuters travel by car, while a smaller share use public transit.
School Information
Elementary Schools
-
-
-
-
Tomken Road Middle (Grade: 6-8)SciTech program
-
Allan A Martin Sr. (Grade: 6-8)International Business & Technology programDistance to school: 3.3 km (~10 min drive)
-
-
Tomken Road Middle (Grade: 6-8)
French Immersion school
-
-
-
-
Queen Elizabeth Sr. (Grade: 7-8)
Arts program
Rank: 1934 out of 3022 (Score: 5.5)Distance to school: 72.9 km (~219 min drive) Secondary Schools
-
TL Kennedy SS (Grade: 9-12)Home School
-
Applewood Heights SS (Grade: 9-12)Distance to school: 2.0 km (~35 min walk)
-
Glenforest SS (Grade: 9-12)
IB program
Rank: 187/746 (Score: 7.2)Distance to school: 4.4 km (~13 min drive) -
Meadowvale SS (Grade: 9-12)International Business & Technology programRank: 219/746 (Score: 7.0)Distance to school: 12.3 km (~37 min drive)
-
Port Credit SS (Grade: 9-12)SciTech programRank: 153/746 (Score: 7.4)Distance to school: 3.4 km (~10 min drive)
-
Lorne Park SS (Grade: 9-12)Rank: 112/746 (Score: 7.8)Distance to school: 6.6 km (~20 min drive)
-
Cawthra Park SS (Grade: 9-12)Rank: 187/746 (Score: 7.2)Distance to school: 3.3 km (~10 min drive)
-
John Fraser SS (Grade: 9-12)
AP program
Rank: 20/746 (Score: 9.0)Distance to school: 9.3 km (~28 min drive)


Commute Information
 Cooksville Go Train Station (1.4km) - Free Parking available, parking lots: 1688