Malton, Mississauga, L4T 2P5

Description
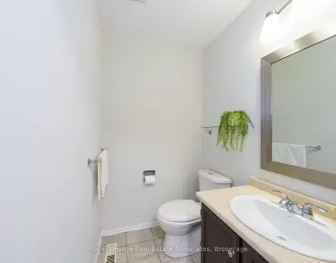
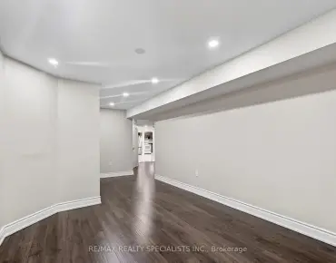
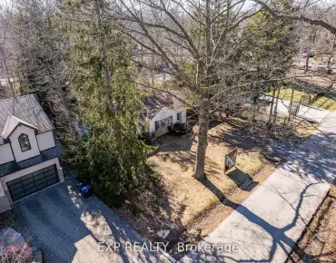
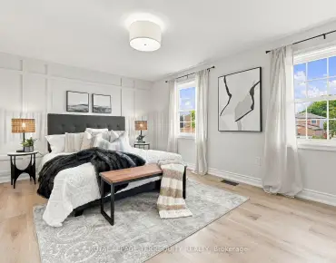
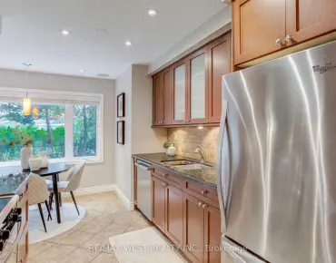
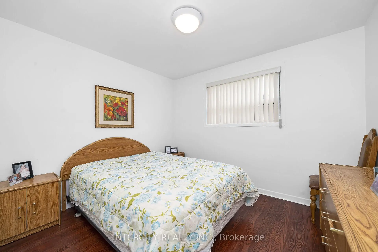
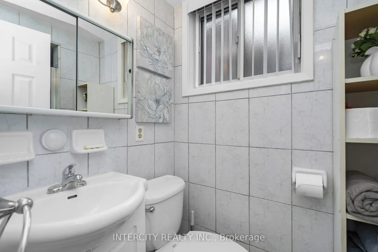
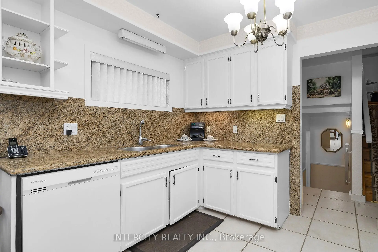
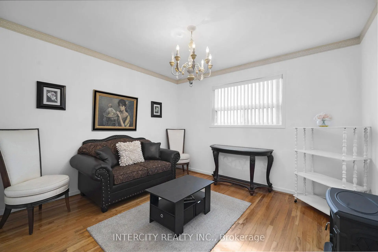
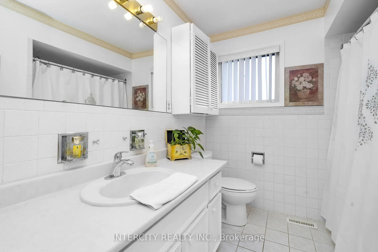
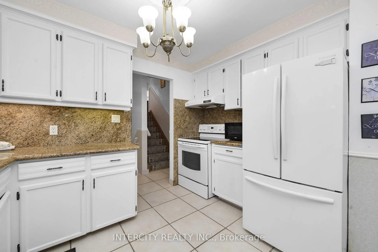
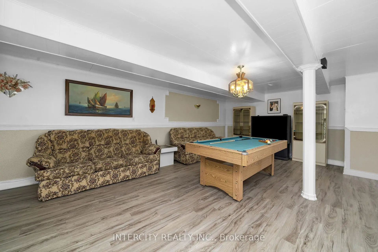
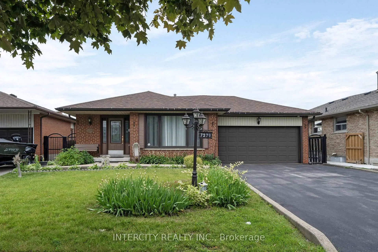
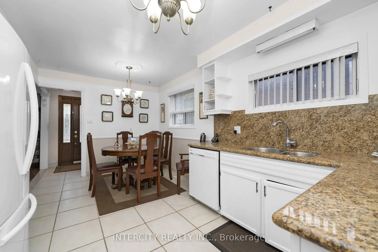
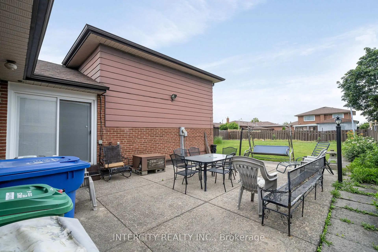
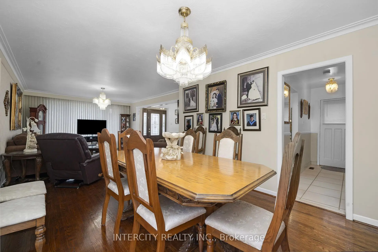
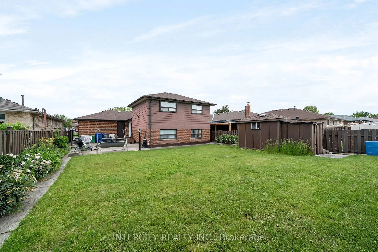
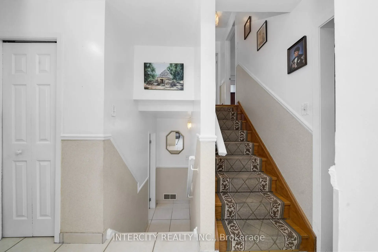
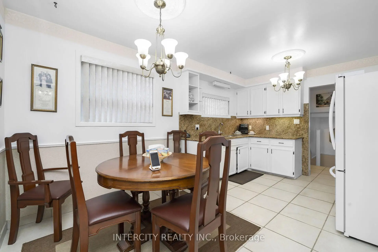
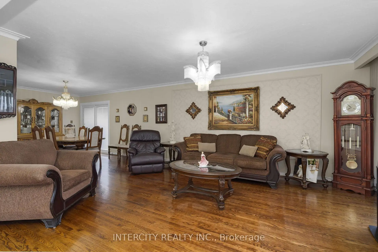
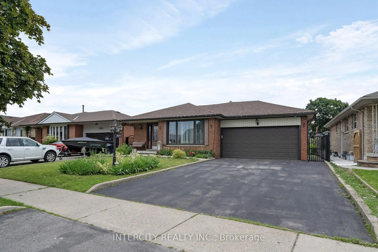
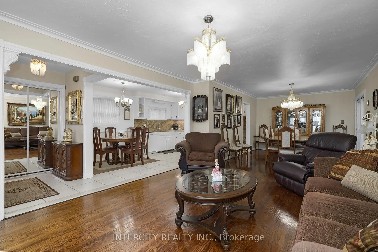
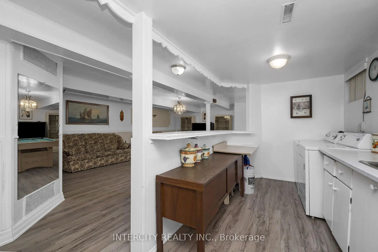
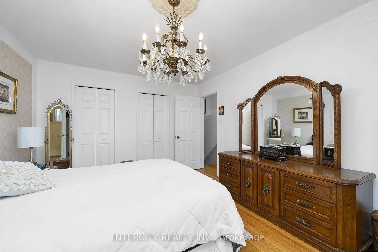
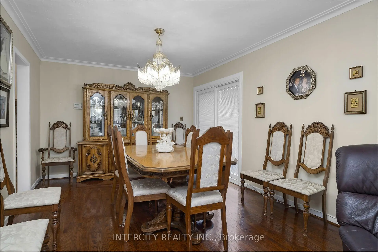
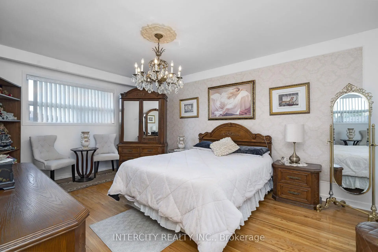
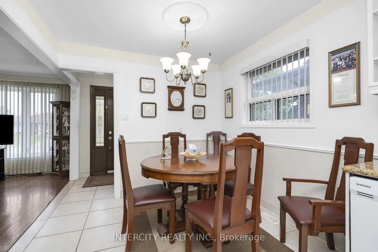
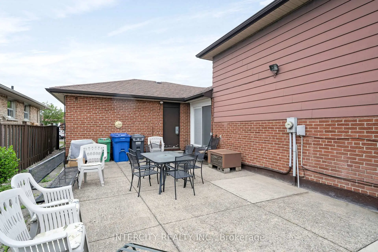
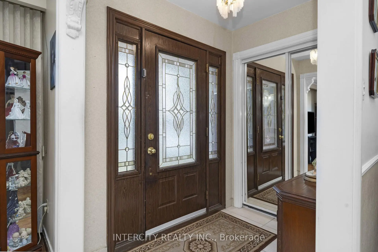
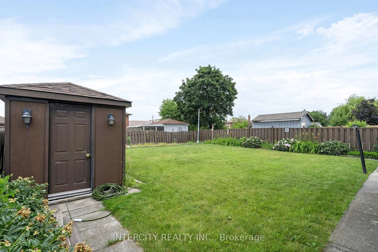
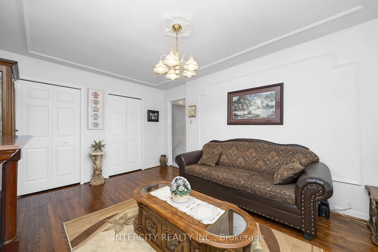
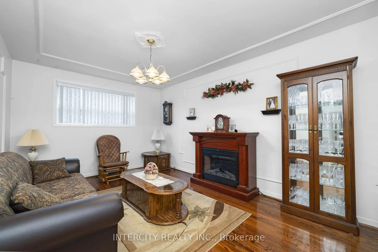
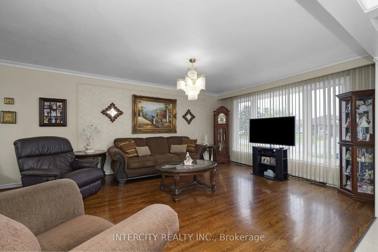
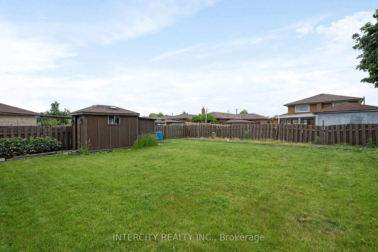
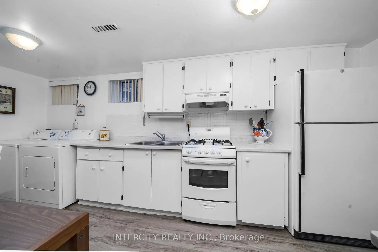
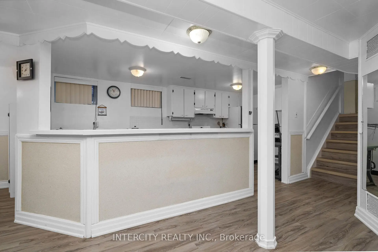
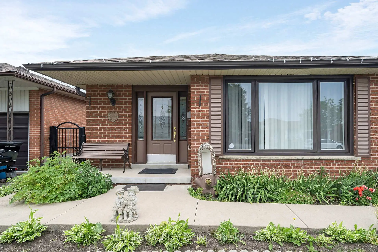
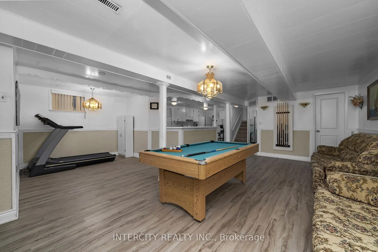
Welcome to this beautifully maintained detached 4-level backsplit, offering a versatile layout with plenty of space for growing families, multi-generational living, or those who love to entertain. This bright and inviting home features spacious principal rooms, large windows that fill the home with natural light, and a functional floor plan designed for comfortable everyday living. The main level boasts an open and welcoming living and dining area, and well-appointed kitchen. The upper level features generously sized bedrooms and a full bathroom, The family room had previously been used as an additional bedroom. The lower levels provide additional living space, ideal for a family room, home office, recreation area, or guest suite, with excellent potential for an in-law setup. Step outside to enjoy a private backyard, perfect for summer barbecues, gardening, or relaxing with family and friends. Complete with a private driveway and attached garage, this home is conveniently located close to parks, schools, shopping, transit, and major highways. A fantastic opportunity to own a spacious home in a desirable family-friendly neighbourhood. Pride of ownership really shows in this home and has great curb appeal with it's manicured lawn and charming front porch.
Features
- Facing: West

- Bedrooms: 3

- Bathrooms: 2

- Garages: 2

- Kitchens: 1

Details
- Lot size: 50.00 x 129.80 Feet

- Space: 1100-1500

- Tax: $ 5711.48

- W14093574

- Listing contracted with: INTERCITY REALTY INC.
| Room | Size(M) | Description | |
|---|---|---|---|
| Breakfast | 2.77x2.64 | Ceramic Floor, Fireplace |
|
| Kitchen | 3.30x2.26 | Ceramic Floor, Granite Counters, Backsplash |
|
| Living Rm | 3.94x5.05 | Hardwood Floor, Bay Window, Combined w/Dining |
|
| Dining Rm | 3.40x4.34 | Hardwood Floor, Combined w/Living, Backsplash |
|
| Primary B | 3.48x3.28 | Hardwood Floor, Linen Closet |
|
| Br | 3.48x3.28 | Hardwood Floor |
|
| Br | 3.33x3.05 | Hardwood Floor |
|
| Family Rm | 3.38x4.83 | Hardwood Floor, Fireplace |
|
| Kitchen | 2.16x5.33 | Laminate, Combined w/Living |
|
| Recreatio | 6.68x8.92 | Hardwood Floor, Bay Window, Combined w/Dining |
|
| Utility R | 3.07x2.46 | Laminate |
| Bathroom | Pieces | Level | |
|---|---|---|---|
| 1xBath | 3 pcs | Third |
|
| 1xBath | 4 pcs | Second |
Property Summary
Located close to the intersection of Goreway and Derry, 7279 Vernor Dr is a 3 bedrooms 2 washrooms Detached. The unit has a Double Built-In Parking Spaces. The property has many nice features including Carpet Free. Breakfast Room, Kitchen, Living Room Rm and Dinning Room Rm are on the Main floor.Home Market Analysis
For Sale
For Lease
Comparable home values have decreased 14.7% compared with the same period last year.
Rent levels have increased 27.8% compared with the same period last year.
How This Home Compares
Local Area Profile
This property is located in a predominantly owner-occupied residential area with a strong concentration of apartment and condominium housing. Approximately 42% of residents hold a bachelor's degree or higher, while about 17% have a college credential. Driving is the primary commuting method for nearly all local commuters.
School Information
Elementary Schools
-
-
-
-
Williams Parkway Sr. (Grade: 6-8)International Business & Technology program
-
-
William G Davis Sr. (Grade: 6-8)
IB program
-
-
Nibi Emosaawdang PS (Grade: 7-8)
Extended French school
-
Secondary Schools
-
Lincoln M Alexander SS (Grade: 9-12)Home SchoolRank: 665/746 (Score: 3.8)Distance to school: 1.1 km (~19 min walk)
-
Lincoln M Alexander SS (Grade: 9-12)Rank: 665/746 (Score: 3.8)Distance to school: 1.1 km (~19 min walk)
-
Turner Fenton SS (Grade: 9-12)
-
North Park SS (Grade: 9-12)International Business & Technology program
-
Chinguacousy SS (Grade: 9-12)SciTech program
-
Turner Fenton SS (Grade: 9-12)
-
Mayfield SS (Grade: 9-12)
Arts program
-
Central Peel SS (Grade: 9-12)
AP program