Churchill Meadows, Mississauga, L5M 7W4
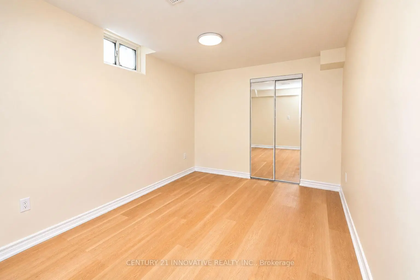
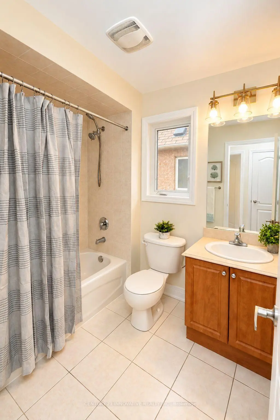
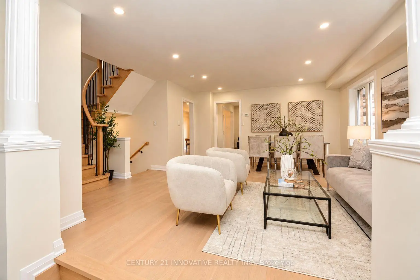
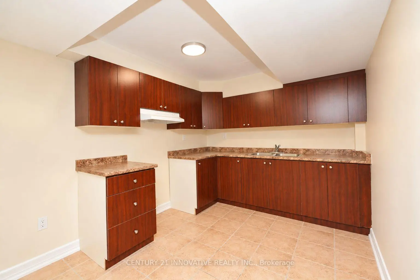
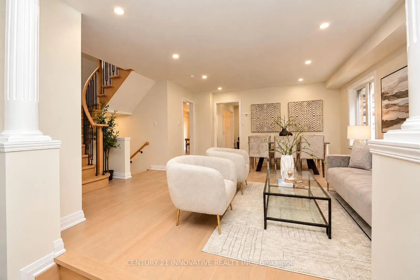
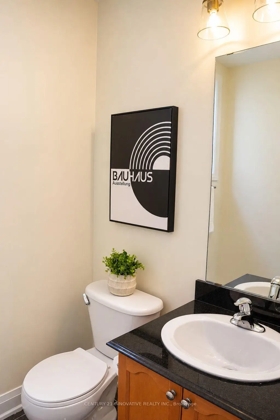
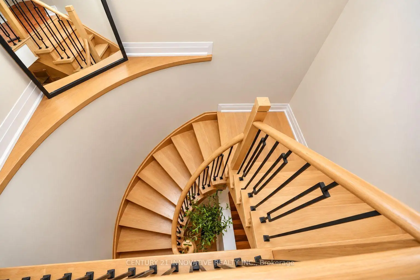
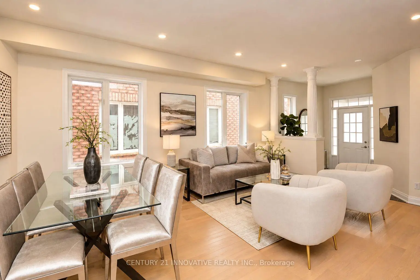
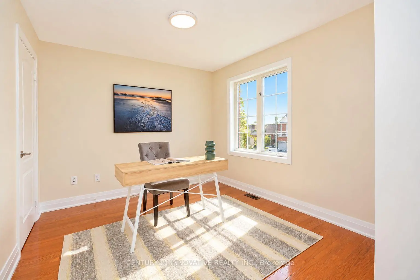
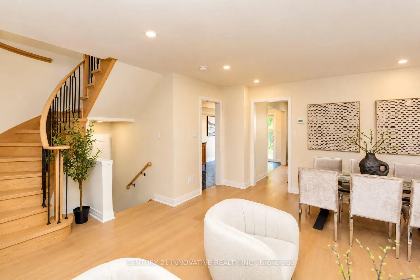
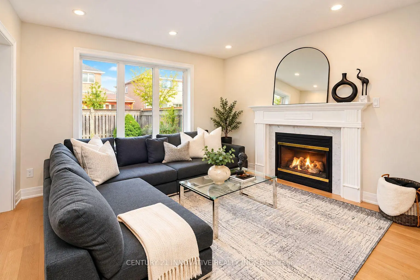
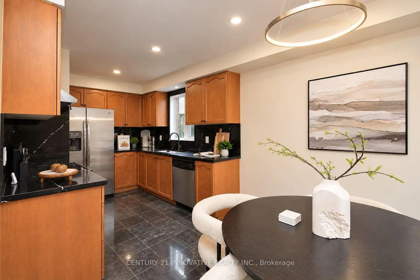
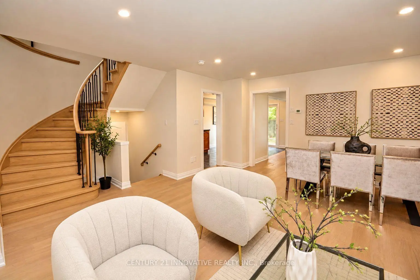
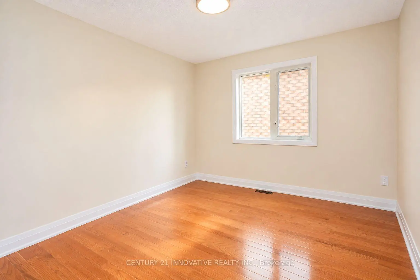
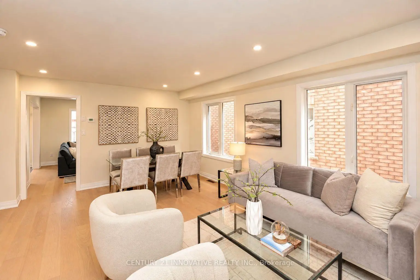
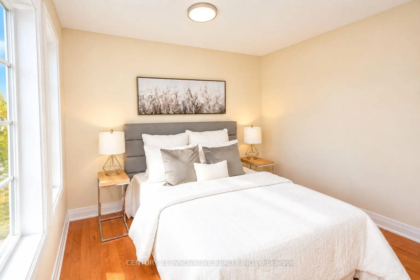
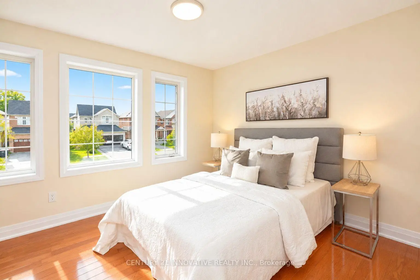
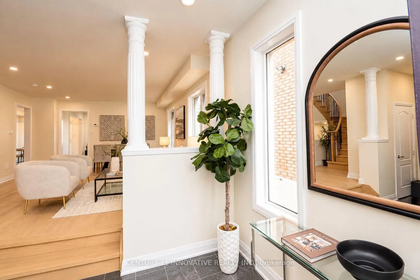
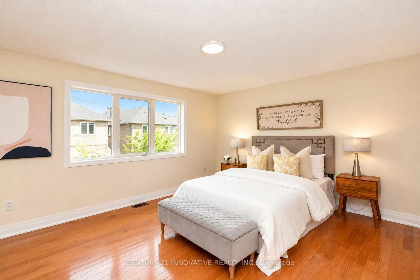
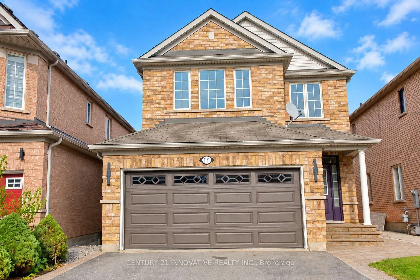
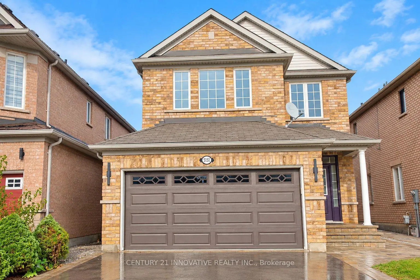
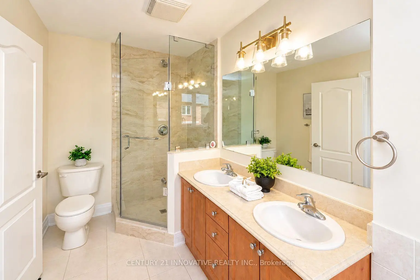
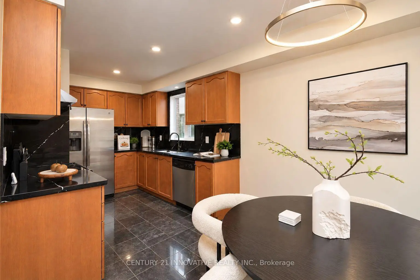
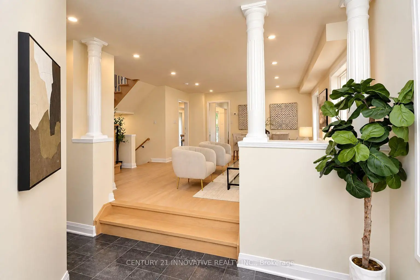
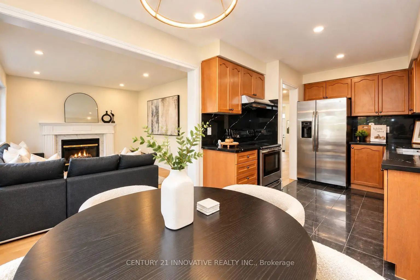
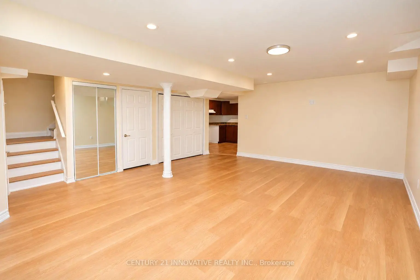
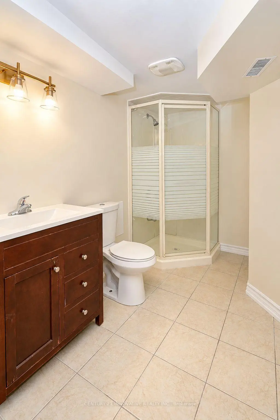
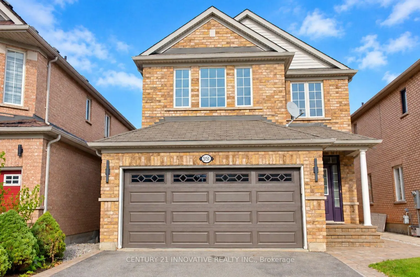
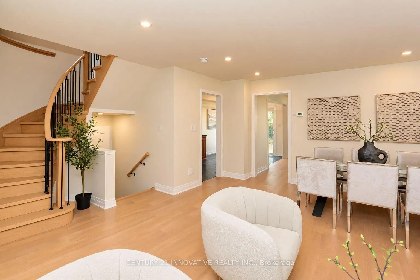
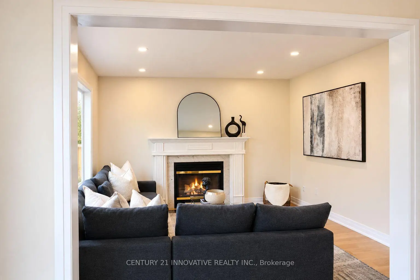
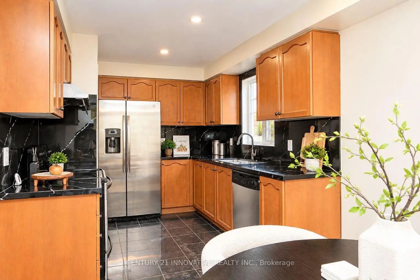

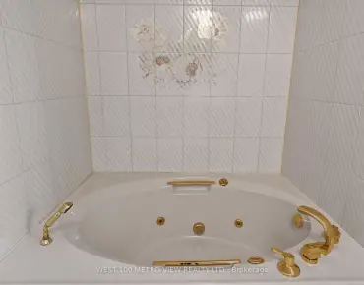
Description
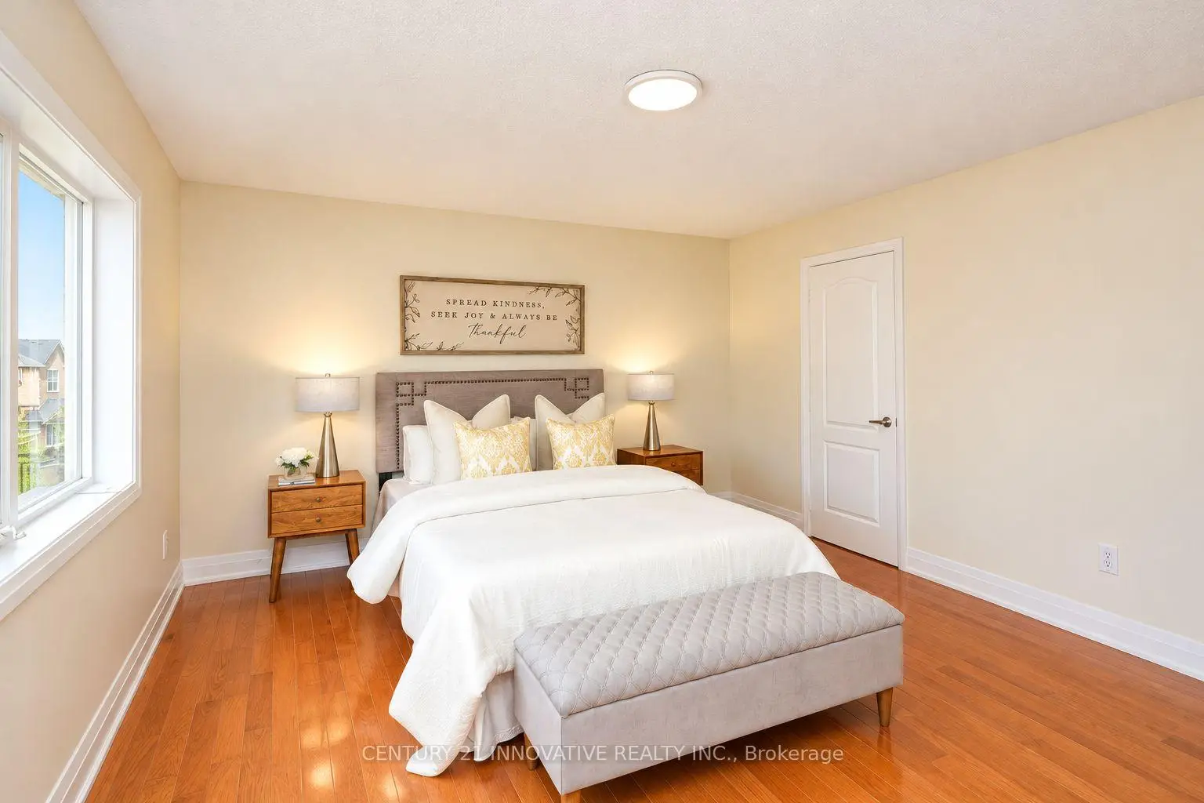
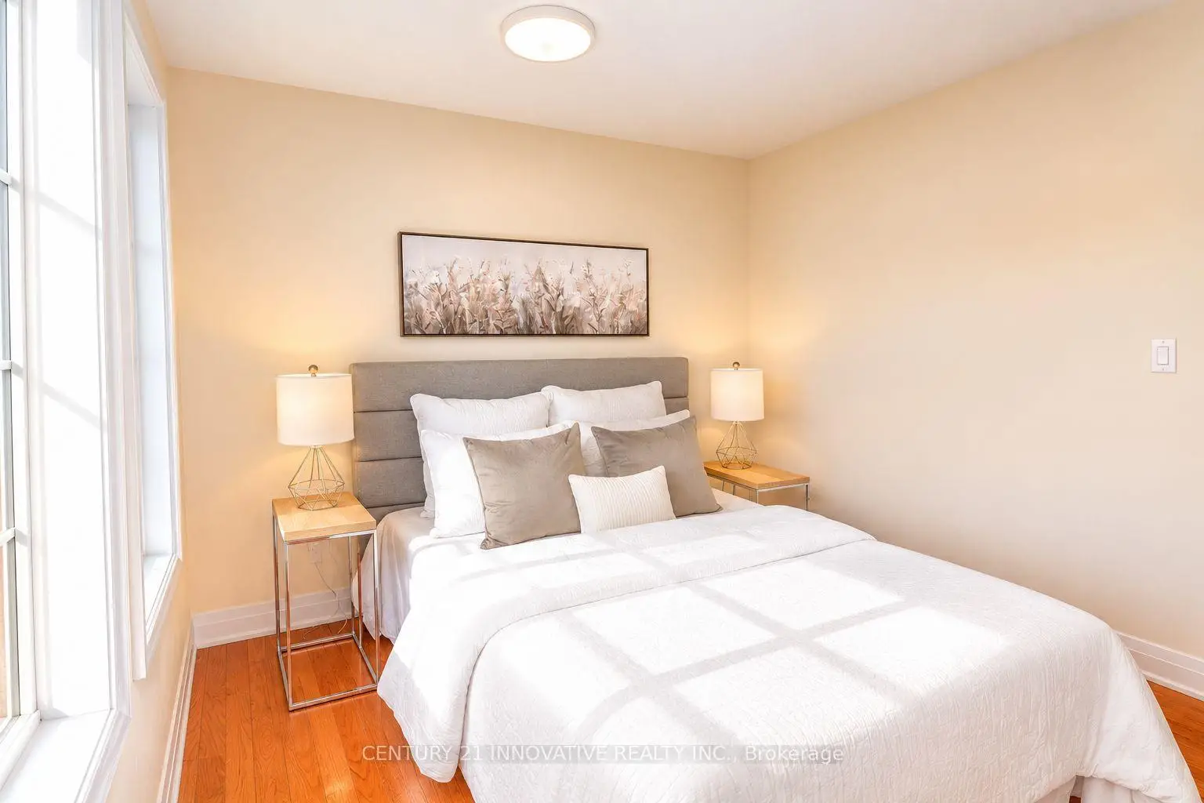
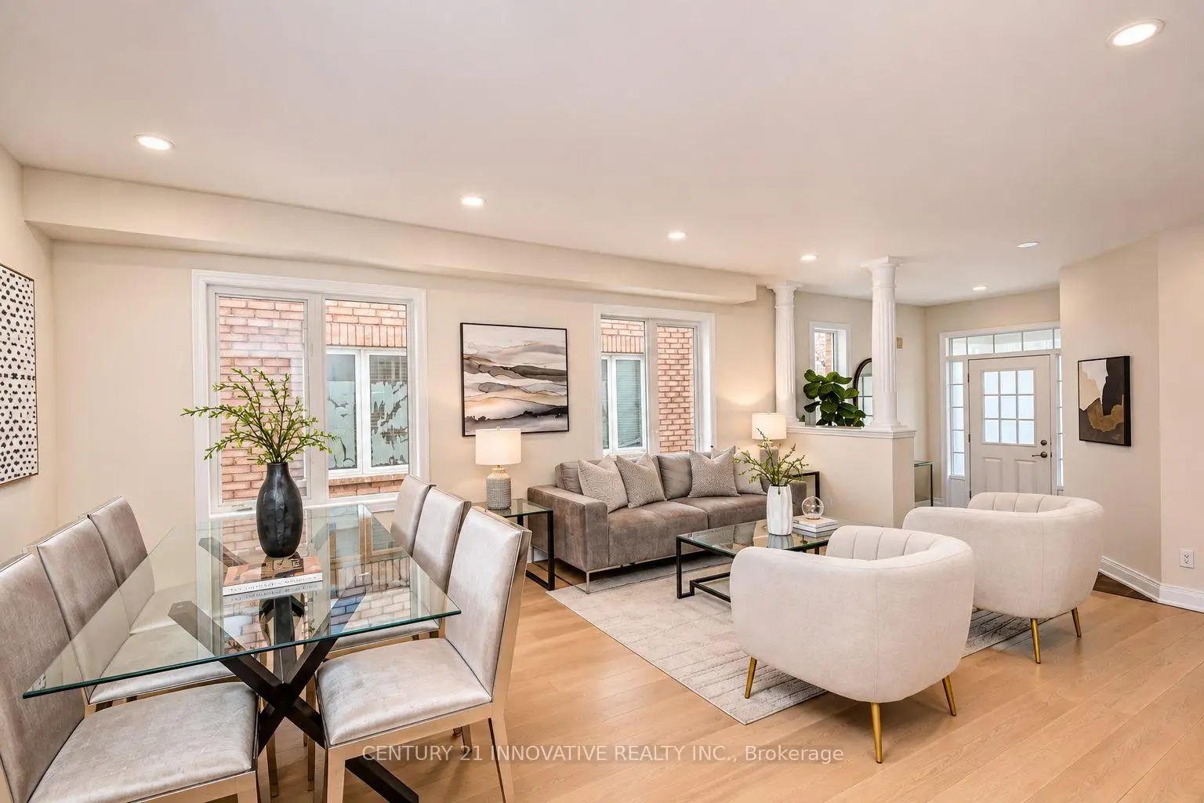
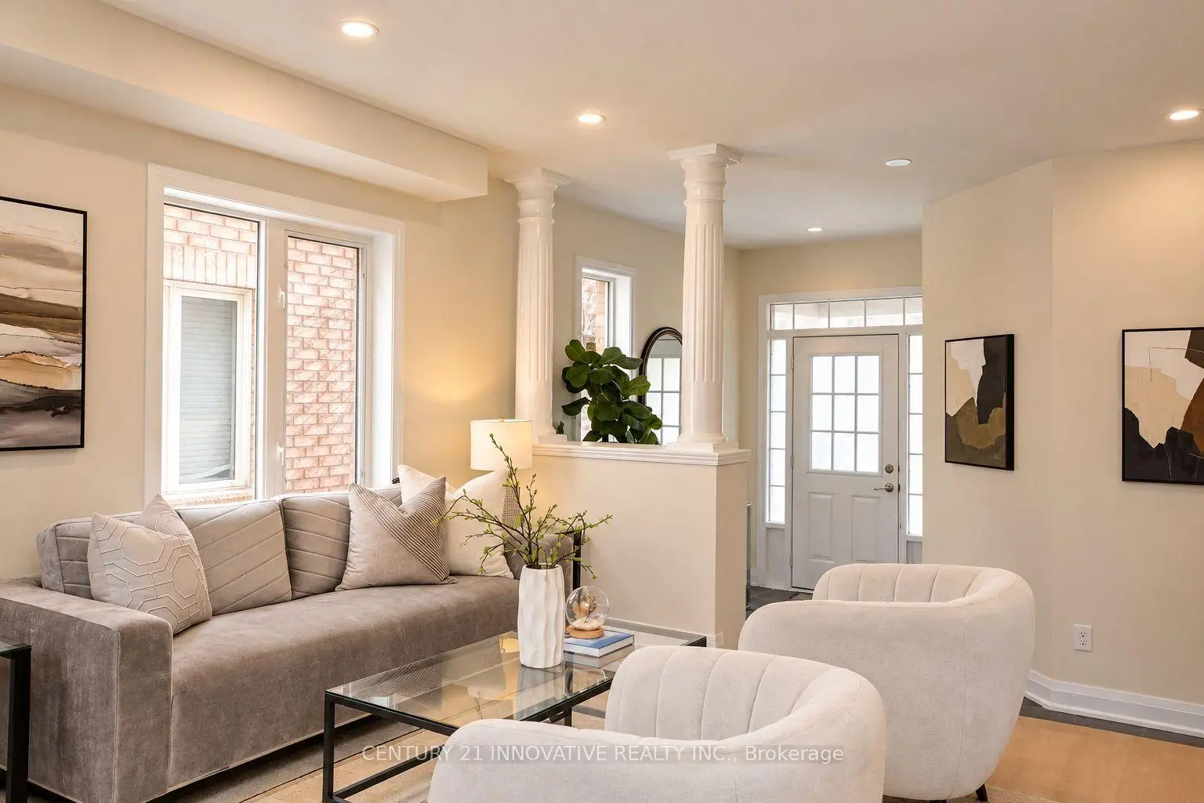
Welcome to Churchill Meadows! This beautifully refreshed home located in a family-friendly neighbourhood, close to schools, parks, Churchill Meadows Community Centre, library and Erin Mills Town Centre. Convenient access to MiWay transit, Lisgar GO Station, Highways 403, 407 and 401, and Credit Valley Hospital. An excellent opportunity to own a home in a desirable Mississauga community, close to everyday amenities and commuter routes. Don't miss this opportunity!
Features
- Facing: East

- Bedrooms: 4

- Bathrooms: 4

- Garages: 2

- Kitchens: 1

Details
- Lot size: 31.99 x 109.91 Feet

- Space: 2000-2500

- Tax: $ 7340.00

- W13886370

- Listing contracted with: CENTURY 21 INNOVATIVE REALTY INC.
| Room | Size(M) | Description | |
|---|---|---|---|
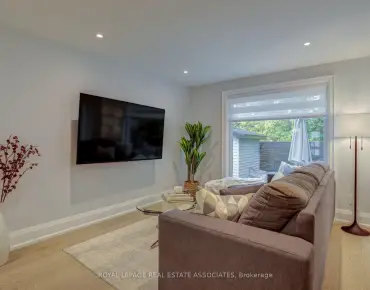
| Family Rm | 3.76x3.56 | Fireplace |
|
| Living Rm | 4.45x5.49 | Hardwood Floor |
|
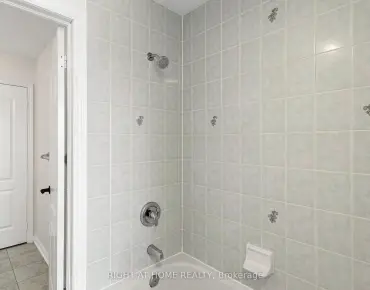
| Bath | 2.00x1.50 | Tile Floor, 2 Pc Bath |
|
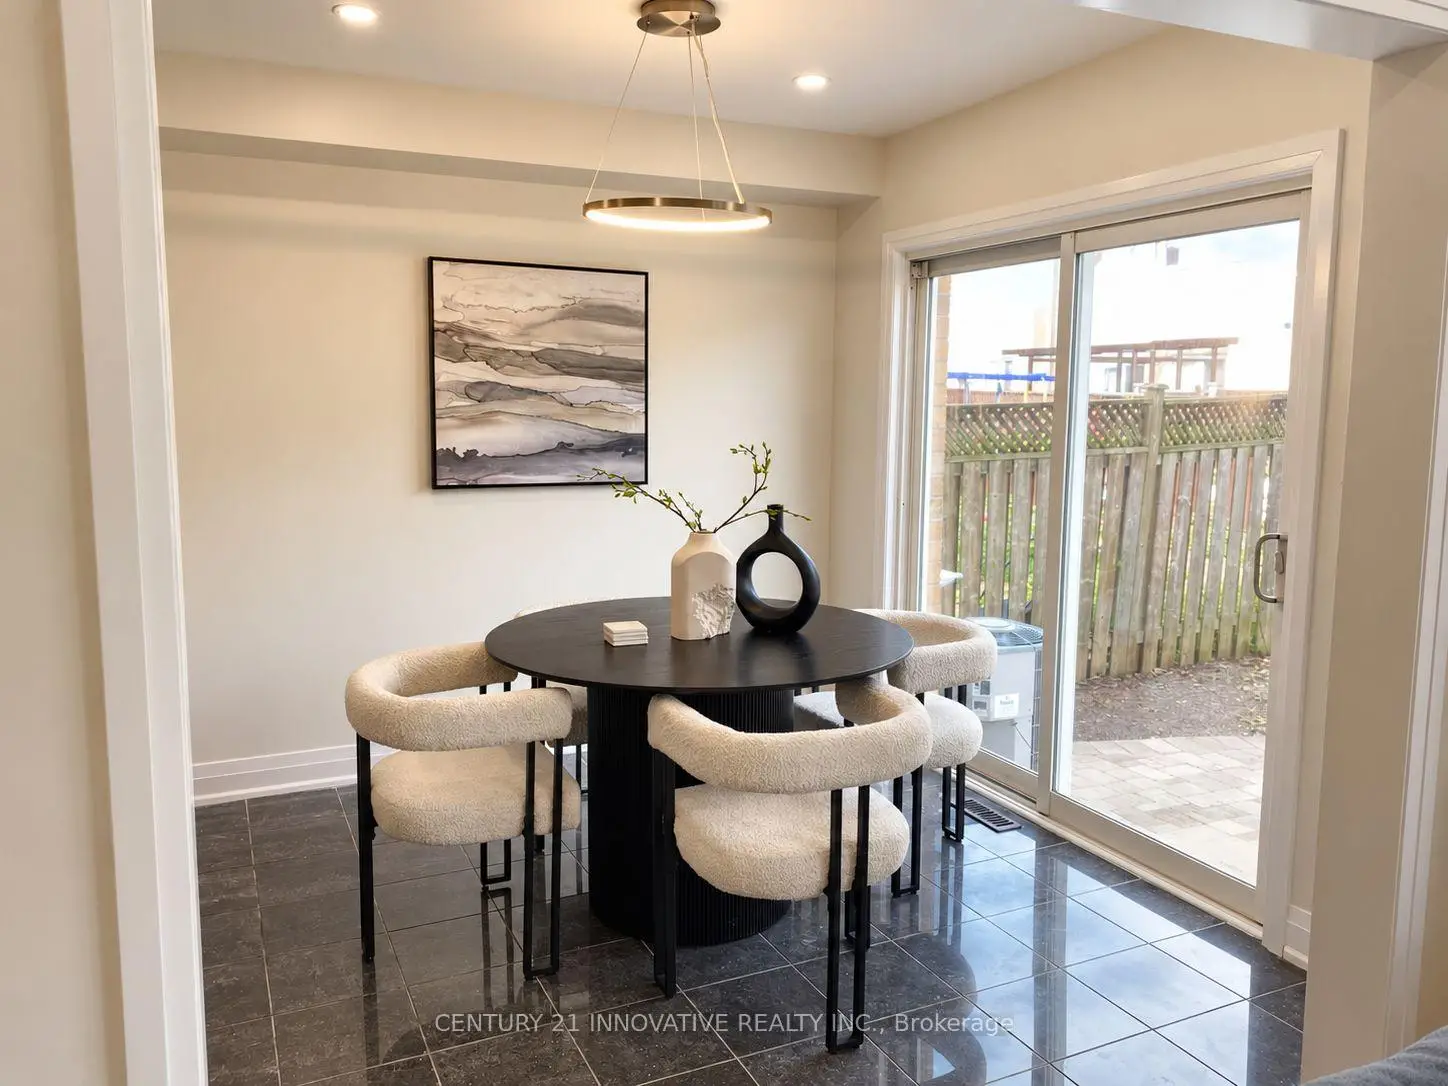
| Dining Rm | 2.64x2.72 | Tile Floor |
|
| Kitchen | 2.64x3.05 | Tile Floor |
|
| Bath | x | ||
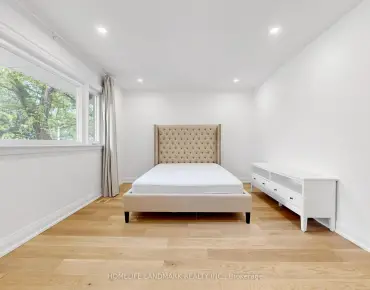
| Br | 4.70x3.94 | Hardwood Floor |
|
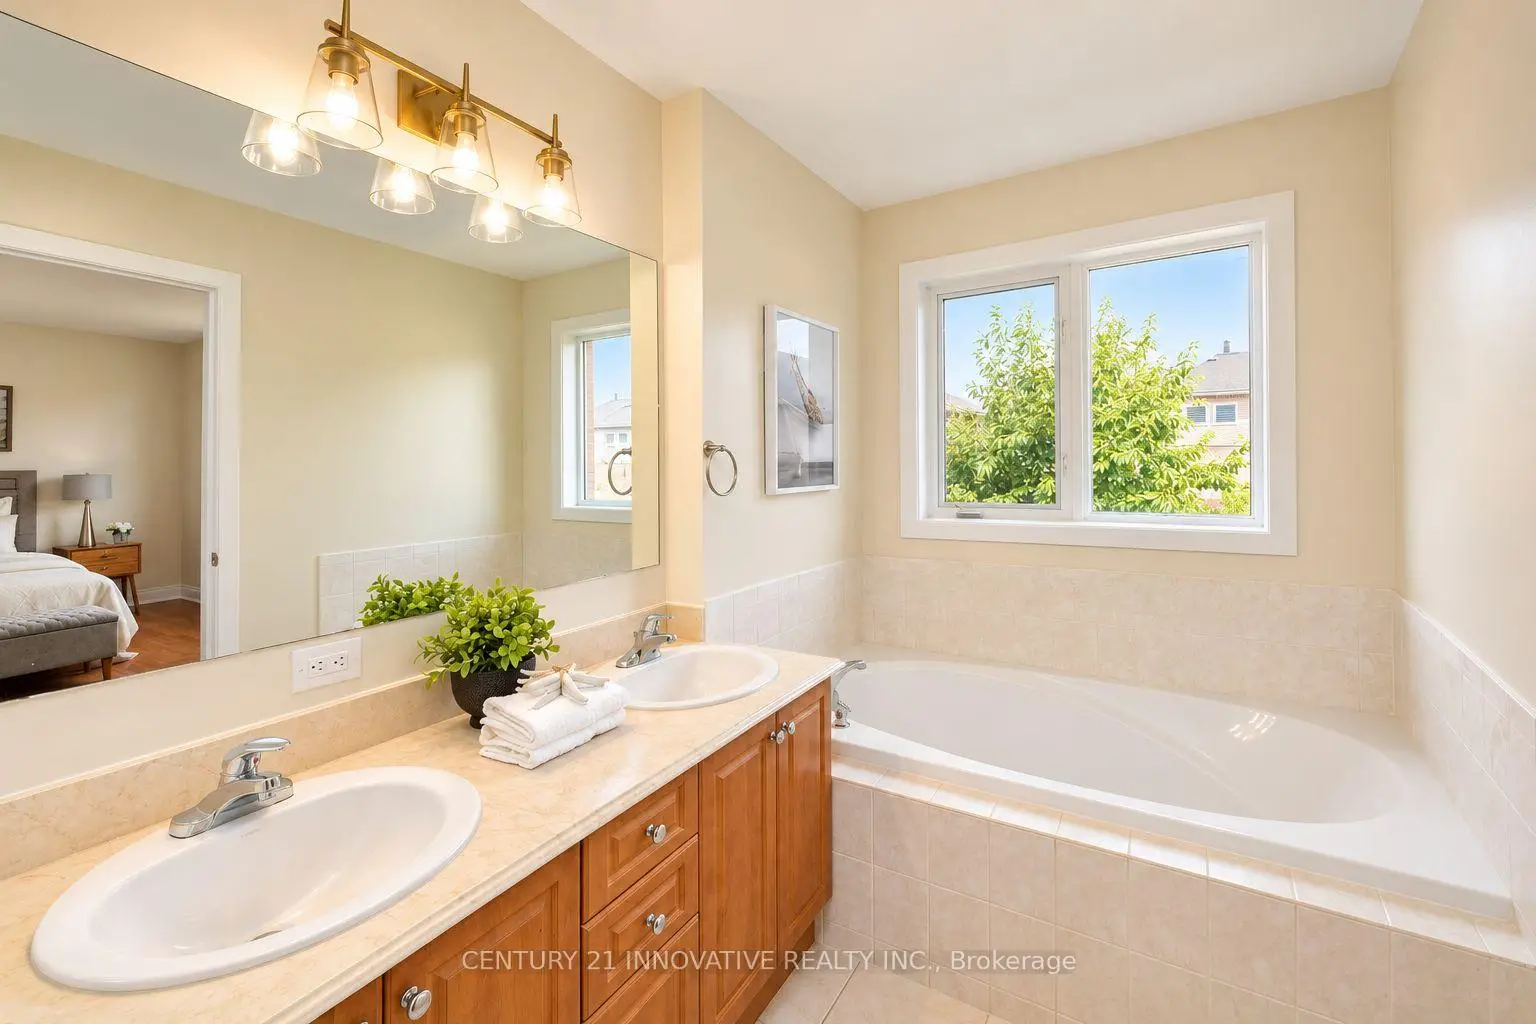
| Bath | 1.91x3.94 | 4 Pc Ensuite |
|
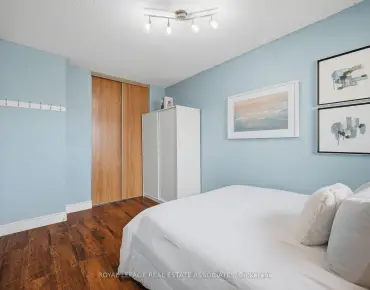
| 2nd Br | 3.56x3.05 | Hardwood Floor |
|
| 3rd Br | 3.56x3.05 | Hardwood Floor |
|
| 4th Br | 3.56x3.05 | Hardwood Floor |
|
| Bath | 2.41x1.91 | 3 Pc Bath |
| Bathroom | Pieces | Level | |
|---|---|---|---|
| 1xBath | 4 pcs | Second |
|
| 1xBath | 3 pcs | Second |
|
| 1xBath | 2 pcs | Ground |
|
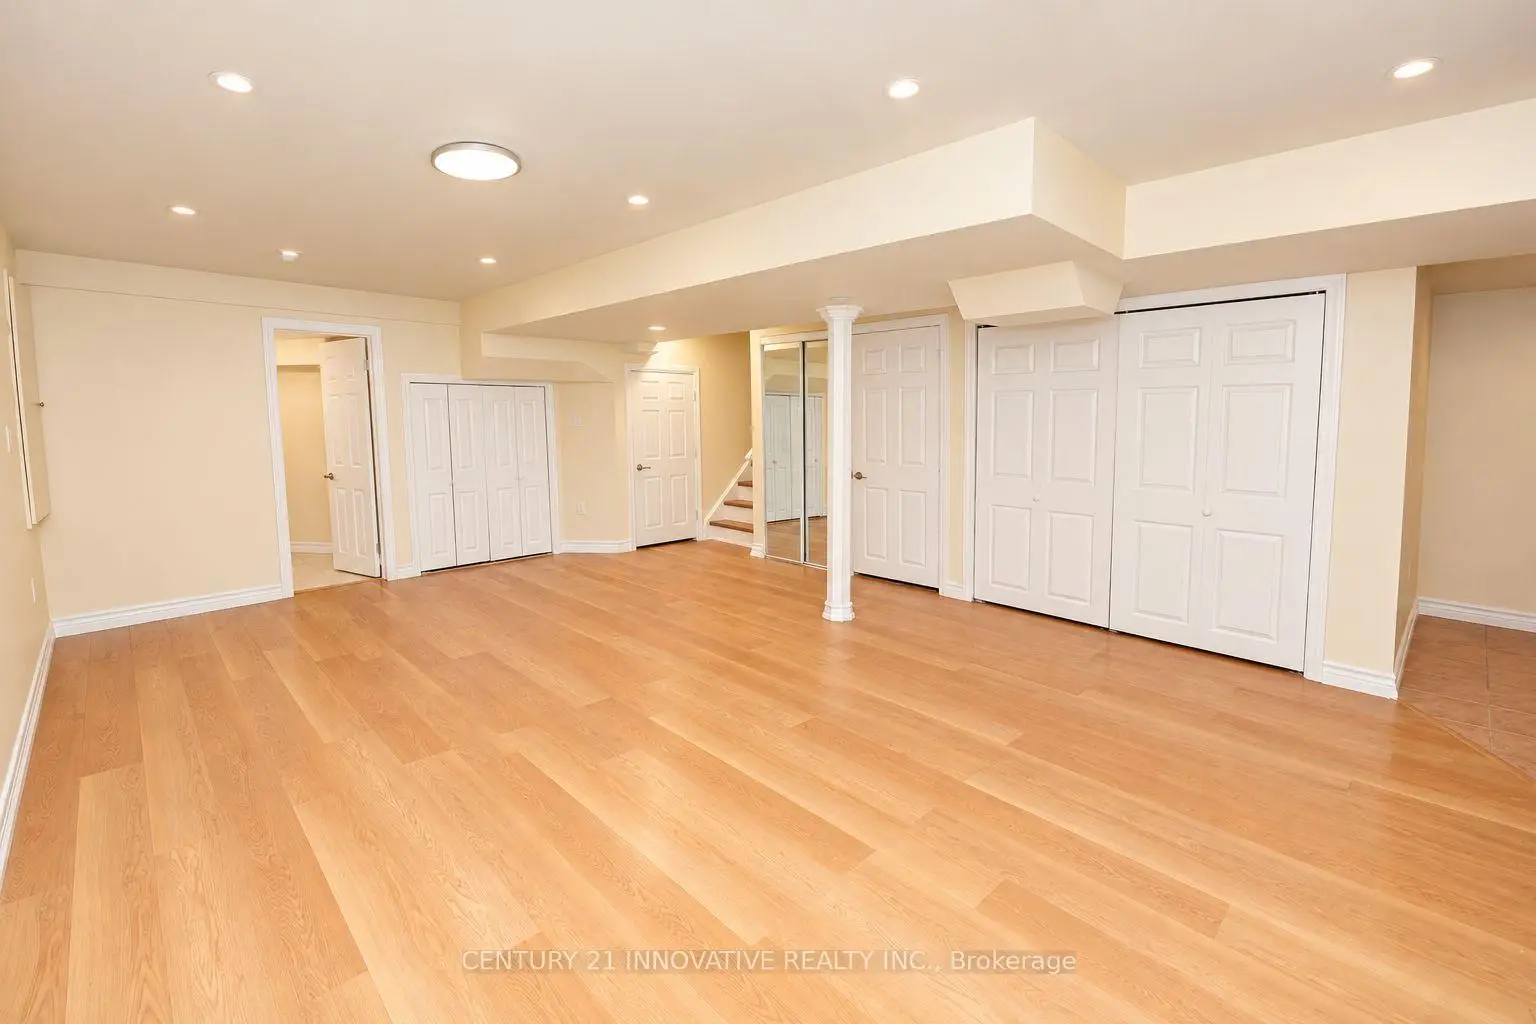
| 1xBath | 3 pcs | Basement |
Property Summary
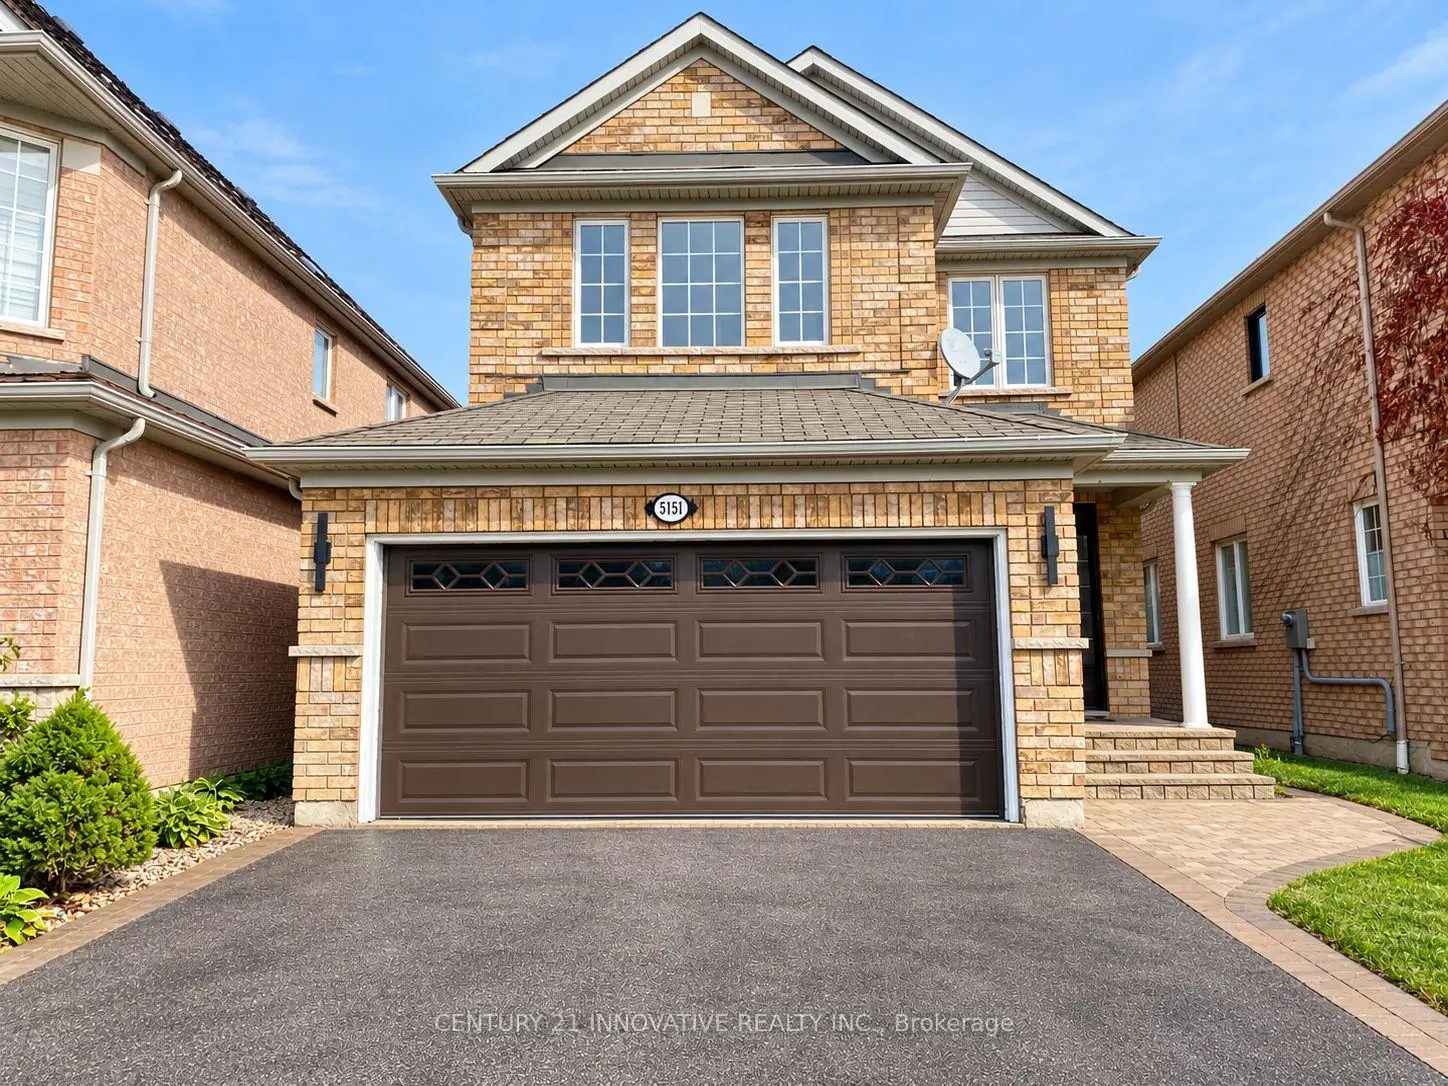
Located close to the intersection of Winston Churchill and Eglinton Ave, 5151 Oscar Peterson Blvd is a 4+1 bedrooms 4 washrooms Detached. The unit has a Double Built-In Parking Spaces. The property has many nice features including Auto Garage Door Remot, Water Meter, Water Heater and Carpet Free. Family Room Rm, Living Room Rm, Bath, Dinning Room Rm, Kitchen and Bath are on the Ground floor.Home Market Analysis
For Sale
For Lease
Comparable home values have decreased 5.8% compared with the same period last year.
Rent levels have remained relatively stable compared with the same period last year.
How This Home Compares
Local Area Profile
This property is located in an area with a high level of homeownership with a mix of detached homes, townhouses and apartments and condominiums. Approximately 60% of residents hold a bachelor's degree or higher, while about 12% have a college credential. The large majority of local commuters travel by car.
School Information
Elementary Schools
-
-
-
-
Lisgar Middle (Grade: 6-8)International Business & Technology programDistance to school: 5.1 km (~15 min drive)
-
Tomken Road Middle (Grade: 6-8)SciTech program
-
-
-
-
-
Queen Elizabeth Sr. (Grade: 7-8)
Arts program
Rank: 1934 out of 3022 (Score: 5.5)Distance to school: 62.9 km (~189 min drive) -
Secondary Schools
-
-
Erindale SS (Grade: 9-12)
IB program
Rank: 219/746 (Score: 7.0)Distance to school: 4.7 km (~14 min drive) -
Meadowvale SS (Grade: 9-12)International Business & Technology programRank: 219/746 (Score: 7.0)Distance to school: 4.4 km (~13 min drive)
-
Port Credit SS (Grade: 9-12)SciTech programRank: 153/746 (Score: 7.4)Distance to school: 11.0 km (~33 min drive)
-
Streetsville SS (Grade: 9-12)
French Immersion school
Rank: 129/746 (Score: 7.6)Distance to school: 3.4 km (~10 min drive) -
Lorne Park SS (Grade: 9-12)Rank: 112/746 (Score: 7.8)Distance to school: 8.2 km (~25 min drive)
-
Cawthra Park SS (Grade: 9-12)Rank: 187/746 (Score: 7.2)Distance to school: 12.5 km (~37 min drive)
-
John Fraser SS (Grade: 9-12)
AP program
Rank: 20/746 (Score: 9.0)Distance to school: 1.3 km (~24 min walk)