Cooksville, Mississauga, L5B 1B2



Description
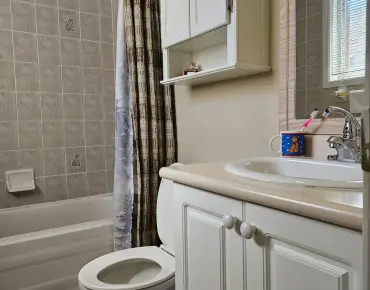
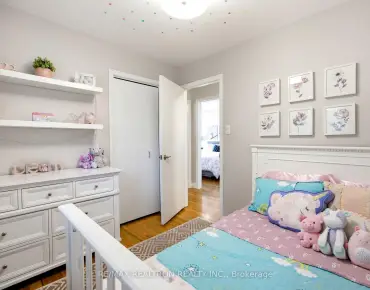
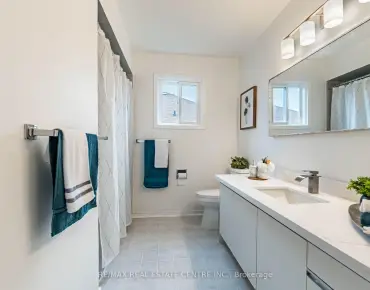
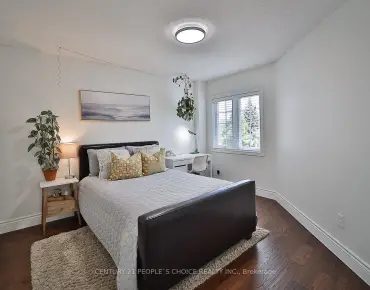
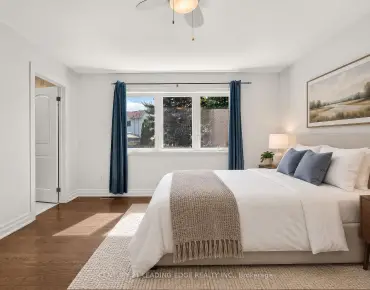
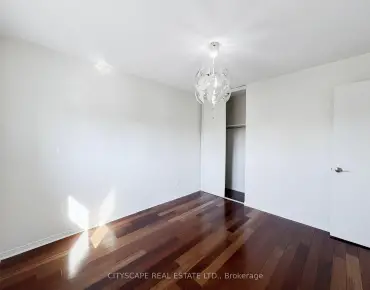
A quiet dead-end street in Gordon Woods, a beautifully renovated interior, and a private saltwater pool define this inviting 4-bedroom, 3-bathroom home. Set on a treed 75 110-foot lot, the property pairs established neighbourhood charm with thoughtful upgrades throughout.White oak hardwood floors connect the principal living spaces, while the modern kitchen features quartz countertops and stainless steel appliances. A separate dining room provides space for family meals and entertaining, and the welcoming family room features a Safe Touch gas fireplace and sliding doors to the backyard.Upstairs, the spacious primary suite includes a walk-in closet and a renovated ensuite with heated floors and a walk-in shower. Three additional bedrooms and an updated family bathroom with heated floors complete the second level. Main floor laundry with heated flooring adds everyday convenience.Renovated in 2026, the bright finished basement features pot lighting, a dedicated exercise room, and flexible recreation space for movie nights, hobbies or play.Outside, a covered porch overlooks the in-ground saltwater pool, with mature trees creating a private setting for summer gatherings and relaxed evenings.Additional improvements include a furnace (2025), roof (2018), exterior doors (2017), upgraded attic insulation, and a fully spray foam insulated garage. Landscaped grounds with an in-ground sprinkler system complete this well-maintained home, close to parks and everyday amenities.
Features
- Facing: South

- Bedrooms: 4

- Bathrooms: 3

- Garages: 2

- Kitchens: 1

Details
- Lot size: 75.00 x 110.00 Feet

- Space: 2500-3000

- Tax: $ 11771.09

- W13863338

- Listing contracted with: SUTTON GROUP KINGS CROSS INC.
| Room | Size(M) | Description | |
|---|---|---|---|
| Living Rm | 5.89x3.81 | Hardwood Floor, Large Window, Fireplace |
|
| Family Rm | 5.05x3.68 | Hardwood Floor, Gas Fireplace, Sliding Doors |
|
| Dining Rm | 3.81x3.29 | Hardwood Floor, Large Window |
|
| Kitchen | 5.31x2.87 | Hardwood Floor, Quartz Counter, Stainless Steel Appl |
|
| Laundry | 3.91x1.88 | Heated Floor, Quartz Counter |
|
| Primary B | 7.67x3.84 | Hardwood Floor, 3 Pc Ensuite, Walk-In Closet(s) |
|
| 2nd Br | 4.62x3.09 | Hardwood Floor, Large Window, Closet |
|
| 3rd Br | 3.39x3.02 | Hardwood Floor, Large Window, Closet |
|
| 4th Br | 4.19x2.89 | Hardwood Floor, Closet |
|
| Bath | 5.08x2.89 | 3 Pc Ensuite, Heated Floor |
|
| Bath | 2.89x2.21 | 3 Pc Bath, Heated Floor |
|
| Bath | 1.85x0.74 | 2 Pc Bath |
| Bathroom | Pieces | Level | |
|---|---|---|---|
| 1xBath | 2 pcs | Main |
|
| 1xBath | 3 pcs | Second |
|
| 1xBath | 4 pcs | Second |
Property Summary
Located close to the intersection of Mavis Rd & Queensway W, 360 Isabella Ave is a 4 bedrooms 3 washrooms Detached. The unit has a Double Attached Parking Spaces. The property has many nice features including Water Heater Owned, Upgraded Insulation, Central Vacuum, Carpet Free and Auto Garage Door Remot. Living Room Rm, Family Room Rm, Dinning Room Rm, Kitchen, Laundry and Bath are on the Main floor.Home Market Analysis
For Sale
For Lease
Comparable home values have decreased 13.5% compared with the same period last year.
Rent levels have decreased 12.2% compared with the same period last year.
How This Home Compares
Local Area Profile
This property is located in a predominantly owner-occupied residential area with housing made up primarily of detached homes. Approximately 45% of residents hold a bachelor's degree or higher, while about 20% have a college credential. The large majority of local commuters travel by car.
School Information
Elementary Schools
-
Cashmere Avenue PS (Grade: JK-6)Home SchoolRank: 1868 out of 3022 (Score: 5.6)Distance to school: 0.9 km (~17 min walk)
-
Queen Elizabeth Sr. (Grade: 7-8)Home SchoolRank: 1934 out of 3022 (Score: 5.5)Distance to school: 71.9 km (~216 min drive)
-
-
-
Tomken Road Middle (Grade: 6-8)SciTech program
-
Allan A Martin Sr. (Grade: 6-8)International Business & Technology programDistance to school: 4.2 km (~13 min drive)
-
Tomken Road Middle (Grade: 6-8)
French Immersion school
-
-
-
-
Queen Elizabeth Sr. (Grade: 7-8)
Arts program
Rank: 1934 out of 3022 (Score: 5.5)Distance to school: 71.9 km (~216 min drive) Secondary Schools
-
Port Credit SS (Grade: 9-12)Home SchoolRank: 153/746 (Score: 7.4)Distance to school: 2.1 km (~6 min drive)
-
Applewood Heights SS (Grade: 9-12)Distance to school: 4.8 km (~14 min drive)
-
Glenforest SS (Grade: 9-12)
IB program
Rank: 187/746 (Score: 7.2)Distance to school: 7.1 km (~21 min drive) -
Meadowvale SS (Grade: 9-12)International Business & Technology programRank: 219/746 (Score: 7.0)Distance to school: 11.9 km (~36 min drive)
-
Port Credit SS (Grade: 9-12)SciTech programRank: 153/746 (Score: 7.4)Distance to school: 2.1 km (~6 min drive)
-
Lorne Park SS (Grade: 9-12)Rank: 112/746 (Score: 7.8)Distance to school: 3.8 km (~11 min drive)
-
Cawthra Park SS (Grade: 9-12)Rank: 187/746 (Score: 7.2)Distance to school: 3.5 km (~11 min drive)
-
John Fraser SS (Grade: 9-12)
AP program
Rank: 20/746 (Score: 9.0)Distance to school: 8.3 km (~25 min drive)


Commute Information
 Cooksville Go Train Station (2.1km) - Free Parking available, parking lots: 1688