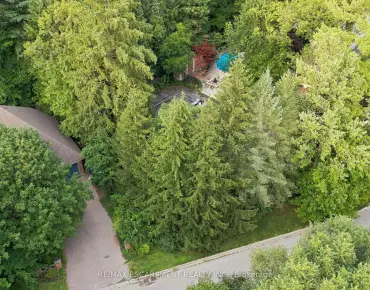
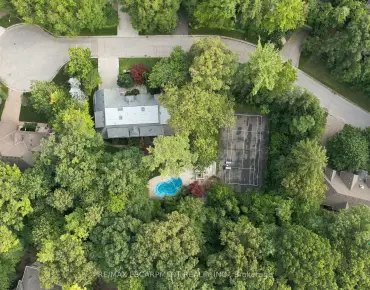
Applewood, Mississauga, L4Y 2J9

Description
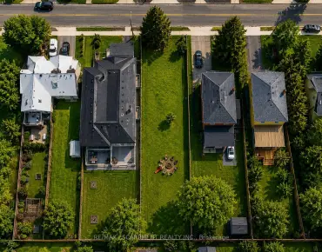
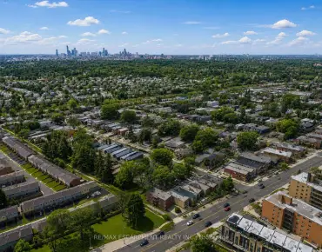
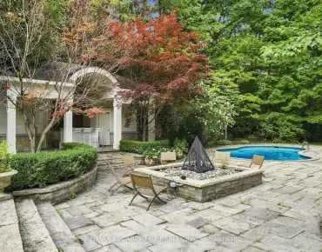
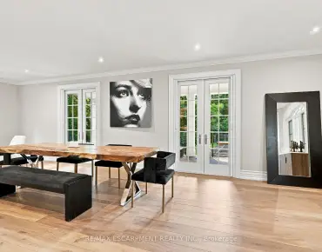
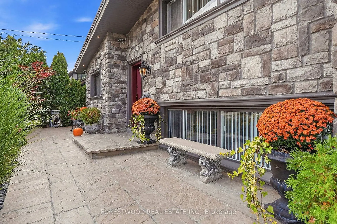
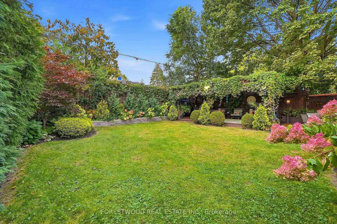
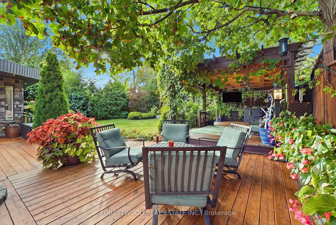
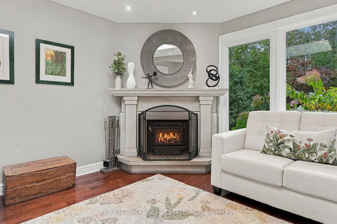
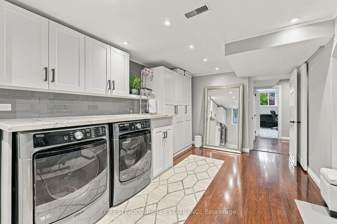
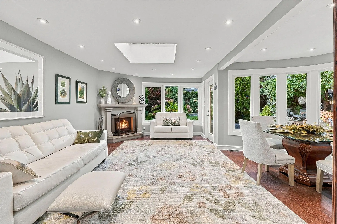
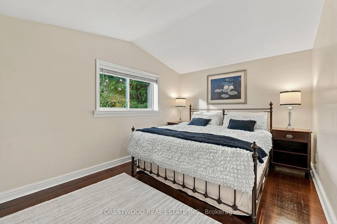
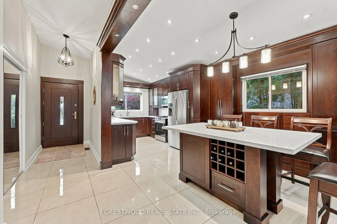
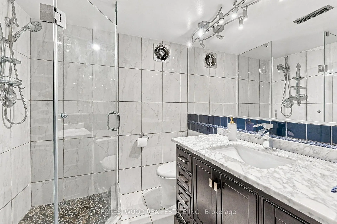
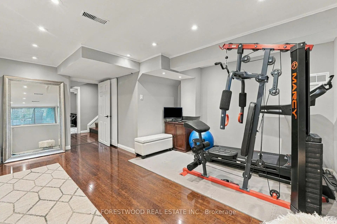
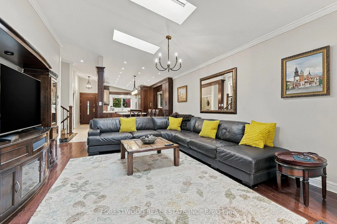
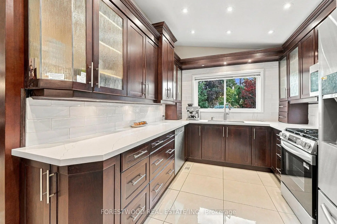
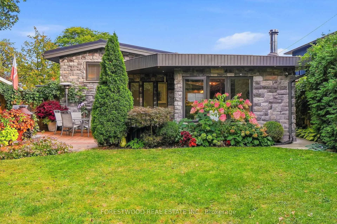
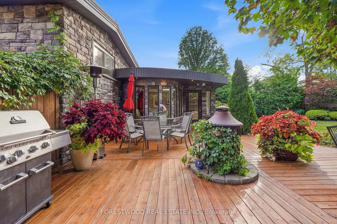
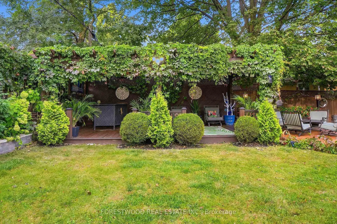
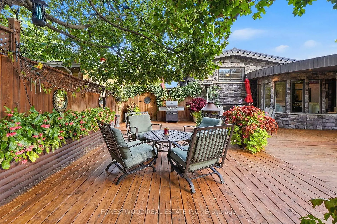
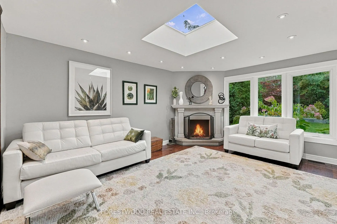
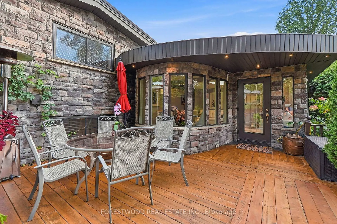
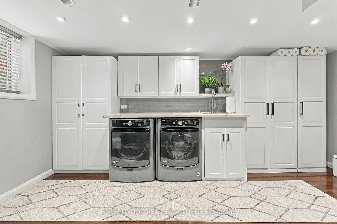
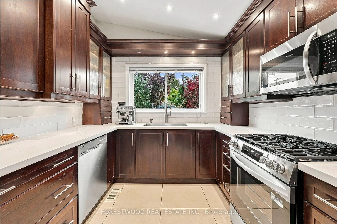
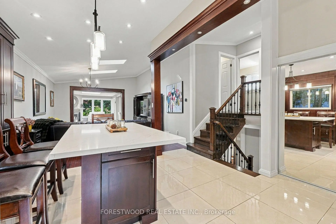
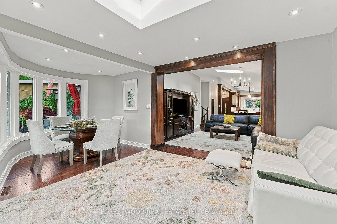
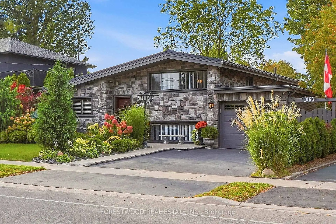
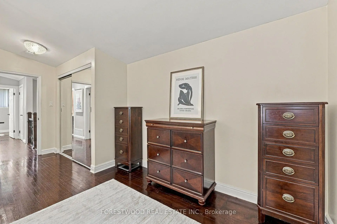
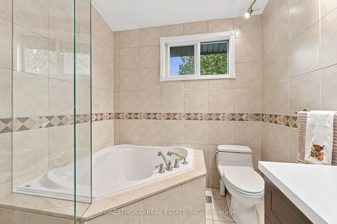
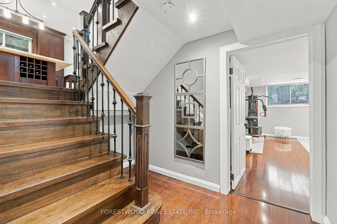
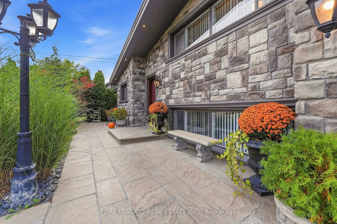
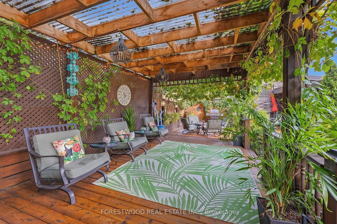
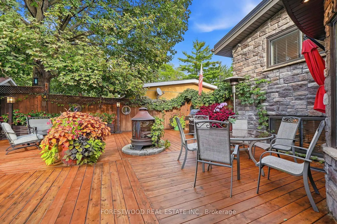
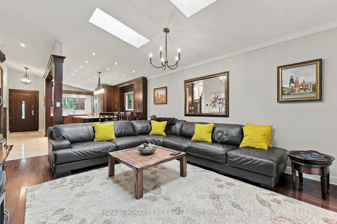
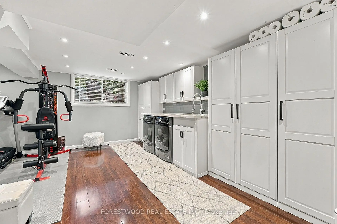
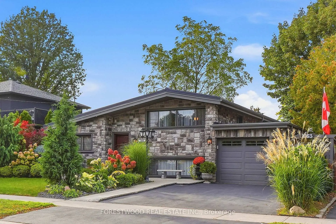
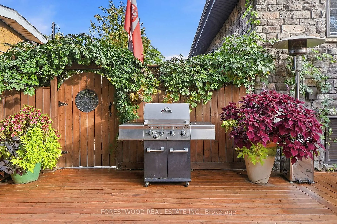
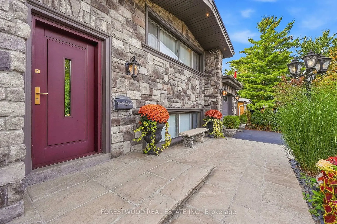
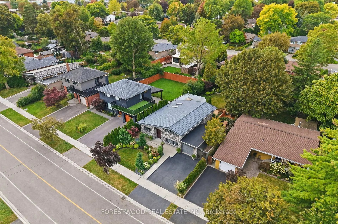
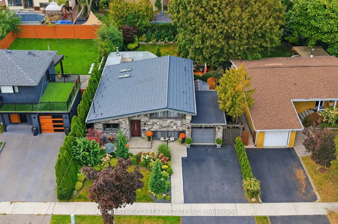
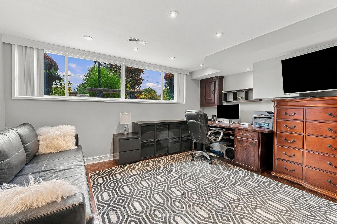
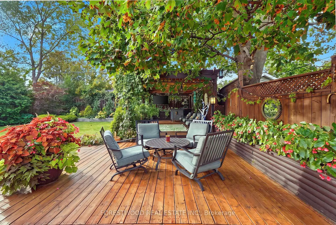
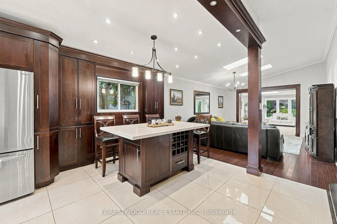
Absolutely Stunning !!! Luxurious Family Home Lavishly Upgraded and Located In Desirable Applewood Neighborhood * Ideally Situated Within Walking Distance To Schools, Parks, Shopping, And Public Transit * This Impressive Residence Offers Stone Exterior And Lifetime Warranty Metal Roof *Inside - The Main Level Features A Bright, Spacious Living Room With Cathedral Ceiling & Two Skylights , Along With An Amazing Custom Kitchen With Quartz Counter Combined With A Breakfast Room * Family Room Has A Beautiful Fireplace, Skylight And Walk Out To Deck * Dining Room Overlooking Garden * The Upper Level Offers Generously Sized Bedrooms And An Updated Bathroom With Separate Shower * Fully Finished Basement Provides Exceptional Versatility, Featuring An Open-Concept Great Room With Large Above Grade Window , 3-Piece Bathroom, Recreation Room Has Large Above Grade Window And Is Combined With Laundry Room * Spectacular Backyard - Has Two Level Huge Combined Decks, Pergola With Canopy And Presents Entertaining Paradise !!! This Home Offers The Perfect Combination Of Location, Comfort, And Lifestyle * Meticulously Maintained And Thoughtfully Upgraded, With Key Updates Including - Stone Exterior, Metal Roof, Furnace (2023), Front Door(2023) , As Well As A Newer Kitchen, Windows, Garage Door & More... Enjoy The Tranquility Of This Wonderful Neighborhood While Being Just Minutes From Countless Amenities And Within Walking Distance To Shopping, Parks, And Schools. One Of The Kind Property In Prestigious Applewood !!! Don't Miss This Exceptional Opportunity - Book Your Showing Today!
Features
- Facing: South

- Bedrooms: 3

- Bathrooms: 2

- Garages: 1

- Kitchens: 1

Details
- Lot size: 53.56 x 119.90 Feet

- Space: 1100-1500

- Tax: $ 6690.59

- W13836028

- Listing contracted with: FORESTWOOD REAL ESTATE INC.
| Room | Size(M) | Description | |
|---|---|---|---|
| Living Rm | 5.40x4.10 | Hardwood Floor, Skylight, Cathedral Ceiling(s) |
|
| Dining Rm | 3.07x3.00 | Hardwood Floor, Pot Lights, Bow Window |
|
| Kitchen | 3.43x3.00 | Modern Kitchen, Quartz Counter, Cathedral Ceiling(s) |
|
| Breakfast | 3.43x3.00 | Centre Island, Pot Lights, Combined w/Kitchen |
|
| Family Rm | 4.10x3.00 | Hardwood Floor, Skylight, Fireplace |
|
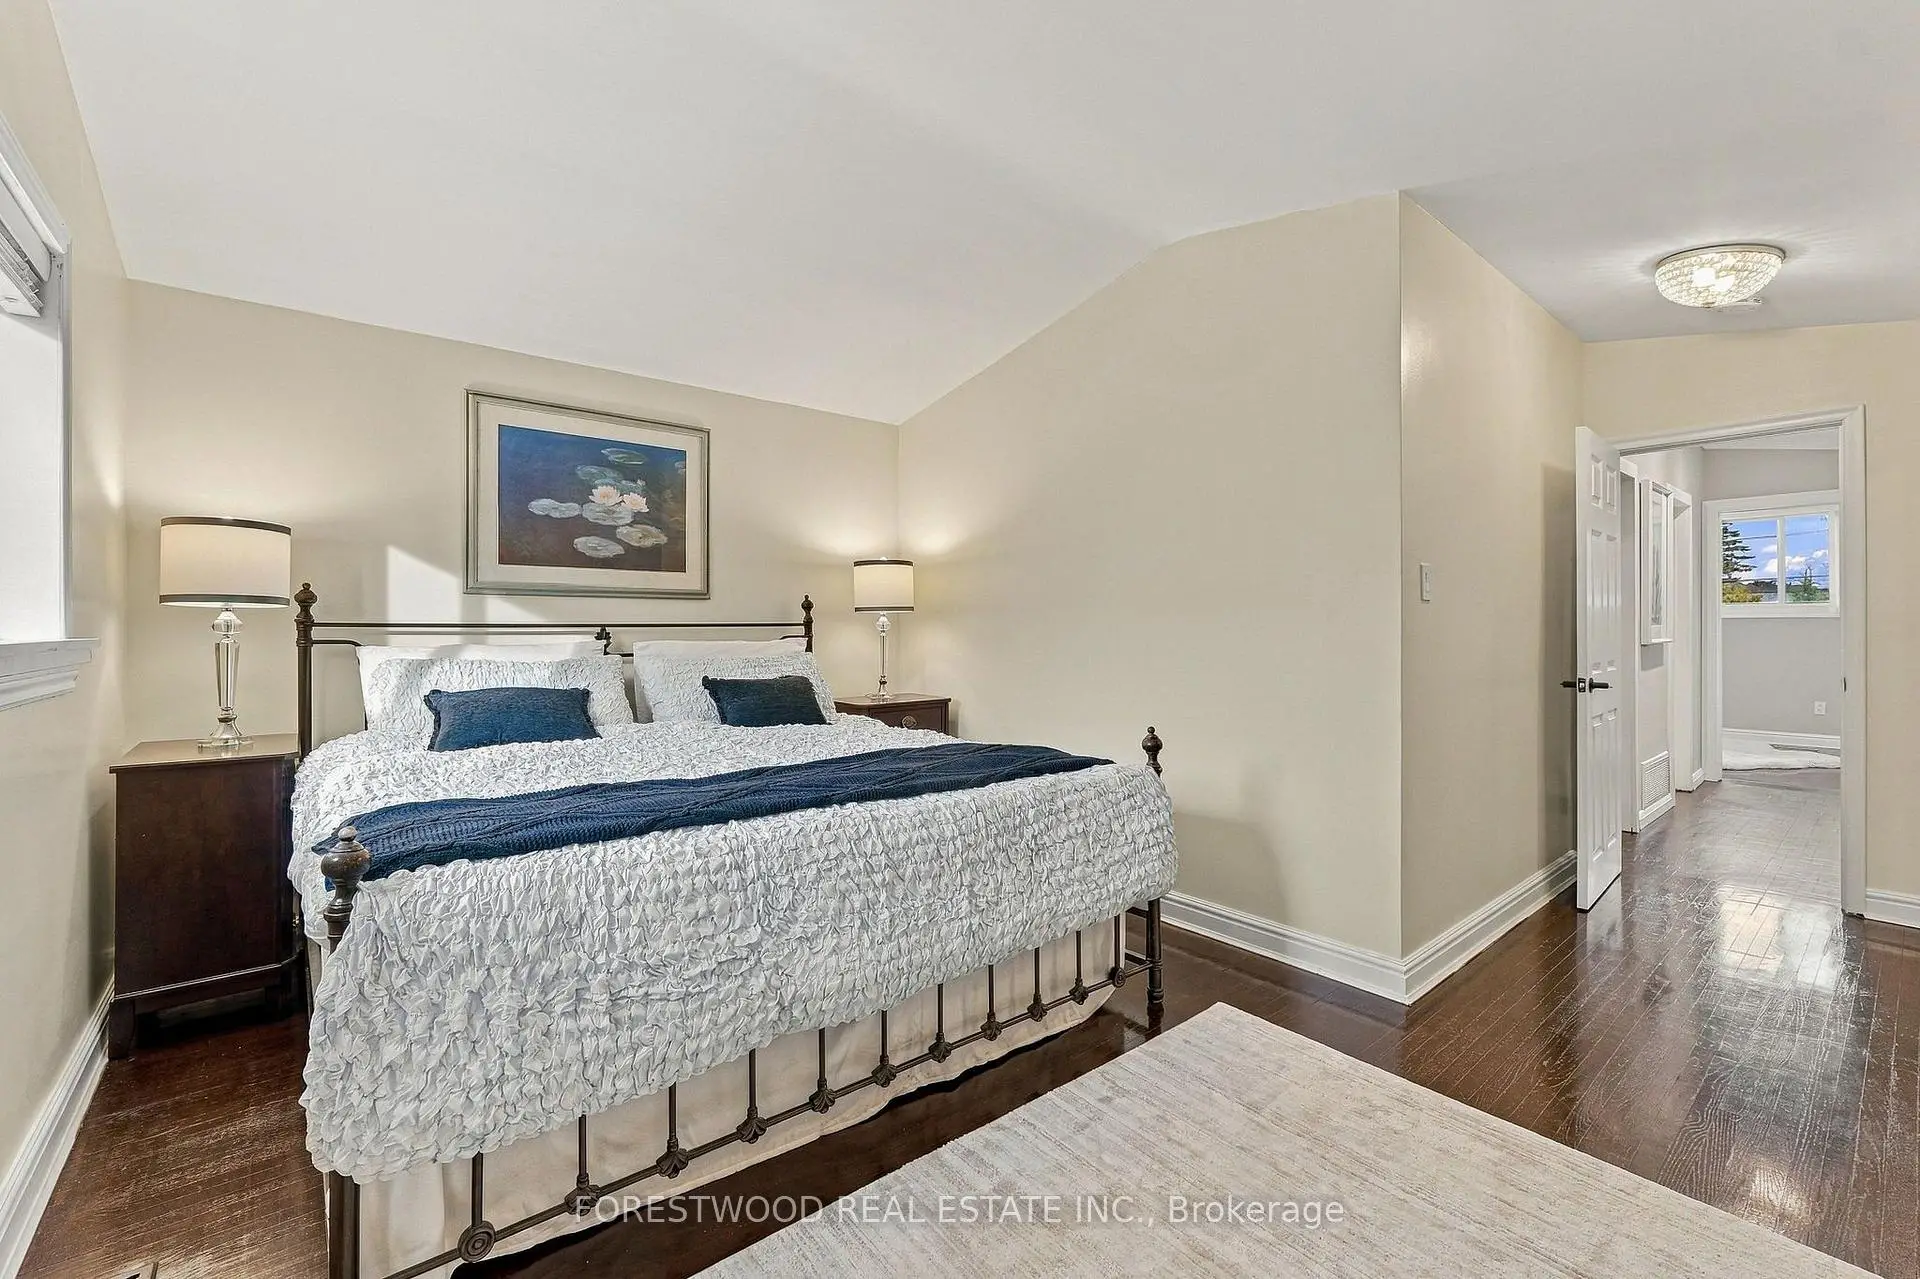
| Primary B | 5.26x4.65 | Hardwood Floor, Cathedral Ceiling(s), Overlooks Garden |
|
| 2nd Br | 3.10x2.60 | Hardwood Floor, Cathedral Ceiling(s), Large Window |
|
| 3rd Br | 3.66x3.60 | Hardwood Floor, Cathedral Ceiling(s), Overlooks Frontyard |
|
| Great Rm | 4.15x3.65 | Parquet, Above Grade Window, Pot Lights |
|
| Recreatio | 4.60x3.10 | Above Grade Window, Pot Lights, Combined w/Laundry |
| Bathroom | Pieces | Level | |
|---|---|---|---|
| 1xBath | 4 pcs | ||
| 1xBath | 3 pcs |
Property Summary
Located close to the intersection of Bloor and Tomken, 1063 Flagship Dr is a 3+1 bedrooms 2 washrooms Detached. The unit has a Single Attached Parking Space. The property has many nice features including Carpet Free and Auto Garage Door Remot. Living Room Rm, Dinning Room Rm, Kitchen, Breakfast Room and Family Room Rm are on the Main floor; Primary B, second bedroom and third bedroom are on the upper floor; Great Room and Recreation Roomreatio are on the Lower floor.Home Market Analysis
For Sale
For Lease
Comparable home values have decreased 10% compared with the same period last year.
Rent levels have decreased 12.1% compared with the same period last year.
How This Home Compares
Local Area Profile
This property is located in a predominantly owner-occupied residential area with housing made up primarily of detached homes. Approximately 53% of residents hold a bachelor's degree or higher, while about 21% have a college credential. Driving is the primary commuting method for nearly all local commuters.
School Information
Elementary Schools
-
-
Tomken Road Middle (Grade: 6-8)Home School
-
-
-
Tomken Road Middle (Grade: 6-8)SciTech program
-
Allan A Martin Sr. (Grade: 6-8)International Business & Technology programDistance to school: 3.4 km (~10 min drive)
-
Tomken Road Middle (Grade: 6-8)
French Immersion school
-
-
-
-
Queen Elizabeth Sr. (Grade: 7-8)
Arts program
Rank: 1934 out of 3022 (Score: 5.5)Distance to school: 74.3 km (~223 min drive) Secondary Schools
-
-
Applewood Heights SS (Grade: 9-12)Distance to school: 0.5 km (~10 min walk)
-
Glenforest SS (Grade: 9-12)
IB program
Rank: 187/746 (Score: 7.2)Distance to school: 2.3 km (~7 min drive) -
Meadowvale SS (Grade: 9-12)International Business & Technology programRank: 219/746 (Score: 7.0)Distance to school: 13.5 km (~41 min drive)
-
Port Credit SS (Grade: 9-12)SciTech programRank: 153/746 (Score: 7.4)Distance to school: 5.0 km (~15 min drive)
-
Lorne Park SS (Grade: 9-12)Rank: 112/746 (Score: 7.8)Distance to school: 8.7 km (~26 min drive)
-
Cawthra Park SS (Grade: 9-12)Rank: 187/746 (Score: 7.2)Distance to school: 4.0 km (~12 min drive)
-
John Fraser SS (Grade: 9-12)
AP program
Rank: 20/746 (Score: 9.0)Distance to school: 10.9 km (~33 min drive)