Fairview, Mississauga, L5B 1L5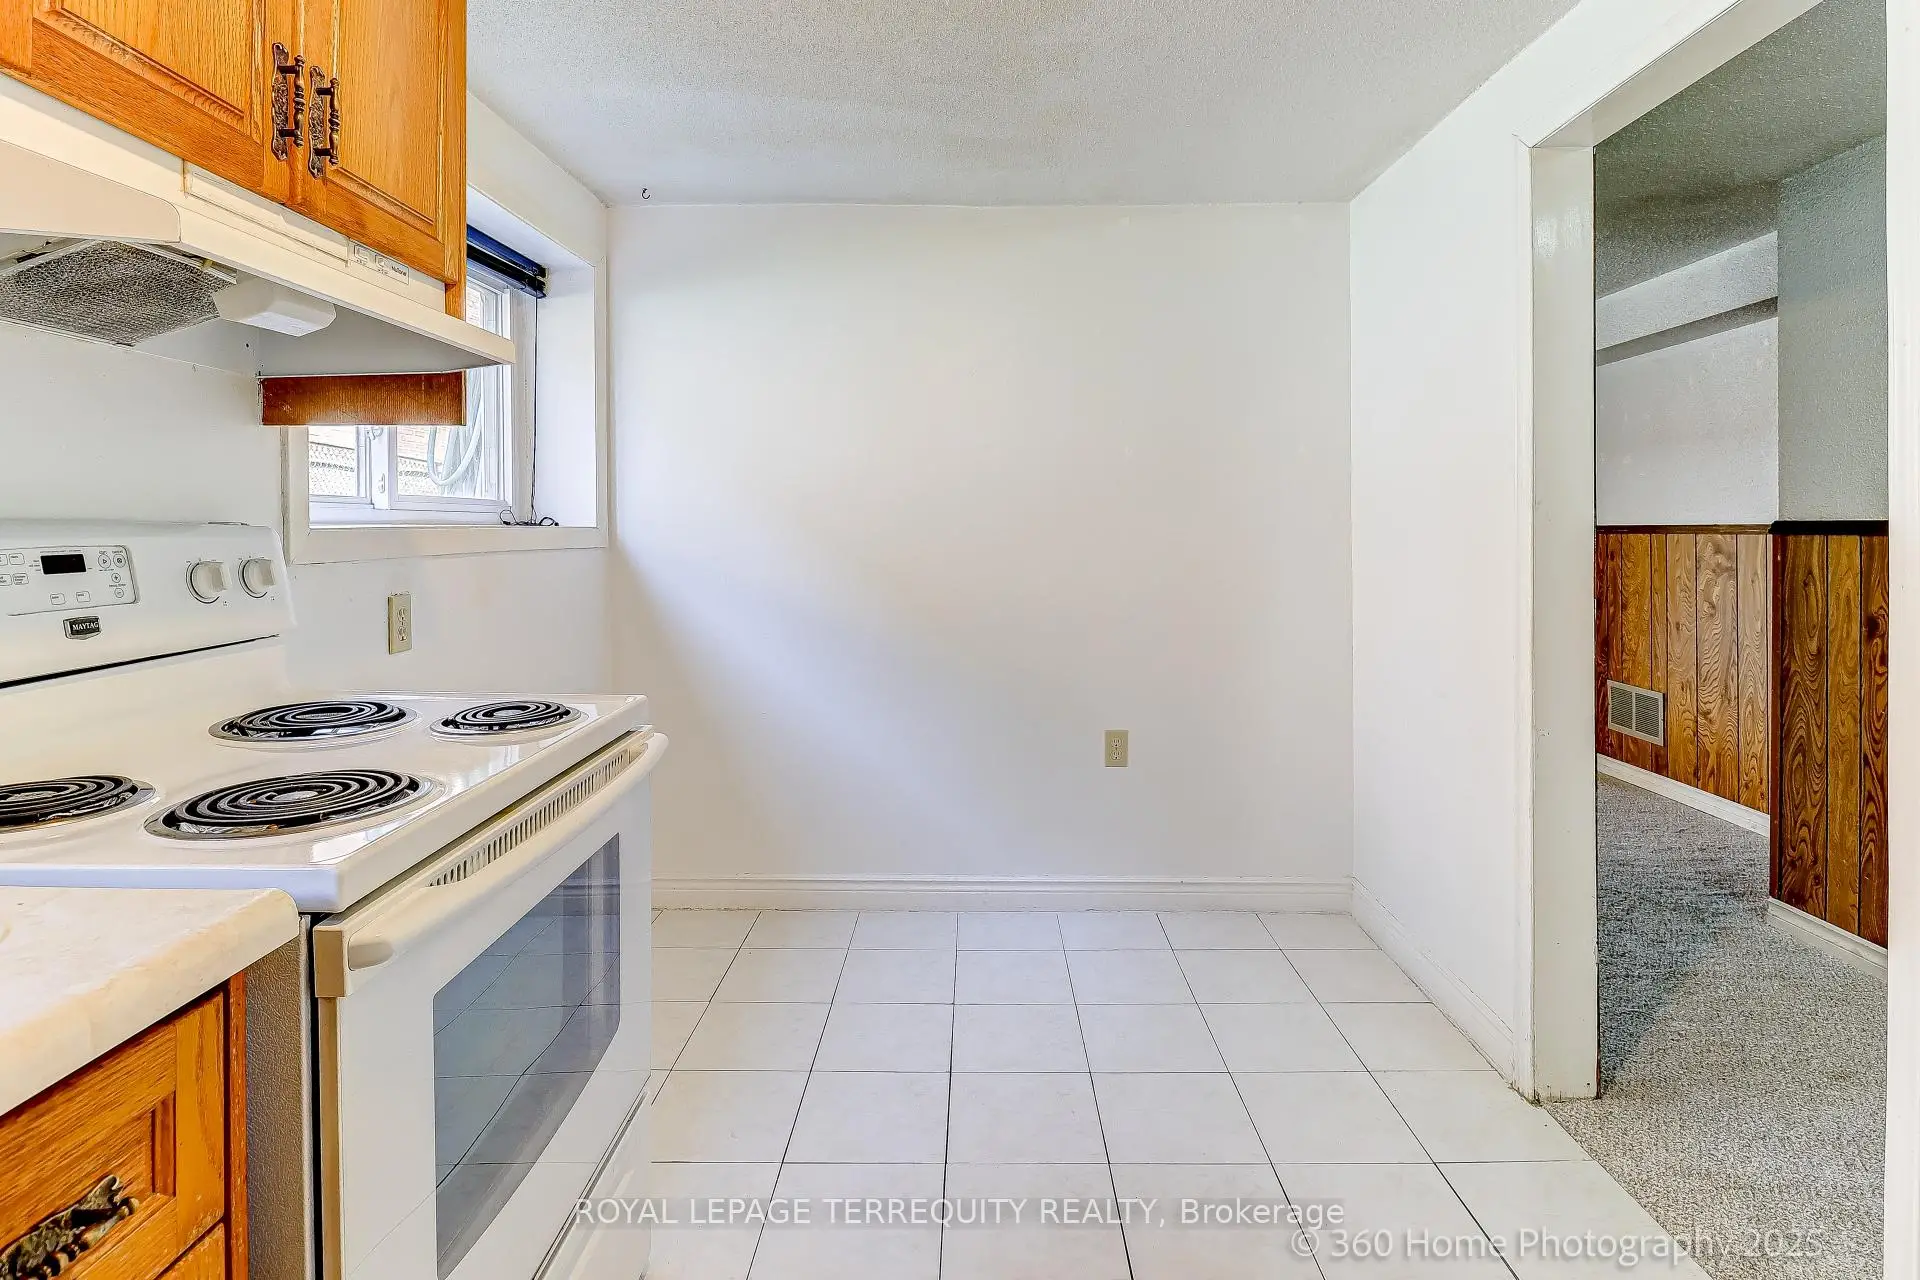

Description
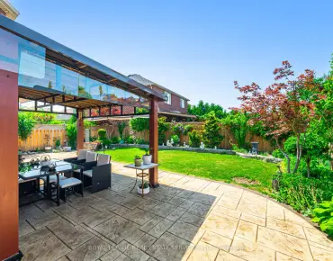
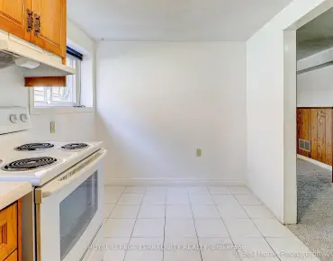
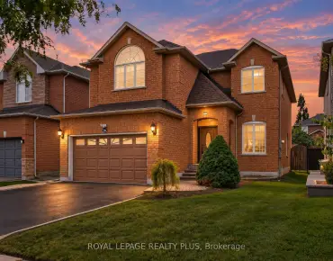
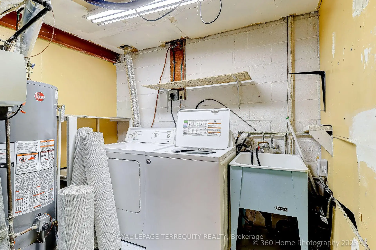
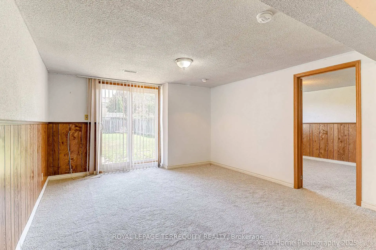
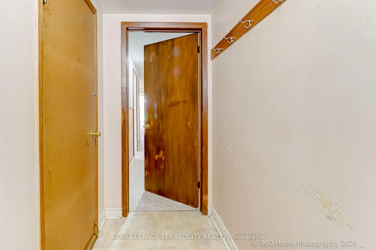
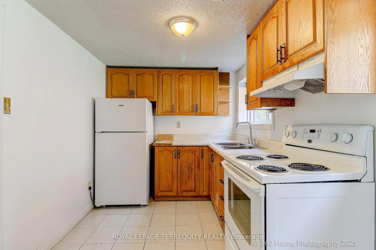
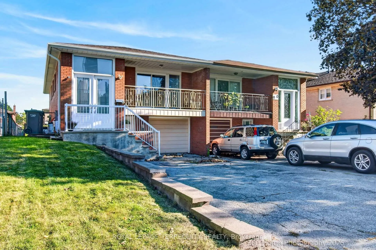
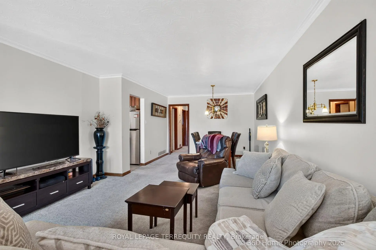
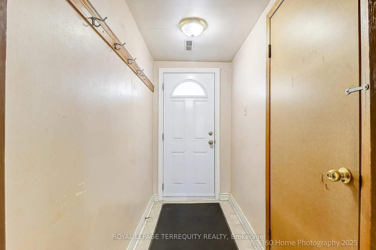
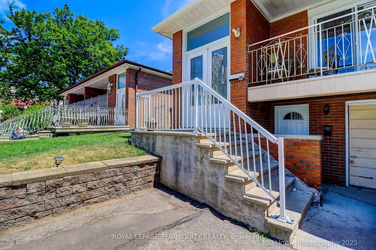
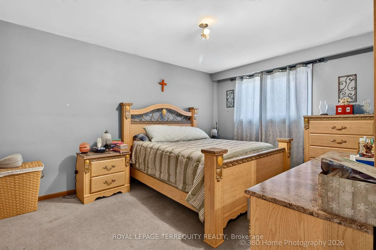
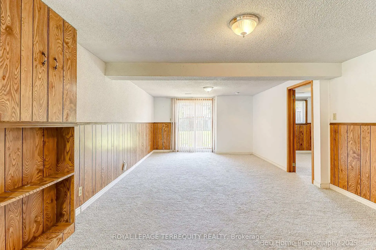
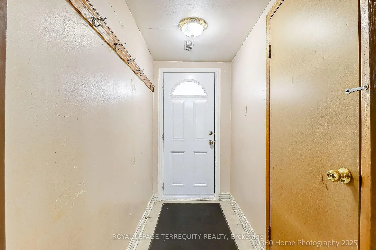
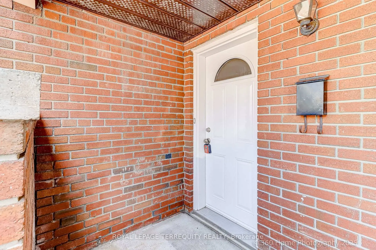
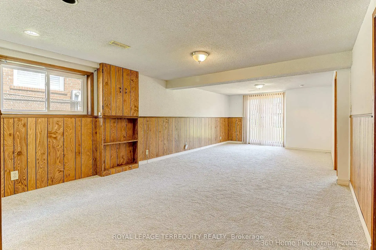
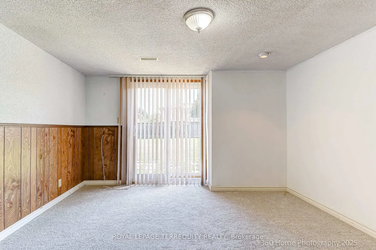
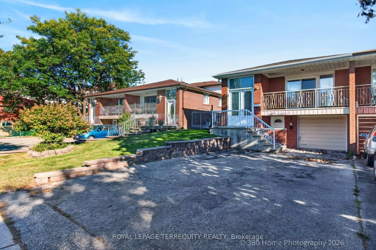
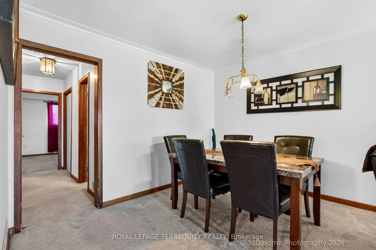
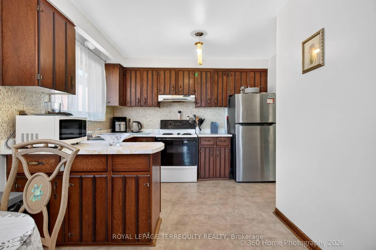
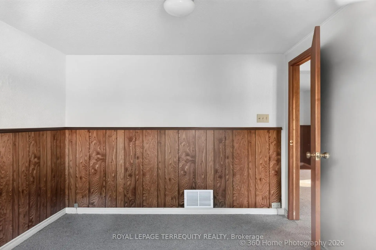
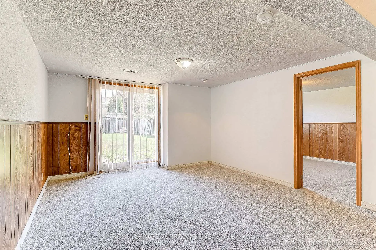
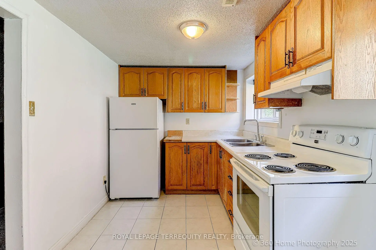
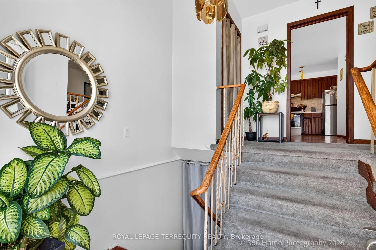
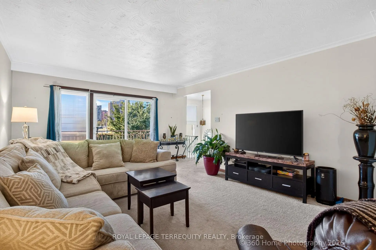
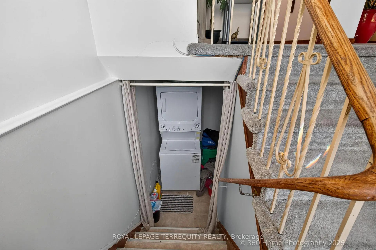
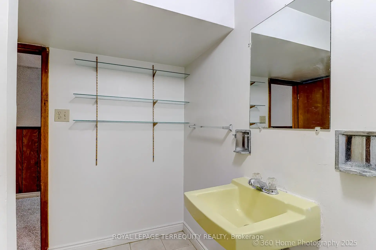
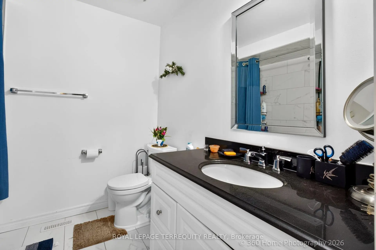
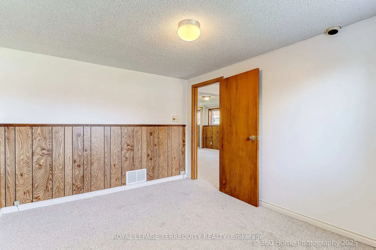
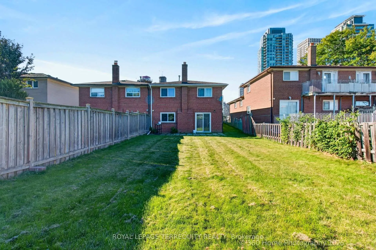
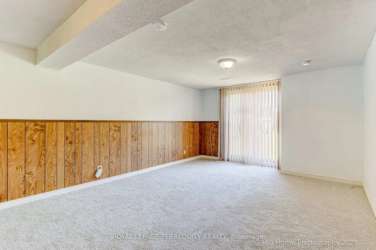
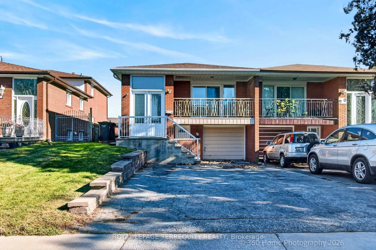
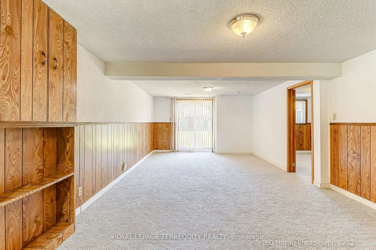
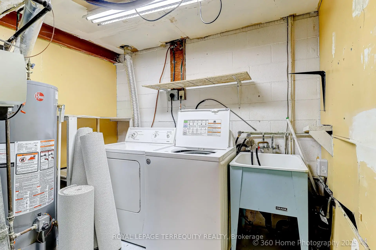
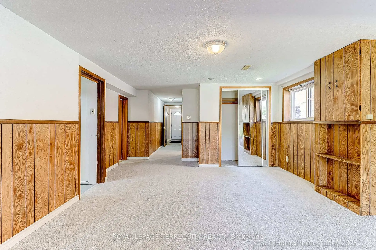
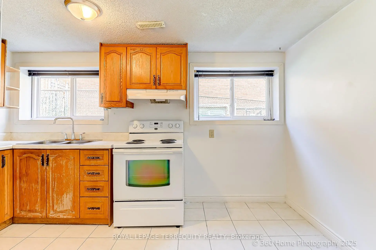
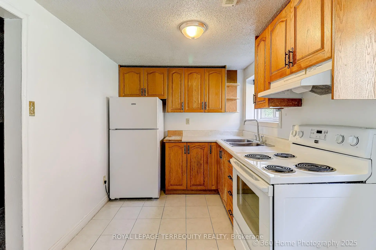
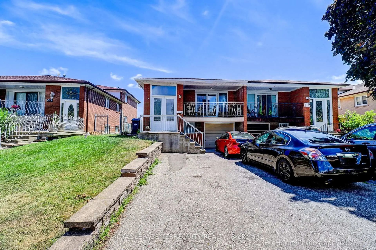
Highly Coveted Larger Raised Bungalow Model in Prime Fairview!!! Great Affordable Starter or Investment Opportunity! Ideal for a Large or Multi-Generational Family, Investor, or Buyer Looking for Flexible Living Arrangements with Income Potential. Three Separate Entrances Offer Excellent Functionality for Multi-Family Living, Live-In/Rent Potential, or use as a Spacious Single-Family Home. Fully Above-Ground Legal Basement Apartment with Direct Ground Level Walk/Out to Massively Long Backyard Ideal for Large Family BBQs and Entertainment. Features Newer Carpeting and Offers Excellent Additional Living Space and/or Rental Potential. Both Upper and Lower Level have own Designated Laundry. Main Floor Tenant is Willing to Remain, Providing Potential Immediate Rental Income for the New Owner. Situated on a Large 155.56 ft Deep Lot with Fully Fenced Yard, Perfect for Family Gatherings and Outdoor Enjoyment. Conveniently located within walking distance to schools, just minutes to Square One, Celebration Square, YMCA, Kariya Park, Sheridan College, Parks, Recreation Facilities, Restaurants, Shopping, Transit, Major Highways and all Amenities.
Features
- Facing: South

- Bedrooms: 3

- Bathrooms: 2

- Garages: 1

- Kitchens: 1

Details
- Lot size: 29.87 x 155.56 Feet

- Space: 1100-1500

- Tax: $ 6592.68

- W13831072

- Listing contracted with: ROYAL LEPAGE TERREQUITY REALTY
| Room | Size(M) | Description | |
|---|---|---|---|
| Living Rm | 5.16x4.50 | W/O To Balcony, Broadloom, Combined w/Dining |
|
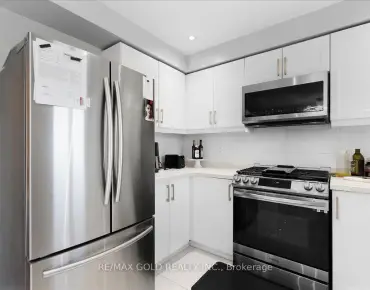
| Kitchen | 3.90x2.30 | Eat-in Kitchen, Ceramic Floor, Above Grade Window |
|
| Dining Rm | 3.90x3.92 | Double Closet, Broadloom, Above Grade Window |
|
| Dining Rm | 3.48x3.53 | Combined w/Living, Broadloom |
|
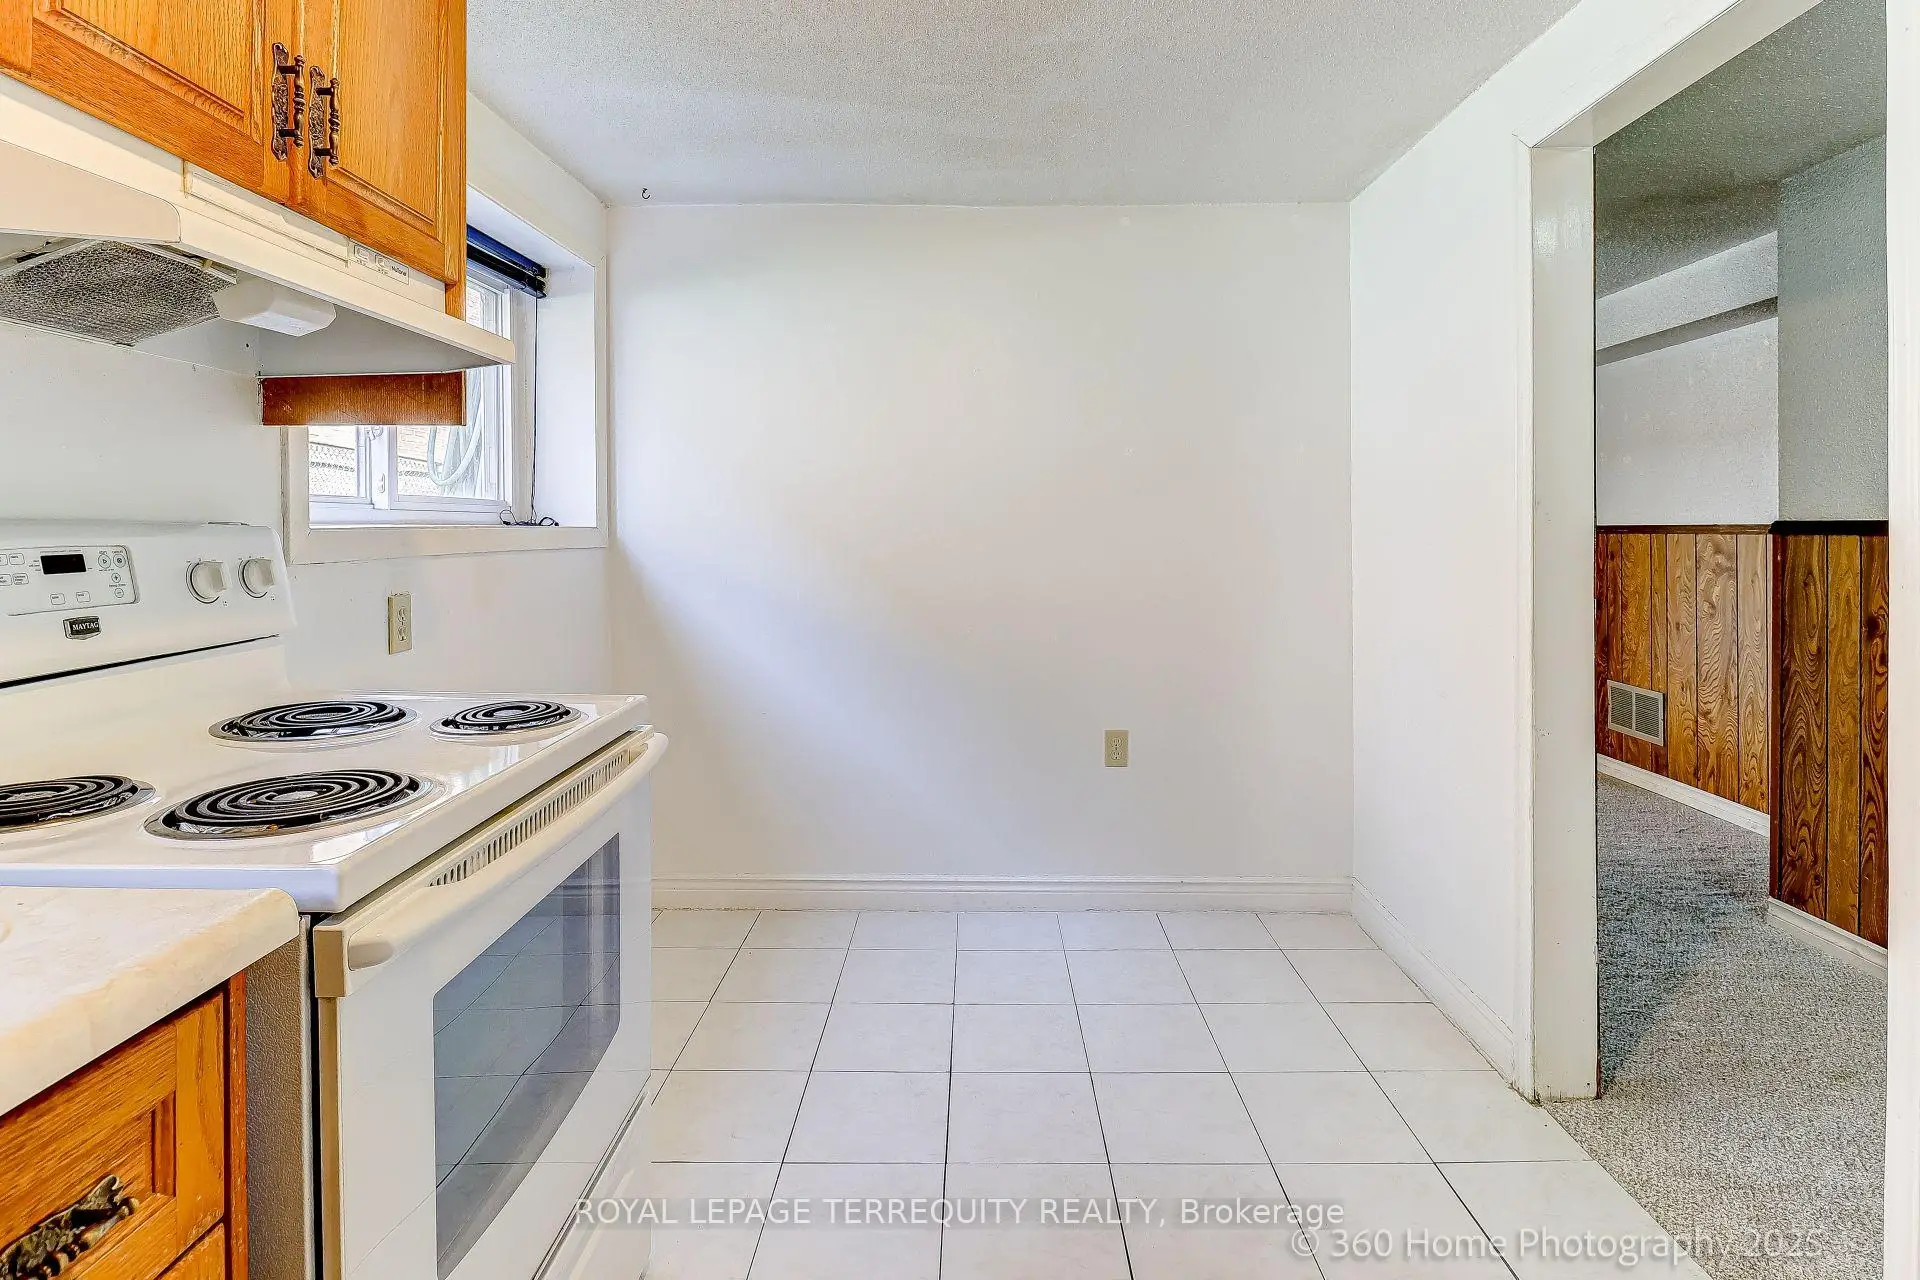
| Kitchen | 5.89x2.59 | Eat-in Kitchen, Tile Floor, Window |
|
| Living Rm | 4.00x3.76 | W/O To Yard, Sliding Doors, Broadloom |
|
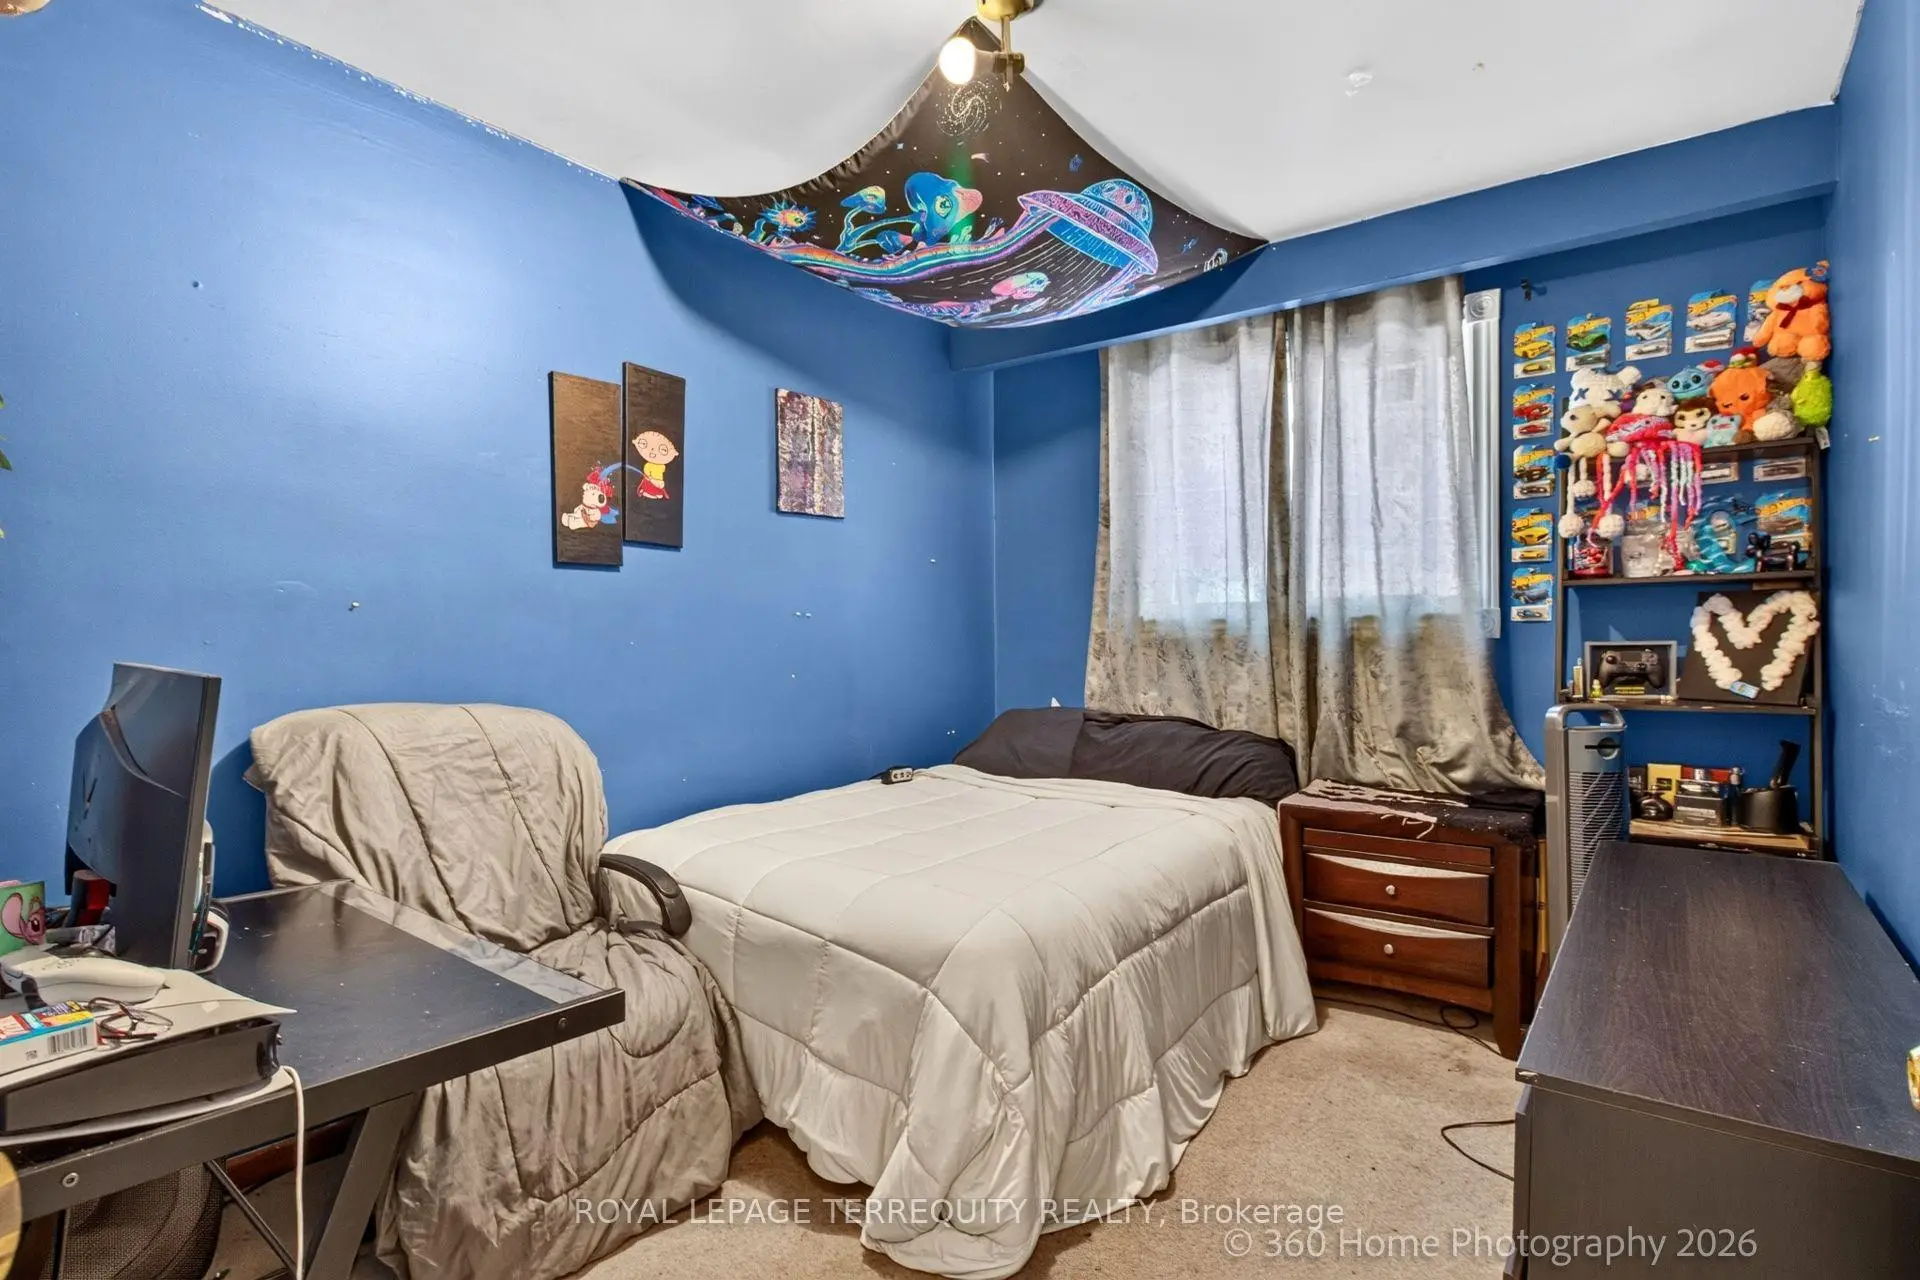
| Br | 3.85x2.90 | Above Grade Window, Broadloom |
|
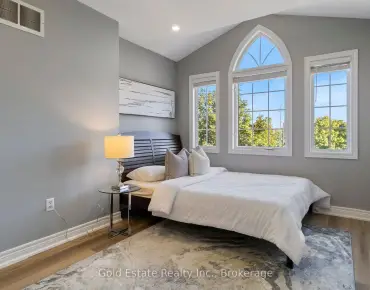
| Primary B | 4.39x3.33 | Window, Closet, Broadloom |
|
| 2nd Br | 3.25x3.48 | Window, Closet, Broadloom |
|
| 3rd Br | 2.77x3.33 | Window, Broadloom, Closet |
|
| Kitchen | 3.94x2.31 | Eat-in Kitchen, Above Grade Window, Tile Floor |
|
| Living Rm | 8.92x4.27 | Combined w/Dining, Broadloom, W/O To Yard |
| Bathroom | Pieces | Level | |
|---|---|---|---|
| 1xBath | 4 pcs | Main |
|
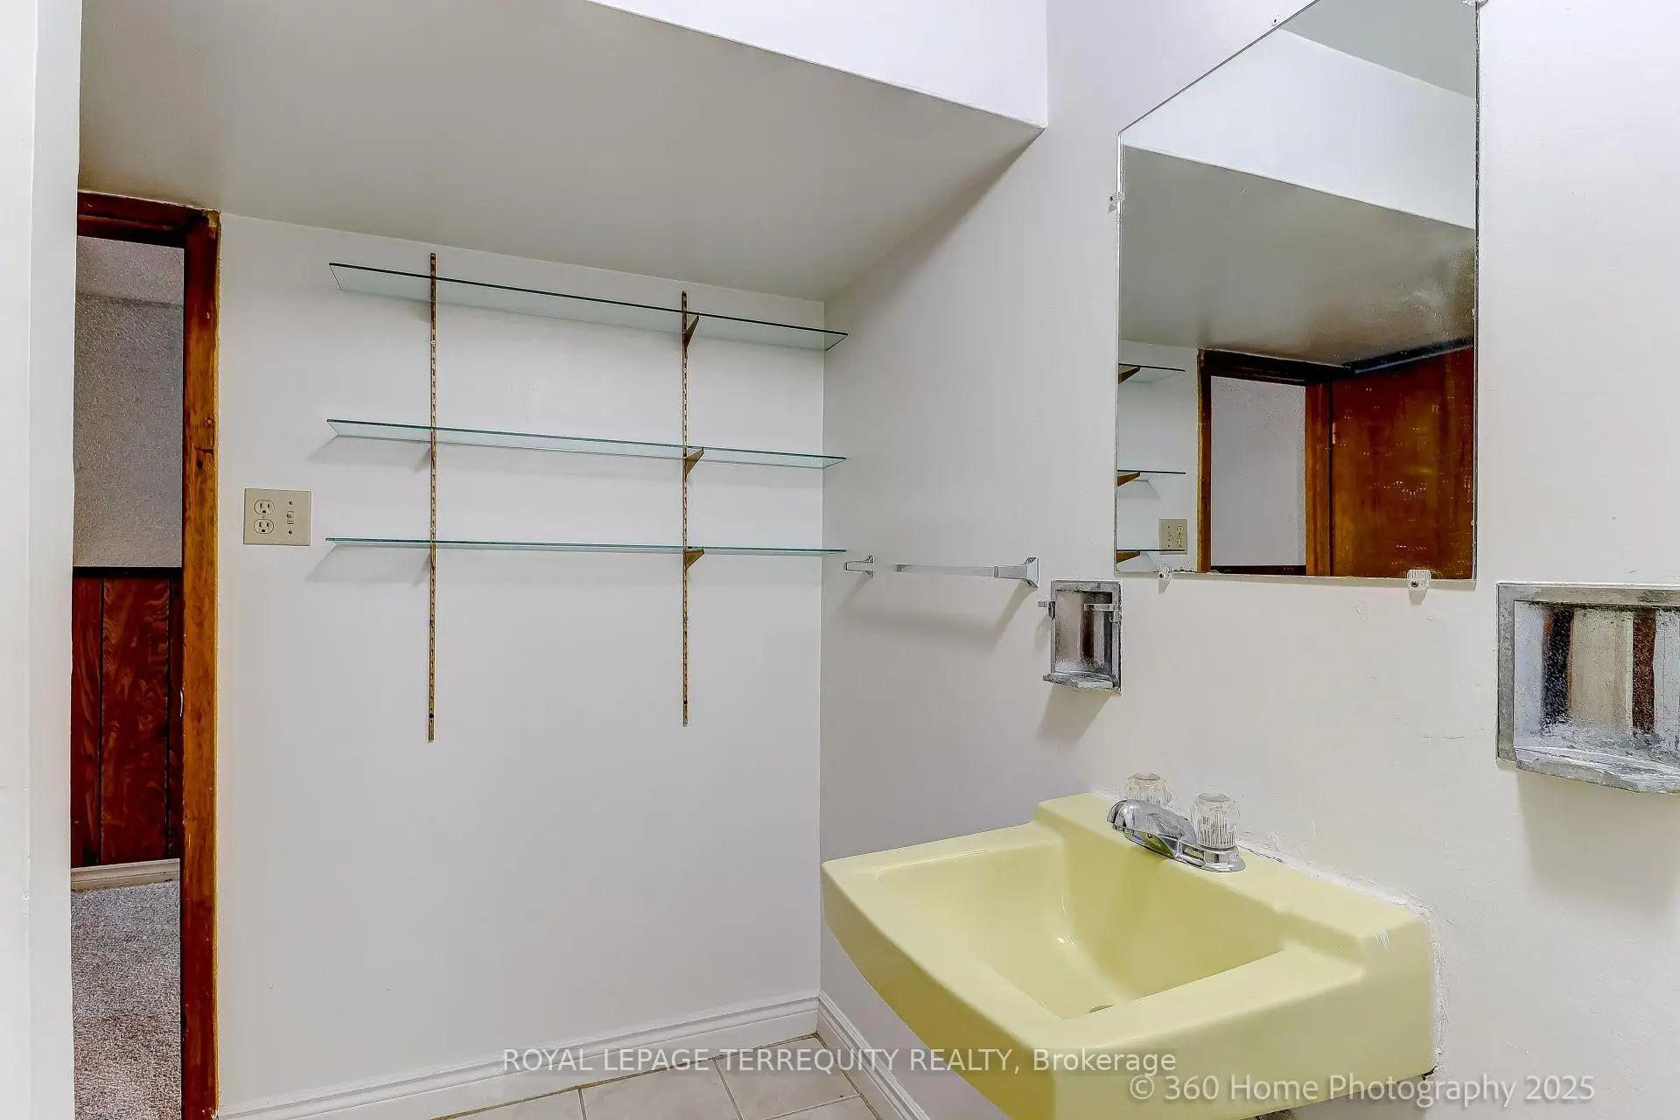
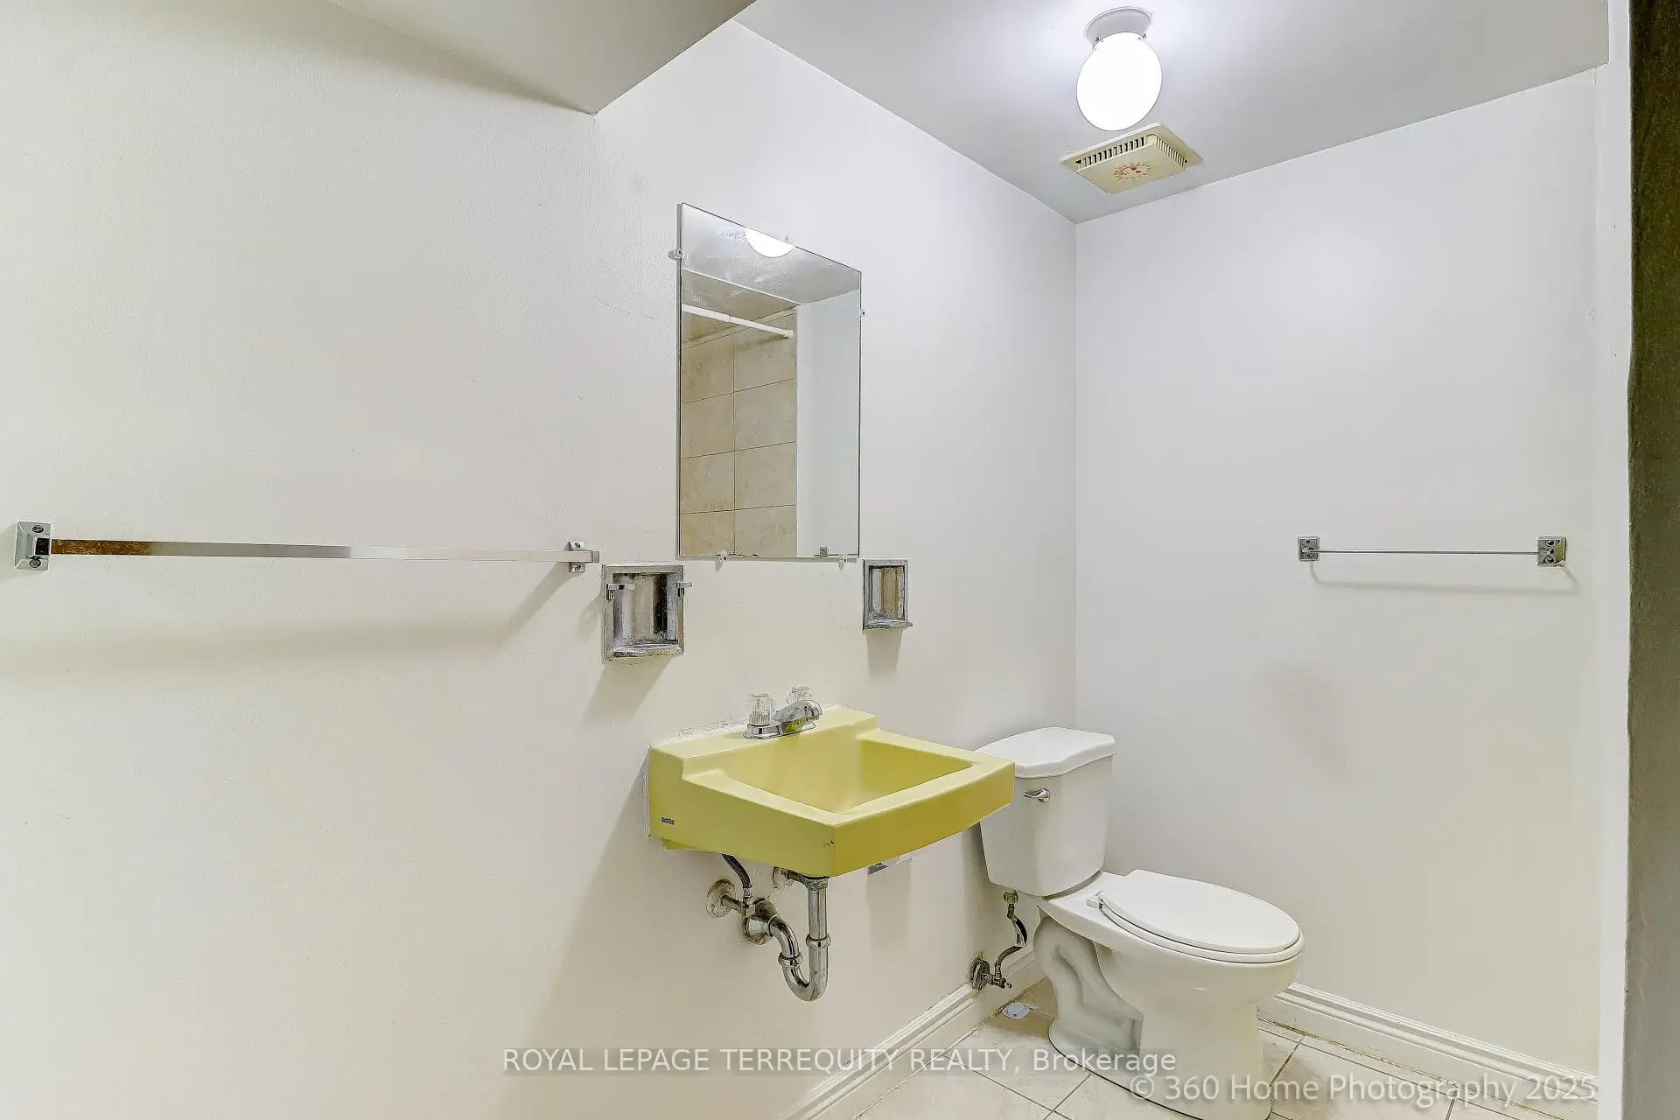
| 1xBath | 4 pcs | Lower |
Property Summary
Located close to the intersection of Hurontario & Central Parkway W, 88 Central Pkwy W is a 3+1 bedrooms 2 washrooms Semi-Detached. The unit has a Single Attached Parking Space. The property has many nice features including Primary Bedroom - Main and Floor Drain. Living Room Rm, Dinning Room Rm, Kitchen, Primary B, second bedroom and third bedroom are on the Main floor; Kitchen, Dinning Room Rm, Living Room Rm and Br are on the Lower floor.Local Area Profile
This property is located in an area with a mix of homeowners and renters with a strong concentration of apartment and condominium housing. Approximately 50% of residents hold a bachelor's degree or higher, while about 19% have a college credential. Residents use a combination of driving and public transit for commuting.
School Information
Elementary Schools
-
Elm Drive P.S. (Grade: JK-8)Home SchoolRank: 1300 out of 3022 (Score: 6.4)
-
-
Tomken Road Middle (Grade: 6-8)SciTech program
-
-
Allan A Martin Sr. (Grade: 6-8)International Business & Technology programDistance to school: 4.9 km (~15 min drive)
-
Tomken Road Middle (Grade: 6-8)
French Immersion school
-
-
-
-
Queen Elizabeth Sr. (Grade: 7-8)
Arts program
Rank: 1934 out of 3022 (Score: 5.5)Distance to school: 71.2 km (~214 min drive) Secondary Schools
-
TL Kennedy SS (Grade: 9-12)Home School
-
Applewood Heights SS (Grade: 9-12)Distance to school: 3.1 km (~9 min drive)
-
Glenforest SS (Grade: 9-12)
IB program
Rank: 187/746 (Score: 7.2)Distance to school: 5.4 km (~16 min drive) -
Meadowvale SS (Grade: 9-12)International Business & Technology programRank: 219/746 (Score: 7.0)Distance to school: 10.6 km (~32 min drive)
-
Port Credit SS (Grade: 9-12)SciTech programRank: 153/746 (Score: 7.4)Distance to school: 4.3 km (~13 min drive)
-
Lorne Park SS (Grade: 9-12)Rank: 112/746 (Score: 7.8)Distance to school: 6.2 km (~19 min drive)
-
Cawthra Park SS (Grade: 9-12)Rank: 187/746 (Score: 7.2)Distance to school: 4.8 km (~14 min drive)
-
John Fraser SS (Grade: 9-12)
AP program
Rank: 20/746 (Score: 9.0)Distance to school: 7.6 km (~23 min drive)


Commute Information
 Cooksville Go Train Station (0.7km) - Free Parking available, parking lots: 1688