Malton, Mississauga, L4T 3S5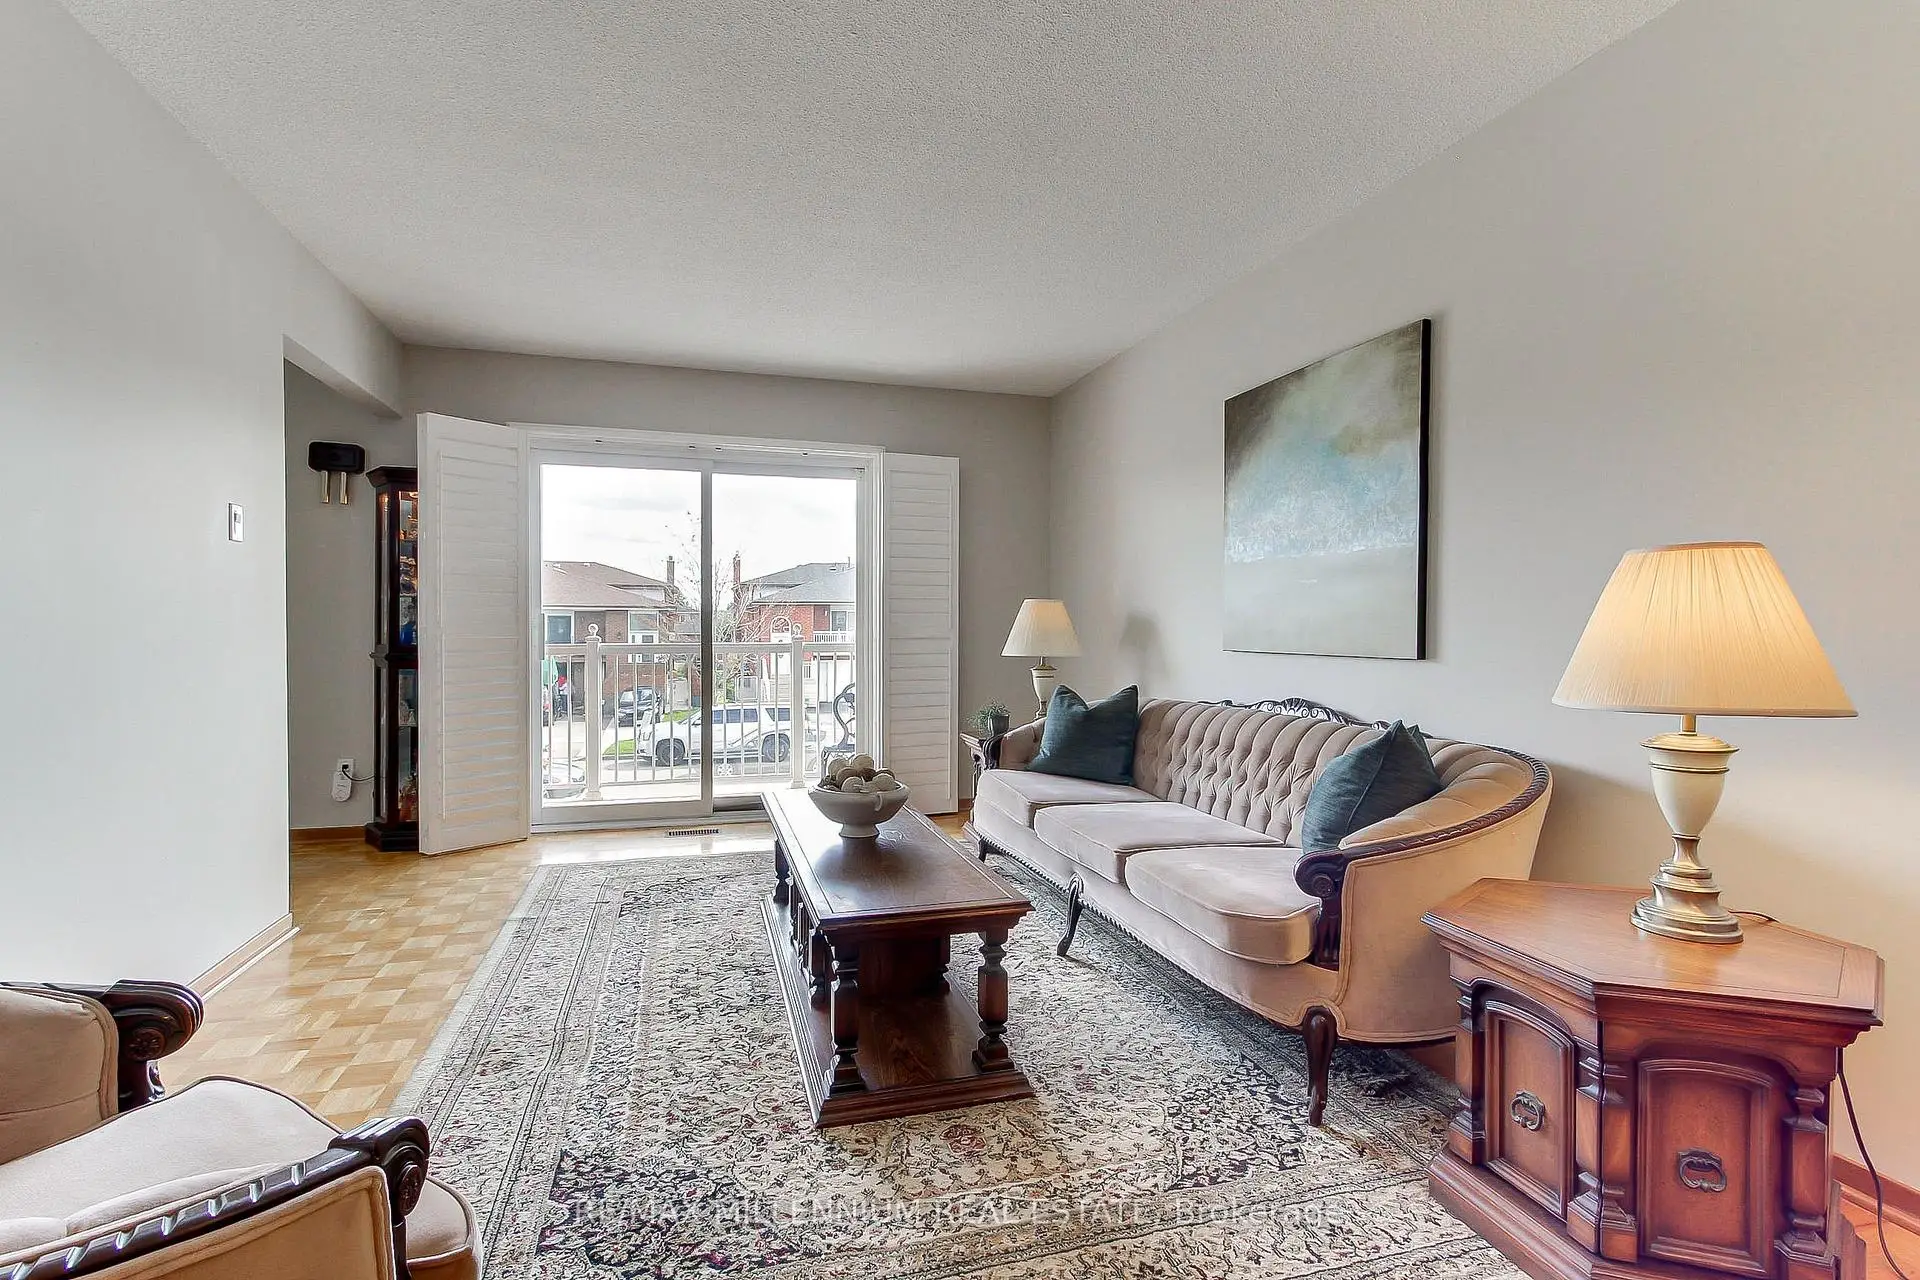

Description
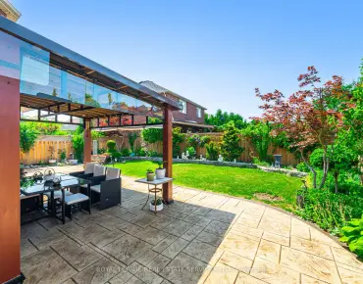
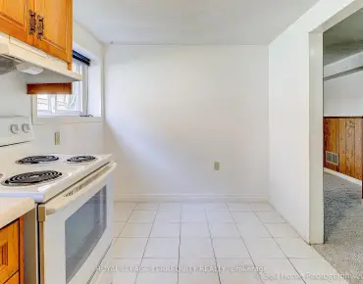
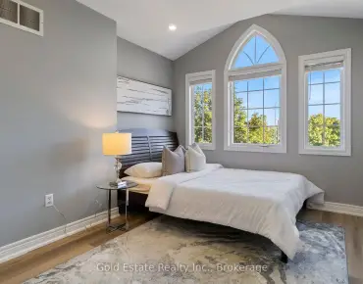
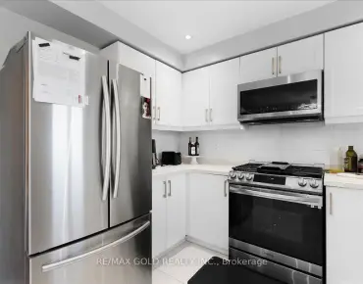
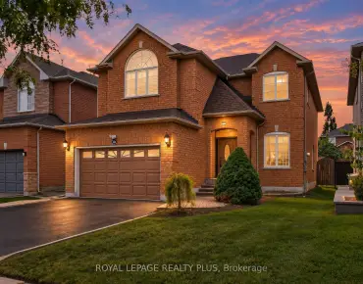
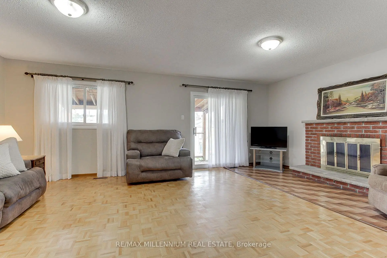
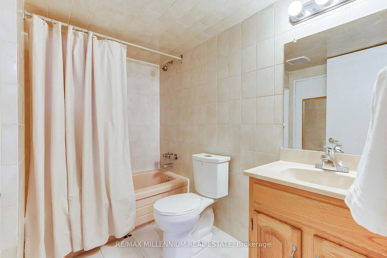
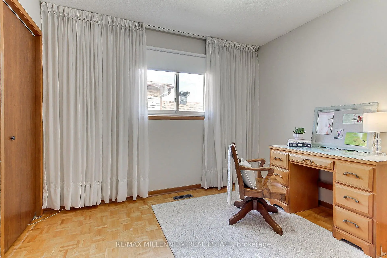
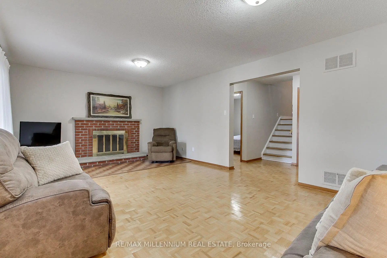
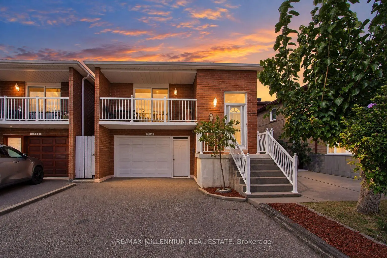
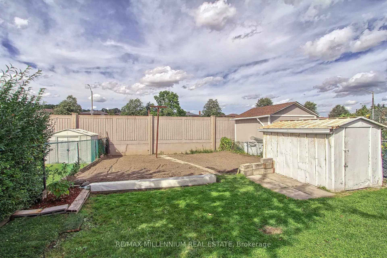
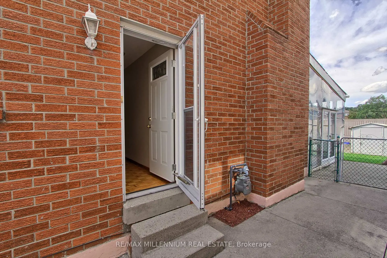
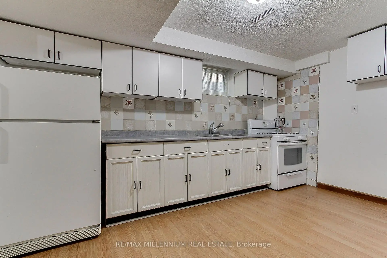
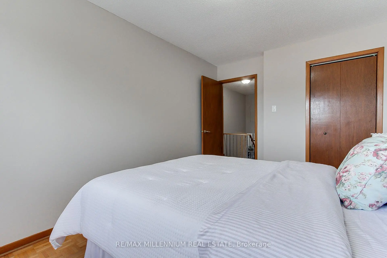
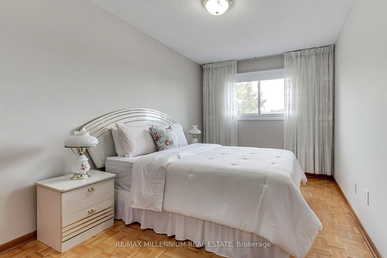
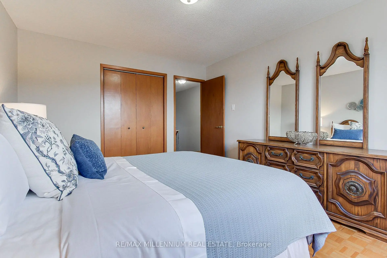
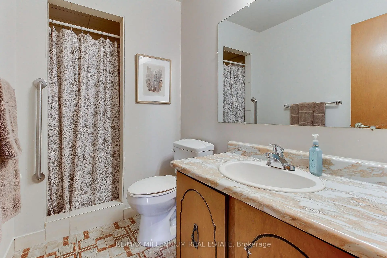
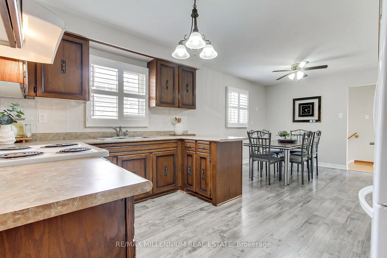
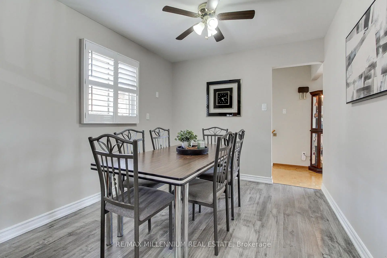
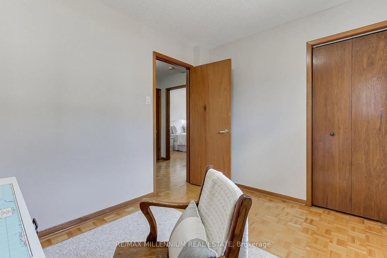
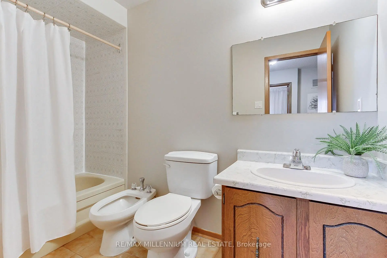
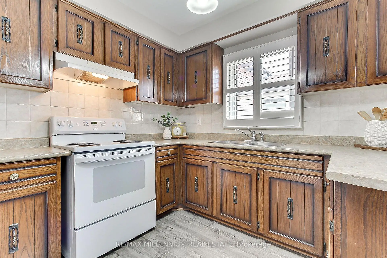
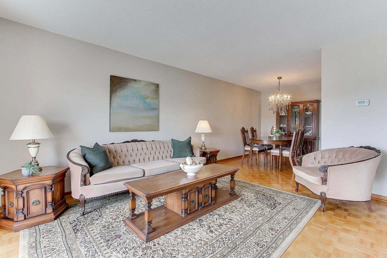
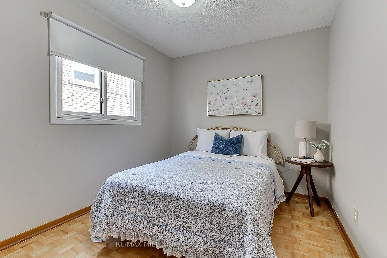
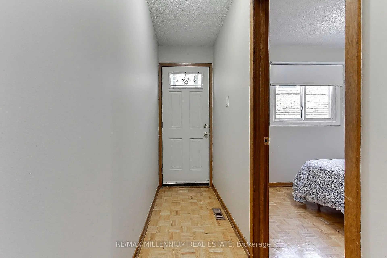
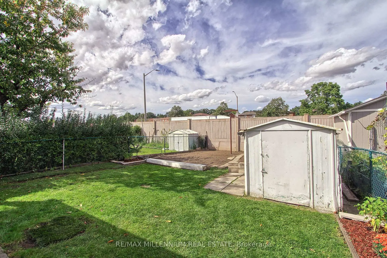
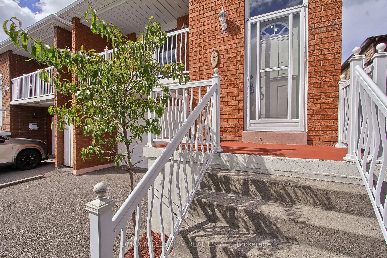
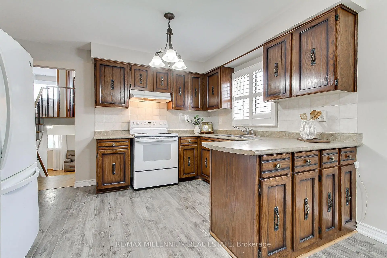
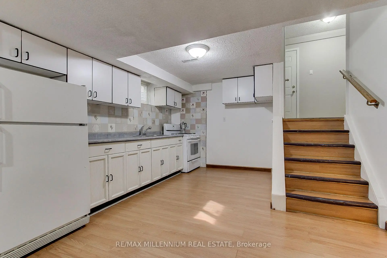
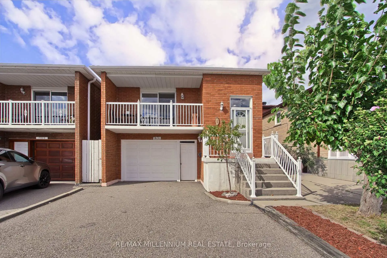
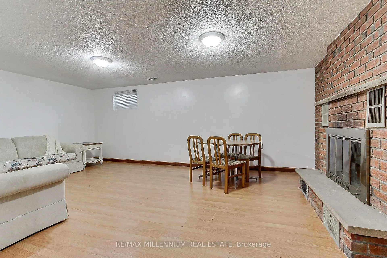
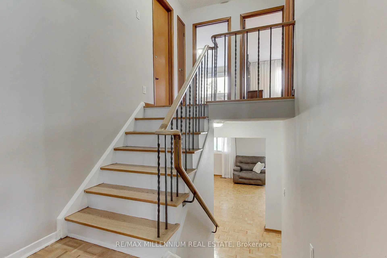
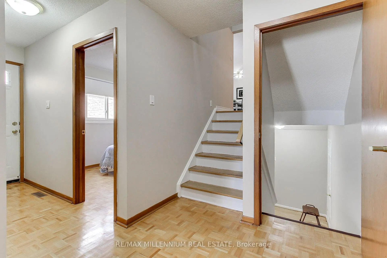
Not every home fits neatly into one box and that's exactly what makes this one so special.Welcome to 7431 Sigsbee Drive, a charming and well-kept backsplit offering approximately 1,919 sq. ft. of thoughtfully designed living space. This inviting home has been lovingly maintained and offers the warmth and character of an established home, combined with the versatility today's families are looking for. Featuring 4 bedrooms, 3 bathrooms and two kitchens, this home offers exceptional flexibility. Its unique multi-level layout creates distinct living spaces throughout, providing plenty of space for family life, entertaining and everyday living. With two kitchens and a separate entrance to the lower level, this property offers excellent potential for multi-generational living, making it an ideal option for extended family or those looking for additional flexibility under one roof. Well cared for and full of charm, this is a home with a layout that offers more than the ordinary. Each level provides its own purpose and personality, creating a space that can be enjoyed in many different ways.Conveniently located close to schools, parks, shopping, transit and major hwy, this is an opportunity to enjoy a well established neighbourhood while making a charming home your own. Come explore the possibilities and discover why 7431 Sigsbee Drive may be the perfect place for your next chapter.
Features
- Facing: East

- Bedrooms: 4

- Bathrooms: 3

- Garages: 1

- Kitchens: 1

Details
- Lot size: 30.00 x 156.55 Feet

- Space: 1500-2000

- Tax: $ 5874.66

- W13830426

- Listing contracted with: RE/MAX MILLENNIUM REAL ESTATE
| Room | Size(M) | Description | |
|---|---|---|---|
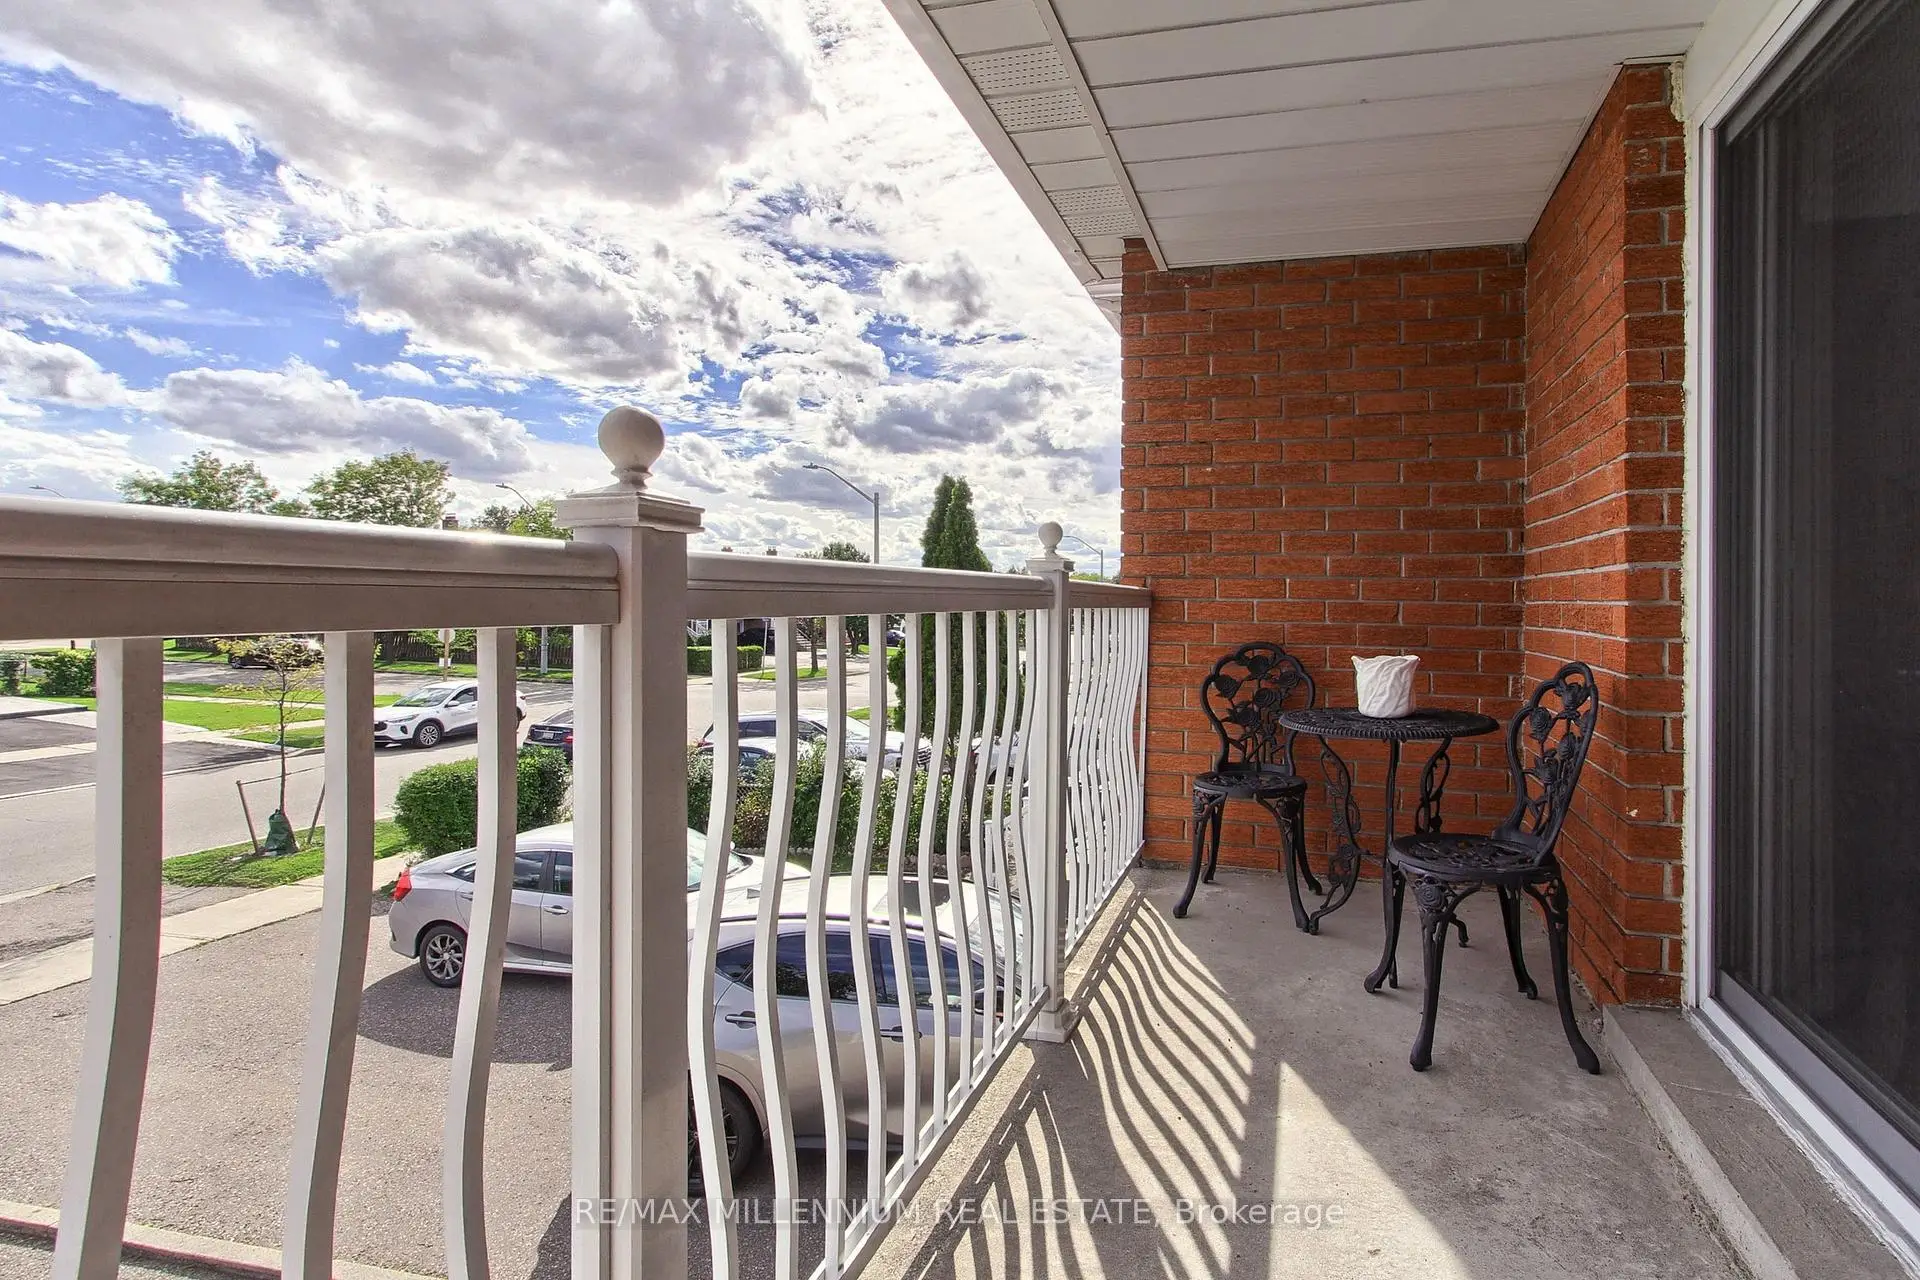
| Living Rm | 4.52x3.40 | Combined w/Dining, Balcony, California Shutters |
|
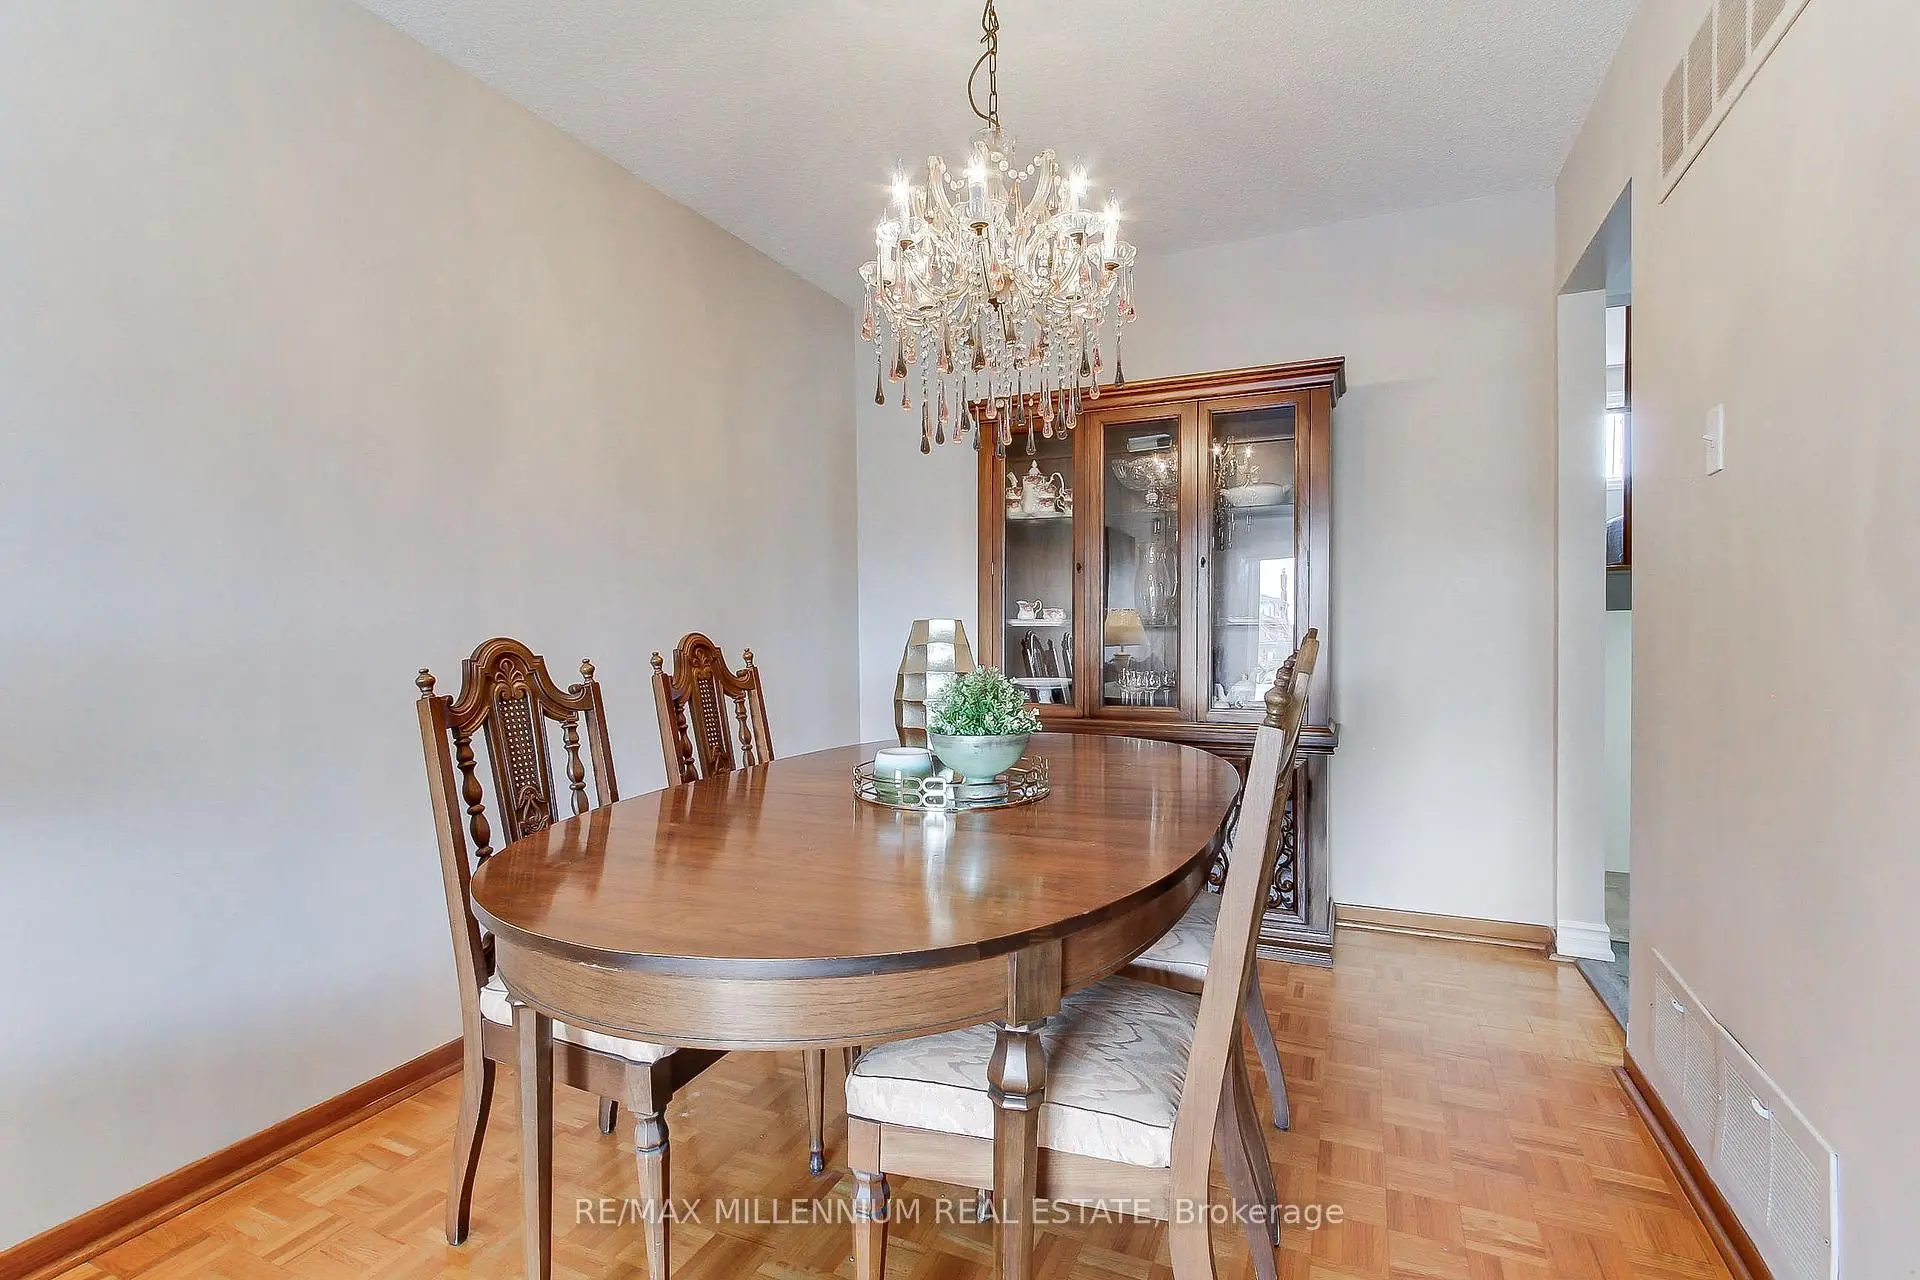
| Dining Rm | 3.14x2.56 | Combined w/Living, Parquet |
|
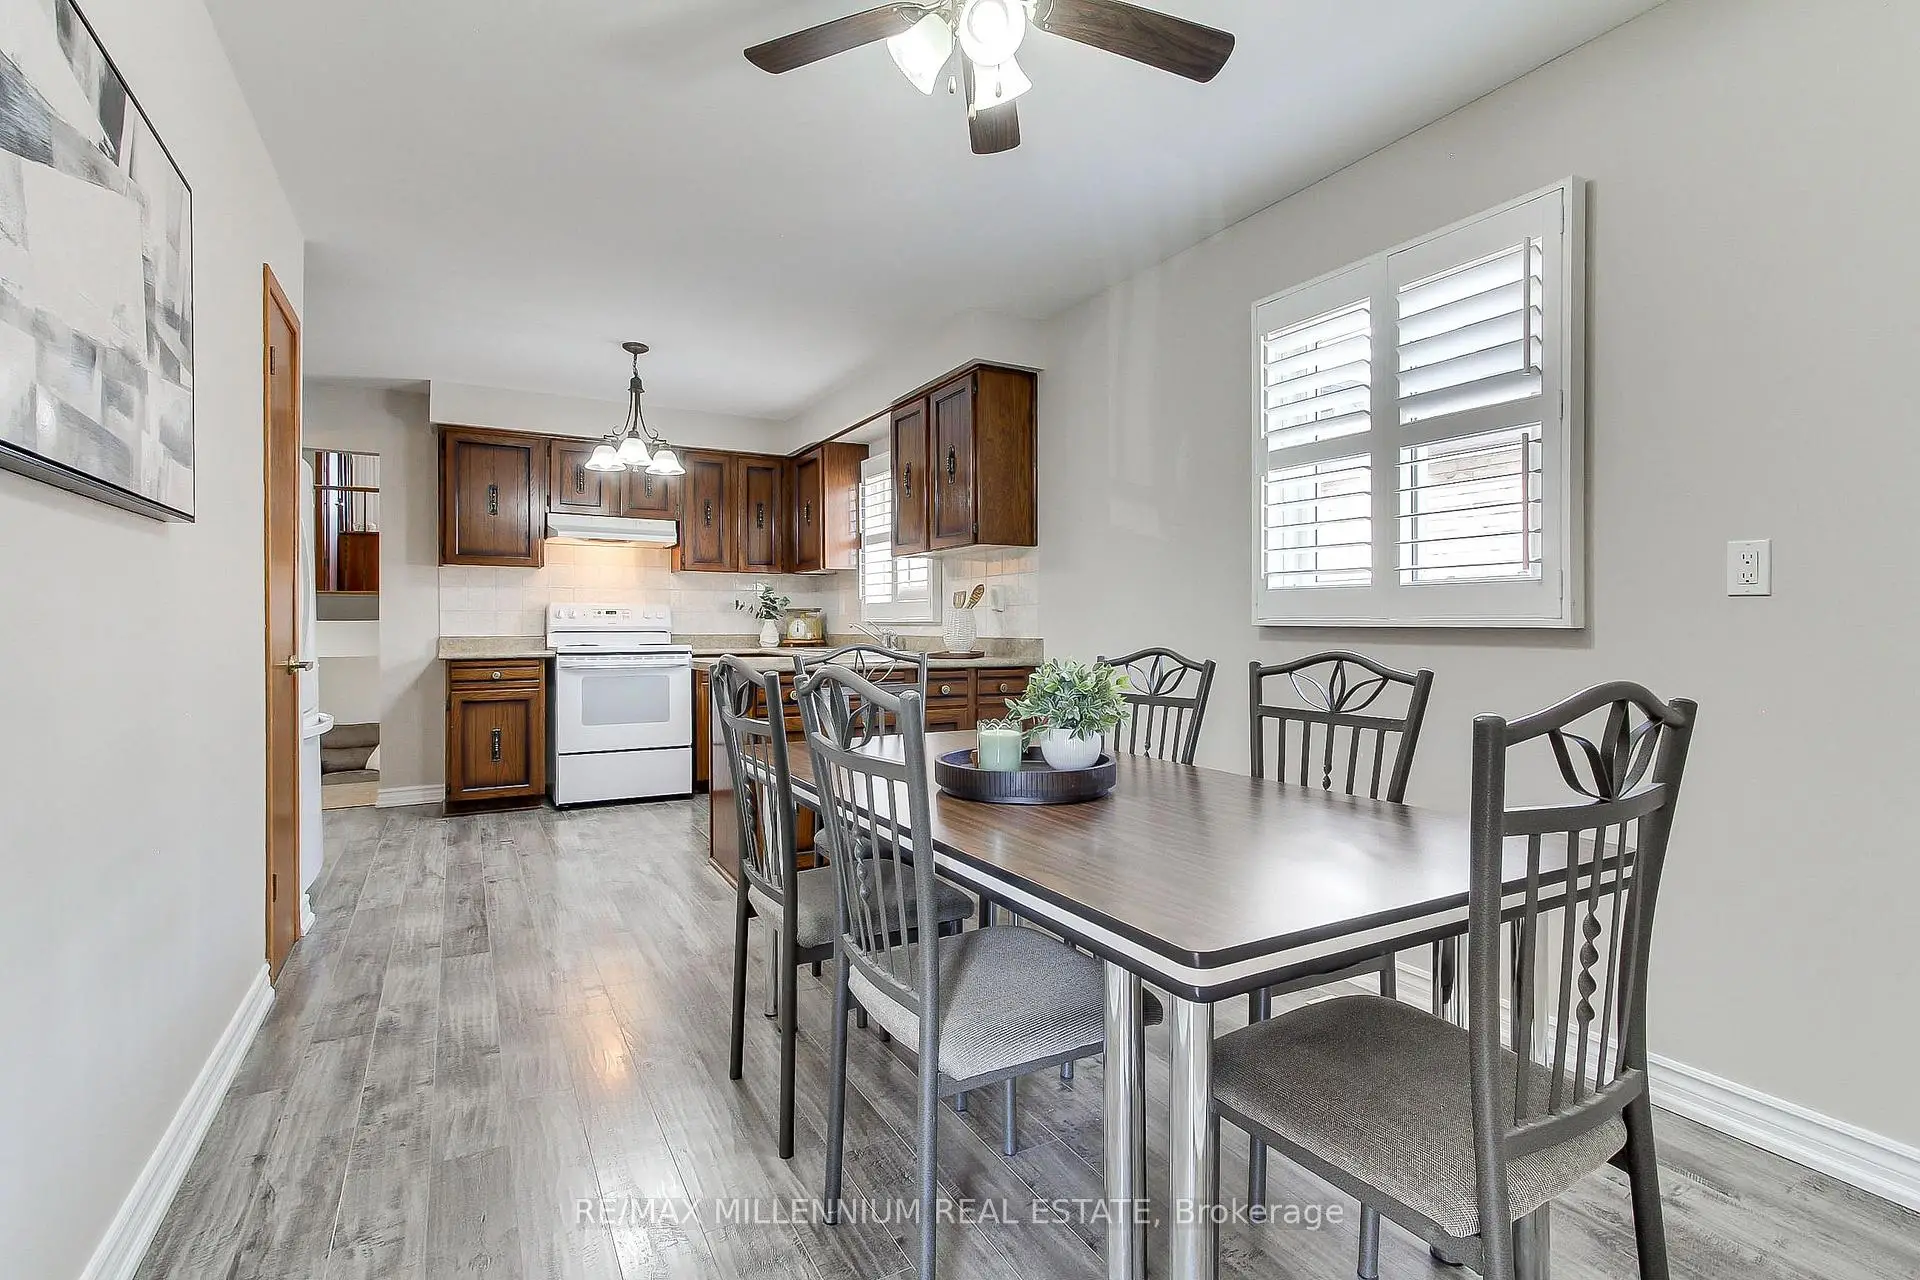
| Kitchen | 3.40x3.65 | Eat-in Kitchen, Pantry, California Shutters |
|
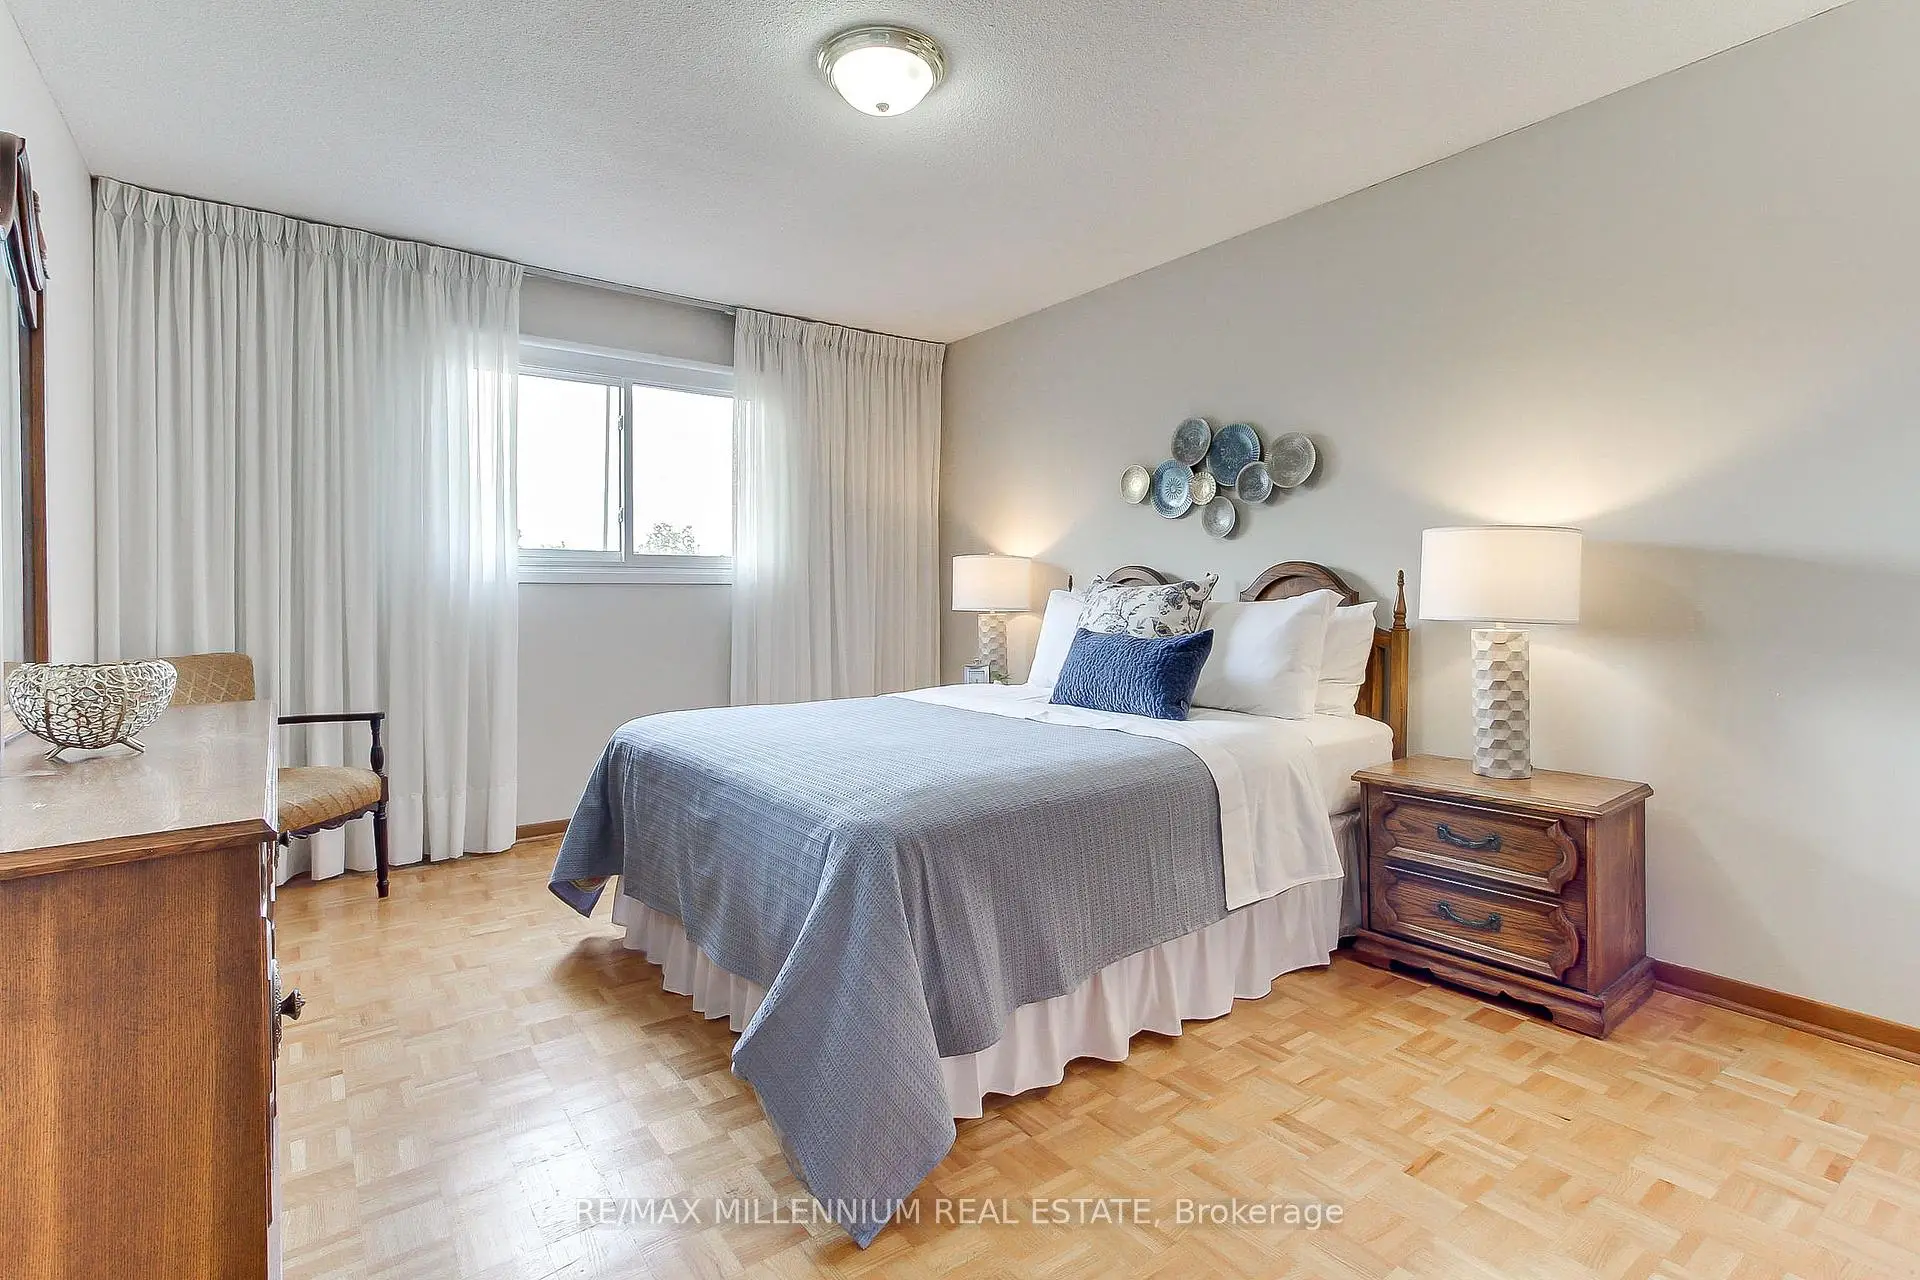
| Primary B | 4.21x3.50 | Parquet, Closet |
|
| 2nd Br | 4.21x2.71 | Parquet, Closet |
|
| 3rd Br | 3.20x2.59 | Parquet, Closet |
|
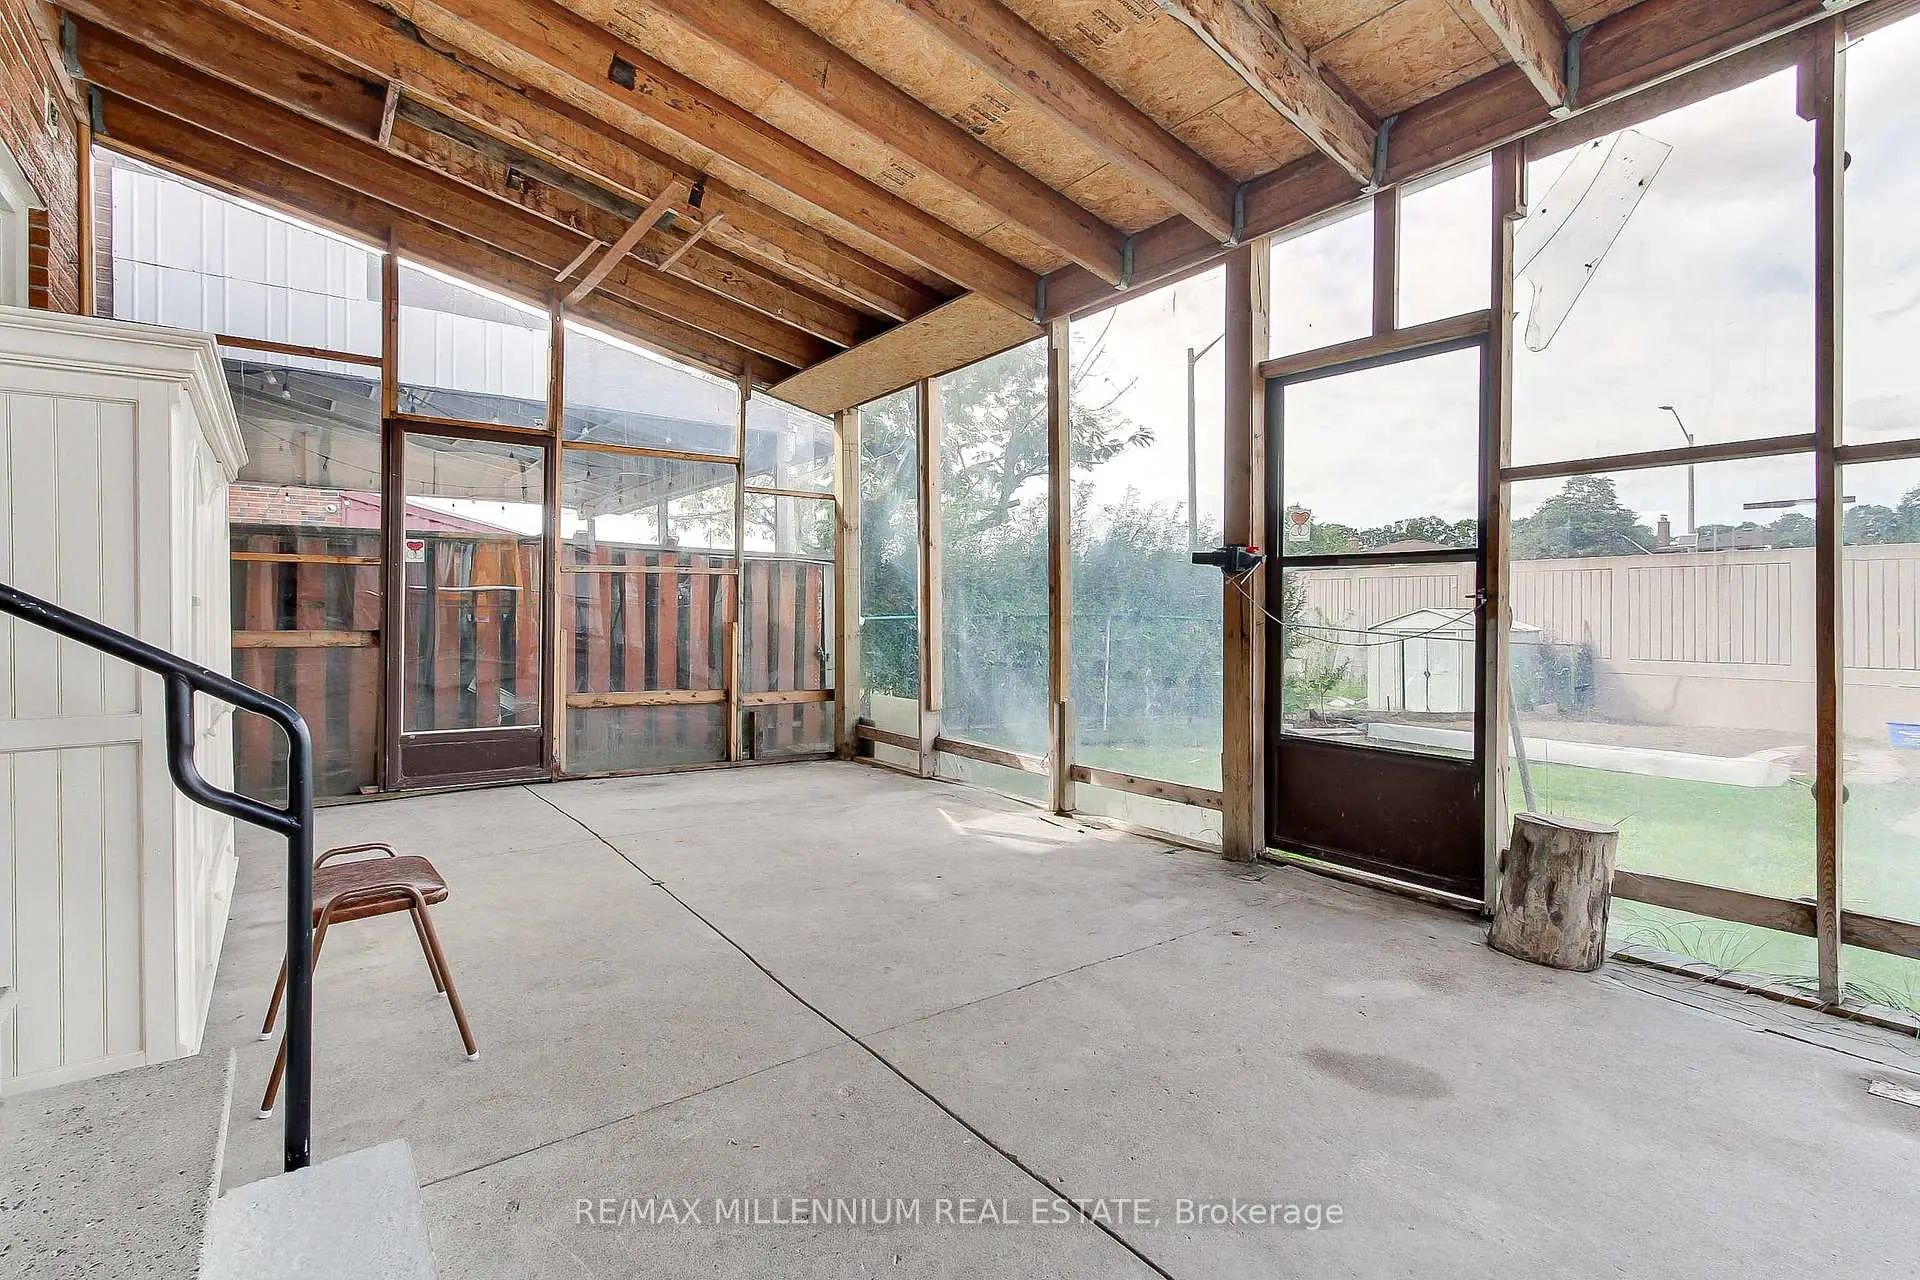
| Family Rm | 6.35x4.01 | Fireplace, Parquet, W/O To Sunroom |
|
| 4th Br | 3.02x2.59 | Window, Parquet |
|
| Kitchen | 4.16x3.58 | Laminate |
|
| Family Rm | 6.09x3.96 | Fireplace, Laminate |
|
| Breakfast | 2.76x2.81 | Combined w/Kitchen, Laminate, California Shutters |
| Bathroom | Pieces | Level | |
|---|---|---|---|
| 1xBath | 3 pcs | Second |
|
| 1xBath | 5 pcs | Third |
|
| 1xBath | 4 pcs | Basement |
Property Summary
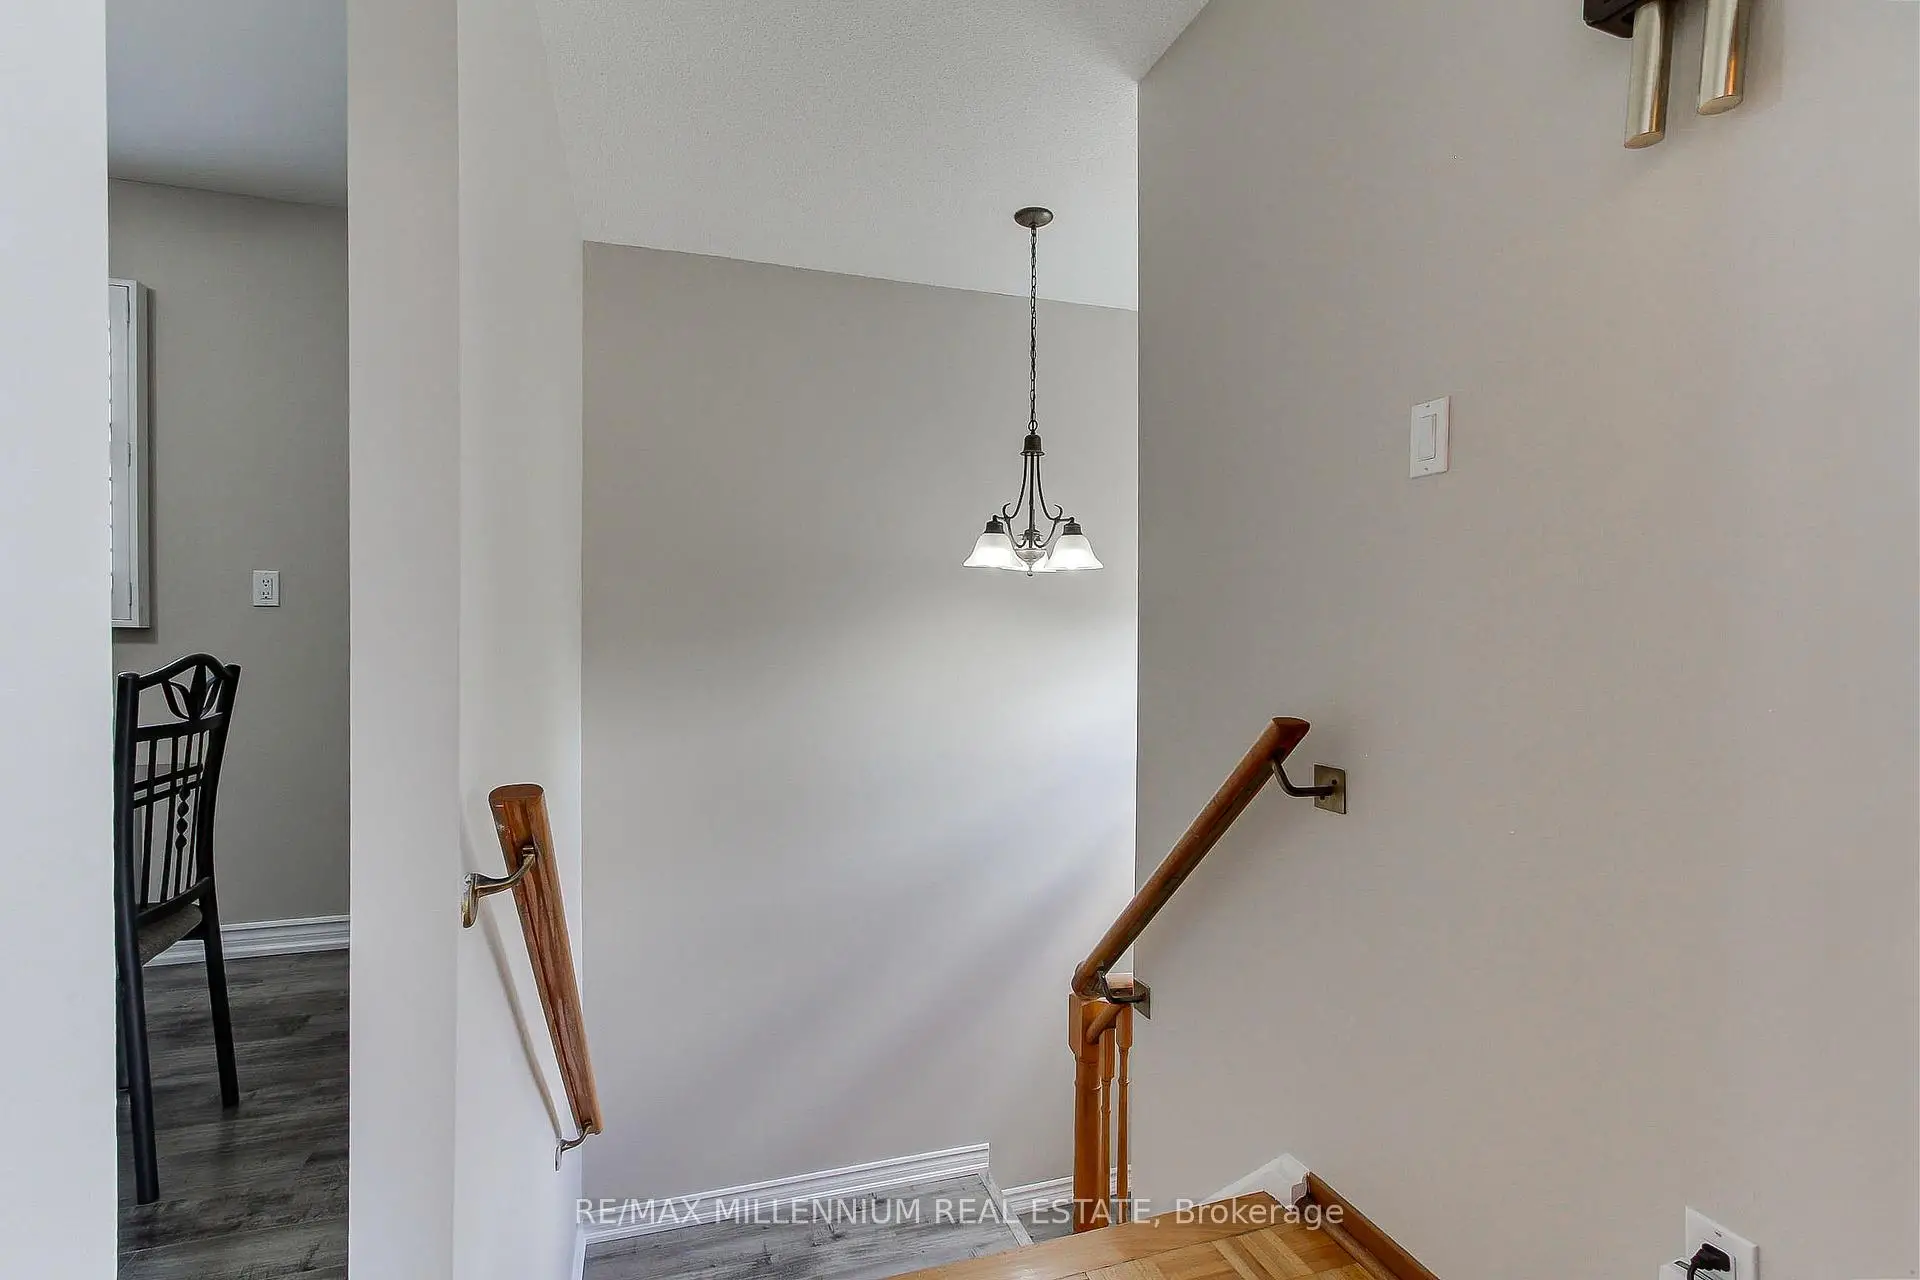
Located close to the intersection of Darcel and Brandon Gate, 7431 Sigsbee Dr is a 4 bedrooms 3 washrooms Detached. The unit has a Single Built-In Parking Space. The property basement is Separate Ent . The property has many nice features including In-Law Suite and Carpet Free. Living Room Rm, Dinning Room Rm, Kitchen and Breakfast Room are on the Main floor; Primary B, second bedroom and third bedroom are on the upper floor.Local Area Profile
This property is located in an area with a mix of homeowners and renters with a mix of detached homes and apartments and condominiums. Approximately 38% of residents hold a bachelor's degree or higher, while about 25% have a college credential. Residents use a combination of driving and public transit for commuting.
School Information
Elementary Schools
-
-
-
-
Williams Parkway Sr. (Grade: 6-8)International Business & Technology program
-
-
William G Davis Sr. (Grade: 6-8)
IB program
-
-
Nibi Emosaawdang PS (Grade: 7-8)
Extended French school
-
Secondary Schools
-
Lincoln M Alexander SS (Grade: 9-12)Home SchoolRank: 665/746 (Score: 3.8)Distance to school: 1.1 km (~20 min walk)
-
Lincoln M Alexander SS (Grade: 9-12)Rank: 665/746 (Score: 3.8)Distance to school: 1.1 km (~20 min walk)
-
Turner Fenton SS (Grade: 9-12)
-
North Park SS (Grade: 9-12)International Business & Technology program
-
Chinguacousy SS (Grade: 9-12)SciTech program
-
Turner Fenton SS (Grade: 9-12)
-
Mayfield SS (Grade: 9-12)
Arts program
-
Central Peel SS (Grade: 9-12)
AP program