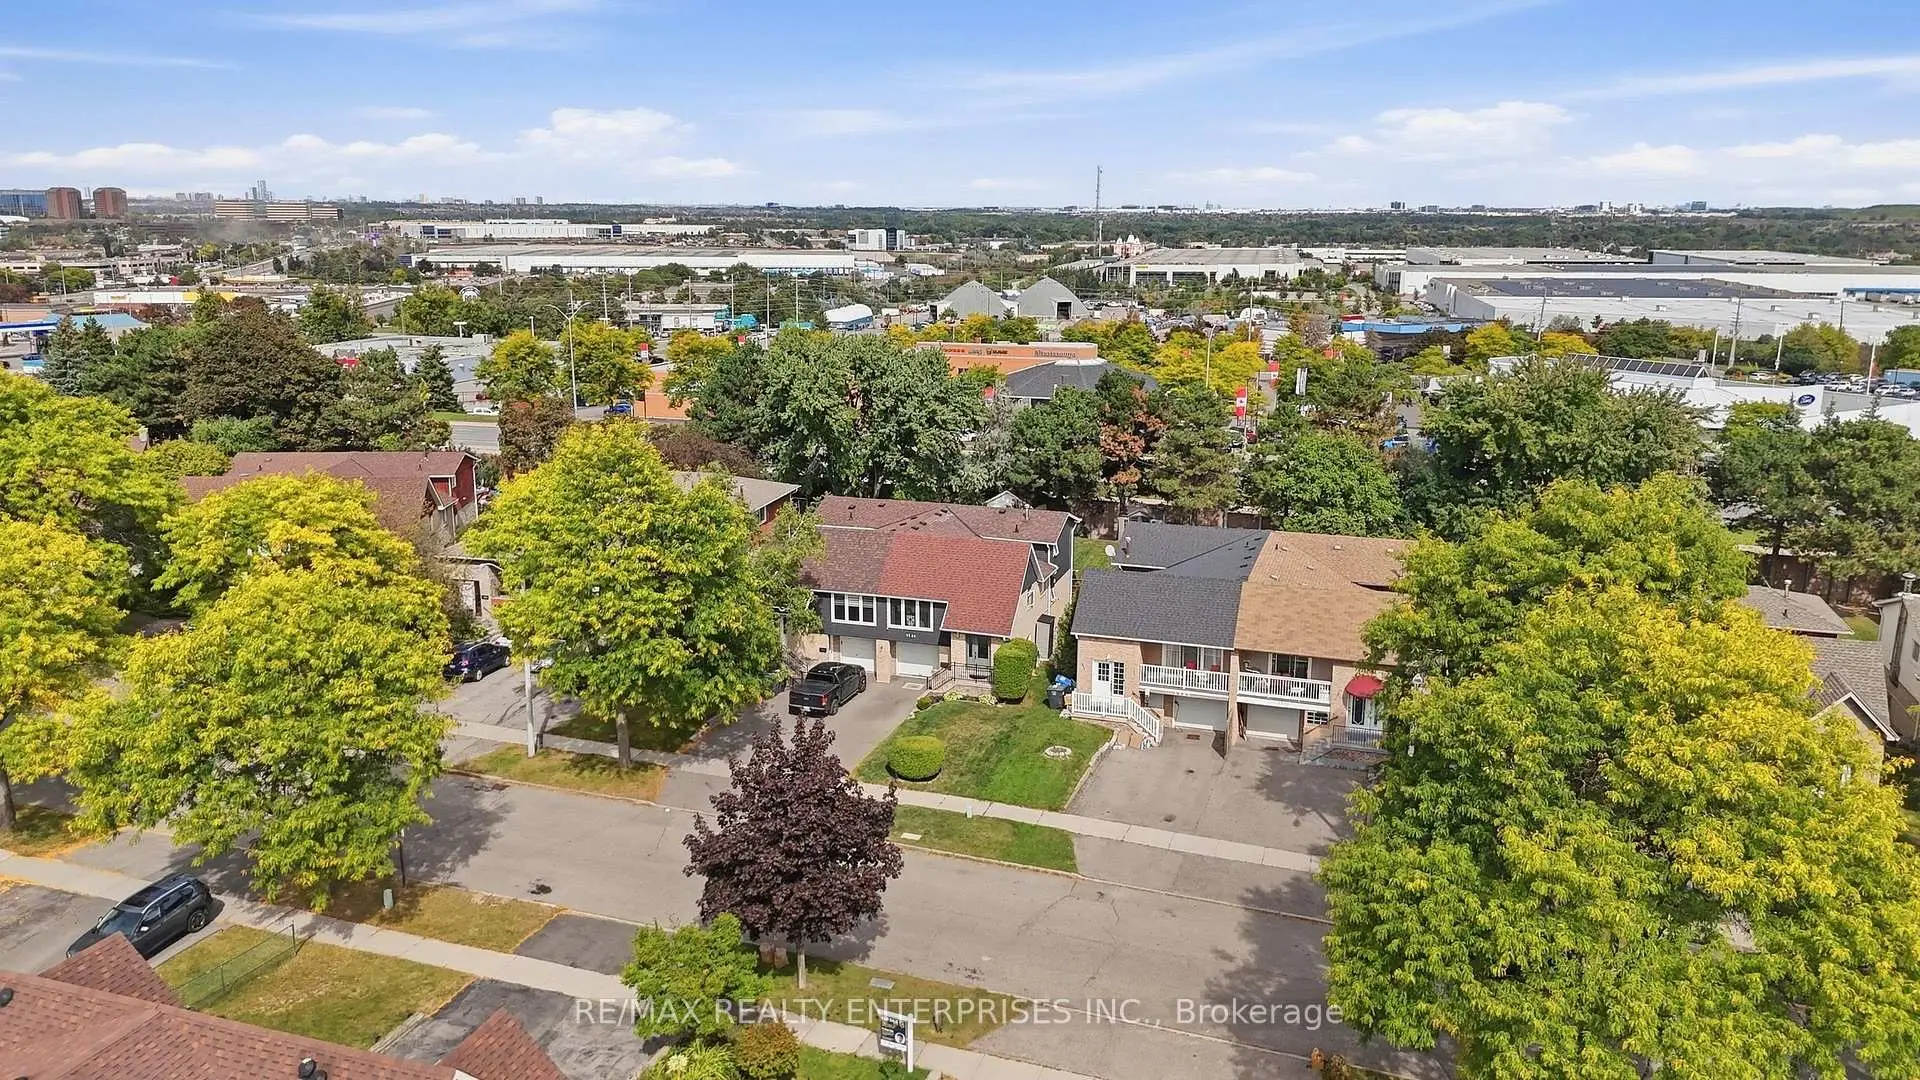
Meadowvale, Mississauga, L5N 2G3

Description
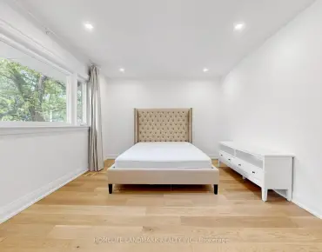
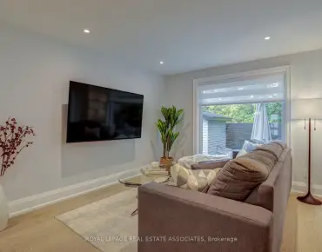
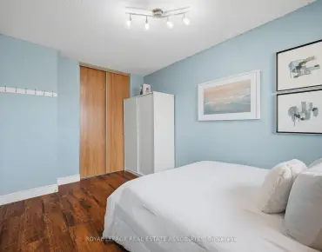
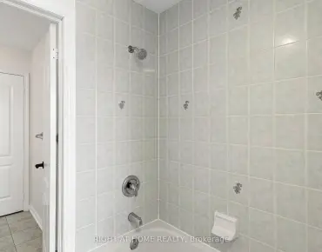
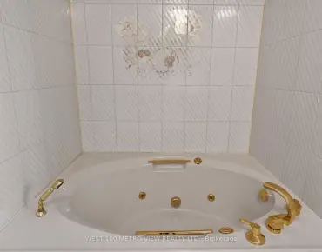
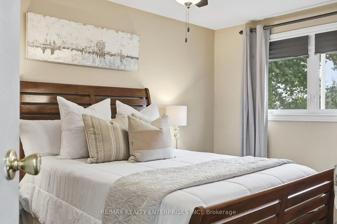
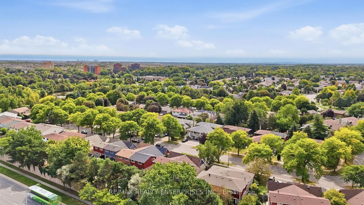
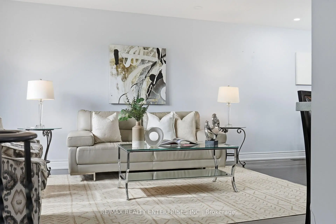
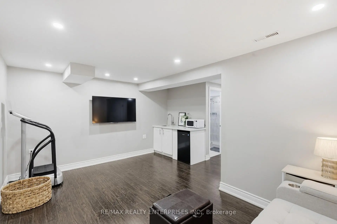
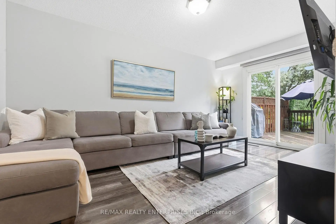
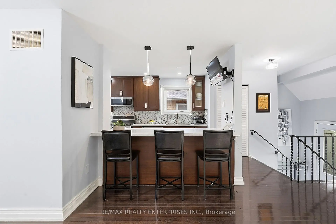
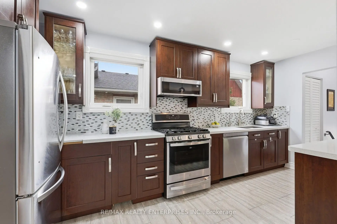
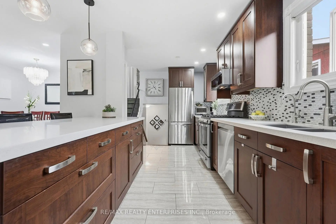
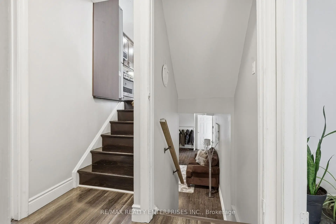
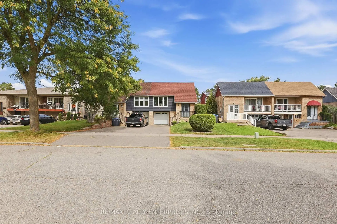
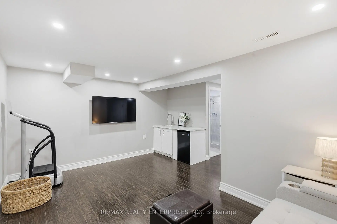
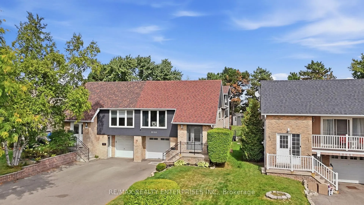
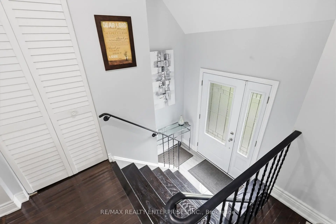
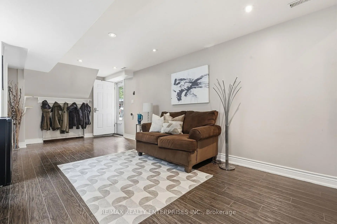
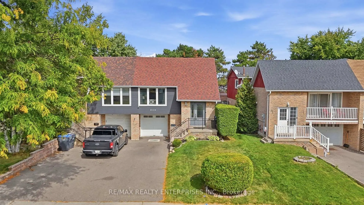
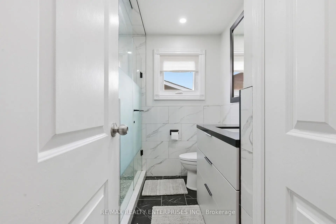
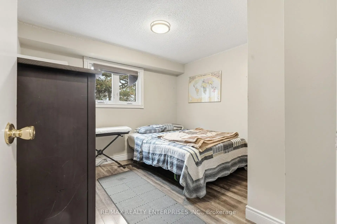
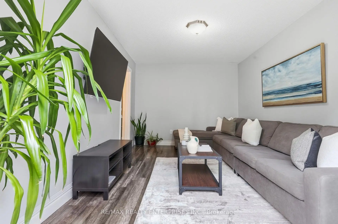
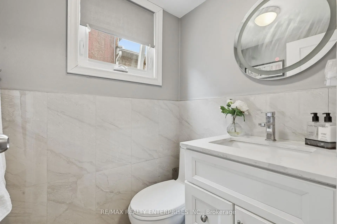
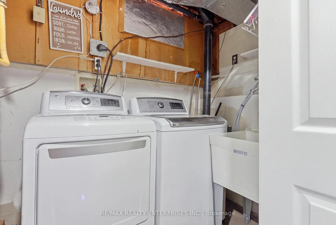
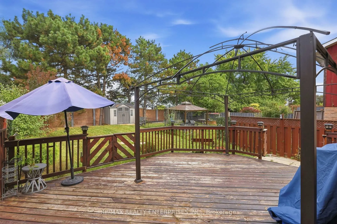
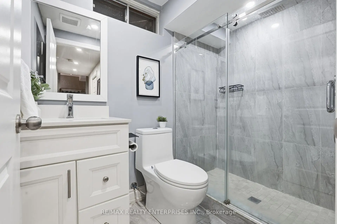
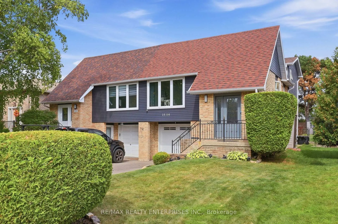
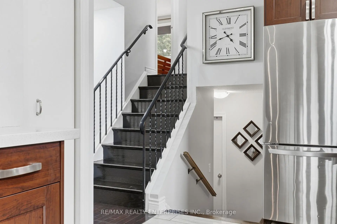
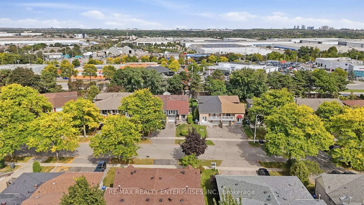
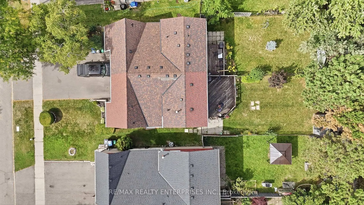
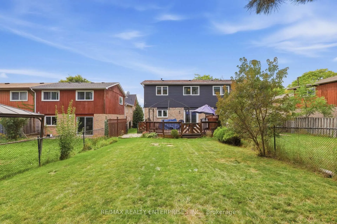
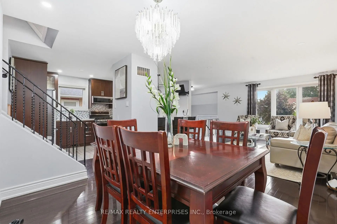
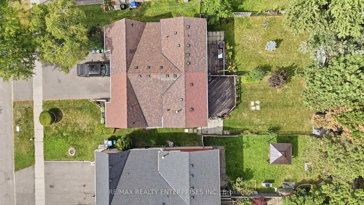
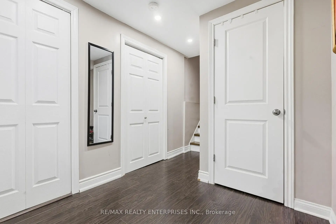
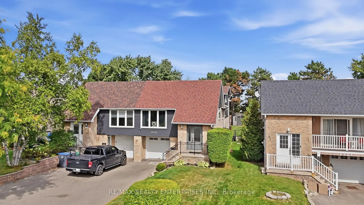
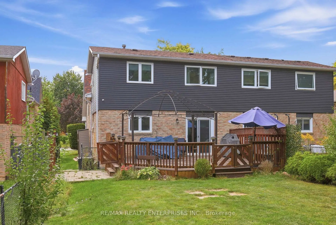
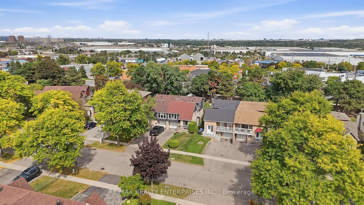
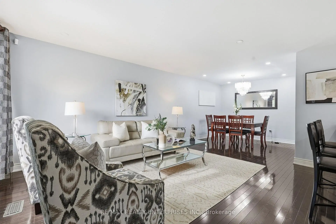
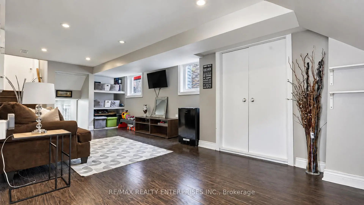
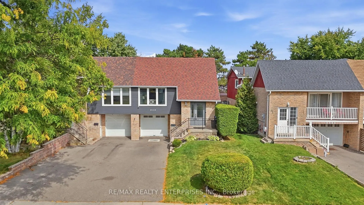
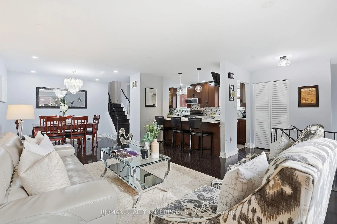
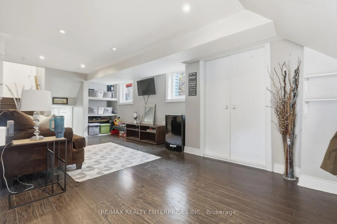
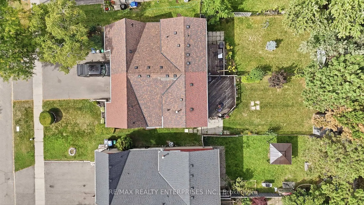
Nestled on a quiet, tree-lined street in the heart of Meadowvale with no rear neighbours, this fully finished 5-level backsplit is the kind of home that works for whoever's chapter you're in: upsizers, downsizers, investors and multigenerational families will all find something to love here. The main floor has been completely reimagined, with the wall between kitchen and living/dining removed to create a bright, open-concept layout built around a big island, finished with quartz counters, pot lights and stainless steel appliances- the kind of kitchen that makes gathering easy. Hardwood floors carry through the main and upper levels, paired with fresh neutral paint that makes the home feel move-in ready from day one. Upstairs, the primary and second bedroom share a full 3-piece bathroom, while on the lower level a third bedroom sits beside a cozy family room with its own 2-piece bath and a walkout to a private backyard deck, again with no rear neighbours in sight. Below that, a separate entrance leads to the basement level, opening up real possibilities for an in-law suite, rental income or extended family space. At the very bottom, the sub-basement adds another full bathroom, laundry and a flexible room ready to become a fourth bedroom, home gym or hangout space. Add in a built-in garage plus private drive parking for two, all on a generous 30 x 150 ft lot, and you've got a home with space to spare. The location is just as hard to beat, surrounded by Meadowvale's parks and trails, including Lake Aquitaine and Lake Wabukayne, with the Meadowvale Community Centre close by. Meadowvale Town Centre covers your everyday shopping and dining, top schools are close in every direction, and Credit Valley Hospital is just minutes away. Commuters will appreciate easy access to Highways 401, 403 and 407, plus nearby transit and GO Train service. This home has already done the work of upgrading- all that's left is for you to move in and make it yours.
Features
- Facing: West

- Bedrooms: 3

- Bathrooms: 3

- Garages: 1

- Kitchens: 1

Details
- Lot size: 30.00 x 150.00 Feet

- Space: 1100-1500

- Tax: $ 5159.00

- W13821940

- Listing contracted with: RE/MAX REALTY ENTERPRISES INC.
| Room | Size(M) | Description | |
|---|---|---|---|
| Kitchen | 4.88x3.41 | Stainless Steel Appl, Quartz Counter, Centre Island |
|
| Living Rm | 4.65x4.17 | Hardwood Floor, Pot Lights, Combined w/Dining |
|
| Dining Rm | 3.15x2.62 | Hardwood Floor, Pot Lights, Combined w/Living |
|
| Primary B | 4.12x3.17 | Hardwood Floor, Double Closet, Window |
|
| Br | 3.08x2.62 | Hardwood Floor, Window, Closet |
|
| Family Rm | 4.85x3.15 | Carpet Free, W/O To Yard, Sliding Doors |
|
| Br | 3.33x3.30 | Carpet Free, Window, Closet |
|
| Other | 7.26x3.30 | W/O To Garage, Carpet Free, Above Grade Window |
|
| Other | 4.83x4.14 | Carpet Free, Wet Bar, Pot Lights |
| Bathroom | Pieces | Level | |
|---|---|---|---|
| 1xBath | 3 pcs | Upper |
|
| 1xBath | 2 pcs | Lower |
|
| 1xBath | 3 pcs | Sub-Base |
Property Summary
Located close to the intersection of Erin Mills Pkwy & Battleford R, 2506 Cobbinshaw Circ is a 3 bedrooms 3 washrooms Semi-Detached. The unit has a Single Built-In Parking Space. The property has many nice features including Water Heater, In-Law Capability, Carpet Free and Bar Fridge. Kitchen, Living Room Rm and Dinning Room Rm are on the Main floor; Primary B and Br are on the upper floor; Family Room Rm and Br are on the Lower floor.Home Market Analysis
For Sale
For Lease
Comparable home values have decreased 3.6% compared with the same period last year.
Rent levels have remained relatively stable compared with the same period last year.
How This Home Compares
Local Area Profile
This property is located in a predominantly owner-occupied residential area with a mix of detached homes and apartments and condominiums. Approximately 44% of residents hold a bachelor's degree or higher, while about 26% have a college credential. The large majority of local commuters travel by car.
School Information
Elementary Schools
-
Plowman's Park PS (Grade: JK-6)Home SchoolRank: 2365 out of 3022 (Score: 4.6)Distance to school: 0.6 km (~11 min walk)
-
-
Settler's Green PS (Grade: 1-6)
French Immersion school
Rank: 1807 out of 3022 (Score: 5.7)Distance to school: 1.0 km (~18 min walk) -
-
Tomken Road Middle (Grade: 6-8)SciTech program
-
Lisgar Middle (Grade: 6-8)International Business & Technology programDistance to school: 3.3 km (~10 min drive)
-
-
-
-
-
Queen Elizabeth Sr. (Grade: 7-8)
Arts program
Rank: 1934 out of 3022 (Score: 5.5)Distance to school: 62.5 km (~188 min drive) Secondary Schools
-
Streetsville SS (Grade: 9-12)Home SchoolRank: 129/746 (Score: 7.6)Distance to school: 1.8 km (~32 min walk)
-
Meadowvale SS (Grade: 9-12)Home SchoolRank: 219/746 (Score: 7.0)Distance to school: 1.8 km (~32 min walk)
-
Streetsville SS (Grade: 9-12)Rank: 129/746 (Score: 7.6)Distance to school: 1.8 km (~32 min walk)
-
Erindale SS (Grade: 9-12)
IB program
Rank: 219/746 (Score: 7.0)Distance to school: 7.7 km (~23 min drive) -
Meadowvale SS (Grade: 9-12)International Business & Technology programRank: 219/746 (Score: 7.0)Distance to school: 1.8 km (~32 min walk)
-
Port Credit SS (Grade: 9-12)SciTech programRank: 153/746 (Score: 7.4)Distance to school: 12.4 km (~37 min drive)
-
Lorne Park SS (Grade: 9-12)Rank: 112/746 (Score: 7.8)Distance to school: 11.0 km (~33 min drive)
-
Cawthra Park SS (Grade: 9-12)Rank: 187/746 (Score: 7.2)Distance to school: 13.5 km (~40 min drive)
-
John Fraser SS (Grade: 9-12)
AP program
Rank: 20/746 (Score: 9.0)Distance to school: 3.2 km (~10 min drive)