Meadowvale Village, Mississauga, L5N 7Z2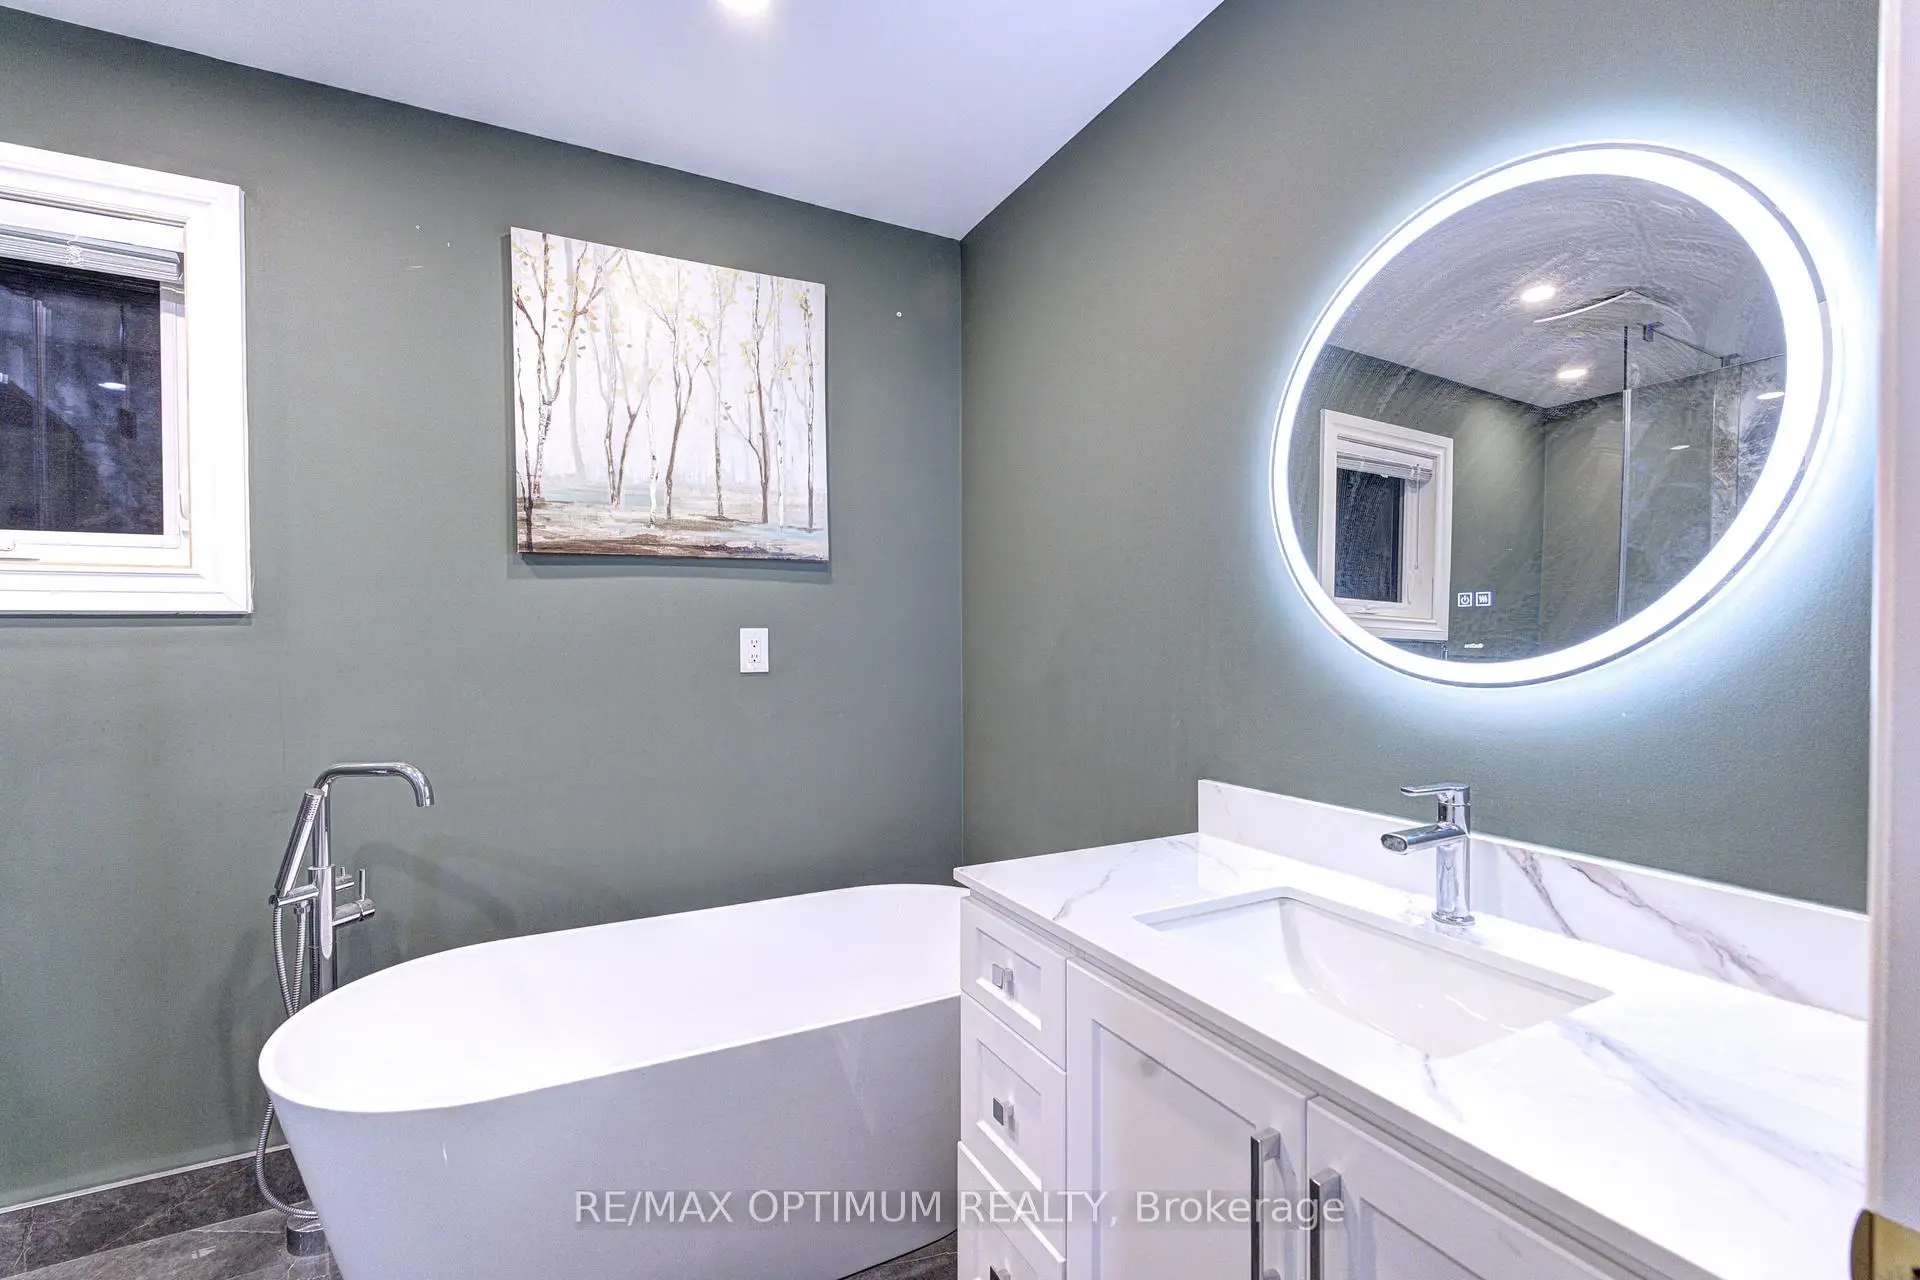

Description
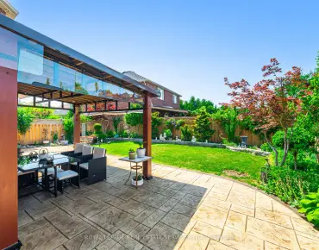
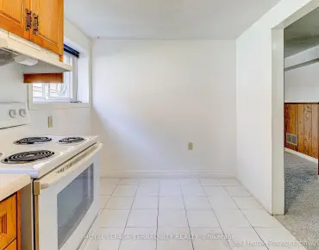
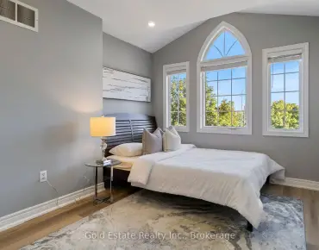
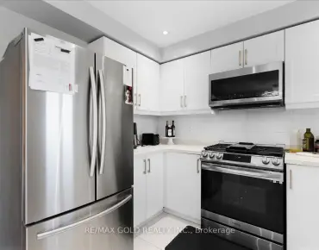
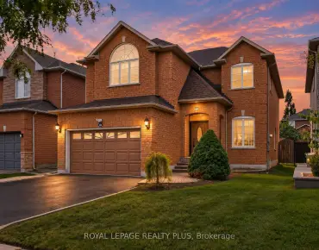
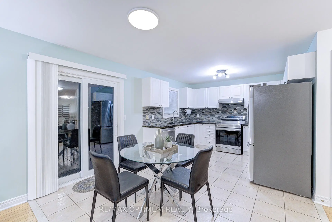
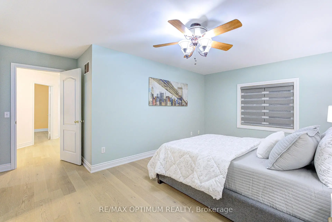
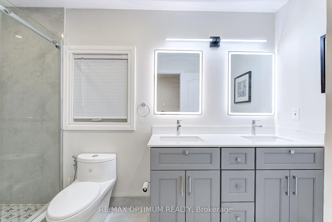
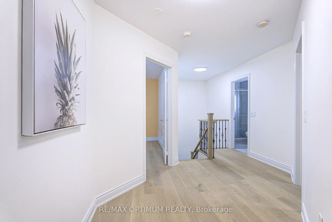
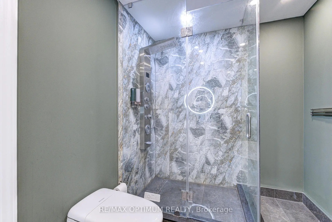
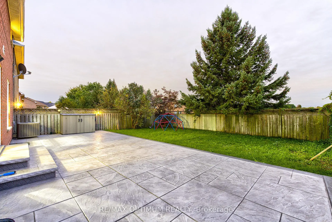
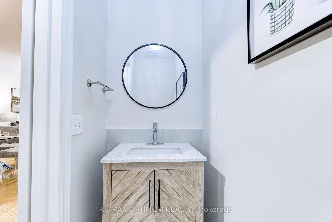
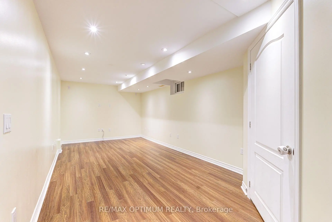
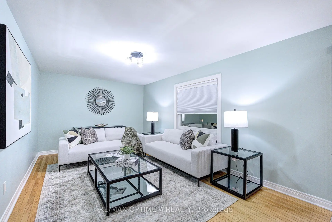
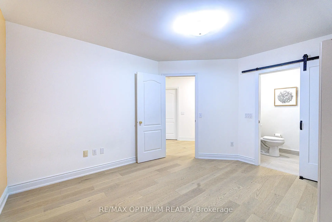
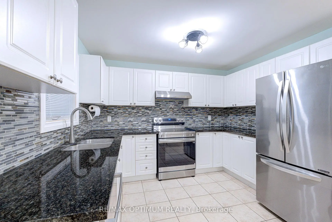
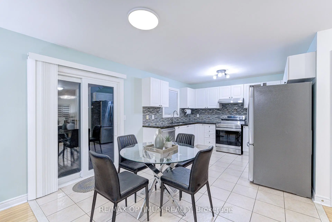
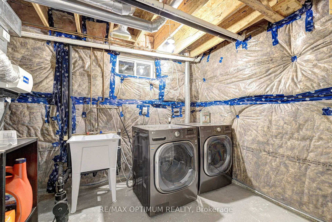
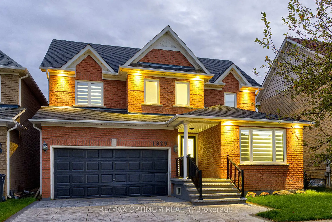
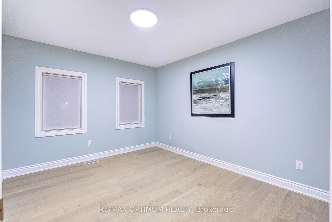
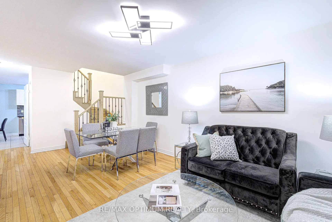
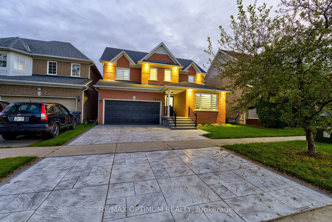
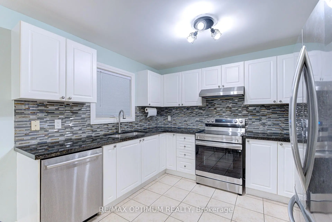
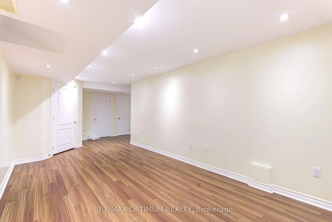
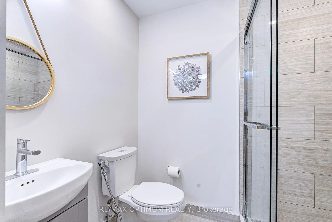
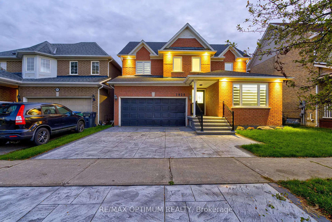
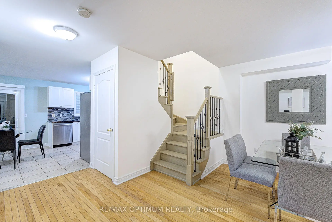
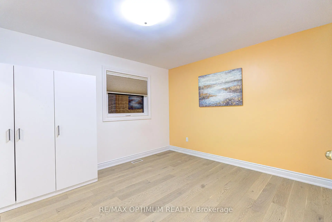
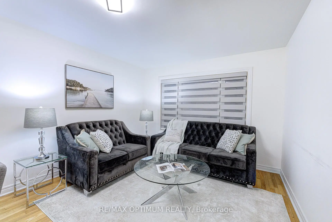
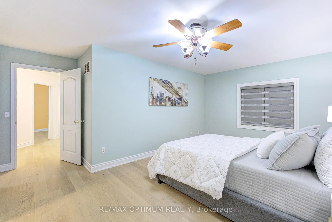
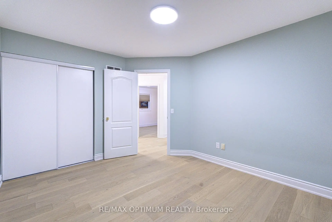
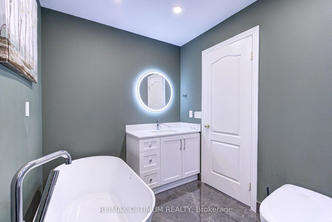
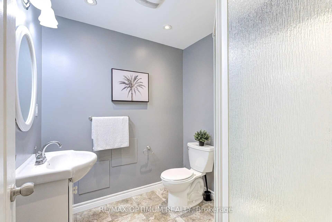
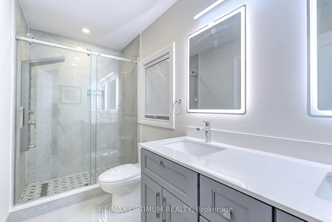
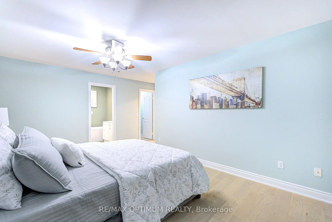
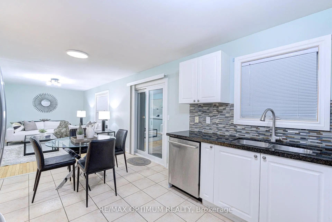
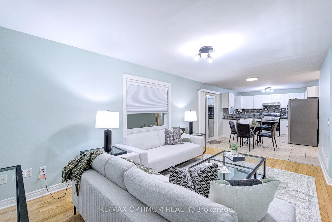
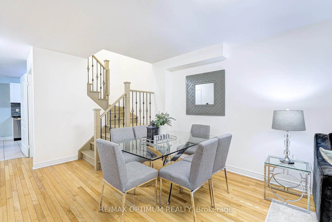
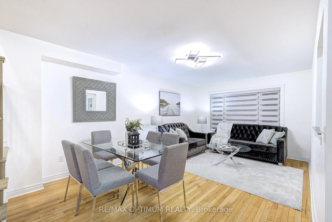
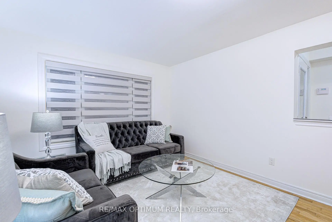
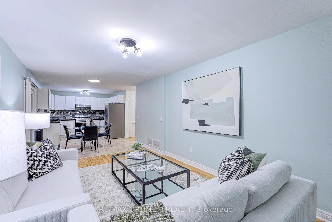
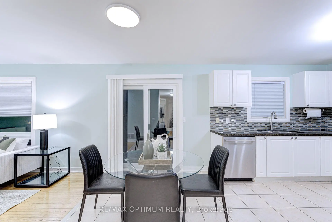
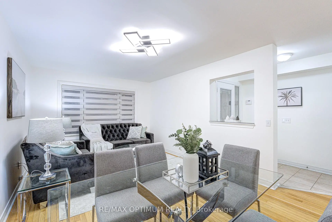
Welcome to this beautifully upgraded detached home in the desirable Meadowvale Village community of Mississauga, offering, 3+1 bedrooms, a finished basement, and double-car garage. Thoughtfully updated throughout, this home features smooth ceilings and engineered hardwood flooring on the upper level completed in 2023. New oak stairs. The primary ensuite has been beautifully renovated with a separate shower, freestanding tub, and Eco bidet, complemented by a renovated shared bathroom, an additional upper-level bathroom with shower, and an updated powder room. Major improvements include all-new triple-pane windows and a new patio door (2025), waterproofing (2025), attic and garage insulation (2025), and exterior stamped concrete with fresh front lawn sod (2026). The home is further enhanced with smart lighting and a Google 4th Gen Learning Thermostat. The kitchen and laundry areas include quality appliances such as an LG stainless steel refrigerator, brand new range and hood, Bosch 800 Series dishwasher, and LG stainless steel washer and dryer. The finished basement provides additional versatile living space, while the breakfast area offers a walkout to the patio overlooking the backyard with no neighbours in the back. Conveniently located close to parks, schools, public transit, green space, and everyday amenities, this extensively improved home combines comfort, efficiency, and modern style in a highly sought-after Mississauga neighbourhood.
Features
- Facing: West

- Bedrooms: 3

- Bathrooms: 5

- Garages: 2

- Kitchens: 1

Details
- Lot size: 41.99 x 89.90 Feet

- Space: 1500-2000

- Tax: $ 7136.63

- W13806060

- Listing contracted with: RE/MAX OPTIMUM REALTY
| Room | Size(M) | Description | |
|---|---|---|---|
| Living Rm | x | ||
| Kitchen | 3.35x2.66 | , Combined w/Dining |
|
| Family Rm | 5.28x3.35 | Hardwood Floor, Large Window, Overlooks Backyard |
|
| Dining Rm | 3.40x2.66 | , Combined w/Living, Window |
|
| Living Rm | 3.40x2.66 | , Large Window, Combined w/Dining |
|
| Kitchen | 3.35x2.76 | Backsplash, Granite Counters, Large Window |
|
| Breakfast | 3.40x2.33 | Tile Floor, W/O To Patio, Overlooks Backyard |
|
| Family Rm | 5.28x3.35 | Hardwood Floor, Large Window, Overlooks Backyard |
|
| Living Rm | 3.40x2.66 | Hardwood Floor, Large Window, Combined w/Dining |
|
| Dining Rm | 3.40x2.66 | Hardwood Floor, Open Concept, Combined w/Living |
|
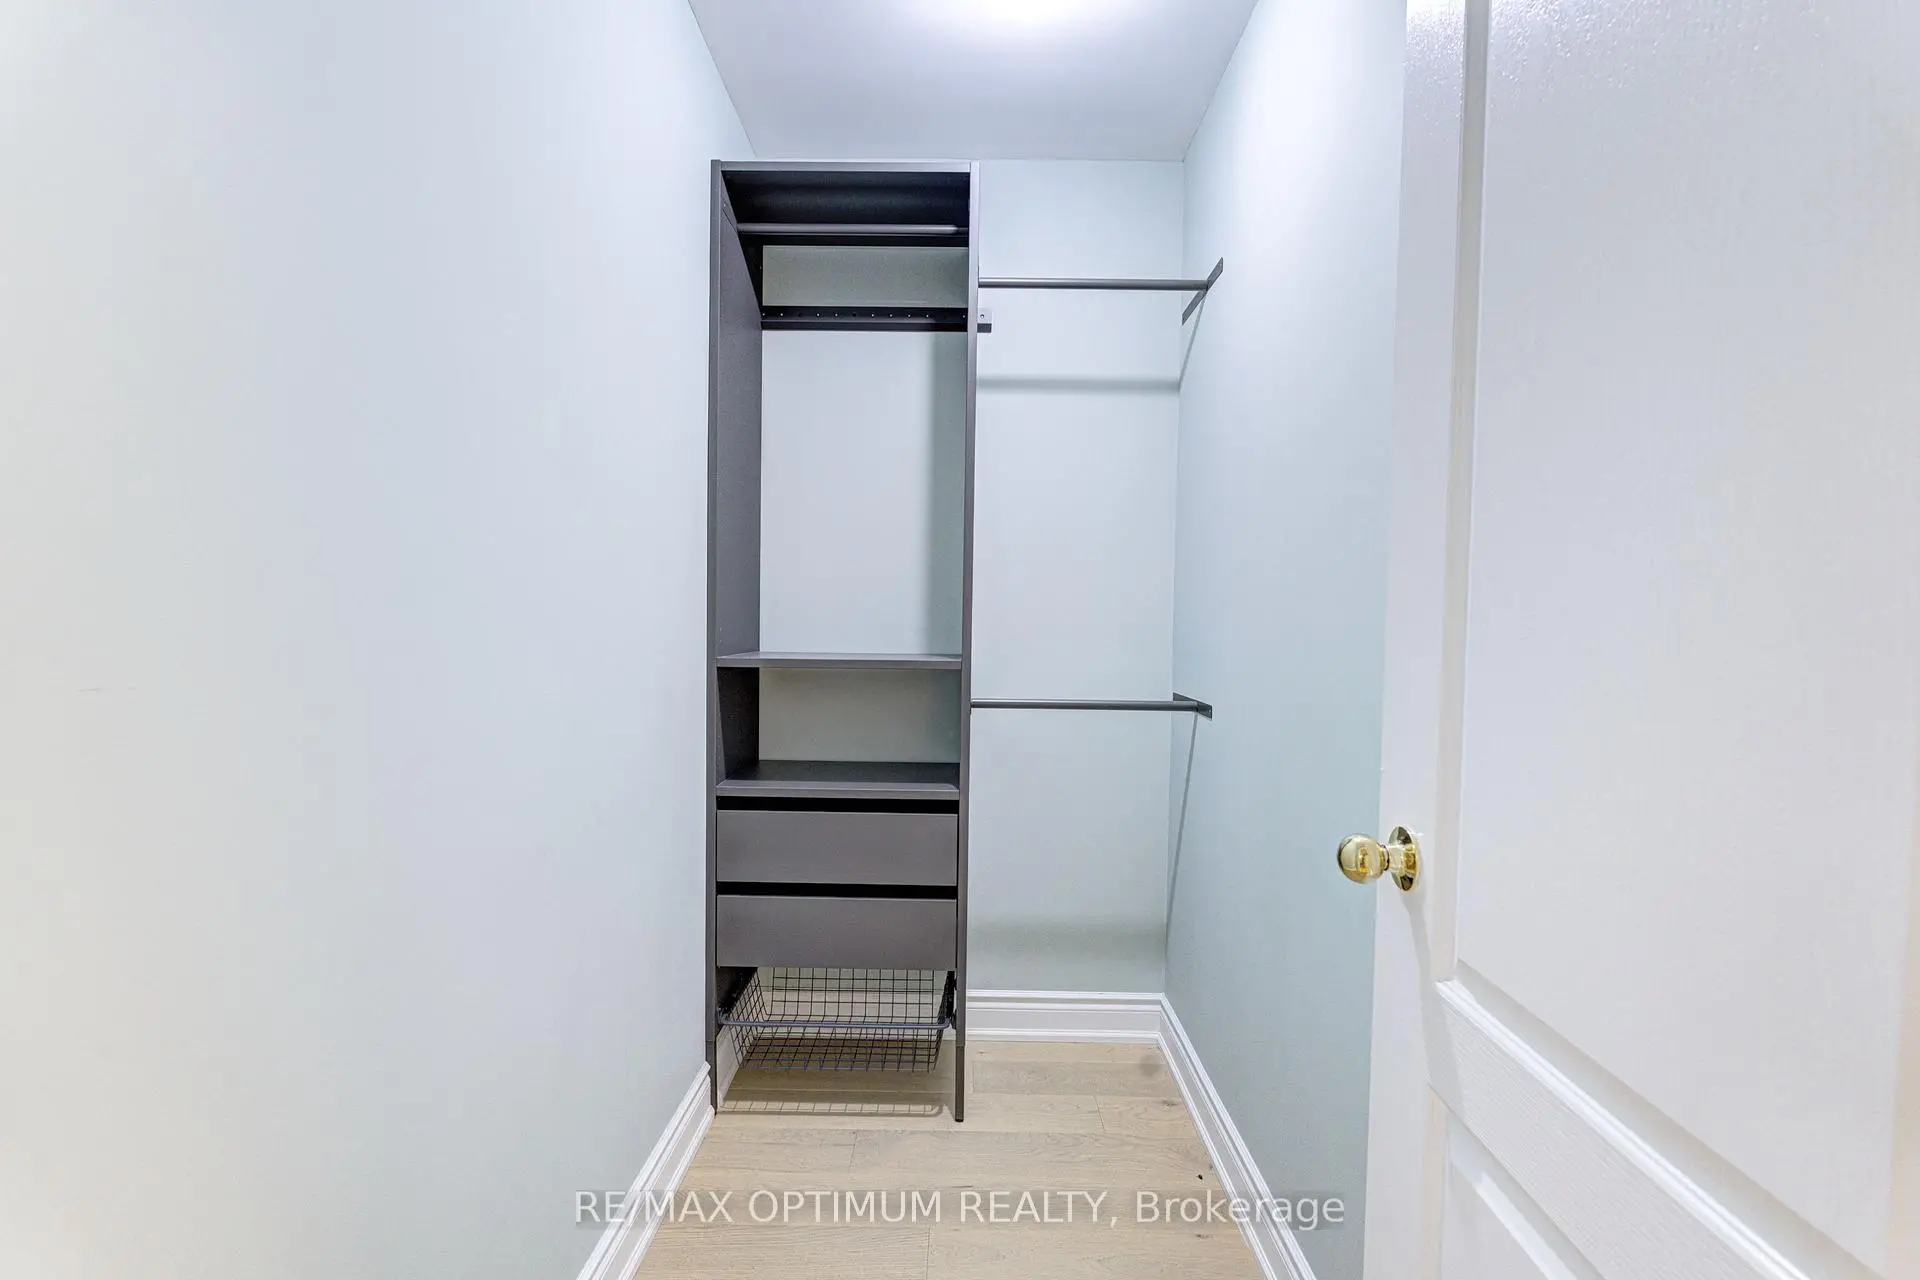
| Primary B | 5.76x4.62 | Hardwood Floor, Walk-In Closet(s), 4 Pc Ensuite |
|
| 2nd Br | 3.40x4.34 | Hardwood Floor, Window, Closet |
| Bathroom | Pieces | Level | |
|---|---|---|---|
| 1xBath | 2 pcs | Main |
|
| 1xBath | 4 pcs | Second |
|
| 1xBath | 4 pcs | Second |
|
| 1xBath | 3 pcs | Basement |
|
| 1xBath | 3 pcs | Second |
Property Summary
Located close to the intersection of Derry Rd W and Samuelson Circle, 1829 Samuelson Circ is a 3+1 bedrooms 5 washrooms Detached. The unit has a Double Attached Parking Spaces. The property has many nice features including Other. Living Room Rm, Family Room Rm and Living Room Rm are on the Main floor; Kitchen, Dinning Room Rm, Kitchen, Breakfast Room, Family Room Rm, Living Room Rm and Dinning Room Rm are on the Ground floor.Local Area Profile
This property is located in a predominantly owner-occupied residential area with housing consisting mainly of detached homes. Approximately 61% of residents hold a bachelor's degree or higher, while about 15% have a college credential. The large majority of local commuters travel by car.
School Information
Elementary Schools
-
-
-
-
Centennial Sr PS (Grade: 6-8)SciTech program
-
Lisgar Middle (Grade: 6-8)International Business & Technology programDistance to school: 6.4 km (~19 min drive)
-
William G Davis Sr. (Grade: 6-8)
IB program
-
-
Beatty-Fleming Sr. (Grade: 7-8)
Extended French school
-
Secondary Schools
-
-
Streetsville SS (Grade: 9-12)Rank: 129/746 (Score: 7.6)Distance to school: 5.6 km (~17 min drive)
-
Turner Fenton SS (Grade: 9-12)
-
North Park SS (Grade: 9-12)International Business & Technology program
-
Chinguacousy SS (Grade: 9-12)SciTech program
-
Turner Fenton SS (Grade: 9-12)
-
Mayfield SS (Grade: 9-12)
Arts program
-
Central Peel SS (Grade: 9-12)
AP program