Meadowvale Village, Mississauga, L5N 7Z3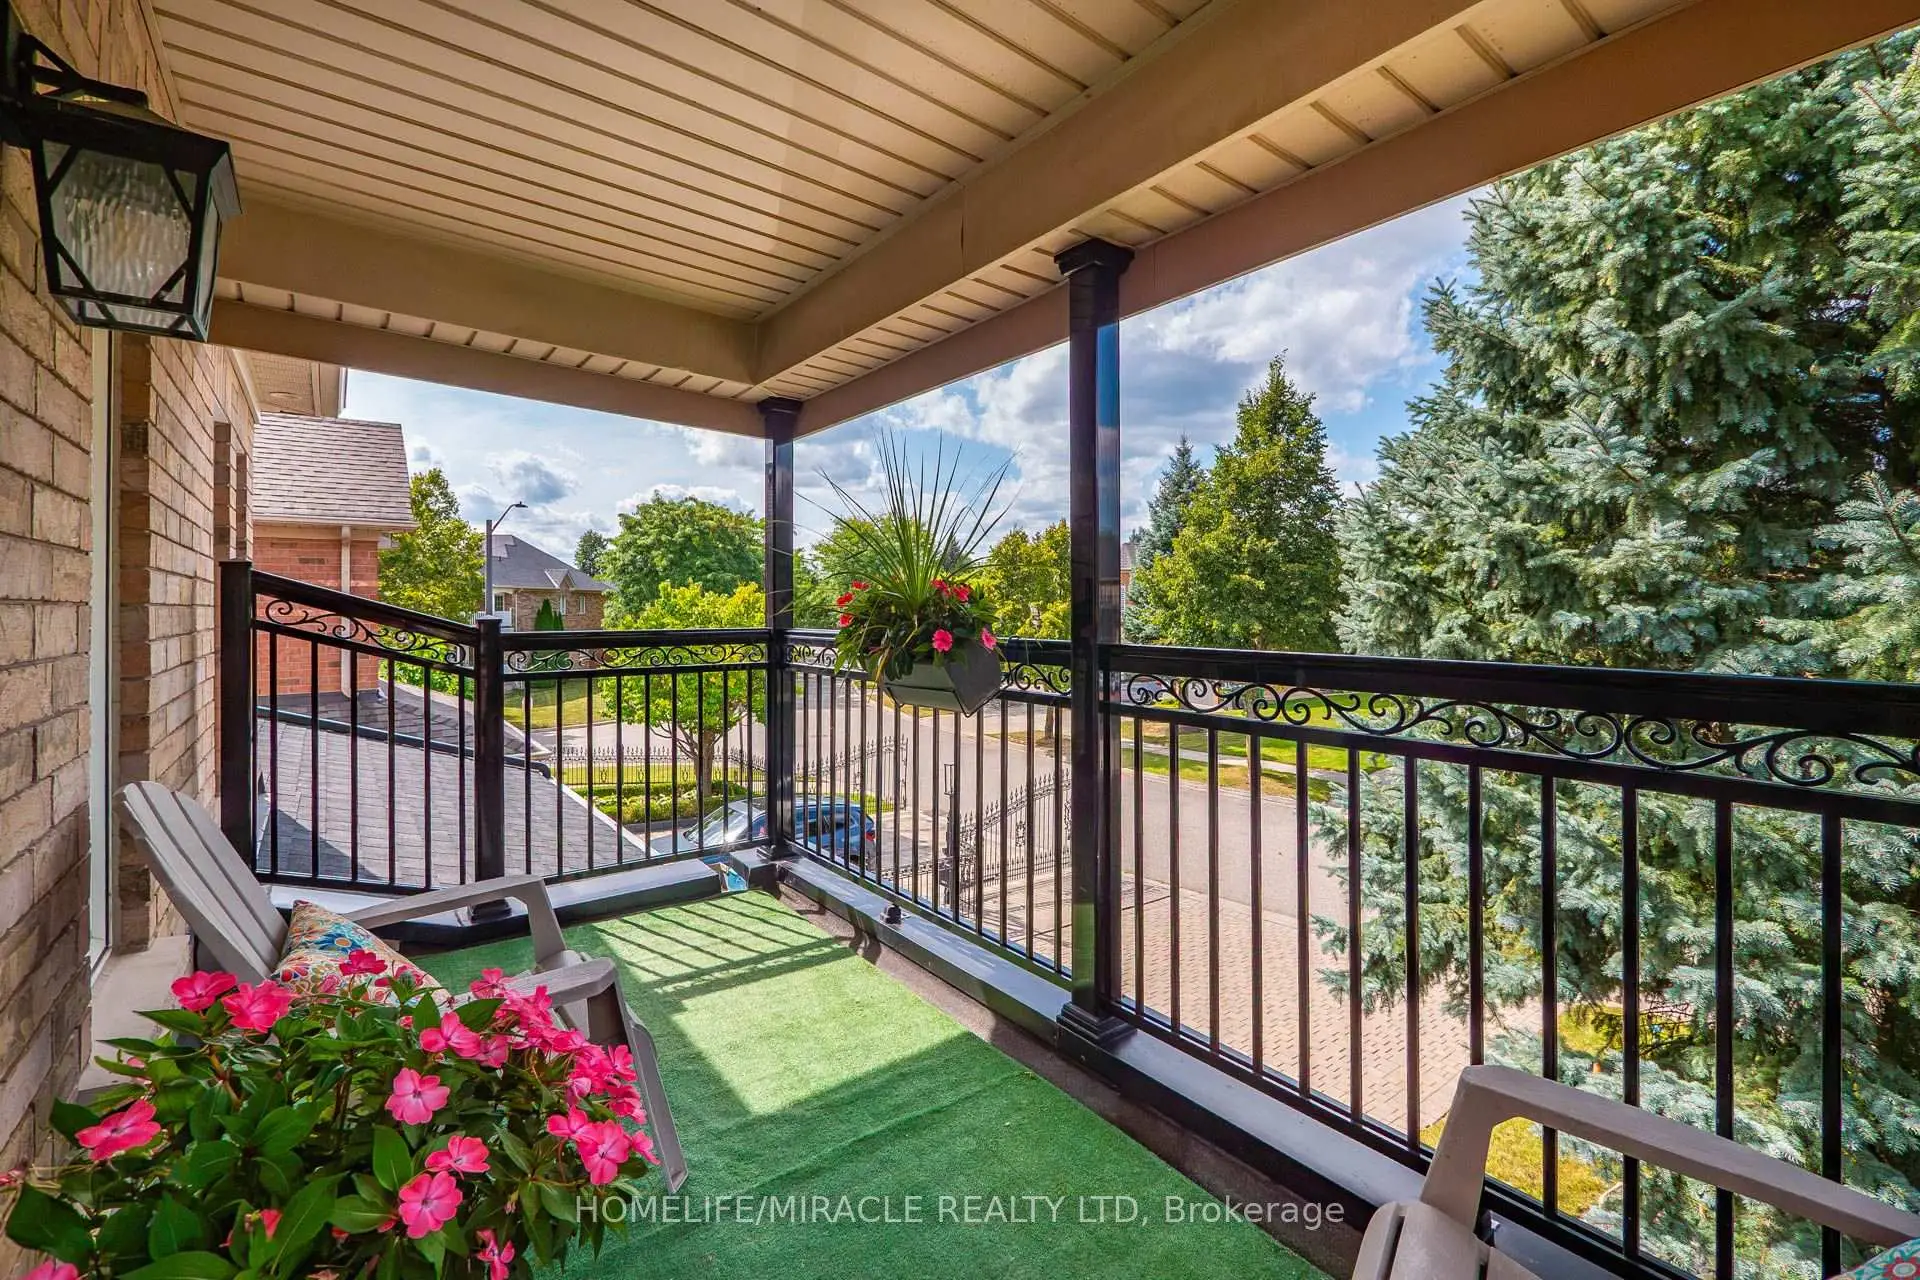

Description
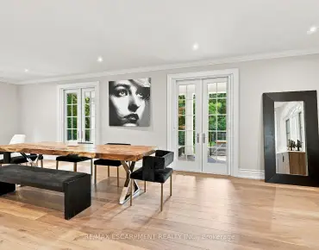
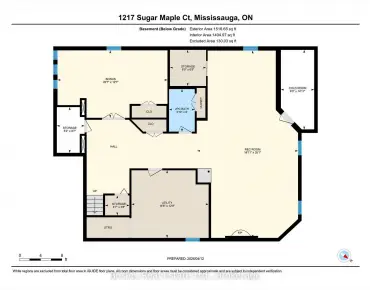
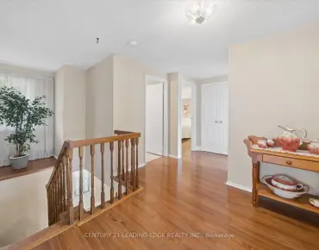
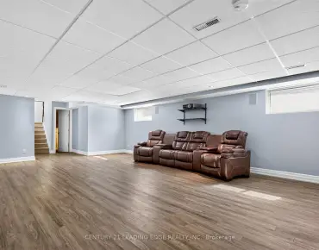
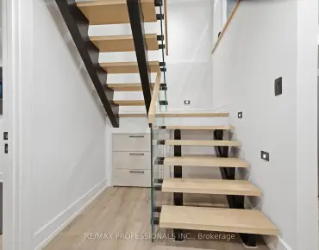
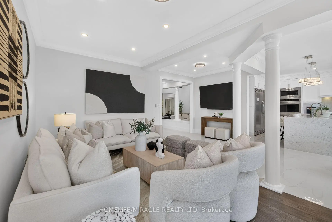
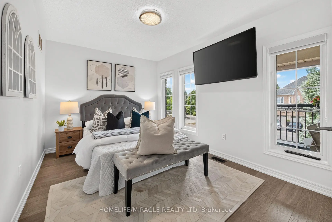
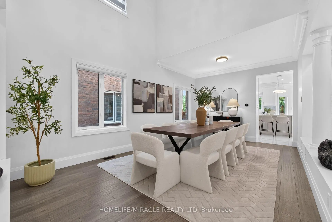
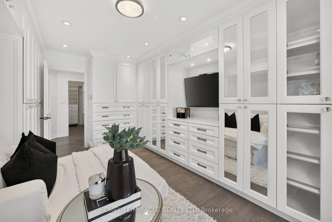
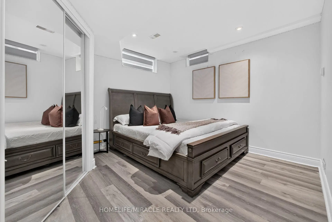
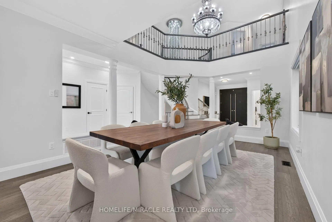
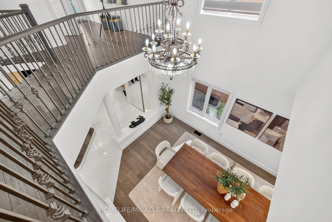
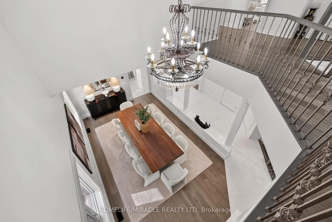
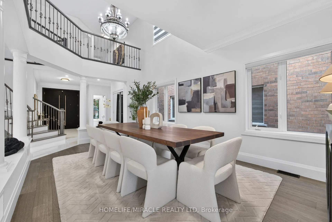
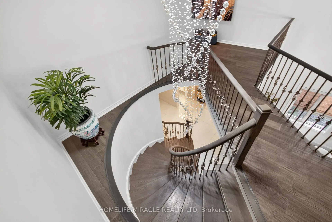
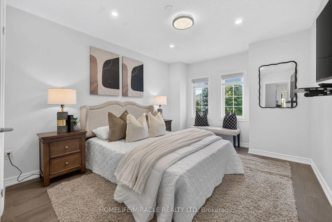
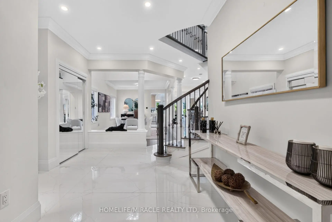
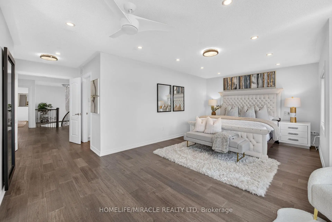
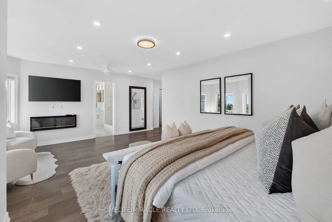
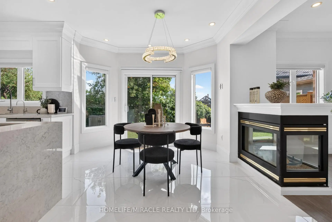
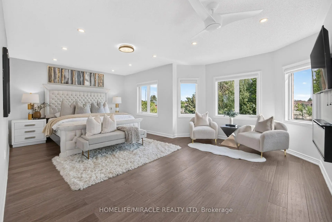
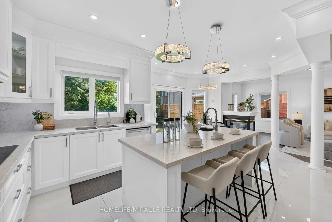
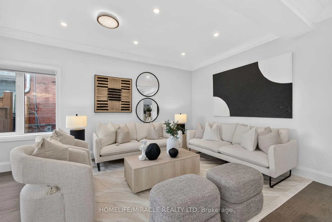
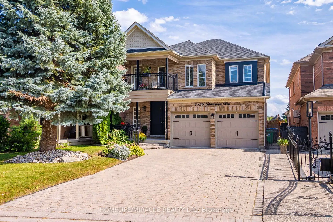
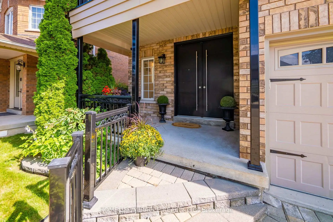
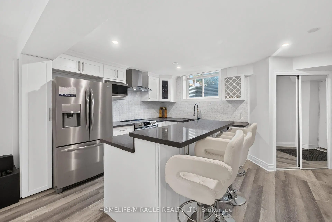
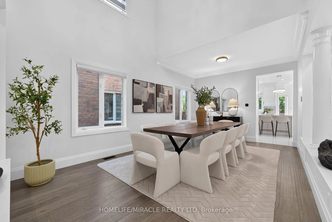
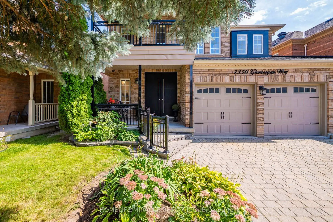
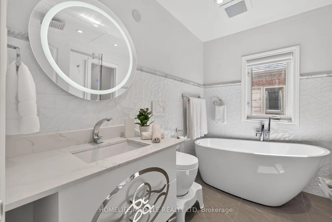
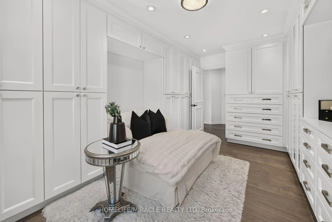
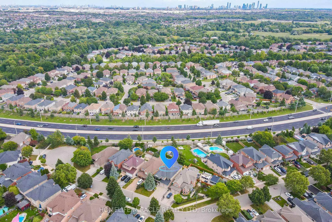
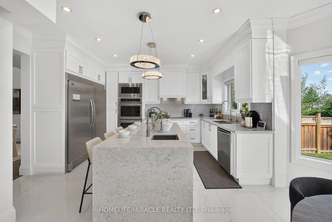
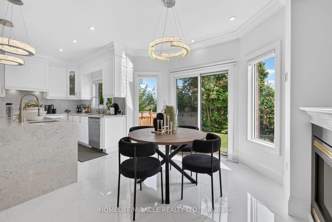
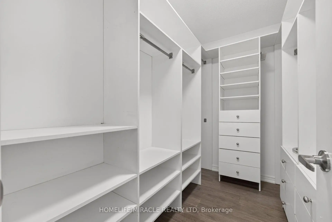
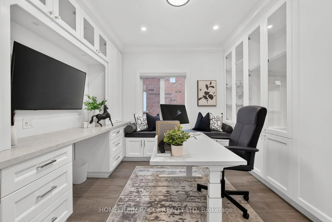
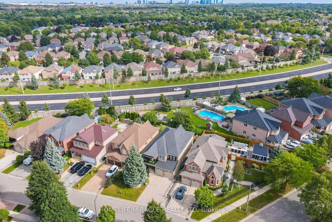
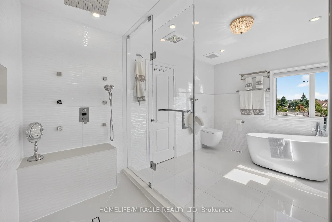
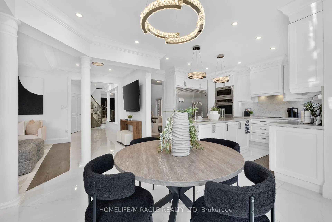
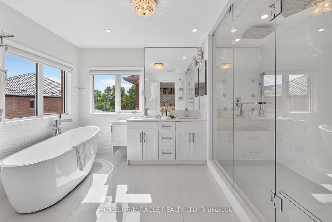
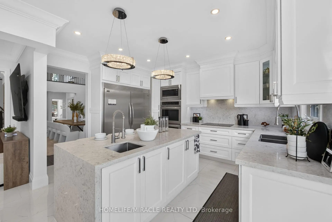
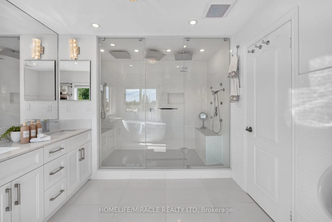
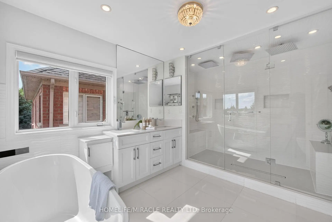
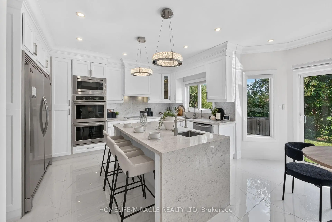
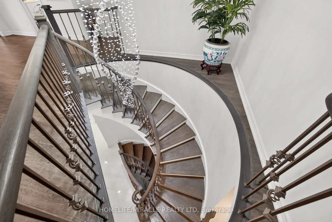
LUXURIOUS EXECUTIVE HOME ON A QUIET COURT IN PRESTIGIOUS MEADOWVALE VILLAGE! Offering approx. 4500sq. ft. of finished living space, this spacious 3+2 bedroom home features a finished in-law suite with a separate entrance. Bright, carpet-free interiors showcase Roman columns, crown moulding, engineered hardwood, formal living/dining and a family room with a 3-way gas fireplace. The dream kitchen features granite counters, an oversized island and a breakfast area with a walkout to the backyard. Huge primary retreat with electric fireplace, luxurious 5-piece ensuite and custom lounge/walk-in closet, easily convertible back to a 4th bedroom. Minutes to top schools, parks, GO Transit, Hwy 401/407, Heartland Town Centre & amenities. Exceptional space, luxury & versatility in a prime location!
Features
- Facing: South

- Bedrooms: 3

- Bathrooms: 4

- Garages: 2

- Kitchens: 1

Details
- Lot size: 40.29 x 116.63 Feet

- Space: 3000-3500

- Tax: $ 8570.73

- W13800582

- Listing contracted with: HOMELIFE/MIRACLE REALTY LTD
| Room | Size(M) | Description | |
|---|---|---|---|
| Primary B | 6.30x6.92 | Hardwood Floor, 5 Pc Bath, Large Window |
|
| Kitchen | 3.72x4.44 | Ceramic Floor, Pot Lights |
|
| Dining Rm | 3.62x5.87 | Hardwood Floor, Large Window |
|
| Breakfast | 3.57x2.00 | Ceramic Floor, Pot Lights, Sliding Doors |
|
| Recreatio | 4.70x6.66 | Carpet Free, Pot Lights |
|
| 3rd Br | 3.15x4.13 | Hardwood Floor, Pot Lights, 3 Pc Bath |
|
| Living Rm | 5.56x5.85 | Hardwood Floor, Pot Lights, Window |
|
| Office | 3.31x3.62 | Hardwood Floor, Window, Pot Lights |
|
| 2nd Br | 4.52x2.95 | Hardwood Floor, Window |
|
| Br | 4.66x3.45 | Carpet Free, Pot Lights |
|
| 4th Br | 4.75x3.36 | Hardwood Floor, Pot Lights, Window |
|
| Foyer | 3.66x5.08 | Ceramic Floor, Pot Lights |
| Bathroom | Pieces | Level | |
|---|---|---|---|
| 1xBath | 2 pcs | Main |
|
| 1xBath | 5 pcs | Second |
|
| 1xBath | 3 pcs | Second |
|
| 1xBath | 4 pcs | Basement |
Property Summary
Located close to the intersection of Mississauga Road & Derry Road, 7350 Glamorgan Way is a 3+2 bedrooms 4 washrooms Detached. The unit has a Double Built-In Parking Spaces. The property has many nice features including Carpet Free. Kitchen, Dinning Room Rm, Breakfast Room, Living Room Rm, Office and Foyer are on the Main floor.Local Area Profile
This property is located in a predominantly owner-occupied residential area with housing consisting mainly of detached homes. Approximately 61% of residents hold a bachelor's degree or higher, while about 15% have a college credential. The large majority of local commuters travel by car.
School Information
Elementary Schools
-
-
-
-
Centennial Sr PS (Grade: 6-8)SciTech program
-
Lisgar Middle (Grade: 6-8)International Business & Technology programDistance to school: 6.6 km (~20 min drive)
-
William G Davis Sr. (Grade: 6-8)
IB program
-
-
Beatty-Fleming Sr. (Grade: 7-8)
Extended French school
-
Secondary Schools
-
-
Streetsville SS (Grade: 9-12)Rank: 129/746 (Score: 7.6)Distance to school: 5.6 km (~17 min drive)
-
Turner Fenton SS (Grade: 9-12)
-
North Park SS (Grade: 9-12)International Business & Technology program
-
Chinguacousy SS (Grade: 9-12)SciTech program
-
Turner Fenton SS (Grade: 9-12)
-
Mayfield SS (Grade: 9-12)
Arts program
-
Central Peel SS (Grade: 9-12)
AP program