
 Lakeview, Mississauga, L4Y 1Z3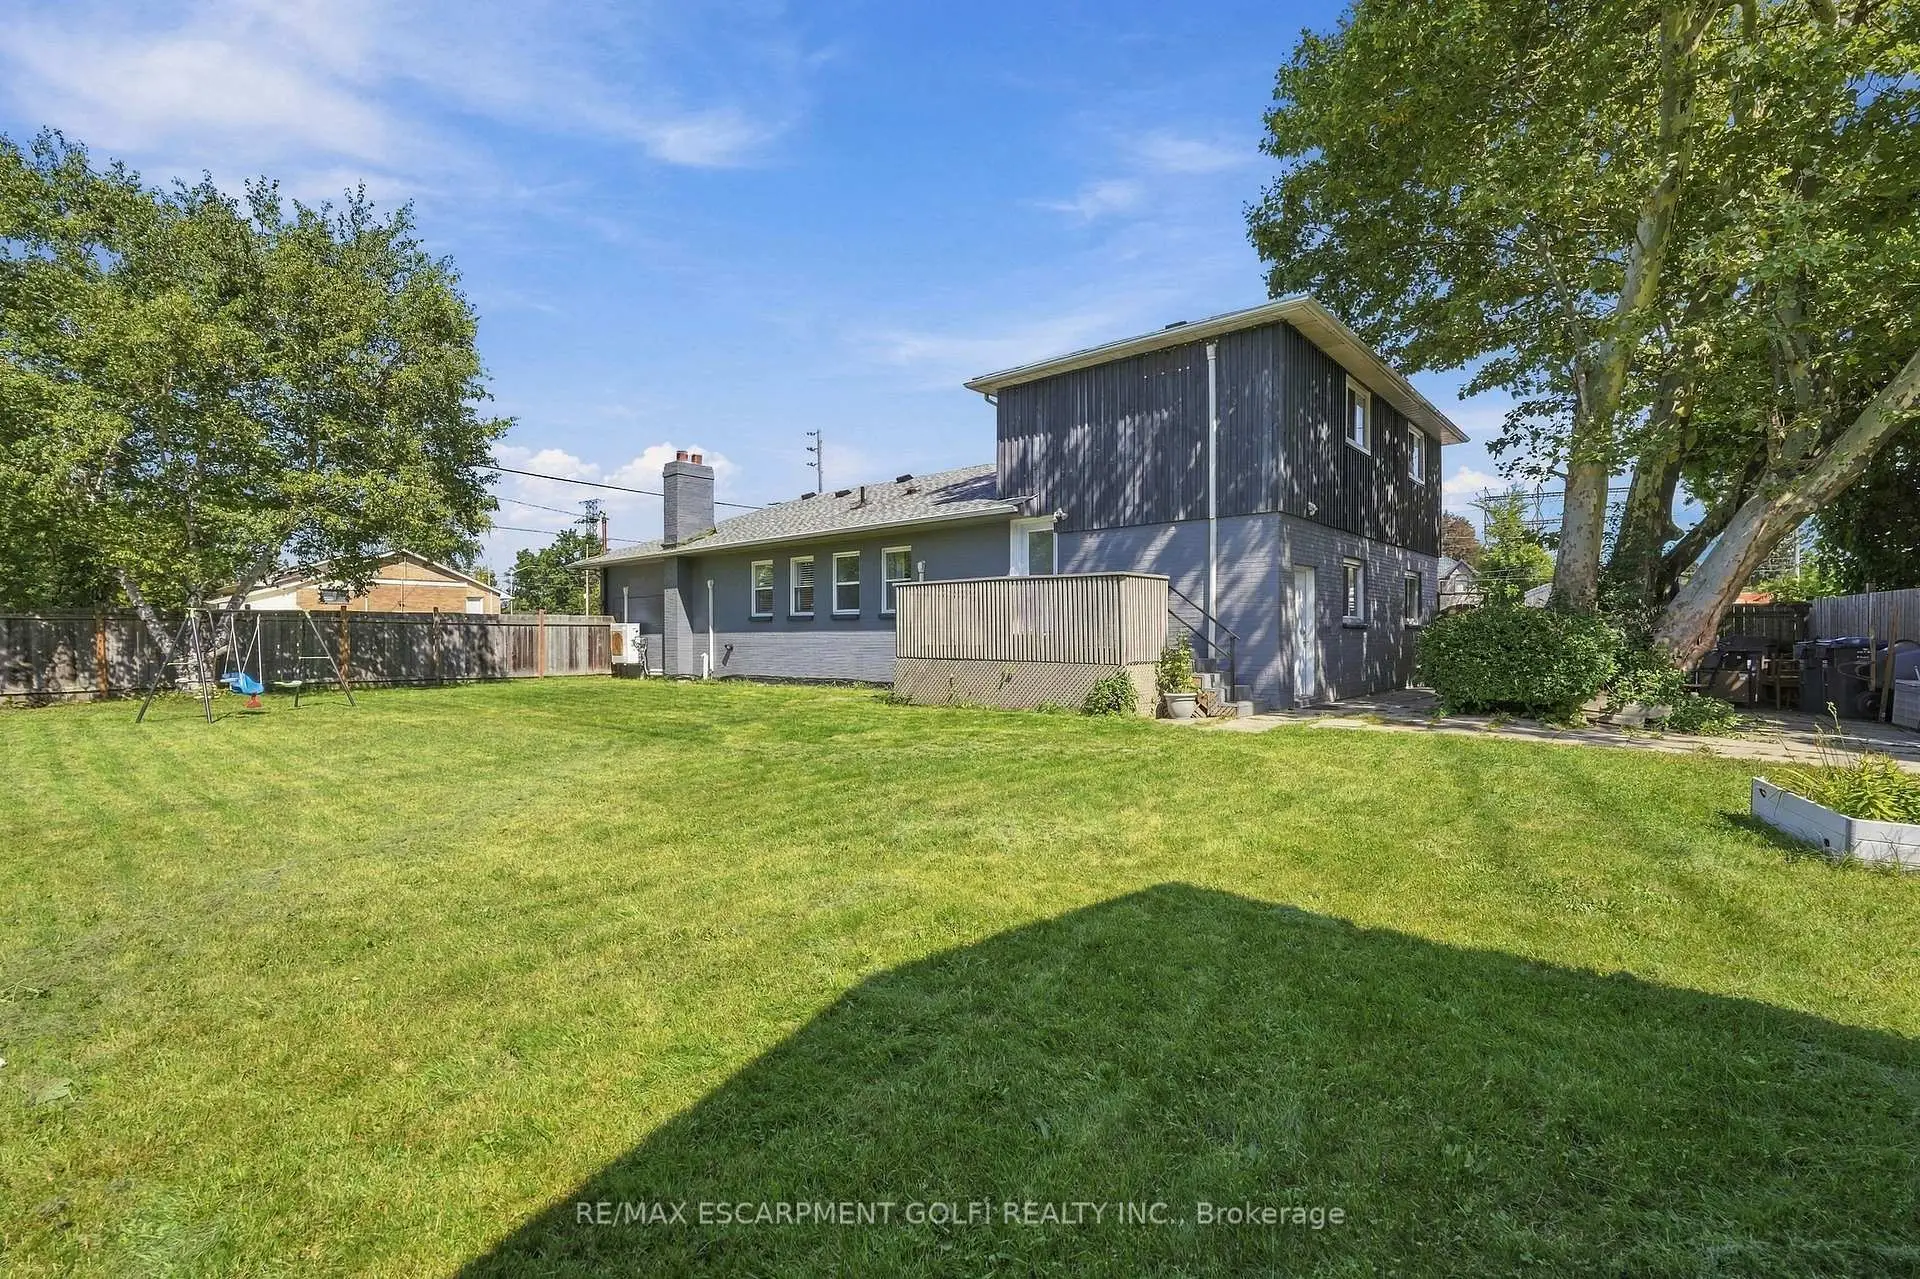

Description
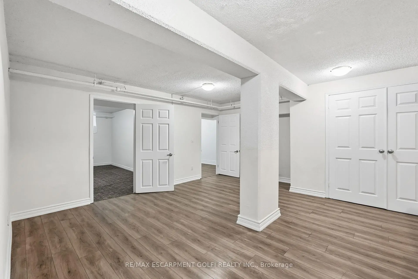
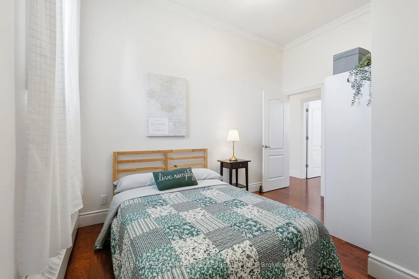
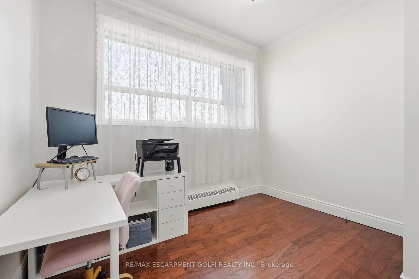
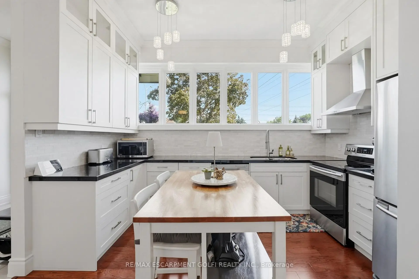
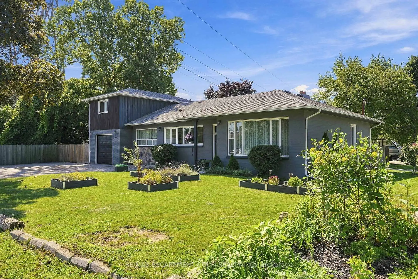
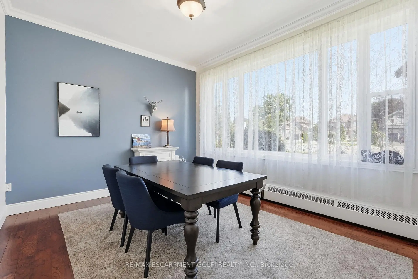
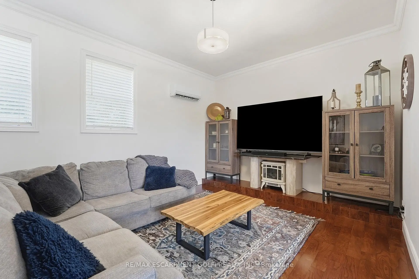
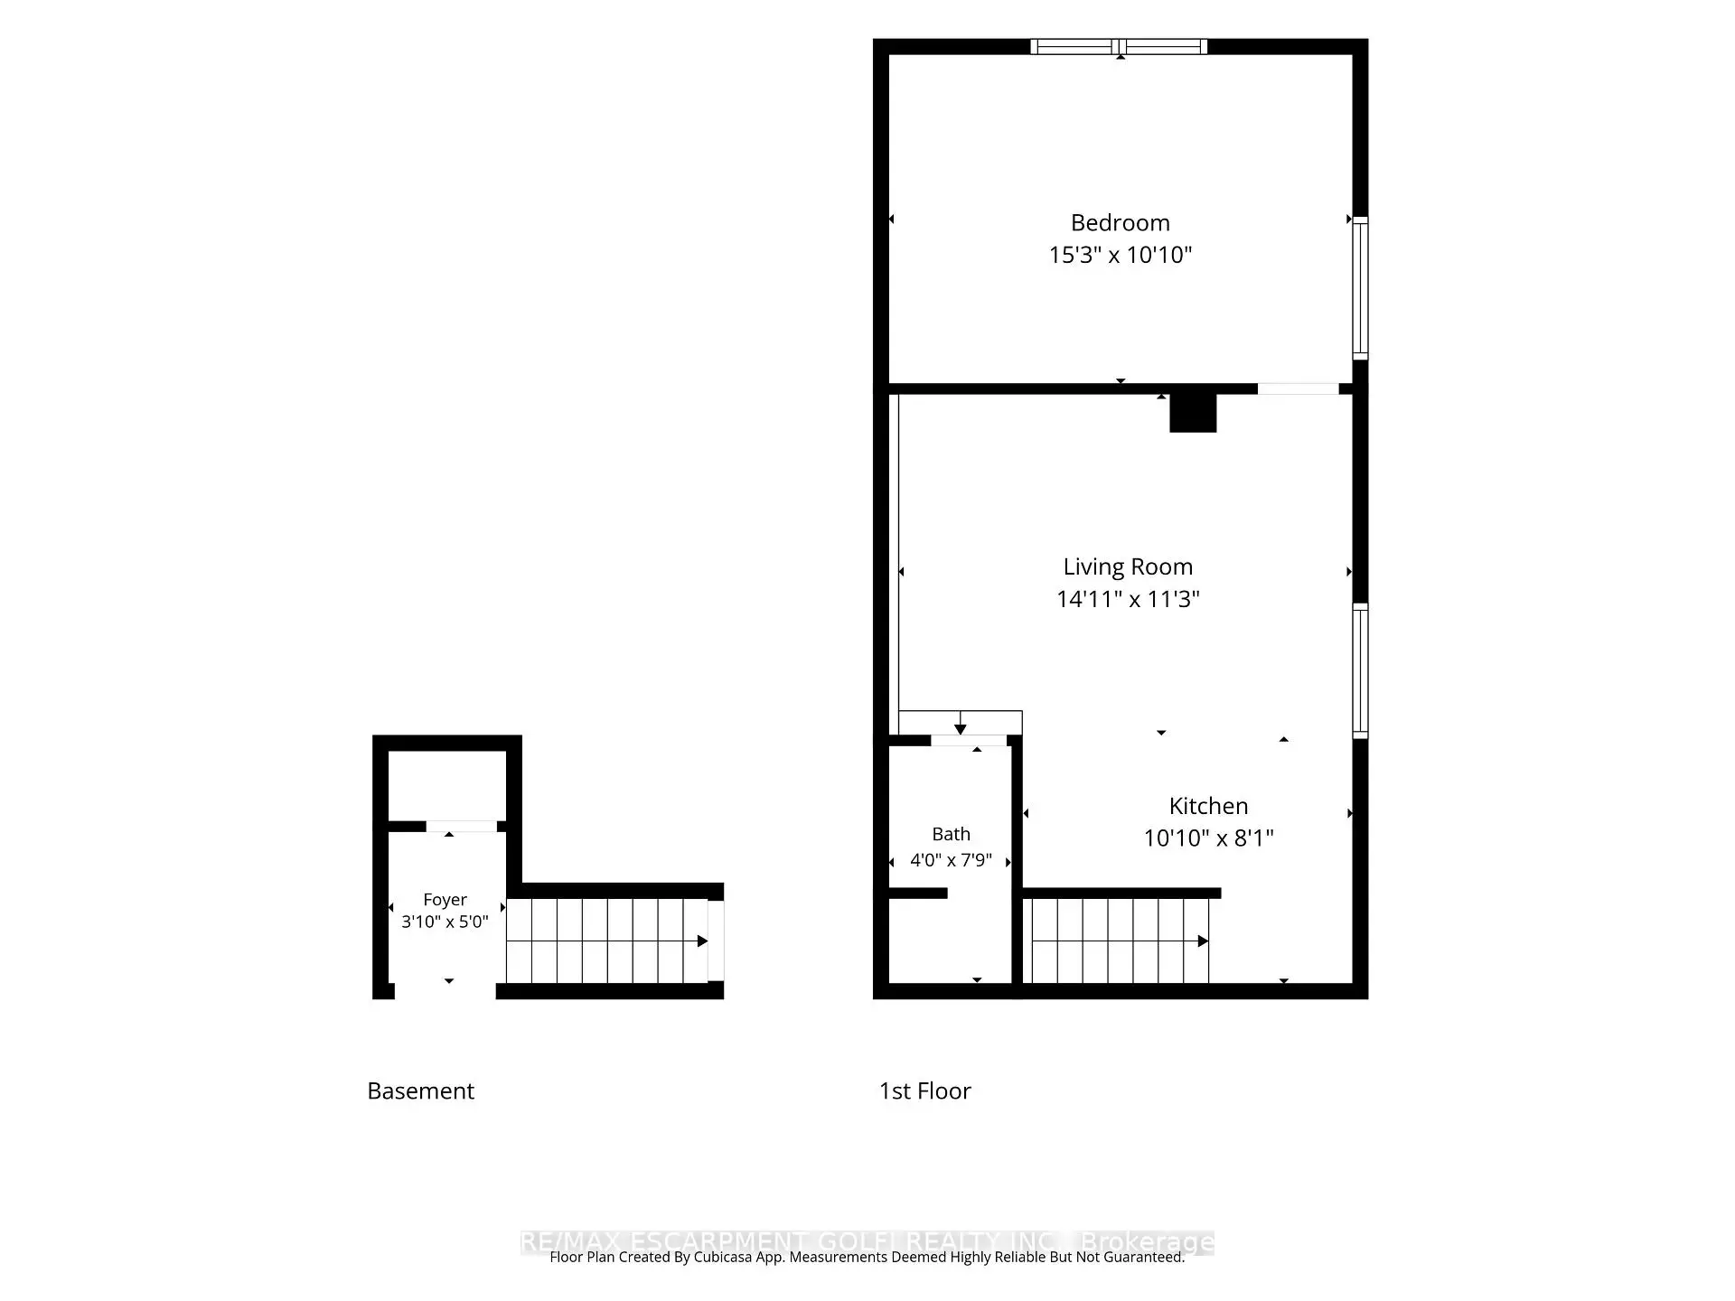
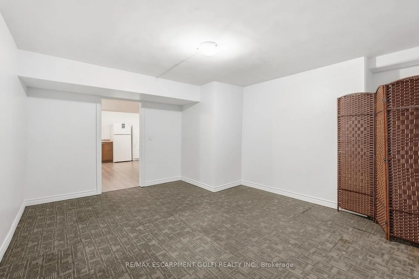
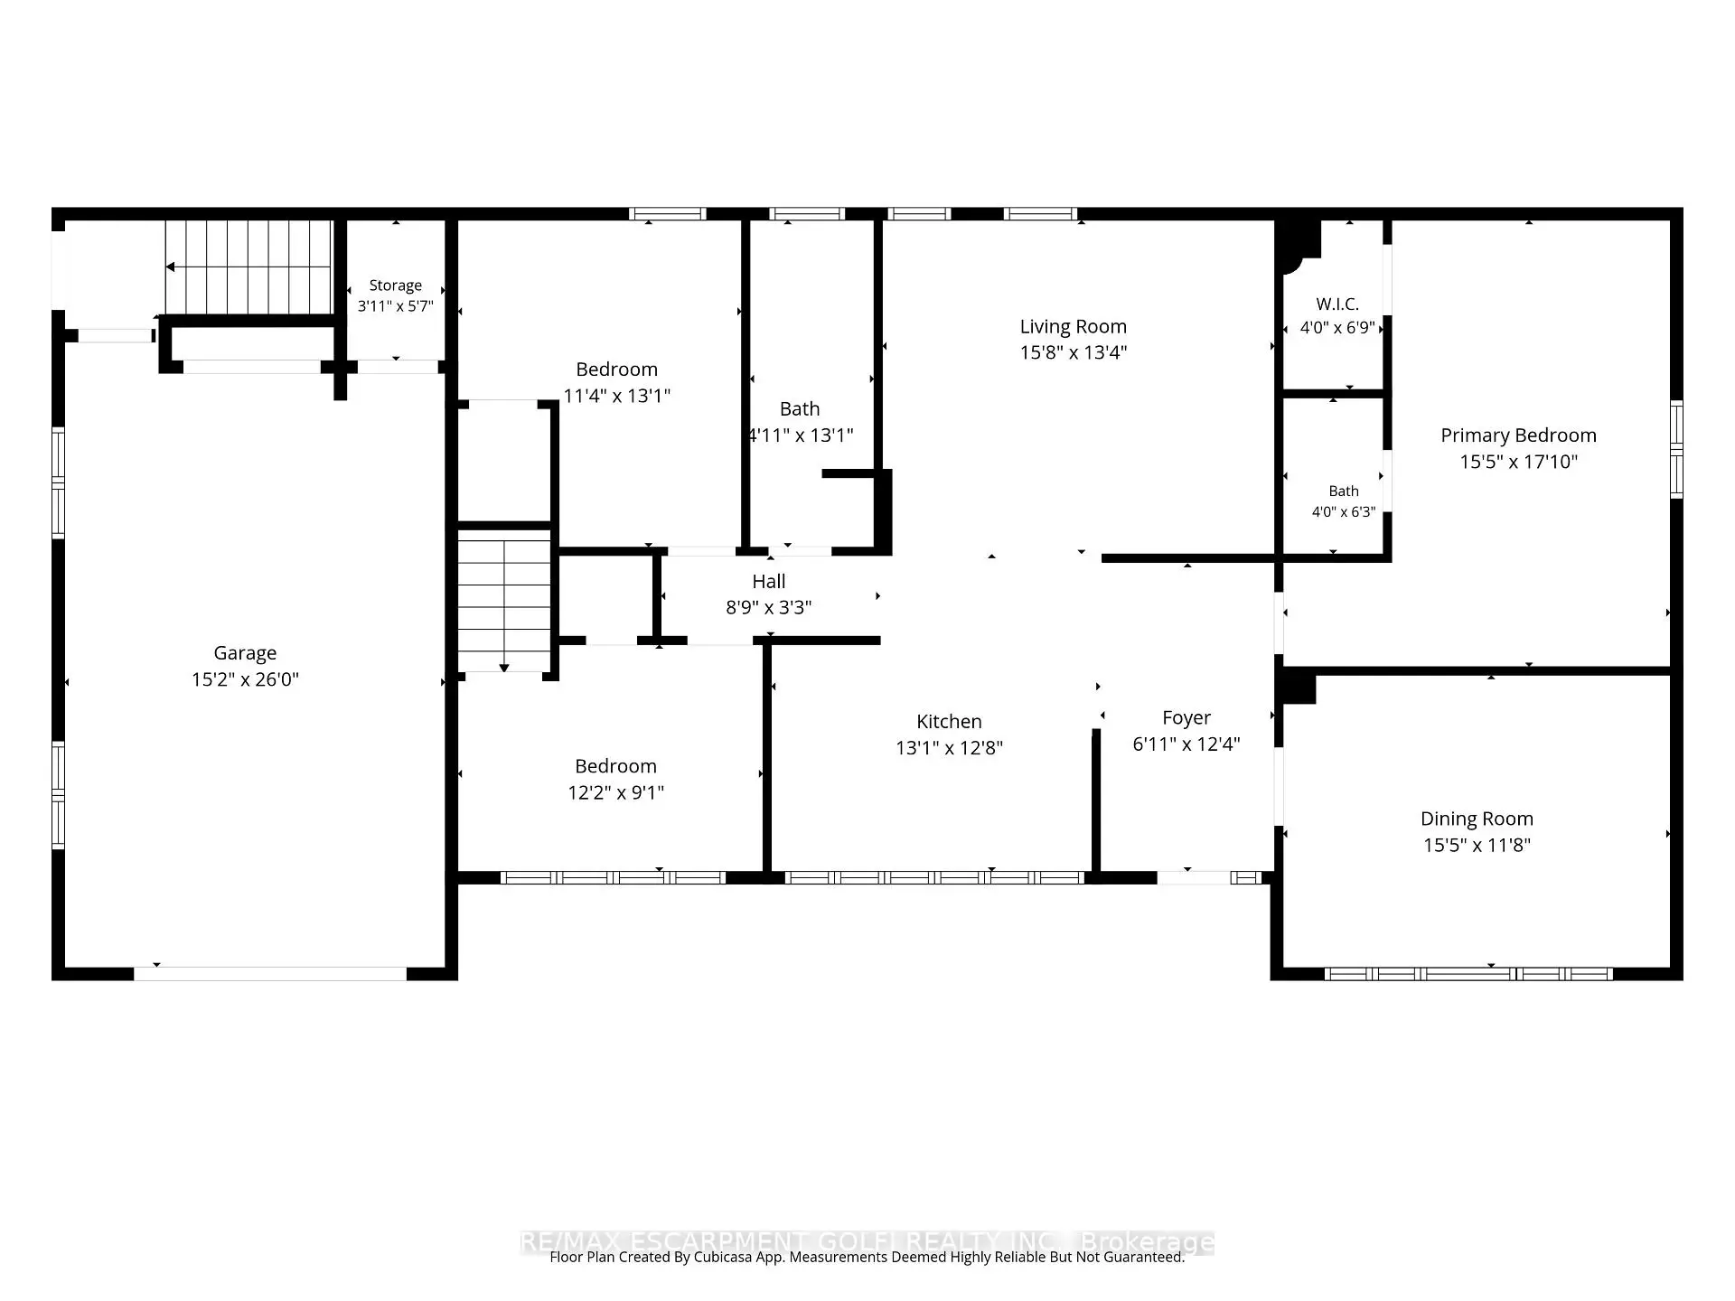
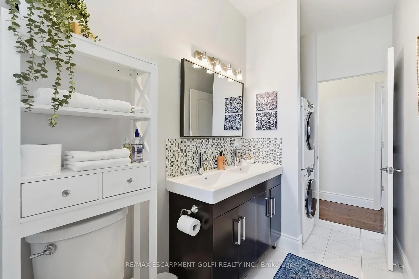
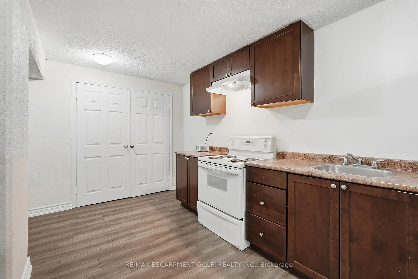
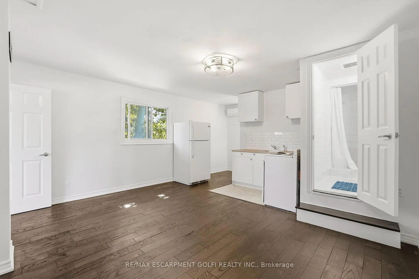
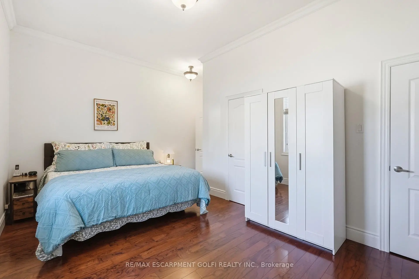
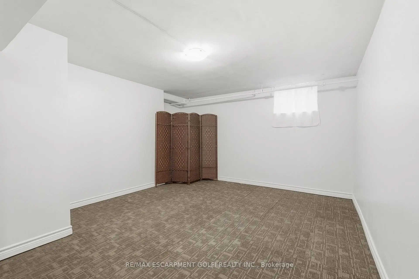
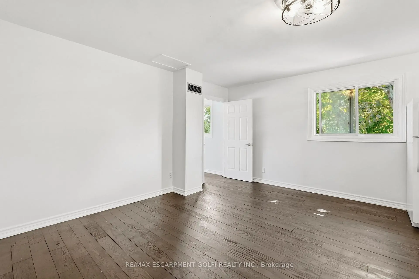
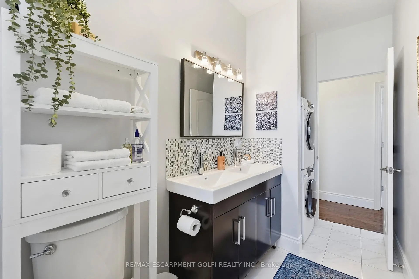
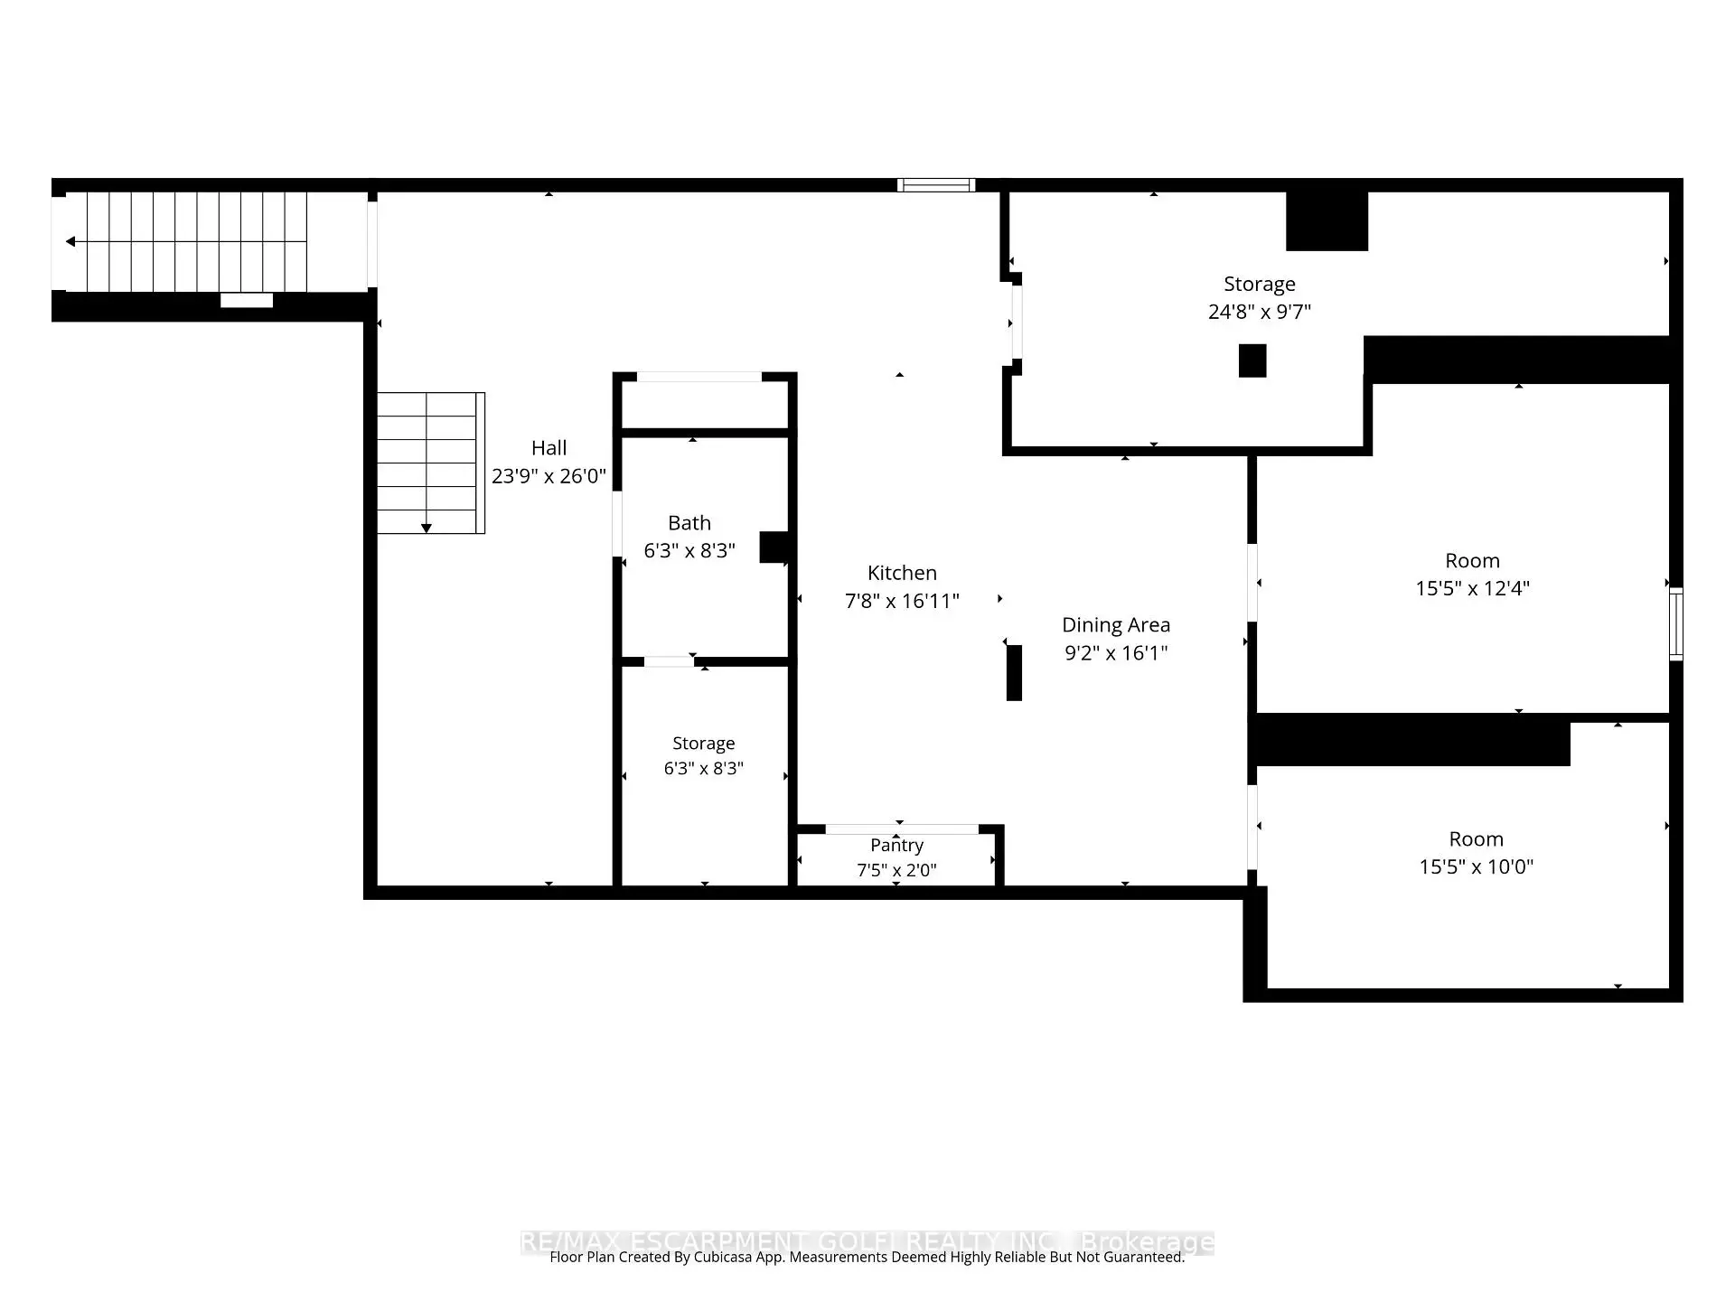
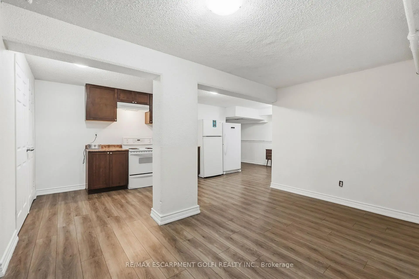
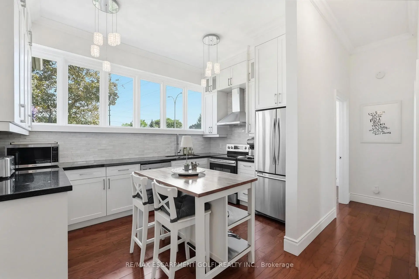
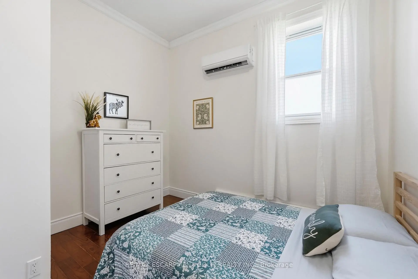
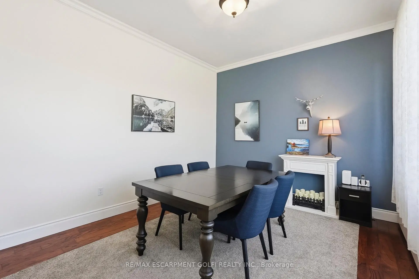
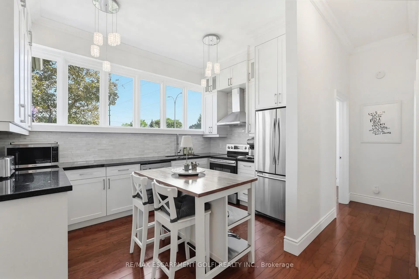
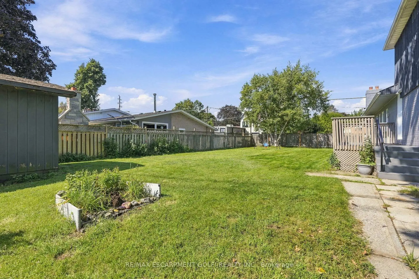
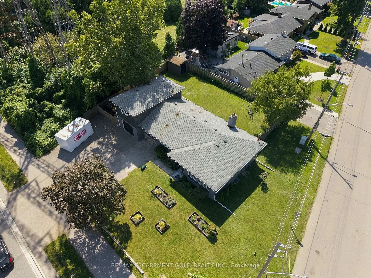
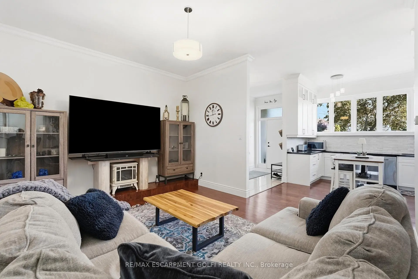
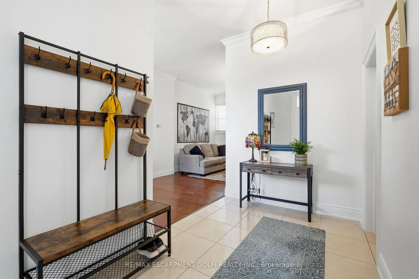
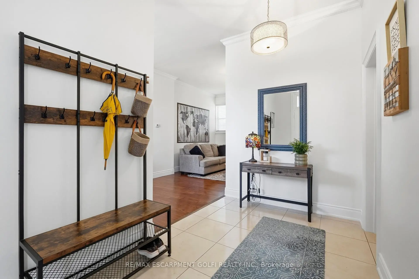
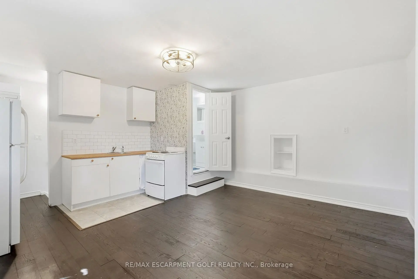
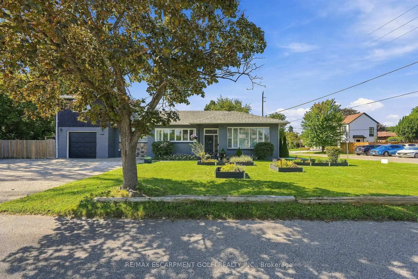
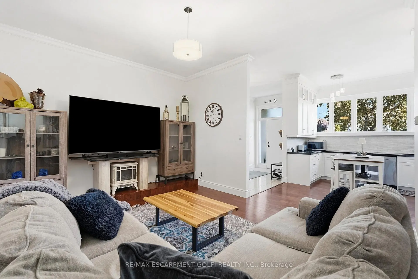
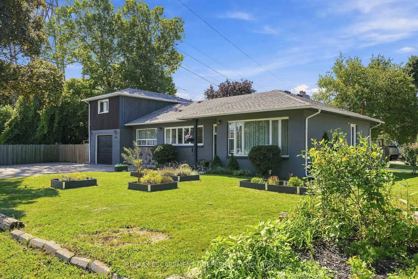
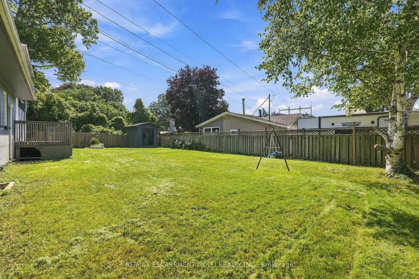
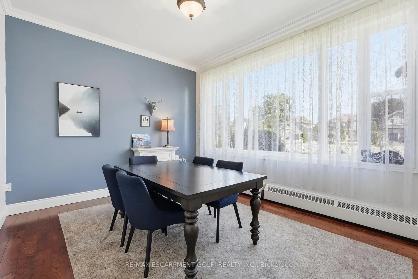
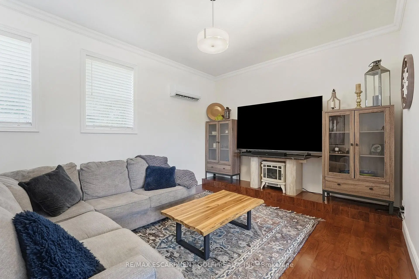
TRULY UNIQUE & FULL OF POSSIBILITIES! Welcome to 2180 Dixie Road, a rare opportunity to own a thoughtfully maintained property offering the potential for three completely separate living spaces, each with its own separate entrance. Featuring 3 kitchens and 2 laundry spaces, this versatile home is perfectly suited for multi-generational living, extended family, or those looking for the potential to help offset their mortgage with additional living accommodations. One of the first things you'll notice is the impressive ceiling height, creating an incredible sense of space and openness throughout. The home is filled with natural sunlight and features a beautiful kitchen with a functional layout and excellent flow into the living room - an inviting space to gather, relax and entertain. Situated on an impressive 100-foot-wide lot, the property offers exceptional flexibility both inside and out. Whether you're looking to accommodate multiple generations under one roof, create private spaces for family members, or explore the potential for additional income, this home offers options that are increasingly hard to find.
Features
- Facing: West

- Bedrooms: 4

- Bathrooms: 4

- Garages: 1

- Kitchens: 2

Details
- Lot size: 101.52 x 112.32 Feet

- Space: 2000-2500

- Tax: $ 8199.00

- W13788696

- Listing contracted with: RE/MAX ESCARPMENT GOLFI REALTY INC.
| Room | Size(M) | Description | |
|---|---|---|---|
| Primary B | 4.70x5.44 | ||
| Dining Rm | 4.70x3.56 | ||
| Living Rm | 4.78x4.06 | ||
| Kitchen | 3.99x3.86 | ||
| 2nd Br | 3.71x2.77 | ||
| 2nd Br | 3.45x3.99 | ||
| Kitchen | 3.30x2.46 | ||
| Br | 4.65x3.30 | ||
| Living Rm | 4.55x3.43 | ||
| Kitchen | 2.34x5.16 | ||
| Dining Rm | 2.79x4.90 | ||
| Br | 4.70x3.76 |
| Bathroom | Pieces | Level | |
|---|---|---|---|
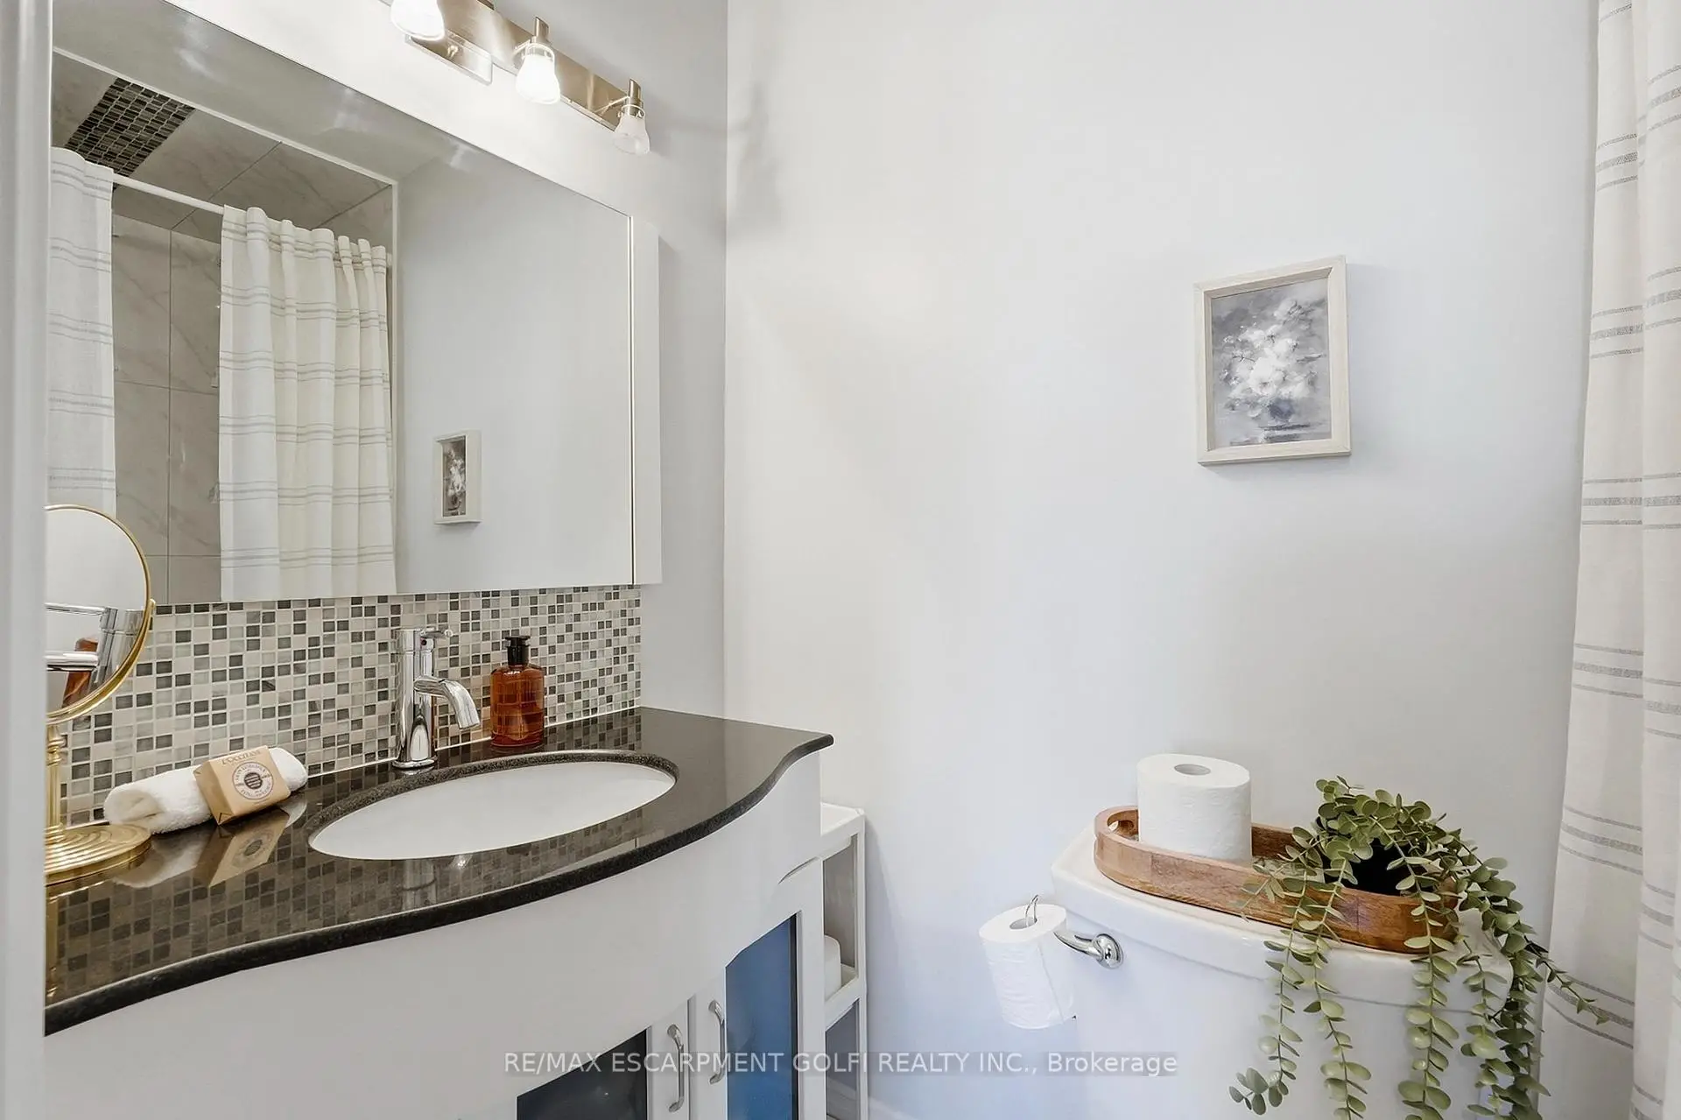
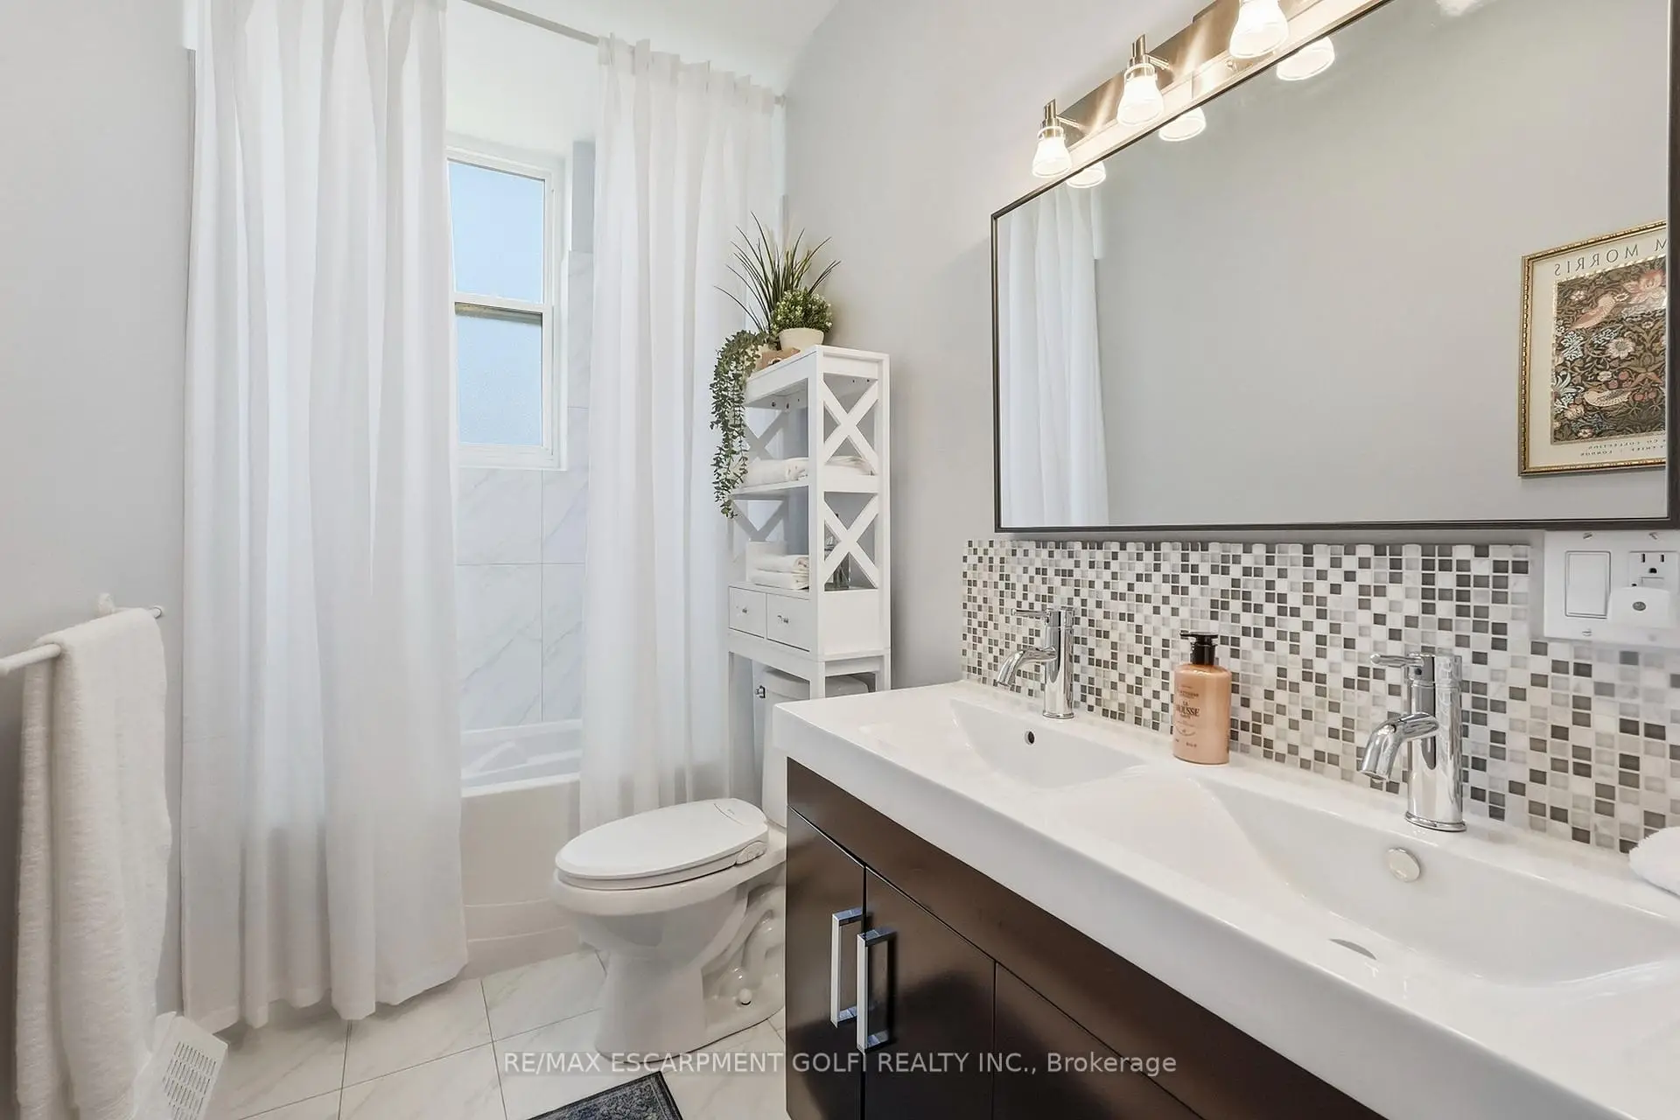
| 1xBath | 4 pcs | Main |
|
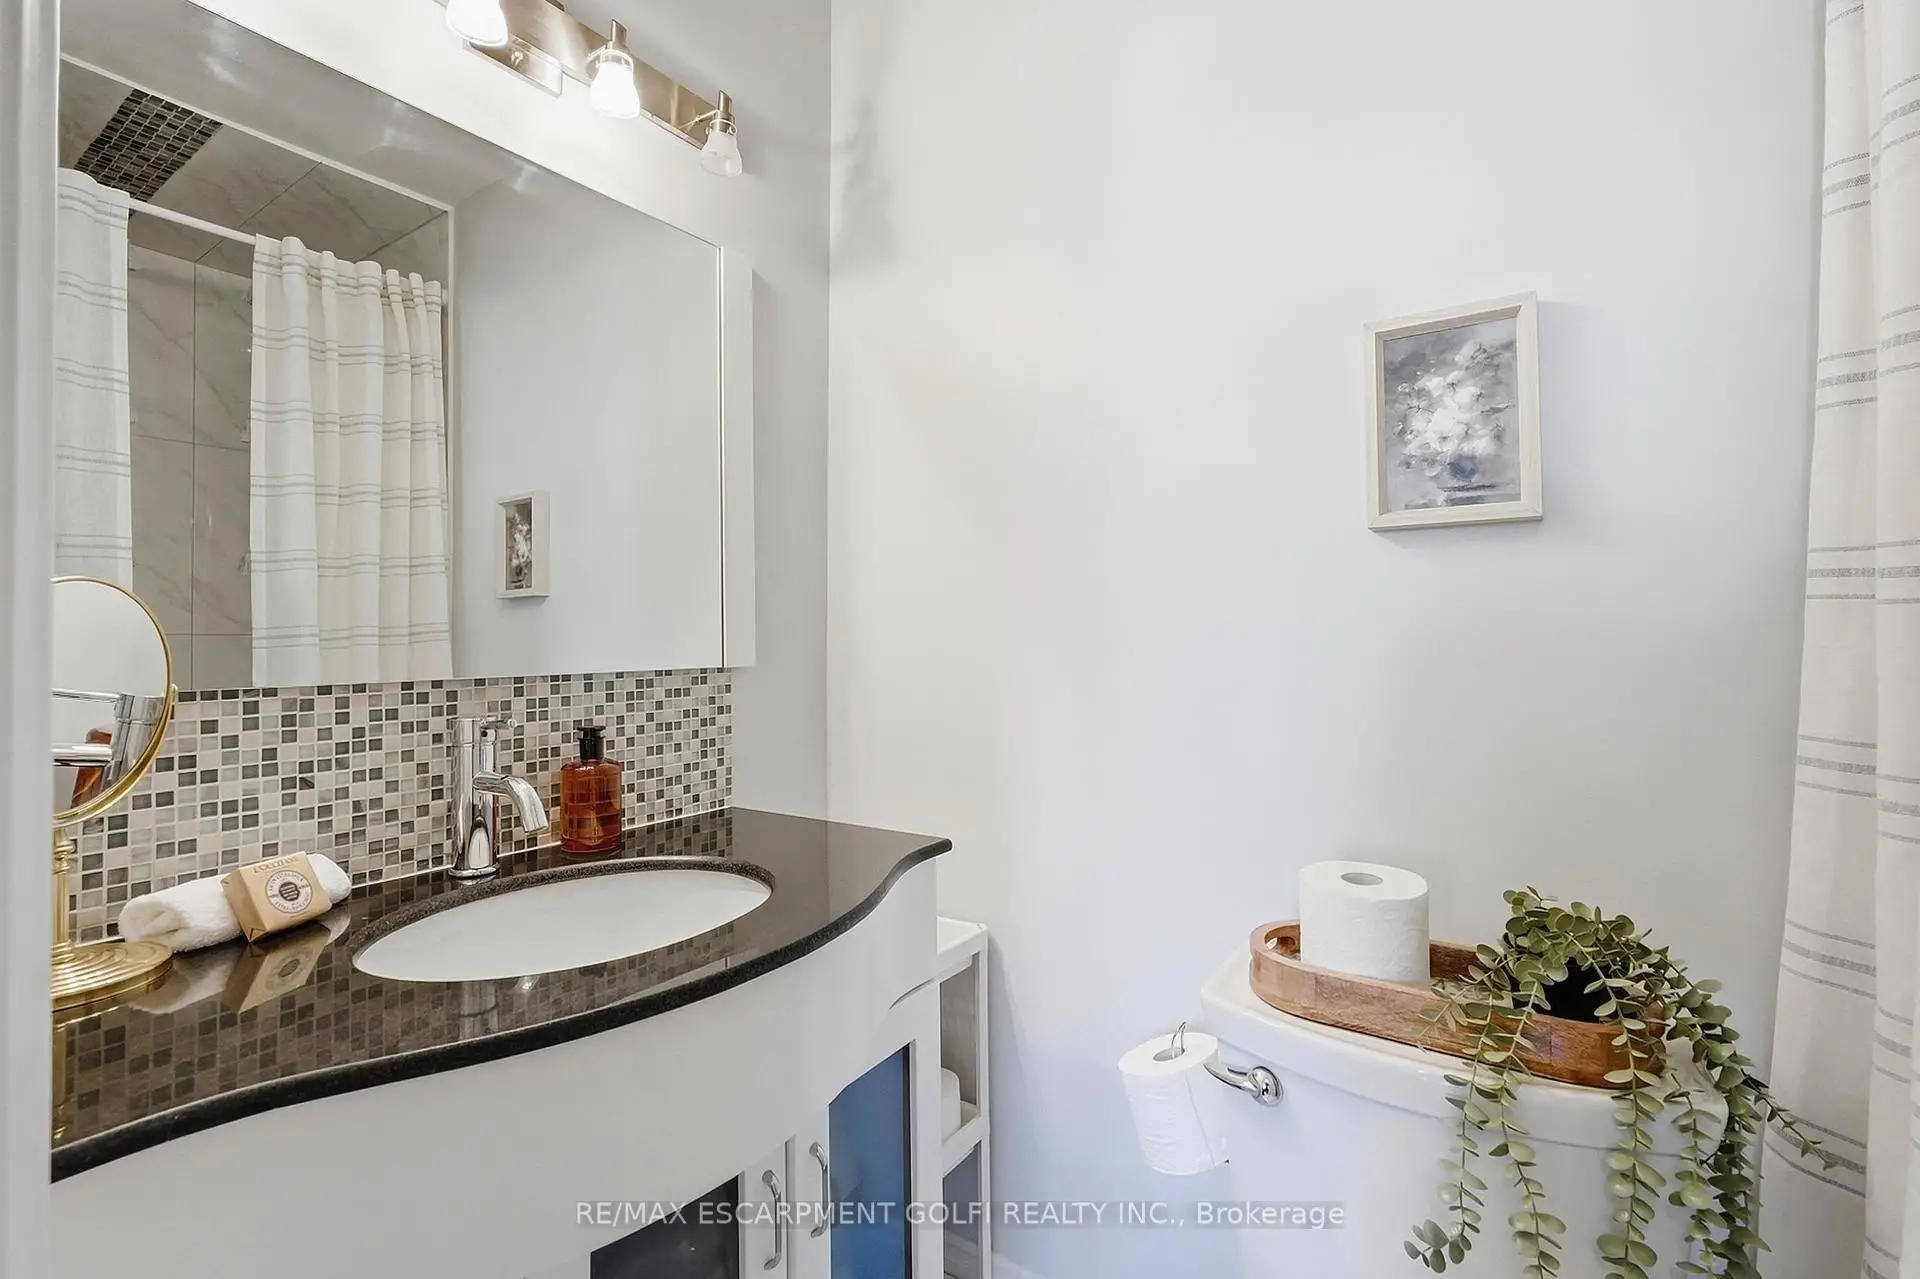
| 1xBath | 3 pcs | Main |
|
| 1xBath | 3 pcs | Second |
|
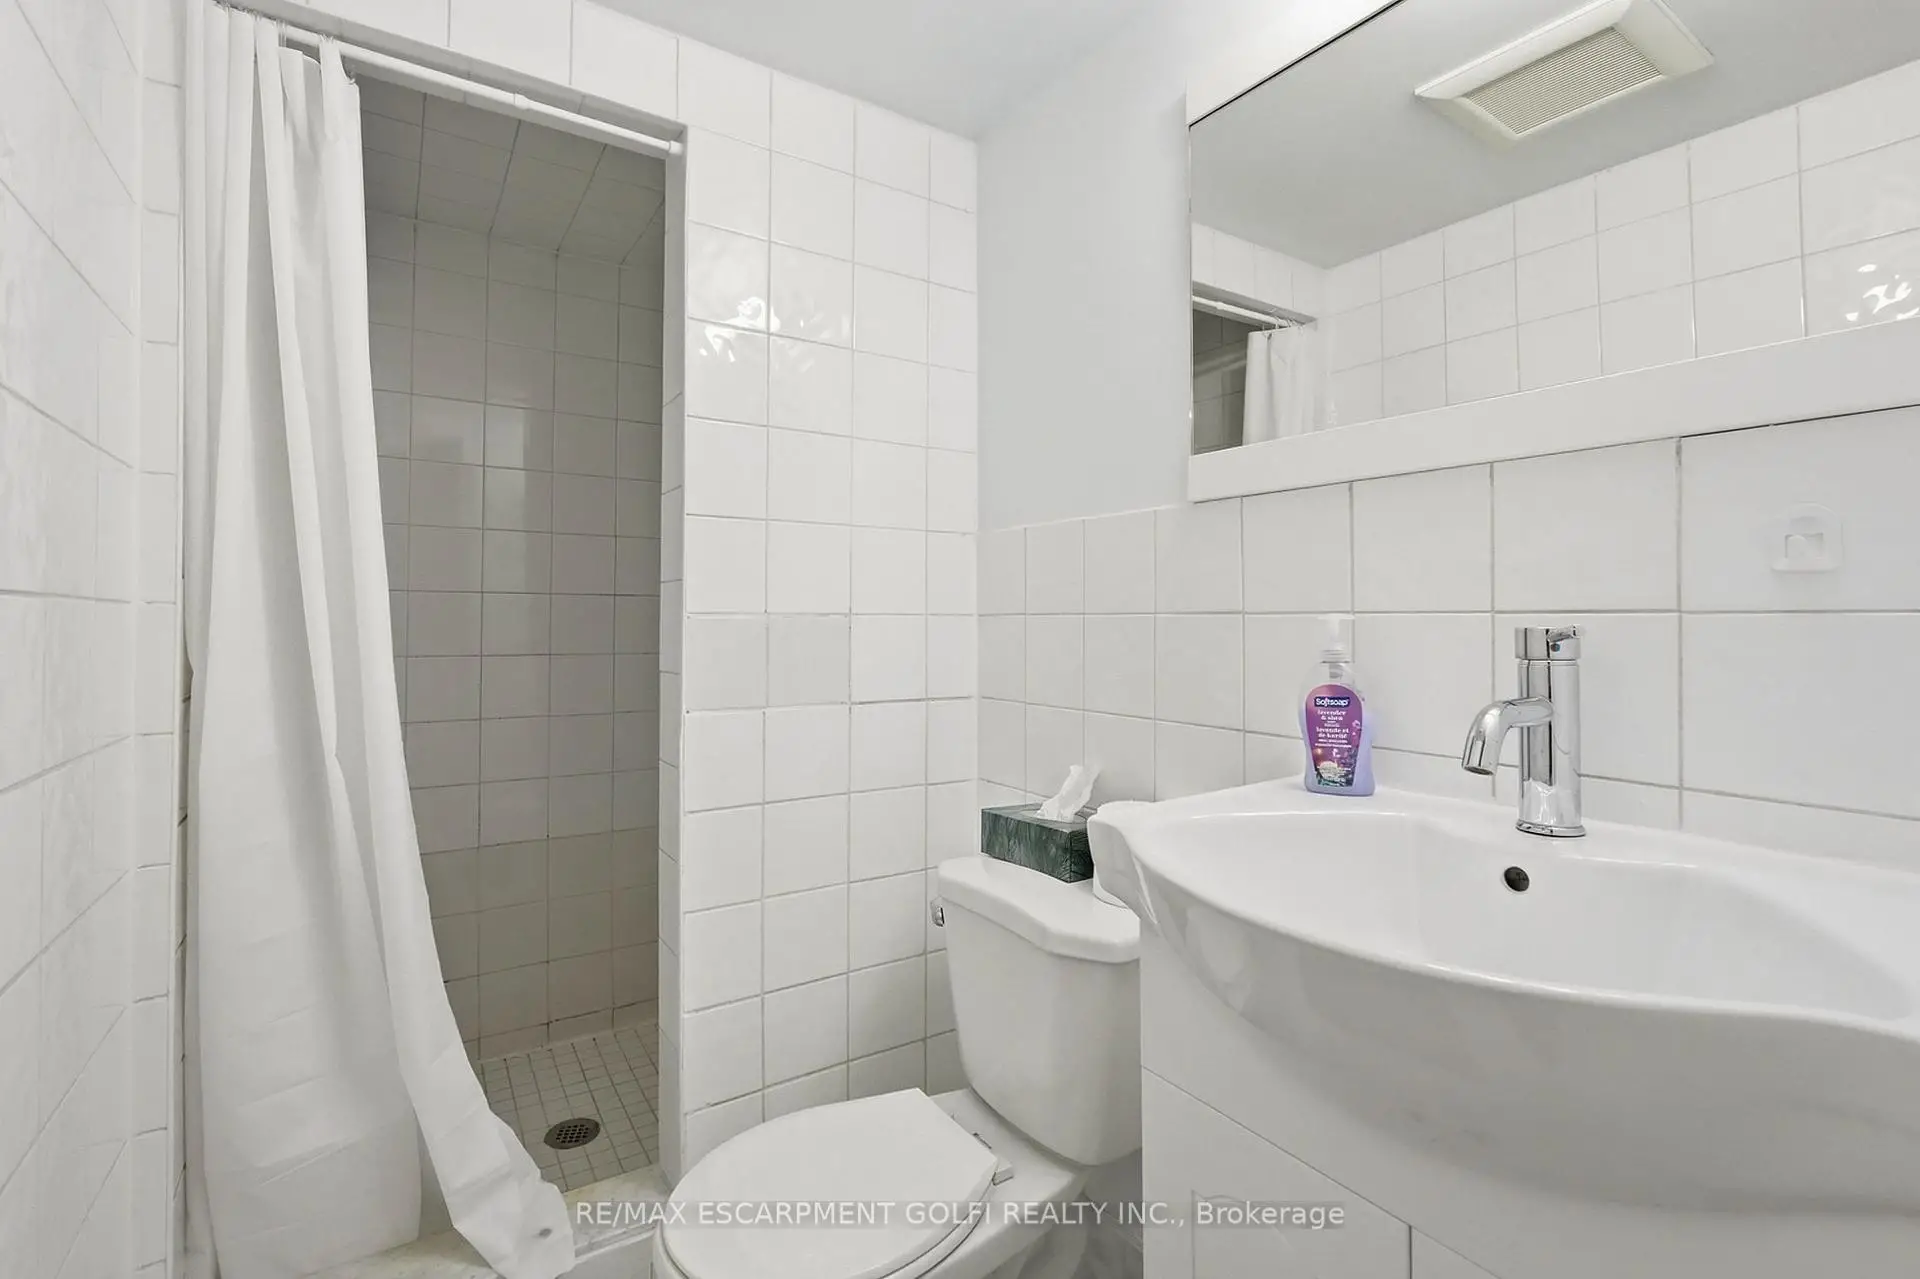
| 1xBath | 3 pcs | Basement |
Property Summary
Located close to the intersection of Queensway & Dixie, 2180 Dixie Rd is a 4+1 bedrooms 4 washrooms Detached. The unit has a Single Attached Parking Space. The property has many nice features including In-Law Suite. Primary B, Dinning Room Rm, Living Room Rm, Kitchen, second bedroom and second bedroom are on the Main floor.Local Area Profile
This property is located in a predominantly owner-occupied residential area with housing made up primarily of detached homes. Approximately 40% of residents hold a bachelor's degree or higher, while about 29% have a college credential. Driving is the primary commuting method for nearly all local commuters.
School Information
Elementary Schools
-
-
-
-
-
Tomken Road Middle (Grade: 6-8)SciTech program
-
Allan A Martin Sr. (Grade: 6-8)International Business & Technology programDistance to school: 1.9 km (~34 min walk)
-
Tomken Road Middle (Grade: 6-8)
French Immersion school
-
-
-
-
Queen Elizabeth Sr. (Grade: 7-8)
Arts program
Rank: 1934 out of 3022 (Score: 5.5)Distance to school: 76.1 km (~228 min drive) Secondary Schools
-
Cawthra Park SS (Grade: 9-12)Home SchoolRank: 187/746 (Score: 7.2)Distance to school: 2.8 km (~8 min drive)
-
Applewood Heights SS (Grade: 9-12)Distance to school: 2.7 km (~8 min drive)
-
Glenforest SS (Grade: 9-12)
IB program
Rank: 187/746 (Score: 7.2)Distance to school: 3.3 km (~10 min drive) -
Meadowvale SS (Grade: 9-12)International Business & Technology programRank: 219/746 (Score: 7.0)Distance to school: 15.4 km (~46 min drive)
-
Port Credit SS (Grade: 9-12)SciTech programRank: 153/746 (Score: 7.4)Distance to school: 4.4 km (~13 min drive)
-
Lorne Park SS (Grade: 9-12)Rank: 112/746 (Score: 7.8)Distance to school: 8.8 km (~26 min drive)
-
Cawthra Park SS (Grade: 9-12)Rank: 187/746 (Score: 7.2)Distance to school: 2.8 km (~8 min drive)
-
John Fraser SS (Grade: 9-12)
AP program
Rank: 20/746 (Score: 9.0)Distance to school: 12.5 km (~37 min drive)









