Churchill Meadows, Mississauga, L5M 6M5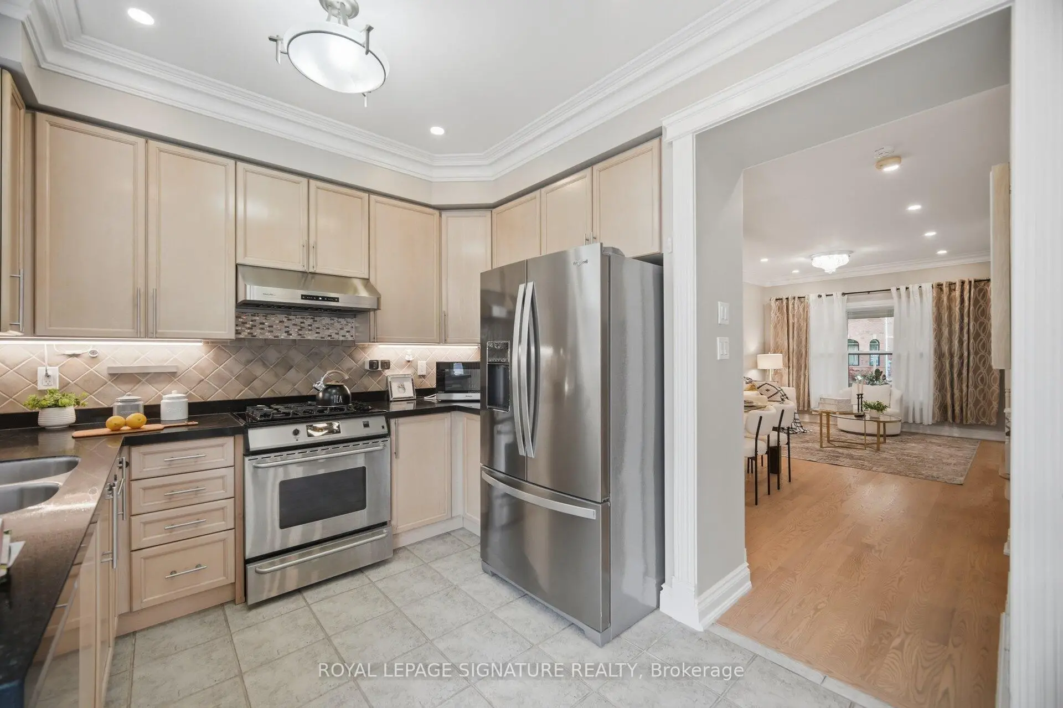
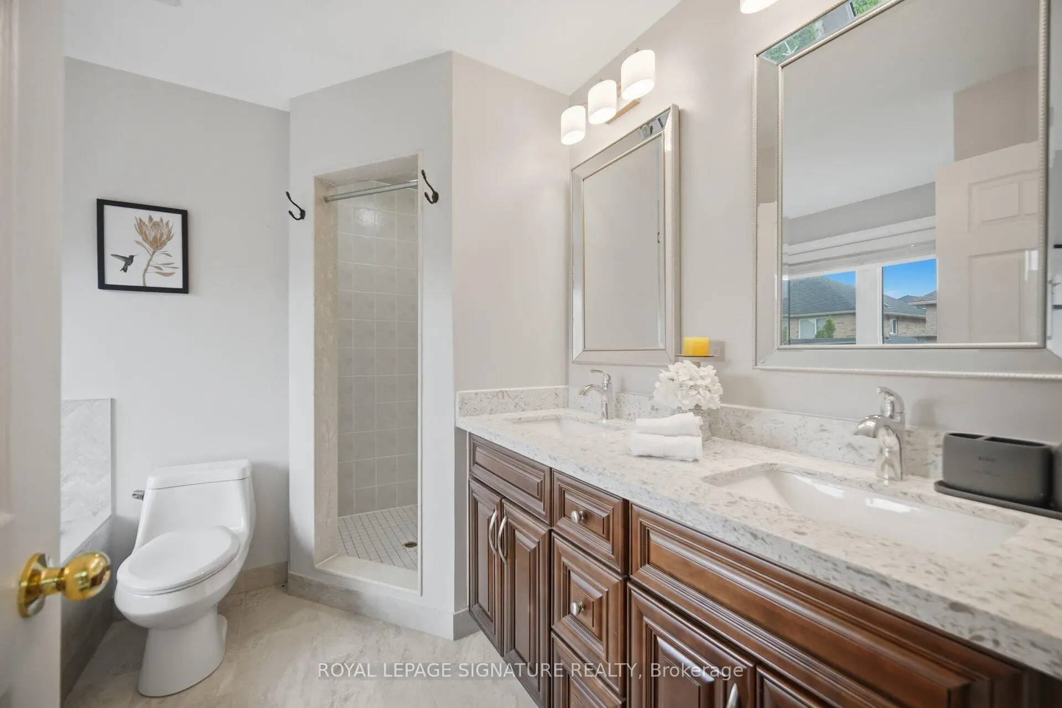
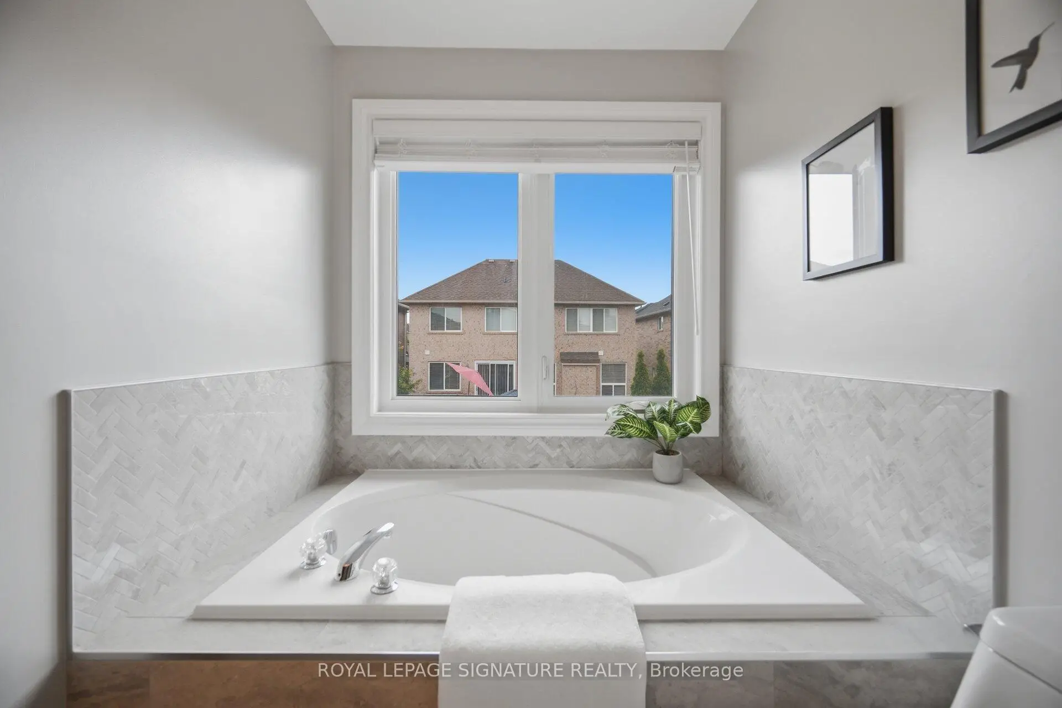
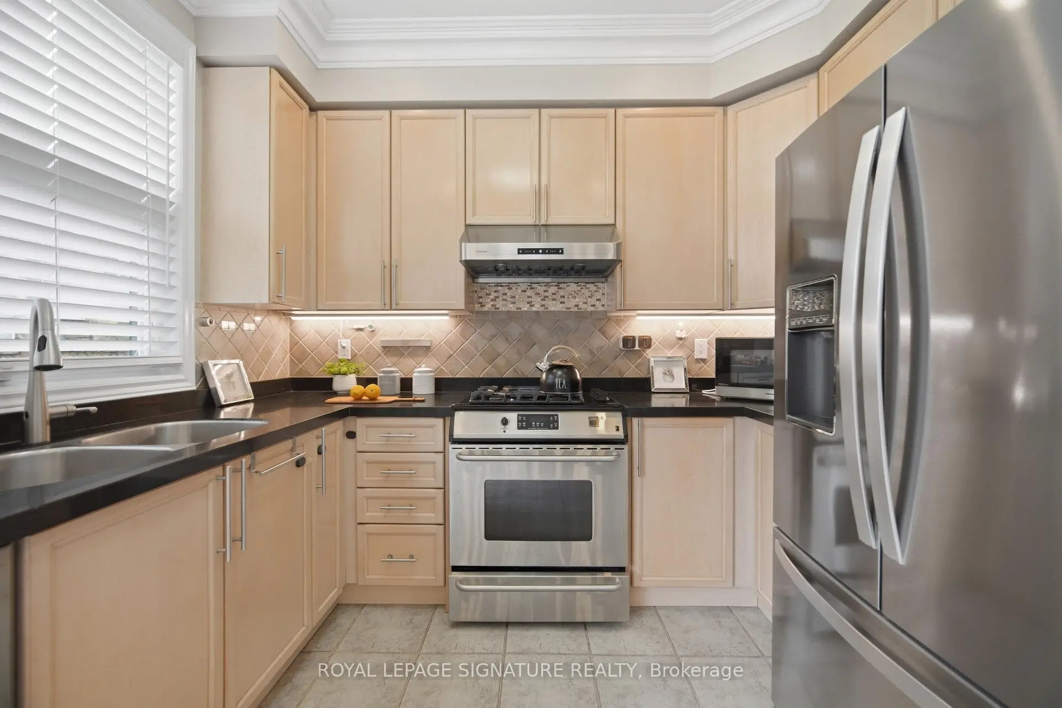
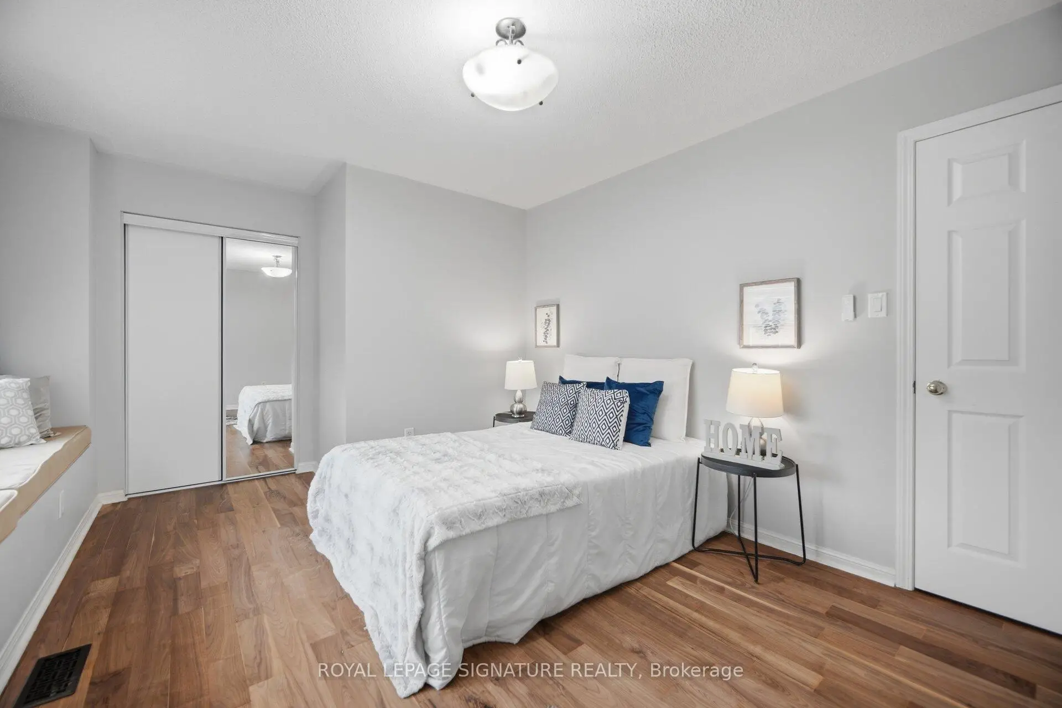

Description
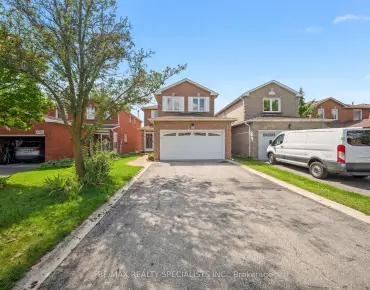
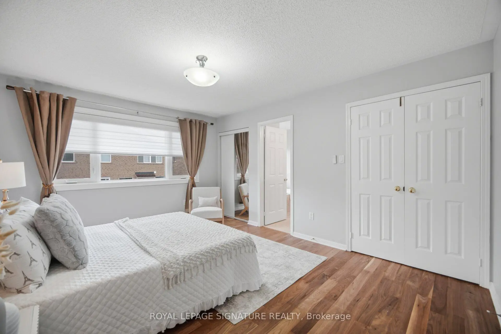
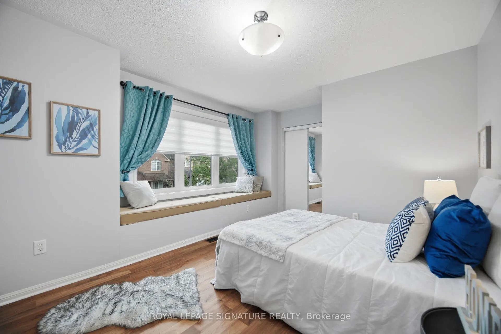
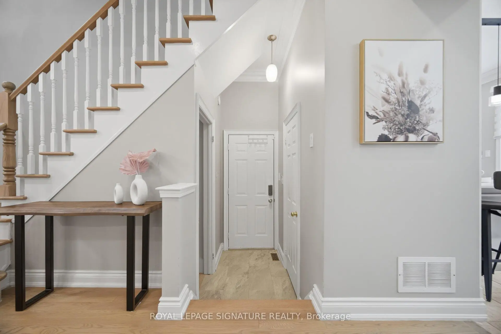
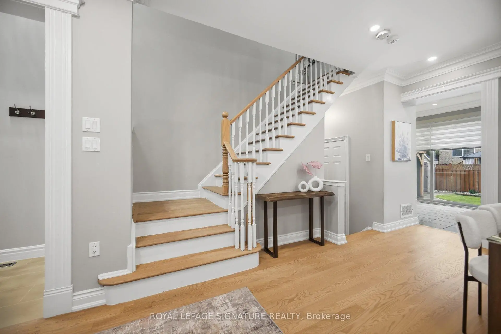
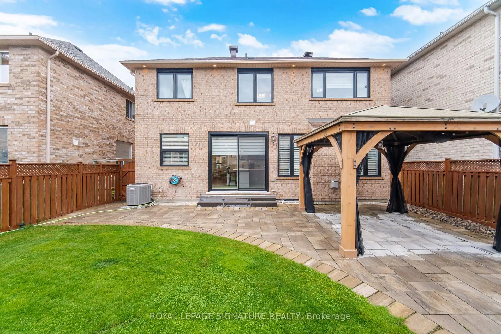
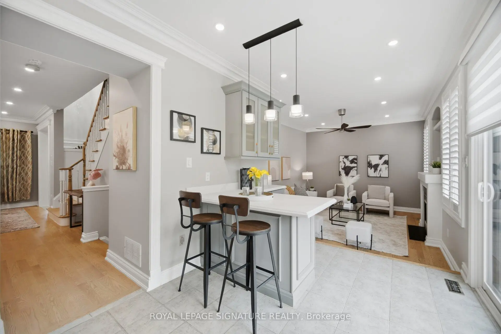
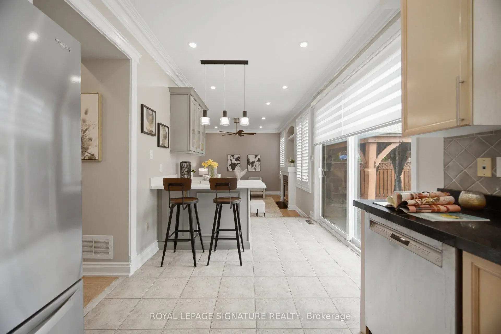
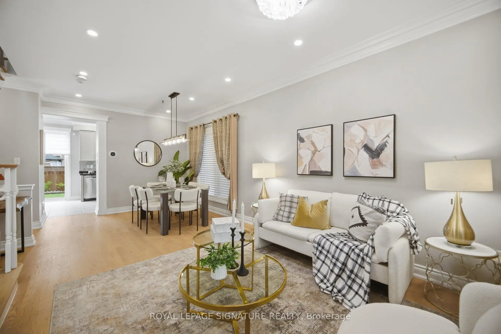
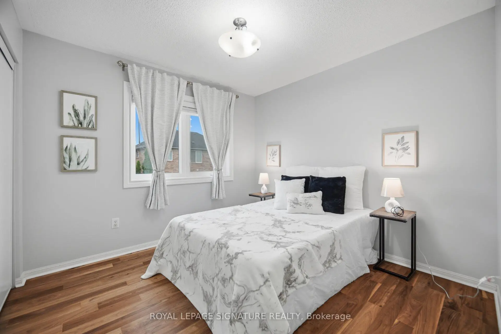
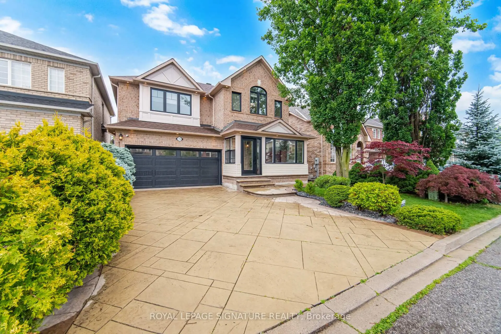
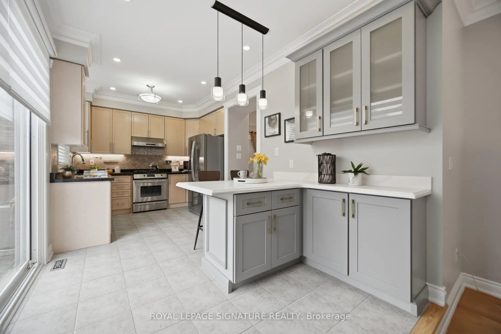
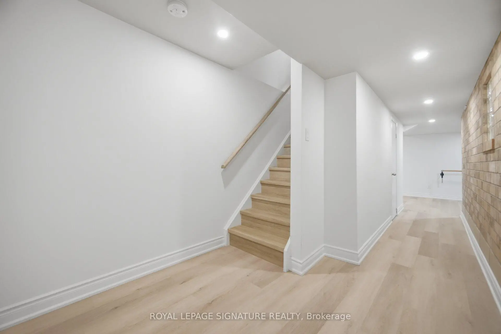
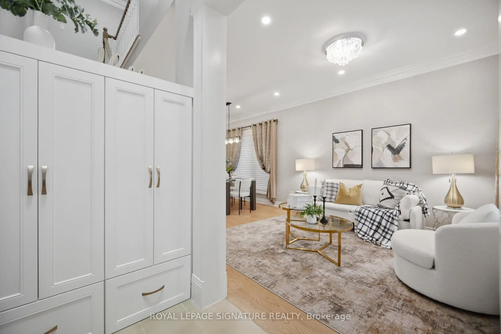
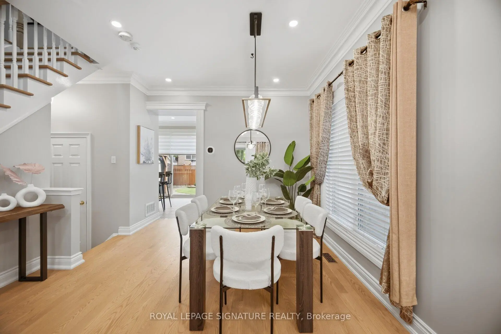
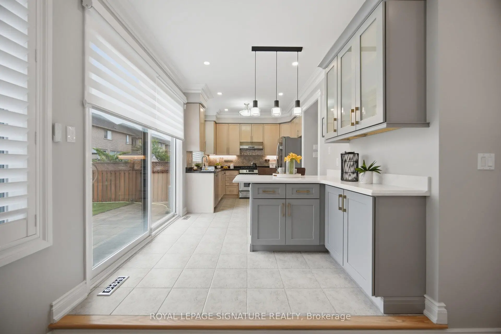
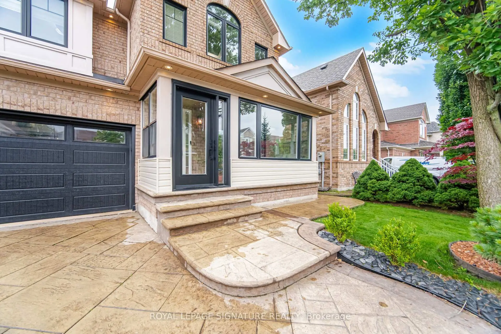
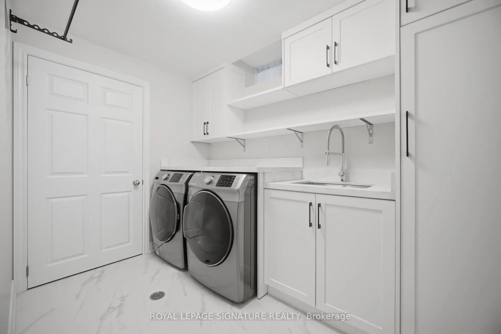
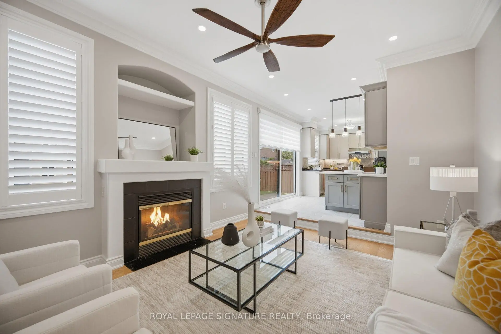
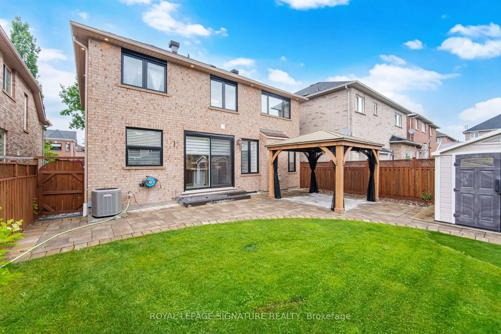
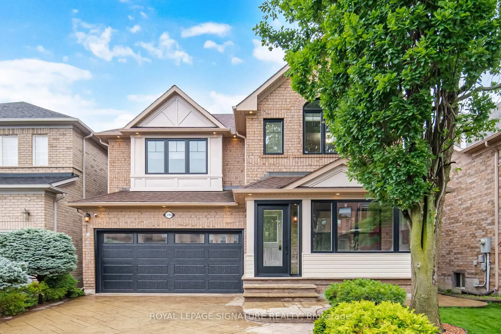
Totally Beautiful Professional Upgraded Sweet Home in This Peace and Quiet Neighbourhood, U Should Never Miss It. Fully Private Plus Extra Safety Enclosure, Exterior Smart Pot Lights Around the House, Concrete Pattern Driveway, Well Designed, Easy Maintain Front and Back Yard You Will Love. Two Janpaness Maple Trees... Garden Shed, Gazabo, Stone Patio... All In This Well Take Care Home. 9 Feet Ceiling, Pot Lights, Awesome Designer Lights, No Carpet Entire Home, Wood Stairs. High Performance Triple-Pane Windows Upgrade 2023/2024, Custom Fit Motorized Remote Controlled Blinds and Blackout. High Efficiency HVAC 2021, Tankless Water Heater (Owned), Soft Water System Installed, Attic Insulation Upgrade, All You Can Think About For the House. Welcome You to Visit This Home.
Features
- Facing: South

- Bedrooms: 4

- Bathrooms: 4

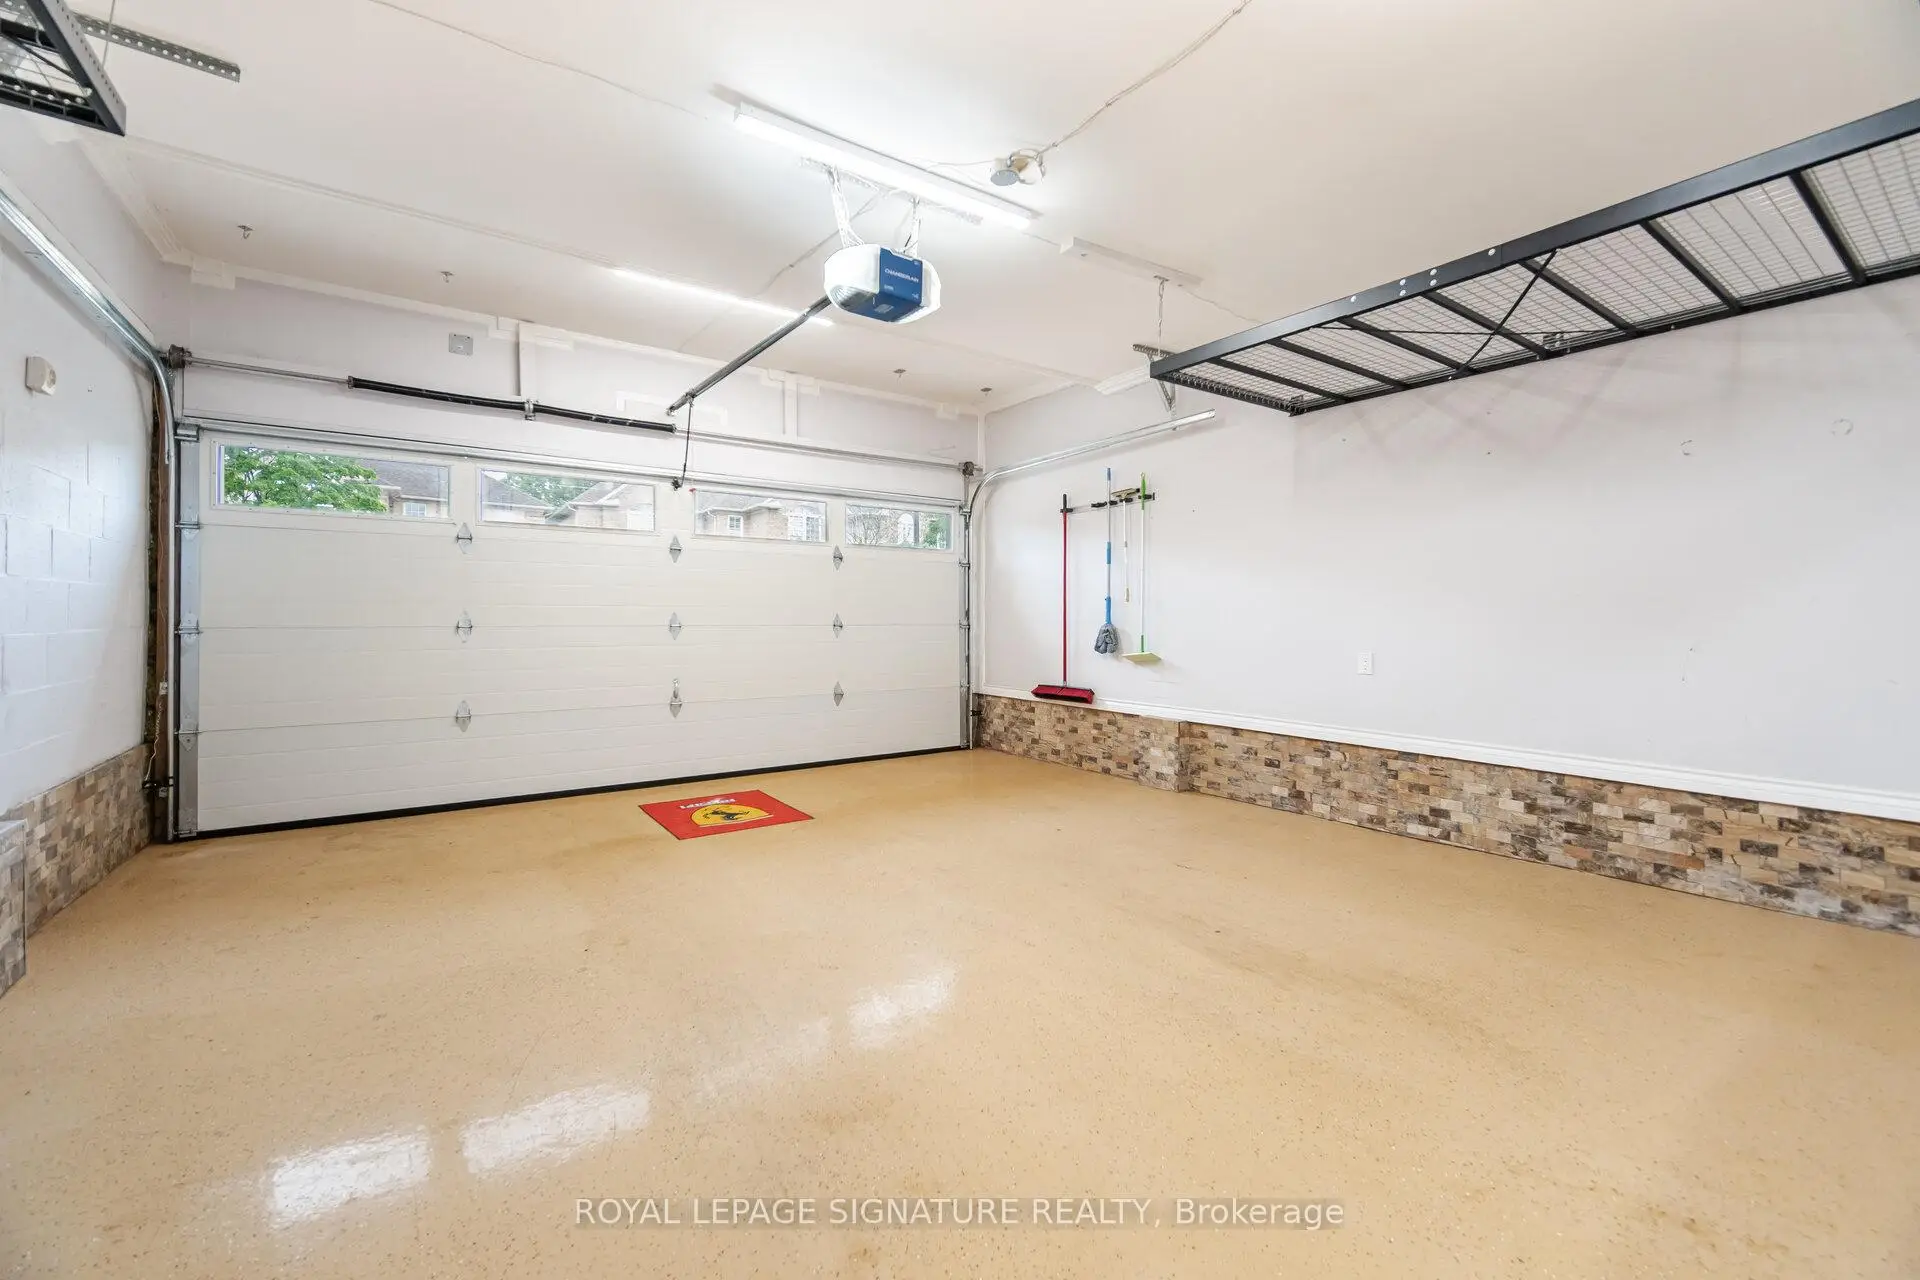
- Garages: 2

- Kitchens: 1

Details
- Lot size: 41.00 x 85.30 Feet

- Space: 2000-2500

- Tax: $ 7582.00

- W13777054

- Listing contracted with: ROYAL LEPAGE SIGNATURE REALTY
| Room | Size(M) | Description | |
|---|---|---|---|
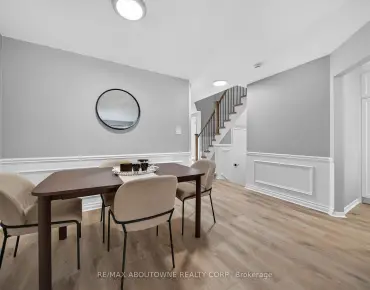
| Dining Rm | 2.50x3.35 | Hardwood Floor, Pot Lights, Crown Moulding |
|
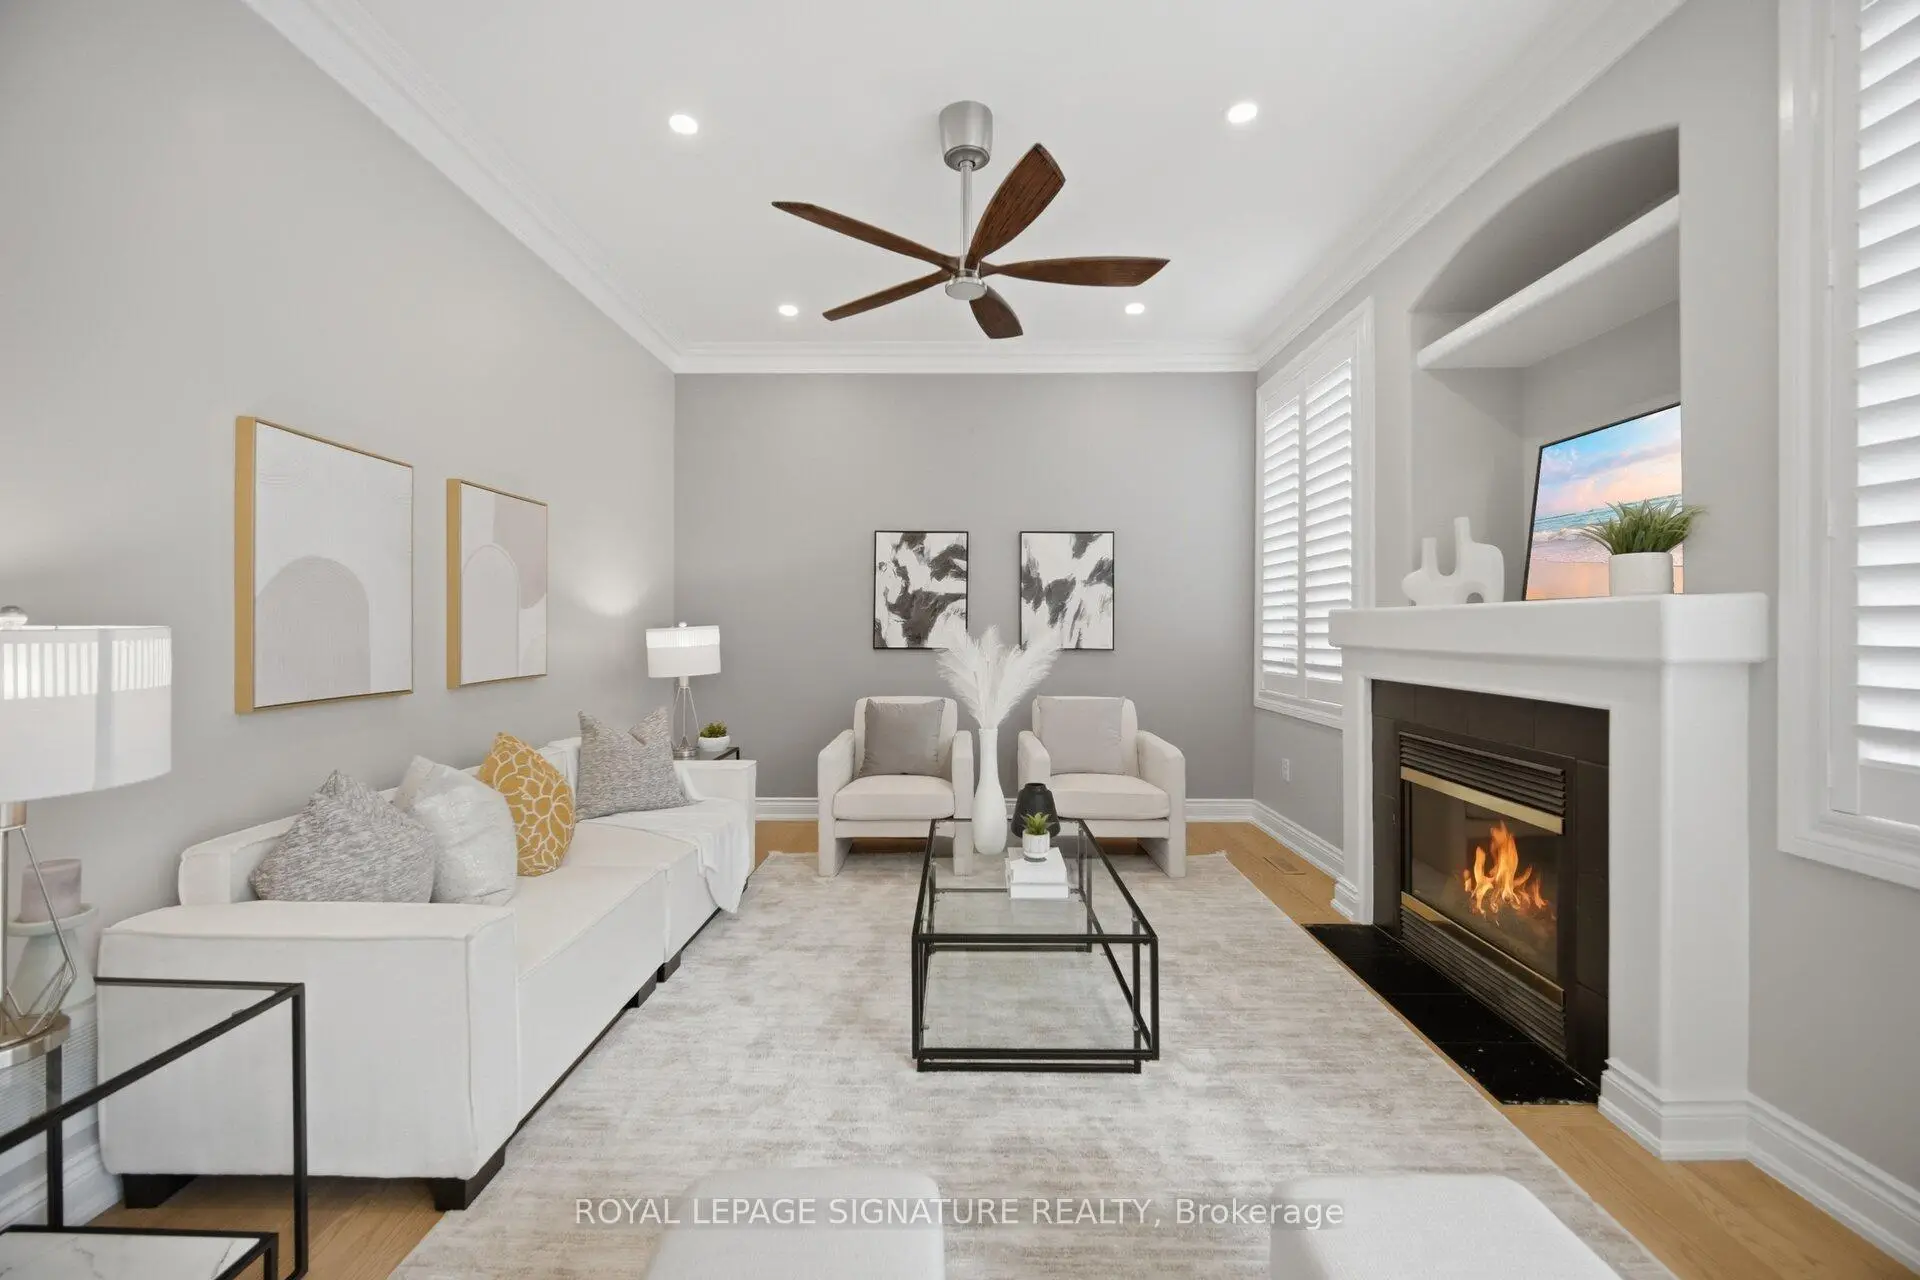
| Family Rm | 4.55x3.65 | Hardwood Floor, Pot Lights, Gas Fireplace |
|
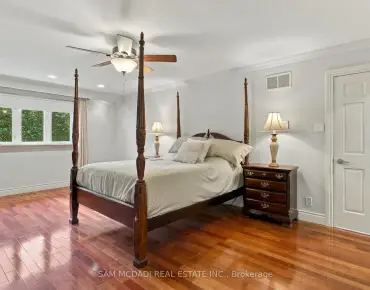
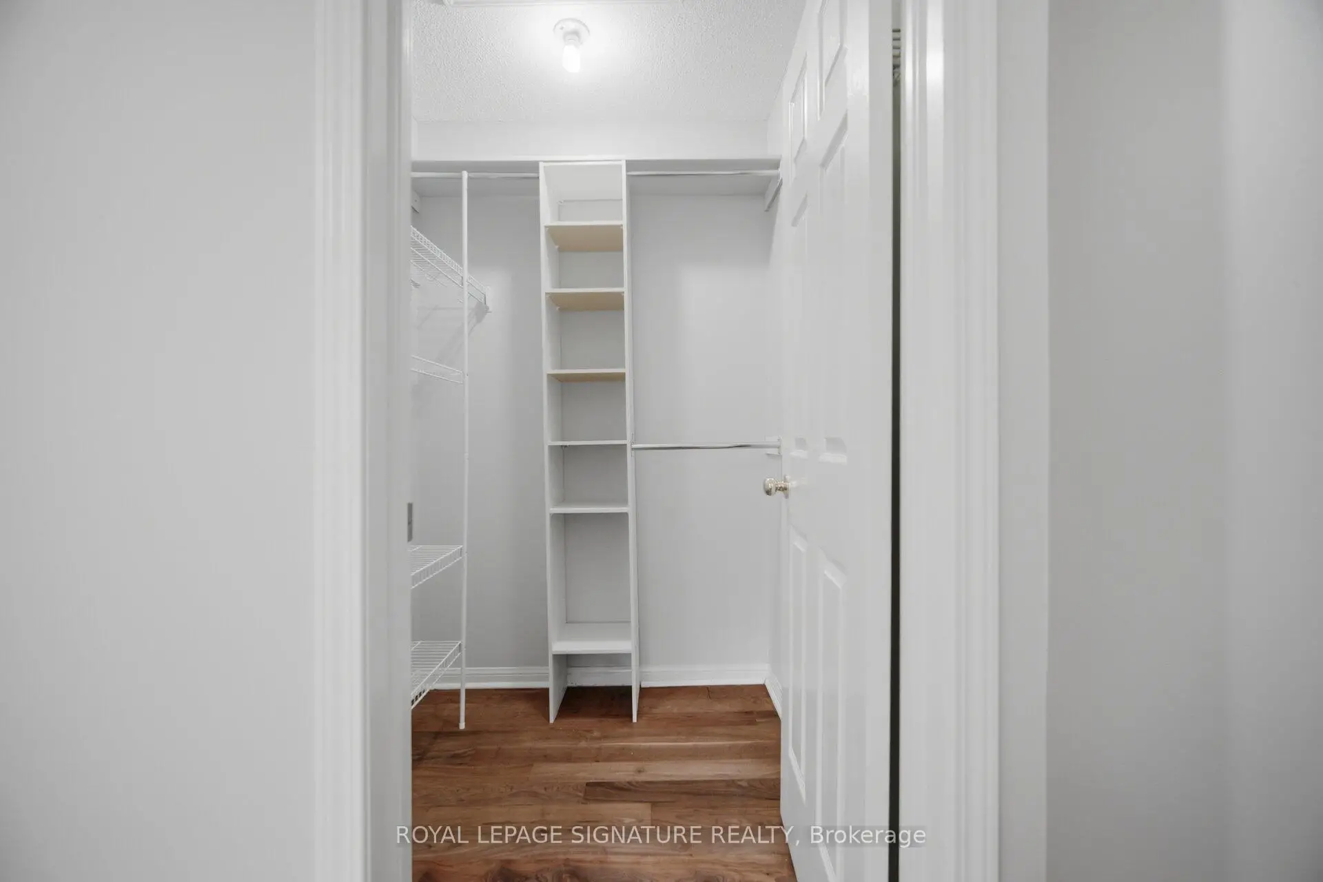
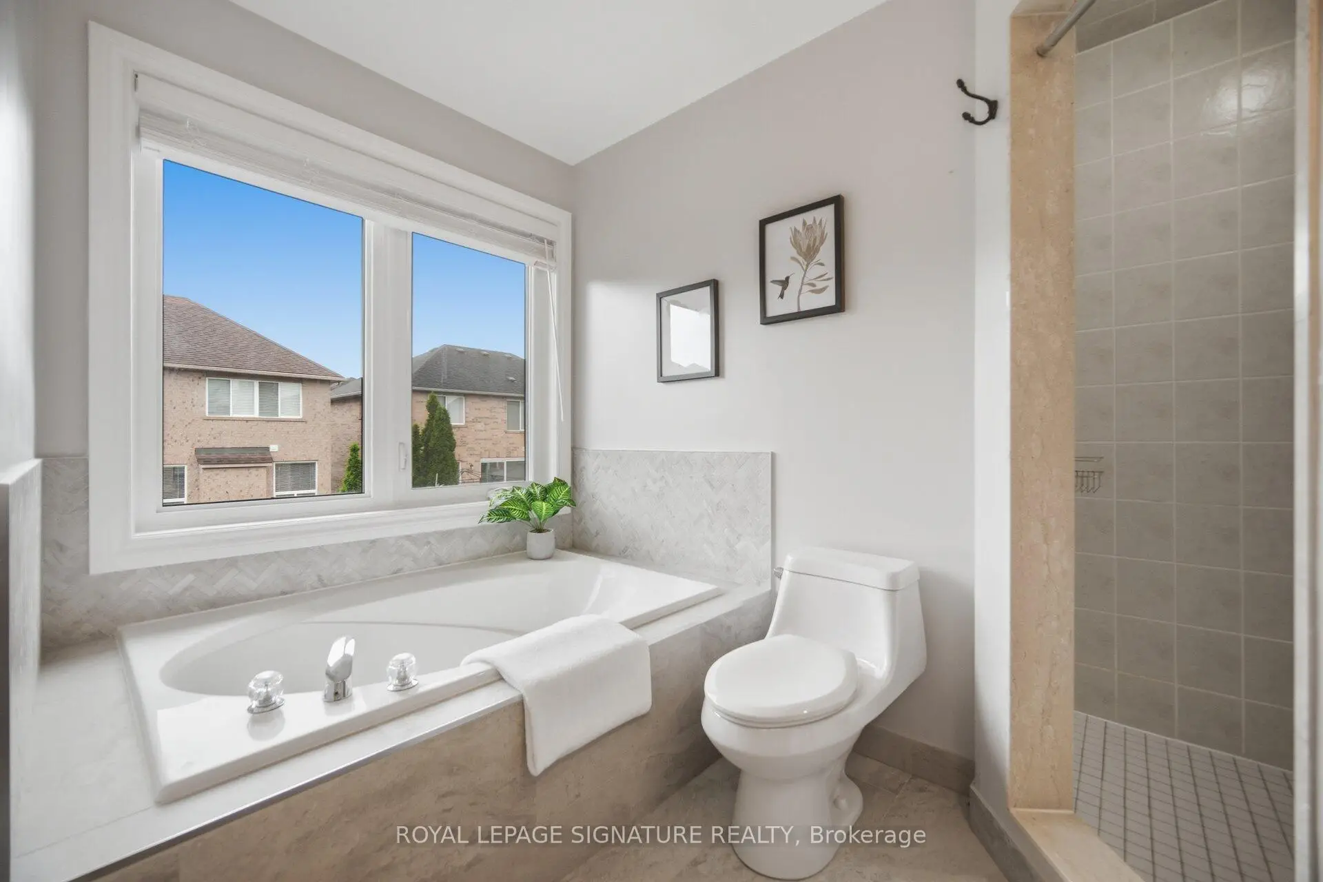
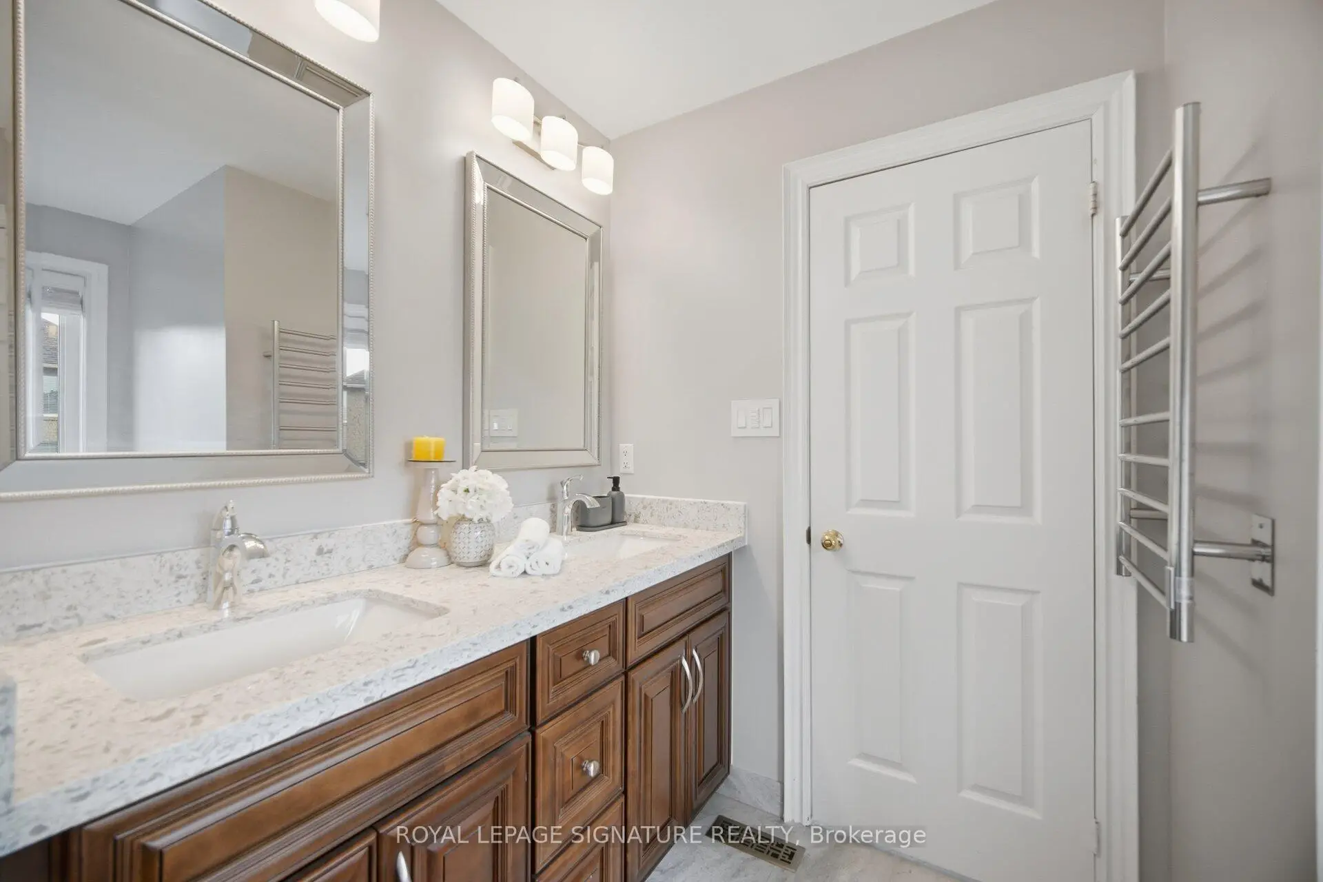
| Primary B | 4.55x3.65 | Hardwood Floor, Walk-In Closet(s), 5 Pc Ensuite |
|
| Breakfast | 2.55x2.73 | Ceramic Floor, W/O To Patio, Marble Counter |
|
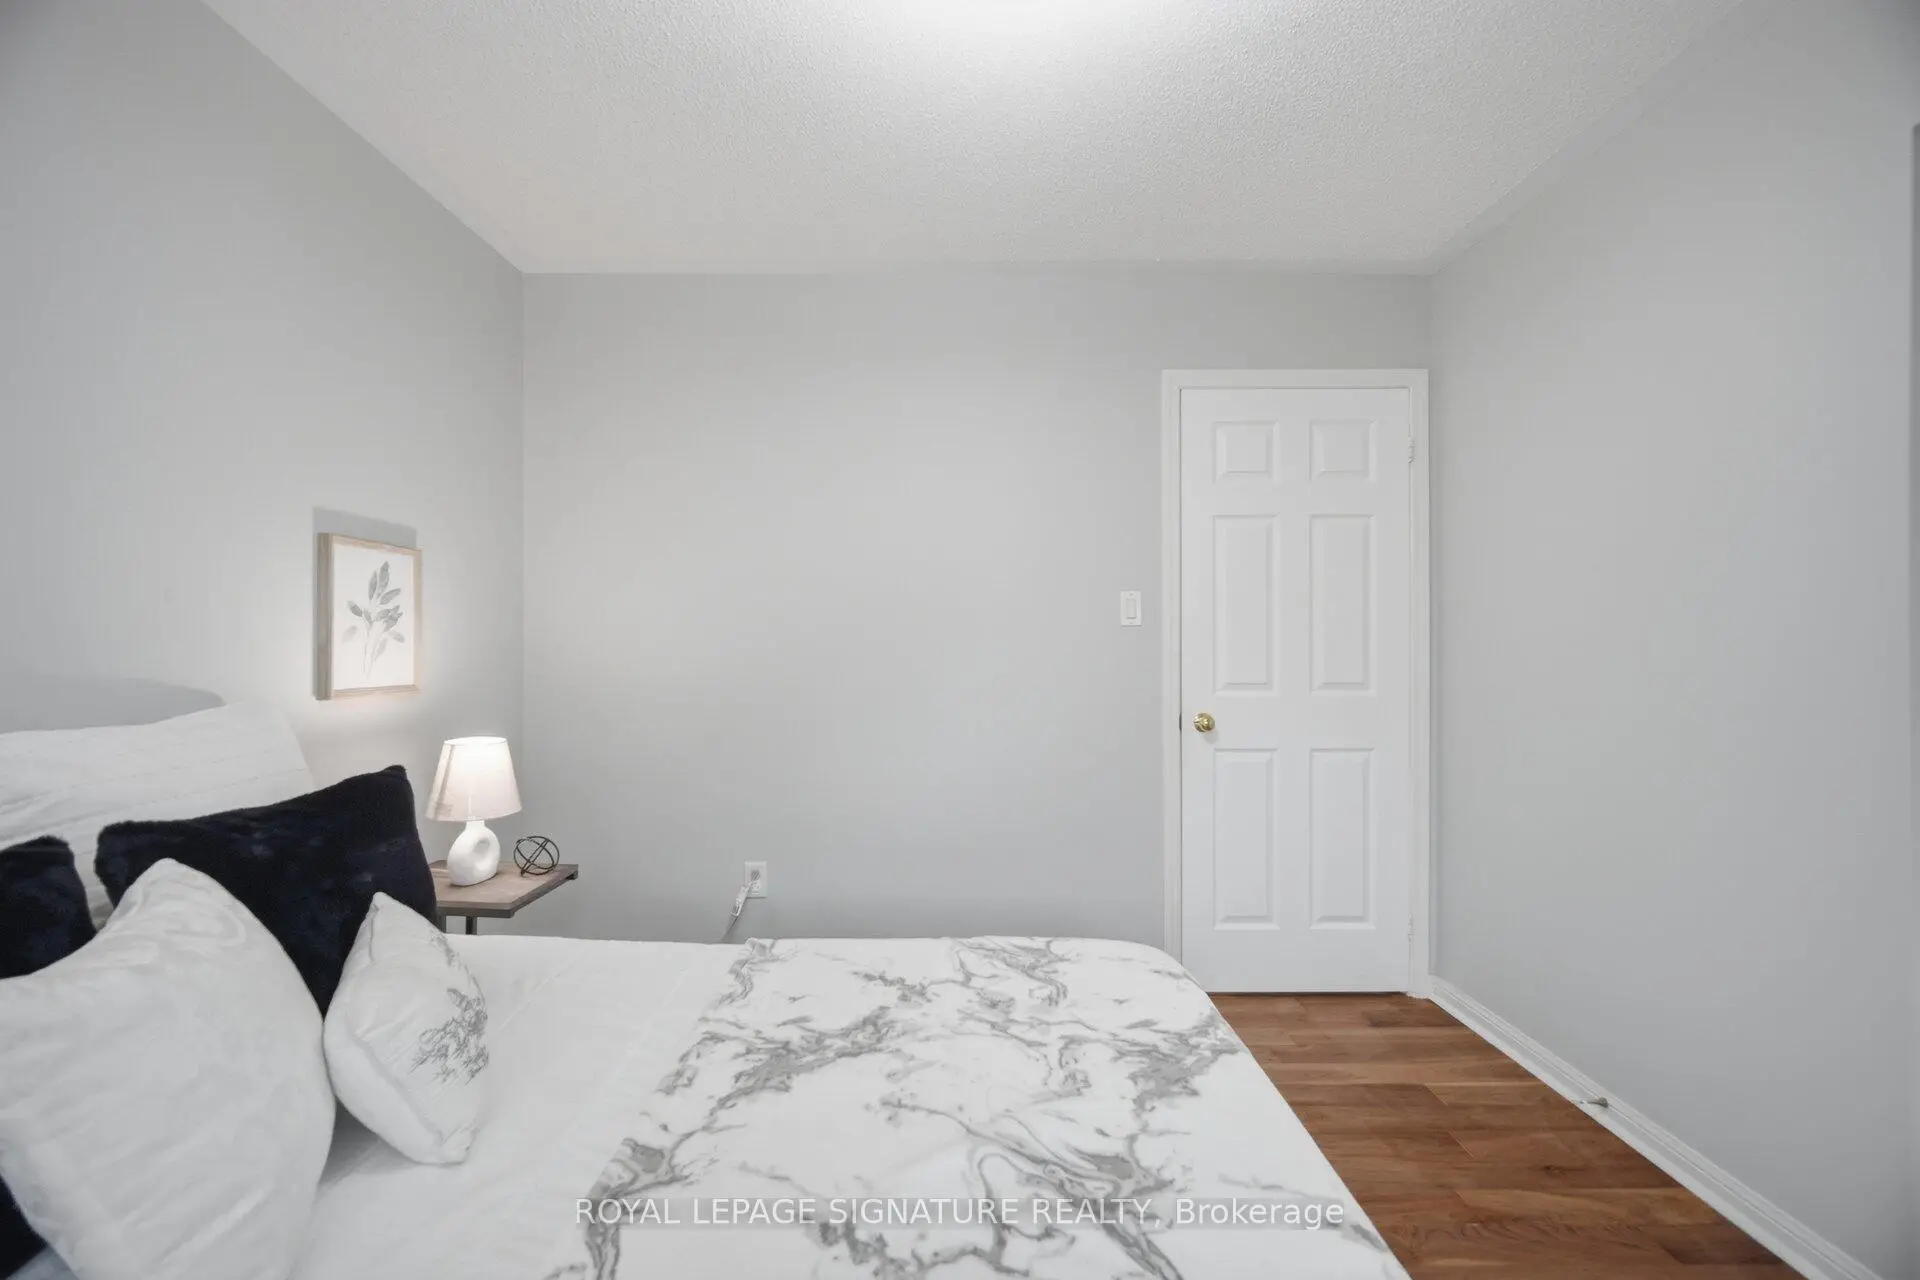
| 2nd Br | 3.65x3.35 | Hardwood Floor, Double Closet, Large Window |
|
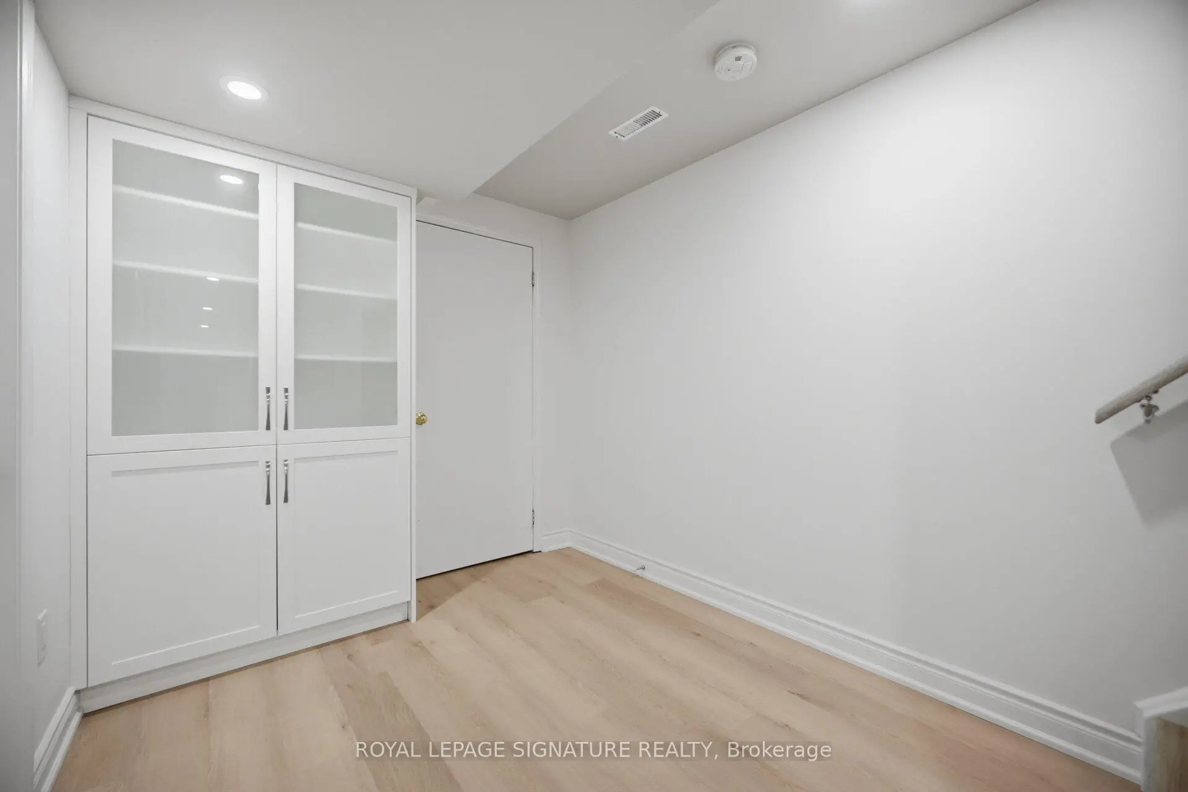
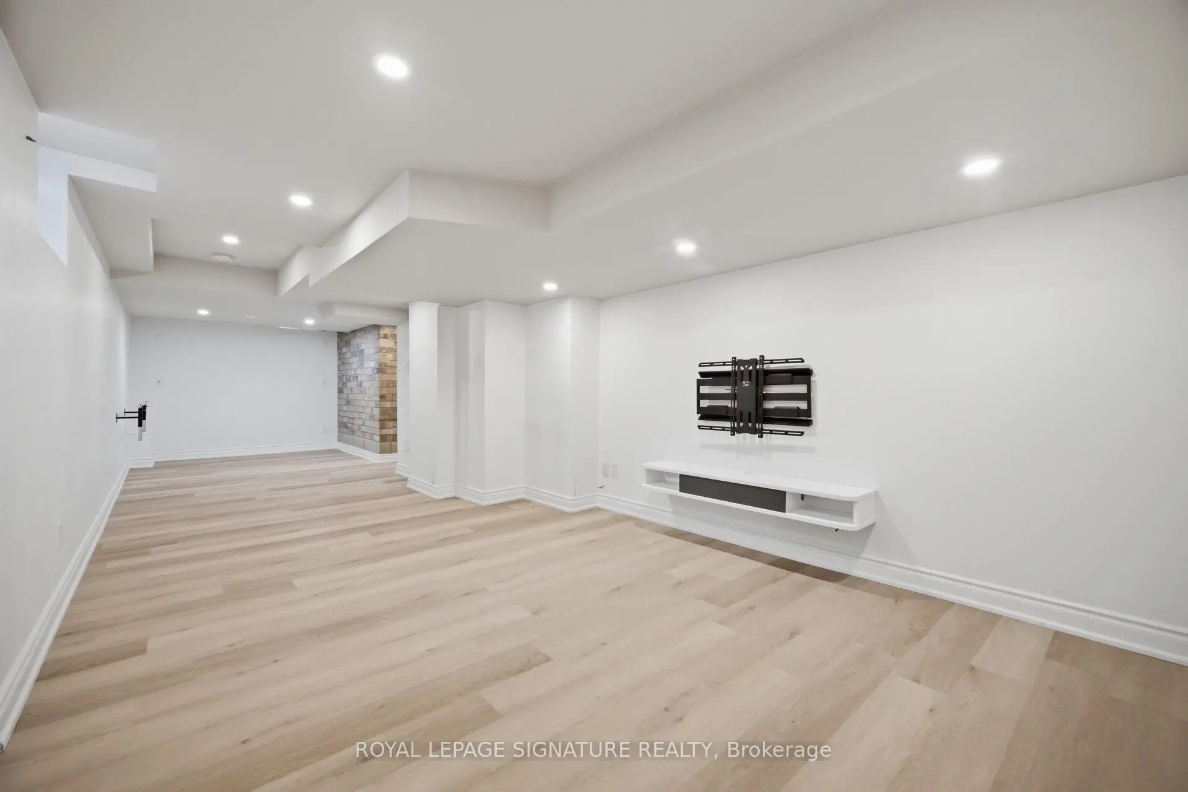
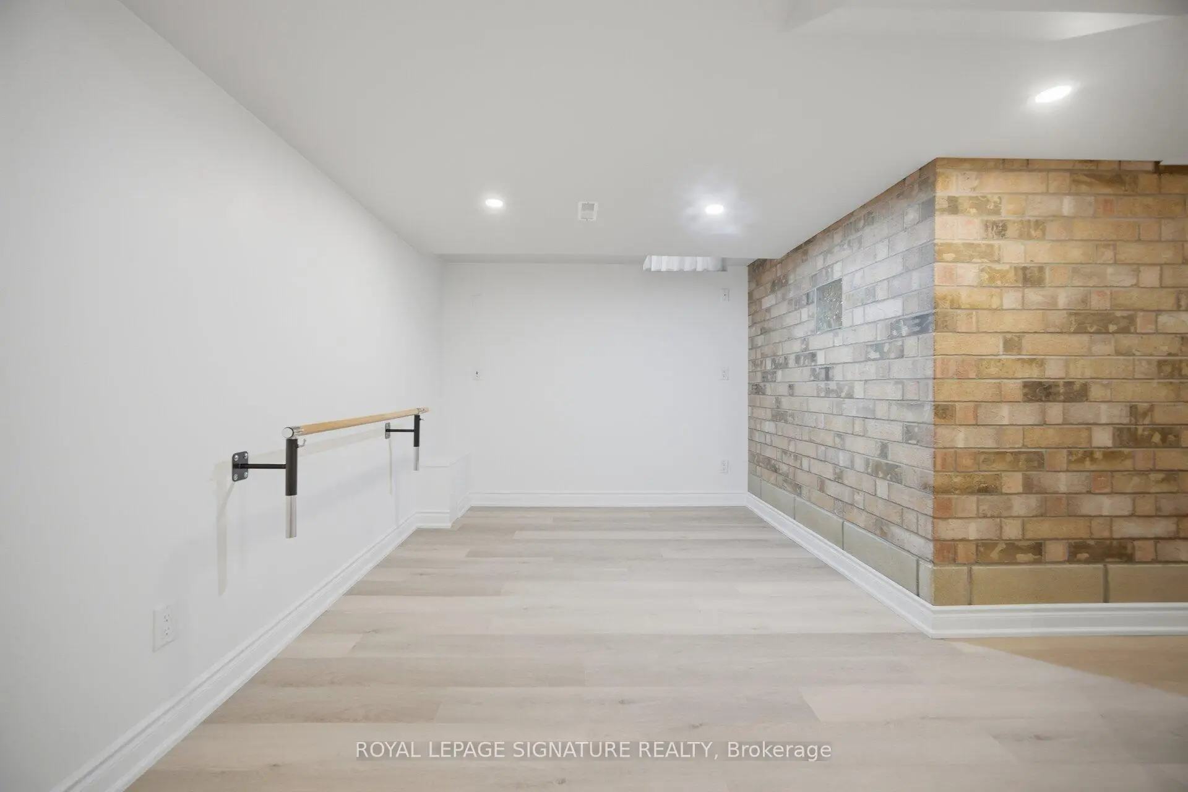
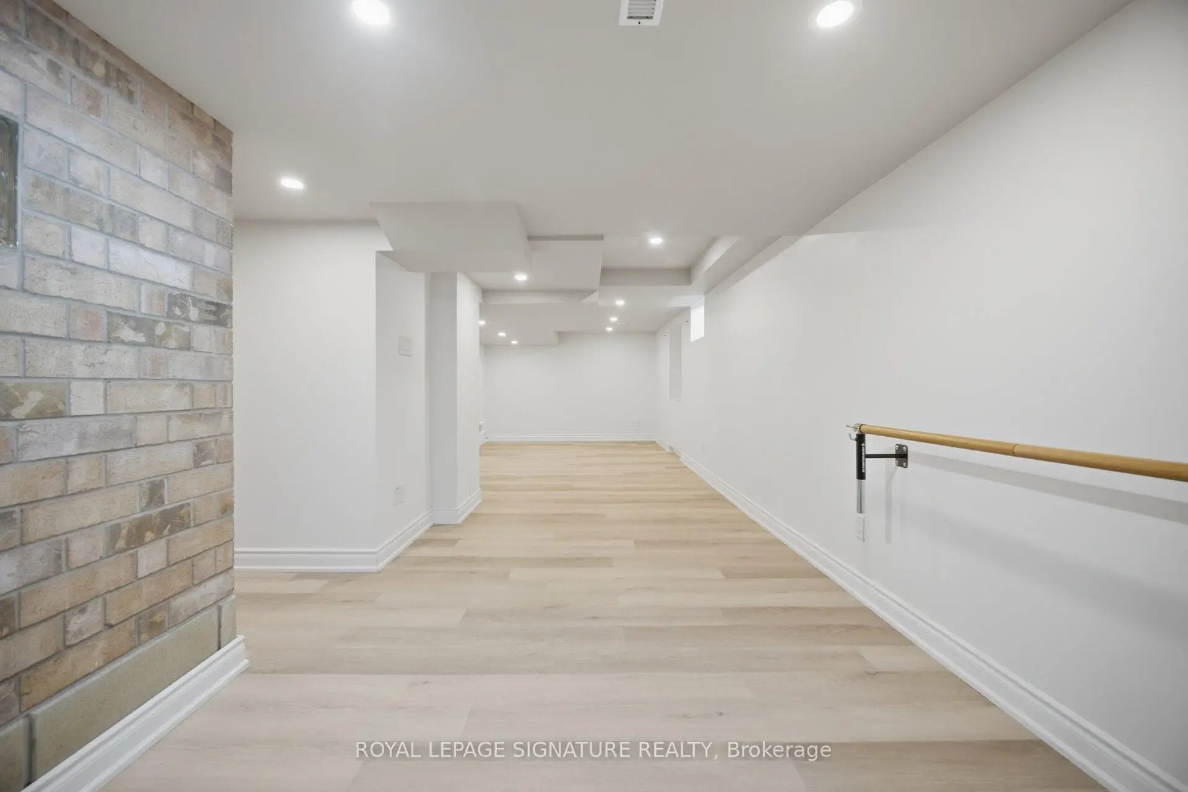
| Recreatio | 10.00x2.70 | Wood, Pot Lights, 3 Pc Bath |
|
| Living Rm | 4.50x3.35 | Hardwood Floor, Pot Lights, Large Window |
|
| 4th Br | 3.02x3.02 | Hardwood Floor, Large Window, Large Closet |
|
| Laundry | 0.00x0.00 | Ceramic Floor, Marble Counter |
|
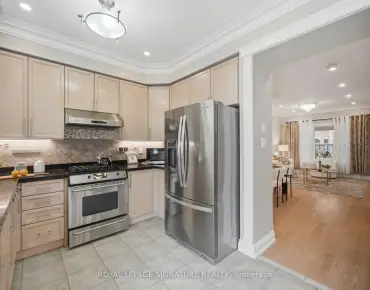
| Kitchen | 3.00x2.73 | Ceramic Floor, Stainless Steel Appl, Granite Counters |
|
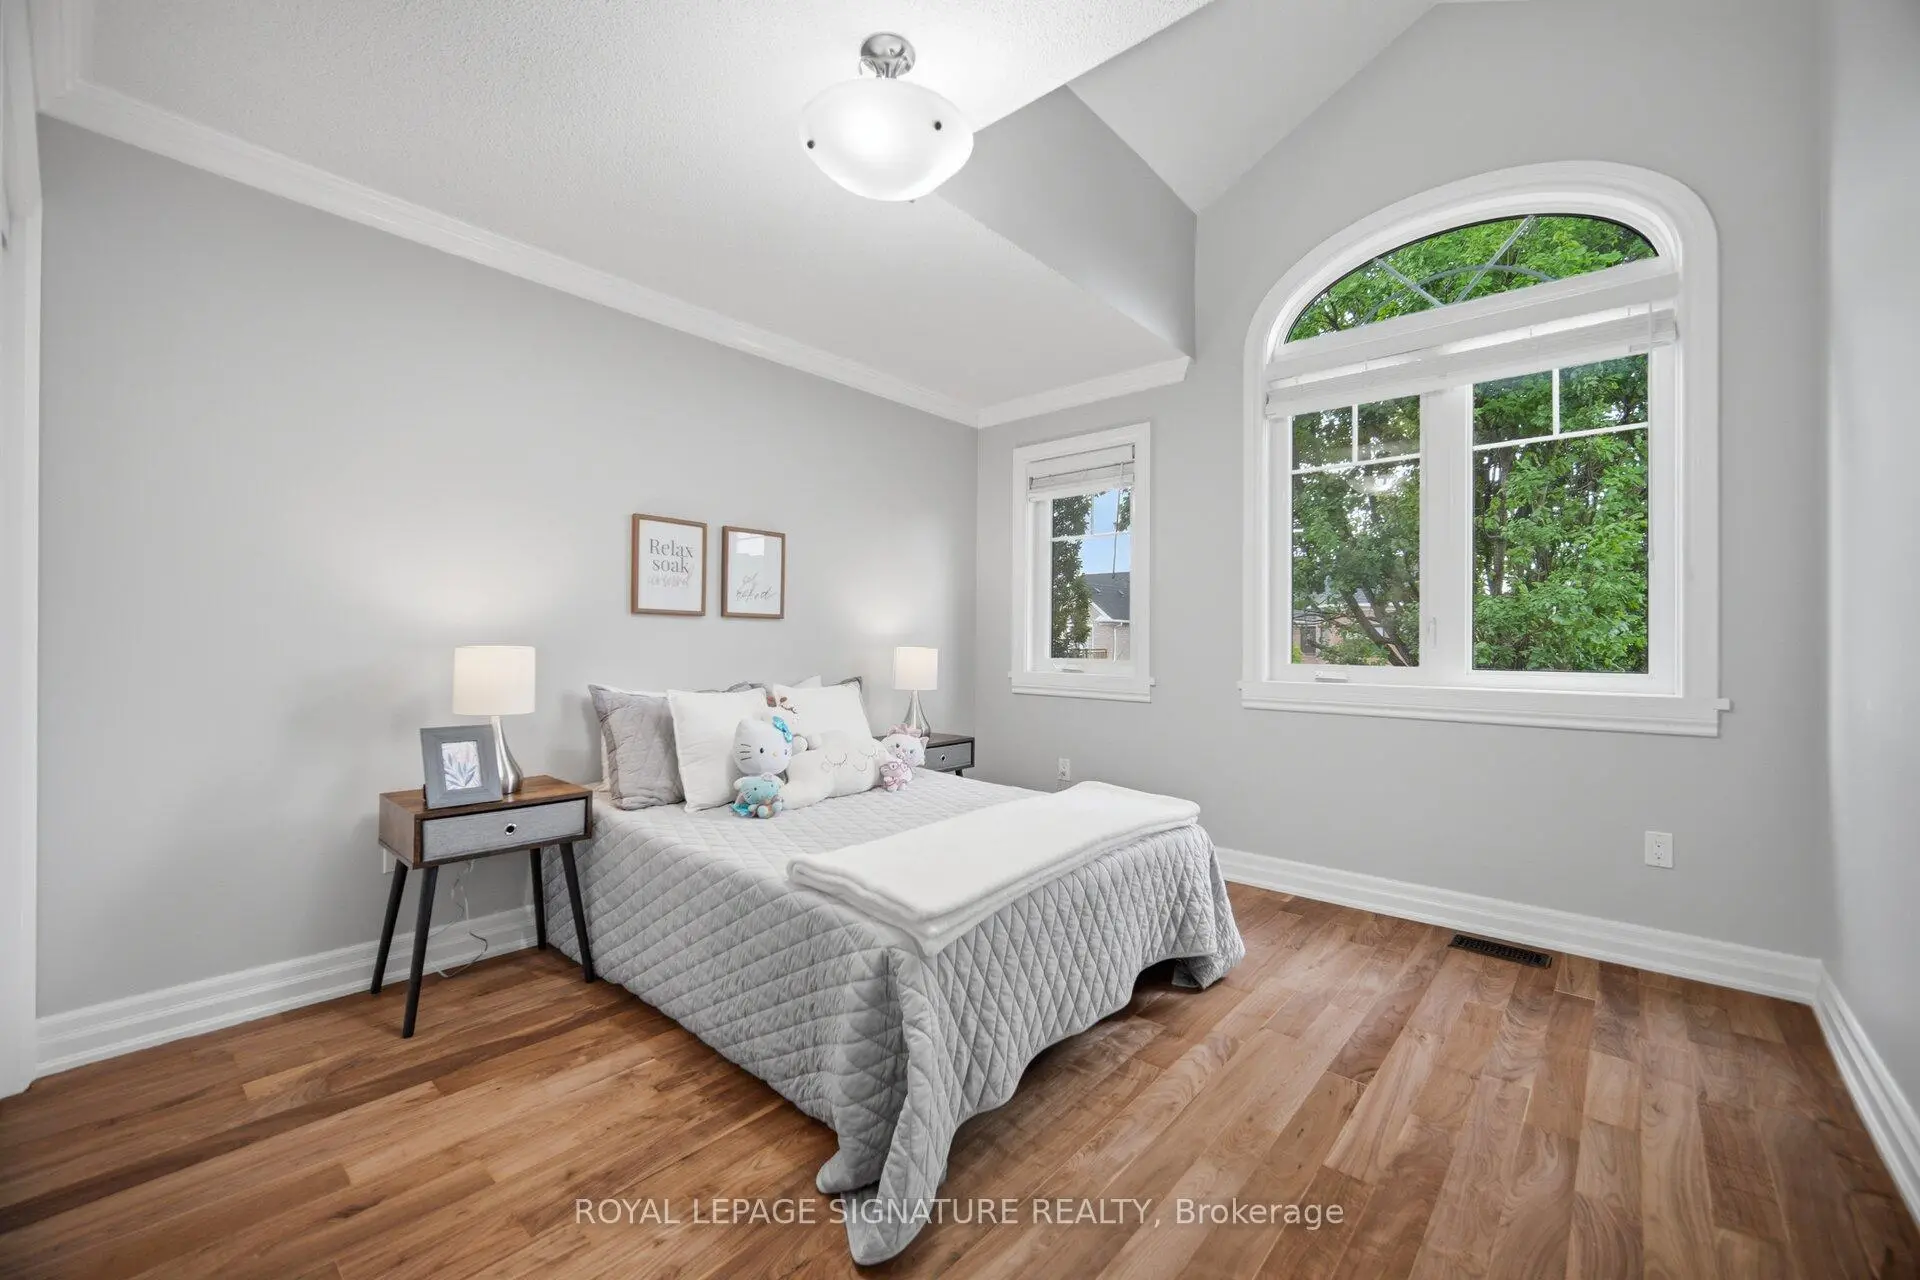
| 3rd Br | 3.65x3.02 | Hardwood Floor, Cathedral Ceiling(s), Large Window |
| Bathroom | Pieces | Level | |
|---|---|---|---|
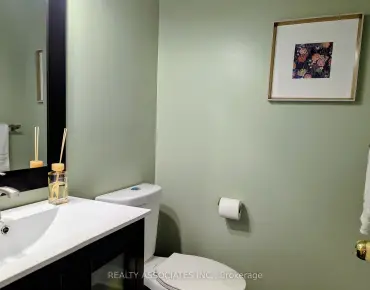
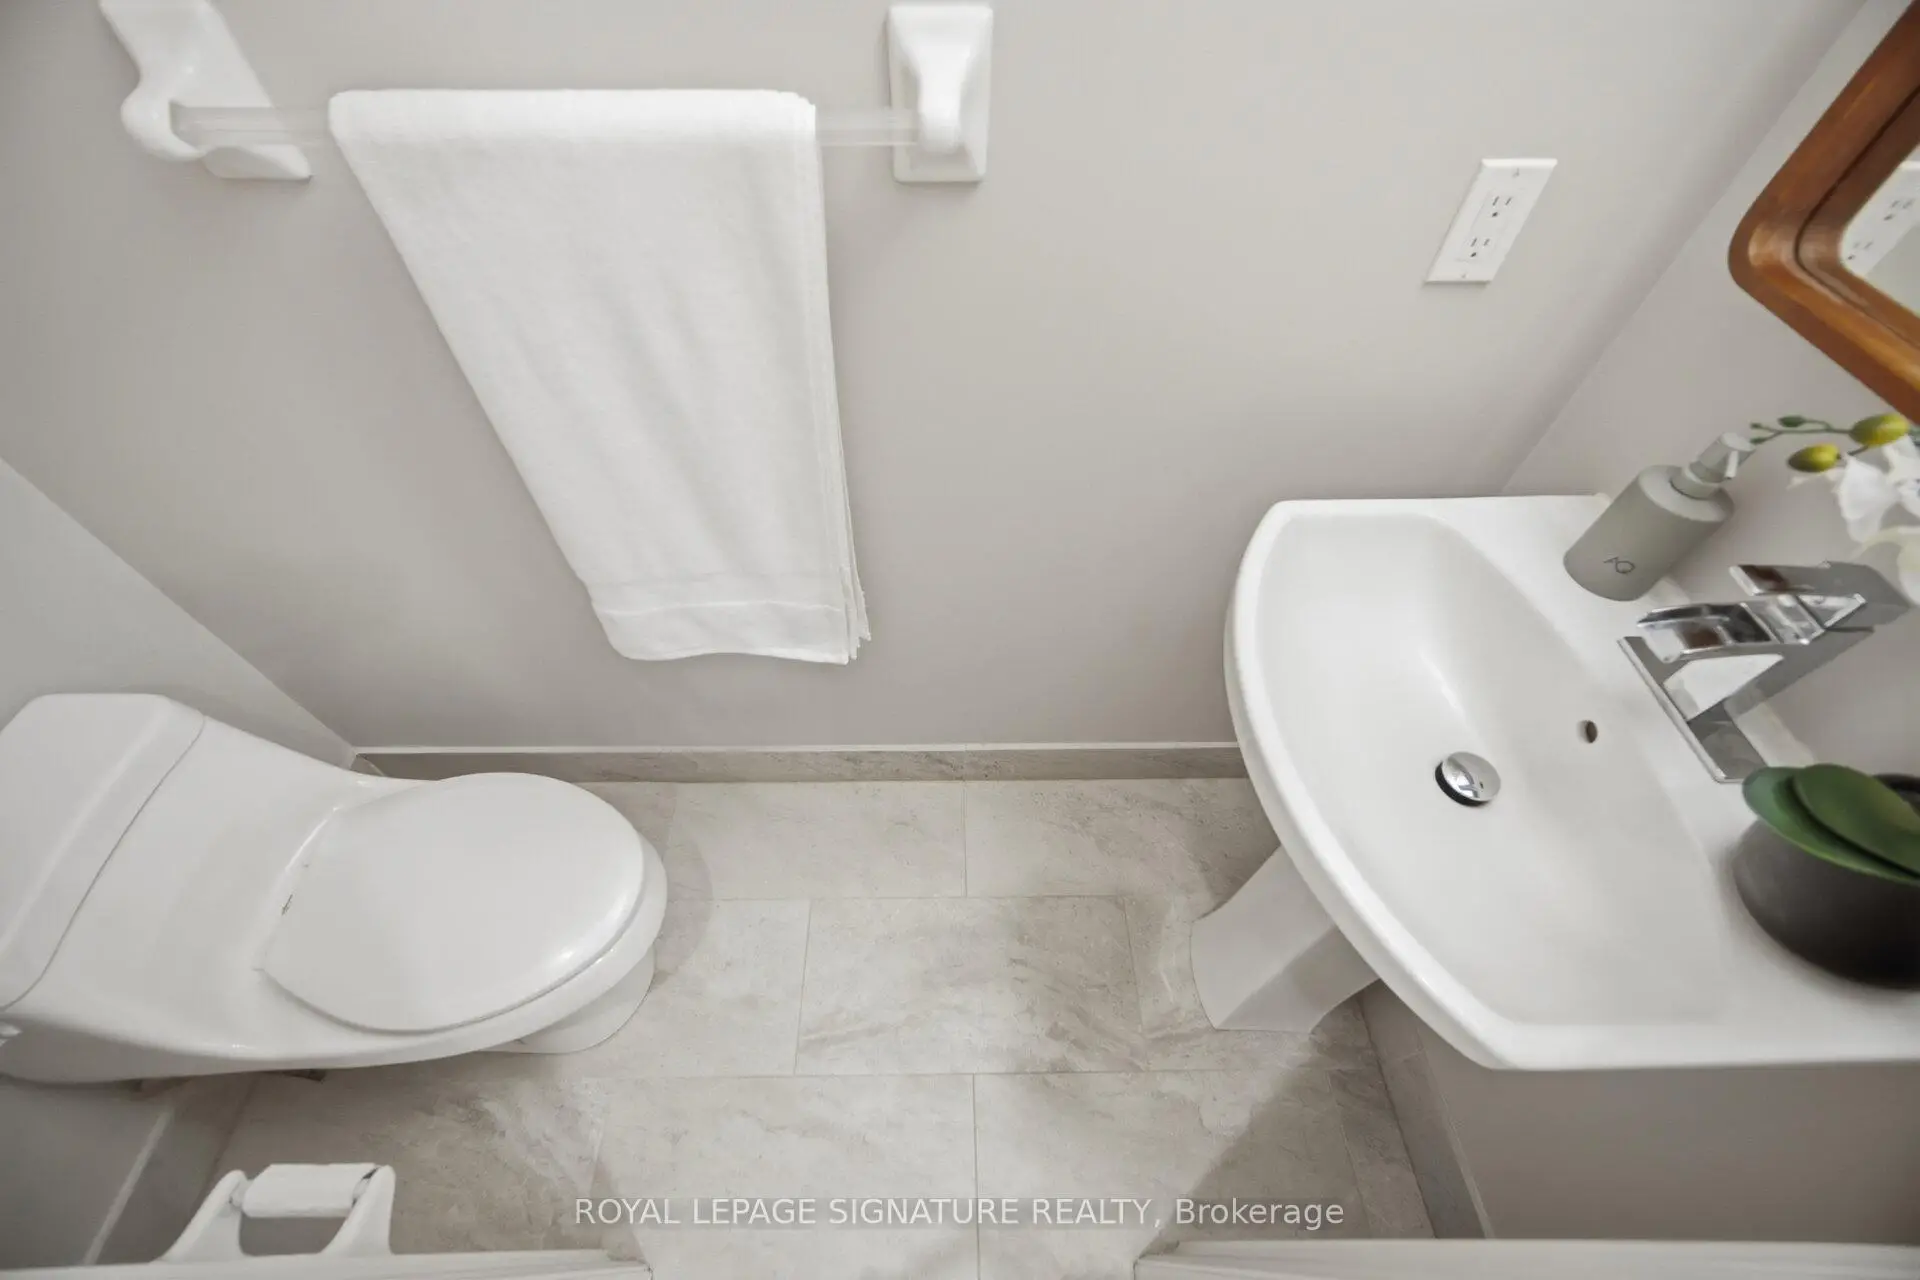
| 1xBath | 2 pcs | Main |
|
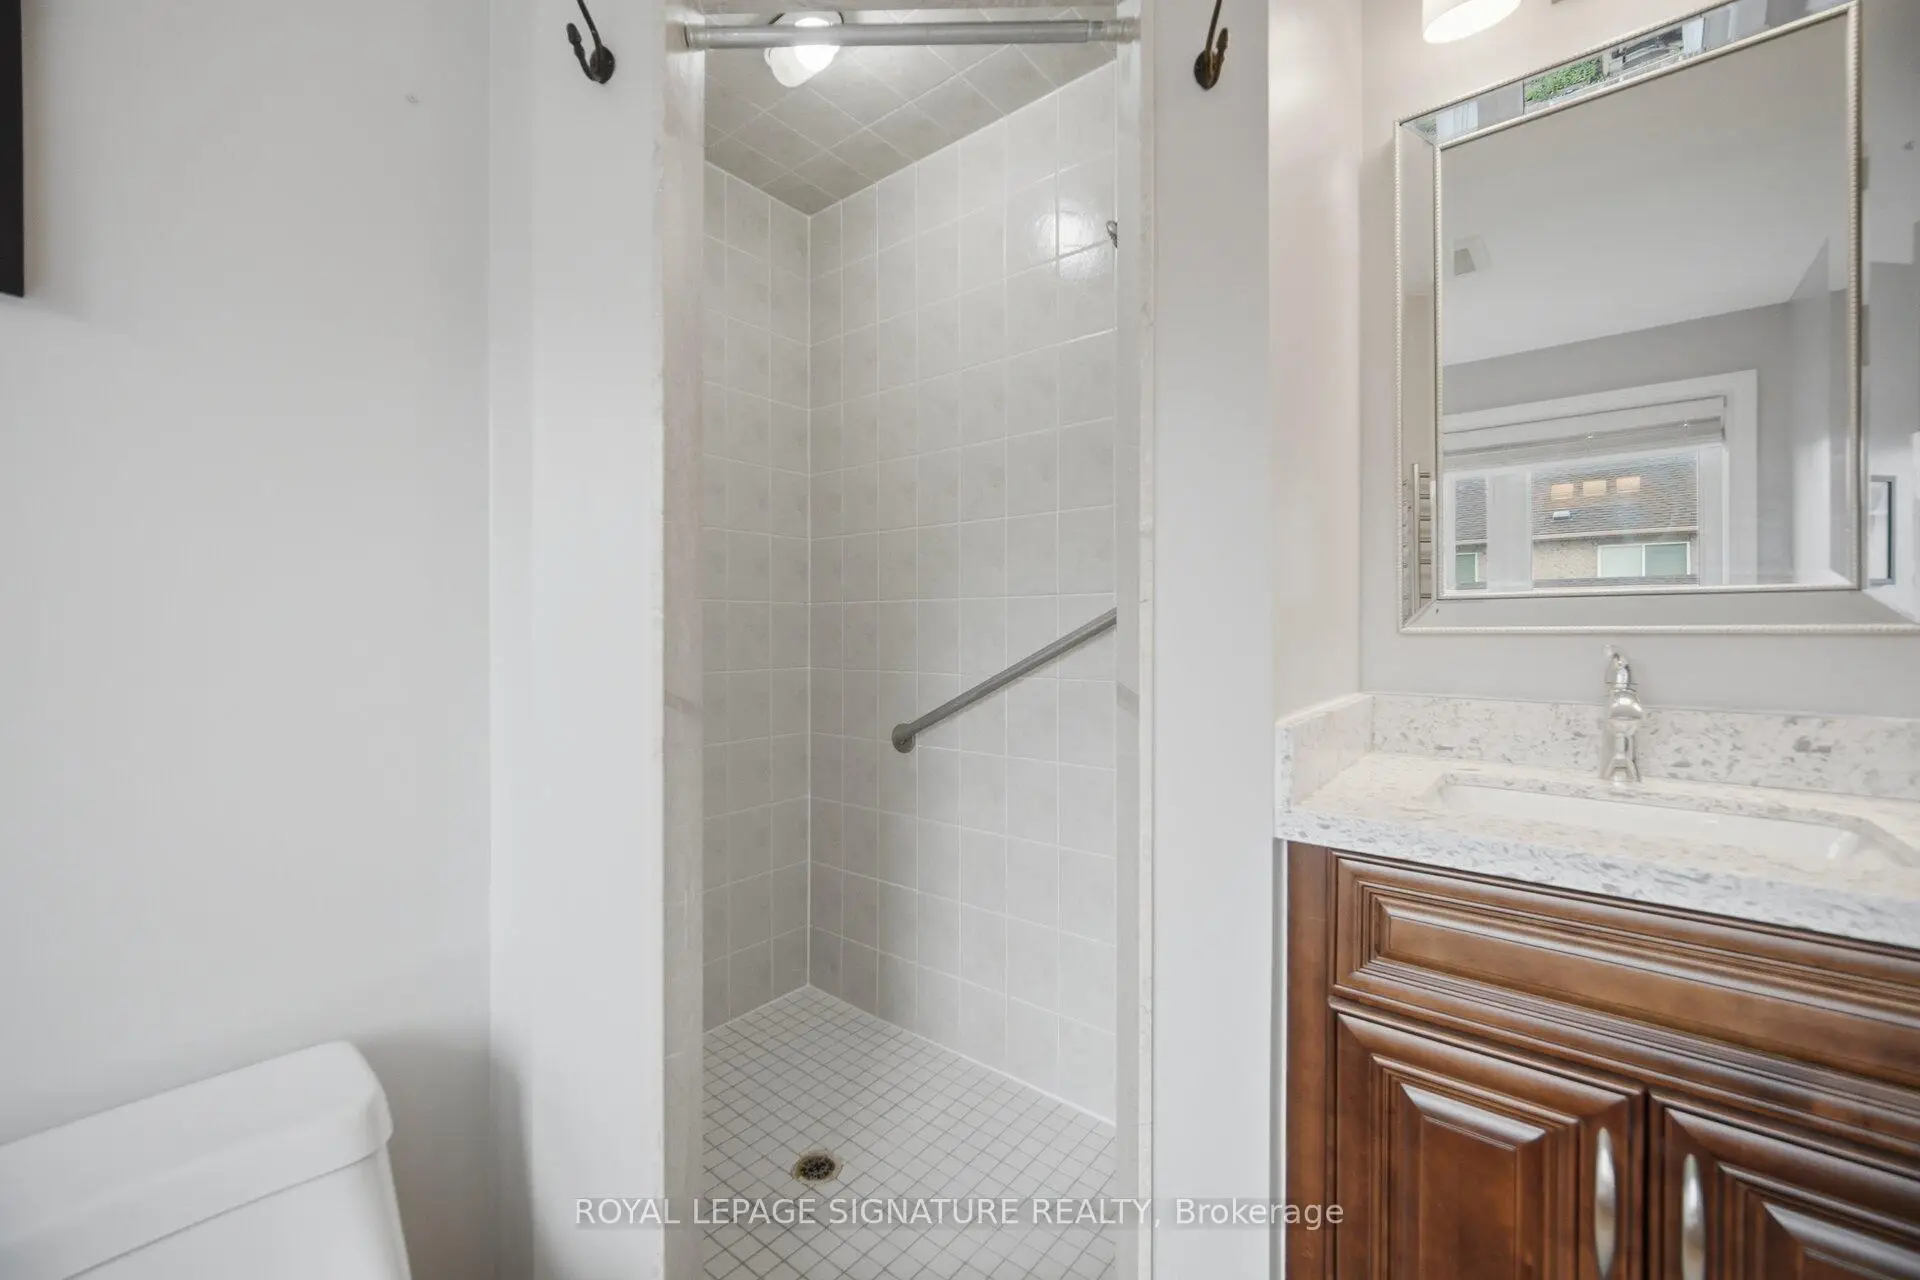
| 1xBath | 5 pcs | Second |
|
| 1xBath | 4 pcs | Second |
|
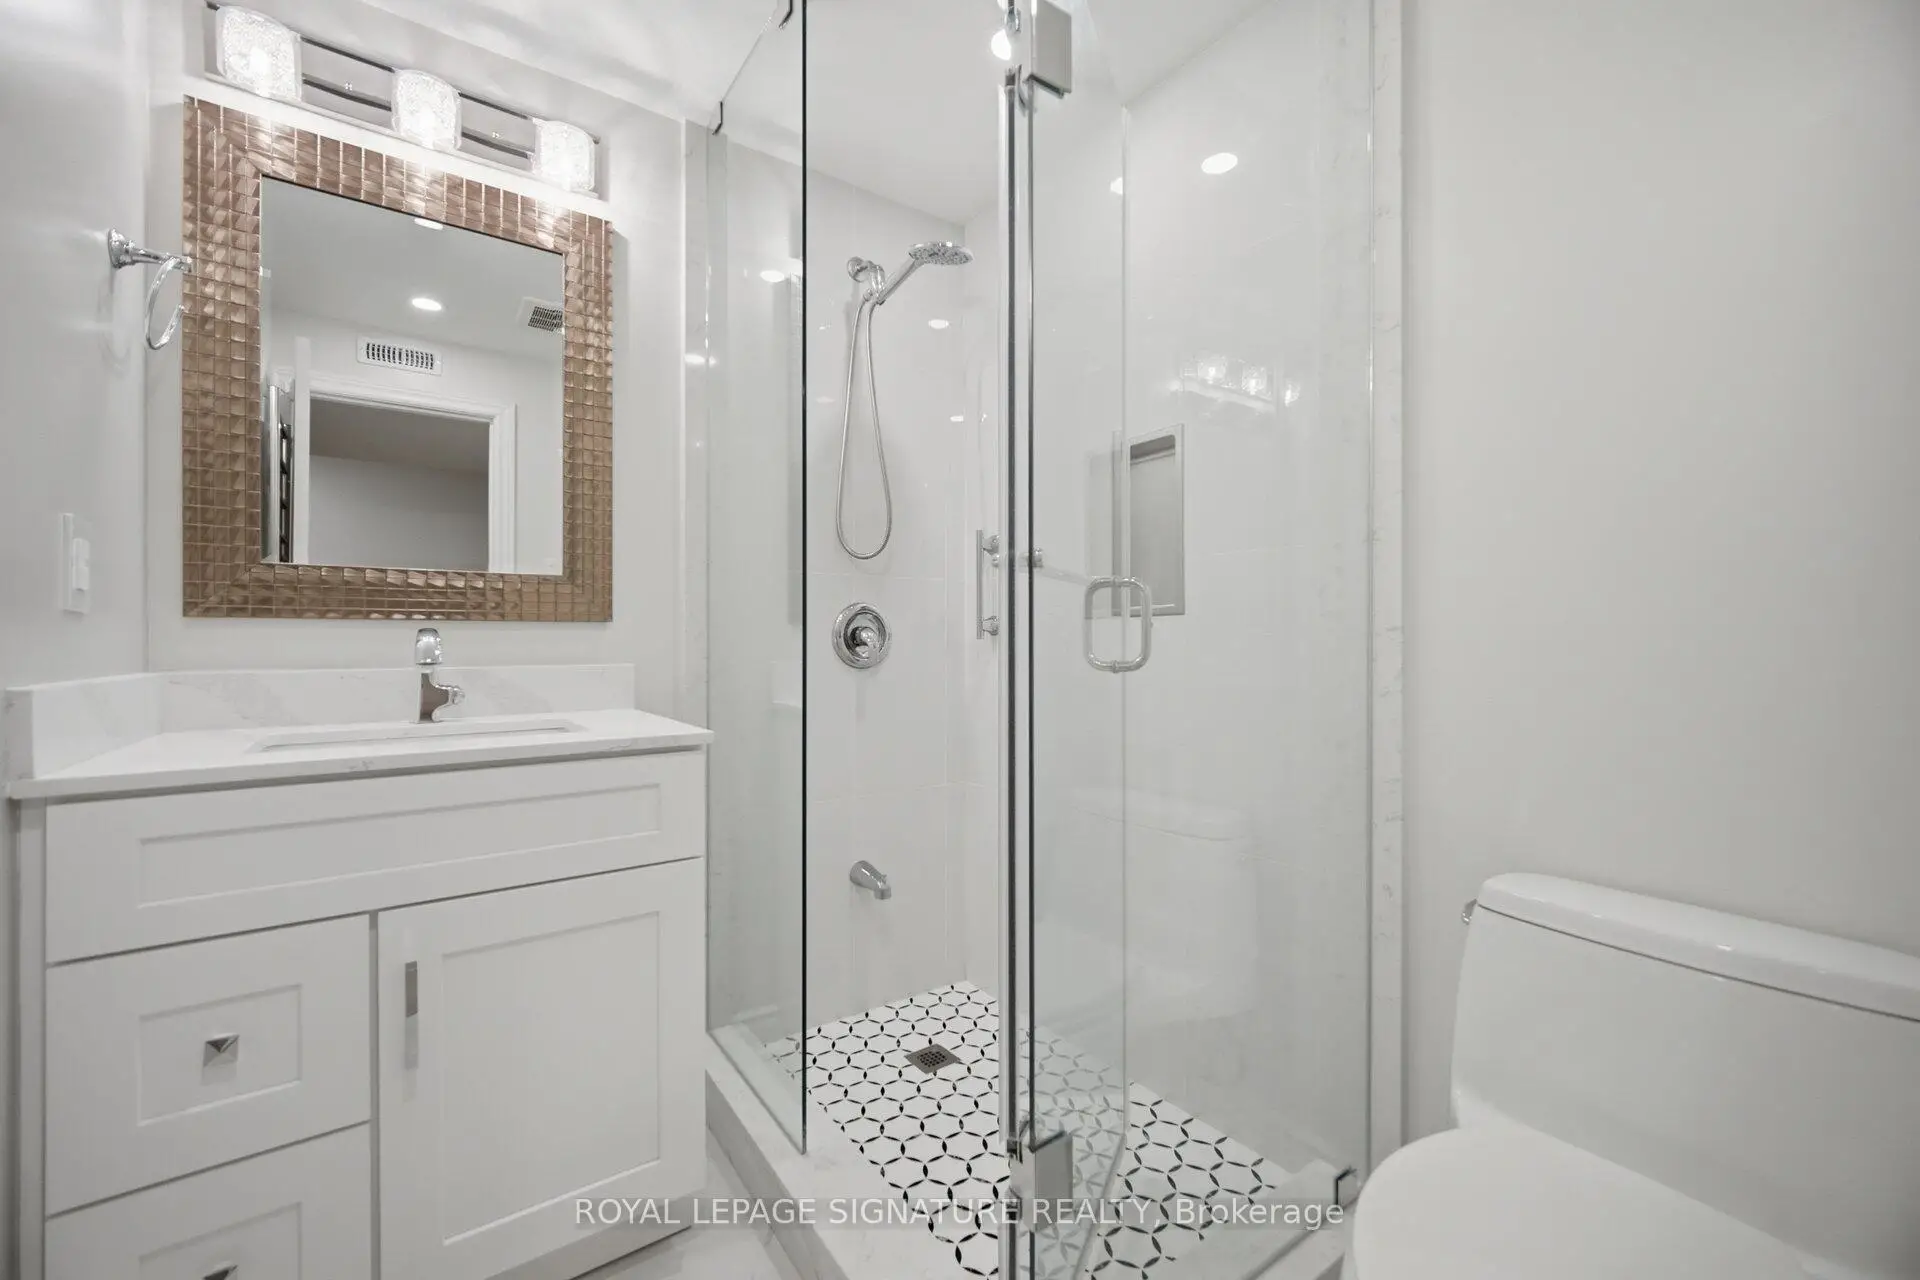
| 1xBath | 3 pcs | Basement |
Property Summary
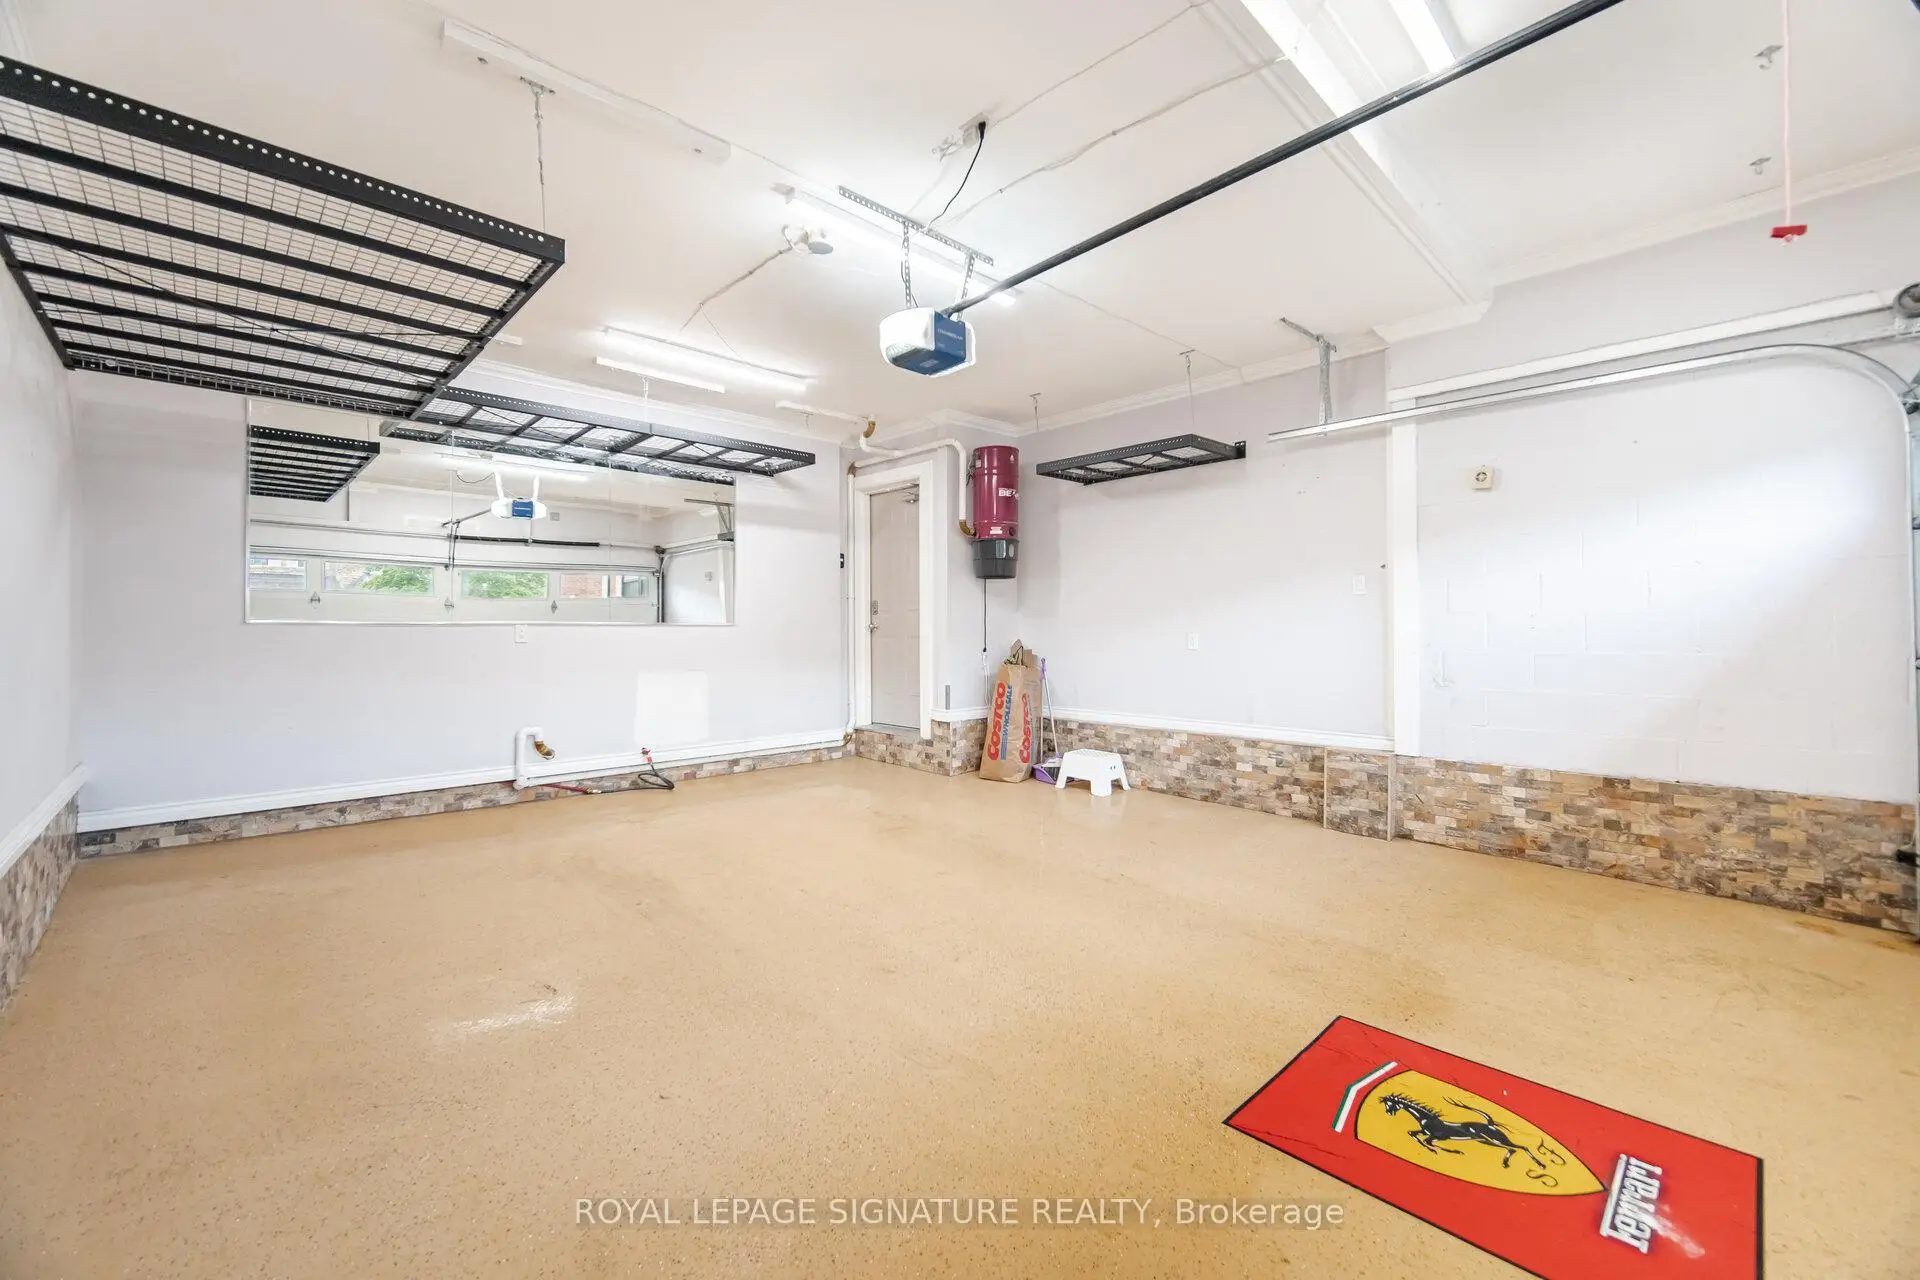
Located close to the intersection of Thomas St. and Churchill Meadows, 3786 Swiftdale Dr is a 4 bedrooms 4 washrooms Detached. The unit has a Double Built-In Parking Spaces. The property has many nice features including Water Softener, Storage Area Lockers, Central Vacuum, Carpet Free and Auto Garage Door Remot. Dinning Room Rm, Family Room Rm, Breakfast Room, Living Room Rm and Kitchen are on the Main floor; Recreation Roomreatio and Laundry are on the Lower floor.Local Area Profile
This property is located in a predominantly owner-occupied residential area with housing made up primarily of detached homes. Approximately 53% of residents hold a bachelor's degree or higher, while about 21% have a college credential. The large majority of local commuters travel by car.
School Information
Elementary Schools
-
-
-
-
Lisgar Middle (Grade: 6-8)International Business & Technology programDistance to school: 3.7 km (~11 min drive)
-
Tomken Road Middle (Grade: 6-8)SciTech program
-
-
-
-
-
Queen Elizabeth Sr. (Grade: 7-8)
Arts program
Rank: 1934 out of 3022 (Score: 5.5)Distance to school: 61.4 km (~184 min drive) -
Secondary Schools
-
-
Erindale SS (Grade: 9-12)
IB program
Rank: 219/746 (Score: 7.0)Distance to school: 6.3 km (~19 min drive) -
Meadowvale SS (Grade: 9-12)International Business & Technology programRank: 219/746 (Score: 7.0)Distance to school: 3.4 km (~10 min drive)
-
Port Credit SS (Grade: 9-12)SciTech programRank: 153/746 (Score: 7.4)Distance to school: 12.5 km (~38 min drive)
-
Streetsville SS (Grade: 9-12)
French Immersion school
Rank: 129/746 (Score: 7.6)Distance to school: 3.7 km (~11 min drive) -
Lorne Park SS (Grade: 9-12)Rank: 112/746 (Score: 7.8)Distance to school: 9.8 km (~29 min drive)
-
Cawthra Park SS (Grade: 9-12)Rank: 187/746 (Score: 7.2)Distance to school: 14.0 km (~42 min drive)
-
John Fraser SS (Grade: 9-12)
AP program
Rank: 20/746 (Score: 9.0)Distance to school: 2.3 km (~7 min drive)