Aileen-Willowbrook, Markham, L3T 4W8



Description
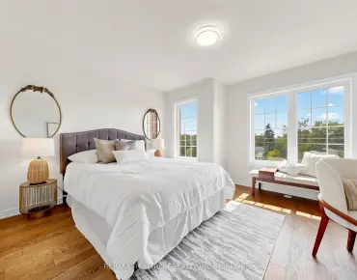
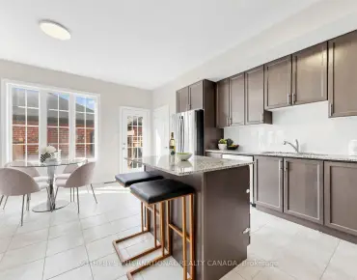
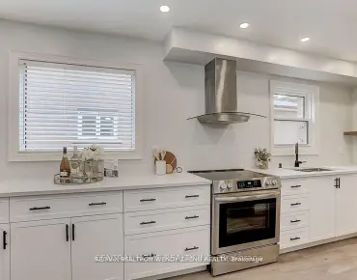
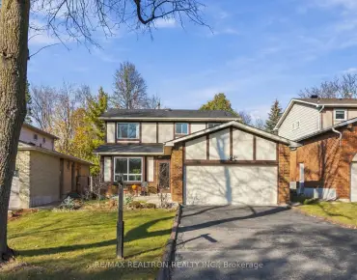
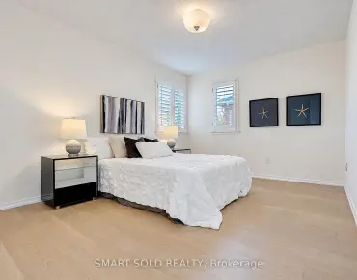
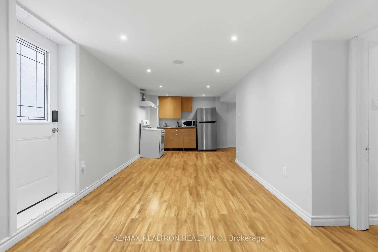
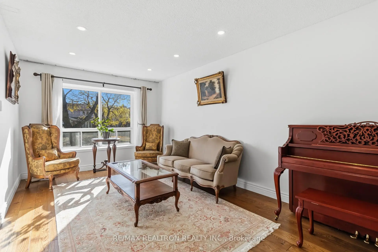
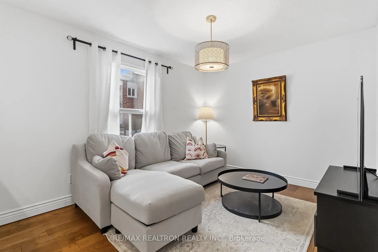
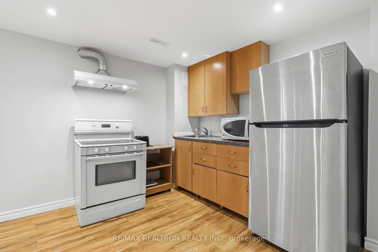
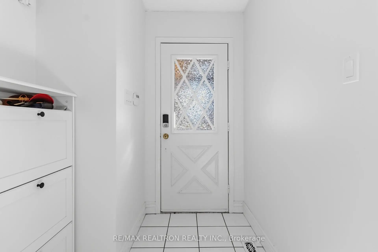
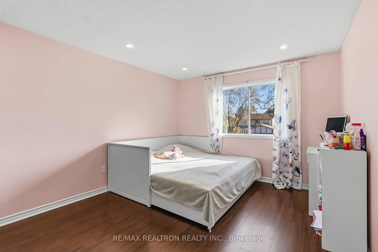
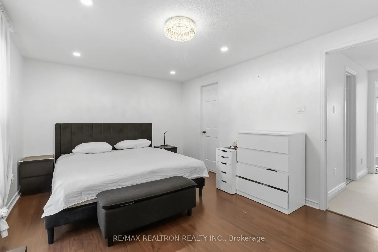
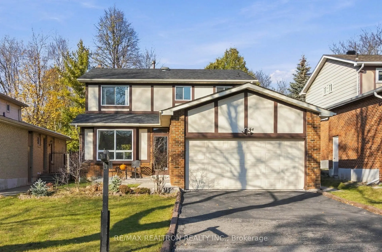
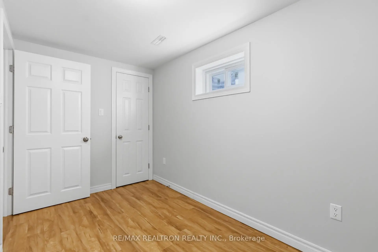
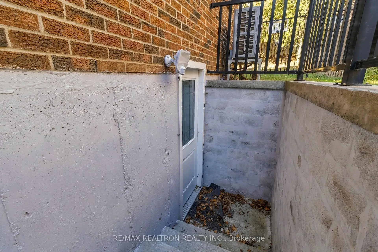
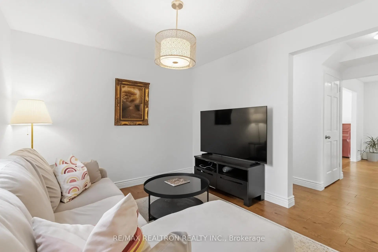
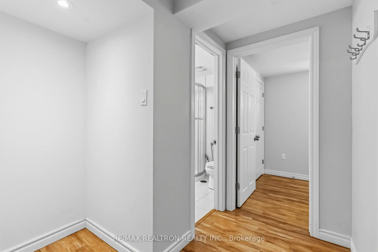
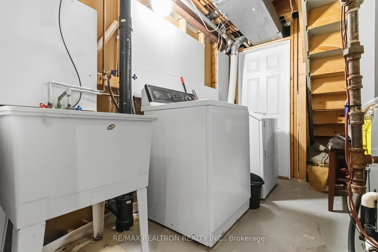
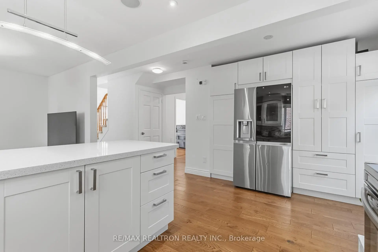
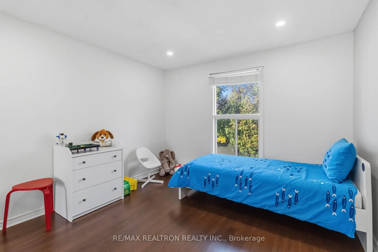
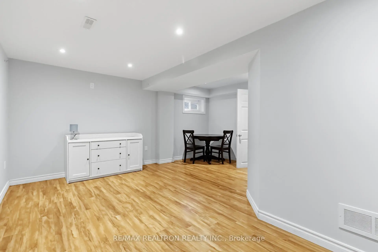
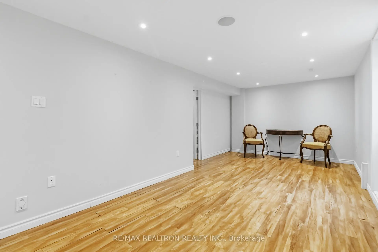
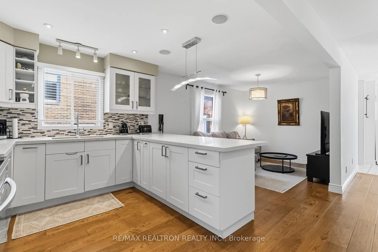
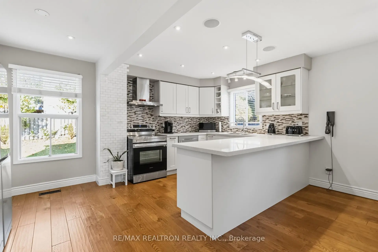
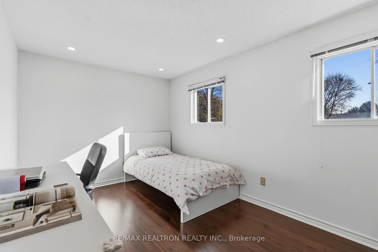
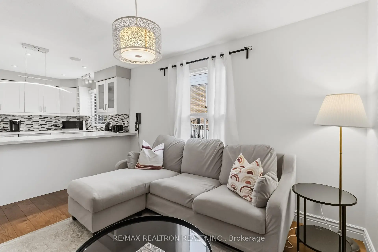
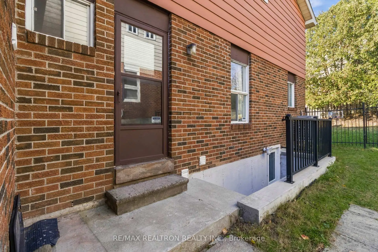
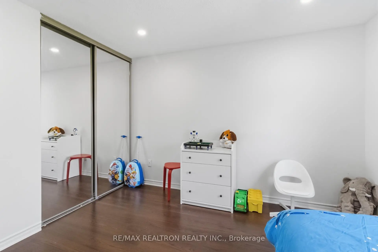
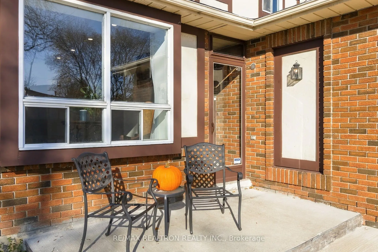
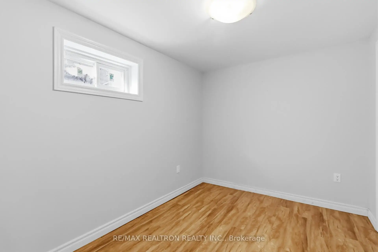
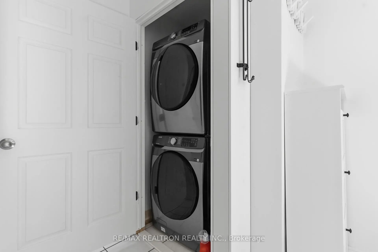
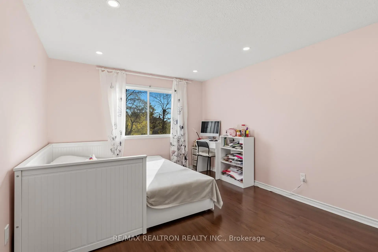
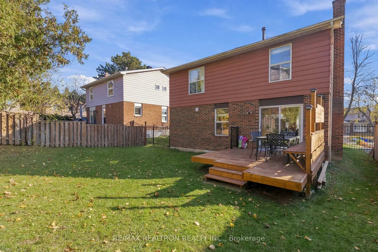
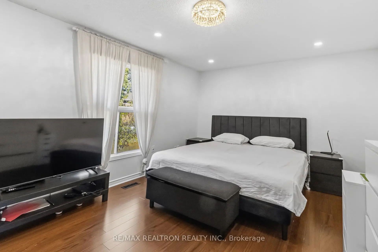
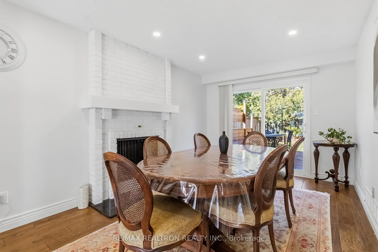
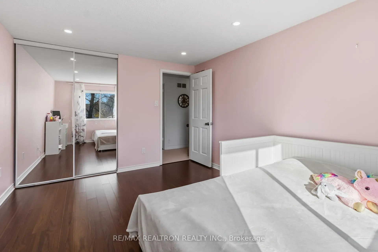
Welcome to the Highly Desirable Aileen-Willowbrook area of Thornhill/Markham ! * This Bright & well laid-out 4+2 bedroom home sits on a 45' x 110' lot with mature trees and a quiet street and has a fully separate 2 bedroom Basement apartment with a full kitchen , walk-up entrance from the side and separate laundry , perfect for rental income ! * Renovated with multiple upgrades ! * Formal living and dining room * Pot lights throughout * Renovated open concept eat-in kitchen w/tonnes of cabinetry & Counter space * Kitchen overlooking family room * fireplace Kitchen is accessible to the Dining room which boasts a walk-out to a private backyard-ideal for everyday living and entertaining * Freshly painted interiors * Newer AC system with smart controls * Sounds systems throughout * Newly added second laundry room on the main floor * 4 Large and Bright bedrooms with a Master Bedroom En-suite * . Large Private backyard perfect for outdoor enjoyment * New deck * Double garage parking * Steps to top-ranked Willowbrook PS and Thornlea SS, parks, transit, shopping, and major highways * Move-in-ready home in a highly desirable neighbourhood ! Must-See !
Features
- Facing: North

- Bedrooms: 4

- Bathrooms: 4

- Garages: 2

- Kitchens: 1

Details
- Lot size: 45.00 x 110.00 Feet

- Space: 1500-2000

- Tax: $ 7268.89

- N14193770

- Listing contracted with: RE/MAX REALTRON REALTY INC.
| Room | Size(M) | Description | |
|---|---|---|---|
| Living Rm | 5.50x3.20 | Separate Rm, Hardwood Floor |
|
| Dining Rm | 4.10x3.10 | Formal Rm, Hardwood Floor |
|
| Kitchen | 5.10x2.90 | Hardwood Floor, Open Concept, Granite Counters |
|
| Family Rm | 4.90x3.20 | Hardwood Floor, W/O To Yard, Fireplace |
|
| Primary B | 4.60x3.40 | Laminate, Hardwood Floor, 4 Pc Ensuite |
|
| 2nd Br | 3.40x3.20 | Laminate, Mirrored Closet |
|
| 3rd Br | 4.10x3.20 | Laminate, Mirrored Closet |
|
| 4th Br | 4.10x2.70 | Laminate, Closet |
|
| Br | 0.00x0.00 | Laminate, Closet |
|
| 2nd Br | 0.00x0.00 | Laminate, Closet |
|
| Recreatio | 0.00x0.00 | Laminate, Pot Lights |
| Bathroom | Pieces | Level | |
|---|---|---|---|
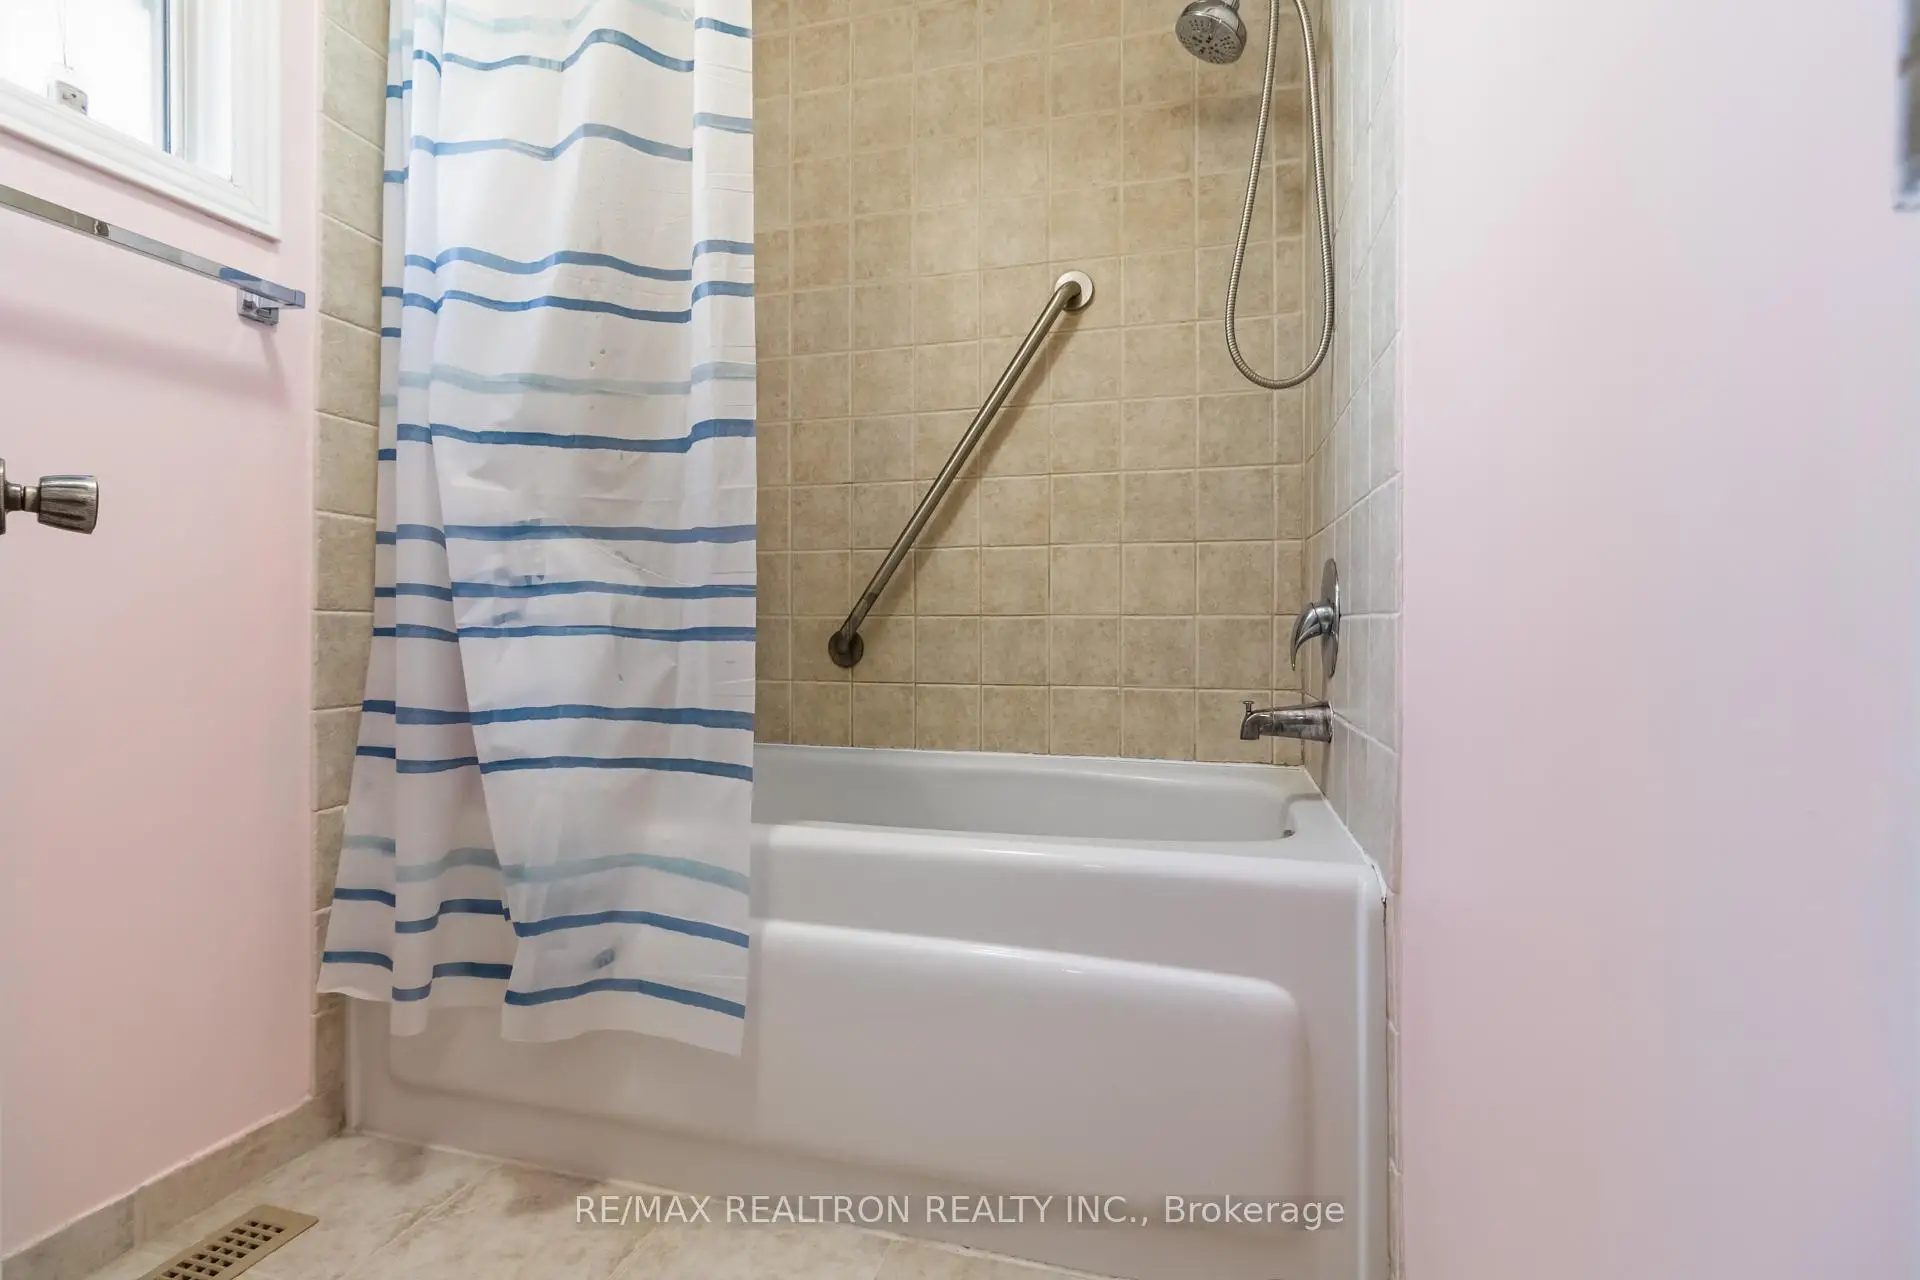
| 1xBath | 4 pcs | Second |
|
| 1xBath | 3 pcs | Second |
|
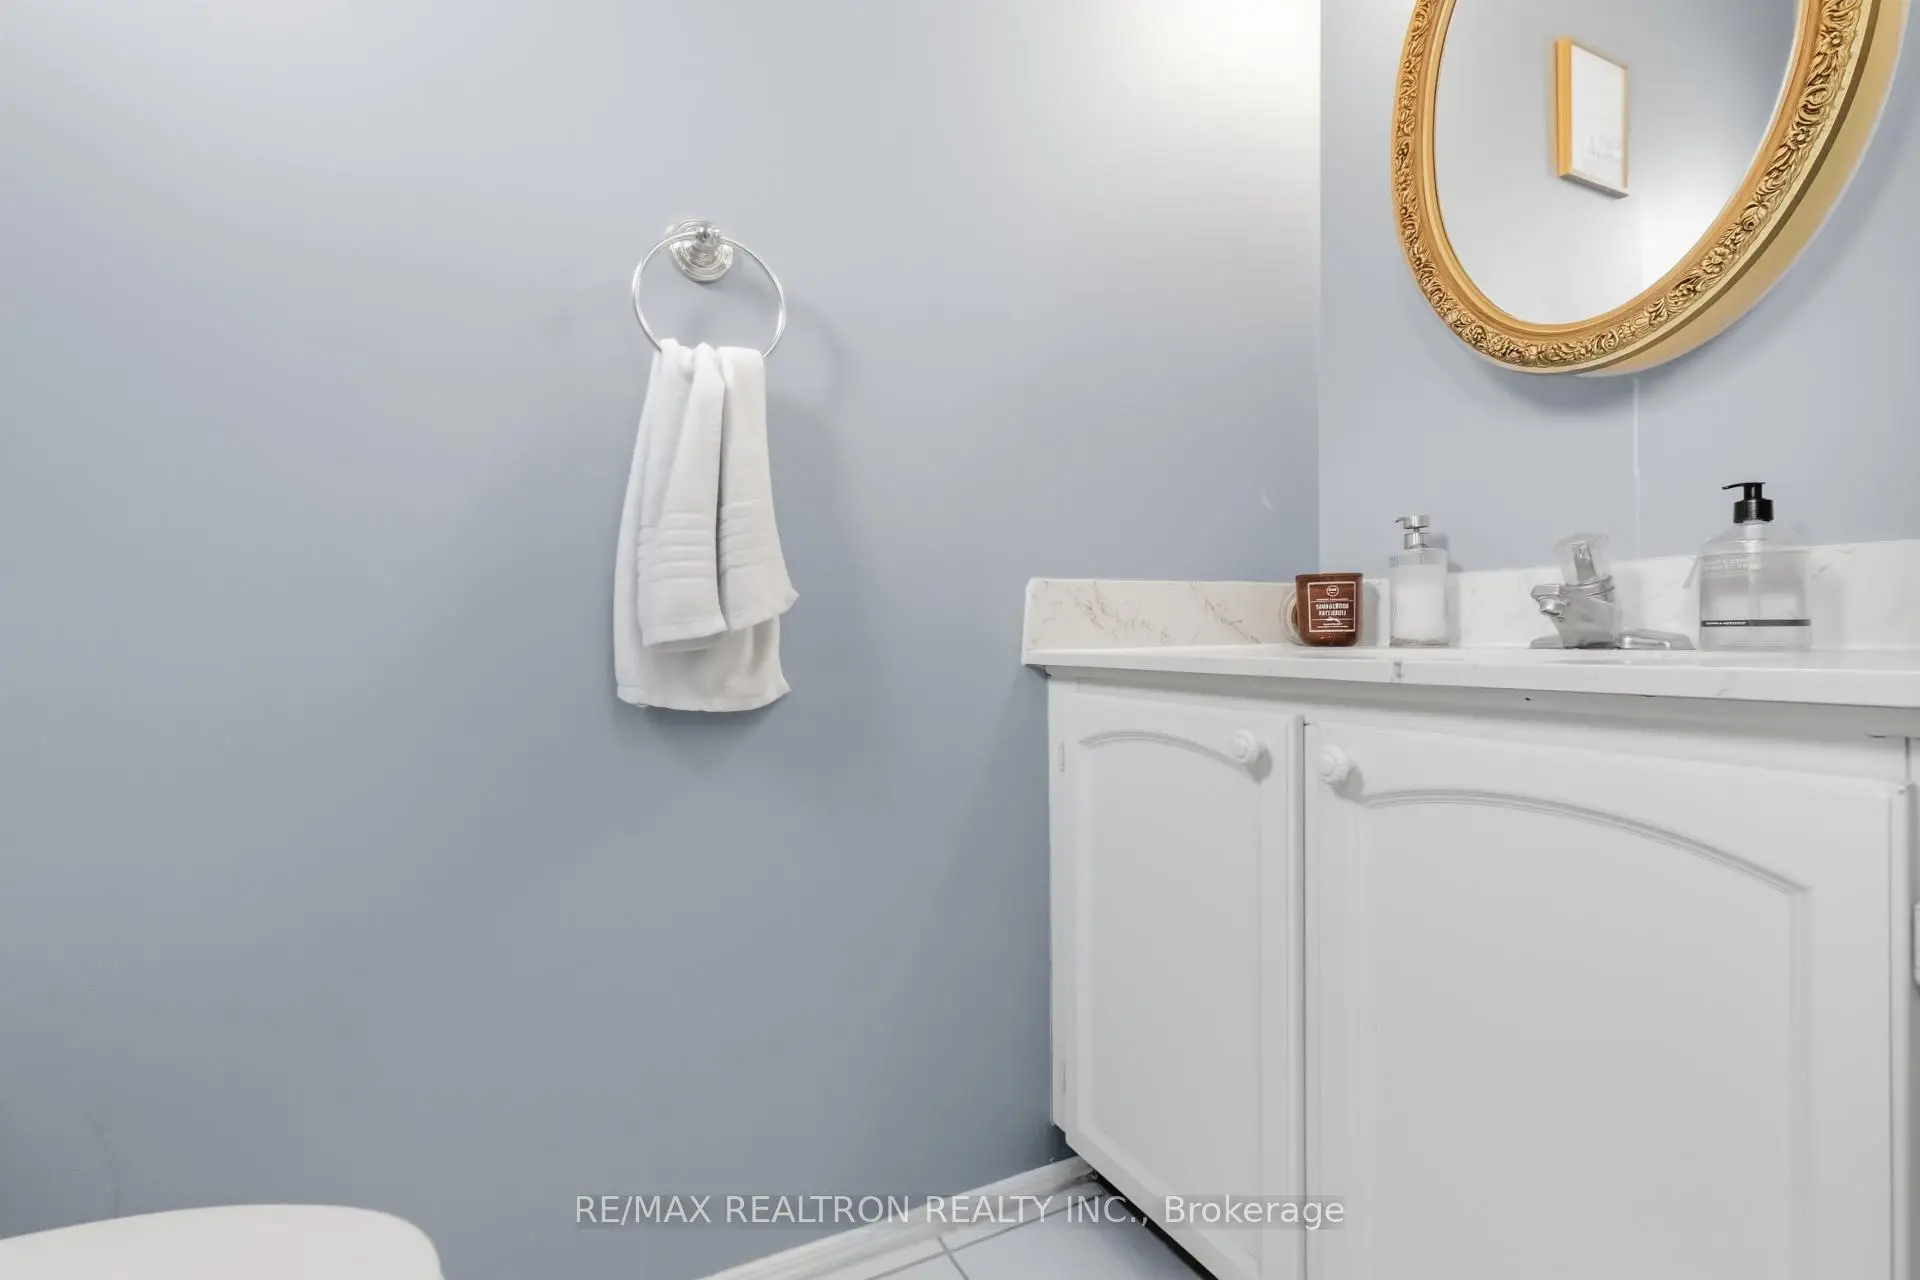
| 1xBath | 2 pcs | Ground |
|
| 1xBath | 3 pcs | Basement |
Property Summary
Located close to the intersection of Bayview and Willowbrook, 54 Braeburn Dr is a 4+2 bedrooms 4 washrooms Detached. The unit has a Double Attached Parking Spaces. The property basement is Separate Ent Apartment. The property has many nice features including Other. Living Room Rm, Dinning Room Rm, Kitchen and Family Room Rm are on the Ground floor.Home Market Analysis
For Sale
For Lease
Comparable home values have decreased 8.1% compared with the same period last year.
Rent levels have increased 100% compared with the same period last year.
How This Home Compares
Local Area Profile
This property is located in a predominantly owner-occupied residential area with a strong concentration of apartment and condominium housing. Approximately 61% of residents hold a bachelor's degree or higher, while about 15% have a college credential. Most local commuters travel by car, while a smaller share use public transit.
School Information
Elementary Schools
-
Home schoolRank: 209 out of 3022 (Score: 8.4)Distance to school: 0.3 km (~5 min walk)
-
French Immersion school
Rank: 337 out of 3022 (Score: 8.0)Distance to school: 4.1 km (~12 min drive) -
Rank: 2601 out of 3022 (Score: 3.9)Distance to school: 1.4 km (~25 min walk)
-
Rank: 2601 out of 3022 (Score: 3.9)Distance to school: 1.4 km (~25 min walk)
Secondary Schools
-
Home schoolRank: 20/746 (Score: 9.0) 5 year average: 50/746 (Score: 8.0)Distance to school: 0.6 km (~10 min walk)
-
Rank: 20/746 (Score: 9.0) 5 year average: 50/746 (Score: 8.0)Distance to school: 0.6 km (~10 min walk)
-
Arts program school
Rank: 100/746 (Score: 7.9) 5 year average: 60/746 (Score: 7.9)Distance to school: 4.7 km (~14 min drive) -
AP program school
Rank: 67/746 (Score: 8.2) 5 year average: 109/746 (Score: 7.5)Distance to school: 6.3 km (~19 min drive)