Unionville, Markham, L3R 1W8

Description
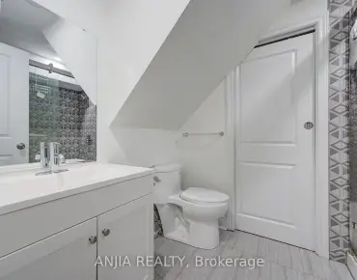
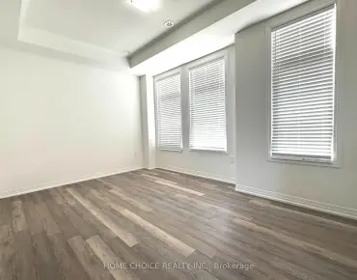
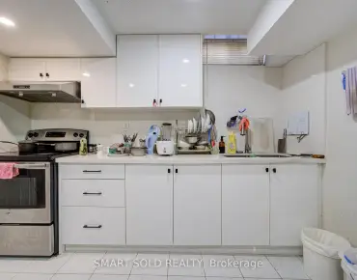
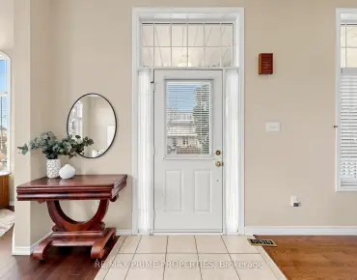
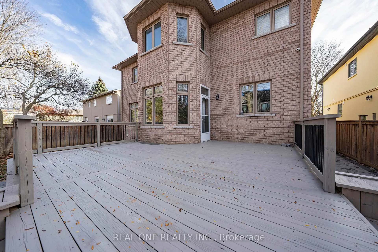
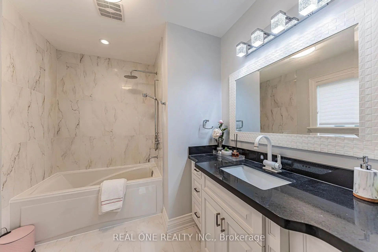
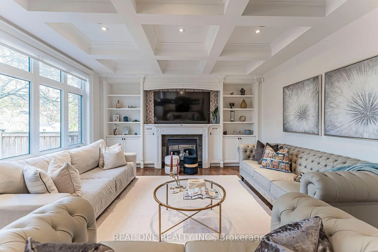
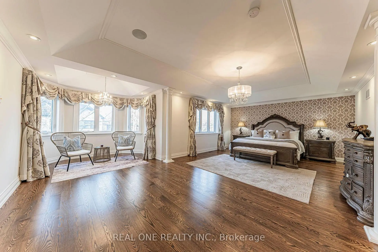
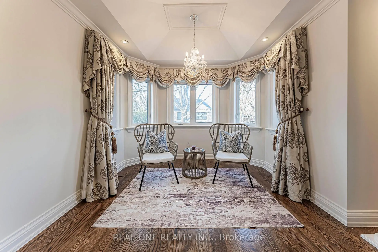
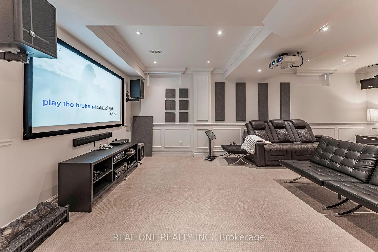
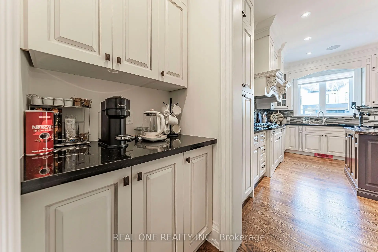
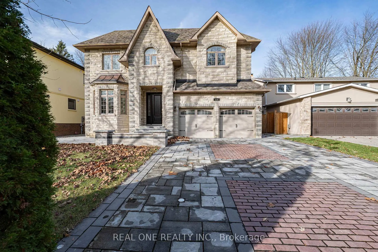
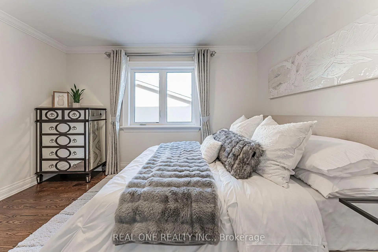
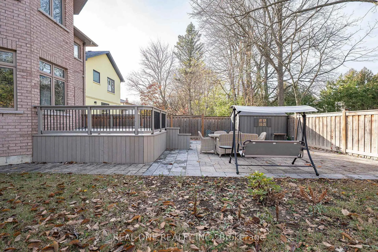
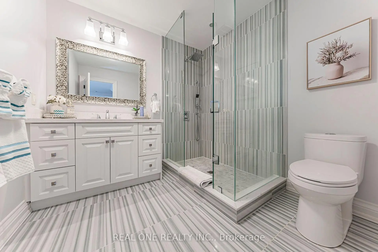
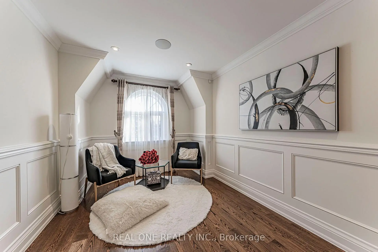
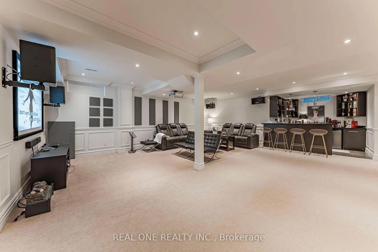
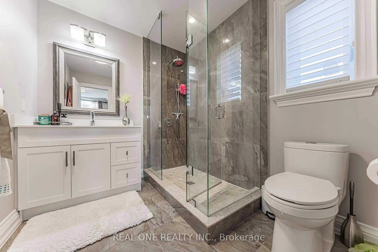
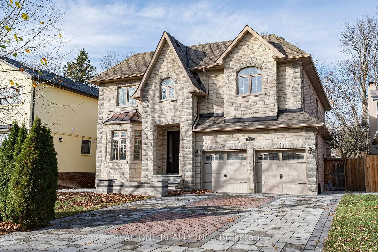
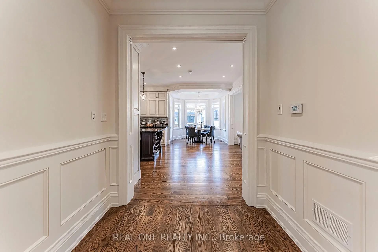
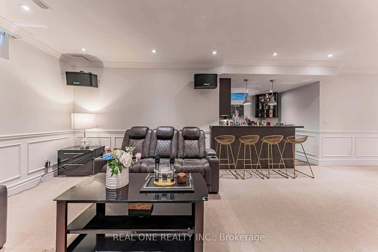
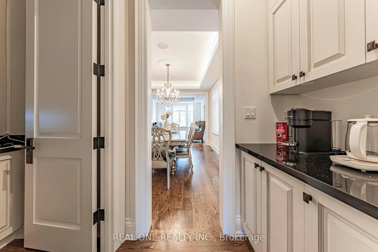
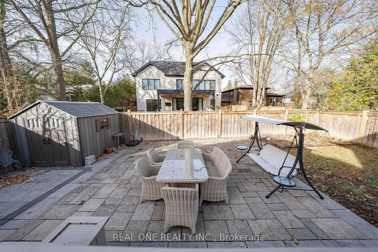
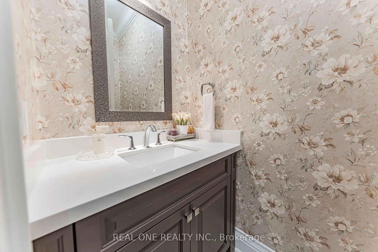
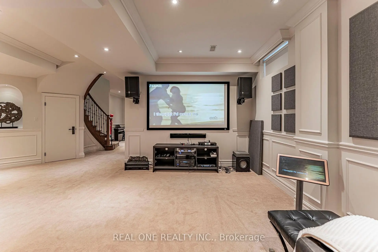
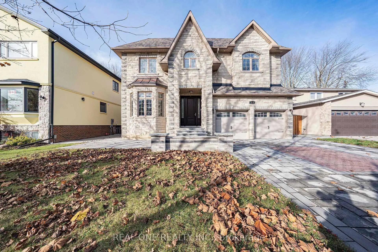
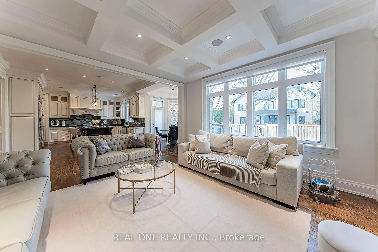
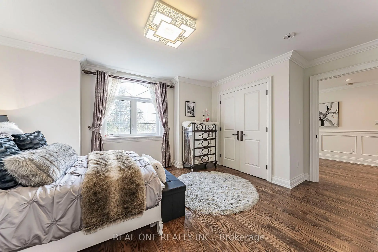
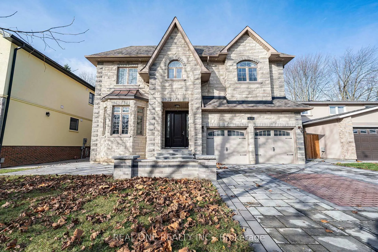
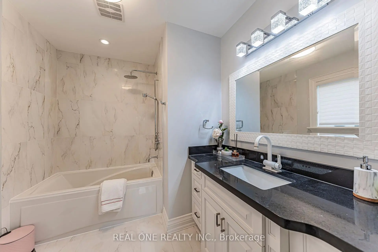
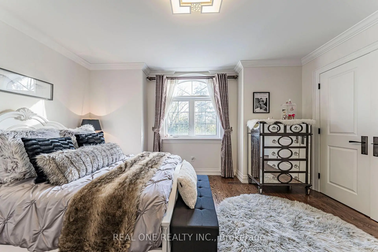
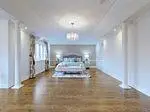
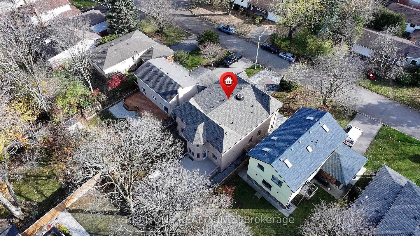
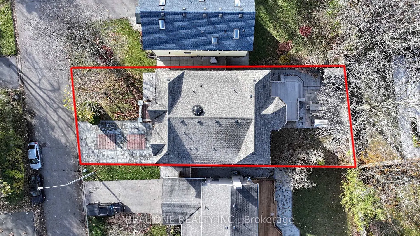
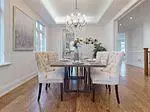
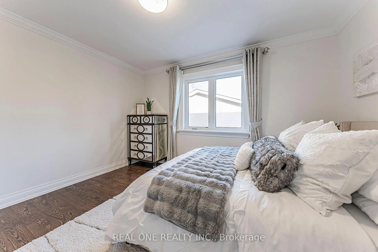
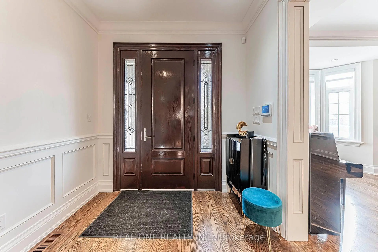
EXCEPTIONAL LOCATION! WELCOME TO THIS MAGNIFICENT CUSTOM-BUILT RESIDENCE IN THE HEART OF PRESTIGIOUS UNIONVILLE, Nestled in One of Unionville's Most Sought-after and Tranquil Neighbourhoods! This Stunning Castle-Inspired Home Offers an Extraordinary Blend of Timeless Elegance, Luxurious Finishes, and Exceptional Convenience. Just a 5-minute walk to Historic Main Street Unionville and Toogood Pond Park, Enjoy the Very Best of This Vibrant and Charming Community Right at Your Doorstep! Extensively Upgraded from Top to Bottom, Both Inside and Out, This Exceptional Home Showcases Outstanding Craftsmanship and Thoughtful Attention to Detail. Exterior Highlights Include a Newly Interlocked Driveway, Stylish Separate Double Garage Doors, Elegant LED Pot Lights, an Impressive 10-foot Classic Front Entrance Door, Professionally Designed Landscaping, and an Expansive Custom-Built Wood Deck. Step Inside to Discover a Beautifully Designed Interior Featuring a Dedicated Home Office, Premium Oak Hardwood Flooring Throughout, Elegant Pot Lights, a Cozy Fireplace, and a Spectacular Gourmet Kitchen Complete with Granite Countertops, an Oversized Centre Island, and All Branded B/I State-of-the-Art Appliances. The bright and Inviting Dining Area Seamlessly Connects to The Outdoor deck, Overlooking a Private, Fully Fenced Backyard Perfect for Entertaining and Family Enjoyment! The Upper Level Offers Four Generously Sized Bedrooms, Each Featuring Its Own Private Ensuite Bathroom - an Exceptional Luxury Rarely Found! All Four Full Bathrooms Are Beautifully Appointed with Italian Tiles and Designer Vanities. The Professionally Finished, Oversized Basement Provides an Expansive Entertainment Area, Ideal for Family Gatherings and Special Occasions, Complemented by a Stylish Leisure Bar with Wine Storage and Additional Versatile Space for Relaxation and Entertainment! A Rare Opportunity To Own An Exceptional Luxury Home In The Heart Of Unionville! Truly A Must-See!!!
Features
- Facing: North

- Bedrooms: 4

- Bathrooms: 6

- Garages: 2

- Kitchens: 1

Details
- Lot size: 52.00 x 125.92 Feet

- Space: 3500-5000

- Tax: $ 14896.91

- N14176994

- Listing contracted with: REAL ONE REALTY INC.
| Room | Size(M) | Description | |
|---|---|---|---|
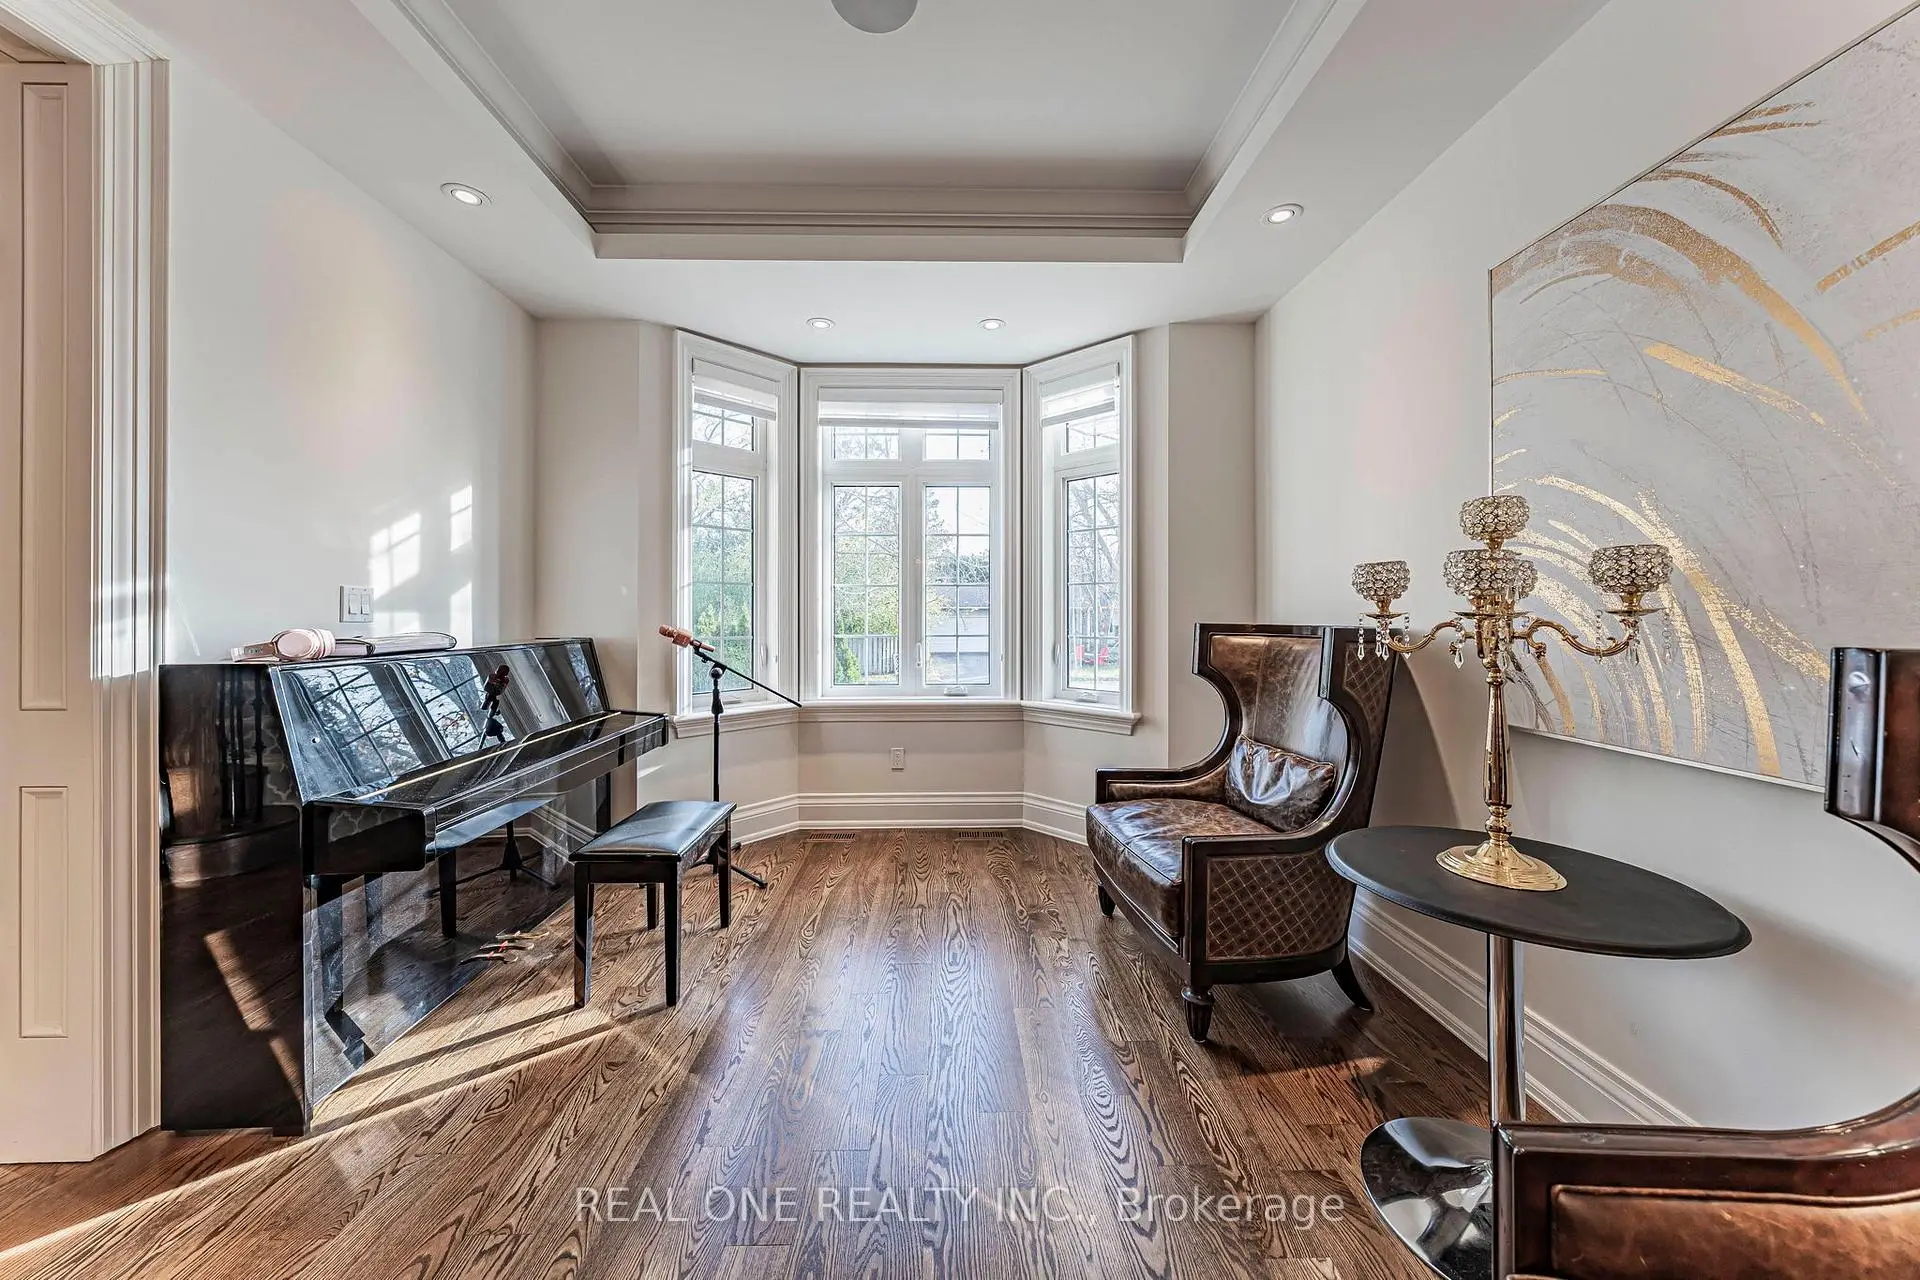
| Living Rm | 3.43x3.39 | Bay Window, Hardwood Floor, Crown Moulding |
|
| Dining Rm | 4.65x3.43 | Hardwood Floor, Crown Moulding, Large Window |
|
| Family Rm | 4.72x4.57 | Gas Fireplace, B/I Shelves, W/O To Deck |
|
| Kitchen | 4.75x3.66 | B/I Appliances, Granite Counters, Crown Moulding |
|
| Breakfast | 4.57x3.05 | Crown Moulding, Panelled, W/O To Deck |
|
| Office | 3.86x3.18 | Hardwood Floor, Crown Moulding, Large Window |
|
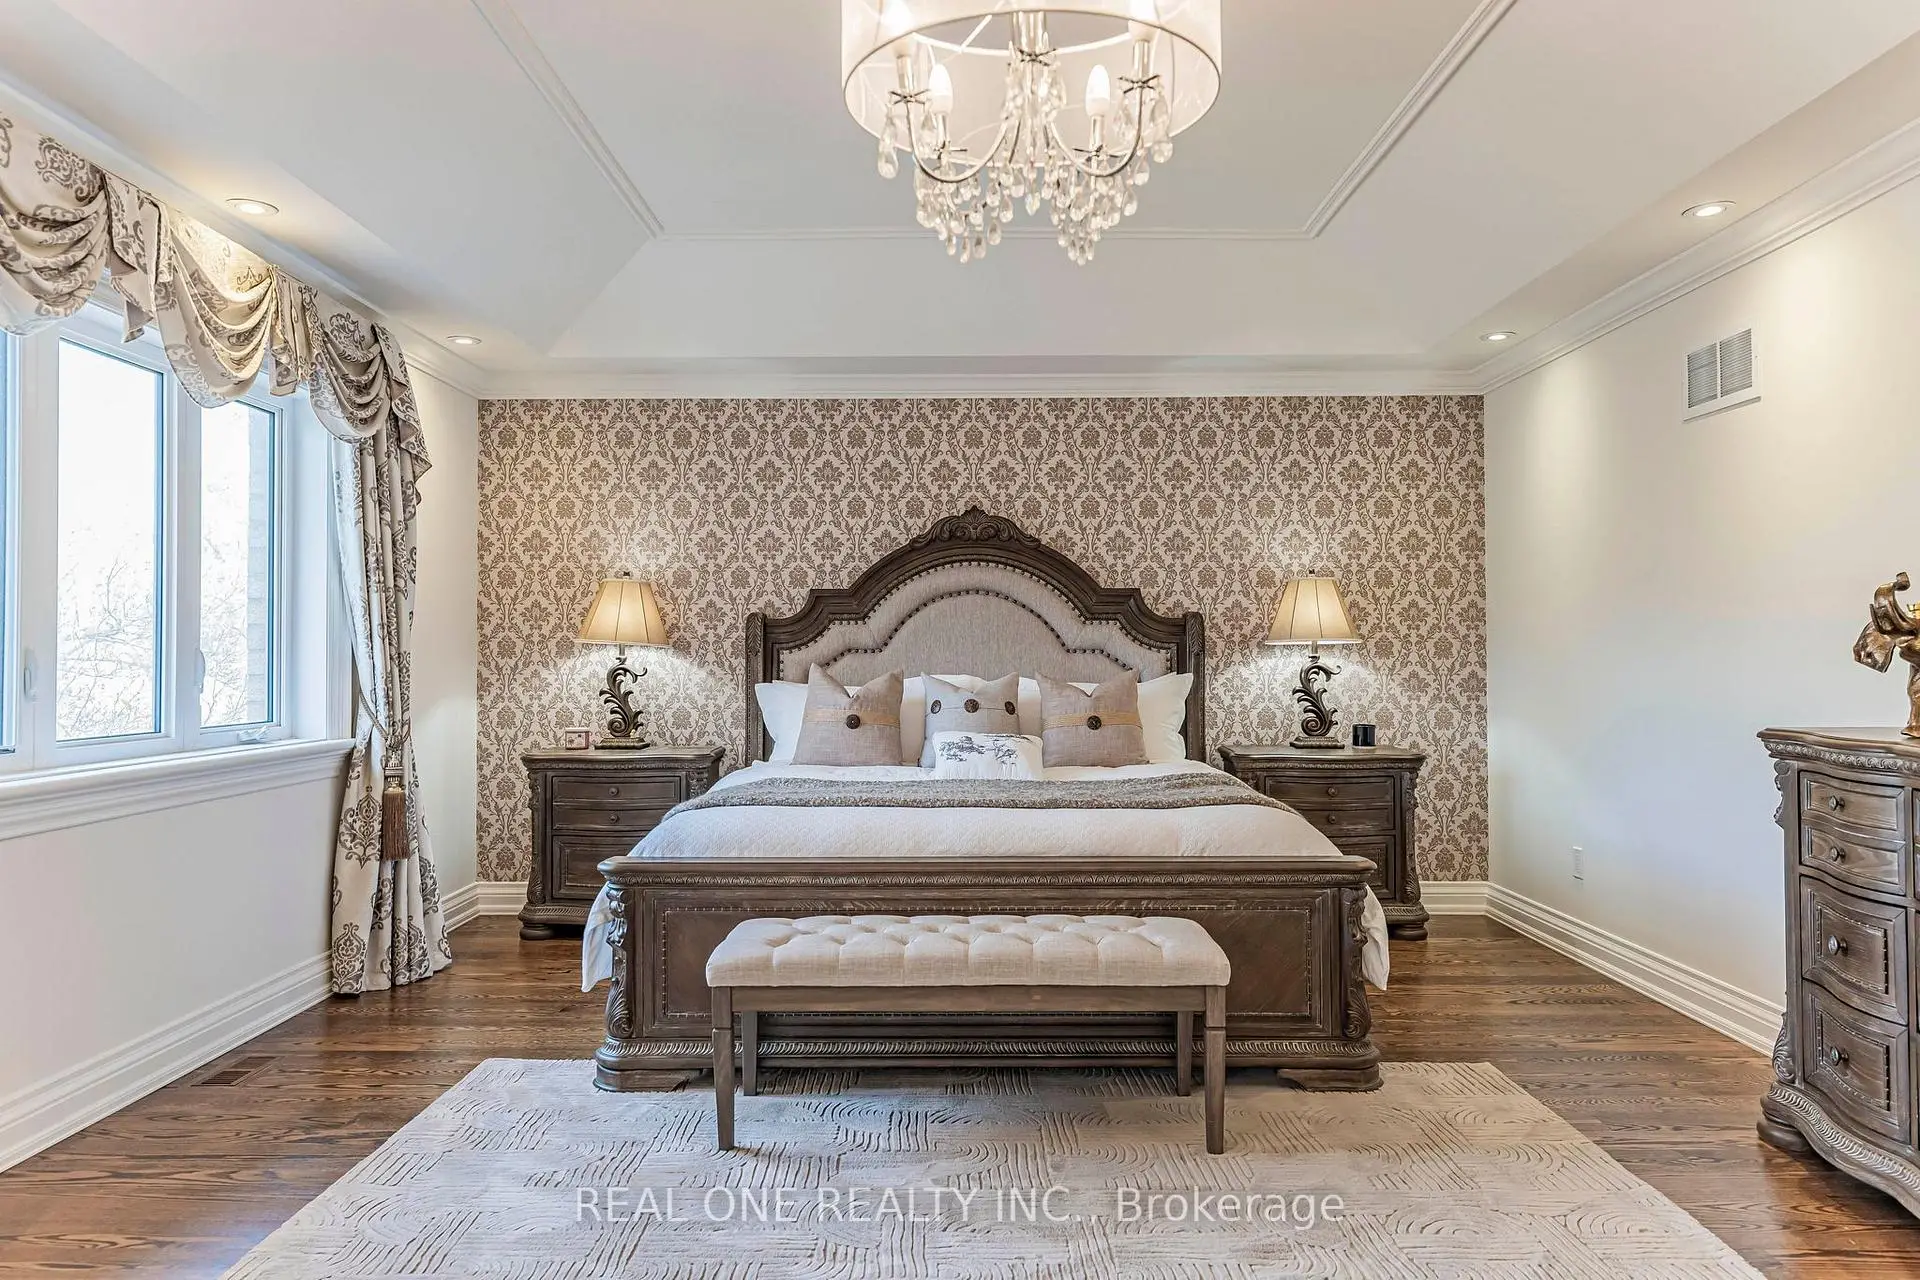
| Primary B | 9.14x6.71 | 5 Pc Ensuite, Hardwood Floor, Walk-In Closet(s) |
|
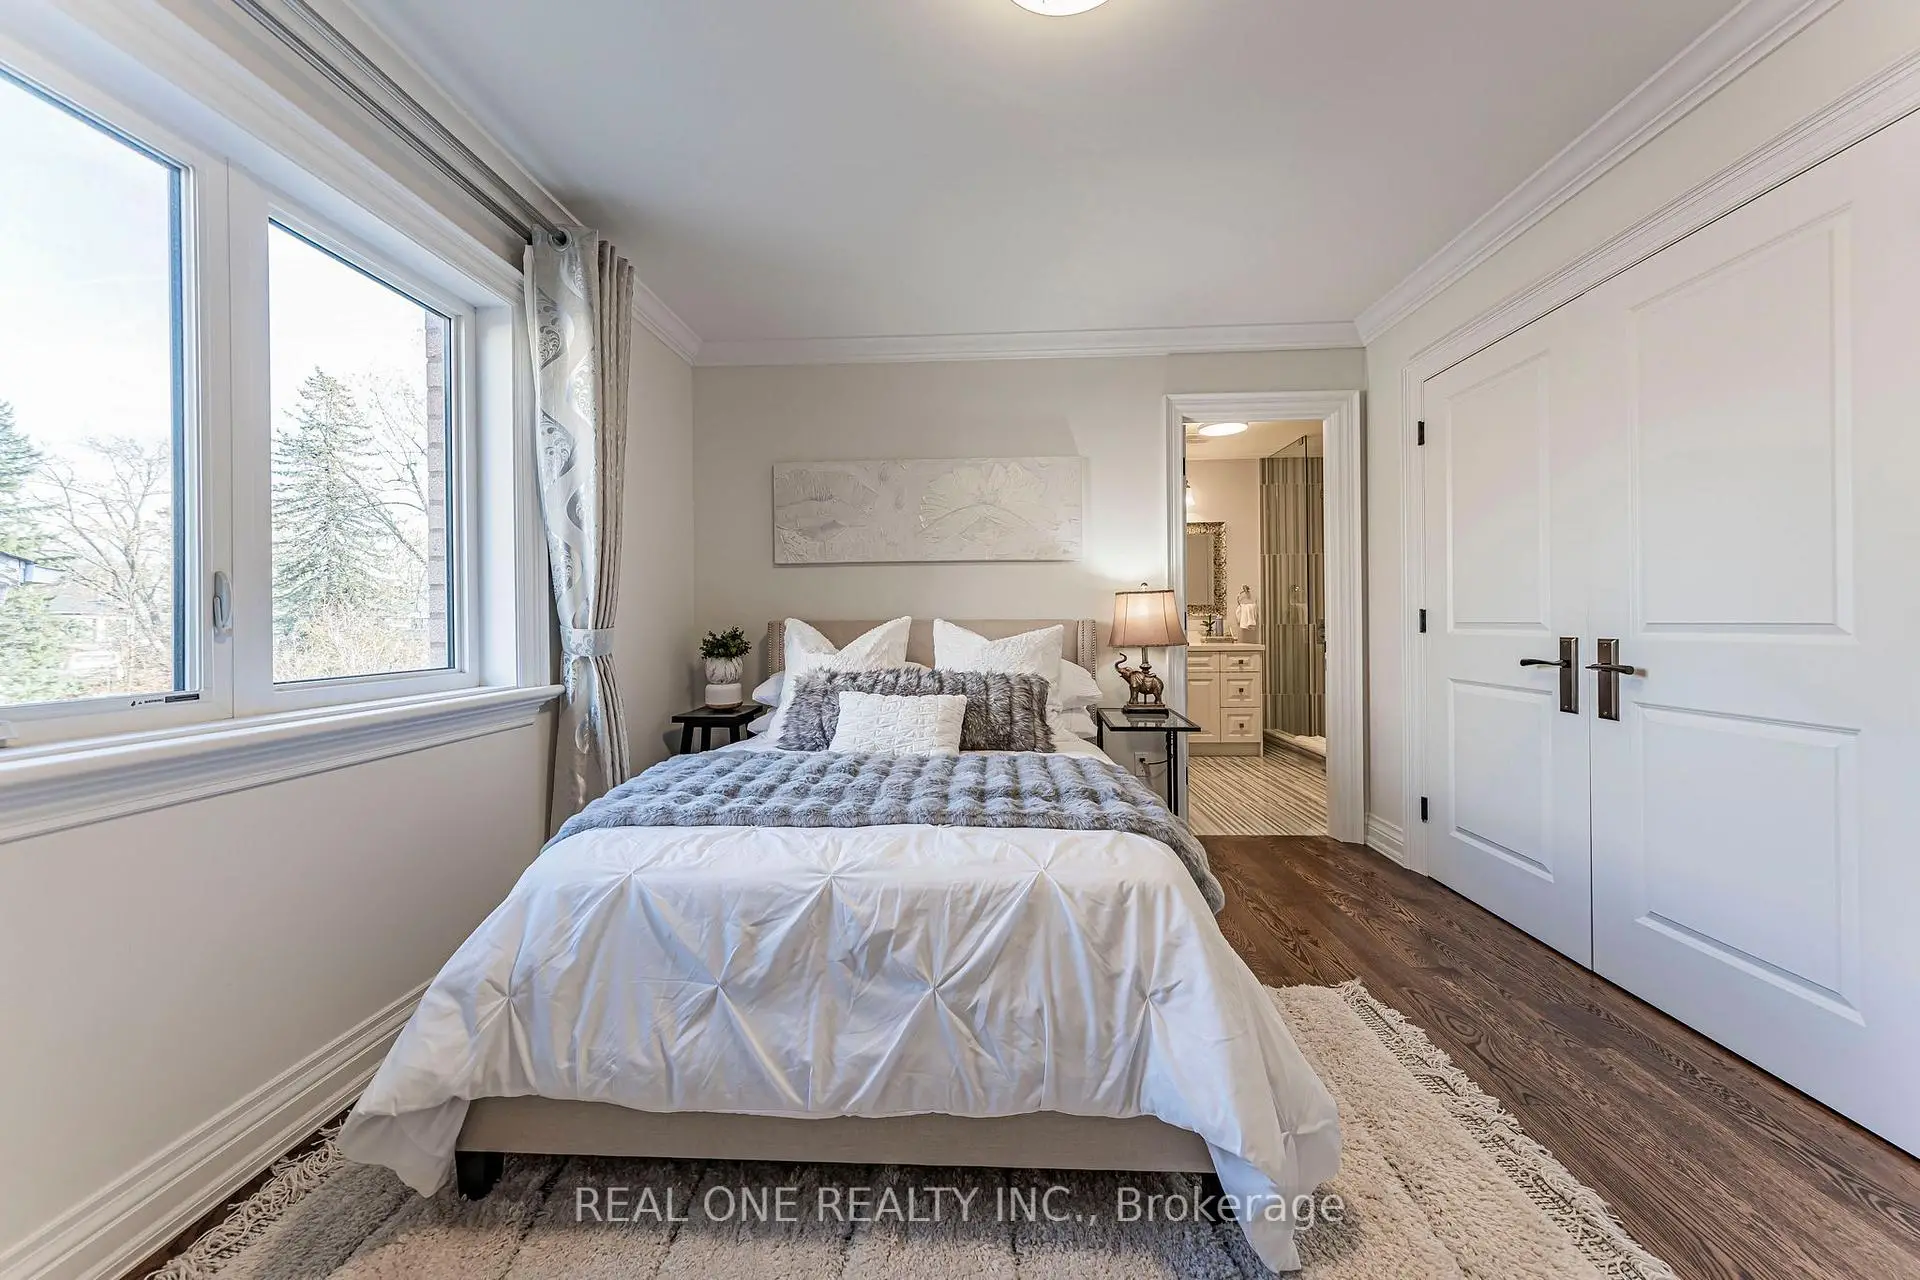
| 2nd Br | 4.65x3.81 | 3 Pc Ensuite, Hardwood Floor, Large Window |
|
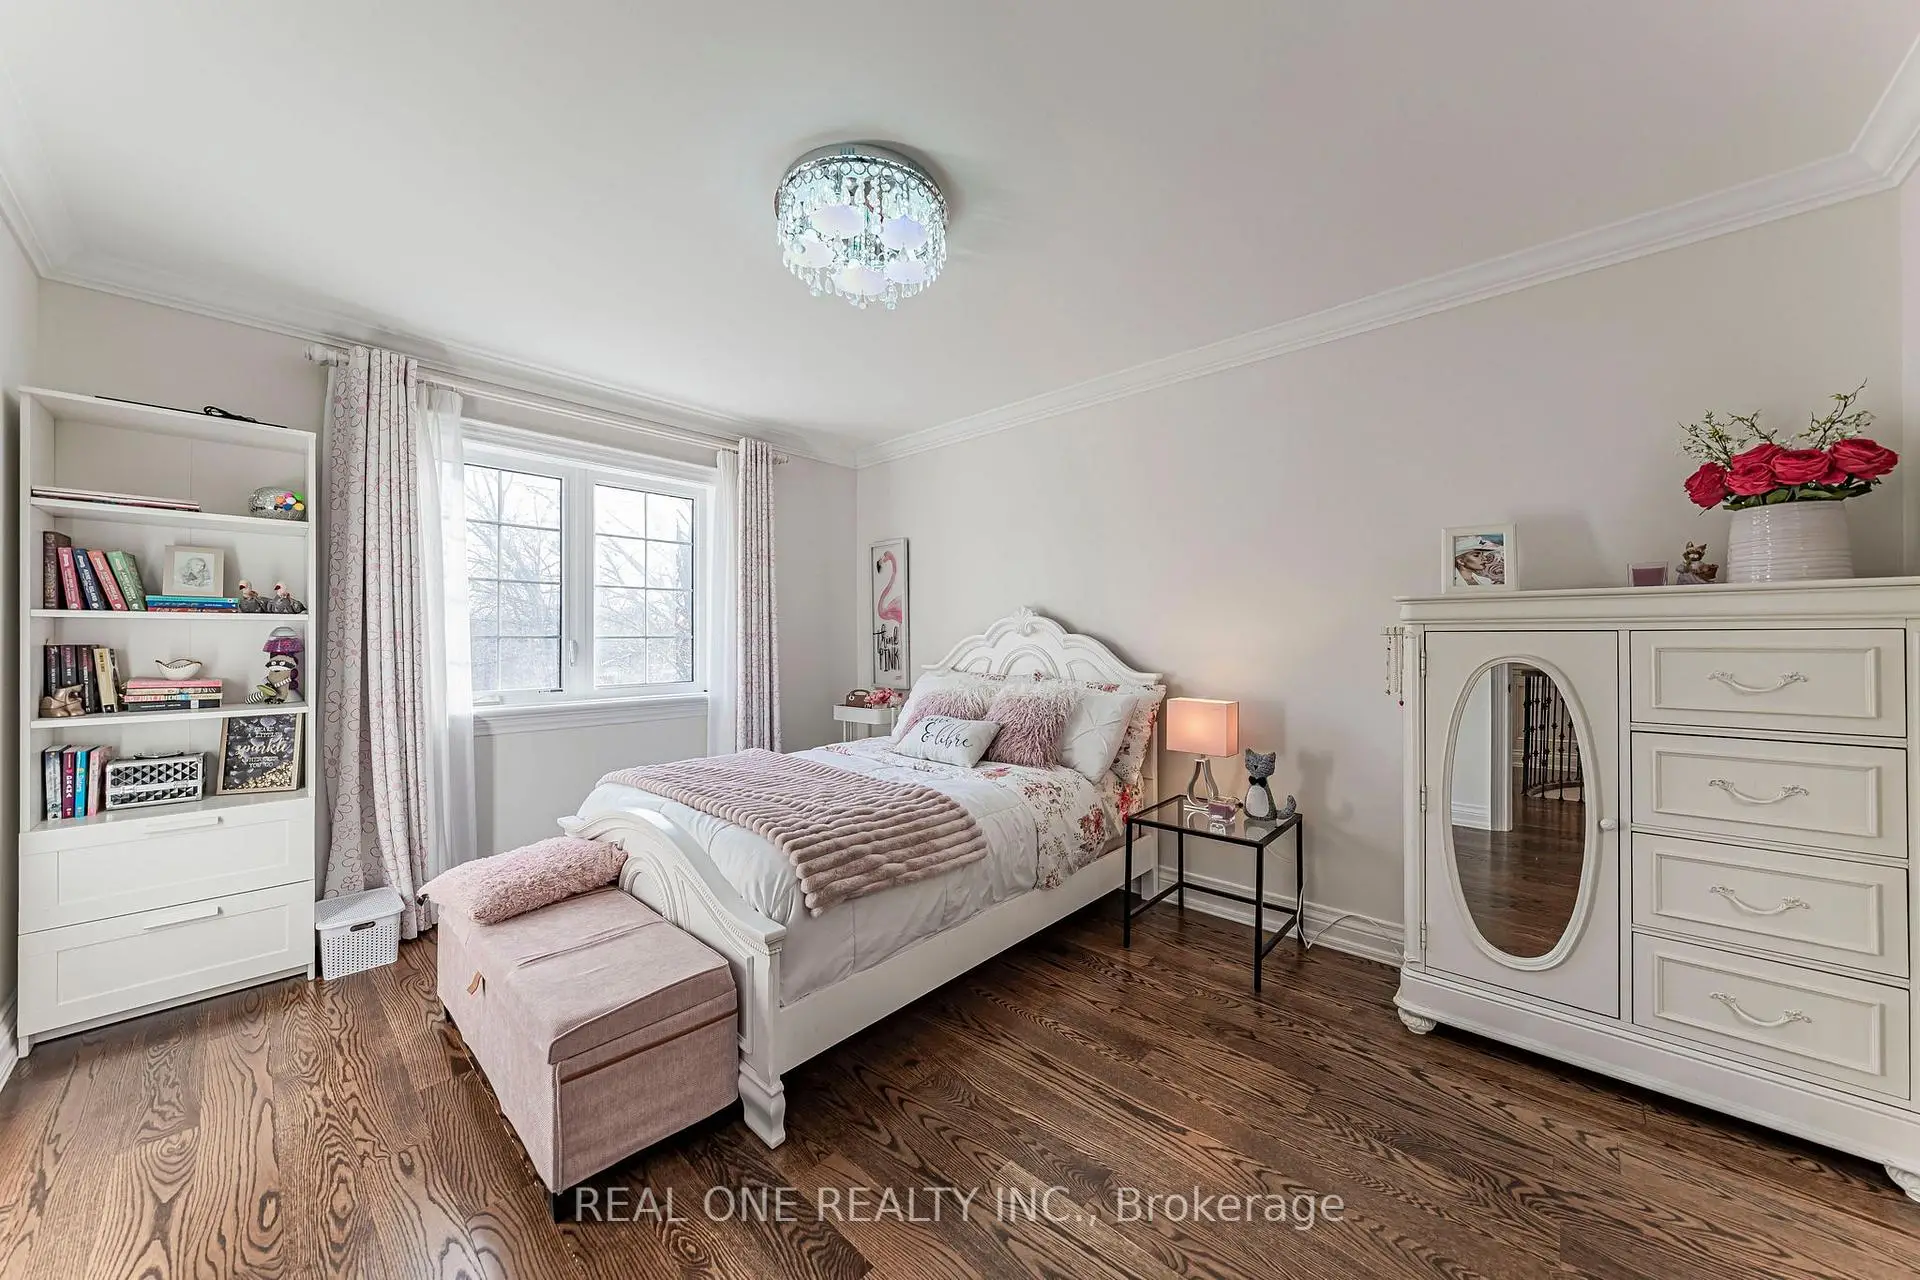
| 3rd Br | 5.08x3.71 | 3 Pc Ensuite, Hardwood Floor, Large Window |
|
| 4th Br | 4.42x3.30 | 3 Pc Ensuite, Hardwood Floor, Walk-In Closet(s) |
|
| Recreatio | 11.25x5.97 | Wet Bar, Broadloom, Pot Lights |
|
| Br | 4.60x3.25 | Broadloom, Panelled, Pot Lights |
| Bathroom | Pieces | Level | |
|---|---|---|---|
| 1xBath | 2 pcs | Main |
|
| 1xBath | 4 pcs | Second |
|
| 3xBaths | 3 pcs | Second |
|
| 1xBath | 3 pcs | Basement |
Property Summary
Located close to the intersection of Main St and Hwy7, 32 Gainsville Ave is a 4+1 bedrooms 6 washrooms Detached. The unit has a Double Built-In Parking Spaces. The property has many nice features including Water Softener, Water Heater, Ventilation System and Sewage Pump. Living Room Rm, Dinning Room Rm, Family Room Rm, Kitchen, Breakfast Room and Office are on the Main floor.Home Market Analysis
For Sale
For Lease
Comparable home values have increased 42% compared with the same period last year.
Rent levels have remained relatively stable compared with the same period last year.
How This Home Compares
Local Area Profile
This property is located in an area with a high level of homeownership with housing made up primarily of detached homes. Approximately 60% of residents hold a bachelor's degree or higher, while about 21% have a college credential. Driving is the primary commuting method for nearly all local commuters.
School Information
Elementary Schools
-
Home schoolRank: 130 out of 3022 (Score: 8.7)Distance to school: 0.4 km (~7 min walk)
-
French Immersion school
Rank: 751 out of 3022 (Score: 7.2)Distance to school: 6.3 km (~19 min drive) -
Rank: 751 out of 3022 (Score: 7.2)Distance to school: 5.0 km (~15 min drive)
-
Distance to school: 0.6 km (~10 min walk)
-
Catholic Gifted program school
Rank: 1 out of 3022 (Score: 10.0)Distance to school: 2.0 km (~6 min drive) Secondary Schools
-
Home schoolRank: 24/746 (Score: 8.9) 5 year average: 9/746 (Score: 8.9)Distance to school: 1.8 km (~32 min walk)
-
Rank: 12/746 (Score: 9.2) 5 year average: 10/746 (Score: 8.9)Distance to school: 2.5 km (~7 min drive)
-
Arts program school
Rank: 24/746 (Score: 8.9) 5 year average: 9/746 (Score: 8.9)Distance to school: 1.8 km (~32 min walk) -
AP program school
Rank: 16/746 (Score: 9.1) 5 year average: 41/746 (Score: 8.2)Distance to school: 3.6 km (~11 min drive) -
Catholic Home school
Rank: 6/746 (Score: 9.6) 5 year average: 5/746 (Score: 9.0)Distance to school: 3.3 km (~10 min drive) -
Rank: 89/746 (Score: 8.0) 5 year average: 135/746 (Score: 7.3)Distance to school: 8.1 km (~24 min drive)
-
Rank: 67/746 (Score: 8.2) 5 year average: 152/746 (Score: 7.3)Distance to school: 5.6 km (~17 min drive)


Commute Information
 Unionville Go Train Station (1.9km) - Free Parking available, parking lots: 1614