Unionville, Markham, L3R 6M5



Description
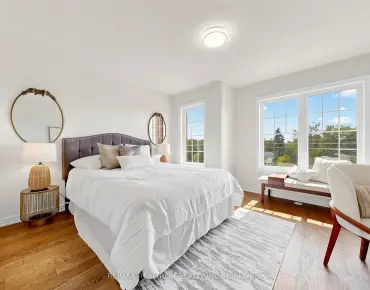
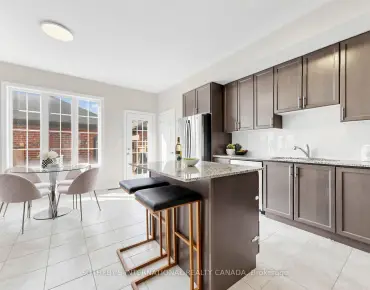
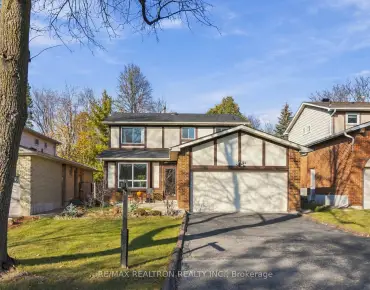
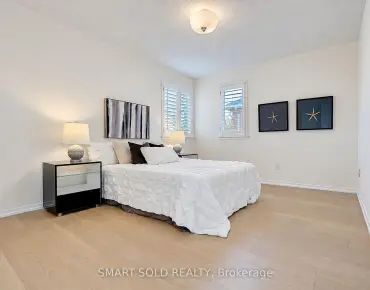
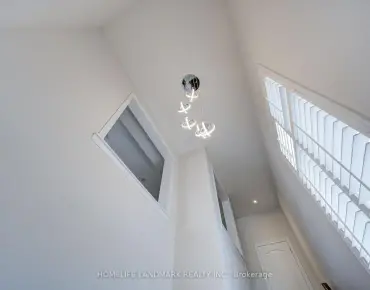
Rare Opportunity to own a property with legal basement apartment in the Heart of Prestigious Unionville! This exceptional family home spans an MPAC area of nearly 3,100 sq. ft. (excluding the basement) with 5 bedrooms and 5 bathrooms above grade and features soaring 9-foot ceilings on the main floor. Designed for versatile living, it offers an incredible 3-bedroom, 3-bathroom legal walk-out basement apartment, providing fantastic potential for extended family or rental income. Situated within top school zones (Markville Secondary) near elite education, scenic parks, and everyday conveniences, this remarkable property combines luxury, lifestyle, and income potential in one unmatched package!
Features
- Facing: South

- Bedrooms: 5

- Bathrooms: 8

- Garages: 2

- Kitchens: 1

Details
- Lot size: 63.61 x 119.85 Feet

- Space: 3000-3500

- Tax: $ 9968.64

- N14172572

- Listing contracted with: SMART SOLD REALTY
| Room | Size(M) | Description | |
|---|---|---|---|
| Living Rm | 5.49x4.06 | Sunken Rm, Hardwood Floor, Formal Rm |
|
| Family Rm | 5.49x4.06 | Fireplace, Hardwood Floor, Picture Window |
|
| Kitchen | 6.85x6.49 | Breakfast Area, Family Size Kitchen, Ceramic Floor |
|
| Primary B | 5.49x4.11 | Double Doors, 4 Pc Ensuite, B/I Closet |
|
| 2nd Br | 4.83x3.20 | Large Closet, Broadloom |
|
| 3rd Br | 3.67x3.57 | Closet, Broadloom |
|
| 4th Br | 4.11x3.20 | Closet, Broadloom |
|
| 5th Br | 5.34x3.76 | Hardwood Floor, 3 Pc Ensuite |
| Bathroom | Pieces | Level | |
|---|---|---|---|
| 1xBath | 4 pcs | Second |
|
| 1xBath | 3 pcs | Second |
|
| 3xBaths | 3 pcs | Main |
|
| 3xBaths | 3 pcs | Basement |
Property Summary
Located close to the intersection of Kennedy & Carlton, 529 Carlton Rd is a 5+3 bedrooms 8 washrooms Detached. The unit has a Double Attached Parking Spaces. The property's basement is finished and has bedrooms. The property has many nice features including Central Vacuum, Carpet Free and Accessory Apartment. Living Room Rm, Family Room Rm, Kitchen and fifth bedroom are on the Ground floor.Home Market Analysis
For Sale
For Lease
Comparable home values have decreased 5.3% compared with the same period last year.
Rent levels have remained relatively stable compared with the same period last year.
How This Home Compares
Local Area Profile
This property is located in a predominantly owner-occupied residential area with housing made up primarily of detached homes. Approximately 53% of residents hold a bachelor's degree or higher, while about 19% have a college credential. Driving is the primary commuting method for nearly all local commuters.
School Information
Elementary Schools
-
Home schoolDistance to school: 0.9 km (~15 min walk)
-
French Immersion school
Rank: 751 out of 3022 (Score: 7.2)Distance to school: 7.0 km (~21 min drive) -
Rank: 751 out of 3022 (Score: 7.2)Distance to school: 5.8 km (~18 min drive)
-
Distance to school: 1.6 km (~29 min walk)
-
Catholic Gifted program school
Rank: 1 out of 3022 (Score: 10.0)Distance to school: 3.1 km (~9 min drive) Secondary Schools
-
Home schoolRank: 12/746 (Score: 9.2) 5 year average: 6/746 (Score: 9.0)Distance to school: 1.5 km (~28 min walk)
-
Rank: 12/746 (Score: 9.2) 5 year average: 10/746 (Score: 8.9)Distance to school: 2.3 km (~7 min drive)
-
Arts program school
Rank: 24/746 (Score: 8.9) 5 year average: 9/746 (Score: 8.9)Distance to school: 2.8 km (~8 min drive) -
AP program school
Rank: 16/746 (Score: 9.1) 5 year average: 41/746 (Score: 8.2)Distance to school: 3.5 km (~11 min drive) -
Catholic Home school
Rank: 6/746 (Score: 9.6) 5 year average: 5/746 (Score: 9.0)Distance to school: 4.3 km (~13 min drive) -
Rank: 89/746 (Score: 8.0) 5 year average: 135/746 (Score: 7.3)Distance to school: 9.1 km (~27 min drive)
-
Rank: 67/746 (Score: 8.2) 5 year average: 152/746 (Score: 7.3)Distance to school: 4.6 km (~14 min drive)