Angus Glen, Markham, L6C 1K4

Description
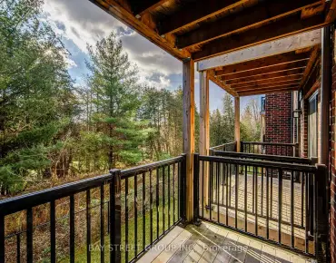
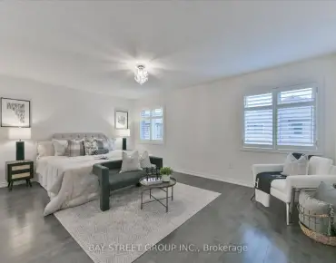
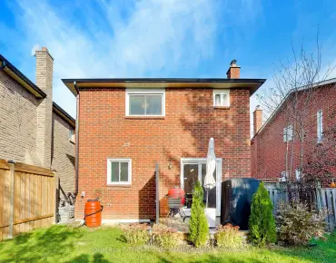
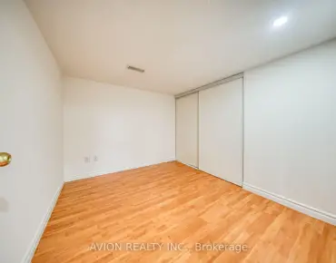
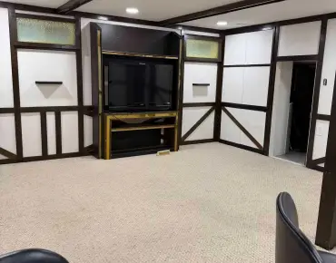
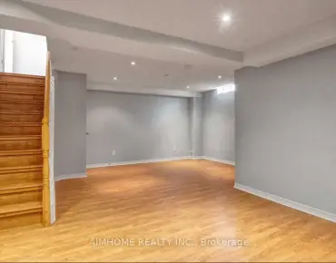
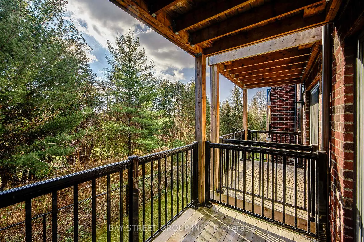
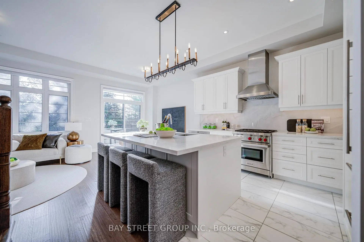
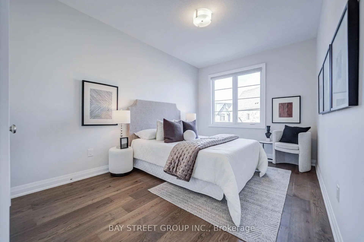
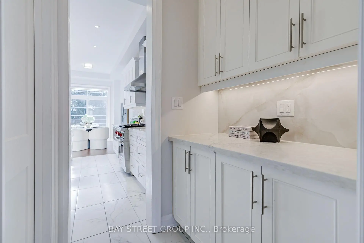
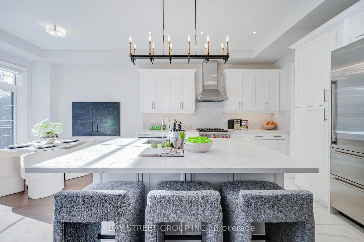
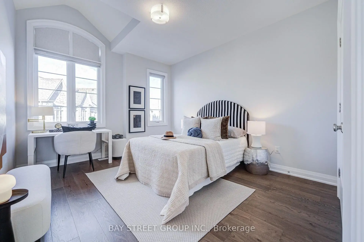
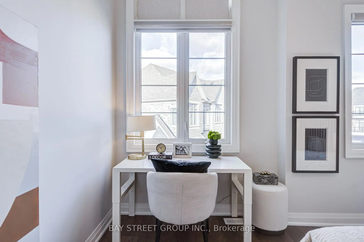
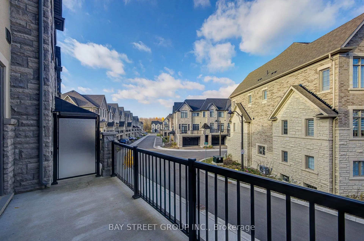
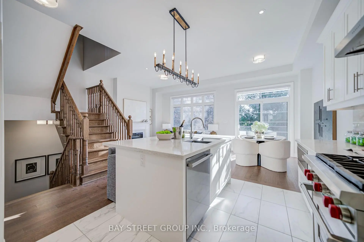
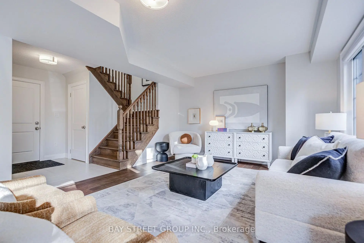
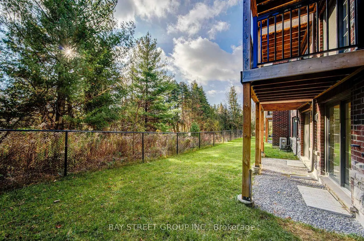
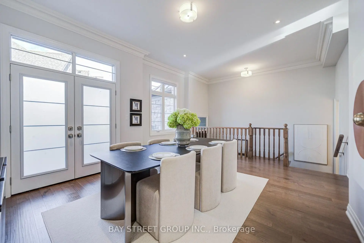
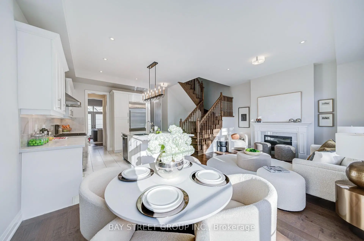
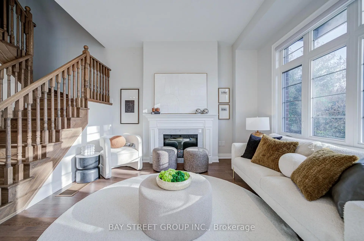
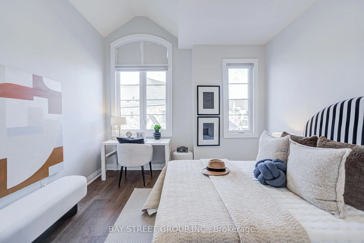
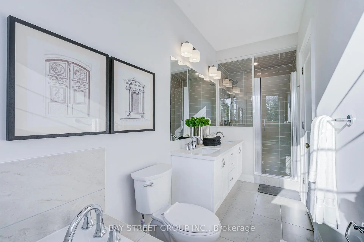
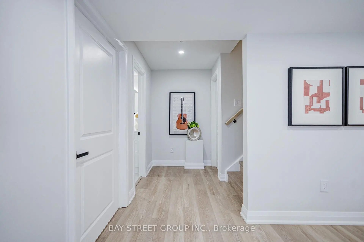
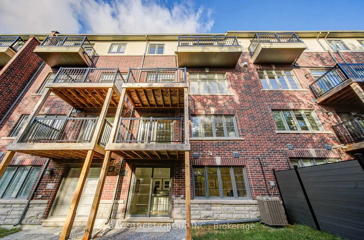
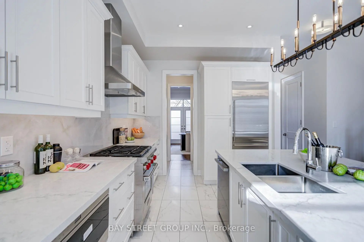
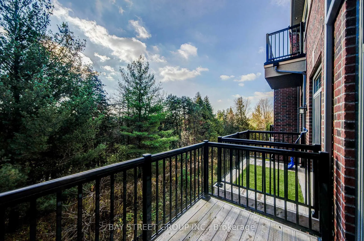
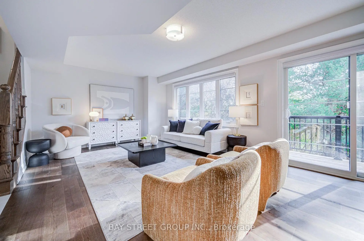
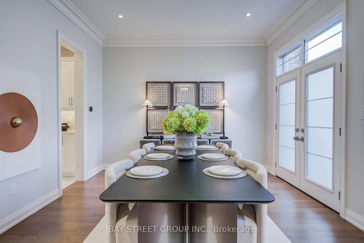
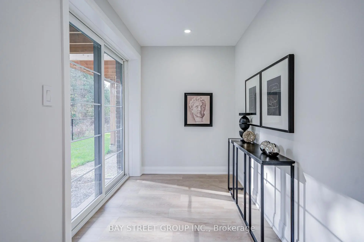
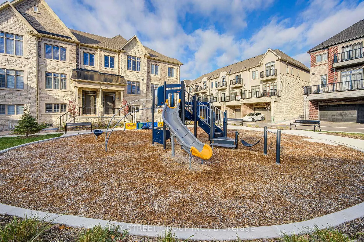
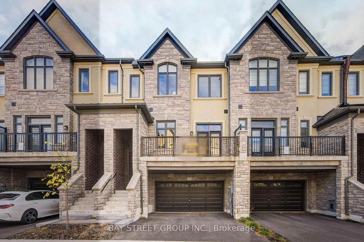
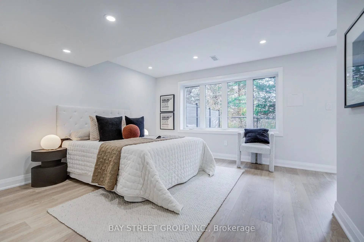
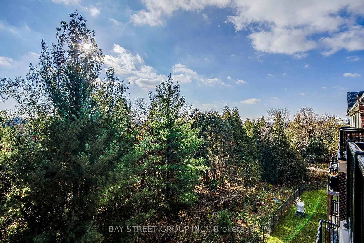
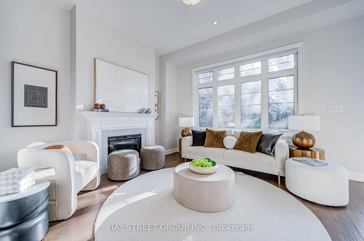
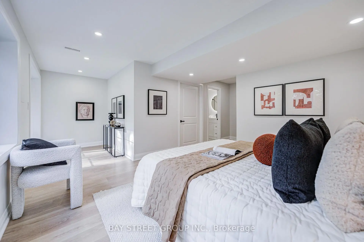
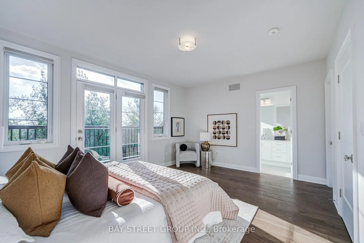
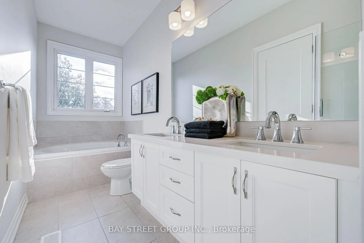
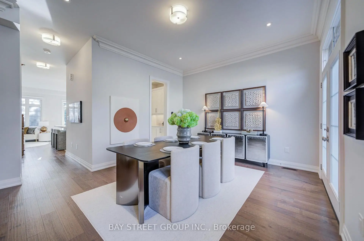
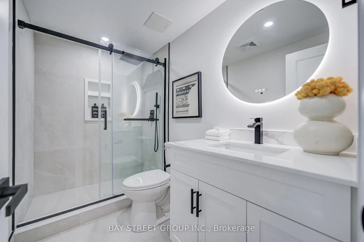
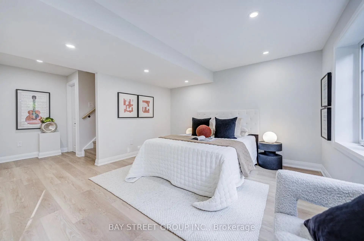
Beautiful, approximately 2-year-new luxury freehold townhouse by Kylemore Homes in a desirable neighbourhood near top-ranked schools. Features 10-foot ceilings on the second floor, upgraded hardwood flooring, fresh paint, and a custom kitchen with Wolf and Sub-Zero appliances. Versatile main-floor media room is ideal for a home office or additional bedroom. Finished walkout basement includes a new 3-piece bathroom. Backing onto wooded surroundings, a ravine, and a golf course, this move-in-ready home offers privacy and beautiful views.
Features
- Facing: South

- Bedrooms: 4

- Bathrooms: 4

- Garages: 2

- Kitchens: 1

Details
- Lot size: 23.00 x 82.78 Feet

- Space: 2500-3000

- Tax: $ 7698.00

- N14169358

- Listing contracted with: BAY STREET GROUP INC.
| Room | Size(M) | Description | |
|---|---|---|---|
| Dining Rm | 5.18x3.55 | Hardwood Floor, Large Window, W/O To Balcony |
|
| Living Rm | 3.04x2.74 | Hardwood Floor, Combined w/Family, Overlooks Ravine |
|
| Kitchen | 3.78x3.04 | Ceramic Floor, Breakfast Bar, Modern Kitchen |
|
| 4th Br | 6.71x3.96 | Hardwood Floor, Overlooks Ravine, Access To Garage |
|
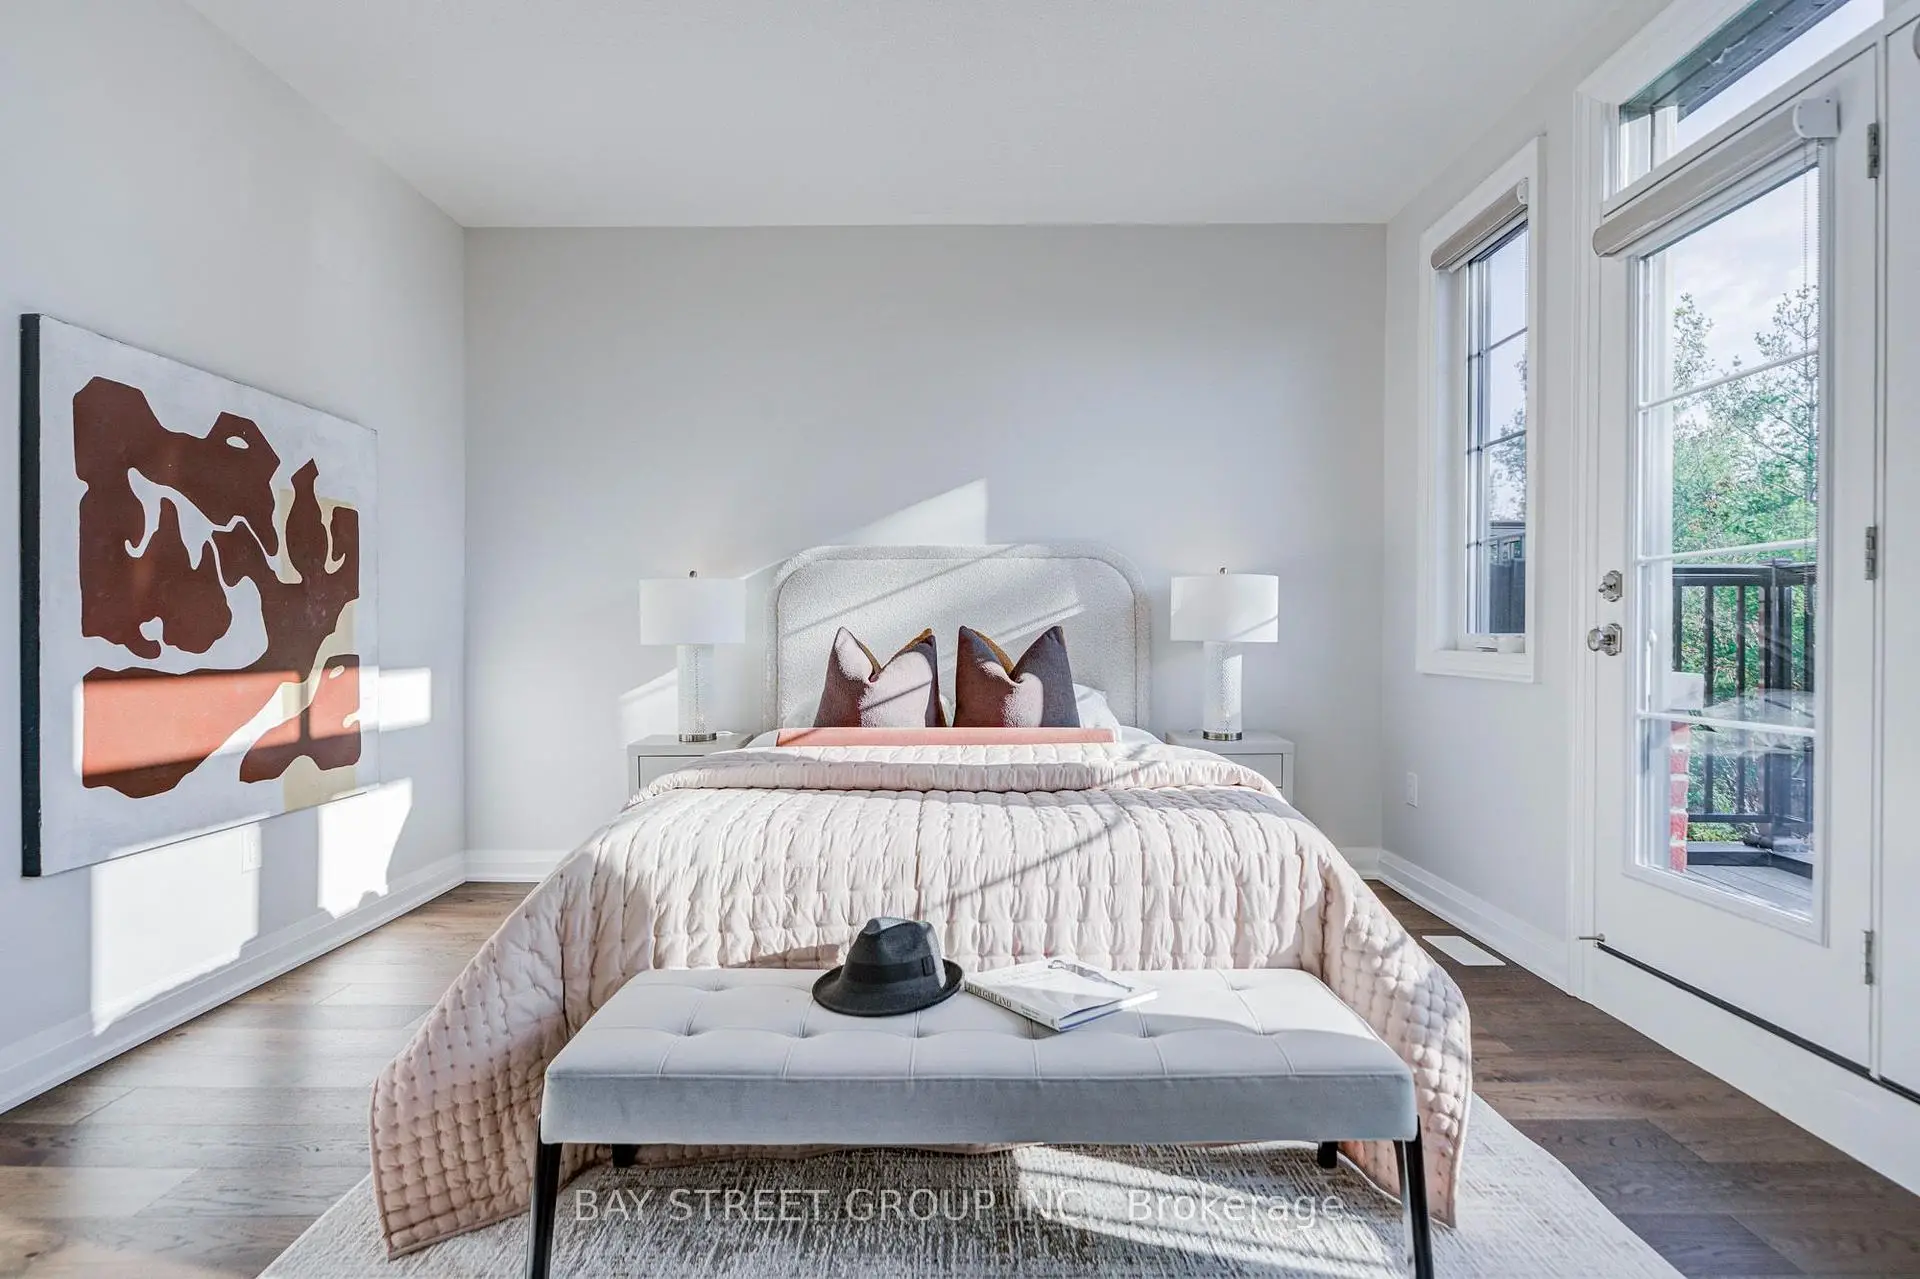
| Primary B | 5.00x3.90 | Hardwood Floor, Overlooks Ravine, 5 Pc Ensuite |
|
| 2nd Br | 3.60x3.38 | Large Closet, Large Closet, Large Window |
|
| 3rd Br | 3.96x3.04 | Hardwood Floor, Large Window, Large Closet |
|
| Media Rm | 6.71x3.96 | Laminate, 3 Pc Bath, Walk-Out |
| Bathroom | Pieces | Level | |
|---|---|---|---|
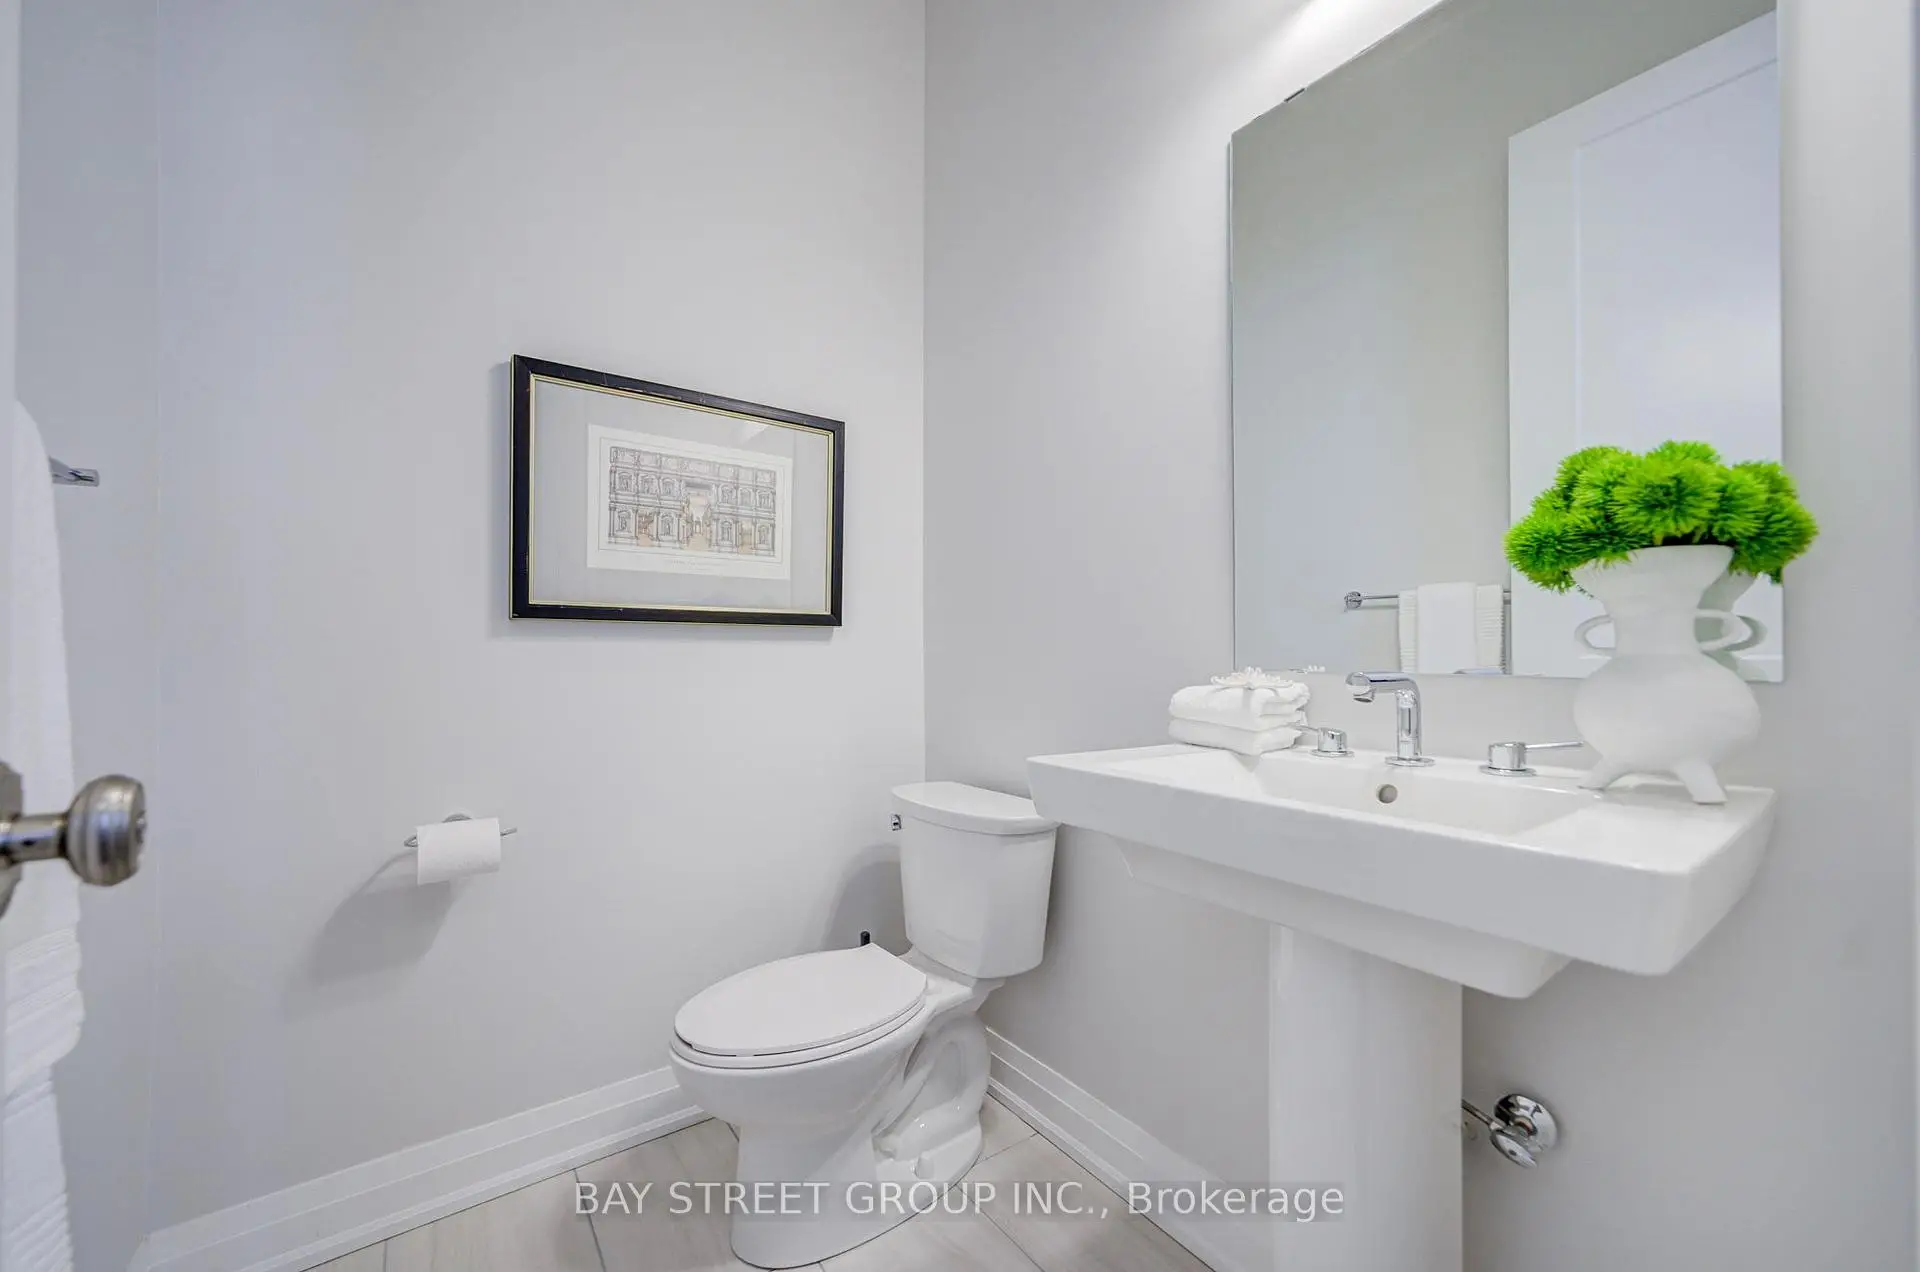
| 1xBath | 2 pcs | Main |
|
| 1xBath | 4 pcs | Third |
|
| 1xBath | 5 pcs | Third |
|
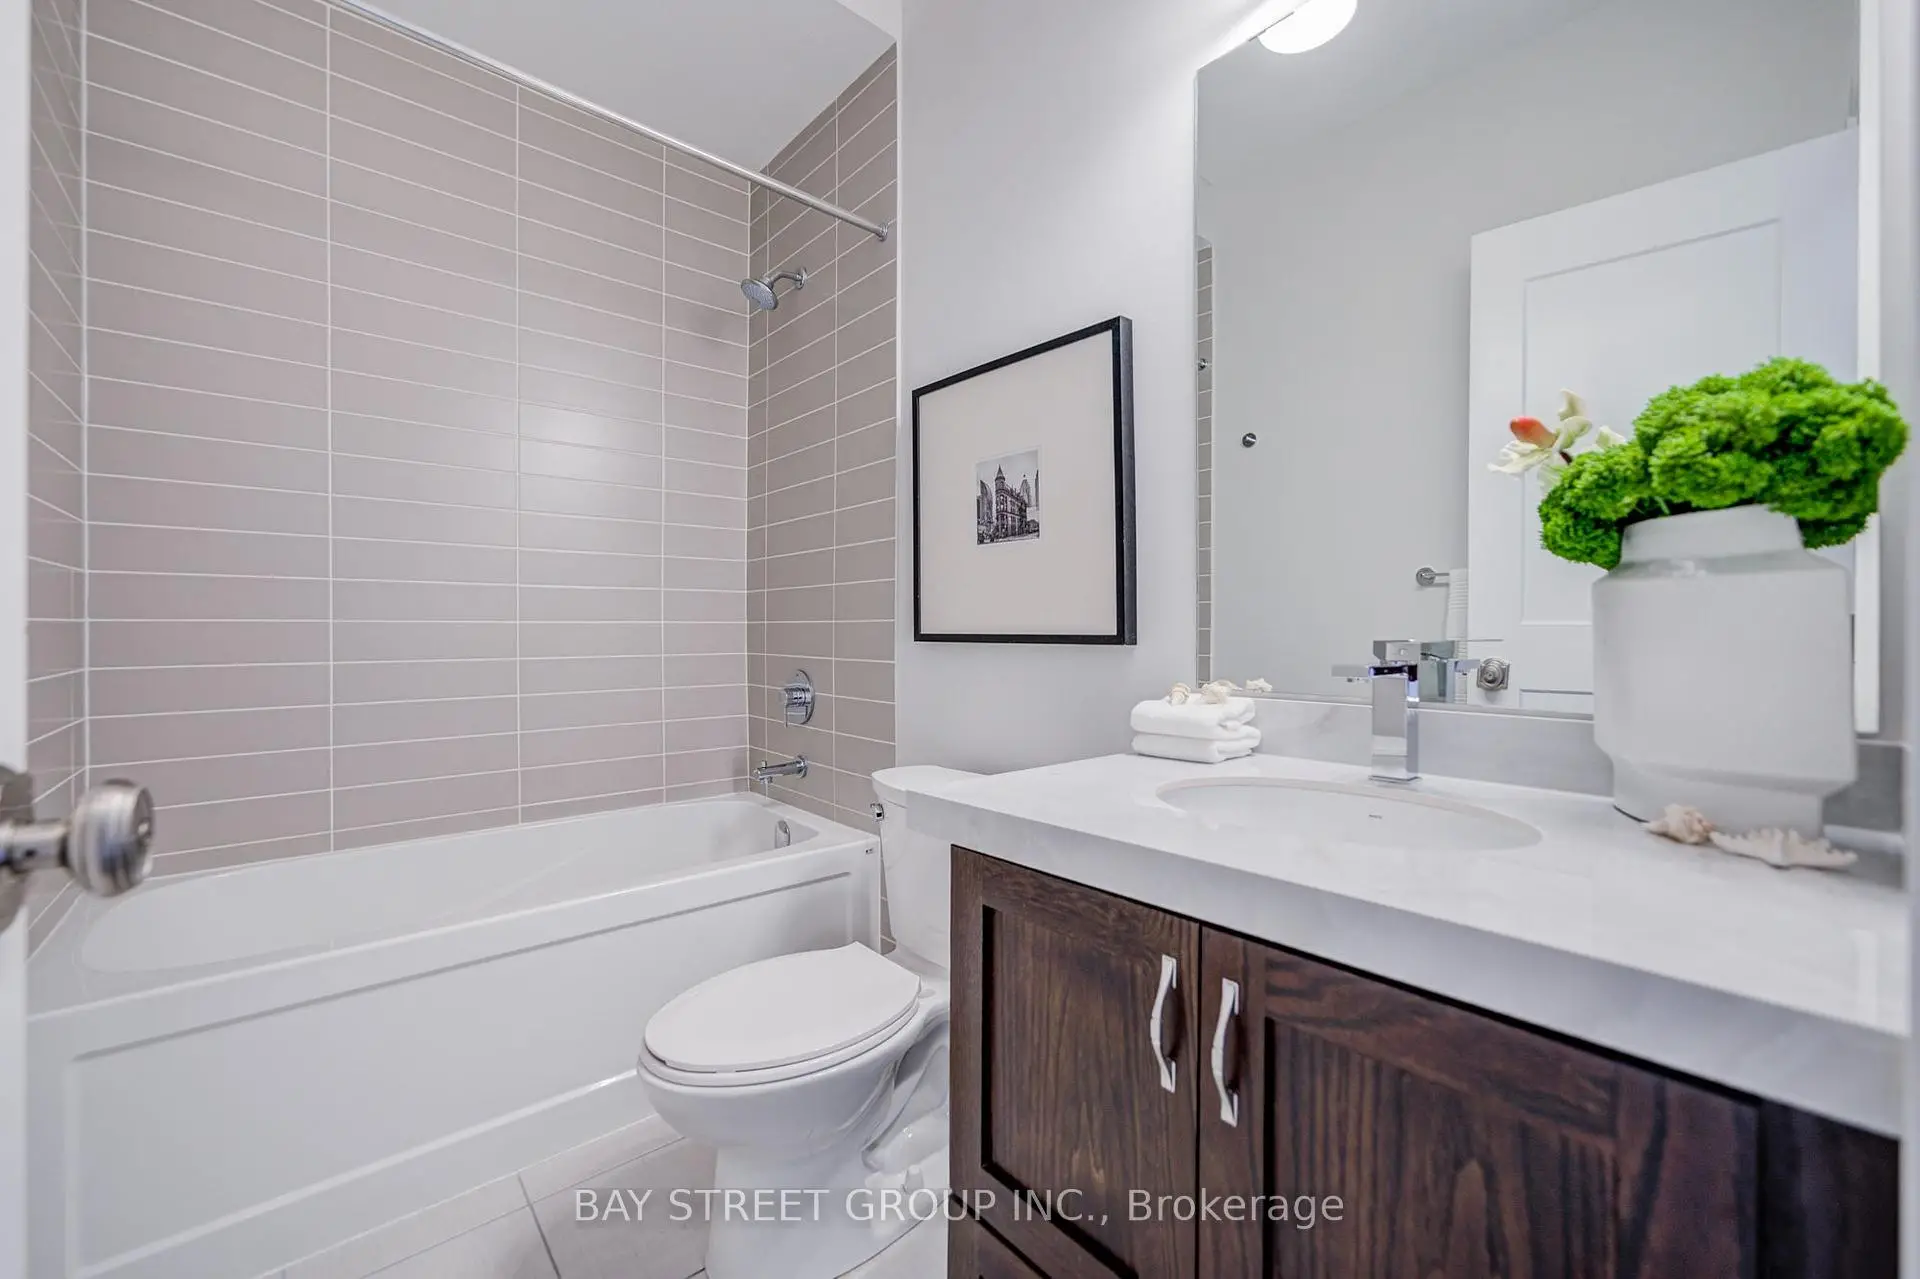
| 1xBath | 3 pcs | Basement |
Property Summary
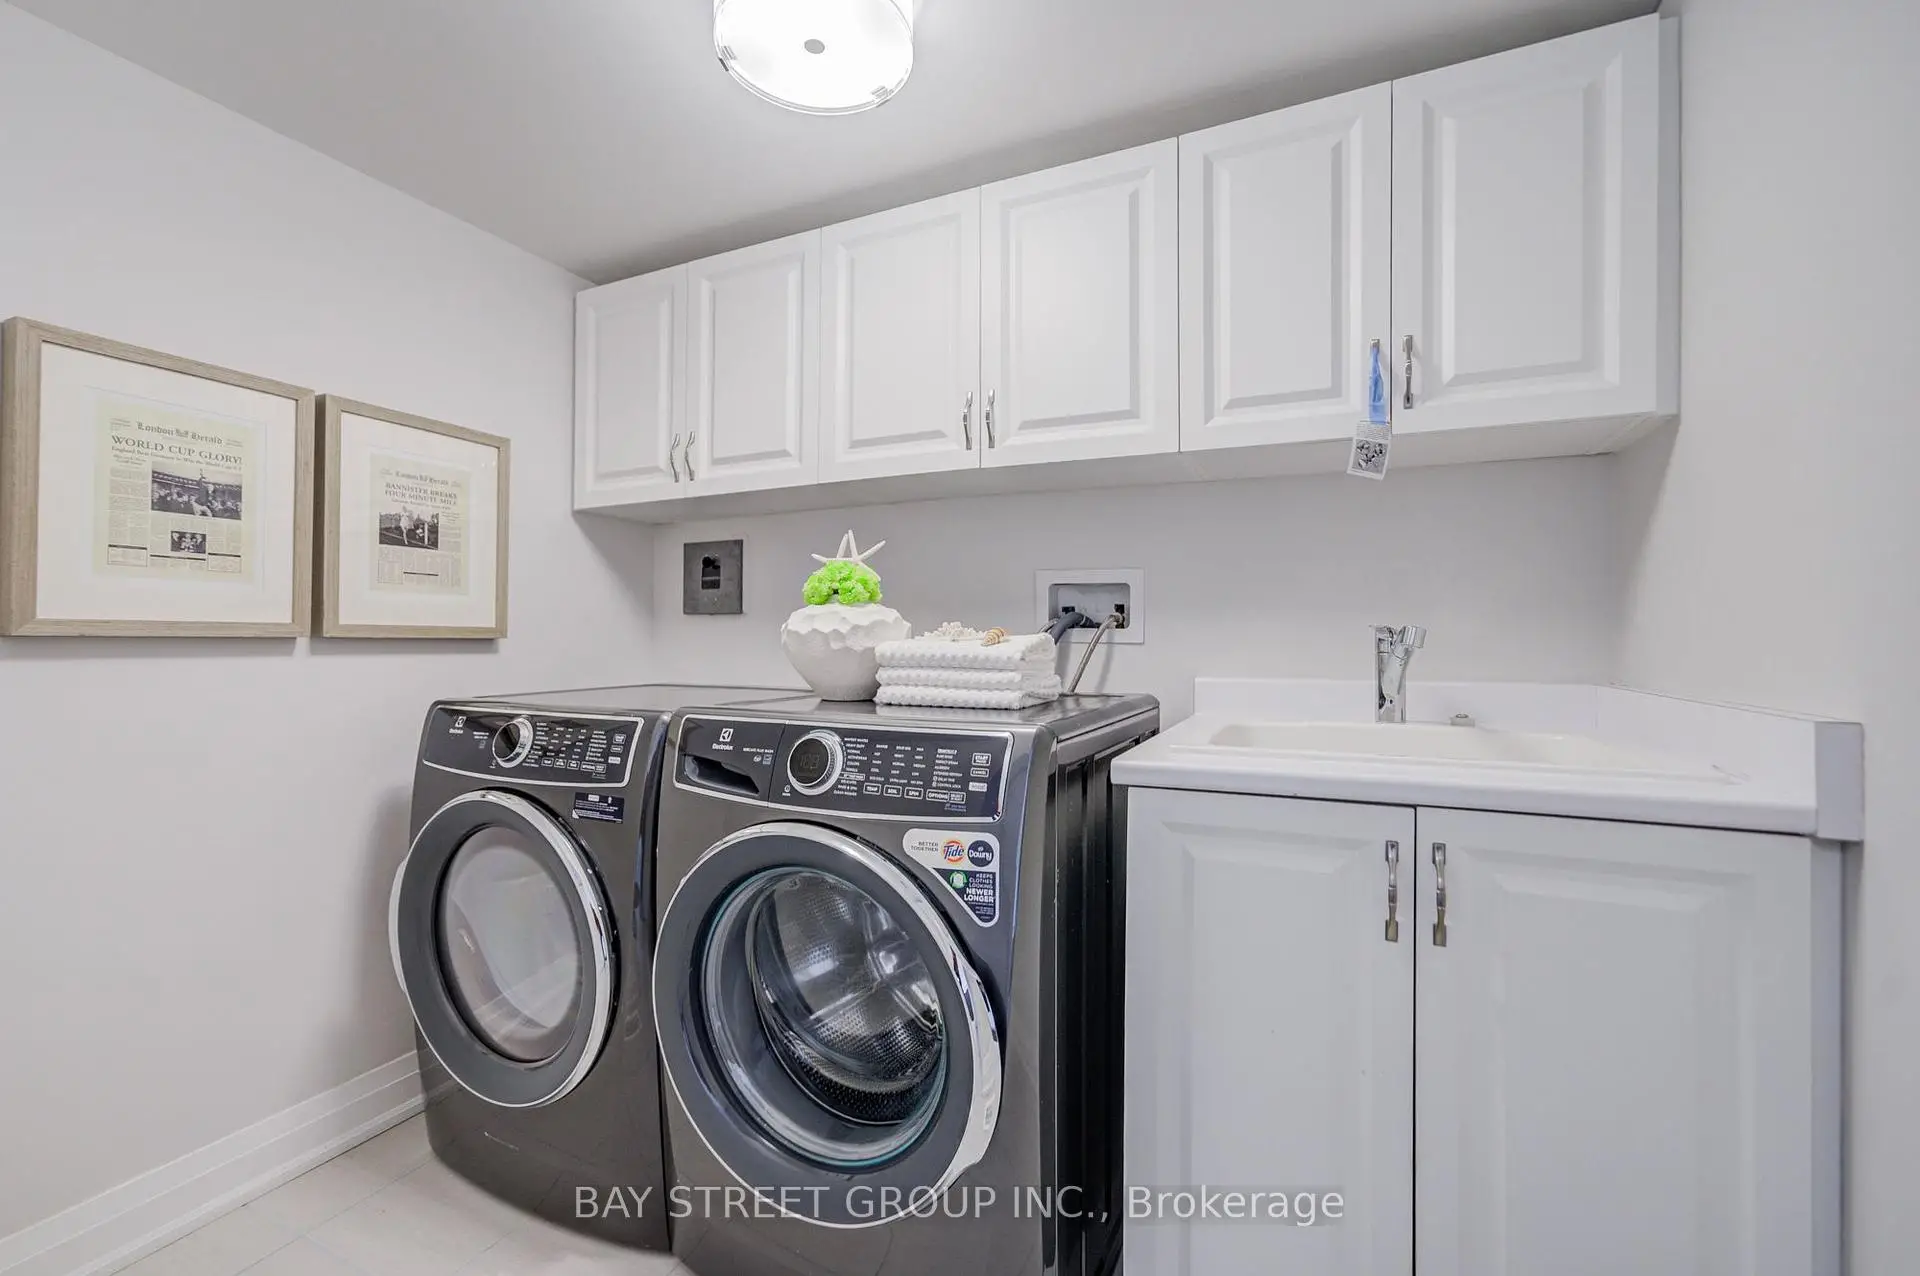
Located close to the intersection of Major Mackenzie and Kennedy, 17 West Village Ln is a 4 bedrooms 4 washrooms Freehold Townhouse. The unit has a Double Built-In Parking Spaces. The property has many nice features including Carpet Free, Auto Garage Door Remot and Air Exchanger. fourth bedroom is on the Ground floor.Home Market Analysis
For Sale
For Lease
Comparable home values have decreased 11.3% compared with the same period last year.
Rent levels have remained relatively stable compared with the same period last year.
How This Home Compares
Local Area Profile
This property is located in a predominantly owner-occupied residential area with a mix of detached homes and townhouses. Approximately 52% of residents hold a bachelor's degree or higher, while about 19% have a college credential. The large majority of local commuters travel by car.
School Information
Elementary Schools
-
Holding schoolRank: 433 out of 3022 (Score: 7.8)Distance to school: 4.1 km (~12 min drive)
-
French Immersion school
Rank: 751 out of 3022 (Score: 7.2)Distance to school: 4.2 km (~13 min drive) -
Rank: 751 out of 3022 (Score: 7.2)Distance to school: 3.3 km (~10 min drive)
-
Distance to school: 3.4 km (~10 min drive)
-
Catholic Gifted program school
Rank: 1 out of 3022 (Score: 10.0)Distance to school: 3.4 km (~10 min drive) Secondary Schools
-
Home schoolRank: 12/746 (Score: 9.2) 5 year average: 10/746 (Score: 8.9)Distance to school: 1.2 km (~22 min walk)
-
Rank: 12/746 (Score: 9.2) 5 year average: 10/746 (Score: 8.9)Distance to school: 1.2 km (~22 min walk)
-
Arts program school
Rank: 24/746 (Score: 8.9) 5 year average: 9/746 (Score: 8.9)Distance to school: 4.1 km (~12 min drive) -
AP program school
Rank: 16/746 (Score: 9.1) 5 year average: 41/746 (Score: 8.2)Distance to school: 6.6 km (~20 min drive) -
Catholic Home school
Rank: 6/746 (Score: 9.6) 5 year average: 5/746 (Score: 9.0)Distance to school: 3.4 km (~10 min drive) -
Rank: 89/746 (Score: 8.0) 5 year average: 135/746 (Score: 7.3)Distance to school: 7.3 km (~22 min drive)
-
Rank: 67/746 (Score: 8.2) 5 year average: 152/746 (Score: 7.3)Distance to school: 5.4 km (~16 min drive)