Unionville, Markham, L3R 6L9

Description
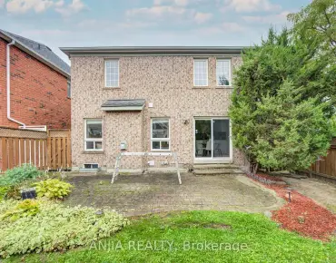
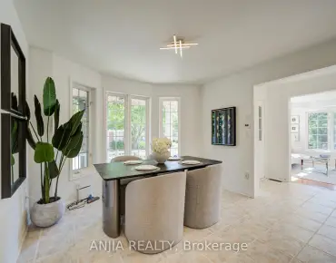
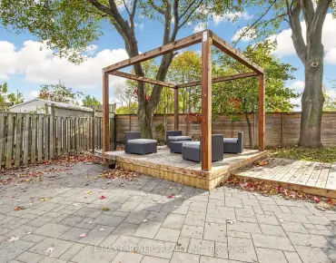
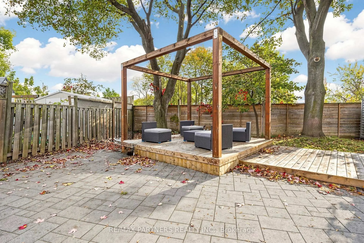
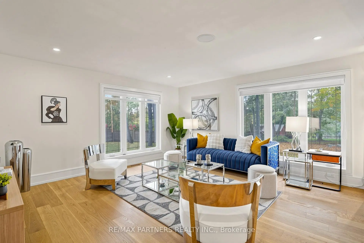
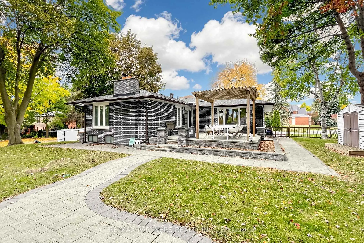
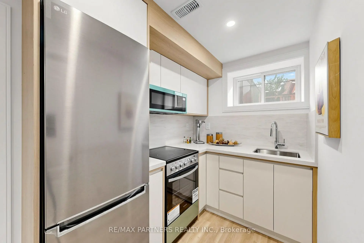
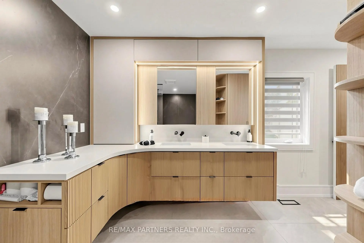
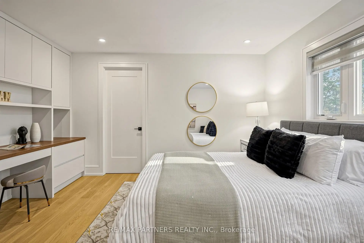
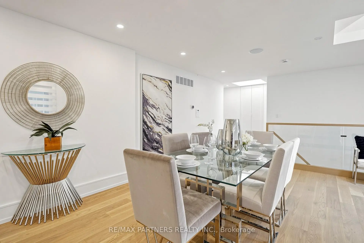
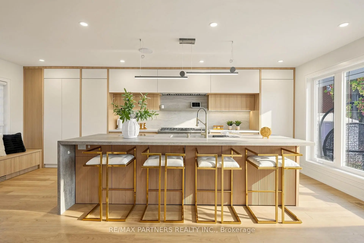
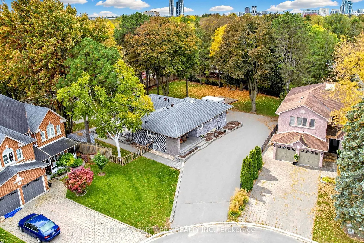
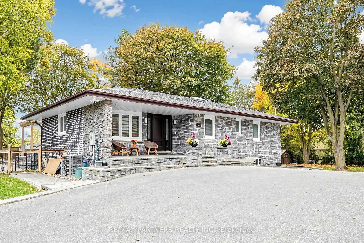
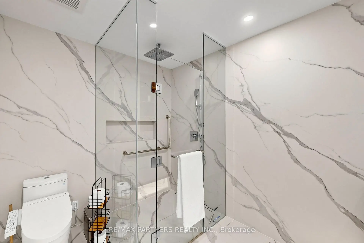
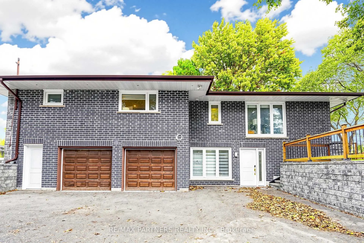
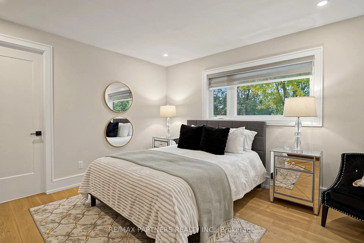
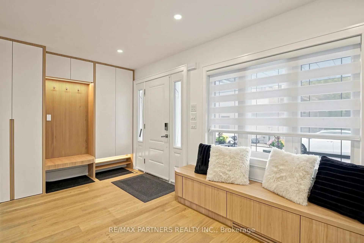
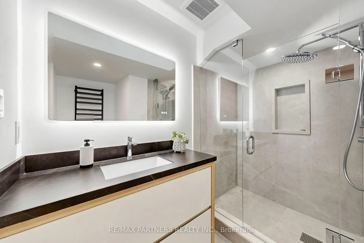
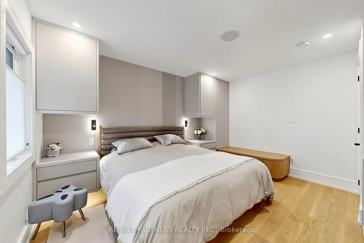
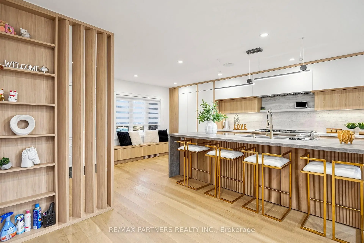
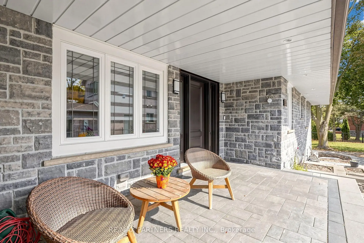
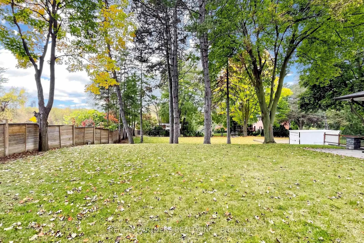
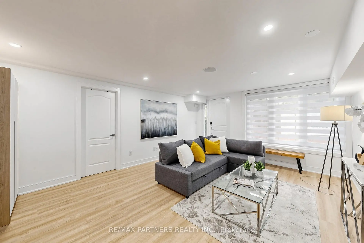
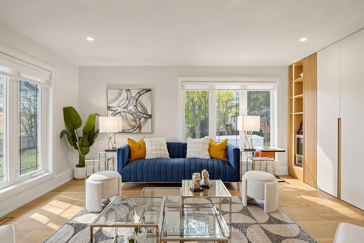
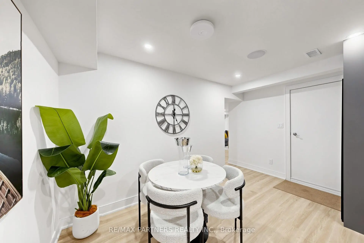
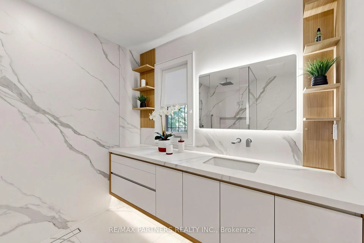
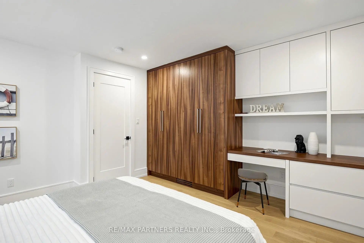
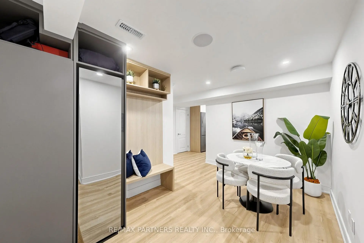
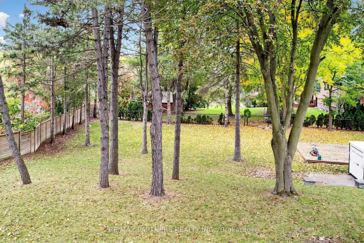
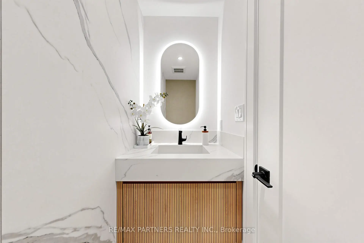
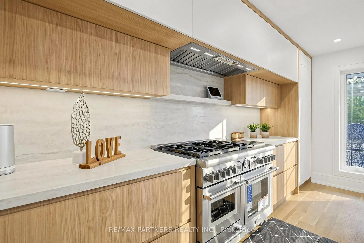
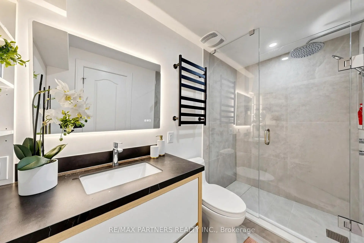
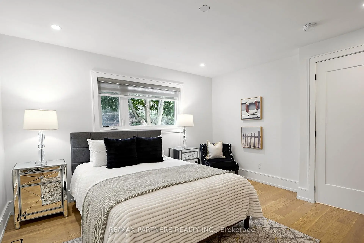
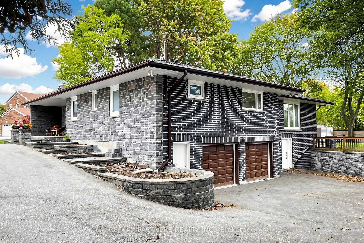
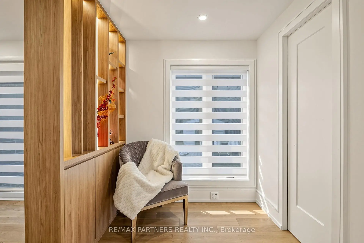
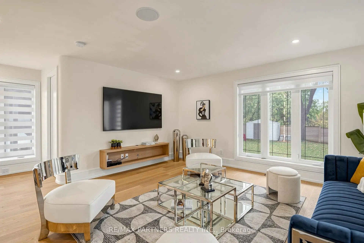
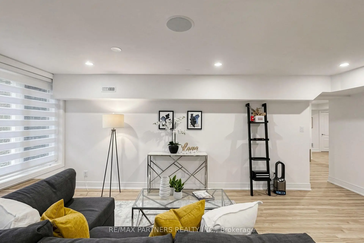
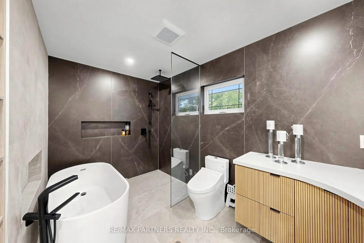
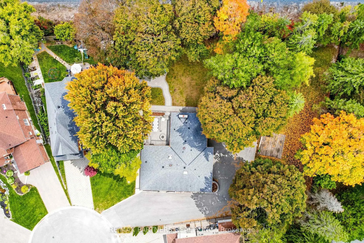
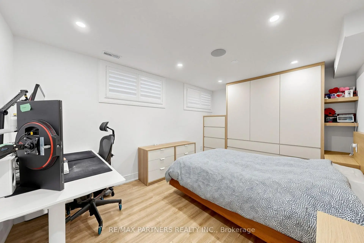
Luxury Modern Living in Prime Unionville! Separate entrance to a bright Walkout Basement*This exceptional 4 Bedrooms Bungalow residence has been completely Renovated from Top to Bottom with Premium Finishes, Sophisticated Contemporary Design, and Exquisite custom millwork throughout. The stunning gourmet kitchen features top-of-the-line Thermador appliances, including a 48-inch range with six burners, Steam oven, and integrated induction cooking. Highlights include Double garage, outdoor deck. Basement apartment with its own kitchen, ensuite bedroom, additional full bathroom, and spacious living and dining areas-ideal for extended family or potential rental income.Unbeatable Location!Bright and Spacious*Great Layout*Steps to Historic Unionville Main Street, boutique shops, restaurants, cafés, and scenic Toogood Pond. A rare opportunity to own a fully renovated luxury home in one of Markham's most prestigious neighbourhoods!
Features
- Facing: South

- Bedrooms: 4

- Bathrooms: 6

- Garages: 2

- Kitchens: 2

Details
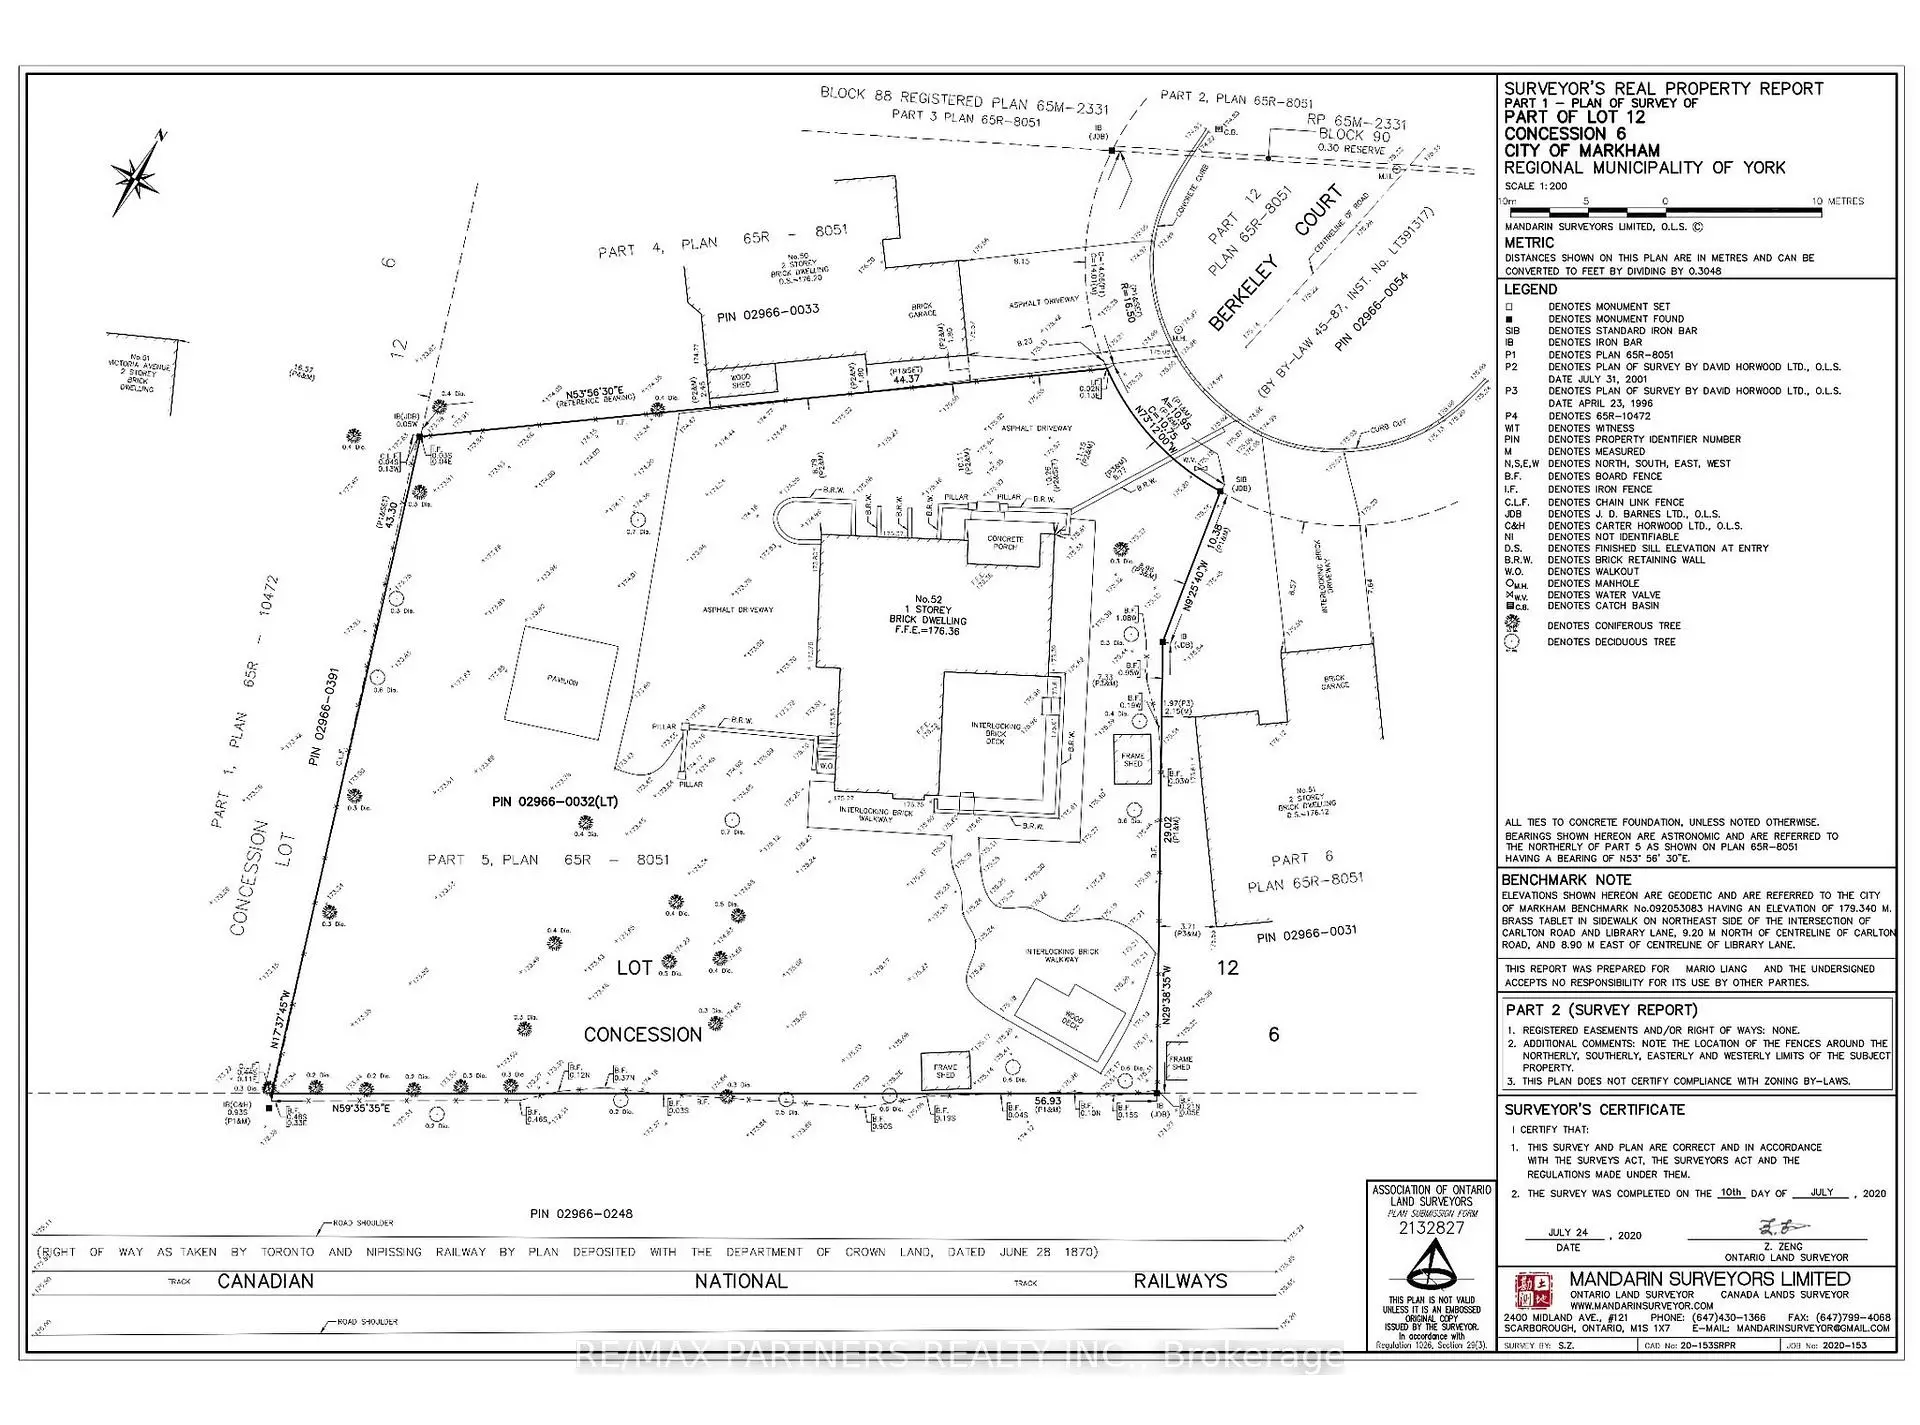
- Lot size: 35.27 x --- Feet

- Space: 1500-2000

- Tax: $ 9296.69

- N14160846

- Listing contracted with: RE/MAX PARTNERS REALTY INC.
| Room | Size(M) | Description | |
|---|---|---|---|
| Kitchen | 6.47x6.41 | B/I Fridge, Picture Window, Breakfast Bar |
|
| Dining Rm | 7.24x3.46 | Hardwood Floor, W/O To Deck, Combined w/Sitting |
|
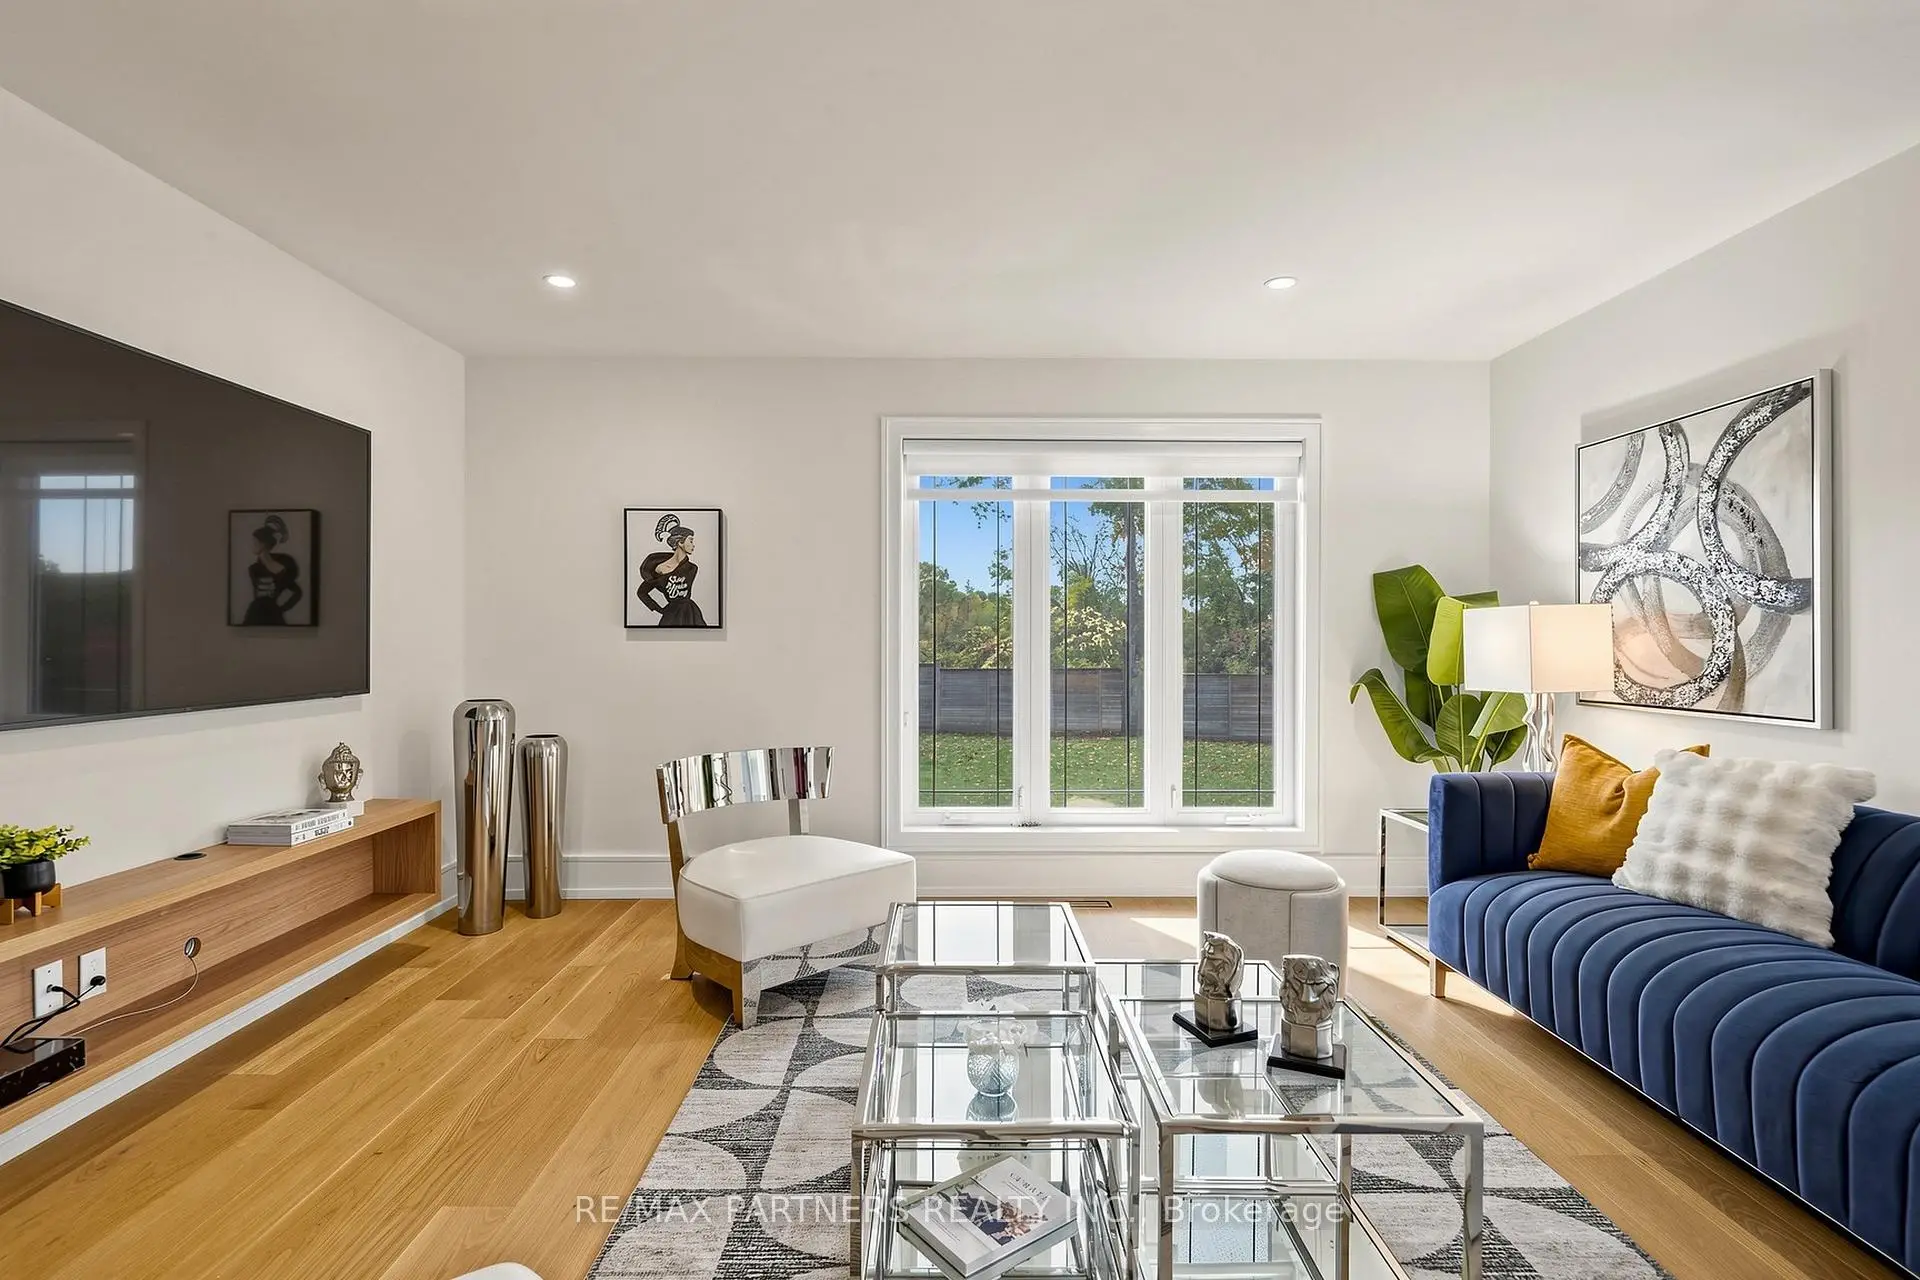
| Family Rm | 6.22x5.24 | Hardwood Floor, Picture Window, Built-in Speakers |
|
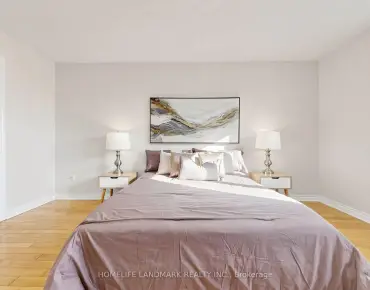
| Primary B | 4.28x4.07 | Hardwood Floor, 5 Pc Ensuite, B/I Closet |
|
| 2nd Br | 4.12x3.98 | Hardwood Floor, B/I Closet, 3 Pc Ensuite |
|
| 3rd Br | 4.39x2.93 | 3 Pc Ensuite, B/I Closet, Pot Lights |
|
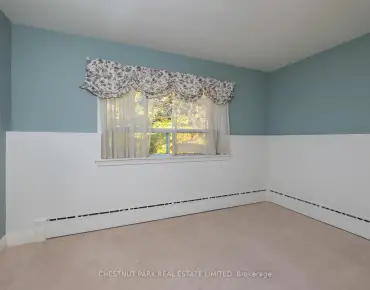
| 4th Br | 3.30x2.61 | Carpet Free, Window |
|
| Kitchen | 6.91x2.30 | Laminate, Backsplash, Pot Lights |
|
| Family Rm | 5.91x4.61 | Carpet Free, Above Grade Window, W/O To Yard |
| Bathroom | Pieces | Level | |
|---|---|---|---|
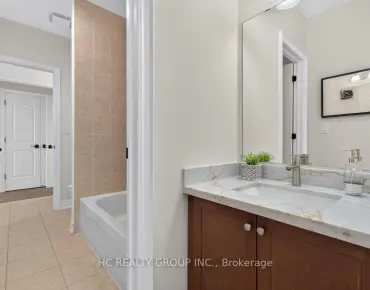
| 1xBath | 5 pcs | Main |
|
| 2xBaths | 3 pcs | Main |
|
| 2xBaths | 3 pcs | Basement |
|
| 1xBath | 2 pcs | Main |
Property Summary
Located close to the intersection of Carlton Rd & Kennedy, 52 Berkeley Crt is a 4 bedrooms 6 washrooms Detached. The unit has a Double Built-In Parking Spaces. The property's basement is finished and has bedrooms. The property has many nice features including Water Heater Owned, Upgraded Insulation, Primary Bedroom - Main, On Demand Water Heater, Bar Fridge and Air Exchanger. Kitchen, Dinning Room Rm, Family Room Rm, Primary B and second bedroom are on the Main floor.Home Market Analysis
For Sale
For Lease
Comparable home values have decreased 9% compared with the same period last year.
Rent levels have decreased 8.8% compared with the same period last year.
How This Home Compares
Local Area Profile
This property is located in a predominantly owner-occupied residential area with housing made up primarily of detached homes. Approximately 53% of residents hold a bachelor's degree or higher, while about 19% have a college credential. Driving is the primary commuting method for nearly all local commuters.
School Information
Elementary Schools
-
Home schoolDistance to school: 1.0 km (~19 min walk)
-
French Immersion school
Rank: 751 out of 3022 (Score: 7.2)Distance to school: 7.2 km (~22 min drive) -
Rank: 751 out of 3022 (Score: 7.2)Distance to school: 6.0 km (~18 min drive)
-
Distance to school: 1.5 km (~27 min walk)
-
Catholic Gifted program school
Rank: 1 out of 3022 (Score: 10.0)Distance to school: 3.1 km (~9 min drive) Secondary Schools
-
Home schoolRank: 12/746 (Score: 9.2) 5 year average: 6/746 (Score: 9.0)Distance to school: 1.7 km (~31 min walk)
-
Rank: 12/746 (Score: 9.2) 5 year average: 10/746 (Score: 8.9)Distance to school: 2.6 km (~8 min drive)
-
Arts program school
Rank: 24/746 (Score: 8.9) 5 year average: 9/746 (Score: 8.9)Distance to school: 2.7 km (~8 min drive) -
AP program school
Rank: 16/746 (Score: 9.1) 5 year average: 41/746 (Score: 8.2)Distance to school: 3.3 km (~10 min drive) -
Catholic Home school
Rank: 6/746 (Score: 9.6) 5 year average: 5/746 (Score: 9.0)Distance to school: 4.3 km (~13 min drive) -
Rank: 89/746 (Score: 8.0) 5 year average: 135/746 (Score: 7.3)Distance to school: 9.2 km (~27 min drive)
-
Rank: 67/746 (Score: 8.2) 5 year average: 152/746 (Score: 7.3)Distance to school: 4.8 km (~14 min drive)