Berczy, Markham, L6C 2M9

Description
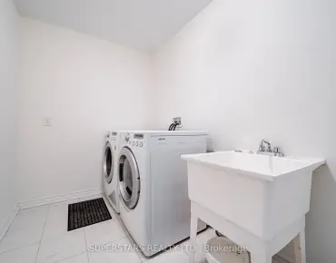
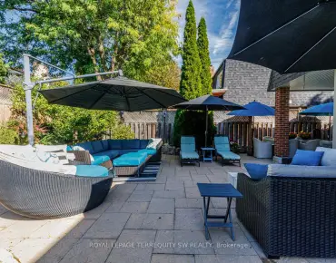
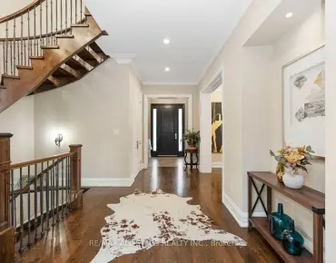
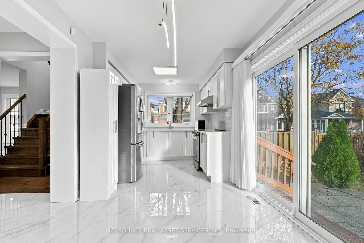
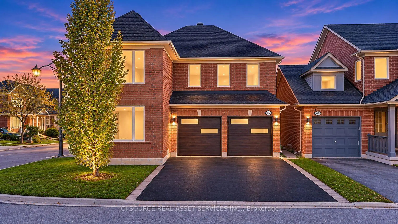
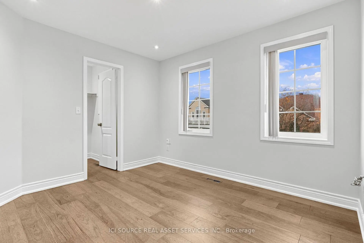
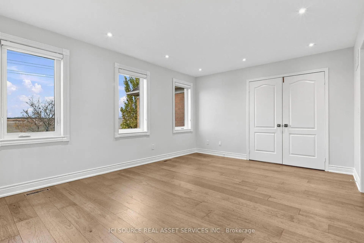
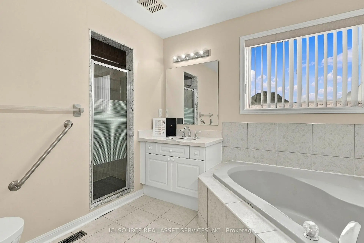
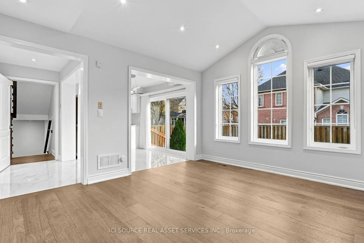
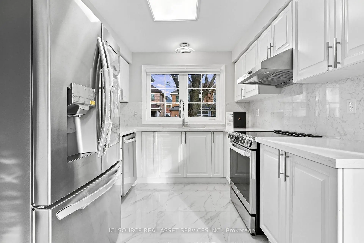
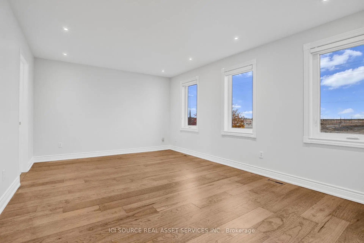
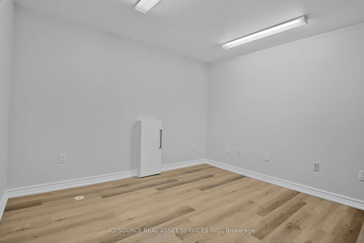
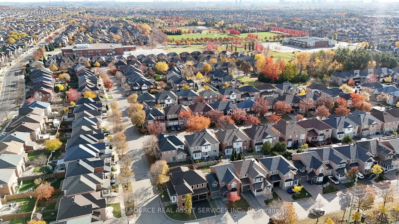
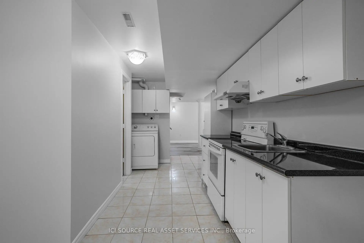
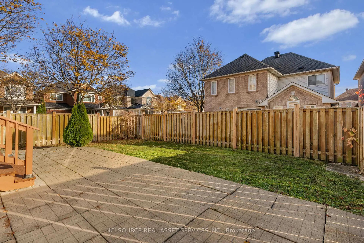
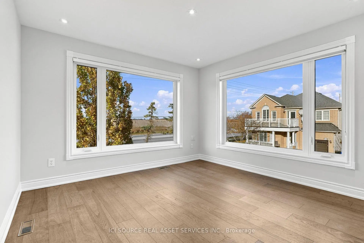
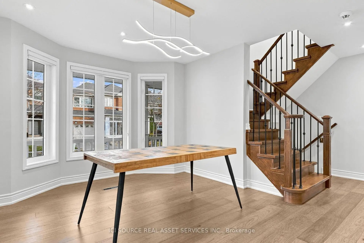
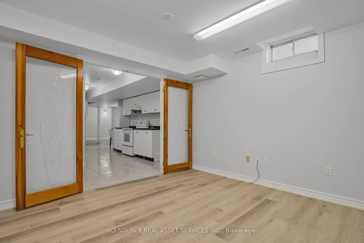
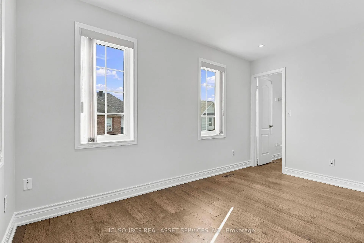
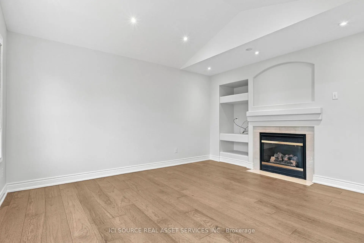
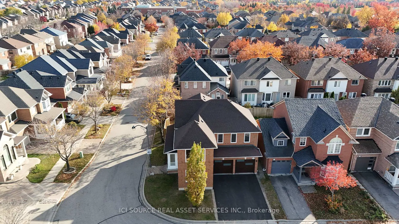
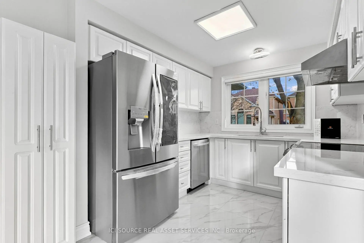
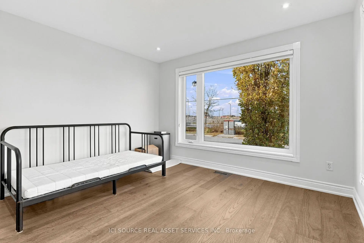
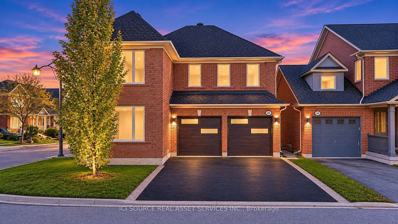
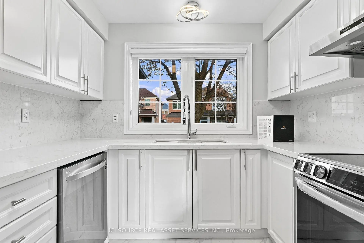
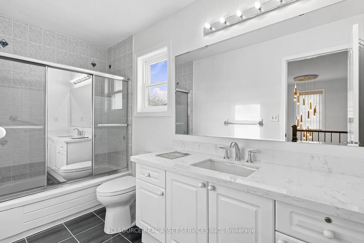
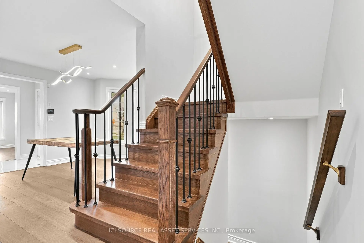
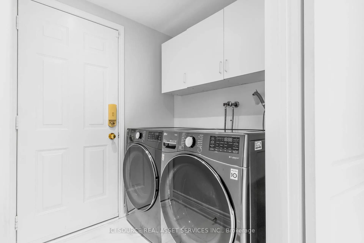
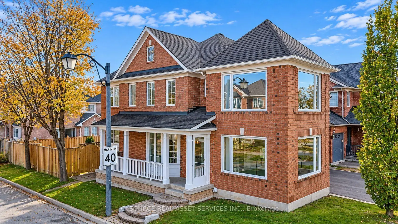
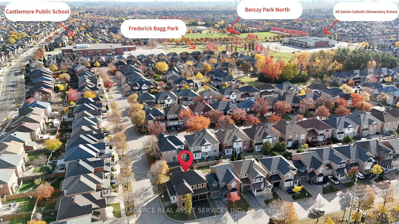
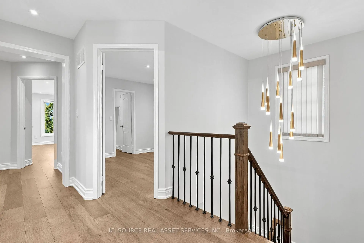
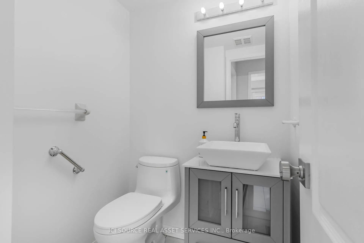
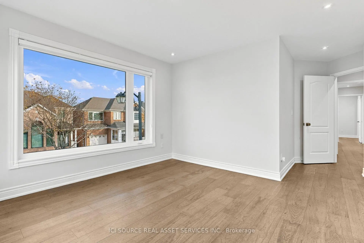
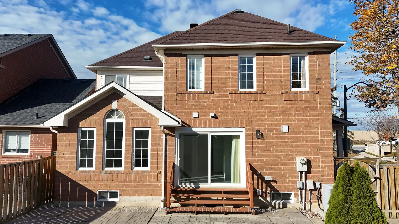
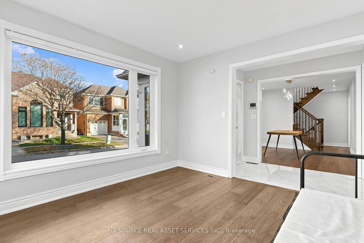
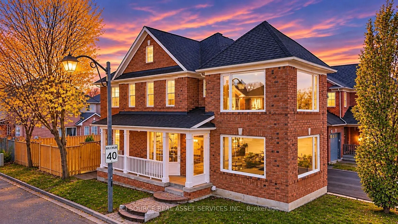
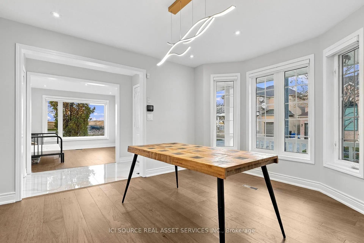
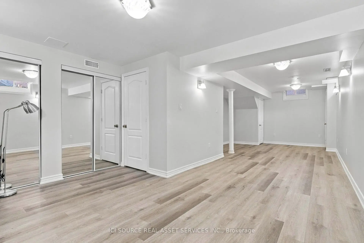
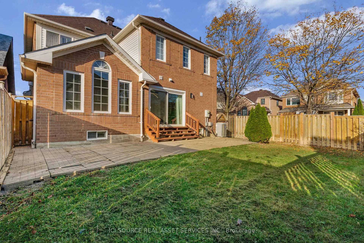
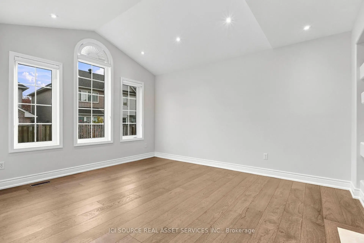
Set On A Premium Corner Lot In Prestigious Berczy Village, This Exquisite Double-Garage Home Offers Exceptional Lifestyle. Enjoy Hassle-Free Driveway Upkeep With No Sidewalk, Along With Sunny South-Facing Exposures For The Backyard, Living Room & Dining Room. Conveniently Positioned Just A 3-Minute Walk To Top-Ranked Castlemore Elementary School And Zoned For Pierre Trudeau High School. The Interior Showcases An Impressive Design Palette Featuring Smooth Ceilings, Fresh Paint, Temperature-Adjustable Dimmable Pot Lights, Designer Fixtures, And Ultra-Wide Engineered Hardwood Flooring. These Fine Details Are Paired With 24"X24" Tile Work, Red Oak Stairs, Upgraded Trim, And A Custom Wide Patio Door With Illusion Blinds Leading To The Yard. Custom Sound-Reduction Laminated Windows Along The North And East Exposures Keep The Home Exceptionally Quiet And Energy Efficient. The Kitchen Features Cambria Signature Torquay Quartz Surfaces, Refinished Cabinets, Smart SS Appliances, While The Neighboring Family Room Boasts Soaring Cathedral Ceilings. Upstairs, 4 Large Bedrooms Are Served By Updated Bathrooms With Cambria Quartz Counters And Toto Toilets. The Finished Basement Offers Outstanding Versatility As A Multi-Generational Suite. Complete With Top-Tier Carrier Infinity Smart HVAC, An Aprilaire Dehumidifier, Premium CHI Garage Doors, 6"X6" Fence Posts, A Glass Front Porch Enclosure, Updated Rear Stairs/Railings, And A Freshly Sealed Driveway, Entirely Turn-Key And Move-In Ready.
Features
- Facing: South

- Bedrooms: 4

- Bathrooms: 4

- Garages: 2

- Kitchens: 1

Details
- Lot size: 43.00 x 85.00 Feet

- Space: 2000-2500

- Tax: $ 6265.62

- N14157176

- Listing contracted with: ICI SOURCE REAL ASSET SERVICES INC.
| Room | Size(M) | Description | |
|---|---|---|---|
| Living Rm | 3.66x3.66 | ||
| Dining Rm | 3.36x3.36 | ||
| Family Rm | 4.45x3.66 | ||
| Kitchen | 3.05x2.76 | ||
| Breakfast | 2.69x2.69 | ||
| Primary B | 5.19x3.66 | ||
| 2nd Br | 3.66x3.66 | ||
| Br | 3.36x3.05 | ||
| 4th Br | 3.95x2.75 | ||
| Recreatio | 8.53x3.05 | ||
| Kitchen | 4.80x2.11 | ||
| Br | 3.36x3.36 |
| Bathroom | Pieces | Level | |
|---|---|---|---|
| 1xBath | 2 pcs | ||
| 1xBath | 3 pcs | ||
| 1xBath | 4 pcs | ||
| 1xBath | 5 pcs |
Property Summary
Located close to the intersection of Kennedy and Major Mackenzie, 45 Tower Bridge Cres is a 4+1 bedrooms 4 washrooms Detached. The unit has a Double Built-In Parking Spaces. The property has many nice features including Water Meter, Water Heater, Carpet Free and Auto Garage Door Remot. Living Room Rm, Dinning Room Rm, Family Room Rm, Kitchen and Breakfast Room are on the Ground floor.Home Market Analysis
For Sale
For Lease
Comparable home values have remained relatively stable compared with the same period last year.
Rent levels have decreased 6.1% compared with the same period last year.
How This Home Compares
Local Area Profile
This property is located in a predominantly owner-occupied residential area with housing made up primarily of detached homes. Approximately 50% of residents hold a bachelor's degree or higher, while about 13% have a college credential. Most local commuters travel by car, while a smaller share use public transit.
School Information
Elementary Schools
-
Home schoolRank: 130 out of 3022 (Score: 8.7)Distance to school: 0.3 km (~5 min walk)
-
French Immersion school
Rank: 751 out of 3022 (Score: 7.2)Distance to school: 5.7 km (~17 min drive) -
Rank: 751 out of 3022 (Score: 7.2)Distance to school: 5.0 km (~15 min drive)
-
Distance to school: 4.2 km (~13 min drive)
-
Catholic Gifted program school
Rank: 1 out of 3022 (Score: 10.0)Distance to school: 4.8 km (~15 min drive) Secondary Schools
-
Home schoolRank: 12/746 (Score: 9.2) 5 year average: 10/746 (Score: 8.9)Distance to school: 1.3 km (~23 min walk)
-
Rank: 12/746 (Score: 9.2) 5 year average: 10/746 (Score: 8.9)Distance to school: 1.3 km (~23 min walk)
-
Arts program school
Rank: 24/746 (Score: 8.9) 5 year average: 9/746 (Score: 8.9)Distance to school: 5.3 km (~16 min drive) -
AP program school
Rank: 16/746 (Score: 9.1) 5 year average: 41/746 (Score: 8.2)Distance to school: 6.9 km (~21 min drive) -
Catholic Home school
Rank: 6/746 (Score: 9.6) 5 year average: 5/746 (Score: 9.0)Distance to school: 5.1 km (~15 min drive) -
Rank: 89/746 (Score: 8.0) 5 year average: 135/746 (Score: 7.3)Distance to school: 9.0 km (~27 min drive)
-
Rank: 67/746 (Score: 8.2) 5 year average: 152/746 (Score: 7.3)Distance to school: 3.7 km (~11 min drive)