Bullock, Markham, L3P 1T4

Description
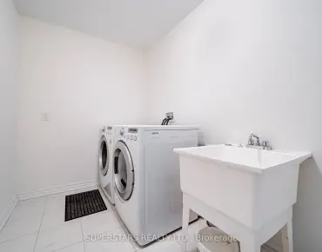
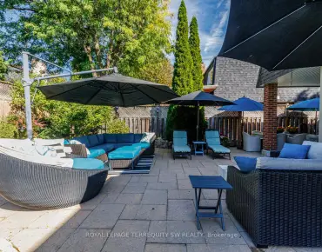
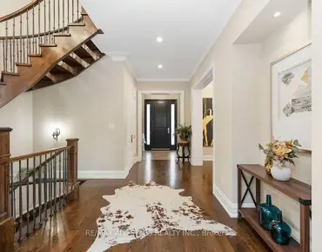
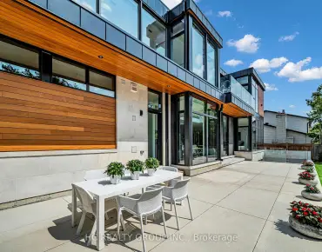
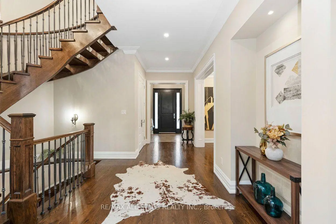
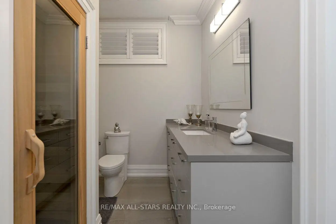
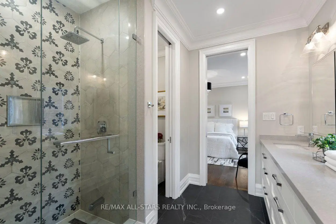
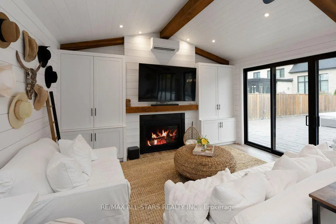
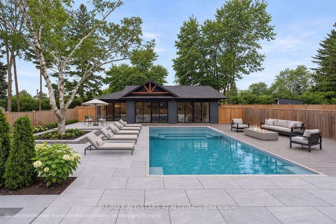
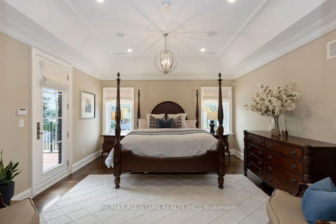
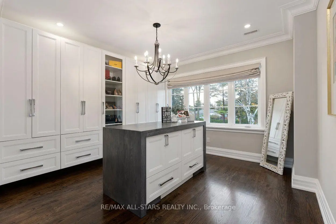
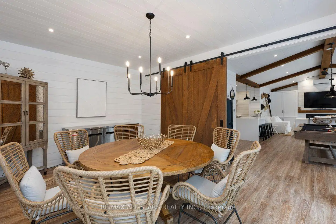
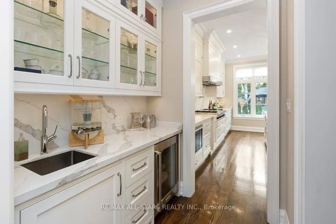
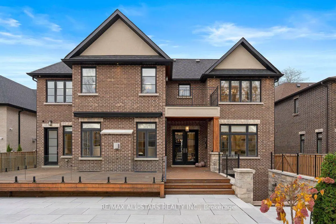
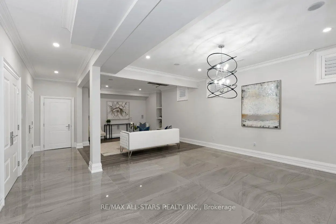
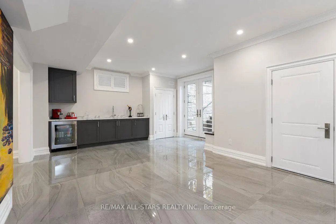
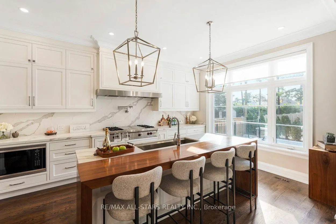
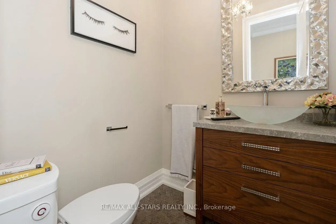
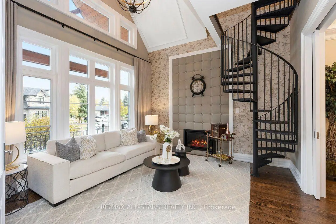
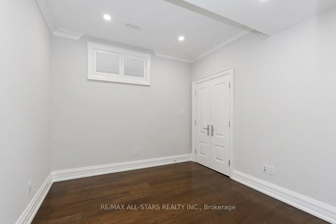
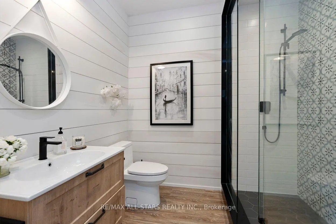
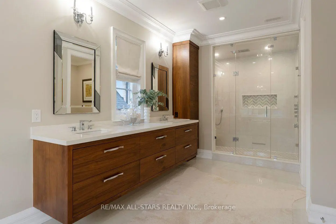
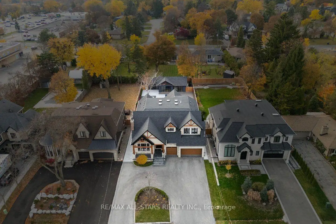
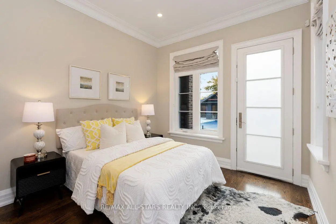
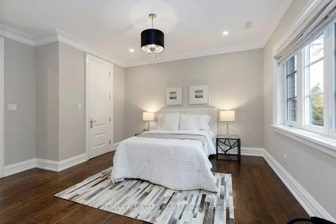
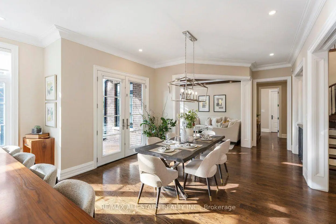
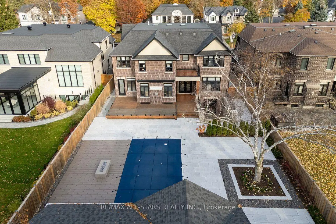
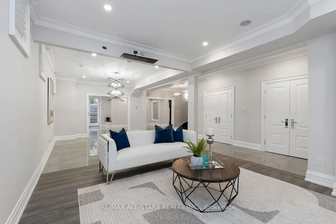
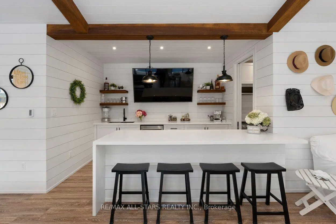
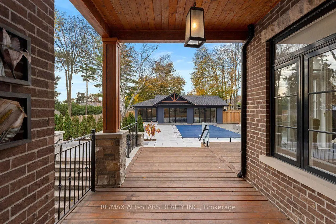
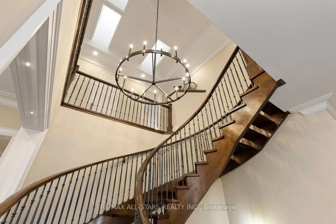
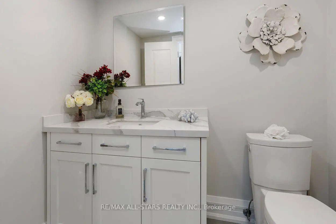
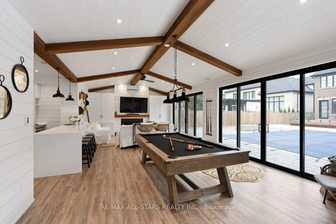
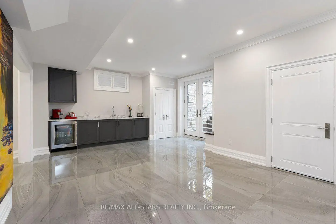
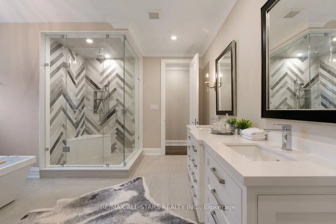
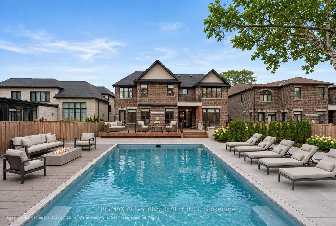
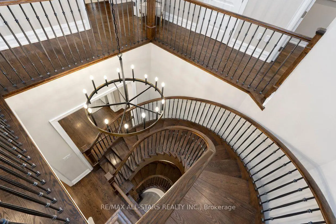
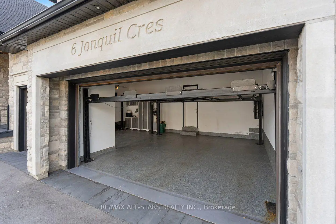
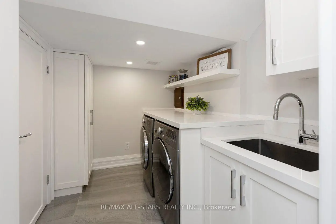
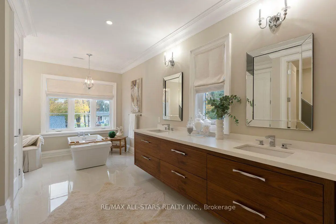
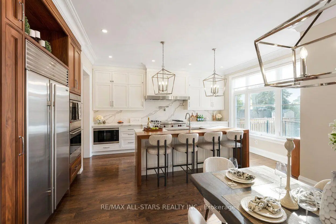
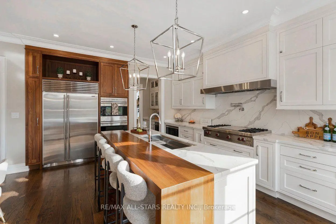
Welcome to 6 Jonquil Cres. - an exceptional custom luxury residence in prestigious Bullock, one of Markham's most sought-after and established neighbourhoods. Situated on an impressive 65.58 x 192 ft lot, this fully upgraded home offers over 7,000 sq.ft. of perfectly blended elegant living space and exceptional entertaining space. Very few homes compares. Featuring 10' ceilings on the main floor, 9' ceilings on the second floor & basement and numerous upgrades including hardwood flooring throughout, chef-inspired kitchen, pot lights, whole home speakers, crown molding and more. The thoughtfully designed main residence offers 5 full bedrooms, including a convenient main-floor bedroom, perfect for extended families, and 7 bathrooms. The professionally finished walk-up basement features heated floors throughout, a separate gym/bedroom, an additional bedroom/nanny suite with 3-piece bathroom, sauna, home theatre area and outstanding additional living space. Car enthusiasts will appreciate the 3-car garage complete with garage lifts, while the circular driveway provides impressive curb appeal and ample parking. The spectacular backyard is a private resort-like retreat featuring a new in-ground pool, extensive hardscaping and landscaping, gas fire pit, BBQ gas lines, landscape lighting & a large deck with glass railings and a motorized awning. Completing this remarkable property is an approximately 1,000 sq. ft. year-round cabana/pool house featuring three full-width sliding doors, a large kitchen, 3-piece bath, living area with gas fireplace, and an open-concept entertaining space. You will wish it was summer already! Ideally located close to historic Main Street Markham, parks, shopping, restaurants and transit, with access to highly regarded local schools. A rare opportunity to enjoy luxurious family living and resort-style entertaining in the heart of Markham. A remarkable property where luxury extends well beyond the walls of the home!
Features
- Facing: West

- Bedrooms: 5

- Bathrooms: 8

- Garages: 3

- Kitchens: 1

Details
- Lot size: 65.58 x 192.00 Feet

- Space: 3500-5000

- Tax: $ 19711.35

- N14154776

- Listing contracted with: RE/MAX ALL-STARS REALTY INC.
| Room | Size(M) | Description | |
|---|---|---|---|
| Living Rm | 4.06x4.06 | Hardwood Floor, Gas Fireplace, Vaulted Ceiling(s) |
|
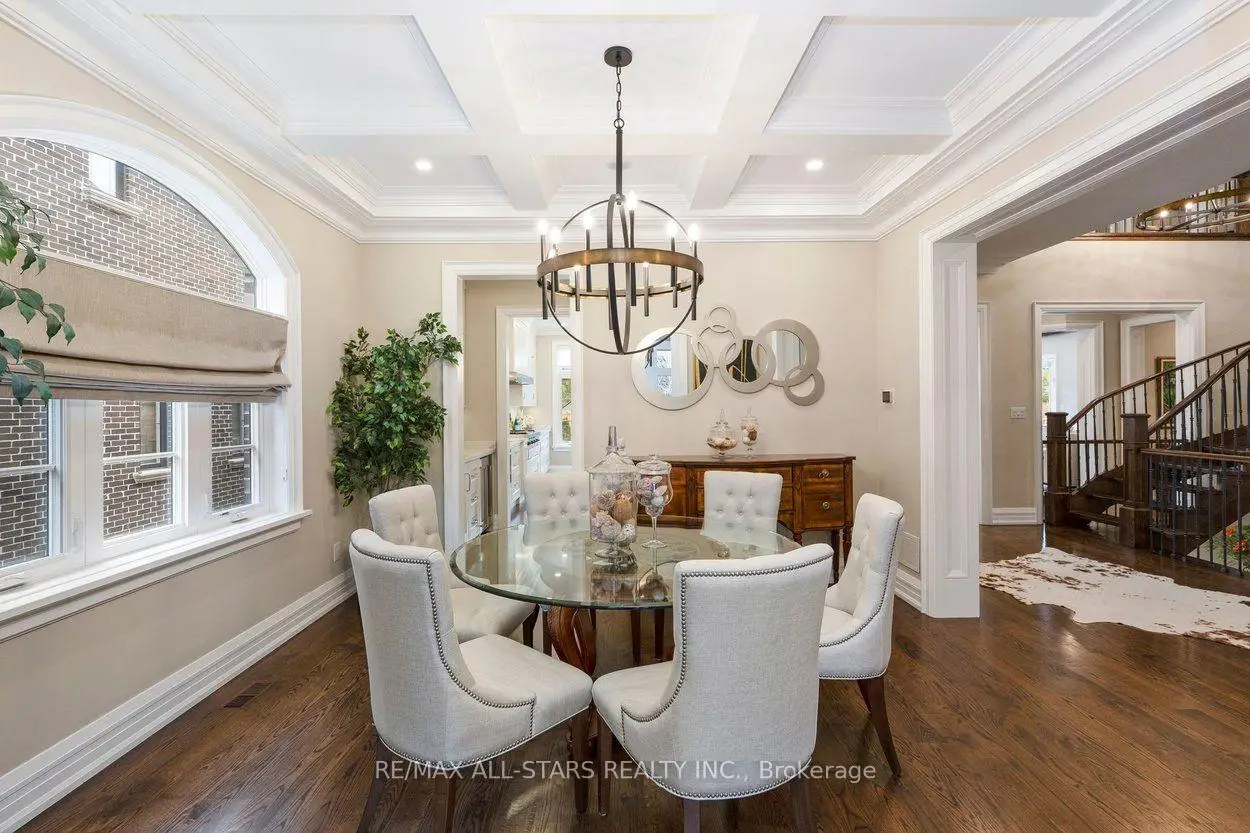
| Dining Rm | 3.68x4.06 | Hardwood Floor, Coffered Ceiling(s), Built-in Speakers |
|
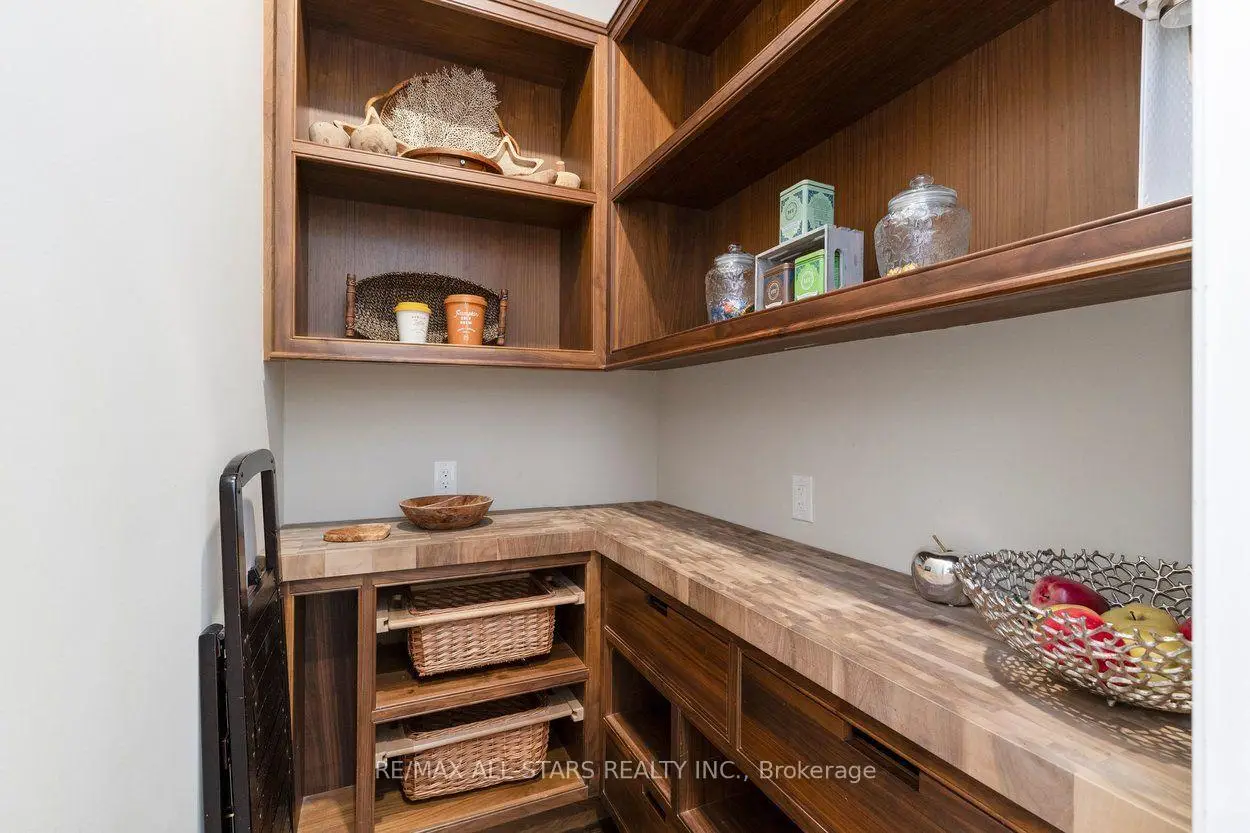
| Kitchen | 5.44x3.84 | B/I Appliances, Pantry, Centre Island |
|
| Breakfast | 4.70x5.46 | Hardwood Floor, W/O To Yard, Family Size Kitchen |
|
| Family Rm | 5.46x4.52 | Hardwood Floor, Gas Fireplace, Built-in Speakers |
|
| Br | 3.43x3.10 | Hardwood Floor, Walk-In Closet(s), 4 Pc Ensuite |
|
| Primary B | 4.55x4.52 | Hardwood Floor, Walk-In Closet(s), 5 Pc Ensuite |
|
| 3rd Br | 5.69x3.94 | Hardwood Floor, Walk-In Closet(s), 5 Pc Bath |
|
| 4th Br | 3.94x4.80 | Hardwood Floor, Walk-In Closet(s), Semi Ensuite |
|
| 5th Br | 4.98x4.01 | Hardwood Floor, W/W Closet, Semi Ensuite |
|
| Library | 2.90x5.81 | Hardwood Floor, Spiral Stairs, Overlooks Living |
|
| Media Rm | 9.75x4.57 | Heated Floor, Built-in Speakers, Crown Moulding |
| Bathroom | Pieces | Level | |
|---|---|---|---|
| 2xBaths | 2 pcs | ||
| 2xBaths | 3 pcs | ||
| 2xBaths | 4 pcs | ||
| 2xBaths | 5 pcs | Second |
Property Summary
Located close to the intersection of Hwy 7 & Markham Rd, 6 Jonquil Cres is a 5+2 bedrooms 8 washrooms Detached. The unit has a 3 Attached Parking Spaces. The property has many nice features including In-Law Capability and ERV/HRV. Living Room Rm, Dinning Room Rm, Kitchen, Breakfast Room, Family Room Rm and Br are on the Main floor.Home Market Analysis
For Sale
For Lease
Comparable home values have remained relatively stable compared with the same period last year.
Rent levels have increased 5% compared with the same period last year.
How This Home Compares
Local Area Profile
This property is located in a predominantly owner-occupied residential area with housing made up primarily of detached homes. Approximately 45% of residents hold a bachelor's degree or higher, while about 19% have a college credential. Driving is the primary commuting method for nearly all local commuters.
School Information
Elementary Schools
-
Home schoolRank: 1868 out of 3022 (Score: 5.6)Distance to school: 0.3 km (~5 min walk)
-
French Immersion school
Rank: 1664 out of 3022 (Score: 5.9)Distance to school: 2.3 km (~7 min drive) -
Rank: 337 out of 3022 (Score: 8.0)Distance to school: 1.0 km (~19 min walk)
-
Catholic Gifted program school
Rank: 963 out of 3022 (Score: 6.9)Distance to school: 3.5 km (~10 min drive) -
Rank: 626 out of 3022 (Score: 7.4)Distance to school: 1.3 km (~23 min walk)
Secondary Schools
-
Home schoolRank: 12/746 (Score: 9.2) 5 year average: 6/746 (Score: 9.0)Distance to school: 1.8 km (~33 min walk)
-
Rank: 52/746 (Score: 8.4)Distance to school: 3.6 km (~11 min drive)
-
Arts program school
Rank: 24/746 (Score: 8.9) 5 year average: 9/746 (Score: 8.9)Distance to school: 5.8 km (~17 min drive) -
AP program school
Rank: 16/746 (Score: 9.1) 5 year average: 41/746 (Score: 8.2)Distance to school: 5.0 km (~15 min drive) -
Catholic Home school
Rank: 67/746 (Score: 8.2) 5 year average: 152/746 (Score: 7.3)Distance to school: 2.5 km (~8 min drive) -
Rank: 67/746 (Score: 8.2) 5 year average: 152/746 (Score: 7.3)Distance to school: 2.5 km (~8 min drive)
-
Rank: 67/746 (Score: 8.2) 5 year average: 152/746 (Score: 7.3)Distance to school: 2.5 km (~8 min drive)