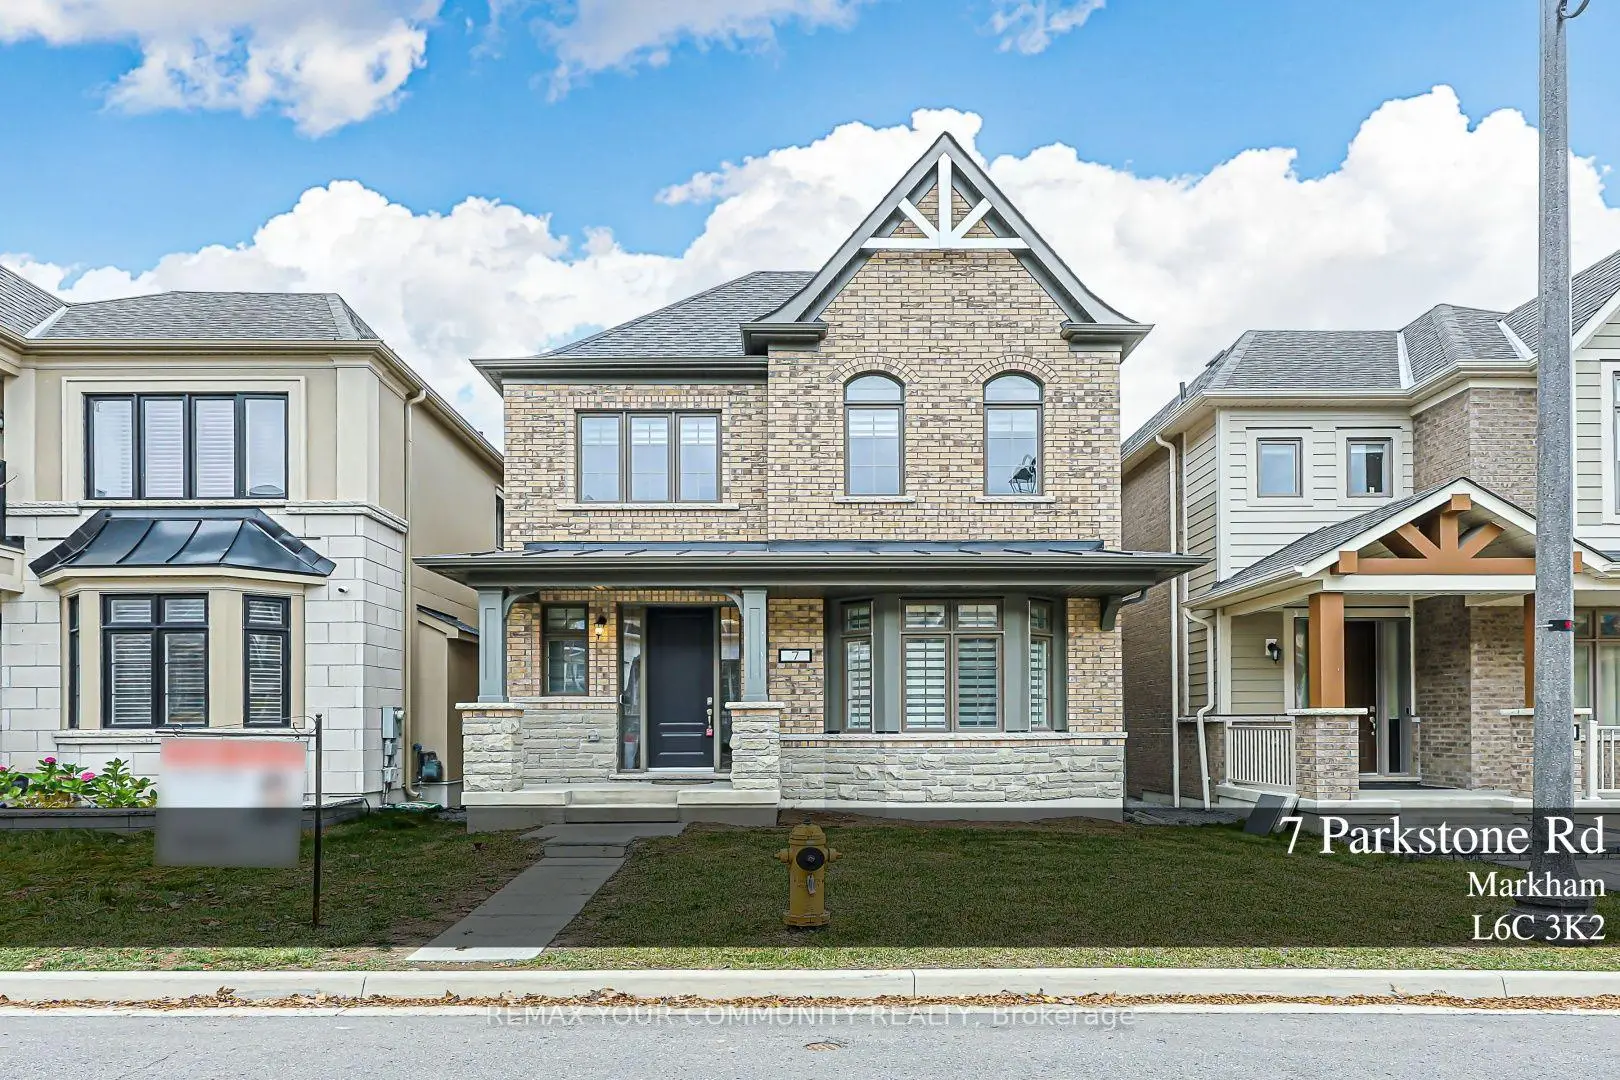
Angus Glen, Markham, L6C 3K2
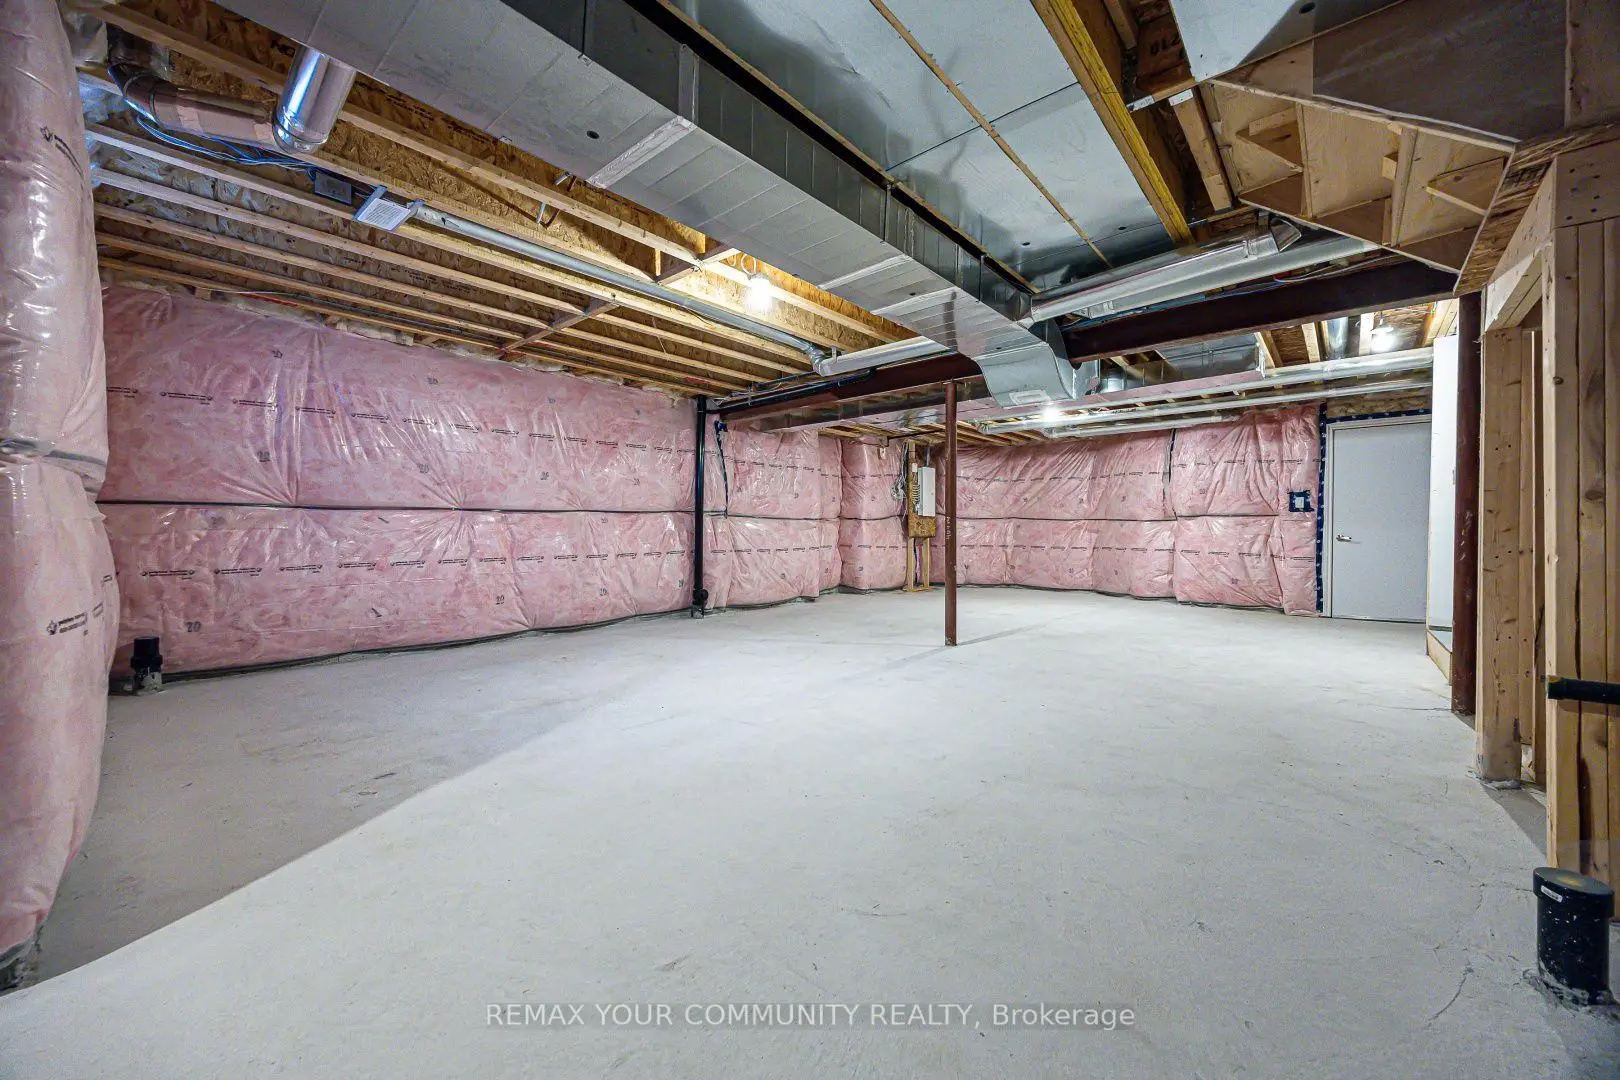

Description
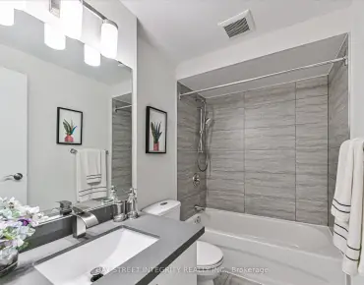
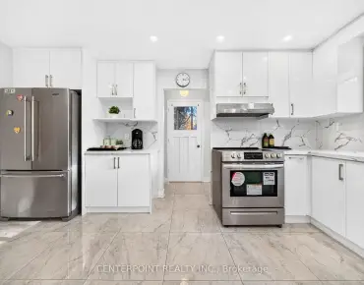
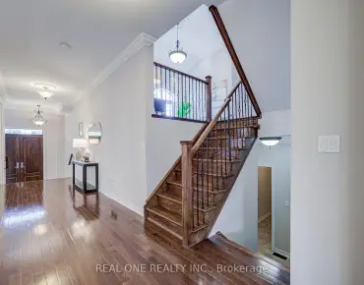
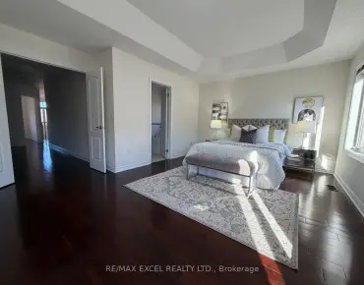
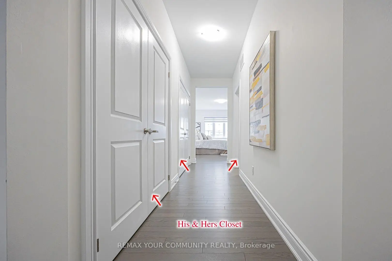
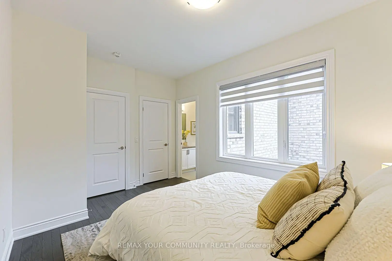
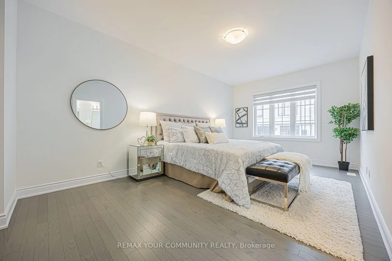
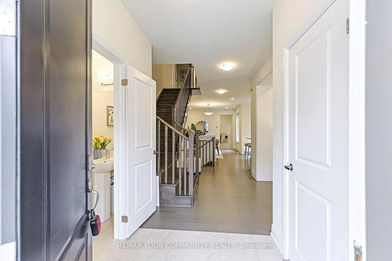
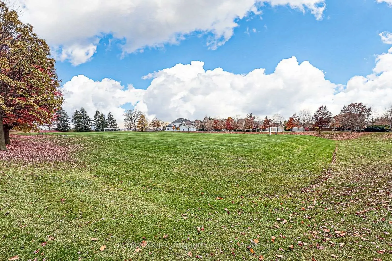
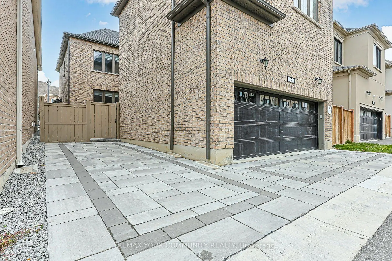
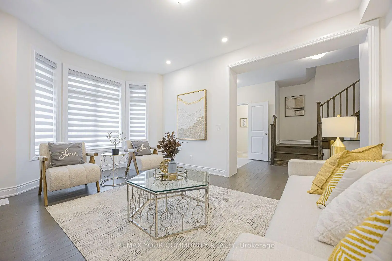
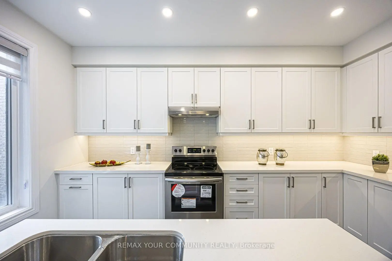
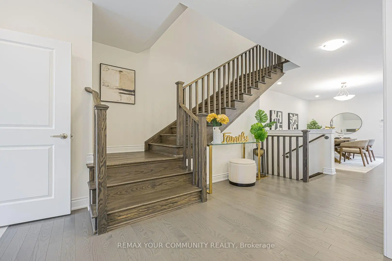
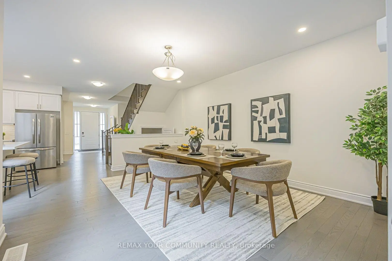
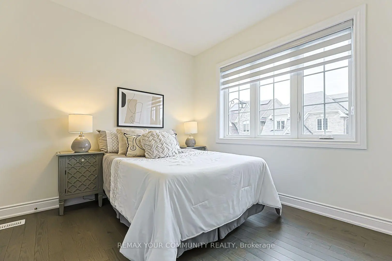
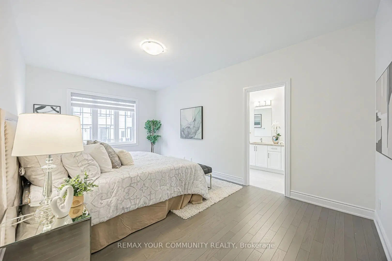
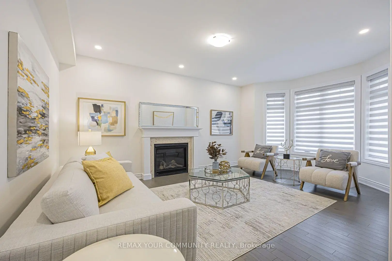
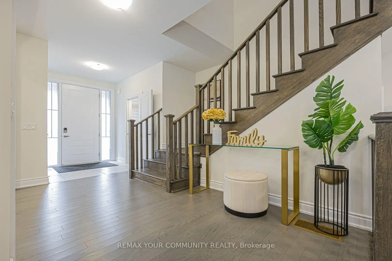
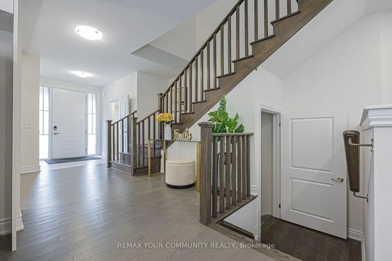
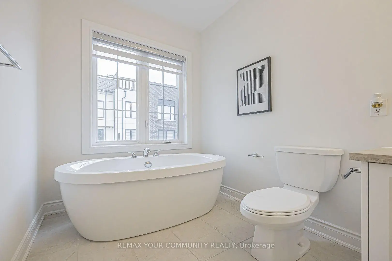
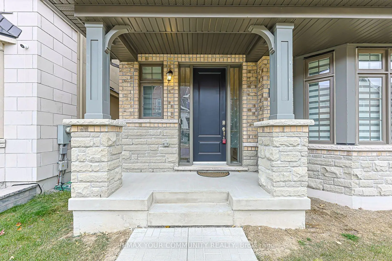
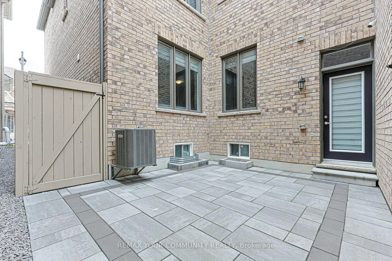
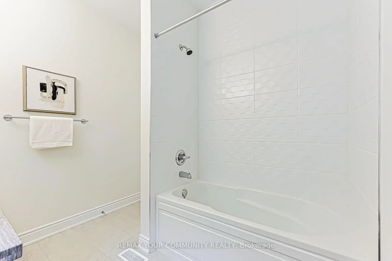
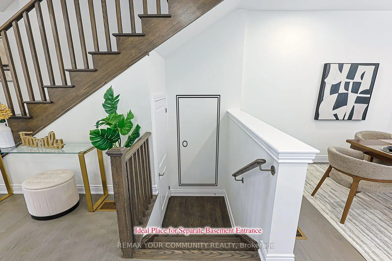
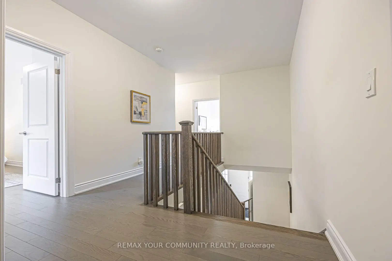
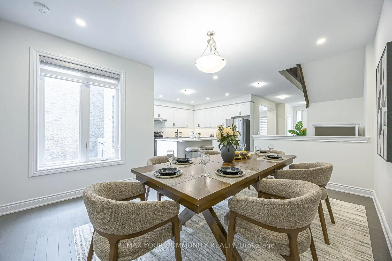
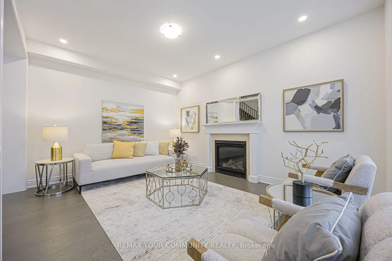
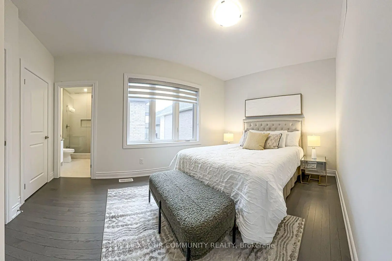
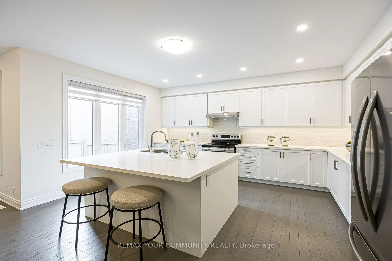
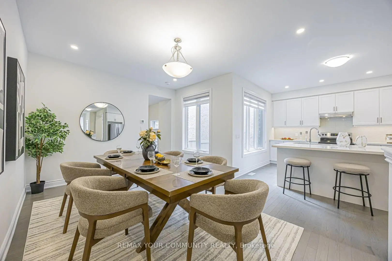
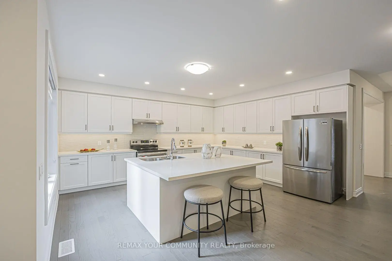
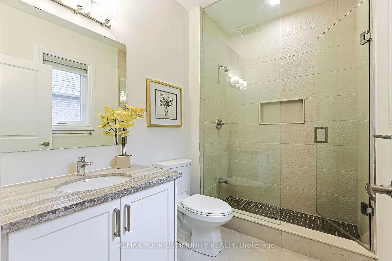
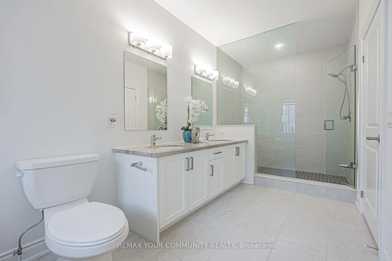
Residence nestled in the prestigious Angus Glen community of Markham's most sought-after neighbourhoods. This exceptional home features upgraded hardwood flooring throughout the main floor and second-floor hallway, stylish pot lights, and a bright, open-concept layout enhanced by expansive windows that fill the space with natural light. The inviting family room with a cozy gas fireplace, the modern gourmet-inspired kitchen showcases quartz countertops, sleek stainless steel appliances, the dining room walk to the backyard. The spacious primary bdrm offers a luxurious 4-piece ensuite and three closets, while two additional bathrooms provide exceptional convenience for the entire family. Surrounded by beautiful residences and close to parks, schools, shopping, and everyday amenities, this home offers the perfect blend of upscale community living, modern comfort, and timeless appeal.
Features
- Facing: South

- Bedrooms: 4

- Bathrooms: 4

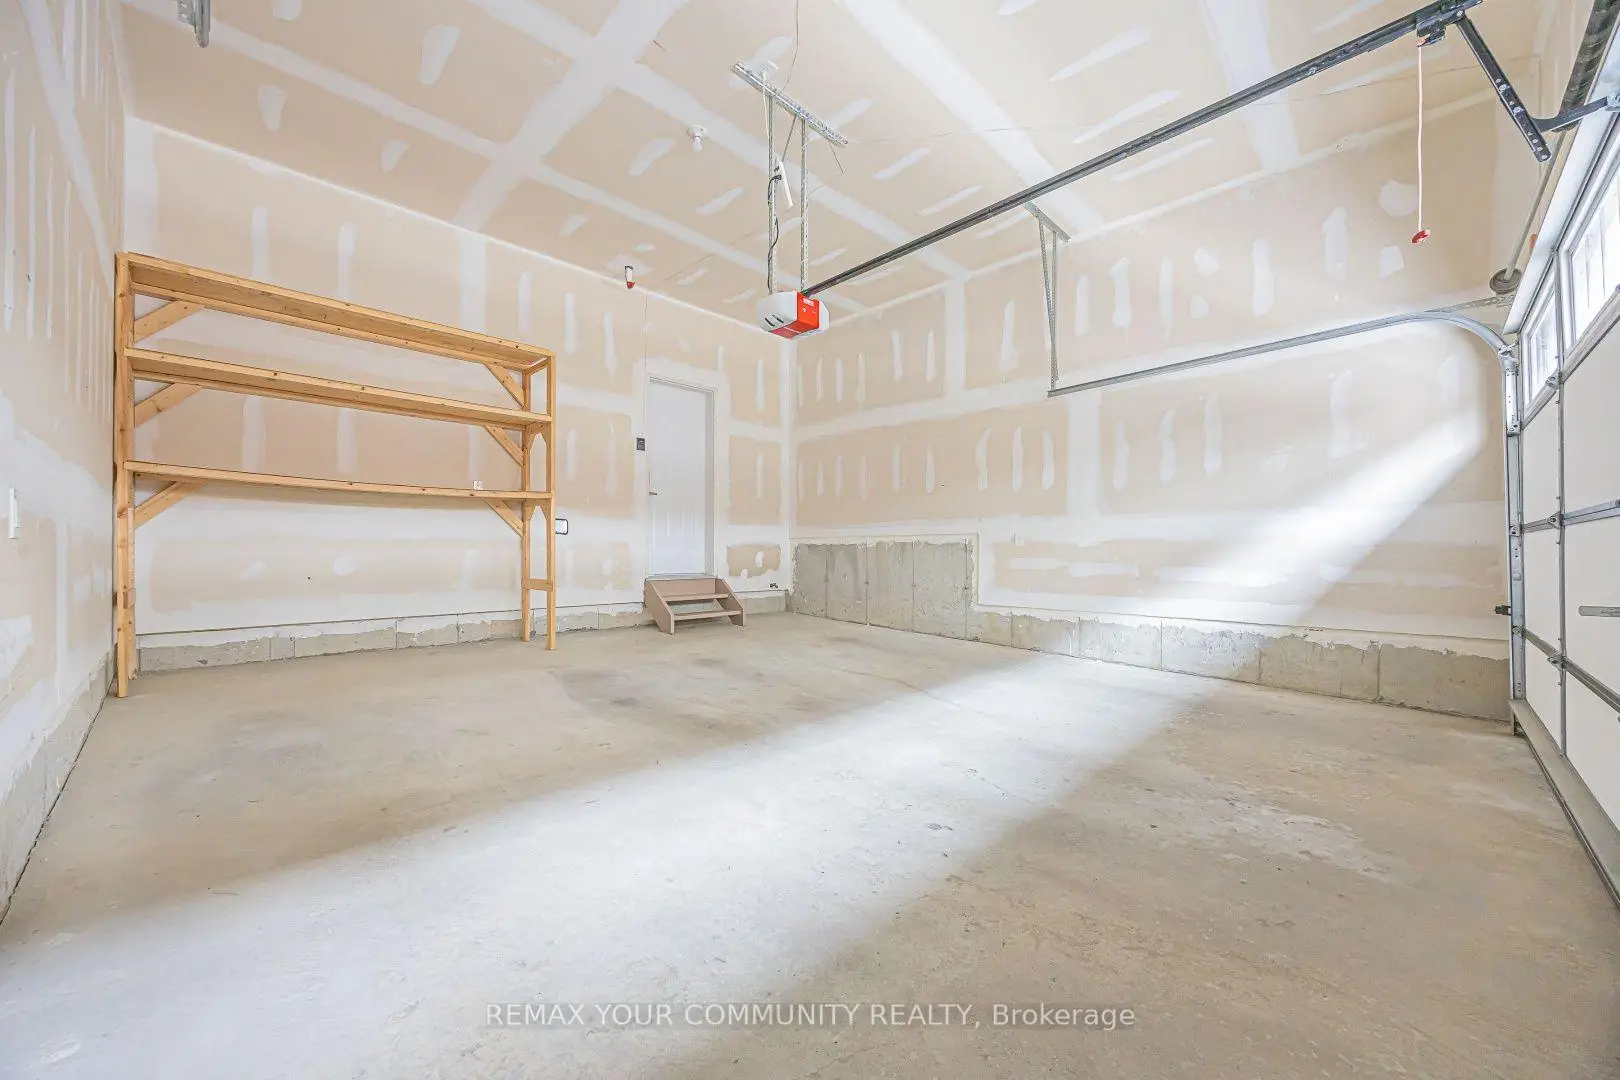
- Garages: 2

- Kitchens: 1

Details
- Lot size: 30.02 x 78.77 Feet

- Space: 2000-2500

- Tax: $ 8774.04

- N14142532

- Listing contracted with: REMAX YOUR COMMUNITY REALTY
| Room | Size(M) | Description | |
|---|---|---|---|
| Family Rm | 4.27x3.41 | Hardwood Floor, Gas Fireplace, Large Window |
|
| Dining Rm | 4.68x3.63 | Hardwood Floor, Open Concept, W/O To Yard |
|
| Kitchen | 4.48x3.81 | Centre Island, Hardwood Floor, Overlooks Backyard |
|
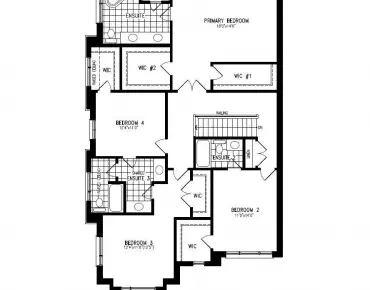
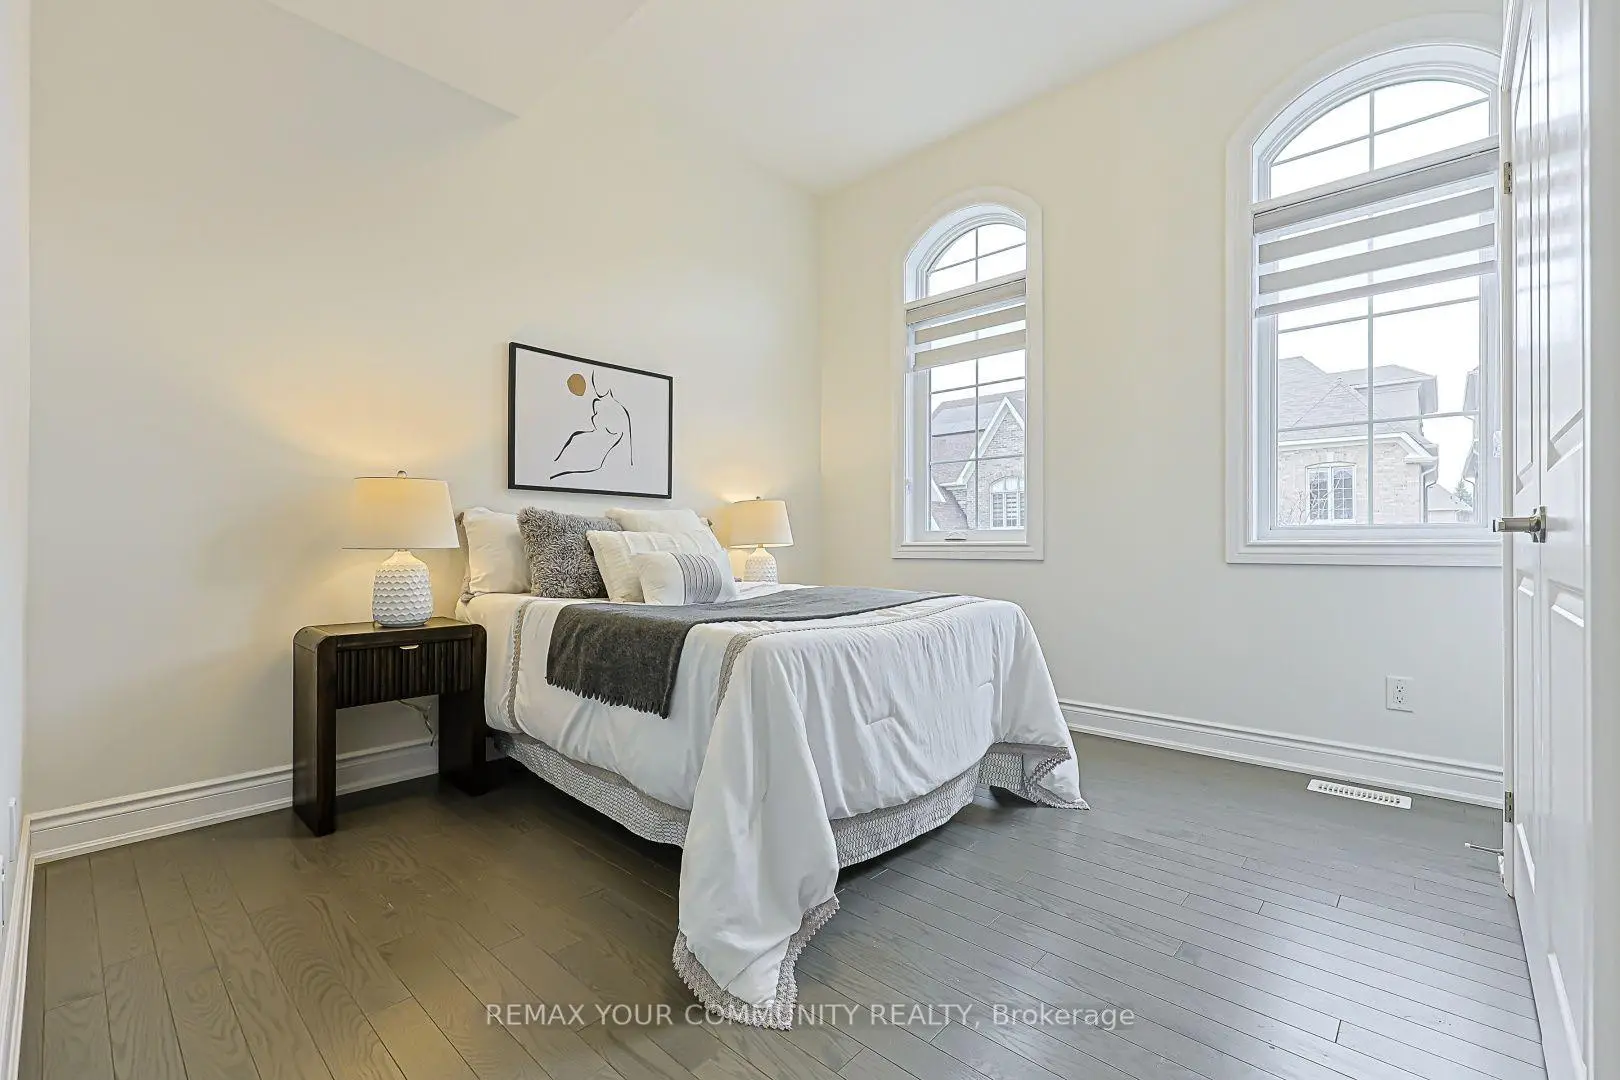
| Primary B | 5.64x3.40 | Hardwood Floor, 5 Pc Ensuite, His and Hers Closets |
|
| 2nd Br | 4.19x3.05 | Hardwood Floor, 3 Pc Ensuite, Closet |
|
| 3rd Br | 3.05x3.05 | Hardwood Floor, Closet, Semi Ensuite |
|
| 4th Br | 3.35x3.08 | Hardwood Floor, Closet, Semi Ensuite |
|
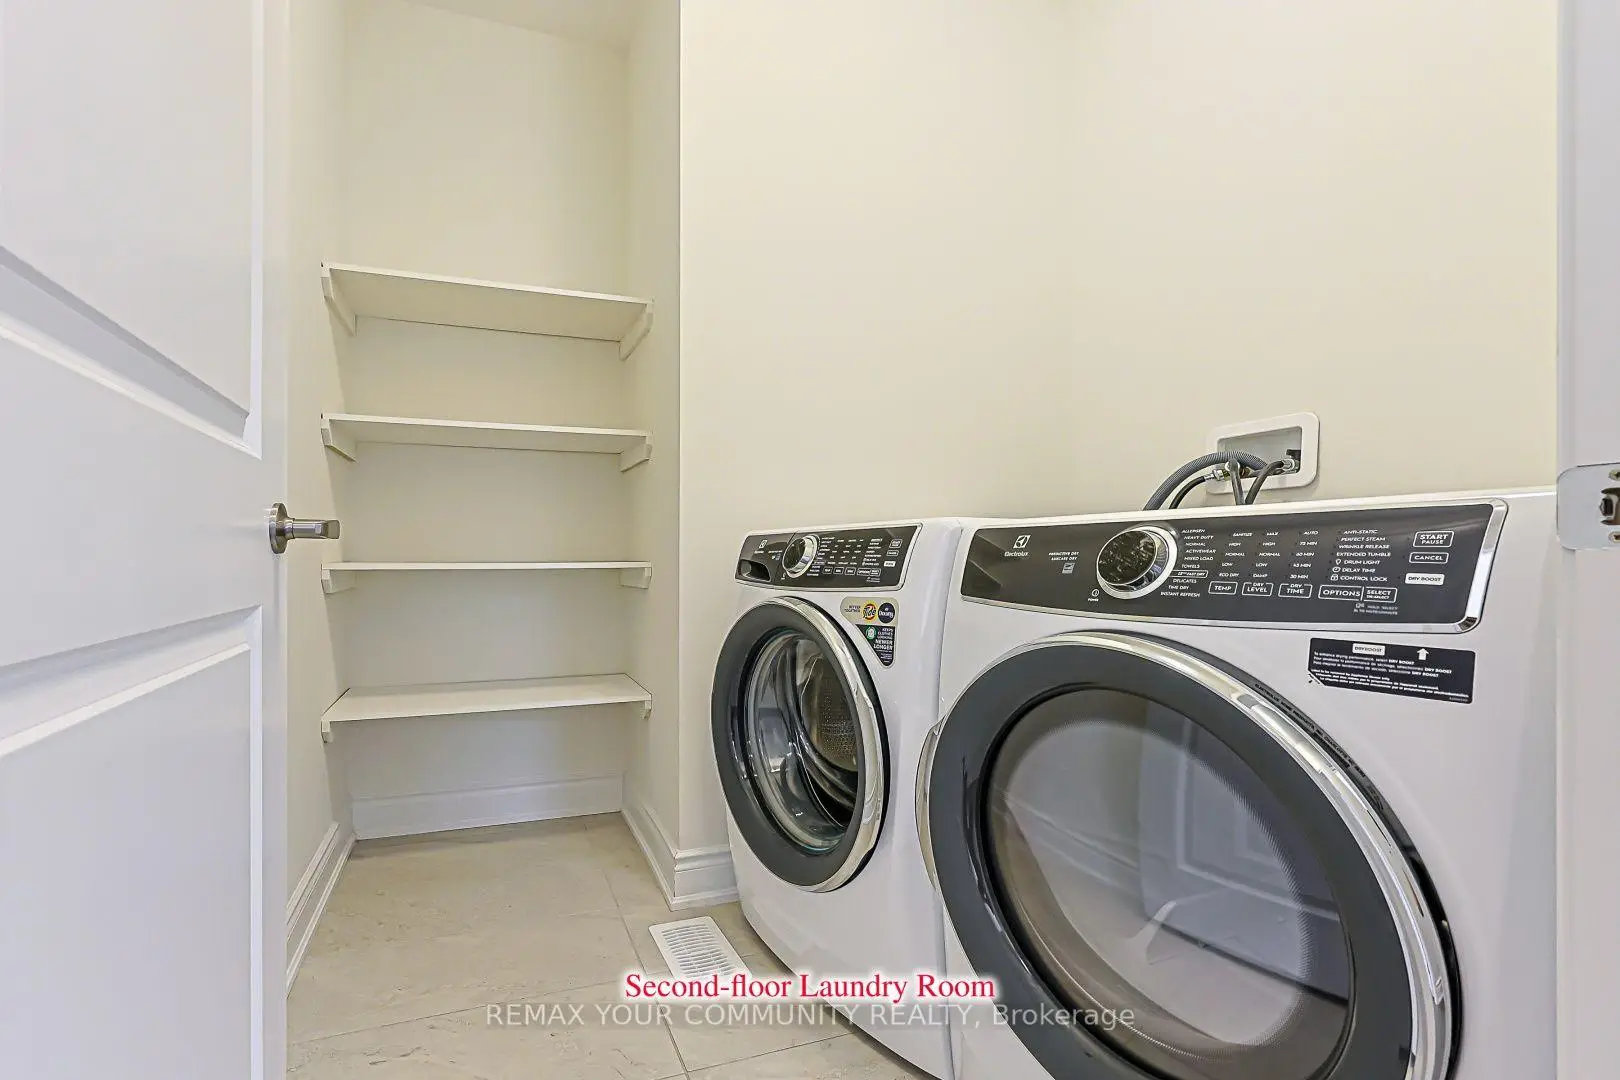
| Laundry | 1.83x1.83 | Ceramic Floor, B/I Shelves |
| Bathroom | Pieces | Level | |
|---|---|---|---|
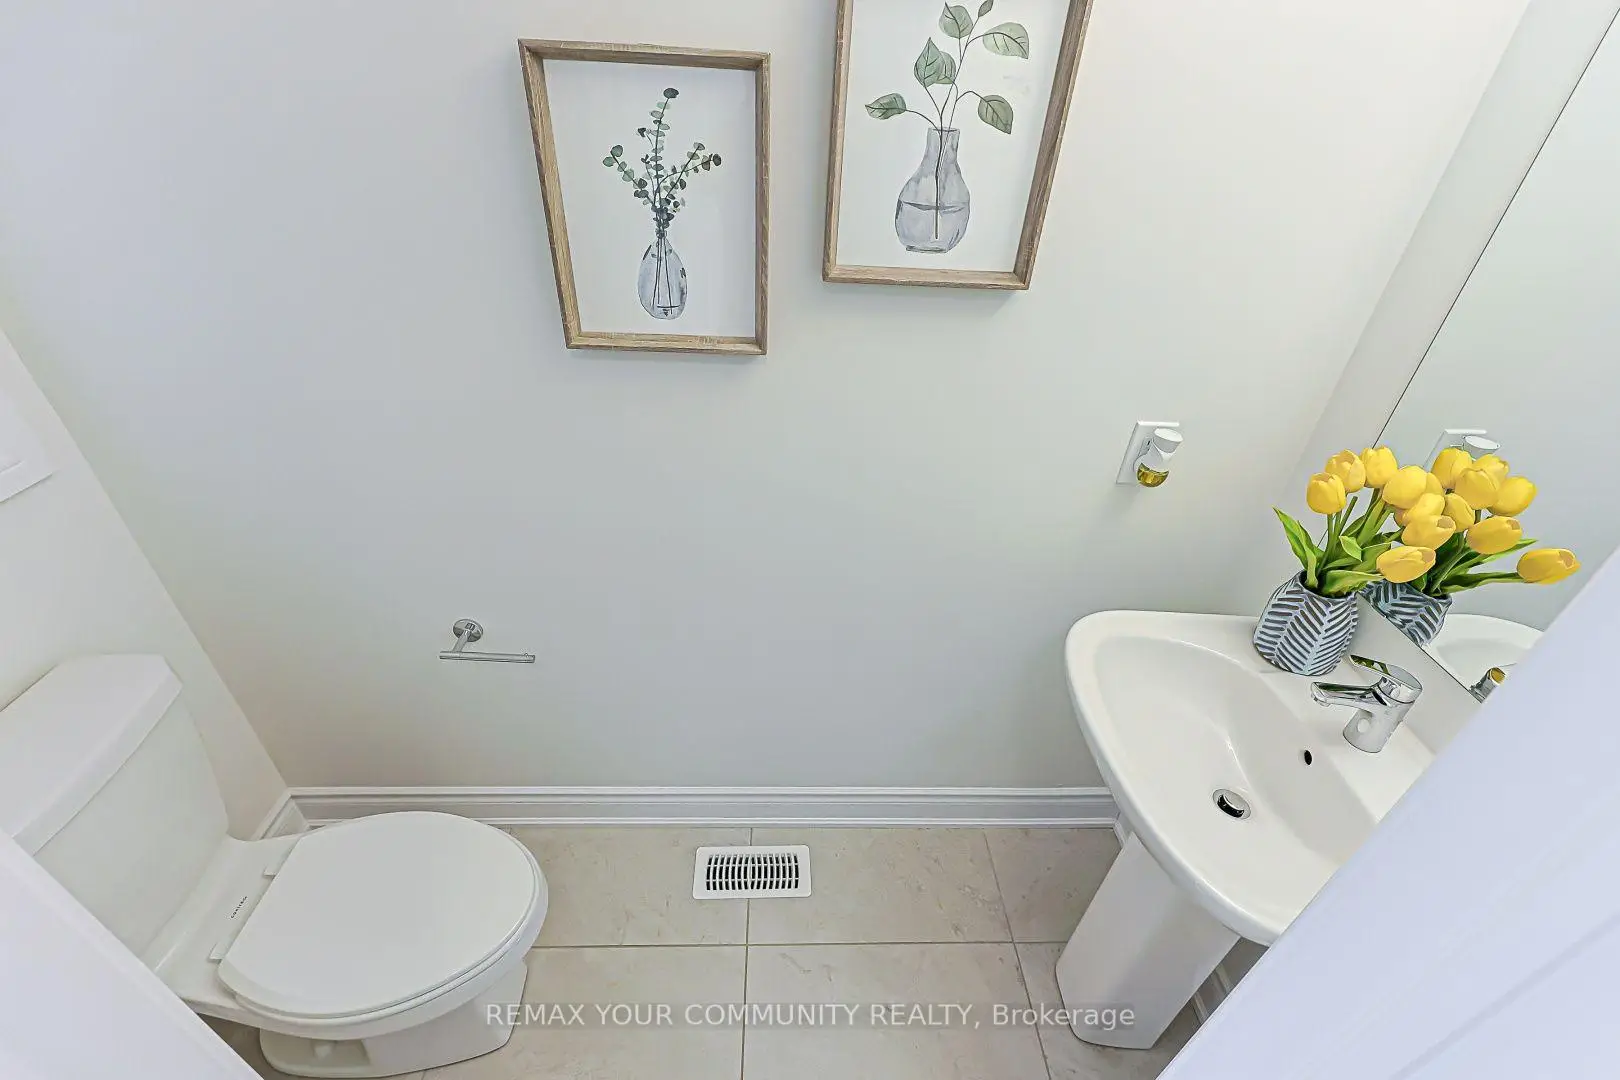
| 1xBath | 2 pcs | Main |
|
| 1xBath | 5 pcs | Second |
|
| 1xBath | 4 pcs | Second |
|
| 1xBath | 3 pcs | Second |
Property Summary
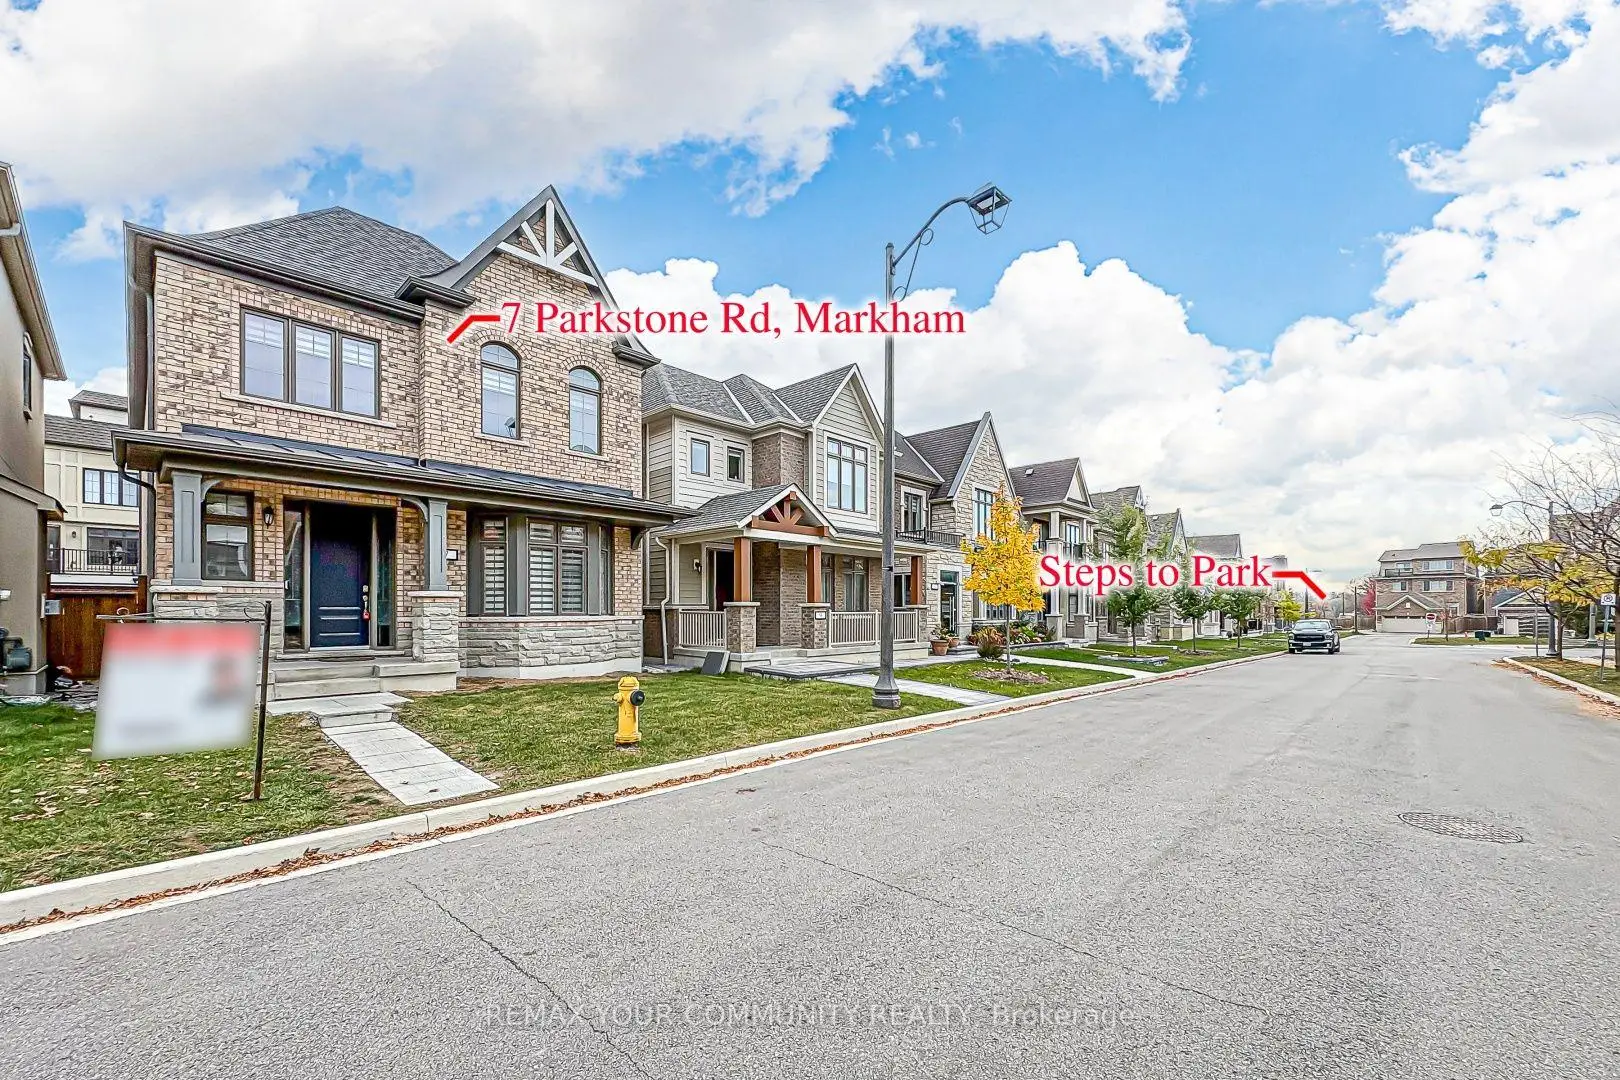
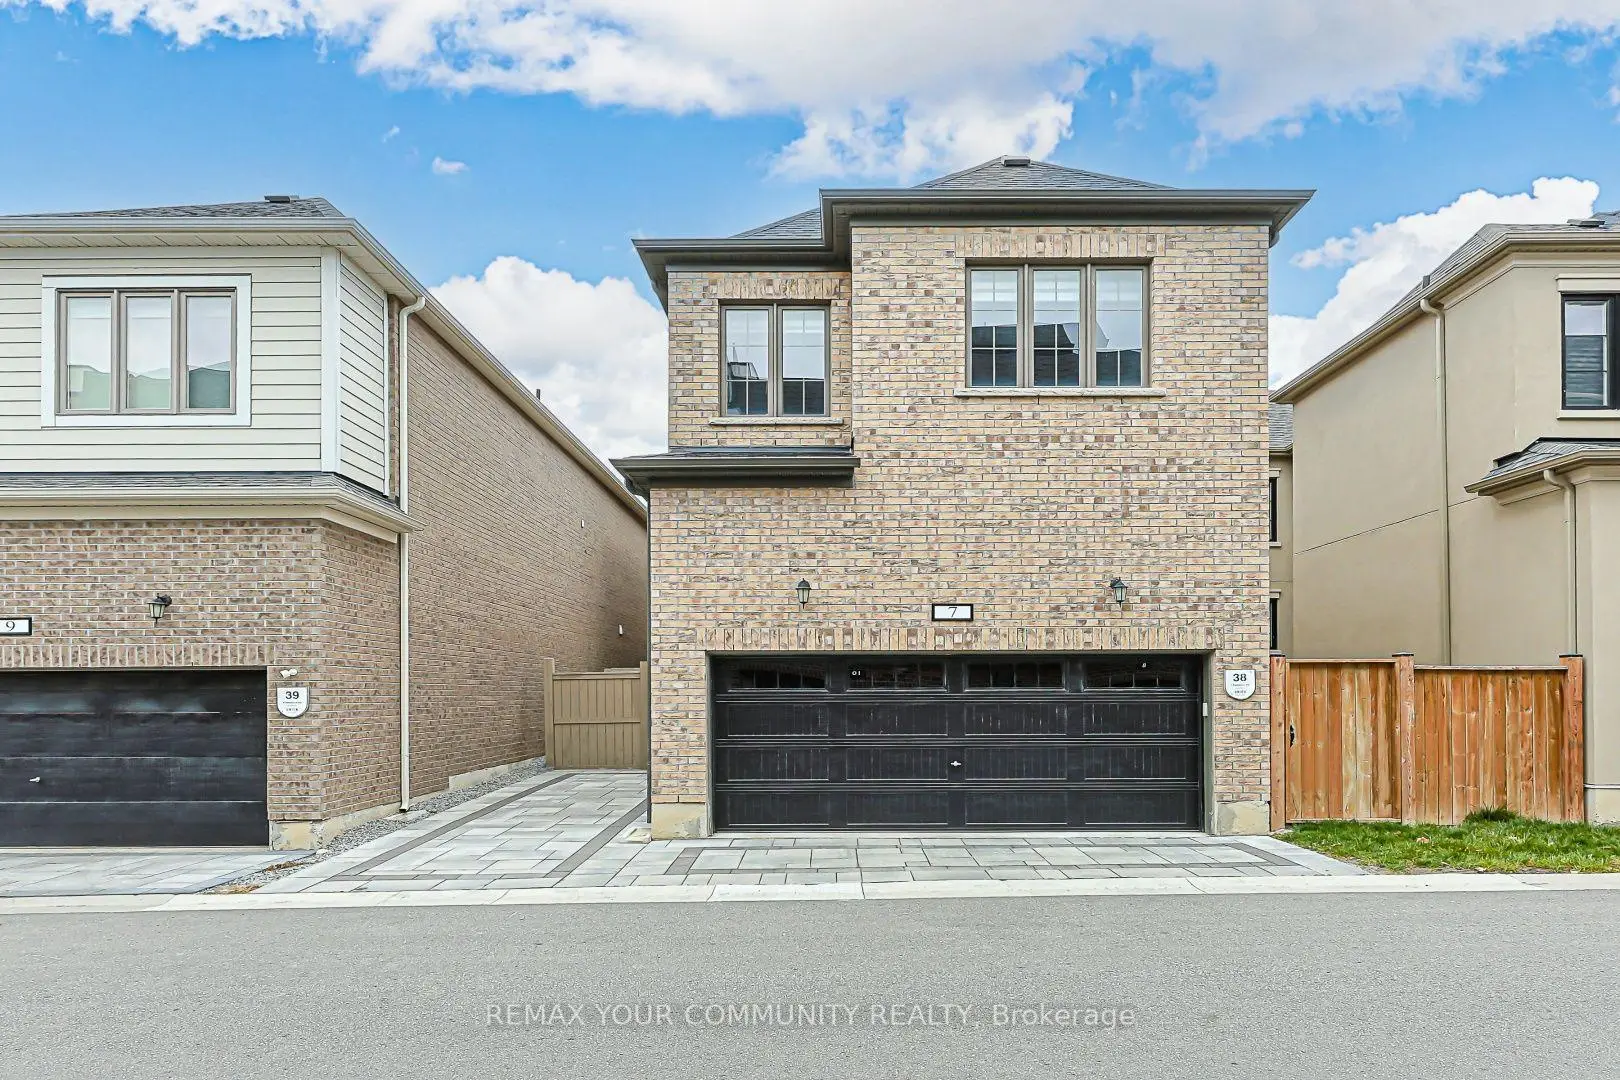
Located close to the intersection of Kennedy & Angus Glen Blvd, 7 Parkstone Rd is a 4 bedrooms 4 washrooms Detached. The unit has a Double Attached Parking Spaces. The property has many nice features including Carpet Free. Family Room Rm, Dinning Room Rm and Kitchen are on the Main floor.Home Market Analysis
For Sale
For Lease
Comparable home values have remained relatively stable compared with the same period last year.
Rent levels have increased 4.2% compared with the same period last year.
How This Home Compares
Local Area Profile
This property is located in a predominantly owner-occupied residential area with a mix of detached homes and townhouses. Approximately 52% of residents hold a bachelor's degree or higher, while about 19% have a college credential. The large majority of local commuters travel by car.
School Information
Elementary Schools
-
Holding schoolRank: 433 out of 3022 (Score: 7.8)Distance to school: 4.0 km (~12 min drive)
-
French Immersion school
Rank: 751 out of 3022 (Score: 7.2)Distance to school: 4.9 km (~15 min drive) -
Rank: 751 out of 3022 (Score: 7.2)Distance to school: 3.9 km (~12 min drive)
-
Distance to school: 2.8 km (~8 min drive)
-
Catholic Gifted program school
Rank: 1 out of 3022 (Score: 10.0)Distance to school: 3.2 km (~10 min drive) Secondary Schools
-
Home schoolRank: 12/746 (Score: 9.2) 5 year average: 10/746 (Score: 8.9)Distance to school: 0.6 km (~10 min walk)
-
Rank: 12/746 (Score: 9.2) 5 year average: 10/746 (Score: 8.9)Distance to school: 0.6 km (~10 min walk)
-
Arts program school
Rank: 24/746 (Score: 8.9) 5 year average: 9/746 (Score: 8.9)Distance to school: 3.7 km (~11 min drive) -
AP program school
Rank: 16/746 (Score: 9.1) 5 year average: 41/746 (Score: 8.2)Distance to school: 5.9 km (~18 min drive) -
Catholic Home school
Rank: 6/746 (Score: 9.6) 5 year average: 5/746 (Score: 9.0)Distance to school: 3.5 km (~10 min drive) -
Rank: 89/746 (Score: 8.0) 5 year average: 135/746 (Score: 7.3)Distance to school: 7.7 km (~23 min drive)
-
Rank: 67/746 (Score: 8.2) 5 year average: 152/746 (Score: 7.3)Distance to school: 4.9 km (~15 min drive)