Unionville, Markham, L3R 8W9

Description
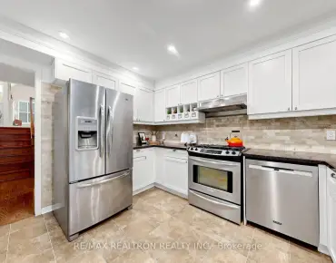
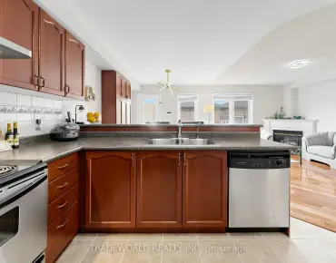
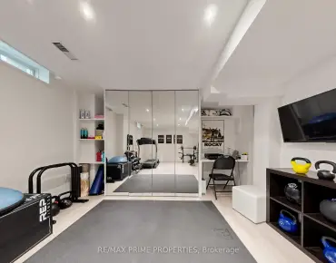
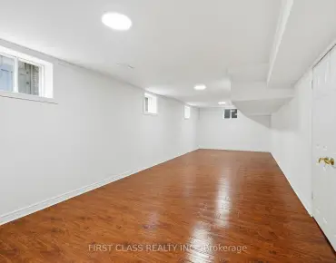
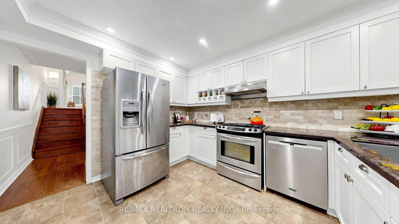
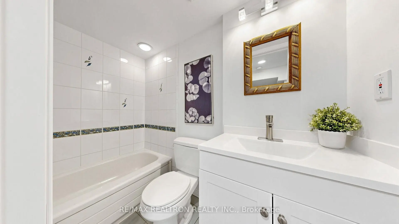
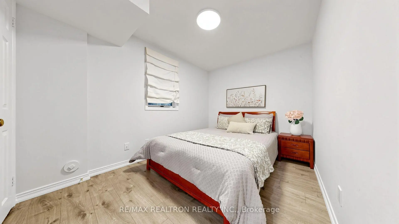
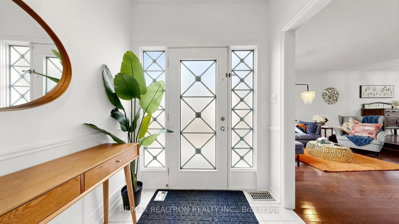
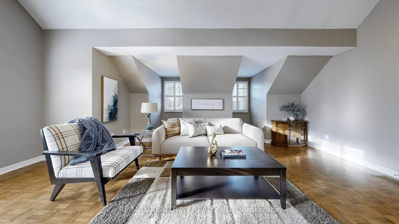
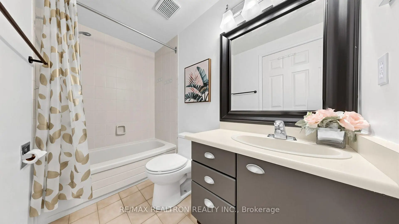
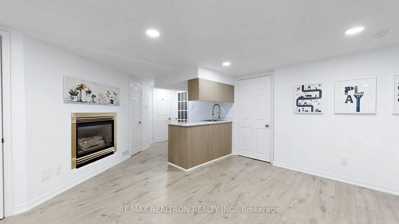
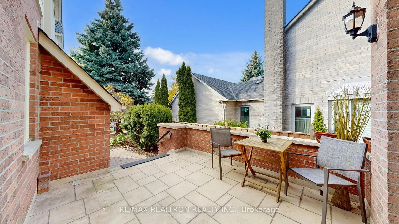
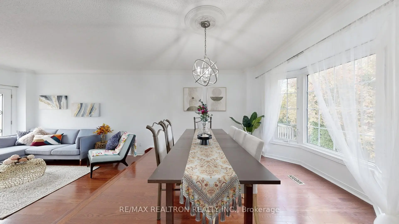
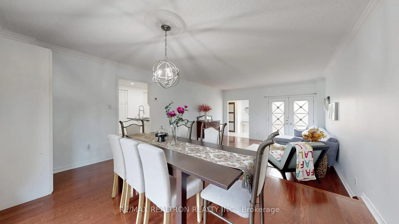
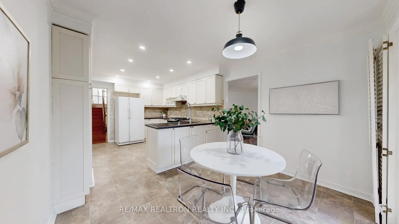
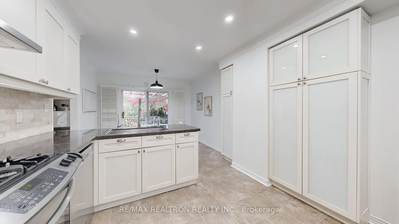
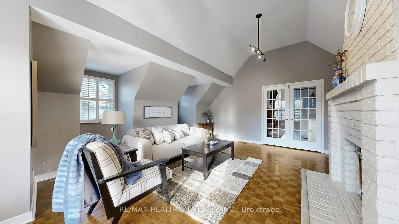
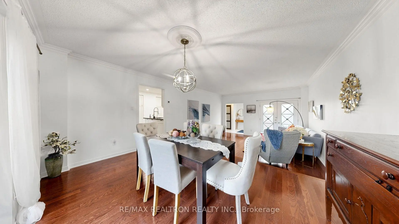
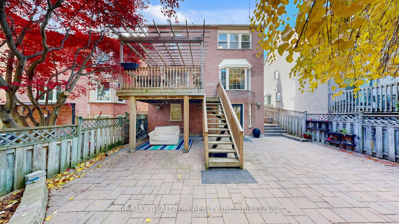
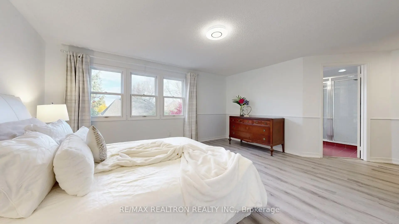
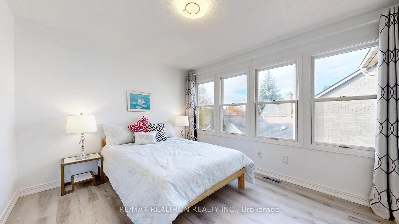
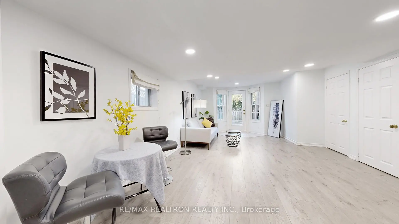
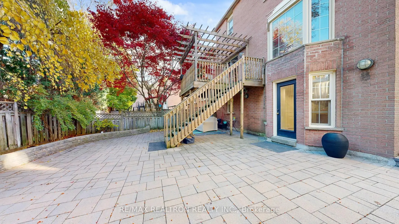
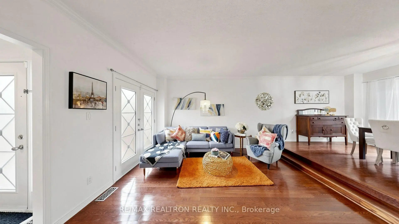
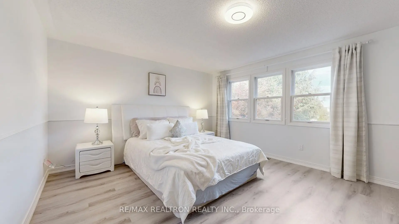
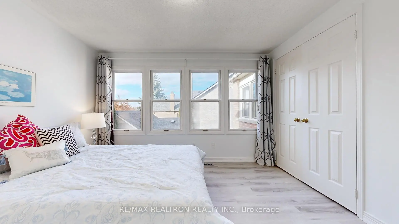
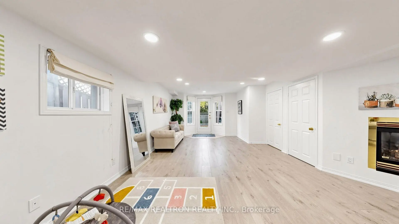
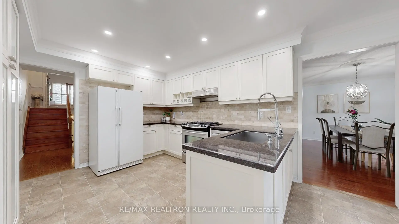
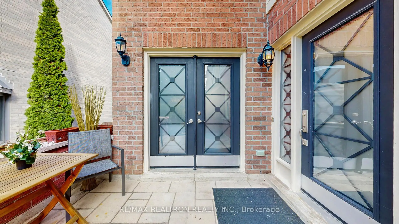
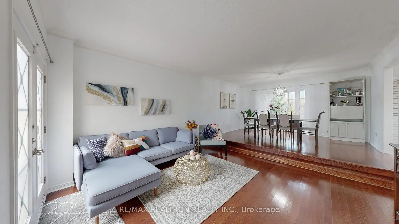
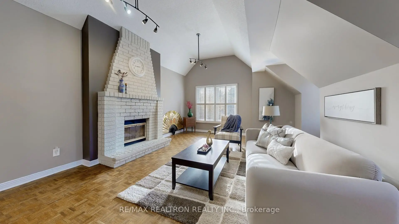
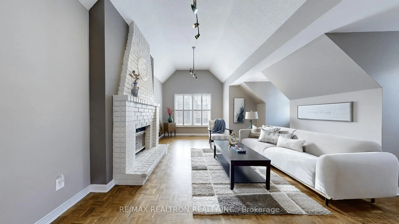
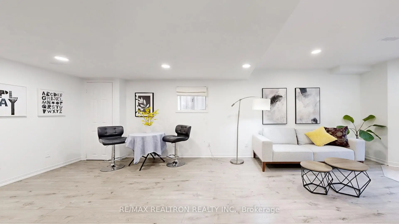
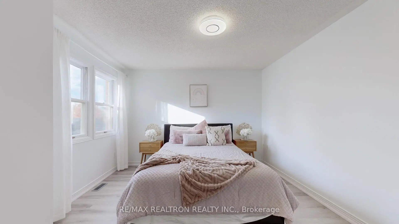
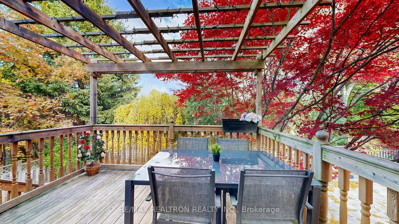
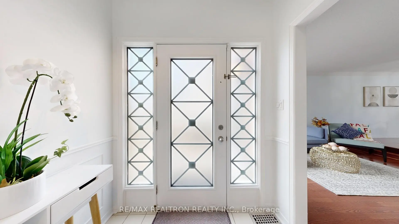
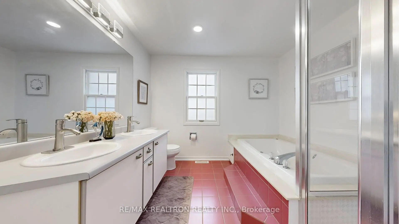
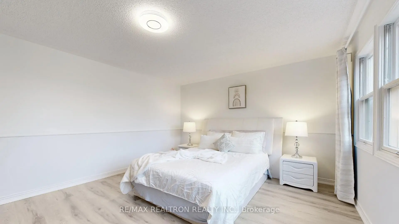
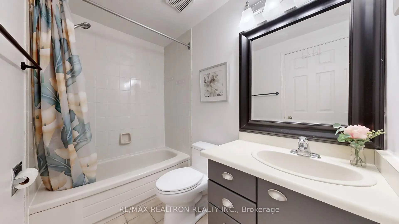
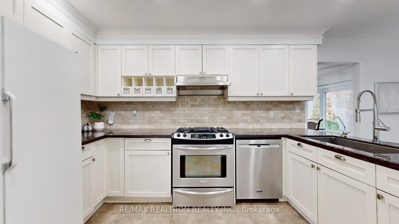
Welcome to this warm and inviting family home in the highly sought-after Unionville community, ideally situated within a top-ranking school district. A rare and spacious front courtyard terrace creates an inviting first impression and a distinctive outdoor living experience. Offering approximately 3,000 sq. ft. of total living space, this uniquely designed residence features 3+1 bedrooms and 3.5 bathrooms, thoughtfully laid out for comfortable family living and effortless entertaining. The bright, eat-in kitchen walks out to a private deck overlooking a sun-drenched backyard filled with seasonal color. The impressive family room, highlighted by soaring cathedral ceilings, offers a warm and tranquil retreat. Generously sized east- and west-facing bedrooms enjoy abundant natural light throughout the day. The spacious primary suite is a true sanctuary, featuring a luxurious ensuite with double vanities, a separate shower, a bathtub, and a Jacuzzi tub for the ultimate relaxation experience. The professionally finished walk-out basement adds exceptional versatility, complete with a three-piece bathroom, wet bar, and separate entrance-ideal for extended family, adult children, or multi-generational living. Enjoy an exceptional neighborhood just a short walk to schools and conveniently close to shopping, everyday amenities, Toogood Pond, and everything that makes Unionville such a desirable place to call home. A rare opportunity to enjoy space, comfort, versatility, and an outstanding location. This exceptional home is a must-seesee!
Features
- Facing: East

- Bedrooms: 3

- Bathrooms: 4

- Garages: 2

- Kitchens: 1

Details
- Lot size: 43.22 x 117.12 Feet

- Space: 2000-2500

- Tax: $ 7057.78

- N14133852

- Listing contracted with: RE/MAX REALTRON REALTY INC.
| Room | Size(M) | Description | |
|---|---|---|---|
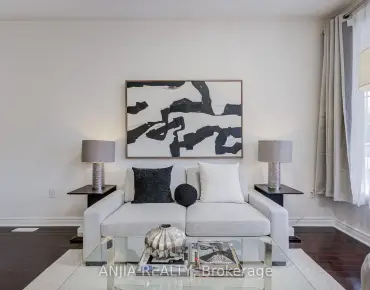
| Living Rm | 4.45x4.28 | Hardwood Floor, Crown Moulding, Sunken Rm |
|
| Dining Rm | 4.35x3.34 | Hardwood Floor, Crown Moulding, Bay Window |
|
| Kitchen | 3.50x3.21 | Renovated, Pot Lights, Eat-in Kitchen |
|
| Breakfast | 3.24x2.68 | Tile Floor, California Shutters, W/O To Deck |
|
| Family Rm | 6.10x4.39 | Hardwood Floor, Gas Fireplace, Vaulted Ceiling(s) |
|
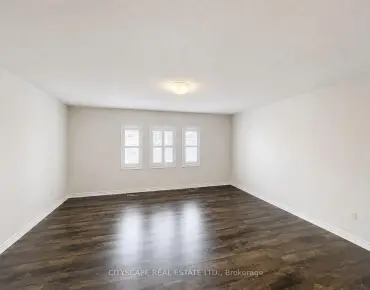
| Primary B | 4.88x3.80 | Laminate, Walk-In Closet(s), 5 Pc Ensuite |
|
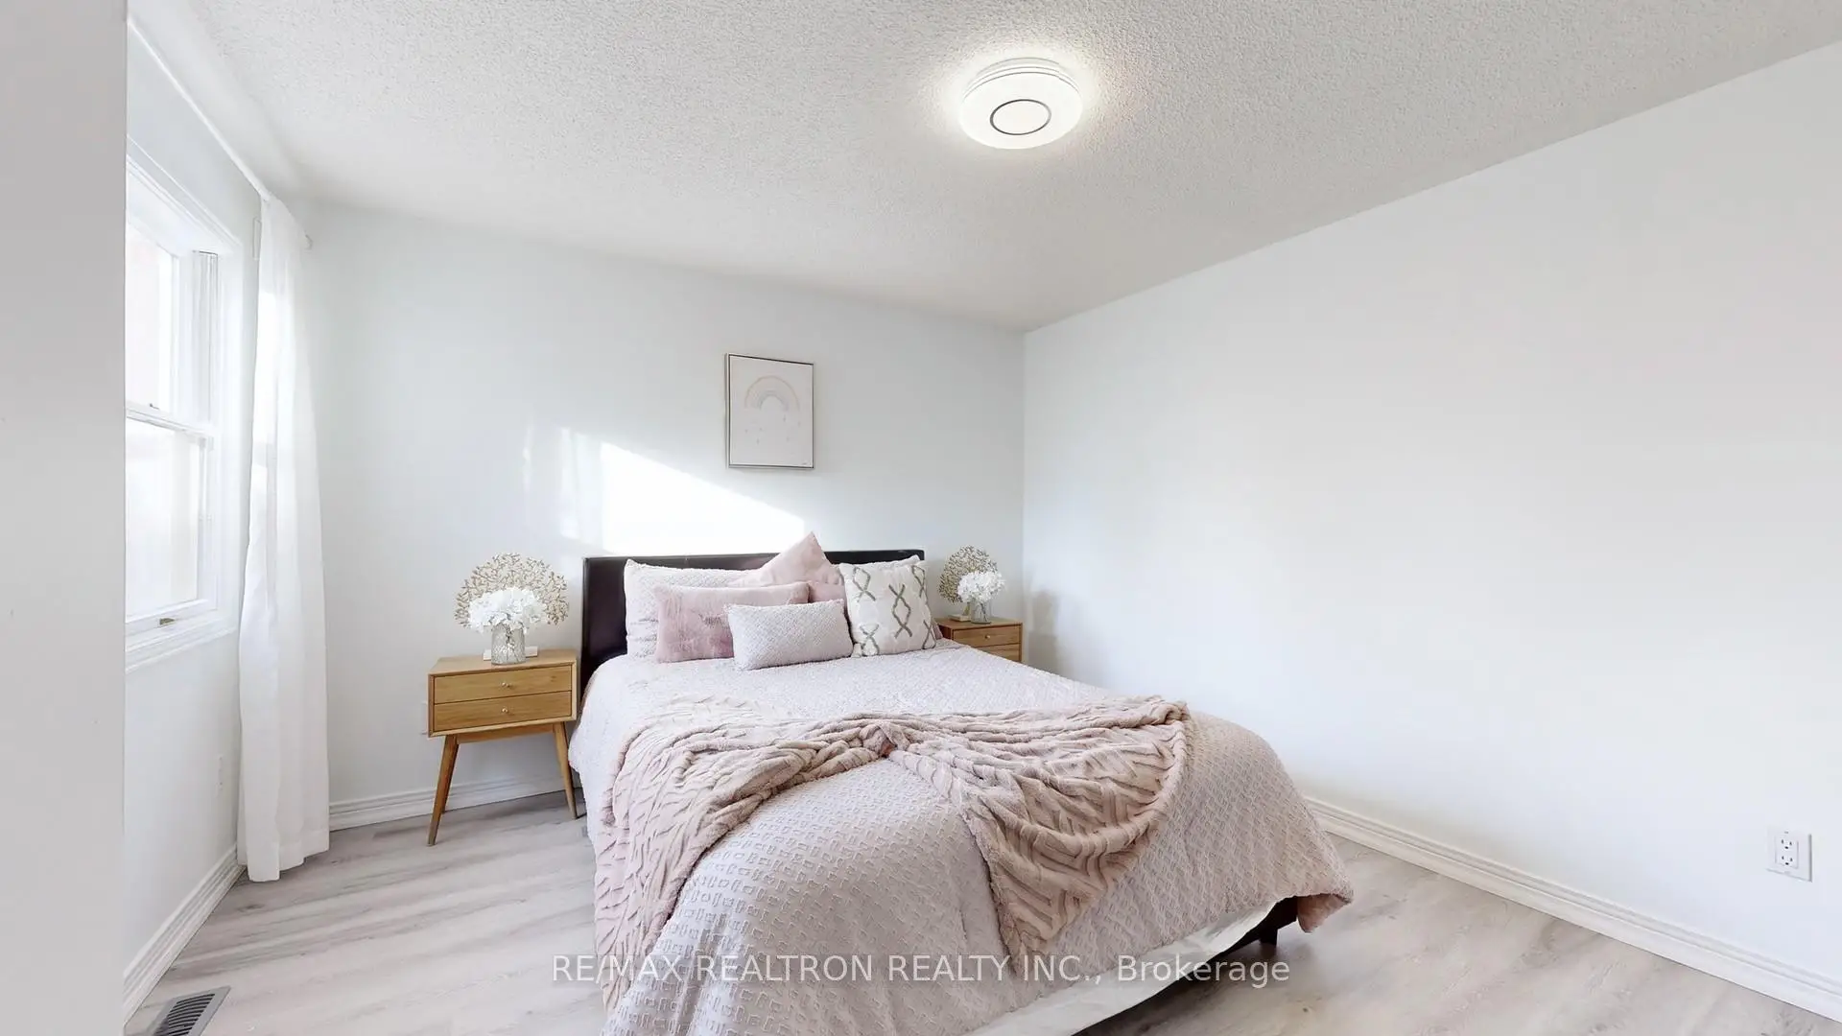
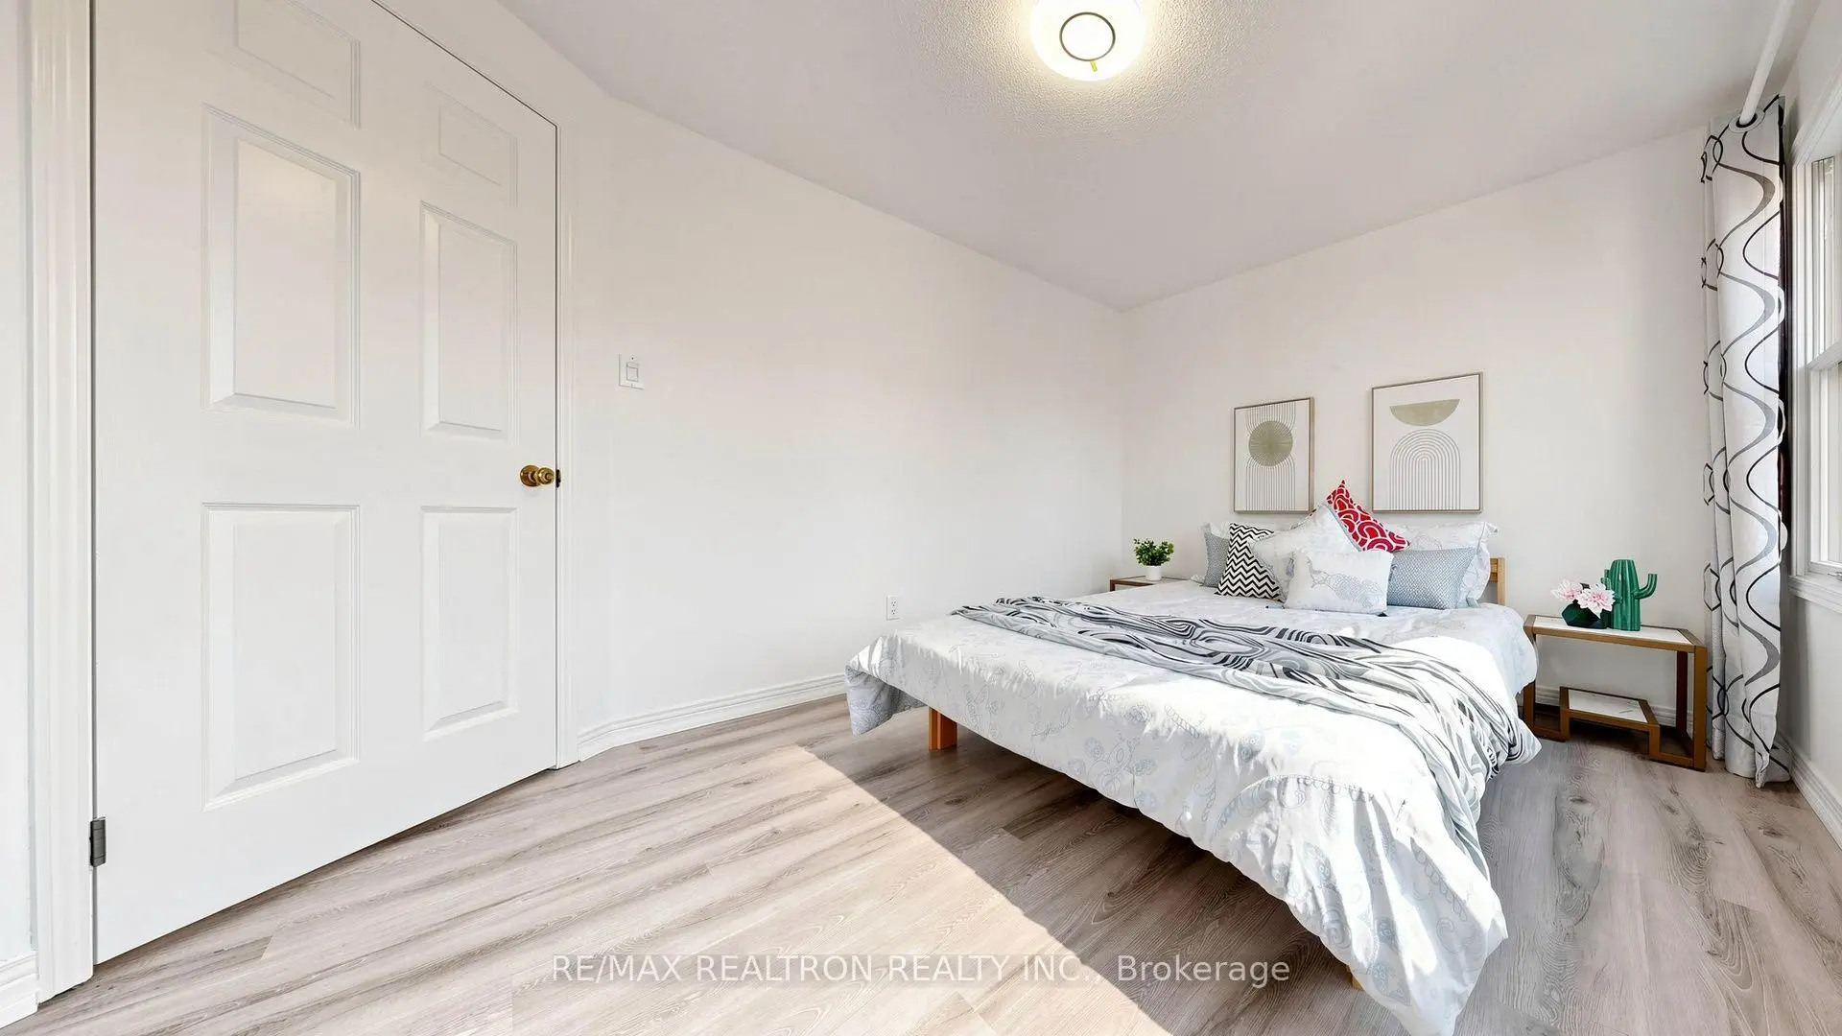
| 2nd Br | 3.56x2.94 | Laminate, Double Closet, Closet Organizers |
|
| 3rd Br | 4.01x3.40 | Laminate, Double Closet, Closet Organizers |
|
| Recreatio | 7.75x5.69 | Walk-Out, Pot Lights, Gas Fireplace |
|
| 4th Br | 3.38x2.48 | Laminate, Above Grade Window |
| Bathroom | Pieces | Level | |
|---|---|---|---|
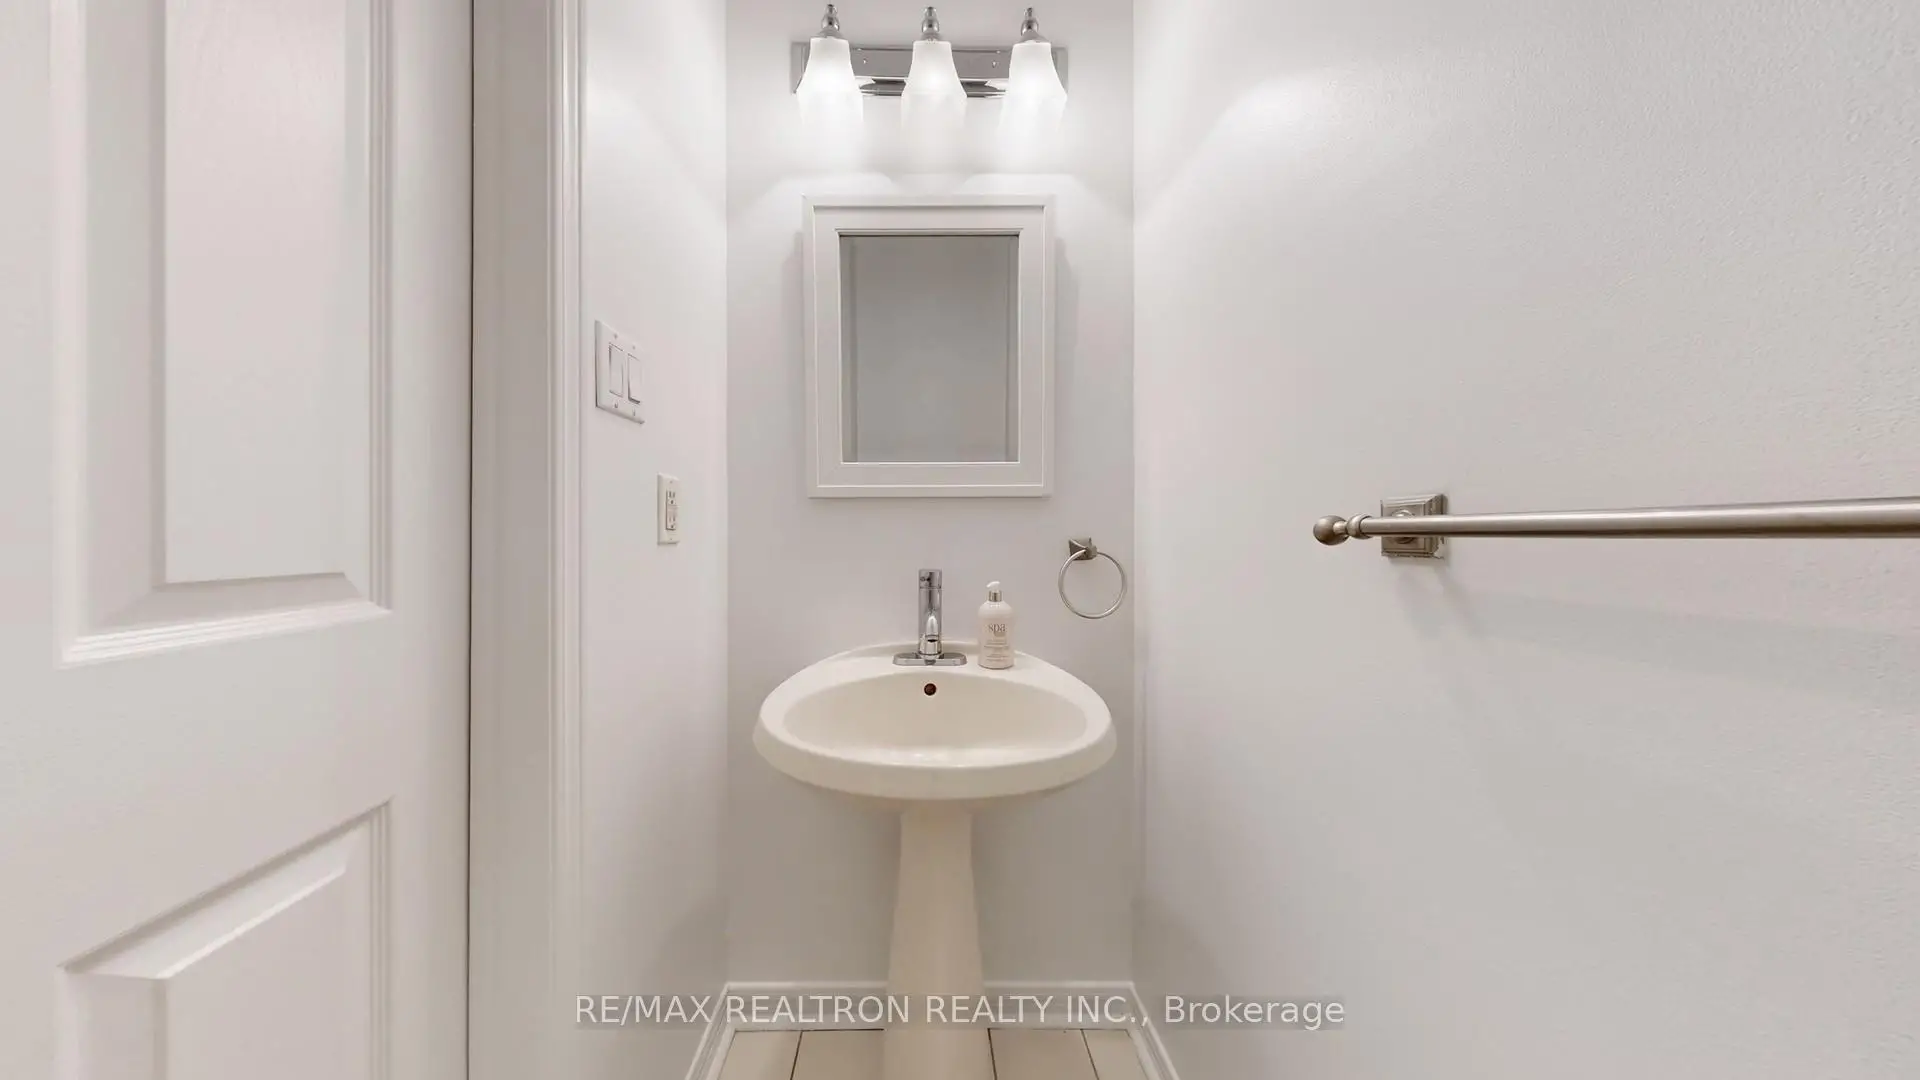
| 1xBath | 2 pcs | Main |
|
| 1xBath | 4 pcs | Second |
|
| 1xBath | 5 pcs | Second |
|
| 1xBath | 4 pcs | Basement |
Property Summary
Located close to the intersection of Kennedy & Carlton, 25 Waterbridge Ln is a 3+1 bedrooms 4 washrooms Detached. The unit has a Double Built-In Parking Spaces. The property has many nice features including Carpet Free and Central Vacuum. Living Room Rm, Dinning Room Rm, Kitchen and Breakfast Room are on the Main floor.Home Market Analysis
For Sale
For Lease
Comparable home values have decreased 7.1% compared with the same period last year.
Rent levels have remained relatively stable compared with the same period last year.
How This Home Compares
Local Area Profile
This property is located in a predominantly owner-occupied residential area with housing made up primarily of detached homes. Approximately 62% of residents hold a bachelor's degree or higher, while about 10% have a college credential. Driving is the primary commuting method for nearly all local commuters.
School Information
Elementary Schools
-
Home schoolDistance to school: 0.8 km (~14 min walk)
-
French Immersion school
Rank: 1664 out of 3022 (Score: 5.9)Distance to school: 5.1 km (~15 min drive) -
Rank: 337 out of 3022 (Score: 8.0)Distance to school: 3.8 km (~12 min drive)
-
Distance to school: 1.8 km (~32 min walk)
-
Catholic Gifted program school
Rank: 1 out of 3022 (Score: 10.0)Distance to school: 3.2 km (~10 min drive) Secondary Schools
-
Home schoolRank: 12/746 (Score: 9.2) 5 year average: 6/746 (Score: 9.0)Distance to school: 1.4 km (~24 min walk)
-
Rank: 12/746 (Score: 9.2) 5 year average: 10/746 (Score: 8.9)Distance to school: 2.1 km (~6 min drive)
-
Arts program school
Rank: 24/746 (Score: 8.9) 5 year average: 9/746 (Score: 8.9)Distance to school: 3.0 km (~9 min drive) -
AP program school
Rank: 16/746 (Score: 9.1) 5 year average: 41/746 (Score: 8.2)Distance to school: 3.8 km (~11 min drive) -
Catholic Home school
Rank: 6/746 (Score: 9.6) 5 year average: 5/746 (Score: 9.0)Distance to school: 4.3 km (~13 min drive) -
Rank: 89/746 (Score: 8.0) 5 year average: 135/746 (Score: 7.3)Distance to school: 9.1 km (~27 min drive)
-
Rank: 67/746 (Score: 8.2) 5 year average: 152/746 (Score: 7.3)Distance to school: 4.4 km (~13 min drive)