Unionville, Markham, L3R 2W7

Description
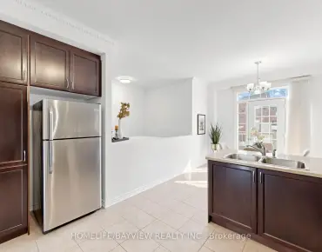
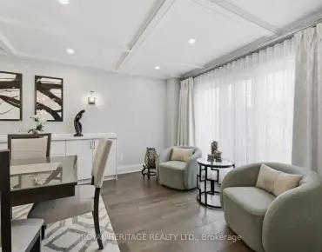
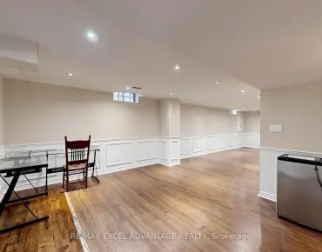
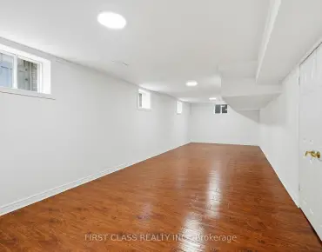
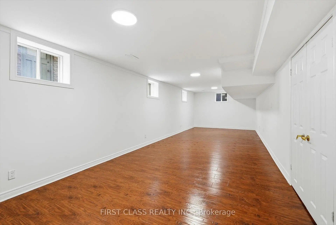
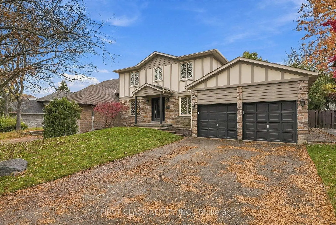
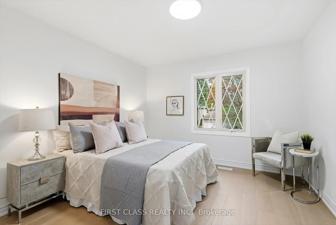
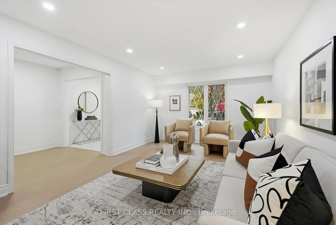
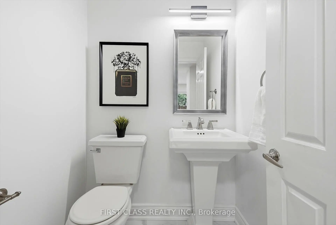
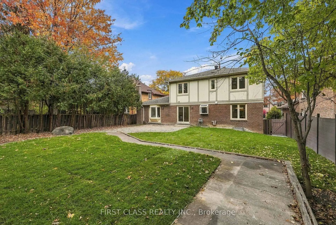
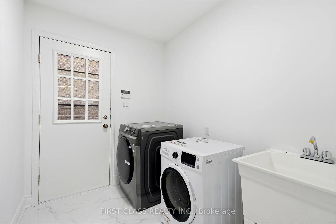
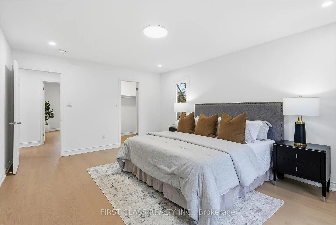
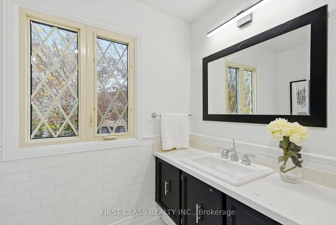
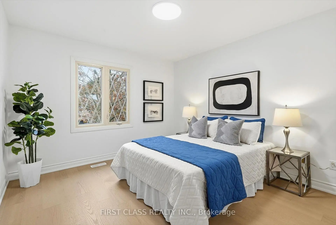
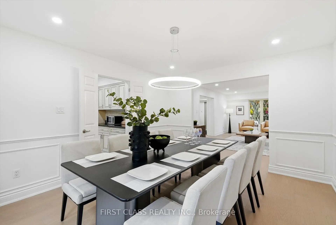
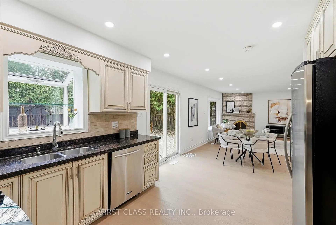
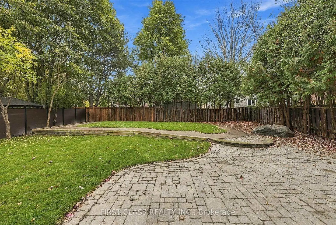
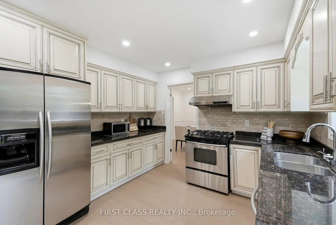
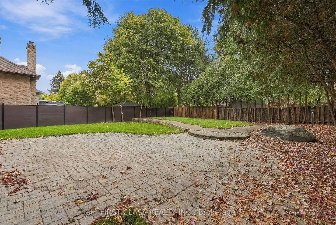
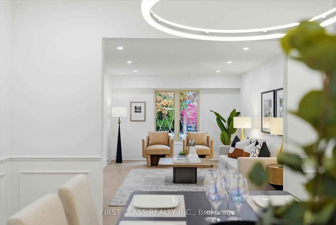
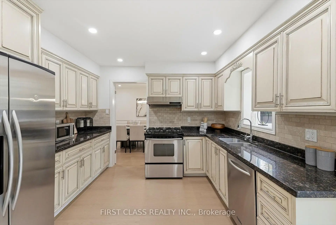
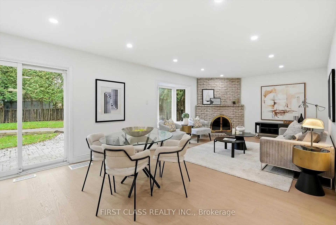
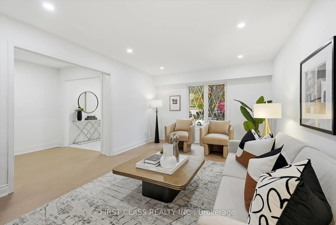
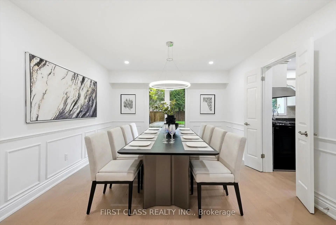
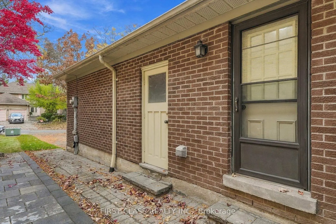
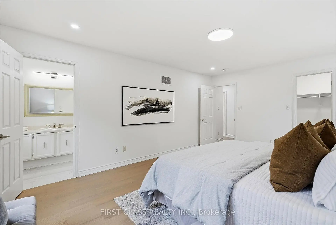
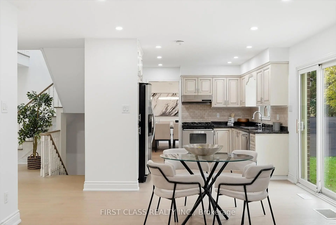
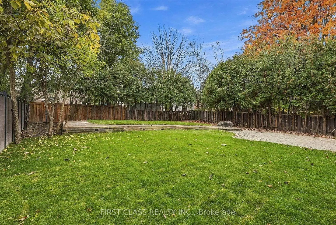
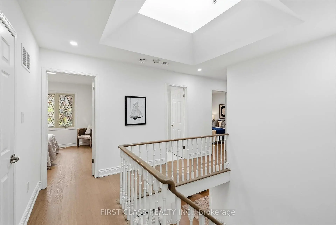
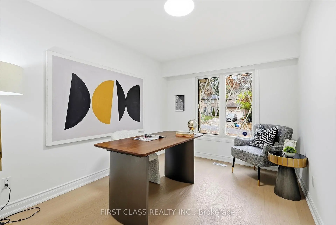
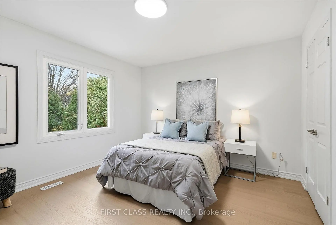
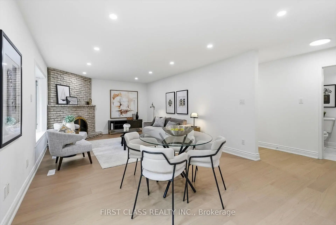
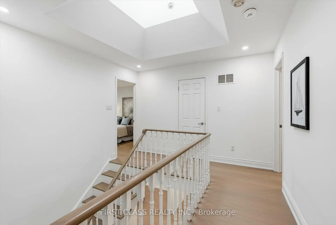
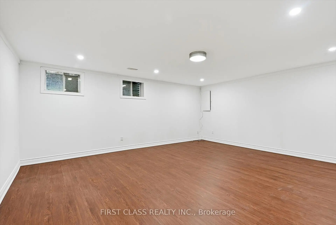
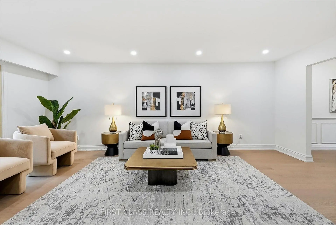
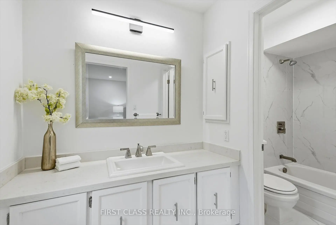
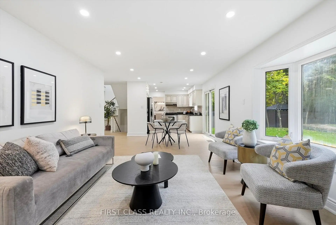
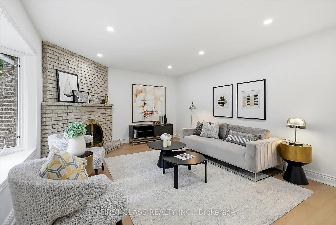
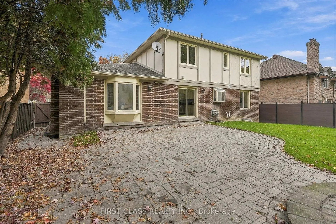
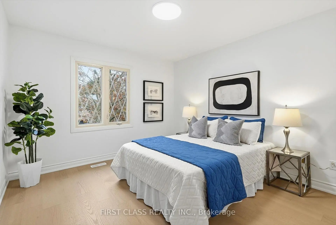
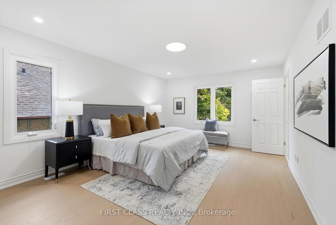
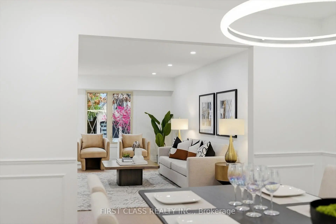
$$$ Spent On Extensive Interior & Exterior Upgrades! Welcome To This Beautifully Updated Detached Home Situated On A Premium 60 X 127 Ft Lot In The Heart Of Prestigious Unionville! Offering Approximately 2,700 Sq Ft Of Above-Grade Living Space, This Spacious Family Home Has Undergone Extensive Recent Renovations Inside And Out! Featuring Brand New Engineered Hardwood Flooring Throughout The Main And Second Floors, Fresh Paint Throughout, Smooth Ceilings, Numerous Newly Installed Pot Lights, Stylish Modern Light Fixtures, Updated Bathroom Finishes, And Much More! The Finished Basement Features Updated Flooring And Fresh Paint, Providing Additional Living And Entertainment Space. Step Outside To Enjoy The Beautifully Refreshed Front And Backyard With Brand New Sod, Creating A Fresh And Inviting Outdoor Setting For Family Gatherings And Relaxation. Bright, Spacious, And Move-In Ready! Conveniently Located Close To Top-Rated Schools, Parks, Shopping, Restaurants, Historic Main Street Unionville, And Major Highways. A Rare Opportunity To Own A Beautifully Upgraded Home On A Premium Lot In One Of Markham's Most Sought-After Neighbourhoods! Don't Miss It!
Features
- Facing: North

- Bedrooms: 4

- Bathrooms: 4

- Garages: 2

- Kitchens: 1

Details
- Lot size: 60.88 x 127.12 Feet

- Space: 2500-3000

- Tax: $ 9972.00

- N14126946

- Listing contracted with: FIRST CLASS REALTY INC.
| Room | Size(M) | Description | |
|---|---|---|---|
| Living Rm | 6.20x3.60 | Combined w/Dining, Pot Lights, Hardwood Floor |
|
| Dining Rm | 4.20x3.60 | Wainscoting, Pot Lights, Hardwood Floor |
|
| Family Rm | 5.64x3.90 | Fireplace, Hardwood Floor, Pot Lights |
|
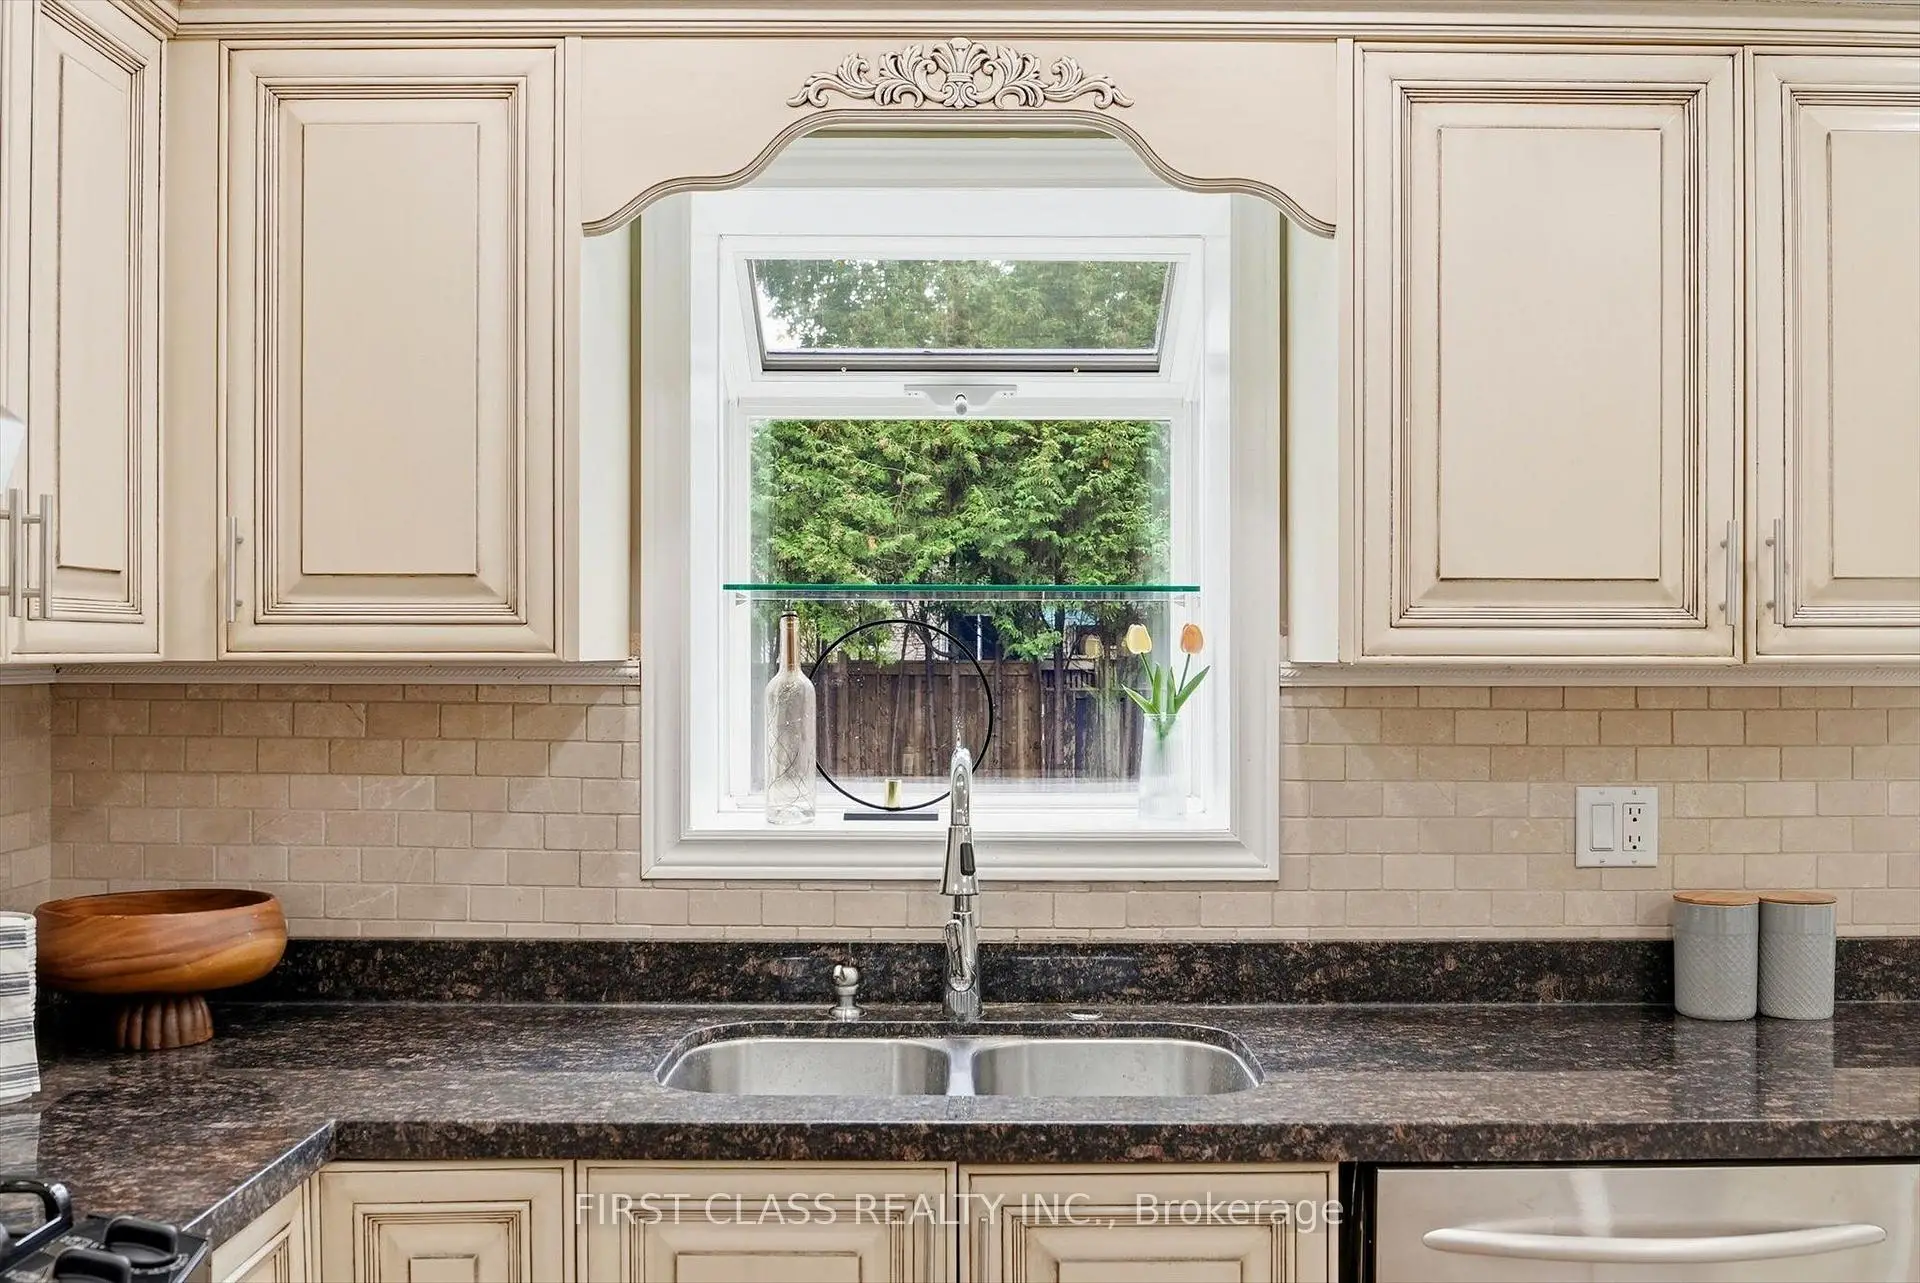
| Kitchen | 3.56x2.70 | Stainless Steel Appl, Pot Lights, Hardwood Floor |
|
| Den | 3.62x2.77 | Picture Window, Hardwood Floor |
|
| Breakfast | 2.67x2.56 | Sliding Doors, W/O To Patio, Hardwood Floor |
|
| Primary B | 5.27x3.80 | Walk-In Closet(s), Pot Lights, Hardwood Floor |
|
| 2nd Br | 3.55x3.35 | Overlooks Frontyard, Large Closet, Hardwood Floor |
|
| 3rd Br | 3.55x3.35 | Overlooks Frontyard, Large Closet, Hardwood Floor |
|
| 4th Br | 3.55x3.90 | Overlooks Backyard, Large Closet, Hardwood Floor |
|
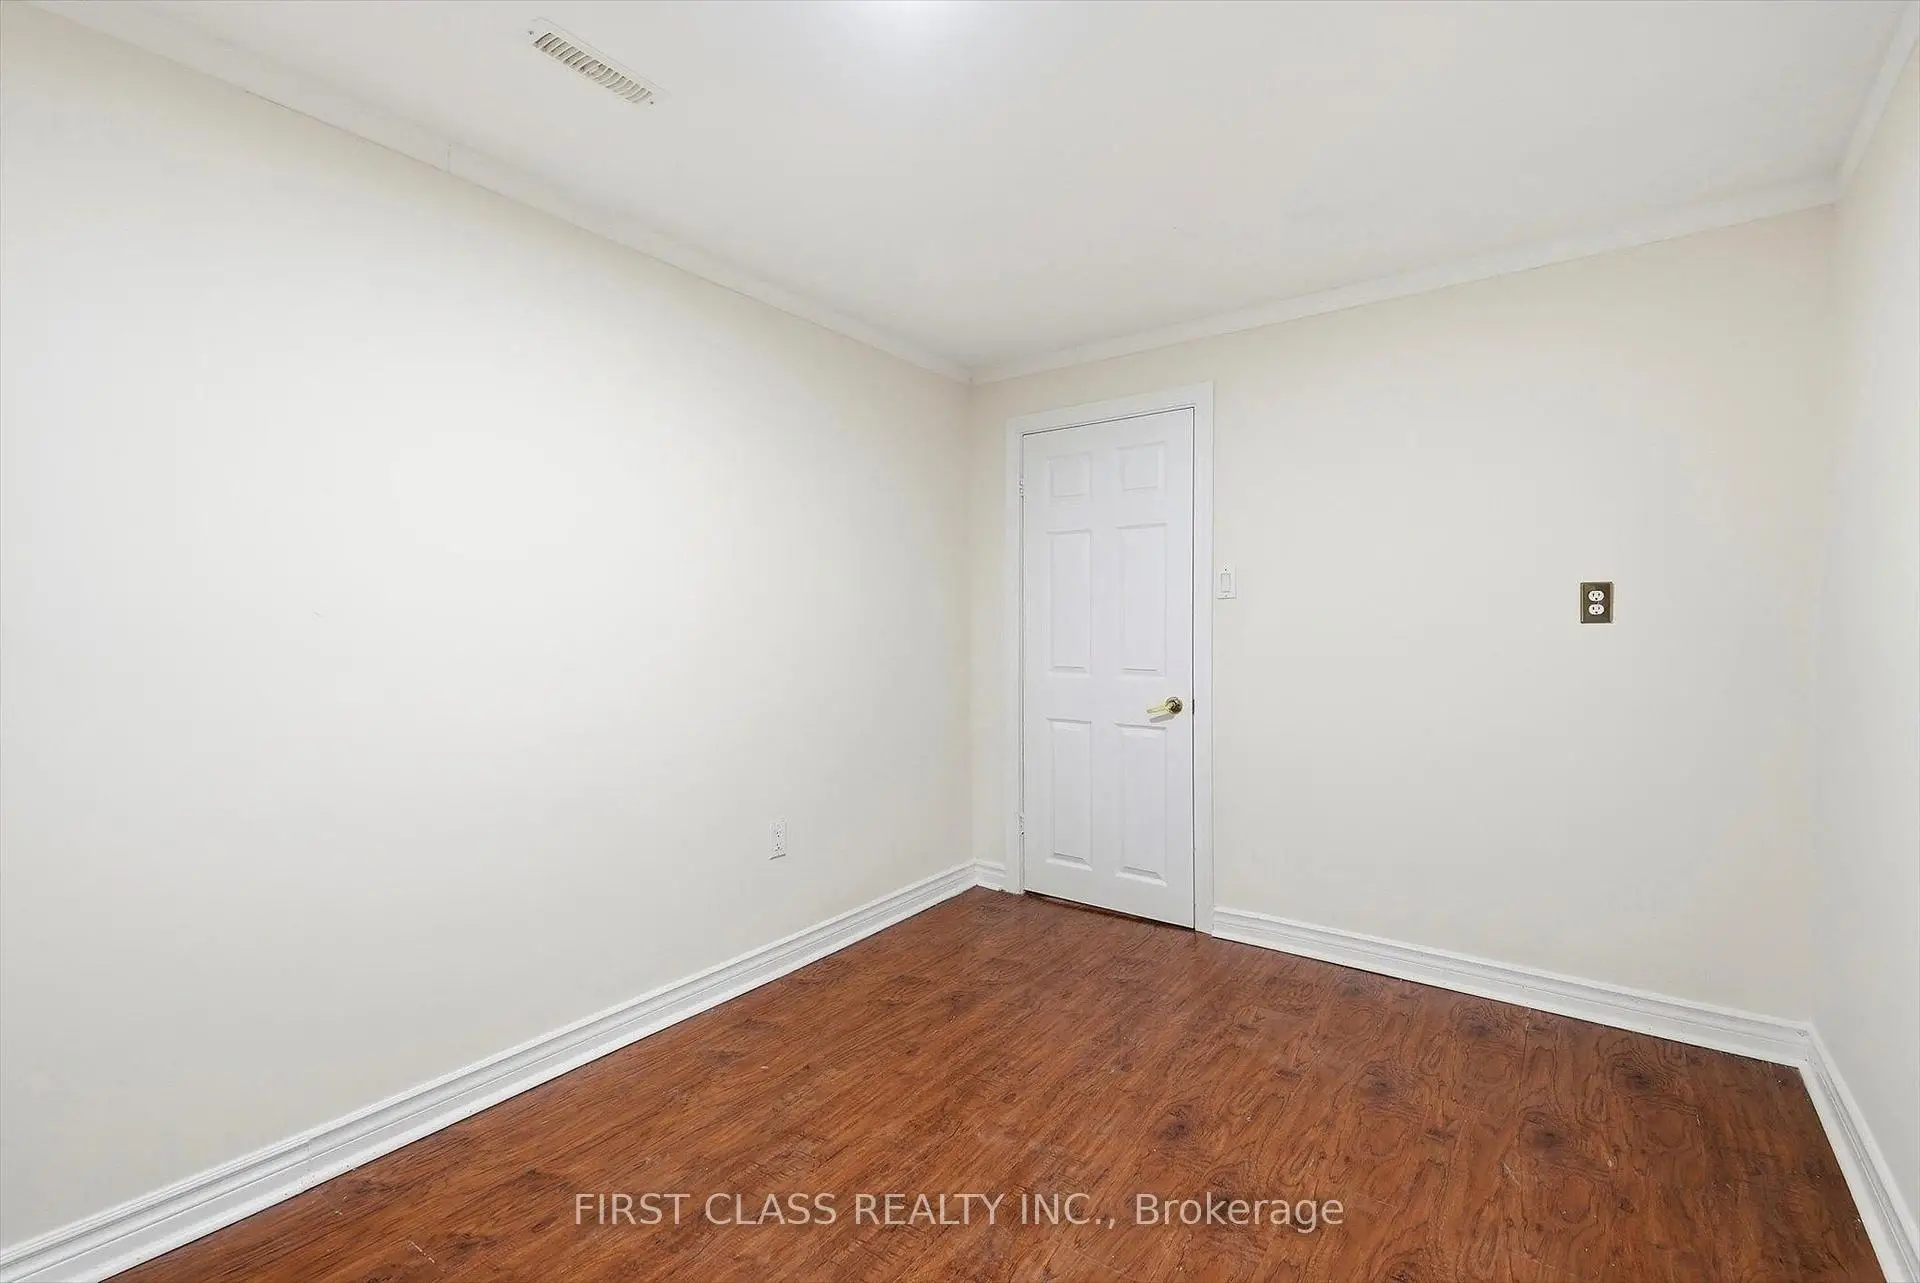
| Den | 3.57x2.55 | Closet, Laminate |
|
| Recreatio | 5.40x5.60 | Window, Laminate, Pot Lights |
| Bathroom | Pieces | Level | |
|---|---|---|---|
| 1xBath | 2 pcs | Main |
|
| 1xBath | 3 pcs | Second |
|
| 1xBath | 4 pcs | Second |
|
| 1xBath | 3 pcs | Basement |
Property Summary
Located close to the intersection of 16th Ave and Village Parkway, 9 Briarwood Rd is a 4+2 bedrooms 4 washrooms Detached. The unit has a Double Attached Parking Spaces. The property has many nice features including Carpet Free. Living Room Rm, Dinning Room Rm, Family Room Rm, Kitchen, Den and Breakfast Room are on the Main floor.Home Market Analysis
For Sale
For Lease
Comparable home values have remained relatively stable compared with the same period last year.
Rent levels have decreased 9.5% compared with the same period last year.
How This Home Compares
Local Area Profile
This property is located in a predominantly owner-occupied residential area with housing made up primarily of detached homes. Approximately 60% of residents hold a bachelor's degree or higher, while about 14% have a college credential. Driving is the primary commuting method for nearly all local commuters.
School Information
Elementary Schools
-
Gifted program school
Rank: 53 out of 3022 (Score: 9.3)Distance to school: 0.6 km (~11 min walk) -
French Immersion school
Rank: 751 out of 3022 (Score: 7.2)Distance to school: 5.0 km (~15 min drive) -
Rank: 751 out of 3022 (Score: 7.2)Distance to school: 3.8 km (~11 min drive)
-
Distance to school: 1.3 km (~23 min walk)
-
Rank: 1 out of 3022 (Score: 10.0)Distance to school: 1.2 km (~22 min walk)
Secondary Schools
-
Home schoolRank: 24/746 (Score: 8.9) 5 year average: 9/746 (Score: 8.9)Distance to school: 1.8 km (~32 min walk)
-
Rank: 12/746 (Score: 9.2) 5 year average: 10/746 (Score: 8.9)Distance to school: 2.4 km (~7 min drive)
-
Arts program school
Rank: 24/746 (Score: 8.9) 5 year average: 9/746 (Score: 8.9)Distance to school: 1.8 km (~32 min walk) -
AP program school
Rank: 16/746 (Score: 9.1) 5 year average: 41/746 (Score: 8.2)Distance to school: 4.6 km (~14 min drive) -
Catholic Home school
Rank: 6/746 (Score: 9.6) 5 year average: 5/746 (Score: 9.0)Distance to school: 2.1 km (~6 min drive) -
Rank: 67/746 (Score: 8.2) 5 year average: 152/746 (Score: 7.3)Distance to school: 6.3 km (~19 min drive)


Commute Information
 Unionville Go Train Station (2.9km) - Free Parking available, parking lots: 1614