Vinegar Hill, Markham, L3P 1K7

Description
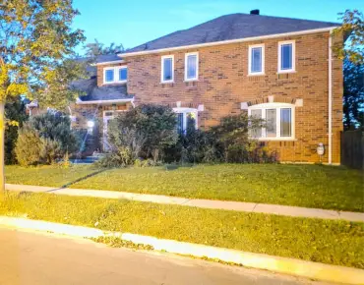
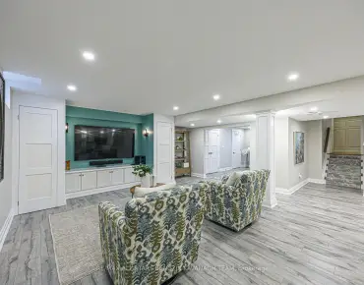
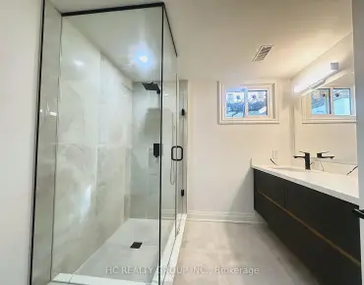
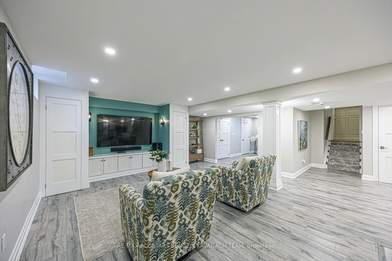
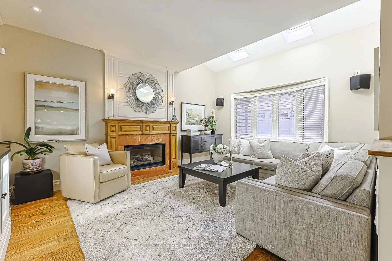
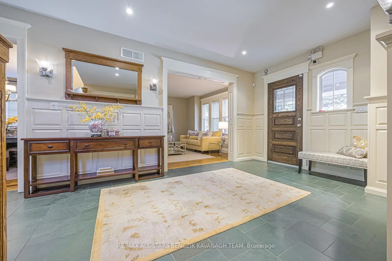
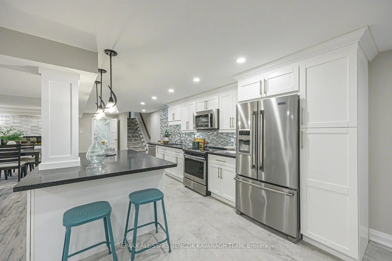
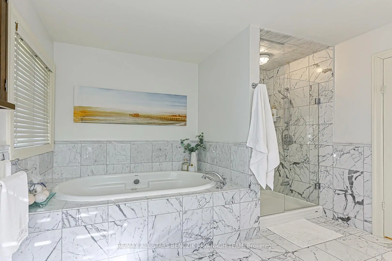
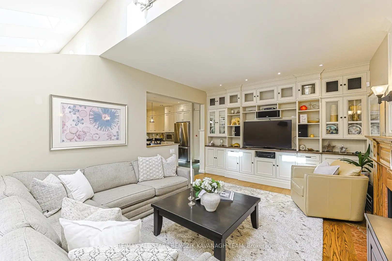
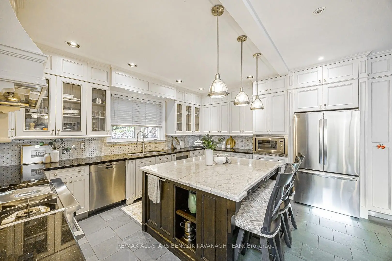
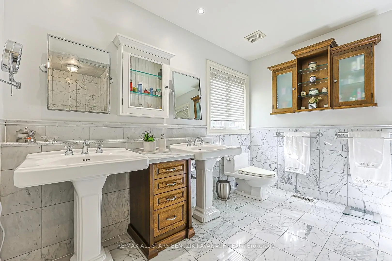
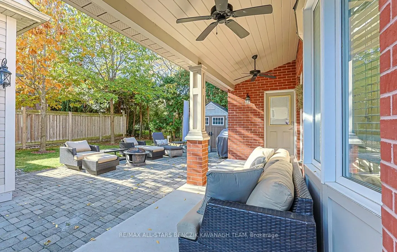
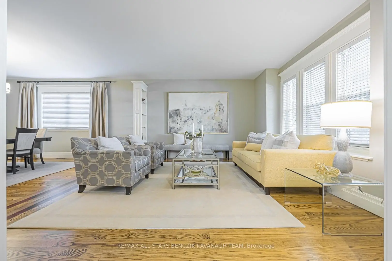
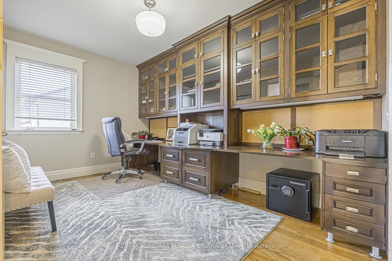
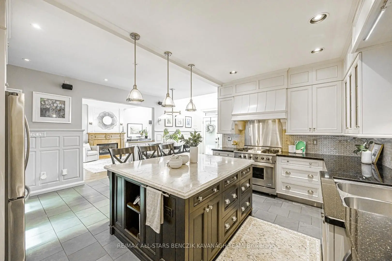
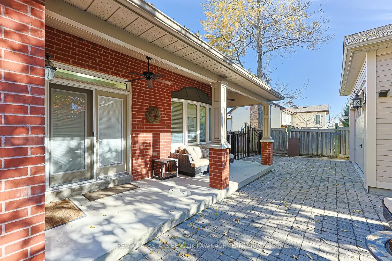
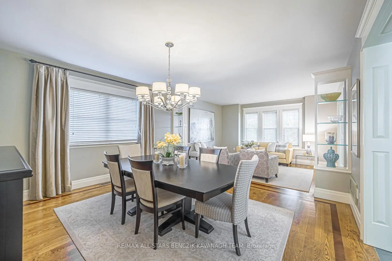
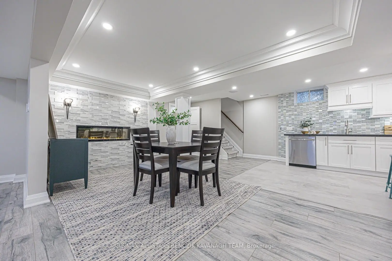
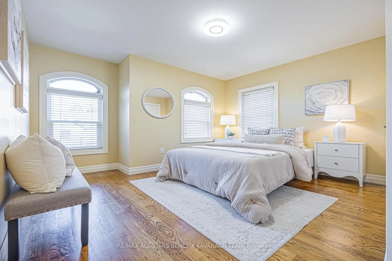
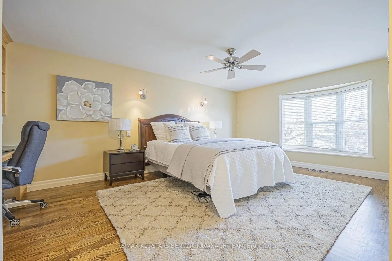
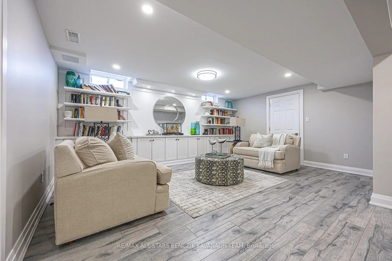
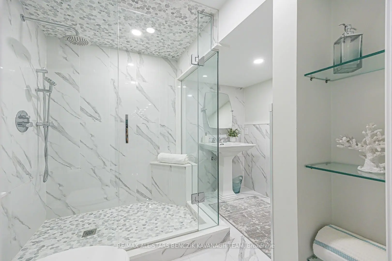
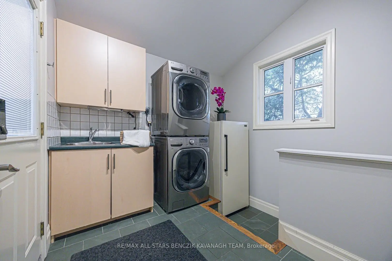
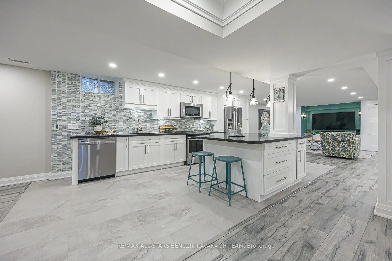
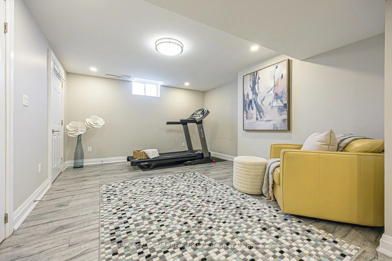
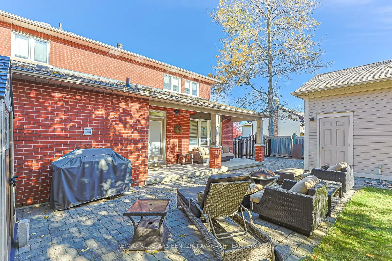
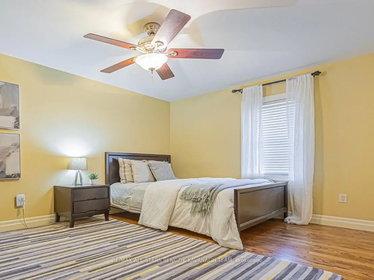
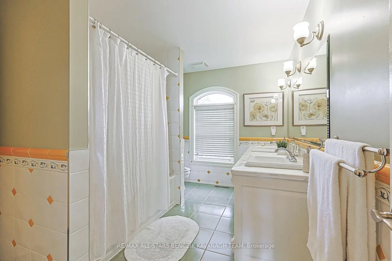
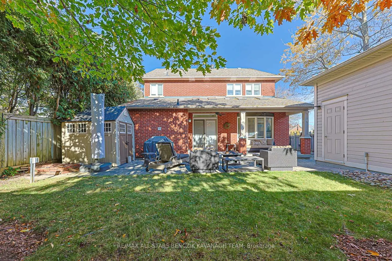
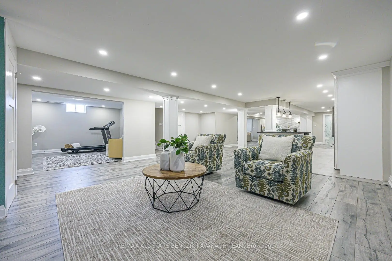
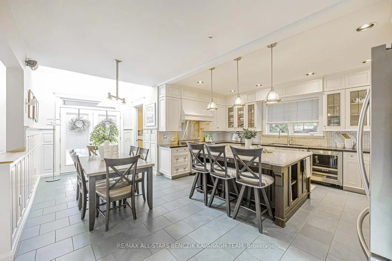
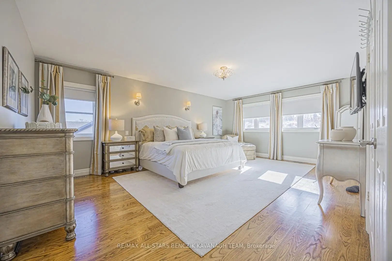
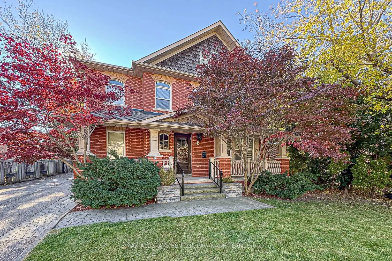
Today's modern amenities meets the timeless charm of a century-replica home at 3 Rouge St. Custom-built in 2003, this exceptional 3,149 sqft Markham residence offers 4 bedrooms and refined finishes throughout, set on a mature, tree-lined street in one of the area's most distinctive neighbourhoods. Walk to the Milne Park Conservation Area, Rouge Valley Trail System and enjoy an outdoor nature lover's paradise. Thoughtfully designed for modern family living, the home combines elegant entertaining spaces with everyday functionality. The living and dining rooms feature hardwood floors and an open concept layout, while the bright family room showcases a gas fireplace, custom built-ins and skylights. The gourmet kitchen boasts granite countertops, centre island with a marble countertop, stainless steel appliances and a walkout to the backyard patio. A private main-floor office with custom built-ins and convenient main-floor laundry enhance everyday comfort. The primary retreat features his-and-hers closets and a spa-inspired 5-piece ensuite with marble finishes, complimented by three additional bedrooms and a 5-piece main bathroom. The professionally finished basement, complete with a separate entrance, full kitchen, multiple recreation areas, bathroom, two cold rooms and heated floors, offers exceptional flexibility for extended family or multigenerational living. Enjoy a walkable lifestyle just minutes from Historic Main Street Markham, with its boutique shops, restaurants and cafés, along with convenient access to Highways 407 and 404. A rare opportunity to enjoy the character and architectural charm of yesteryear, paired with contemporary finishes and versatile living spaces in the heart of Markham.
Features
- Facing: South

- Bedrooms: 4

- Bathrooms: 4

- Garages: 2

- Kitchens: 1

Details
- Lot size: 56.99 x 126.38 Feet

- Space: 3000-3500

- Tax: $ 8492.12

- N14125416

- Listing contracted with: RE/MAX ALL-STARS BENCZIK KAVANAGH TEAM
| Room | Size(M) | Description | |
|---|---|---|---|
| Living Rm | 4.38x3.27 | Hardwood Floor, Window, Open Concept |
|
| Dining Rm | 4.38x4.29 | Hardwood Floor, Window, Built-in Speakers |
|
| Family Rm | 5.31x3.90 | Hardwood Floor, Skylight, Fireplace |
|
| Kitchen | 6.11x5.51 | Slate Flooring, Stainless Steel Appl, W/O To Patio |
|
| Office | 3.95x2.53 | Hardwood Floor, Window, B/I Desk |
|
| Laundry | 3.12x2.90 | Slate Flooring, Window, W/O To Patio |
|
| Primary B | 6.10x4.27 | Hardwood Floor, His and Hers Closets, 5 Pc Ensuite |
|
| 2nd Br | 4.47x3.92 | Hardwood Floor, Window, Closet |
|
| 3rd Br | 5.42x4.47 | Hardwood Floor, B/I Desk, Semi Ensuite |
|
| 4th Br | 3.57x2.26 | Hardwood Floor, Window, Closet |
|
| Recreatio | 5.33x3.93 | Laminate, Window, Pot Lights |
|
| Recreatio | 4.88x3.79 | Laminate, B/I Shelves, Pot Lights |
| Bathroom | Pieces | Level | |
|---|---|---|---|
| 1xBath | 2 pcs | Main |
|
| 1xBath | 5 pcs | Upper |
|
| 1xBath | 5 pcs | Upper |
|
| 1xBath | 3 pcs | Basement |
Property Summary
Located close to the intersection of Markham Rd and Hwy 7, 3 Rouge St is a 4+1 bedrooms 4 washrooms Detached. The unit has a Double Detached Parking Spaces. The property has many nice features including Sump Pump, Central Vacuum and ERV/HRV. Living Room Rm, Dinning Room Rm, Family Room Rm, Kitchen, Office and Laundry are on the Main floor; Primary B, second bedroom, third bedroom and fourth bedroom are on the upper floor.Home Market Analysis
For Sale
For Lease
Comparable home values have increased 207.9% compared with the same period last year.
Rent levels have decreased 14.7% compared with the same period last year.
How This Home Compares
Local Area Profile
This property is located in a predominantly owner-occupied residential area with a mix of detached homes and townhouses. Approximately 50% of residents hold a bachelor's degree or higher, while about 18% have a college credential. The large majority of local commuters travel by car.
School Information
Elementary Schools
-
Home schoolRank: 1868 out of 3022 (Score: 5.6)Distance to school: 1.3 km (~23 min walk)
-
Gifted program school
Rank: 42 out of 3022 (Score: 9.5)Distance to school: 1.5 km (~27 min walk) -
French Immersion school
Rank: 1664 out of 3022 (Score: 5.9)Distance to school: 2.3 km (~7 min drive) -
Rank: 337 out of 3022 (Score: 8.0)Distance to school: 1.4 km (~26 min walk)
-
Rank: 963 out of 3022 (Score: 6.9)Distance to school: 4.0 km (~12 min drive)
-
Rank: 626 out of 3022 (Score: 7.4)Distance to school: 2.3 km (~7 min drive)
Secondary Schools
-
Home schoolRank: 12/746 (Score: 9.2) 5 year average: 6/746 (Score: 9.0)Distance to school: 2.8 km (~8 min drive)
-
Rank: 52/746 (Score: 8.4)Distance to school: 3.6 km (~11 min drive)
-
Arts program school
Rank: 24/746 (Score: 8.9) 5 year average: 9/746 (Score: 8.9)Distance to school: 6.4 km (~19 min drive) -
AP program school
Rank: 16/746 (Score: 9.1) 5 year average: 41/746 (Score: 8.2)Distance to school: 5.0 km (~15 min drive) -
Catholic Home school
Rank: 67/746 (Score: 8.2) 5 year average: 152/746 (Score: 7.3)Distance to school: 3.1 km (~9 min drive) -
Rank: 67/746 (Score: 8.2) 5 year average: 152/746 (Score: 7.3)Distance to school: 3.1 km (~9 min drive)