Unionville, Markham, L3R 1W2
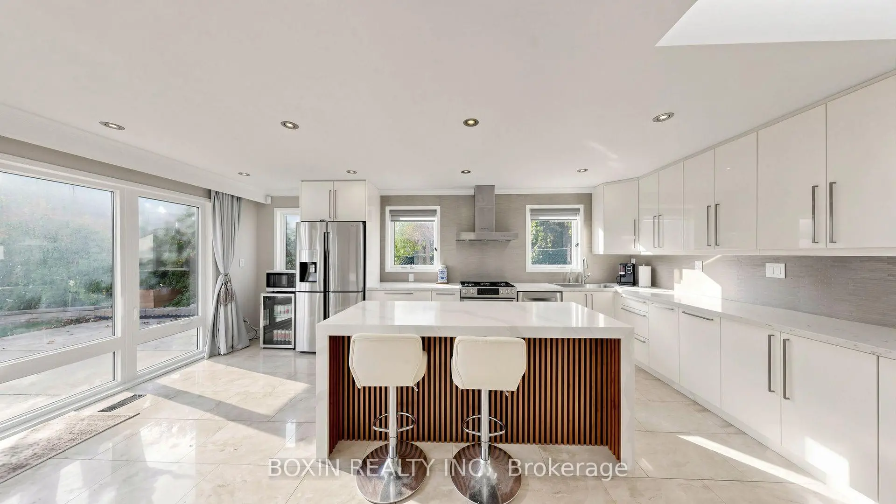
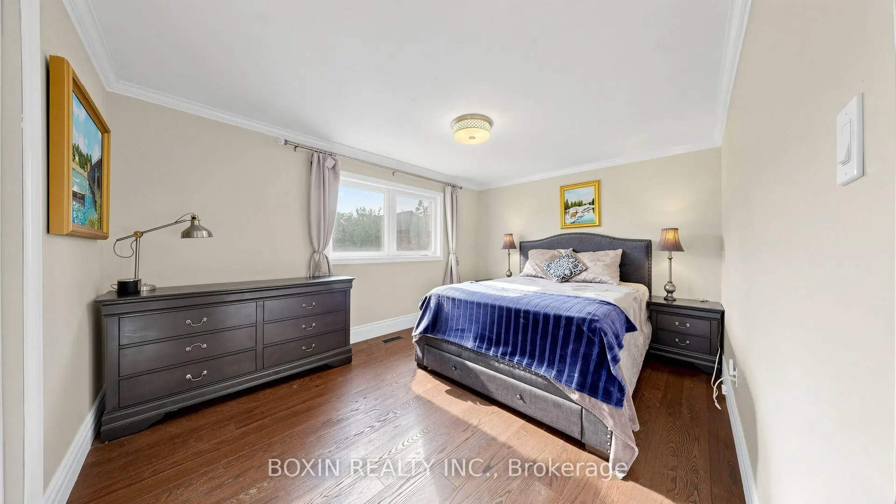
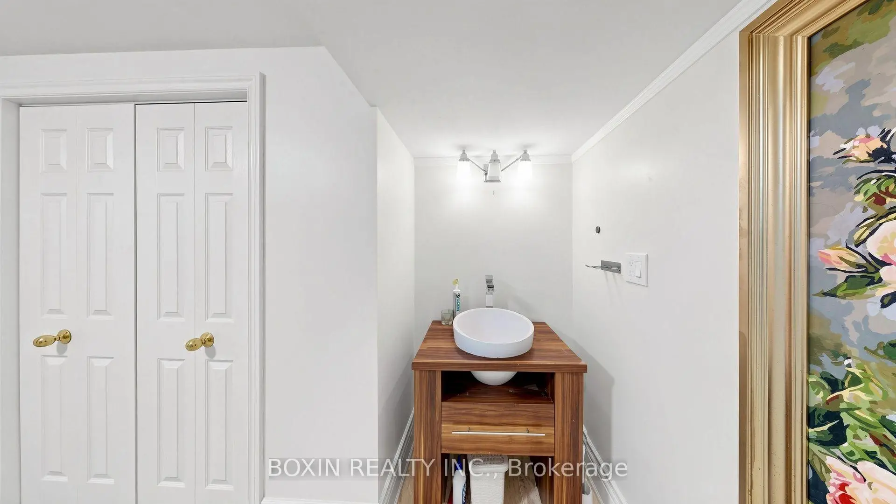
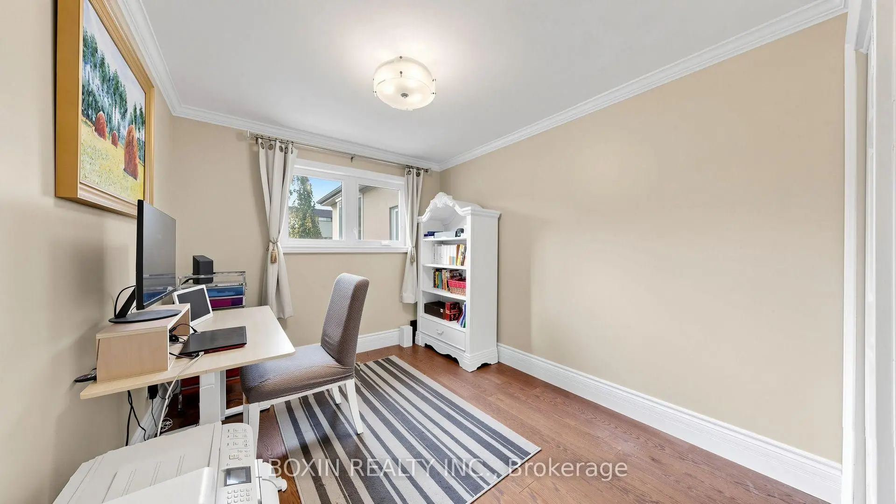
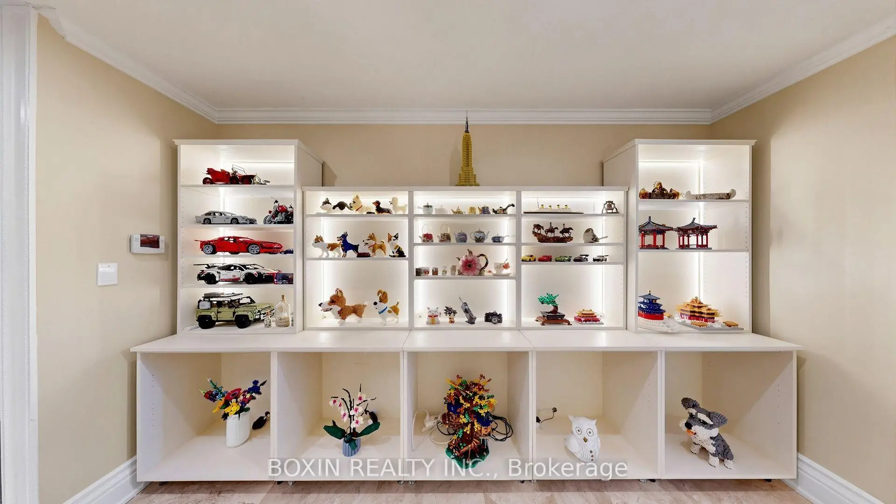
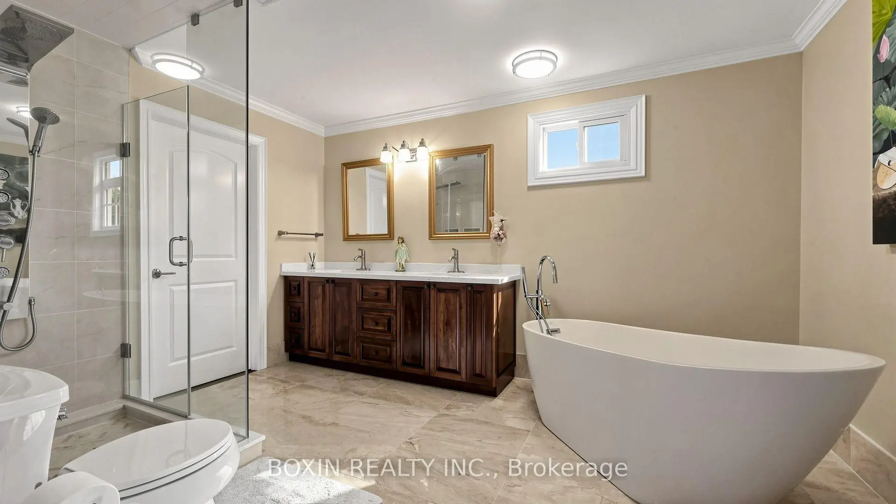
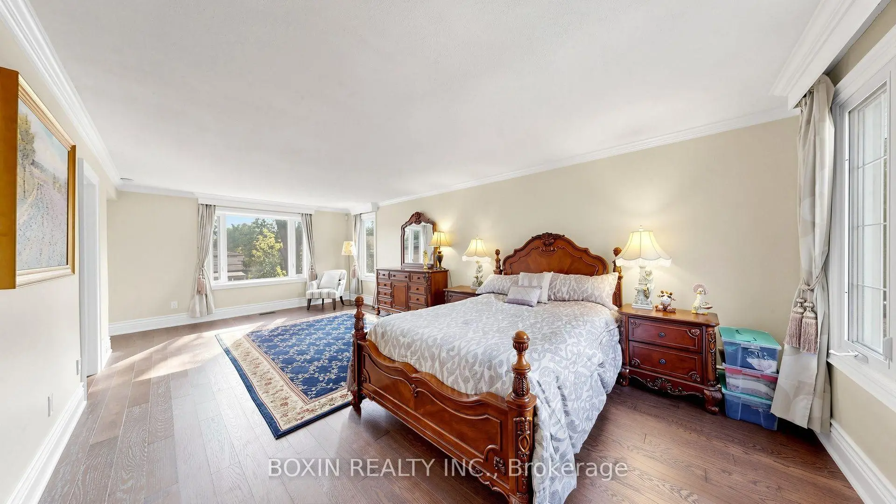
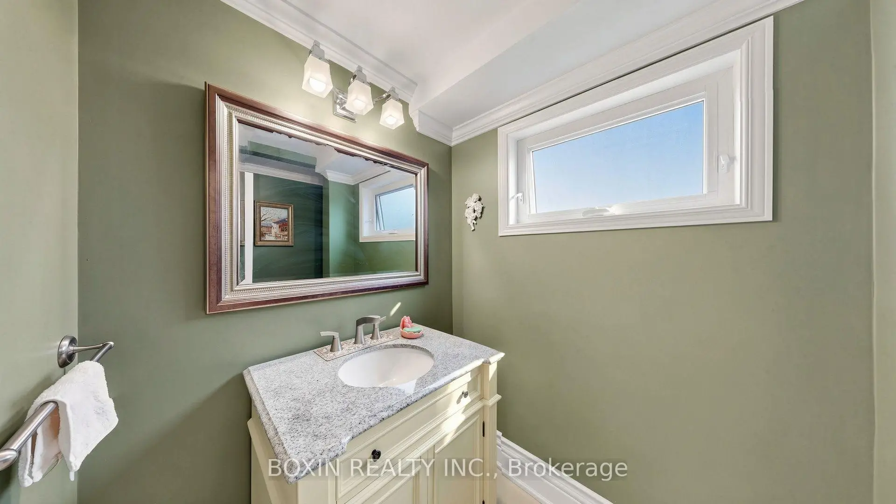

Description
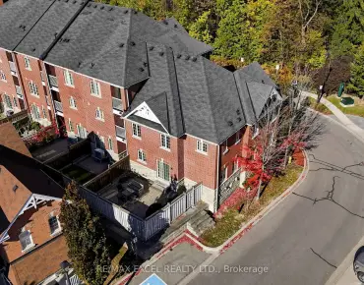
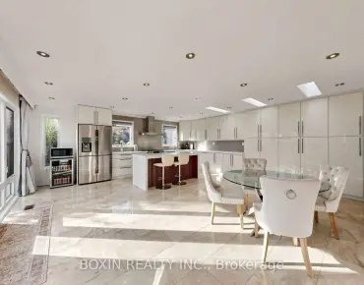
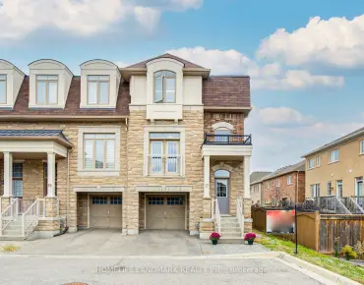
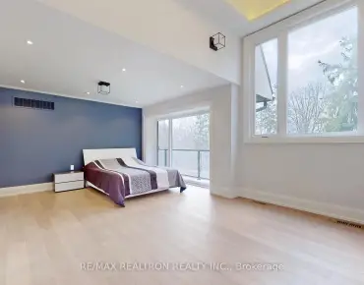
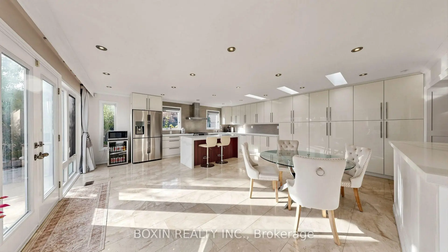
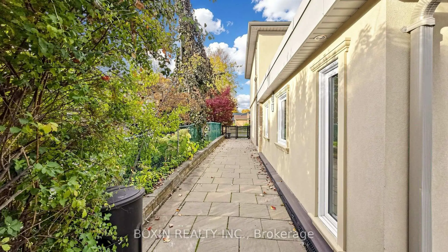
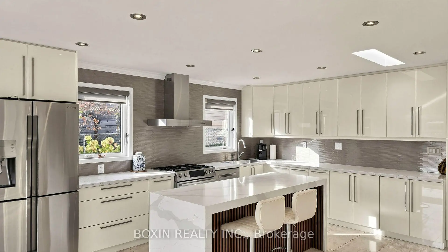
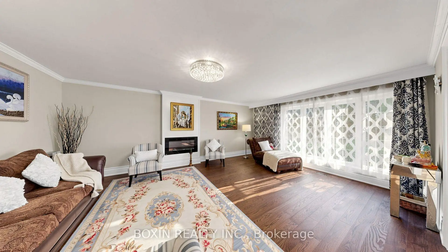
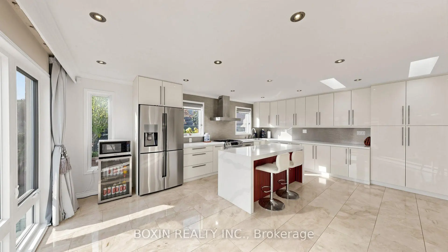
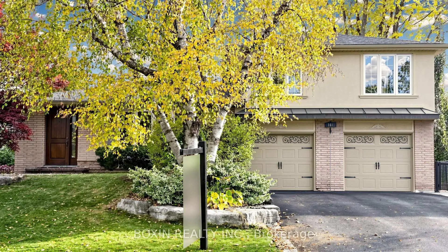
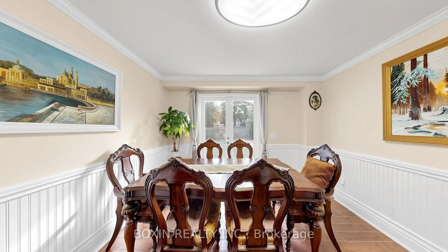
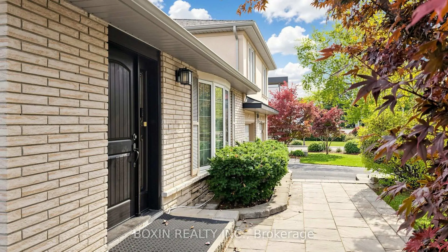
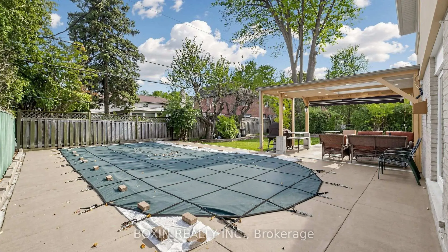
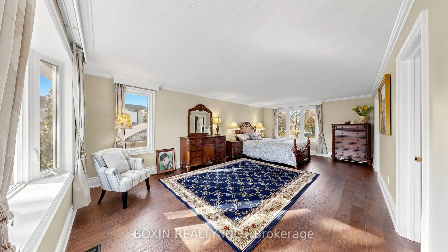
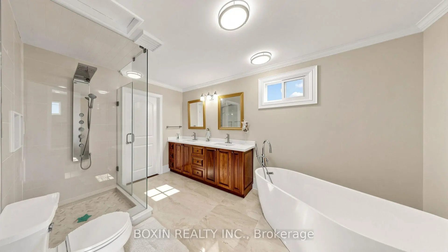
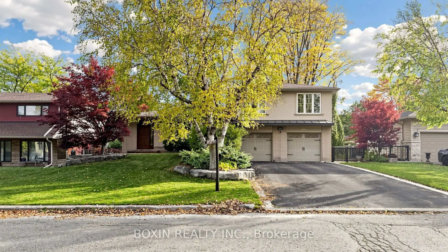
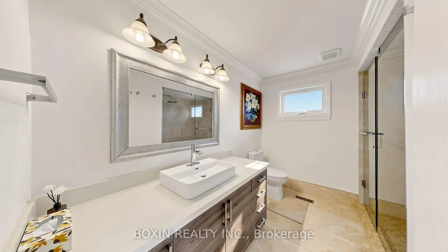
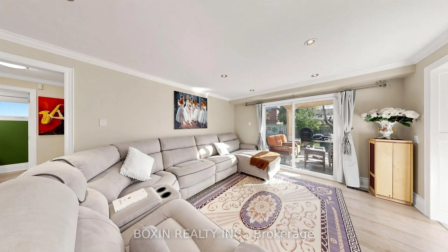
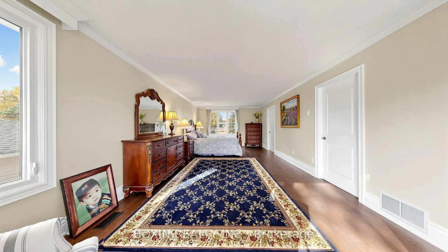
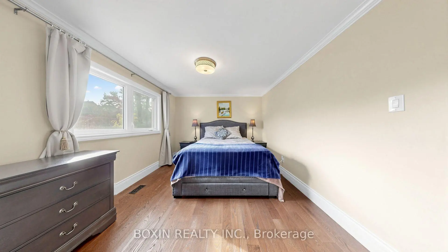
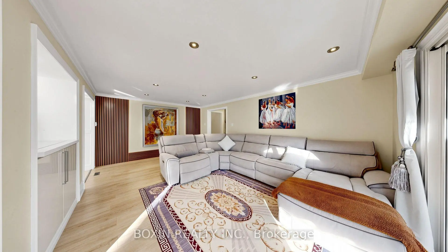
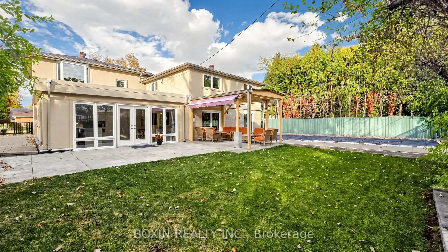
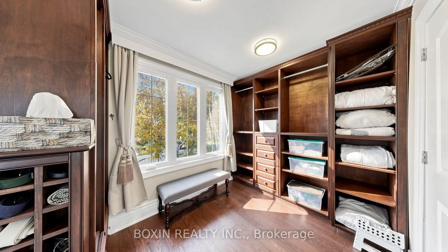
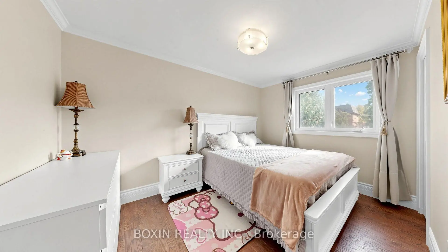
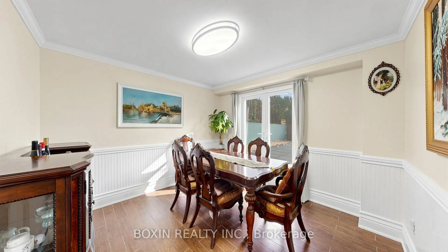
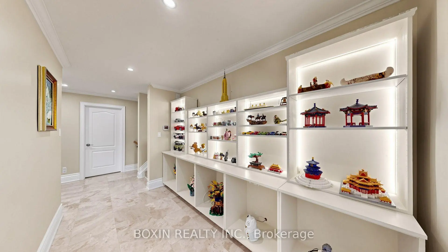
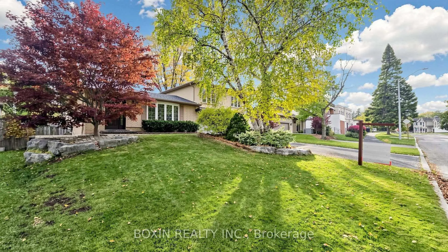
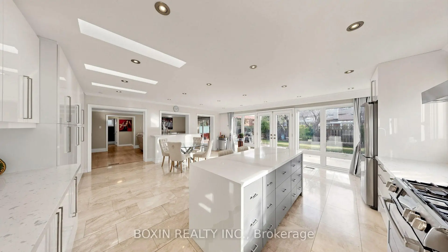
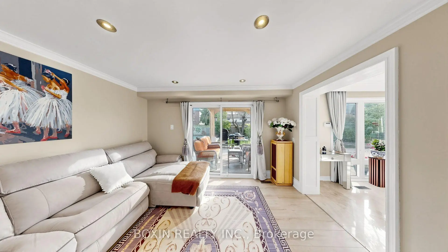
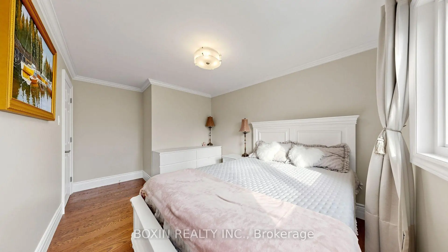
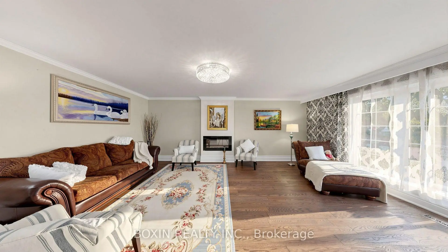
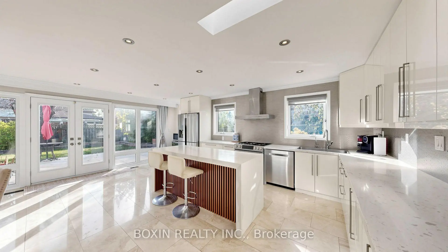
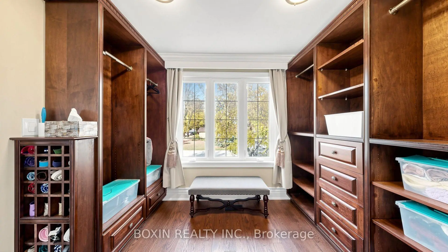
Situated on a quiet street in the highly sought-after heart of Unionville, this renovated 4-bedroom residence has been thoughtfully reimagined with a strong focus on luxury living, streamlined contemporary design, and functionality. The main level showcases a true open-concept layout, creating a seamless flow between living, dining, and kitchen spaces. Large windows and well-planned openings enhance the sense of openness and bring in beautiful natural light throughout the day. The dream gourmet kitchen offers a morden sense kitchen island, designed for both everyday use and entertaining. Paired with a quartz countertop, contemporary cabinetry, refined finishes, and high-quality appliances. The family room and great room are perfect entertaining and family gathering place. The gorgeous primary suite offers a spa-like 5pc ensuite and a walk-in closet with organizers. All additional bedrooms are generously sized and well-proportioned. The exceptionally wide backyard offers ample space for children's play, outdoor activities, and everyday enjoyment. Zoned for the prestigious Parkview P.S. and Unionville H.S. Just minutes to Main Street Unionville, Toogood Pond, shopping, dining, community centre and everyday convenience.
Features
- Facing: South

- Bedrooms: 4

- Bathrooms: 5

- Garages: 2

- Kitchens: 1

Details
- Lot size: 65.50 x 115.00 Feet

- Space: 2500-3000

- Tax: $ 10330.09

- N14123038

- Listing contracted with: BOXIN REALTY INC.
| Room | Size(M) | Description | |
|---|---|---|---|
| Living Rm | 6.16x4.43 | Hardwood Floor, Casement Windows, Fireplace Insert |
|
| Kitchen | 6.62x6.25 | W/O To Garden, Breakfast Area, Combined w/Family |
|
| Dining Rm | 3.56x3.70 | Hardwood Floor, Window, Pot Lights |
|
| Family Rm | 5.88x3.75 | Hardwood Floor, W/O To Pool, Combined w/Kitchen |
|
| Primary B | 7.80x3.85 | Hardwood Floor, 5 Pc Ensuite, His and Hers Closets |
|
| 2nd Br | 4.16x3.13 | Hardwood Floor, South View, Closet |
|
| 3rd Br | 3.13x2.63 | Hardwood Floor, South View, Closet |
|
| 4th Br | 3.60x2.60 | Hardwood Floor, Closet |
|
| 5th Br | 5.89x3.70 | Laminate, Pot Lights |
|
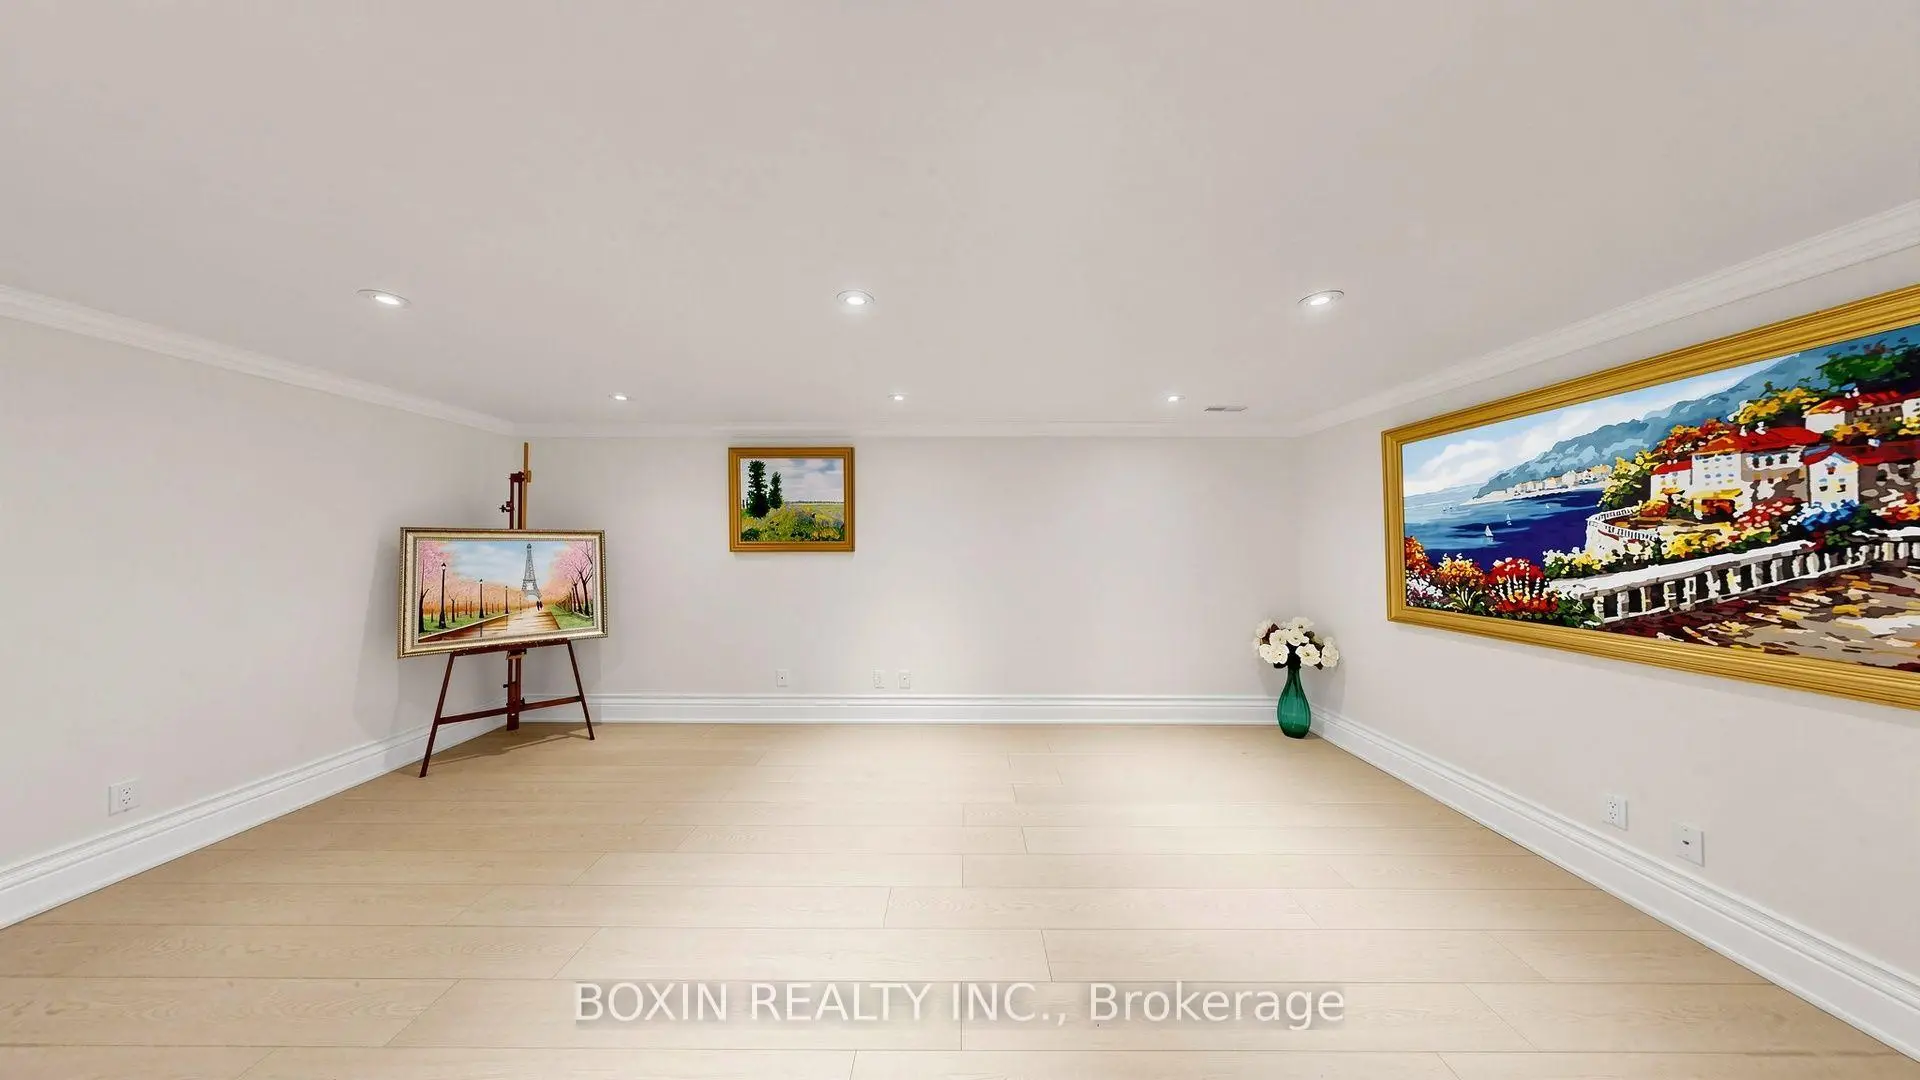
| Recreatio | 5.80x3.58 | Pot Lights, Laminate |
|
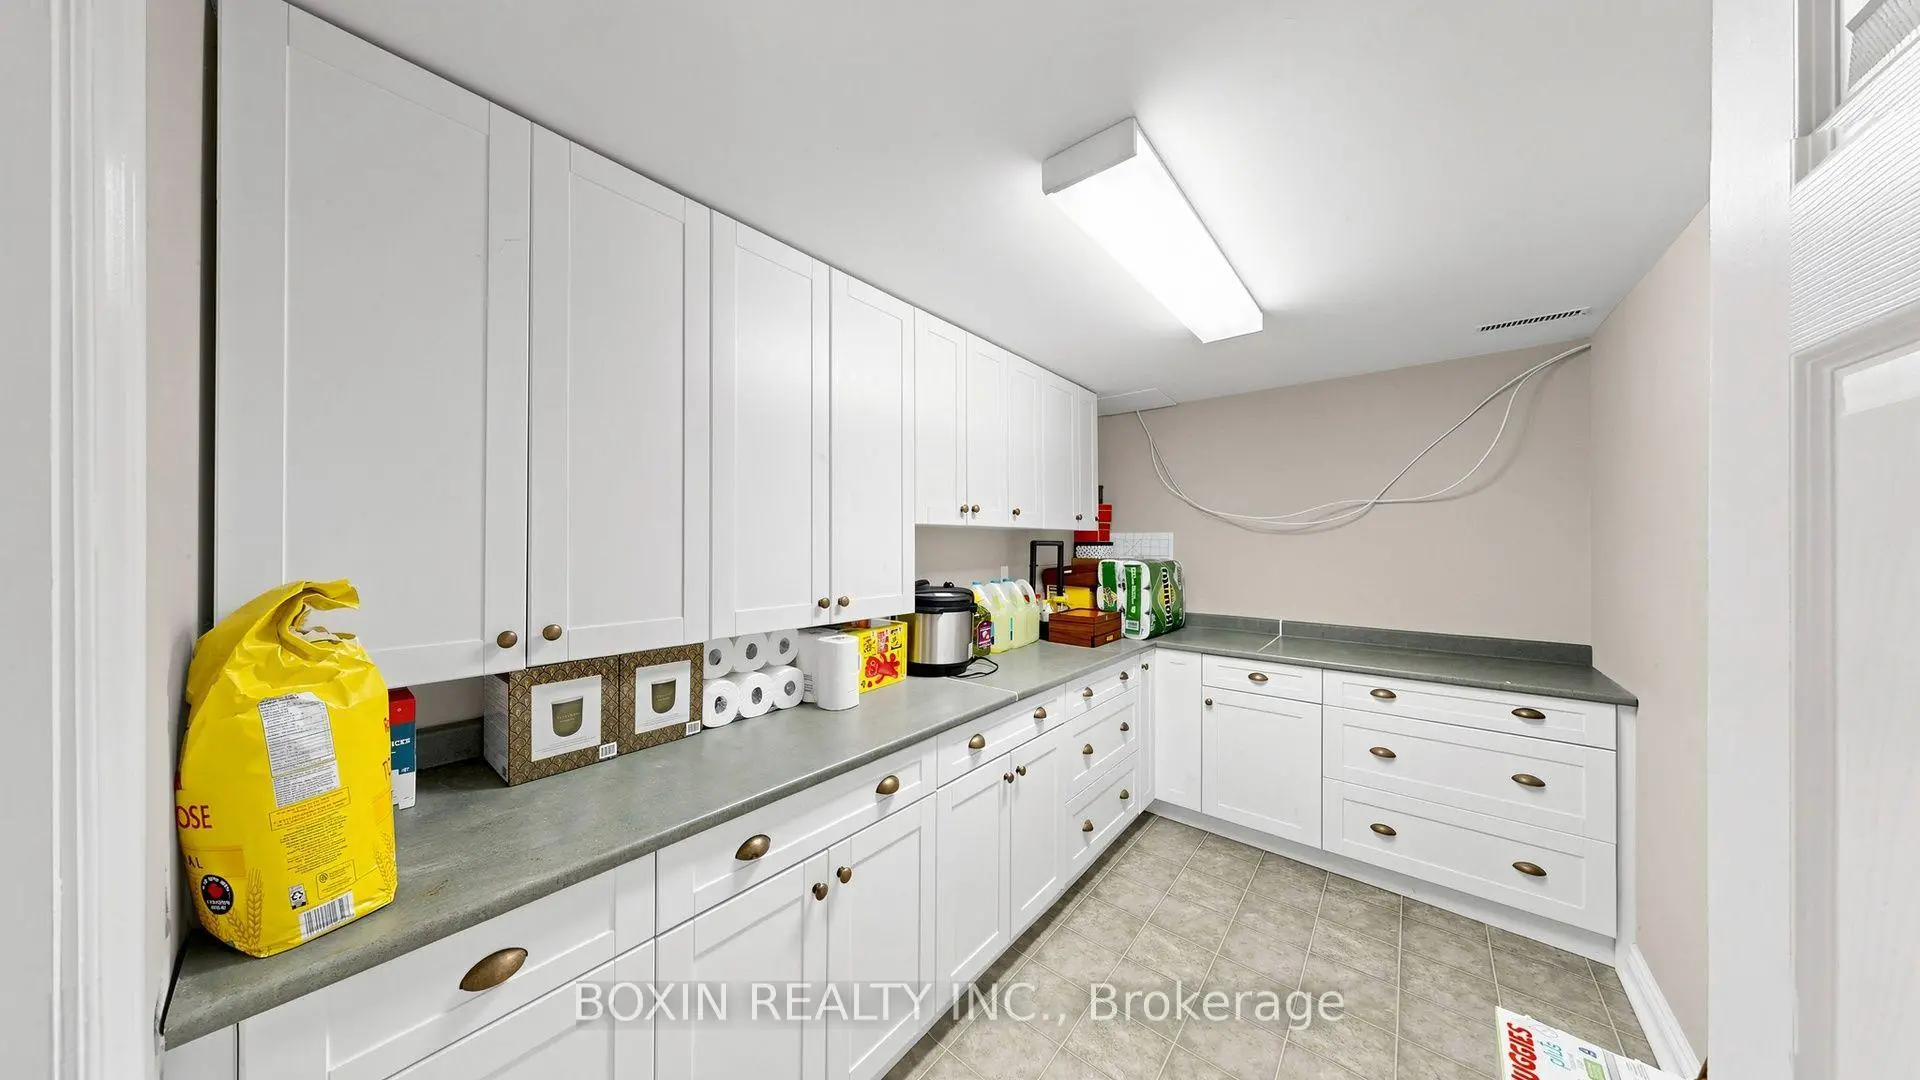
| Workshop | 3.50x2.71 |
| Bathroom | Pieces | Level | |
|---|---|---|---|
| 1xBath | 2 pcs | Ground |
|
| 1xBath | 2 pcs | Ground |
|
| 1xBath | 4 pcs | In Betwe |
|
| 1xBath | 5 pcs | Upper |
|
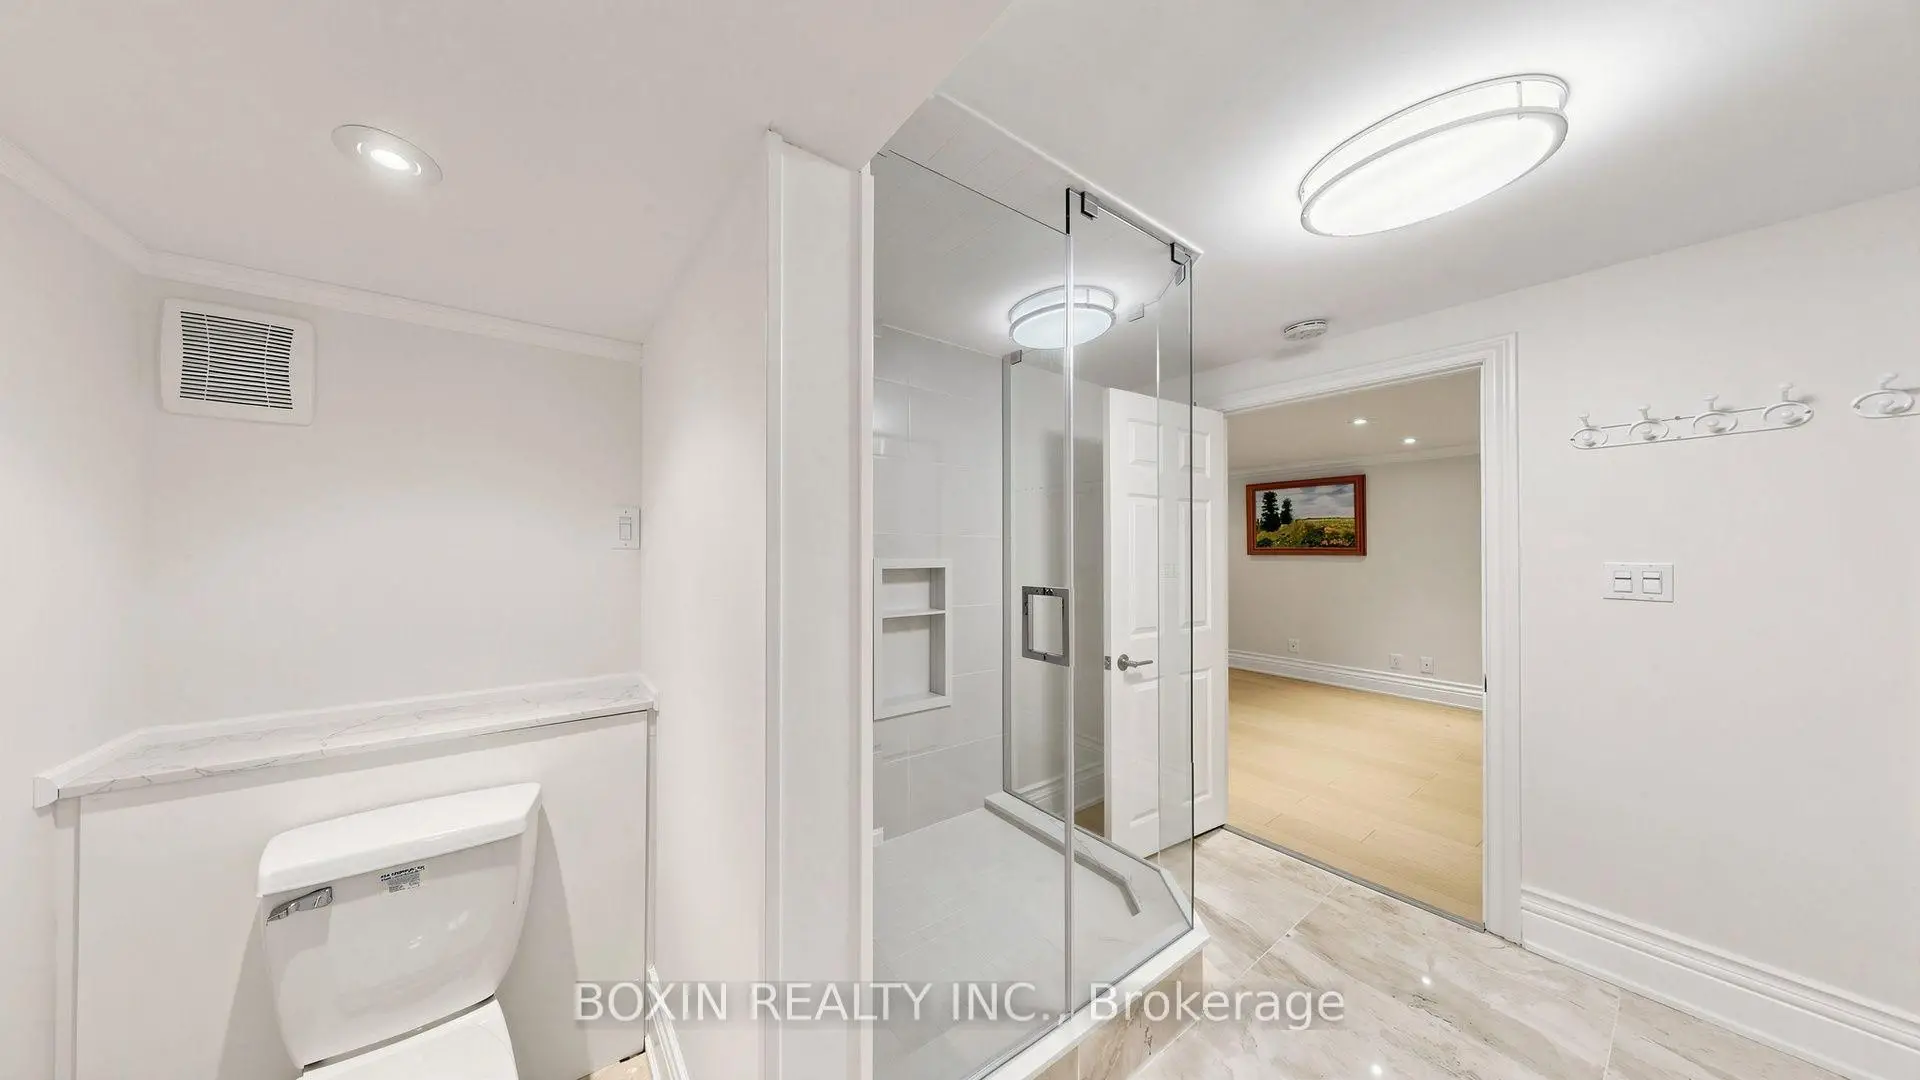
| 1xBath | 4 pcs | Basement |
Property Summary
Located close to the intersection of Village Pkwy @ CarltonnRd, 161 Krieghoff Ave is a 4+1 bedrooms 5 washrooms Detached. The unit has a Double Built-In Parking Spaces. The property has many nice features including Auto Garage Door Remot. Living Room Rm are on the Main floor; Kitchen, Dinning Room Rm and Family Room Rm are on the Ground floor; Primary B, second bedroom and third bedroom are on the upper floor; fourth bedroom is on the Lower floor.Home Market Analysis
For Sale
For Lease
Comparable home values have decreased 10.1% compared with the same period last year.
Rent levels have remained relatively stable compared with the same period last year.
How This Home Compares
Local Area Profile
This property is located in a predominantly owner-occupied residential area with housing made up primarily of detached homes. Approximately 55% of residents hold a bachelor's degree or higher, while about 16% have a college credential. Driving is the primary commuting method for nearly all local commuters.
School Information
Elementary Schools
-
Home schoolRank: 130 out of 3022 (Score: 8.7)Distance to school: 0.5 km (~9 min walk)
-
French Immersion school
Rank: 751 out of 3022 (Score: 7.2)Distance to school: 6.4 km (~19 min drive) -
Rank: 751 out of 3022 (Score: 7.2)Distance to school: 5.1 km (~15 min drive)
-
Distance to school: 0.4 km (~7 min walk)
-
Catholic Gifted program school
Rank: 1 out of 3022 (Score: 10.0)Distance to school: 1.9 km (~35 min walk) Secondary Schools
-
Home schoolRank: 24/746 (Score: 8.9) 5 year average: 9/746 (Score: 8.9)Distance to school: 1.6 km (~29 min walk)
-
Rank: 12/746 (Score: 9.2) 5 year average: 10/746 (Score: 8.9)Distance to school: 2.7 km (~8 min drive)
-
Arts program school
Rank: 24/746 (Score: 8.9) 5 year average: 9/746 (Score: 8.9)Distance to school: 1.6 km (~29 min walk) -
AP program school
Rank: 16/746 (Score: 9.1) 5 year average: 41/746 (Score: 8.2)Distance to school: 3.4 km (~10 min drive) -
Catholic Home school
Rank: 6/746 (Score: 9.6) 5 year average: 5/746 (Score: 9.0)Distance to school: 3.2 km (~10 min drive) -
Rank: 89/746 (Score: 8.0) 5 year average: 135/746 (Score: 7.3)Distance to school: 8.1 km (~24 min drive)
-
Rank: 67/746 (Score: 8.2) 5 year average: 152/746 (Score: 7.3)Distance to school: 5.8 km (~17 min drive)


Commute Information
 Unionville Go Train Station (1.7km) - Free Parking available, parking lots: 1614