Berczy, Markham, L6C 2S4

Description
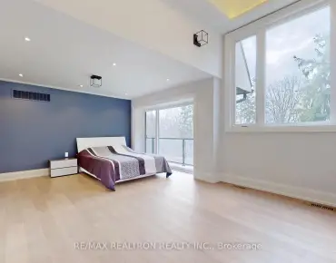
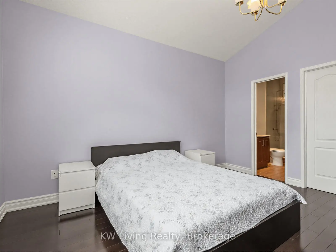
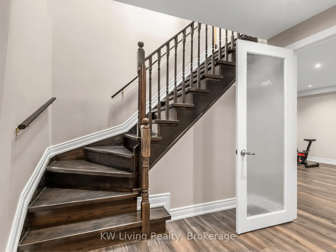
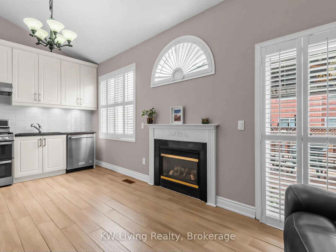
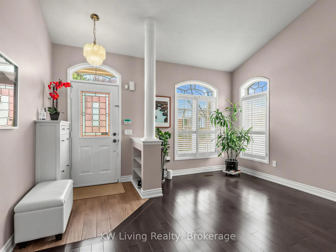
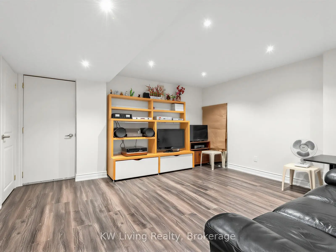
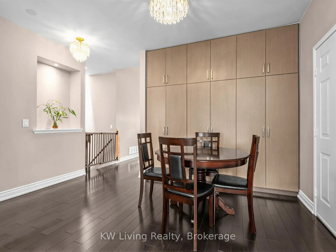
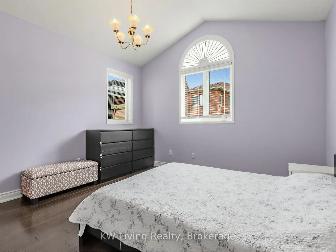
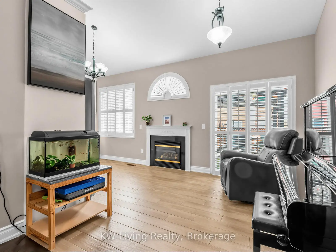
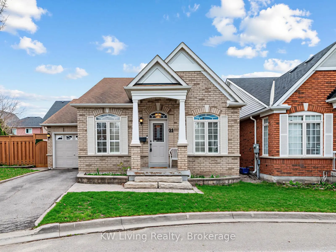
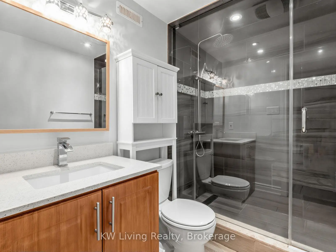
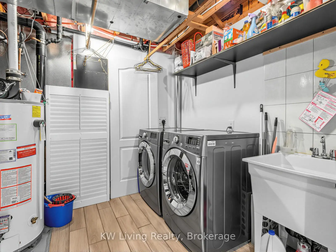
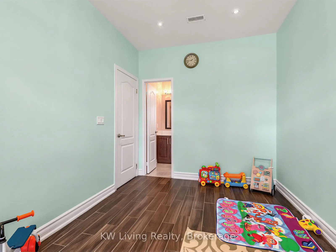
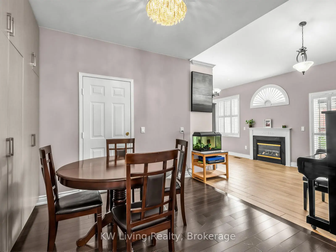
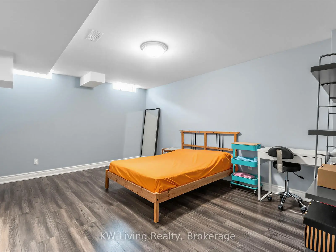
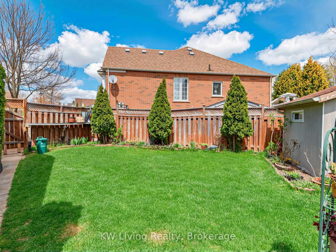
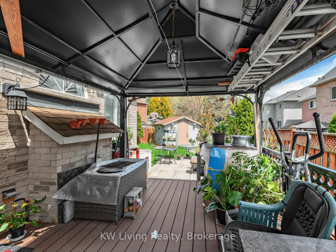
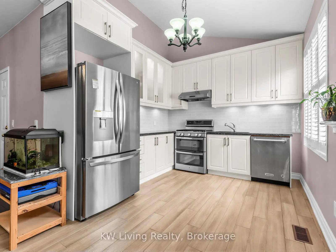
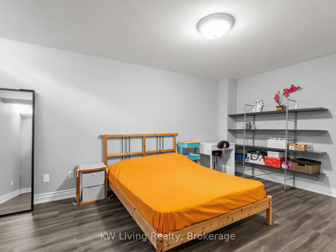
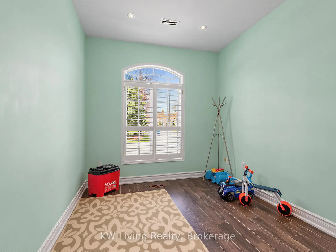
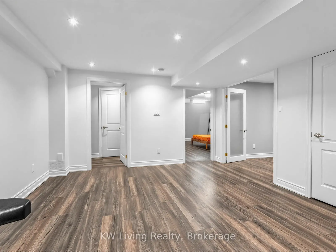
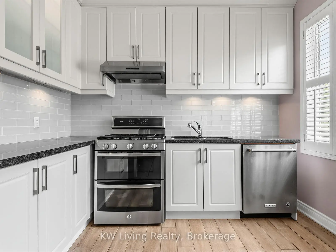
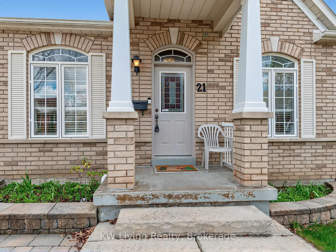
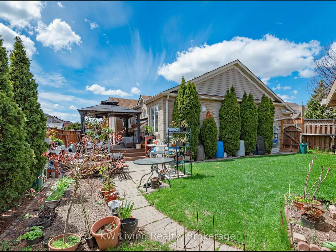
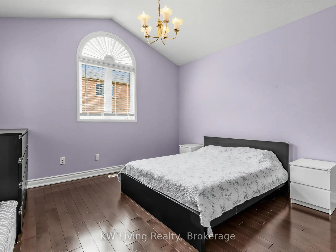
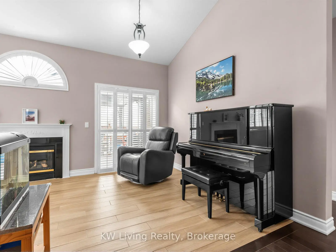
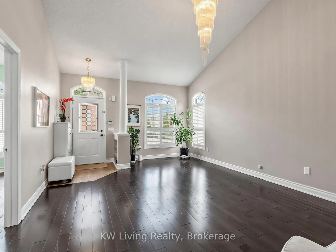
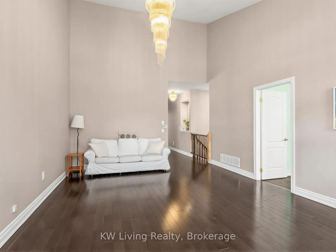
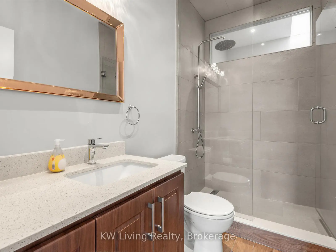
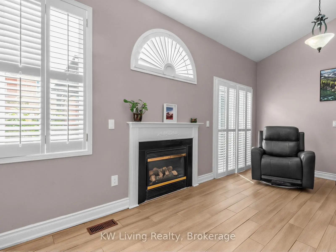
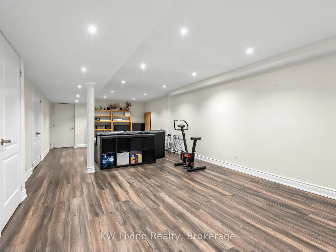
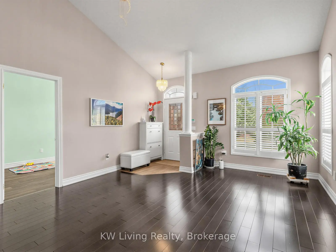
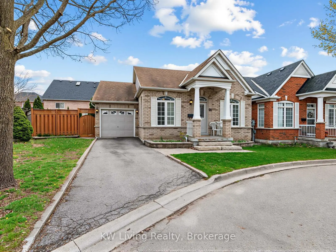
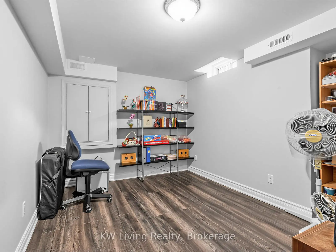
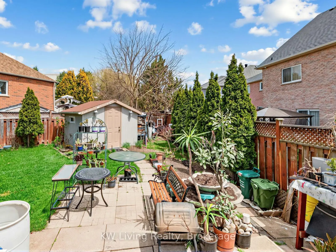
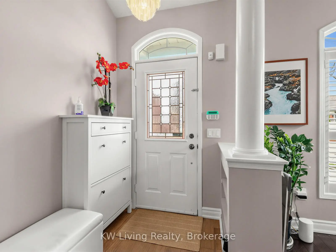
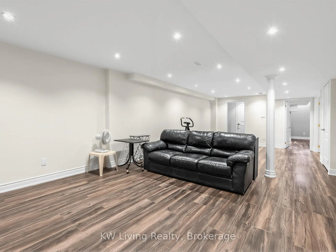
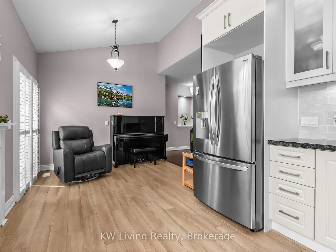
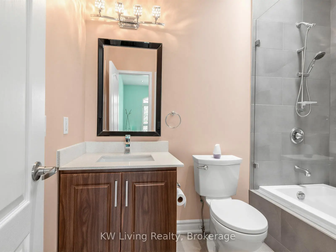
Exceptional Opportunity in the Prestigious Berczy Community of Markham! Situated on a rare premium reverse pie-shaped lot, this beautifully maintained detached bungalow offers comfortable living in one of Markham's most sought-after neighbourhoods. Featuring 2 spacious bedrooms on the main level, 3 full bathrooms, and a professionally finished basement with 2 additional bedrooms, this home is ideal for multi-generational families, extended family living, or those seeking versatile additional space. Entrance Features a grand foyer with soaring ceilings and hardwood flooring throughout the main level. The bright, open-concept living and dining areas create an inviting atmosphere, perfect for everyday living and entertaining. The well-appointed kitchen features stainless steel appliances, ample cabinetry, and generous storage space. The professionally finished basement offers a spacious recreation area, providing the perfect setting for family gatherings, entertainment, or relaxation. Enjoy outdoor living in the oversized backyard, complete with a spacious deck-ideal for summer barbecues and entertaining family and friends. Conveniently located in a highly desirable school district, just minutes from top-rated schools, parks, shopping, restaurants, and everyday amenities. A fantastic opportunity to own a detached bungalow on a premium lot in the heart of Berczy. Don't miss your chance to experience the exceptional value and lifestyle this home has to offer!
Features
- Facing: South

- Bedrooms: 2

- Bathrooms: 3

- Garages: 1

- Kitchens: 1

Details
- Lot size: 34.00 x 66.07 Feet

- Space: 1100-1500

- Tax: $ 5761.42

- N14121496

- Listing contracted with: KW Living Realty
| Room | Size(M) | Description | |
|---|---|---|---|
| Living Rm | 6.02x4.20 | Hardwood Floor, Combined w/Dining, Open Concept |
|
| Dining Rm | 6.02x4.20 | Hardwood Floor, Combined w/Living, Open Concept |
|
| Kitchen | 5.84x3.12 | Open Concept, Stainless Steel Appl |
|
| Family Rm | 4.11x2.84 | Open Concept, Hardwood Floor |
|
| Primary B | 4.17x3.86 | Walk-In Closet(s), 3 Pc Ensuite, Hardwood Floor |
|
| 2nd Br | 4.00x2.64 | 4 Pc Ensuite, Tile Floor |
|
| Recreatio | 8.76x3.99 | Open Concept, Laminate |
|
| Br | 4.65x3.76 | Window, Laminate, Closet |
|
| Br | 3.25x2.79 | Window, Laminate, Closet |
| Bathroom | Pieces | Level | |
|---|---|---|---|
| 1xBath | 4 pcs | Ground |
|
| 1xBath | 3 pcs | Ground |
|
| 1xBath | 3 pcs | Basement |
Property Summary
Located close to the intersection of Mccowan & Bur Oak, 21 Cliveden Pl is a 2+2 bedrooms 3 washrooms Detached. The unit has a Single Attached Parking Space. The property has many nice features including Other. Living Room Rm, Dinning Room Rm, Kitchen, Family Room Rm, Primary B and second bedroom are on the Ground floor.Home Market Analysis
For Lease
Rent levels have remained relatively stable compared with the same period last year.
How This Home Compares
Local Area Profile
This property is located in a predominantly owner-occupied residential area with housing made up primarily of detached homes. Approximately 49% of residents hold a bachelor's degree or higher, while about 10% have a college credential. Residents use a combination of driving and public transit for commuting.
School Information
Elementary Schools
-
Home schoolRank: 118 out of 3022 (Score: 8.8)Distance to school: 0.2 km (~4 min walk)
-
French Immersion school
Rank: 751 out of 3022 (Score: 7.2)Distance to school: 6.8 km (~20 min drive) -
Rank: 751 out of 3022 (Score: 7.2)Distance to school: 6.0 km (~18 min drive)
-
Distance to school: 3.9 km (~12 min drive)
-
Catholic Gifted program school
Rank: 1 out of 3022 (Score: 10.0)Distance to school: 4.9 km (~15 min drive) Secondary Schools
-
Home schoolRank: 12/746 (Score: 9.2) 5 year average: 10/746 (Score: 8.9)Distance to school: 1.6 km (~28 min walk)
-
Rank: 12/746 (Score: 9.2) 5 year average: 10/746 (Score: 8.9)Distance to school: 1.6 km (~28 min walk)
-
Arts program school
Rank: 24/746 (Score: 8.9) 5 year average: 9/746 (Score: 8.9)Distance to school: 5.1 km (~15 min drive) -
AP program school
Rank: 16/746 (Score: 9.1) 5 year average: 41/746 (Score: 8.2)Distance to school: 6.1 km (~18 min drive) -
Catholic Home school
Rank: 6/746 (Score: 9.6) 5 year average: 5/746 (Score: 9.0)Distance to school: 5.5 km (~17 min drive) -
Rank: 89/746 (Score: 8.0) 5 year average: 135/746 (Score: 7.3)Distance to school: 9.9 km (~30 min drive)
-
Rank: 67/746 (Score: 8.2) 5 year average: 152/746 (Score: 7.3)Distance to school: 2.8 km (~8 min drive)