Wismer, Markham, L6E 1T6

Description
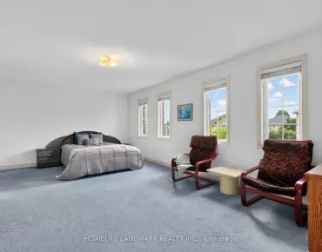
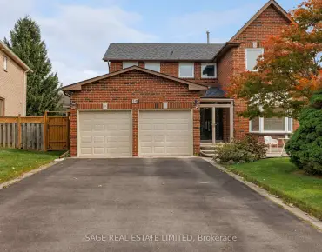
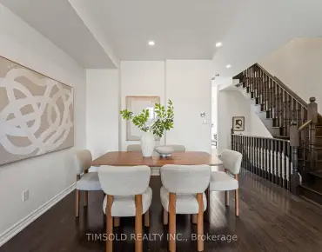
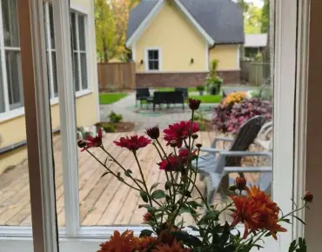
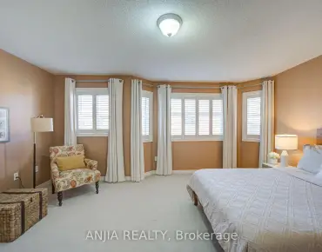
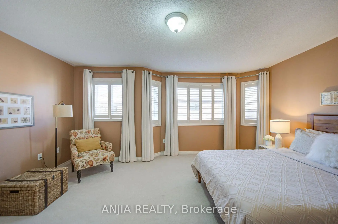
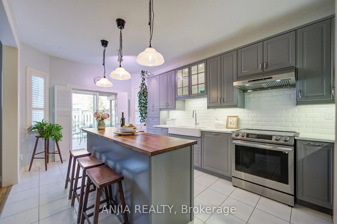
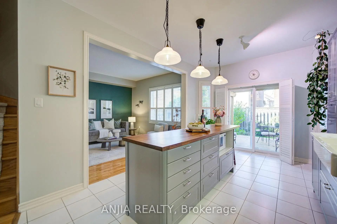
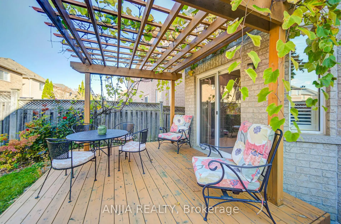
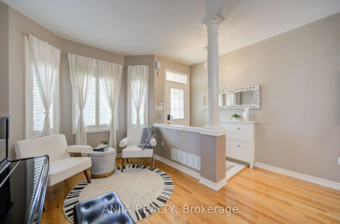
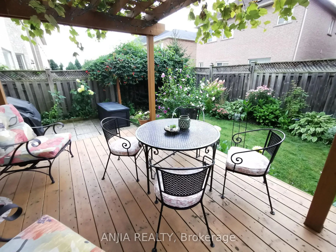
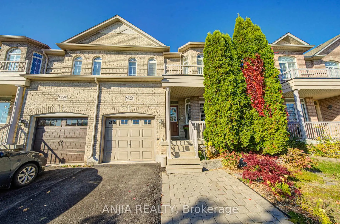
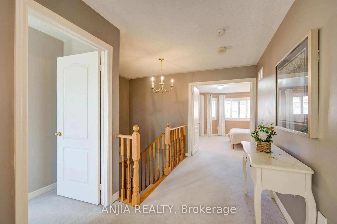
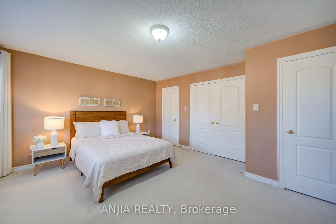
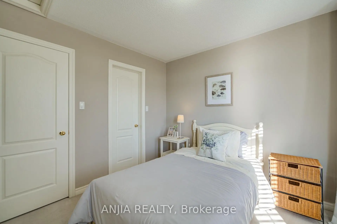
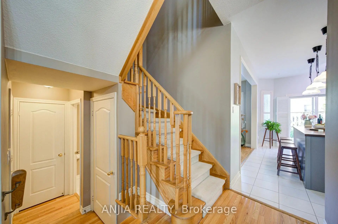
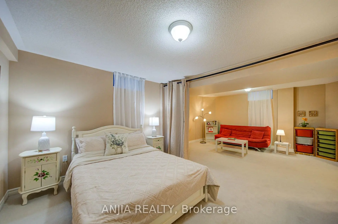
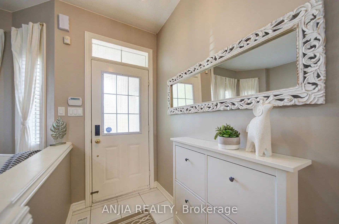
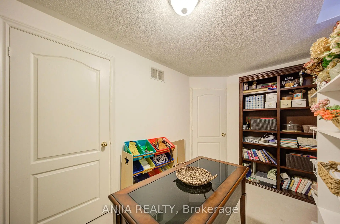
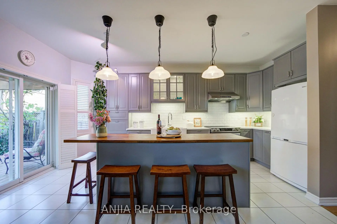
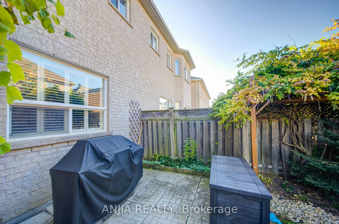
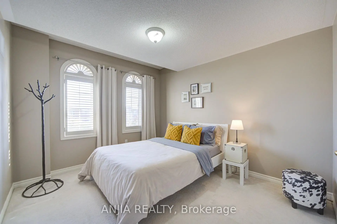
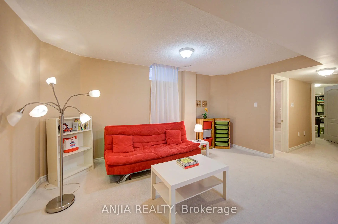
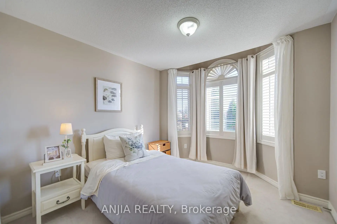
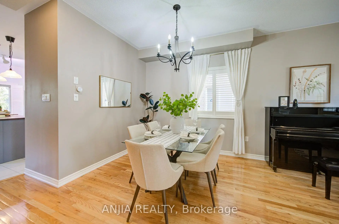
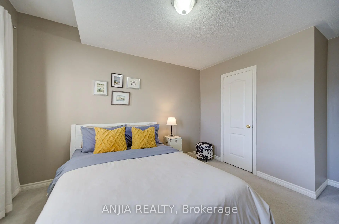
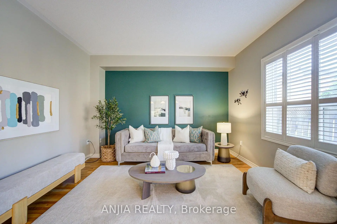
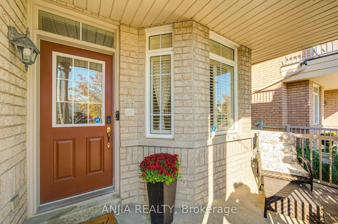
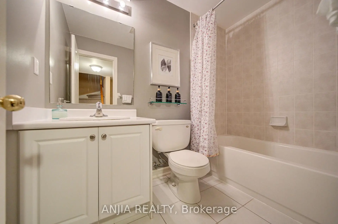
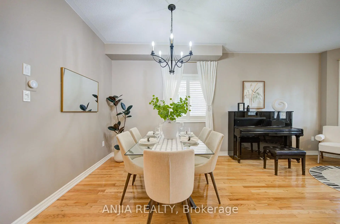
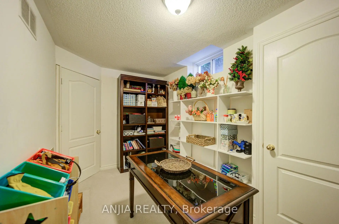
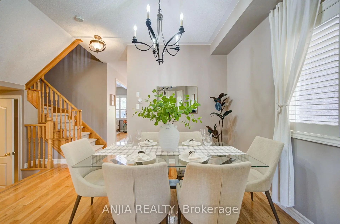
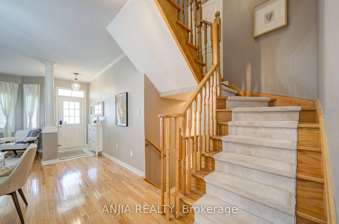
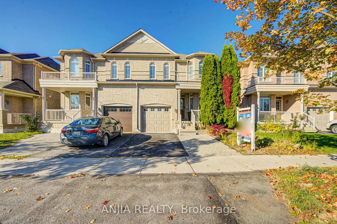
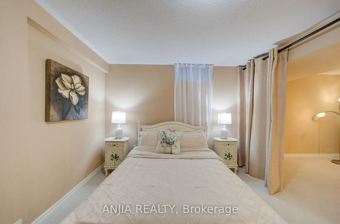
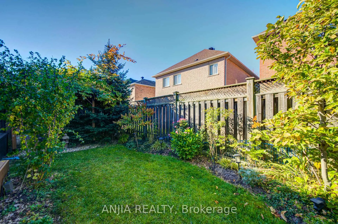
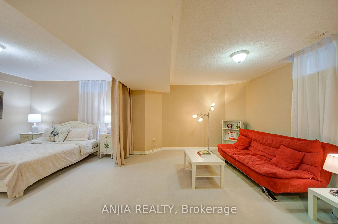
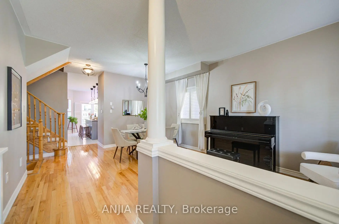
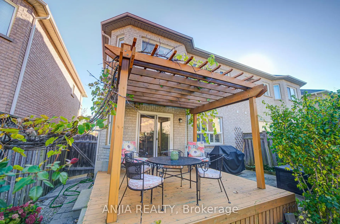
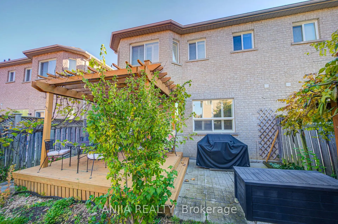
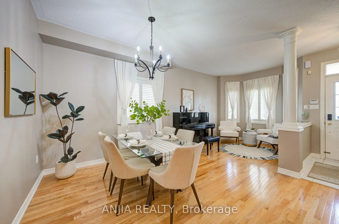
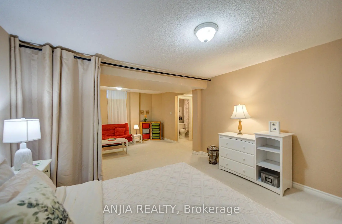
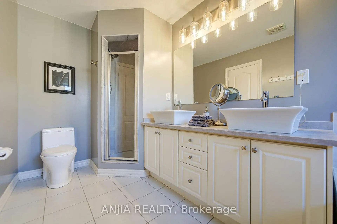
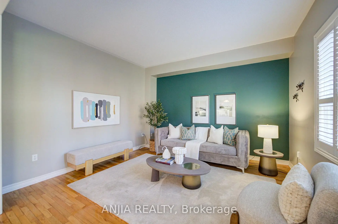
Beautifully Maintained And Upgraded Freehold Semi-detached Home In Highly Desirable Wismer, Offering 3+1 Bedrooms And 4 Bathrooms, Directly Across From A Top-tier Elementary School. Main Floor: Hardwood And Tile flooring, Spacious Living And Dining Areas, And A Fully Renovated Modern Kitchen Featuring A Full-length Island, Illuminated Soft-close Cabinetry, Farmhouse Sink, Lazy Susan, Ample Storage, And Newer Stainless Steel Induction Stove And Dishwasher. The Open-Concept Family Room Enjoys Large Windows With Afternoon Sunlight. California Shutters Throughout Add Timeless Elegance And Privacy. Second Floor: Spacious Primary Bedroom With Sitting Area, Afternoon Sun, Walk-in And Separate Closets, And 5-piece Ensuite. The Second Bedroom Features A Bay Window And 3-piece Ensuite, While The Third Bedroom Enjoys Morning Light. Both Ensuites Were Upgraded in 2024. Extra Wide Hallway And Convenient Second Floor Laundry. Finished Basement: Versatile Living Space With Additional Bedroom, Private Office, 3-piece Bathroom, Recreation Area, And Dedicated Storage. Newer Furnace And Owned Large-capacity Hot Water Tank. Private Backyard Oasis: Beautifully Landscaped Garden With A Large Custom Deck And Charming Grapevine-covered Pergola Spanning The Deck-Perfect For Summer Entertaining, Outdoor Dining, Or Relaxing In Your Own Green Retreat. Additional Features Include Central Vacuum. Conveniently Located 5 Minutes From Wismer Park, 10 Mins From Bur Oak Secondary School And A plaza, And 15 Mins From The GO Train.
Features
- Facing: West

- Bedrooms: 3

- Bathrooms: 4

- Garages: 1

- Kitchens: 1

Details
- Lot size: 28.87 x 87.60 Feet

- Space: 1500-2000

- Tax: $ 4733.10

- N14110536

- Listing contracted with: ANJIA REALTY
| Room | Size(M) | Description | |
|---|---|---|---|
| Living Rm | 3.96x3.05 | Hardwood Floor, Combined w/Dining, Bay Window |
|
| Dining Rm | 3.96x3.05 | Hardwood Floor, Combined w/Living, Bay Window |
|
| Dining Rm | 3.96x3.05 | Hardwood Floor, Combined w/Living, Window |
|
| Kitchen | 5.43x3.30 | Ceramic Floor, Open Concept |
|
| Family Rm | 3.96x3.66 | Fireplace, Hardwood Floor, Large Window |
|
| Primary B | 4.88x3.96 | Bay Window, 5 Pc Ensuite, Walk-In Closet(s) |
|
| Breakfast | x | Sliding Doors, W/O To Garden |
|
| Br | 3.35x3.05 | Ensuite Bath, Large Window, Broadloom |
|
| Br | 3.65x3.05 | Broadloom, Large Window |
|
| Office | 4.46x2.27 | ||
| Br | 6.94x4.58 | Broadloom, 3 Pc Bath |
|
| Sitting | 3.65x1.83 | Broadloom |
| Bathroom | Pieces | Level | |
|---|---|---|---|
| 1xBath | 5 pcs | Second |
|
| 1xBath | 3 pcs | Second |
|
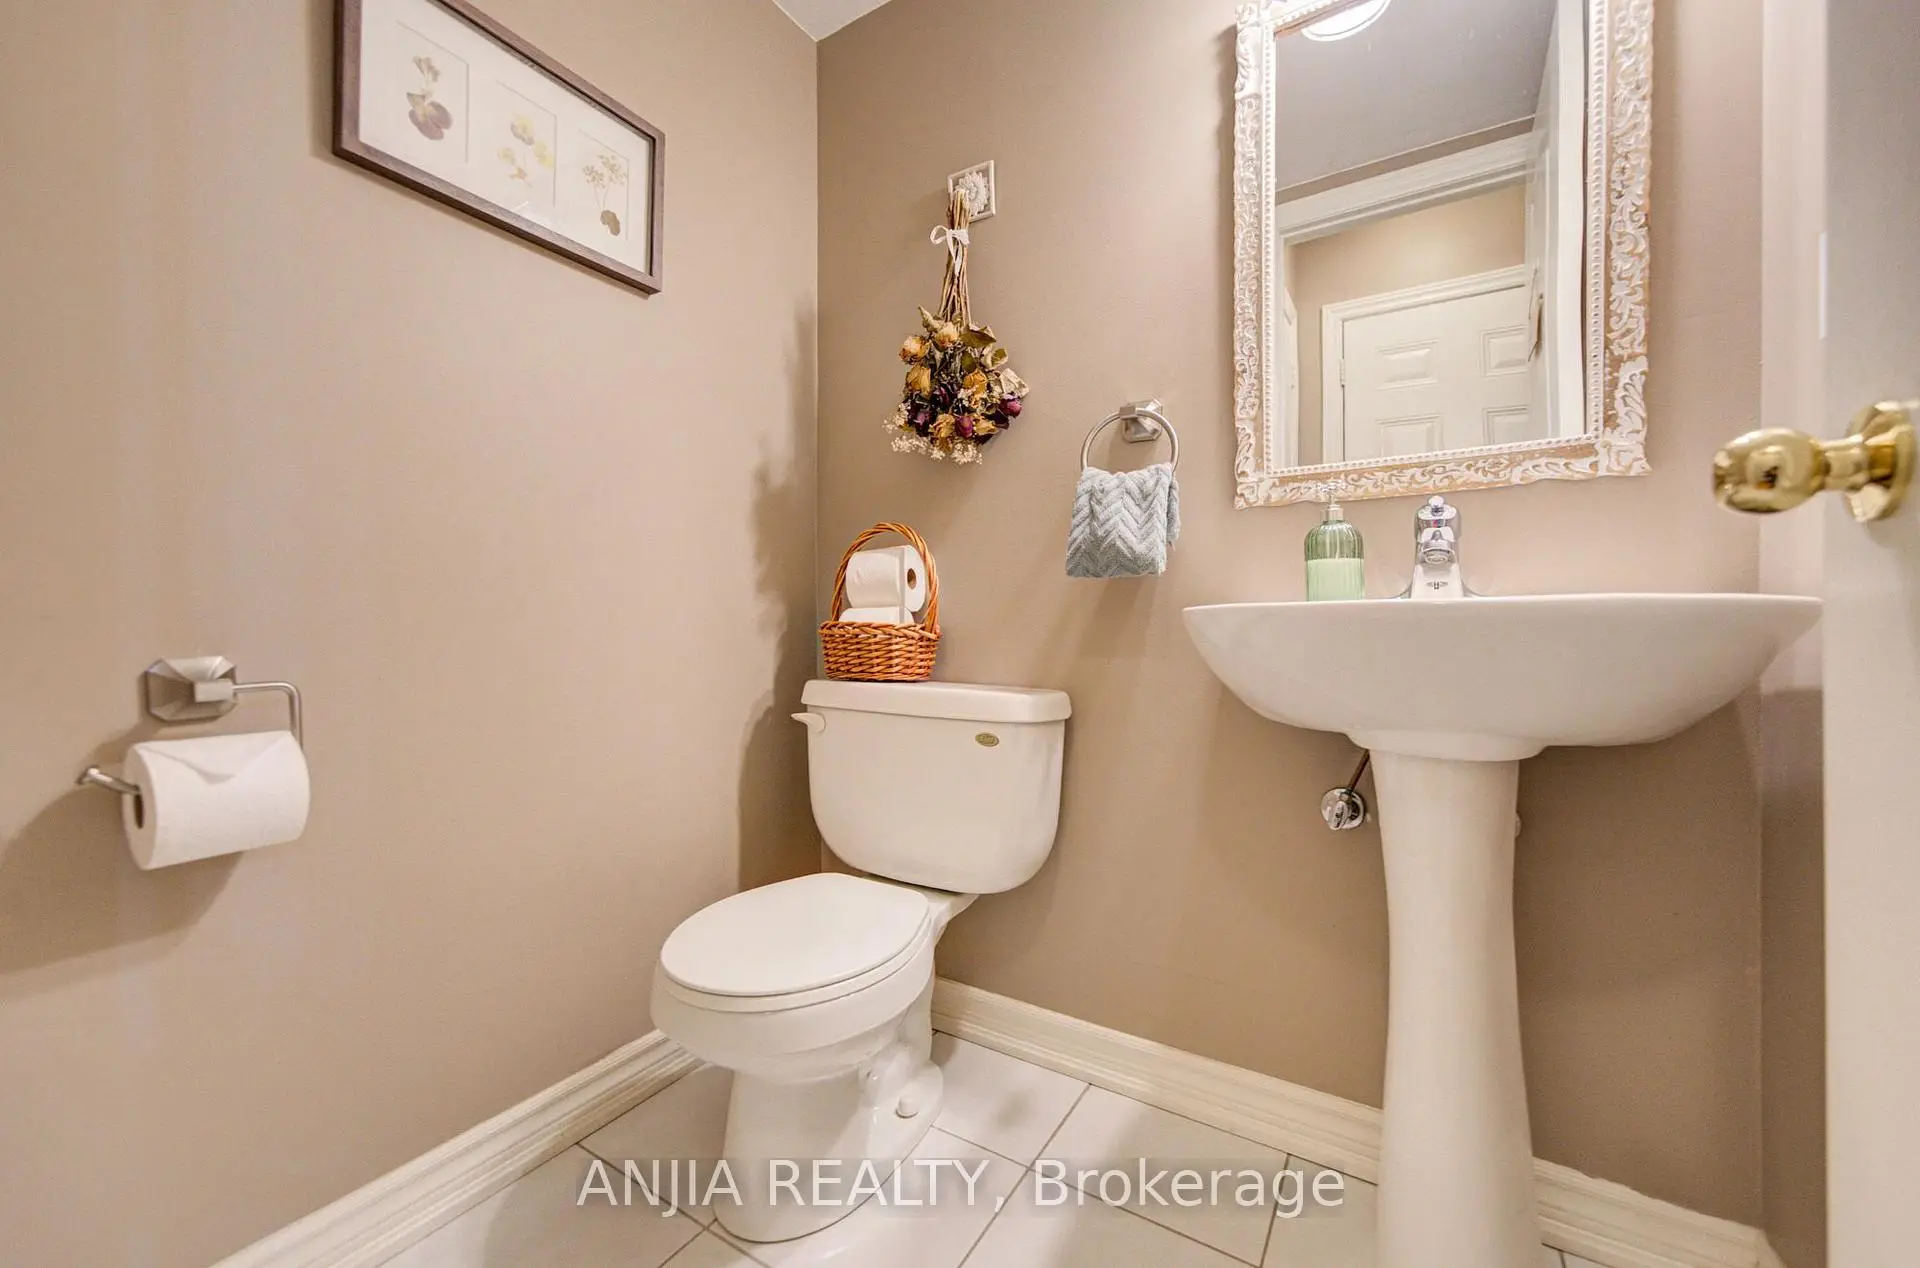
| 1xBath | 2 pcs | Main |
|
| 1xBath | 3 pcs | Basement |
Property Summary
Located close to the intersection of Major Mackenize Dr and McCowan Rd., 316 Mingay Ave is a 3+1 bedrooms 4 washrooms Semi-Detached. The unit has a Single Attached Parking Space. The property has many nice features including Auto Garage Door Remot. Living Room Rm, Dinning Room Rm, Dinning Room Rm, Kitchen, Family Room Rm and Breakfast Room are on the Ground floor.Home Market Analysis
For Sale
For Lease
Comparable home values have decreased 9.1% compared with the same period last year.
Rent levels have decreased 4.4% compared with the same period last year.
How This Home Compares
Local Area Profile
This property is located in a predominantly owner-occupied residential area with a mix of detached homes and townhouses. Approximately 50% of residents hold a bachelor's degree or higher, while about 18% have a college credential. The large majority of local commuters travel by car.
School Information
Elementary Schools
-
Home schoolRank: 231 out of 3022 (Score: 8.3)Distance to school: 0.2 km (~3 min walk)
-
French Immersion school
Rank: 387 out of 3022 (Score: 7.9)Distance to school: 1.6 km (~29 min walk) -
Distance to school: 2.1 km (~6 min drive)
-
Catholic Gifted program school
Rank: 963 out of 3022 (Score: 6.9)Distance to school: 1.9 km (~35 min walk) -
Rank: 626 out of 3022 (Score: 7.4)Distance to school: 2.6 km (~8 min drive)
Secondary Schools
-
Home schoolRank: 11/746 (Score: 9.3) 5 year average: 16/746 (Score: 8.7)Distance to school: 0.9 km (~16 min walk)
-
Rank: 52/746 (Score: 8.4)Distance to school: 3.9 km (~12 min drive)
-
Arts program school
Rank: 24/746 (Score: 8.9) 5 year average: 9/746 (Score: 8.9)Distance to school: 7.0 km (~21 min drive) -
AP program school
Rank: 16/746 (Score: 9.1) 5 year average: 41/746 (Score: 8.2)Distance to school: 7.8 km (~23 min drive) -
Catholic Home school
Rank: 67/746 (Score: 8.2) 5 year average: 152/746 (Score: 7.3)Distance to school: 1.8 km (~32 min walk) -
Rank: 67/746 (Score: 8.2) 5 year average: 152/746 (Score: 7.3)Distance to school: 1.8 km (~32 min walk)
-
Rank: 67/746 (Score: 8.2) 5 year average: 152/746 (Score: 7.3)Distance to school: 1.8 km (~32 min walk)