Bullock, Markham, L3P 1T2

Description
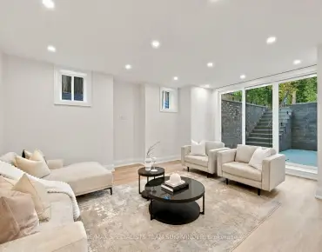
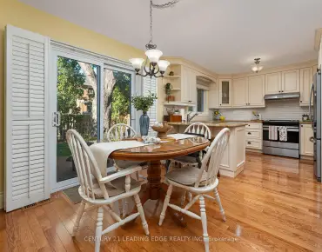
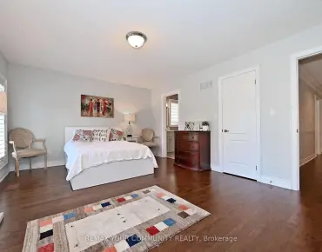
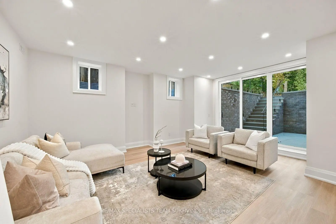
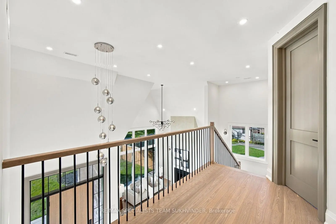
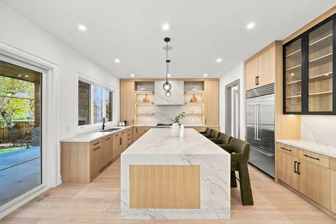
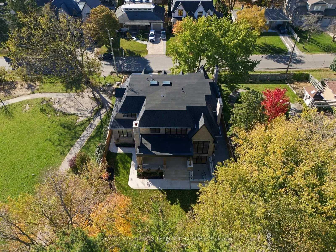
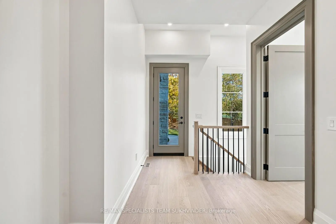
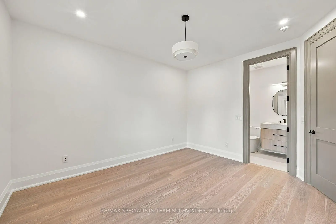
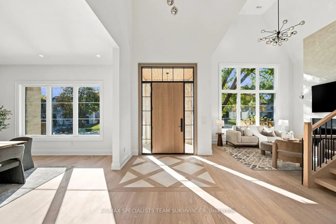
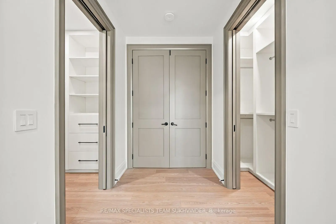
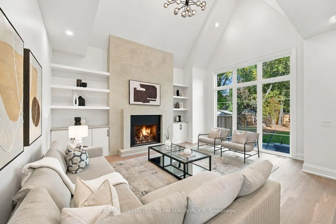
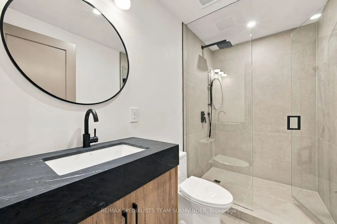
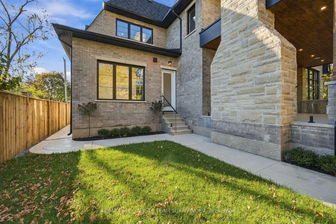
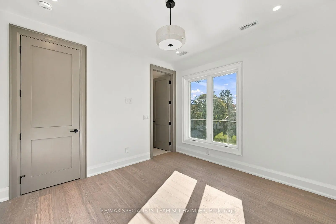
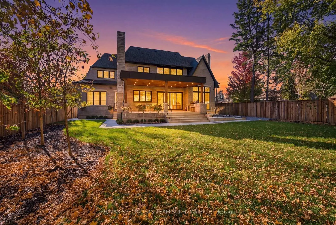
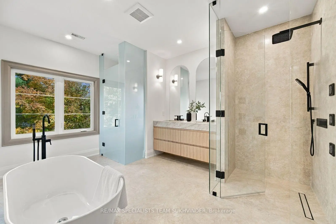
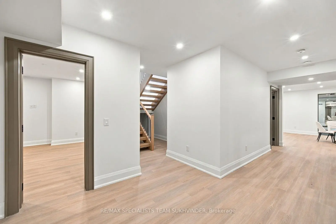
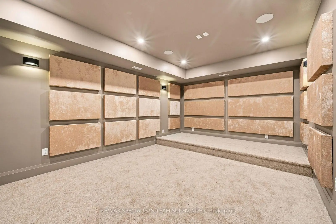
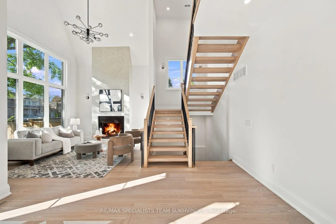
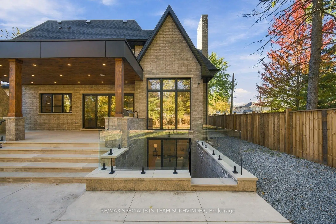
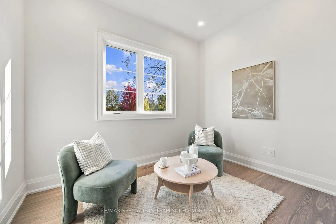
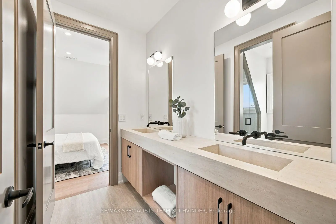
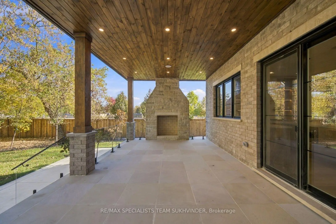
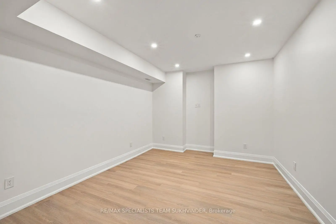
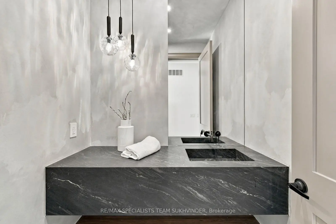
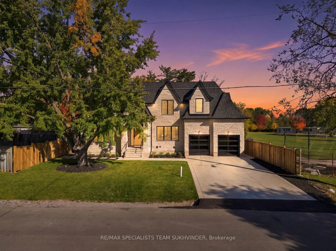
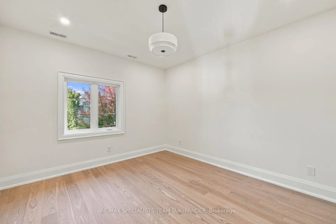
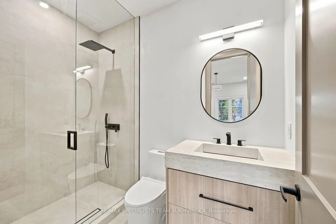
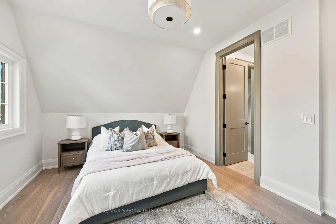
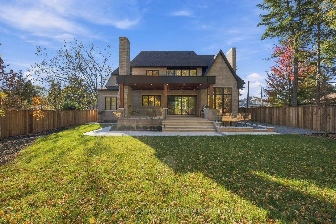
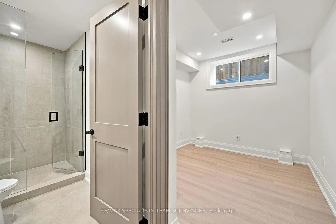
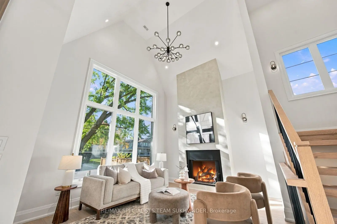
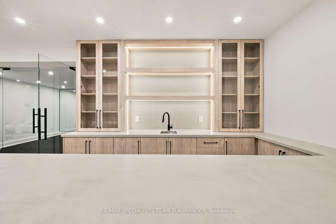
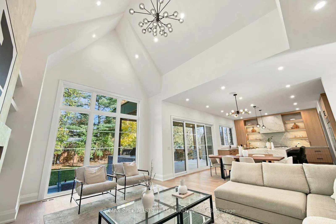
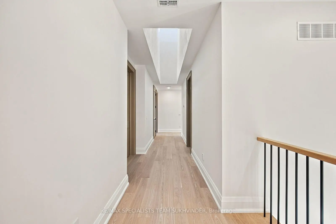
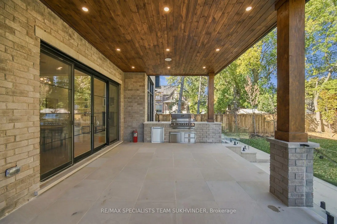
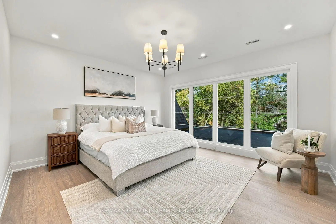
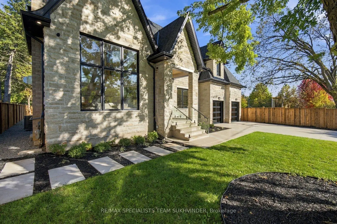
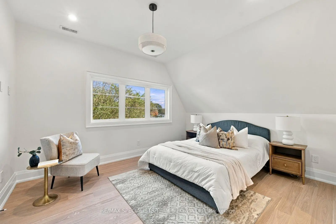
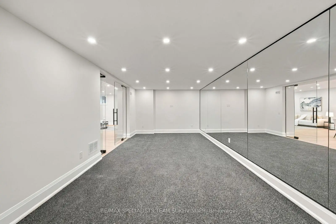
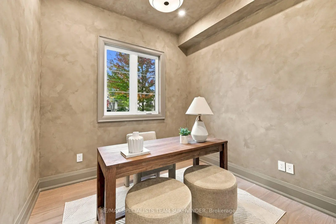
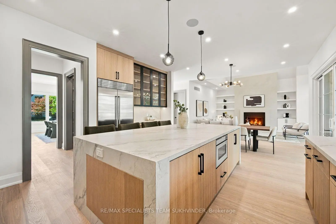
Welcome To 41 Galsworthy Drive! An Exceptional Custom-Built Luxury Home Offering Approximately 6,500 Sq. Ft. Of Total Living Space, Situated On An Impressive 72 x 156 Ft. Lot In One Of Markham's Most Desirable Established Neighbourhoods! This Stunning Residence Offers The Perfect Combination Of Modern Luxury, Timeless Design, And Exceptional Craftsmanship. Step Inside To A Grand Entrance Foyer Leading To Elegant Formal Living And Dining Rooms, Perfect For Entertaining. The Spectacular Family Room Features Soaring Double-Height Ceilings, A Natural Gas Fireplace, And An Abundance Of Natural Light. The Gourmet Chef's Kitchen Is Equipped With Premium Wolf And Sub-Zero Appliances, An Oversized Centre Island, And A Spacious Breakfast Area, Complemented By A Separate Servery And Pantry. The Main Floor Also Features A Private Office, Additional Den, And Convenient Mudroom With Access To The Attached Two-Car Garage. The Upper Level Offers Five Spacious Bedrooms, Including A Luxurious Primary Suite With A Spa-Inspired Ensuite And Generous Closet Space. Each Bedroom Has Been Thoughtfully Designed With Comfort And Functionality In Mind. The Fully Finished Walk-Out Basement Is An Entertainer's Dream, Featuring A Dedicated Home Theatre, Spacious Recreation Area, Private Gym, Sauna, Guest Bedroom, And Bathroom. Situated On A Rare 72 x 156 Ft. Lot, This Property Offers Incredible Outdoor Space And Privacy, While Being Conveniently Located Near Parks, Schools, Shopping, Restaurants, And Major Highways. A Rare Opportunity To Own A Brand-New Custom-Built Home Offering Approximately 6,500 Sq. Ft. Of Total Living Space On An Exceptional Lot In The Heart Of Markham. Luxury Living At Its Finest!
Features
- Facing: West

- Bedrooms: 5

- Bathrooms: 6

- Garages: 2

- Kitchens: 1

Details
- Lot size: 72.00 x 156.00 Feet

- Space: 3500-5000

- Tax: $ 4987.93

- N14107468

- Listing contracted with: RE/MAX SPECIALISTS TEAM SUKHVINDER
| Bathroom | Pieces | Level | |
|---|---|---|---|
| 1xBath | 2 pcs | Main |
|
| 2xBaths | 3 pcs | Upper |
|
| 1xBath | 4 pcs | Upper |
|
| 1xBath | 5 pcs | Upper |
|
| 1xBath | 3 pcs | Basement |
Property Summary
Located close to the intersection of HIGHWAY 7 and GALSWORTHY DR, 41 Galsworthy Dr is a 5+2 bedrooms 6 washrooms Detached. The unit has a Double Built-In Parking Spaces. The property has many nice features including Sump Pump and Auto Garage Door Remot. .Home Market Analysis
For Sale
For Lease
Comparable home values have remained relatively stable compared with the same period last year.
Rent levels have increased 8.3% compared with the same period last year.
How This Home Compares
Local Area Profile
This property is located in a predominantly owner-occupied residential area with housing made up primarily of detached homes. Approximately 45% of residents hold a bachelor's degree or higher, while about 19% have a college credential. Driving is the primary commuting method for nearly all local commuters.
School Information
Elementary Schools
-
Home schoolRank: 1868 out of 3022 (Score: 5.6)Distance to school: 0.1 km (~2 min walk)
-
French Immersion school
Rank: 1664 out of 3022 (Score: 5.9)Distance to school: 2.2 km (~7 min drive) -
Rank: 337 out of 3022 (Score: 8.0)Distance to school: 1.0 km (~18 min walk)
-
Catholic Gifted program school
Rank: 963 out of 3022 (Score: 6.9)Distance to school: 3.2 km (~10 min drive) -
Rank: 626 out of 3022 (Score: 7.4)Distance to school: 0.9 km (~17 min walk)
Secondary Schools
-
Home schoolRank: 12/746 (Score: 9.2) 5 year average: 6/746 (Score: 9.0)Distance to school: 1.6 km (~29 min walk)
-
Rank: 52/746 (Score: 8.4)Distance to school: 3.6 km (~11 min drive)
-
Arts program school
Rank: 24/746 (Score: 8.9) 5 year average: 9/746 (Score: 8.9)Distance to school: 5.8 km (~17 min drive) -
AP program school
Rank: 16/746 (Score: 9.1) 5 year average: 41/746 (Score: 8.2)Distance to school: 5.2 km (~16 min drive) -
Catholic Home school
Rank: 67/746 (Score: 8.2) 5 year average: 152/746 (Score: 7.3)Distance to school: 2.2 km (~7 min drive) -
Rank: 67/746 (Score: 8.2) 5 year average: 152/746 (Score: 7.3)Distance to school: 2.2 km (~7 min drive)
-
Rank: 67/746 (Score: 8.2) 5 year average: 152/746 (Score: 7.3)Distance to school: 2.2 km (~7 min drive)