Thornhill, Markham, L3T 2P9
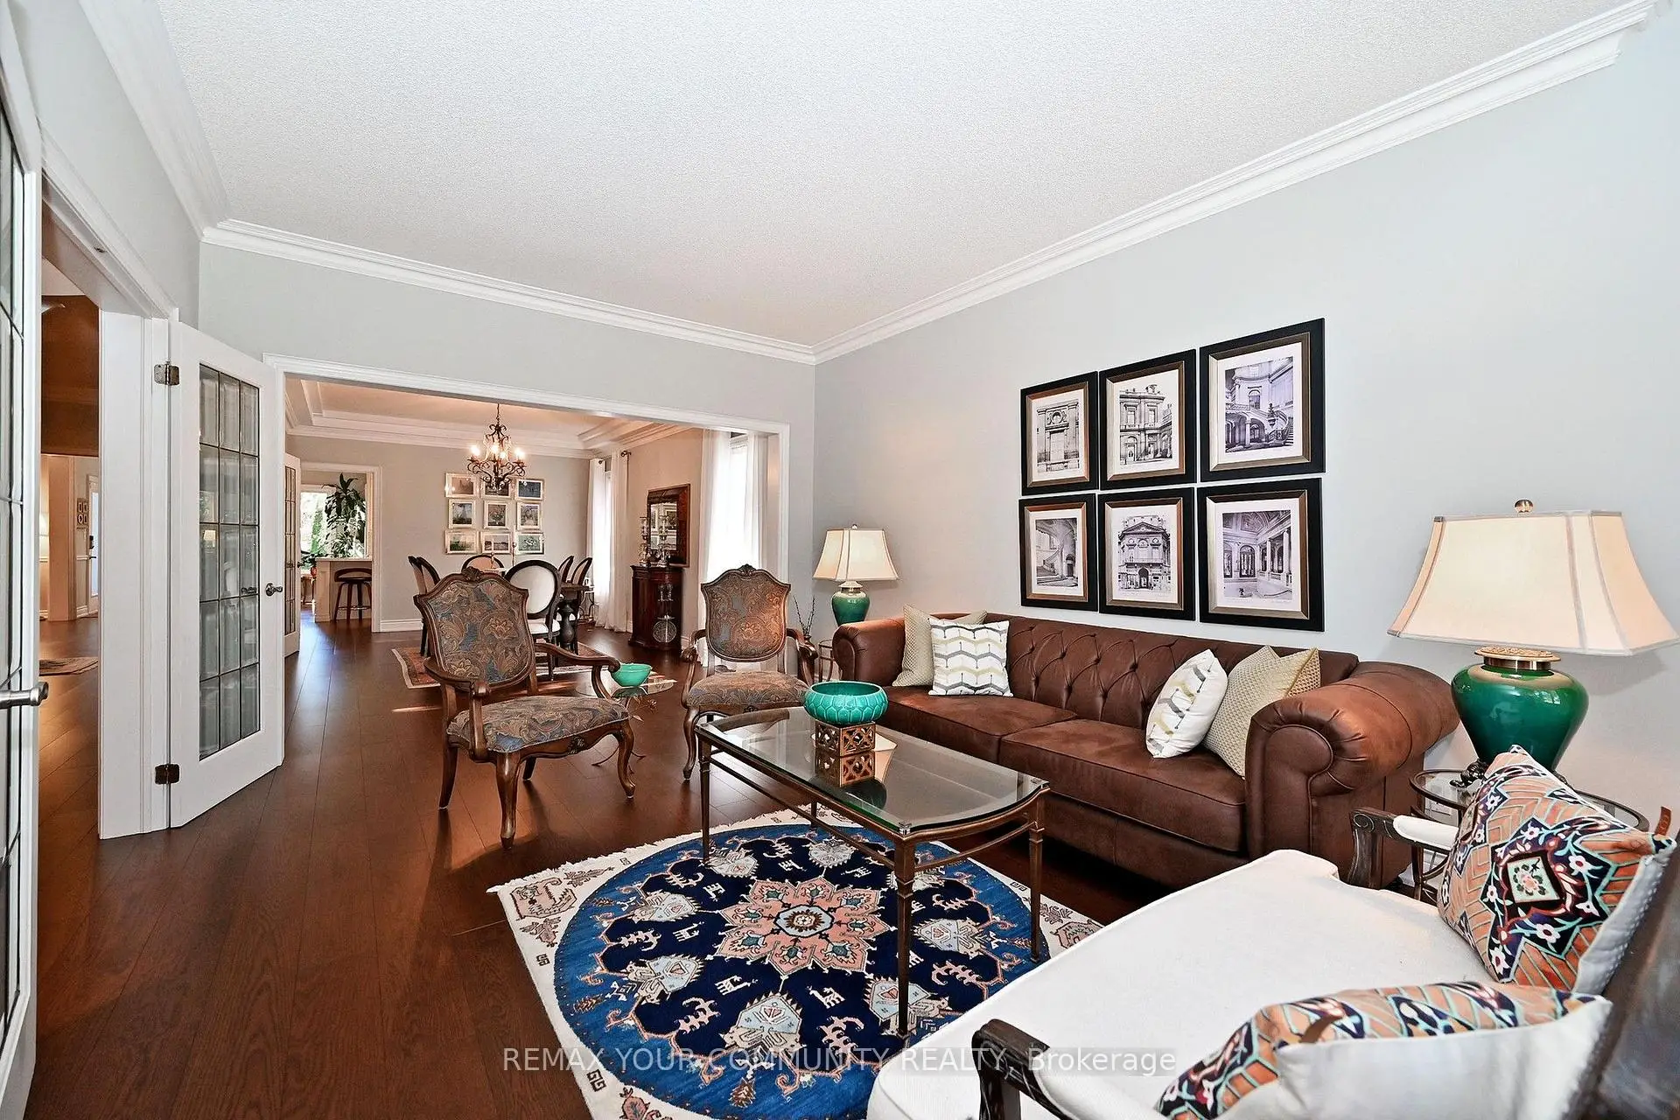
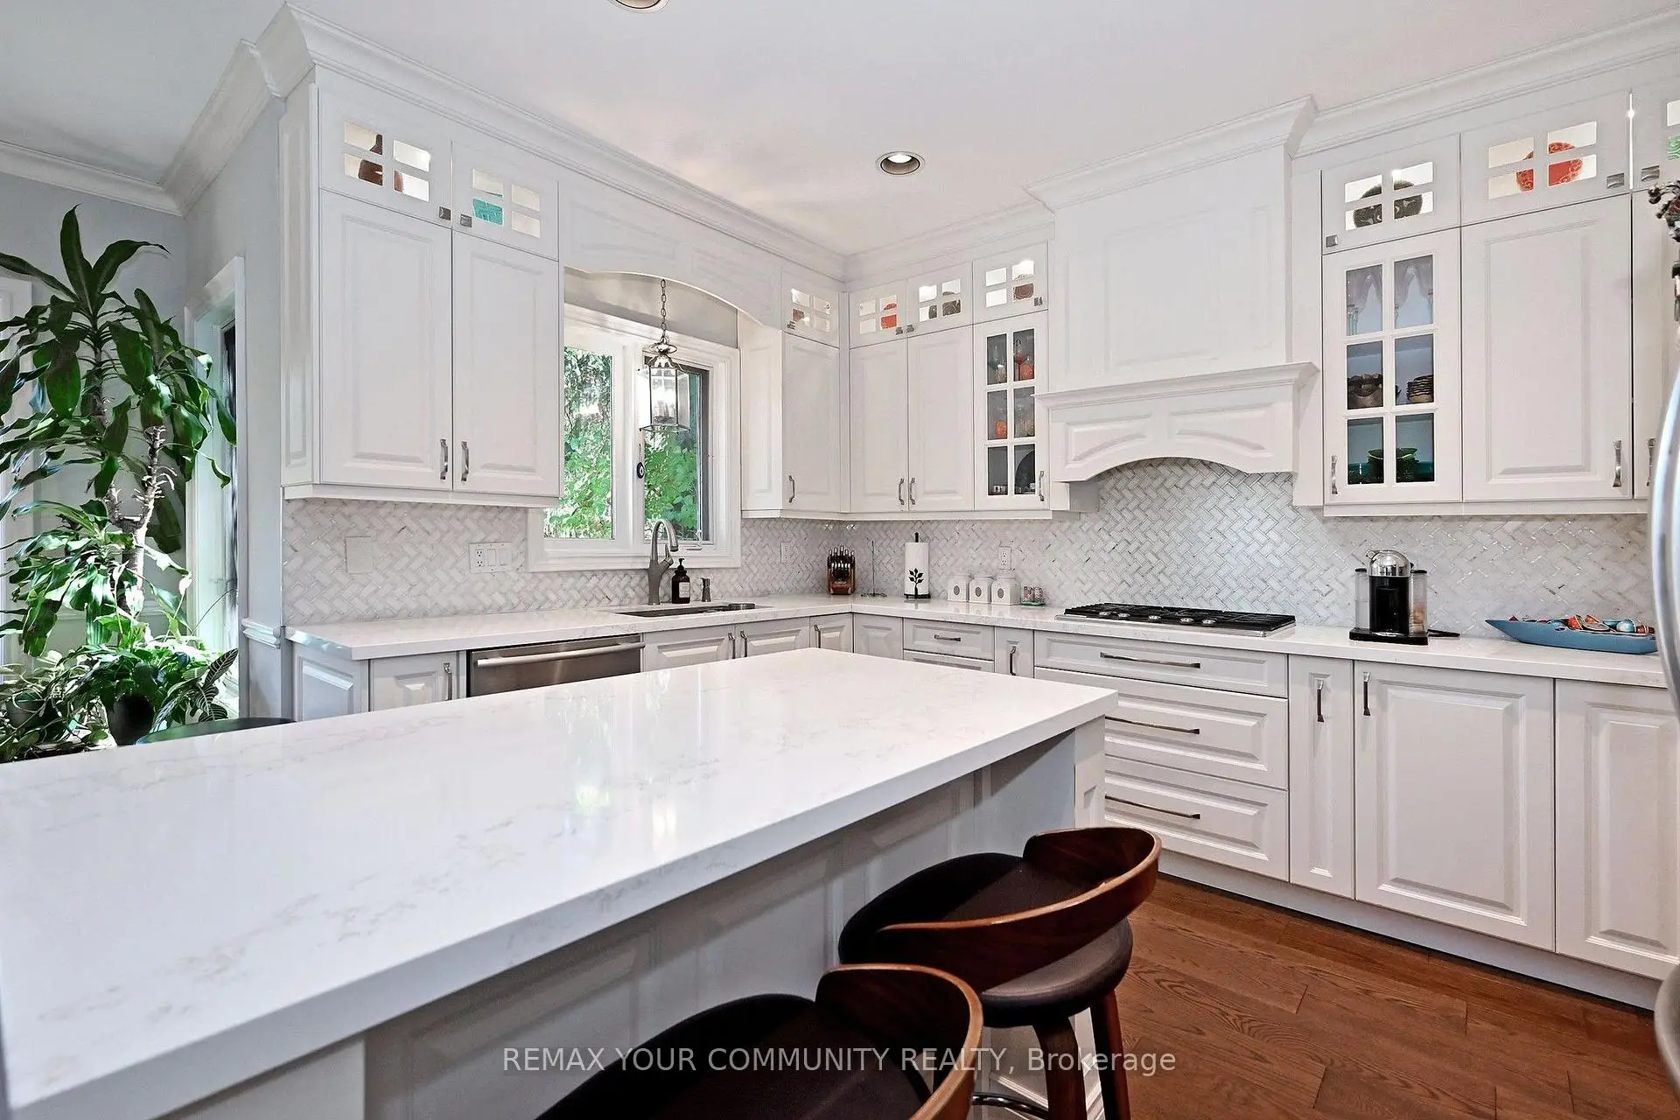

Description
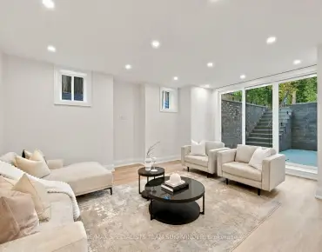
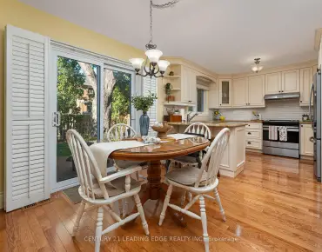
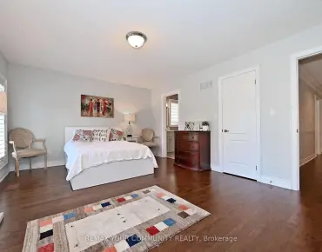
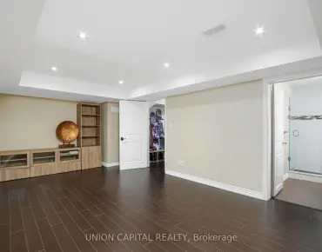
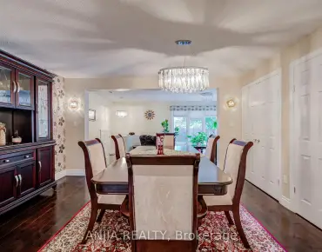
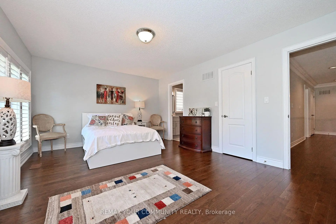
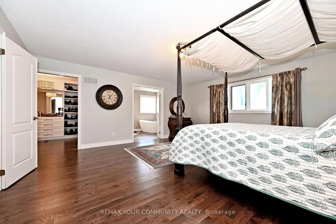
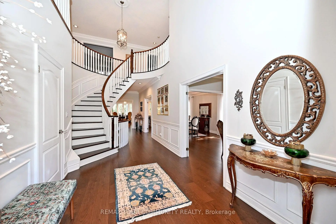
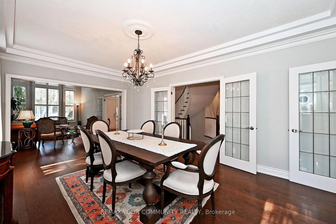
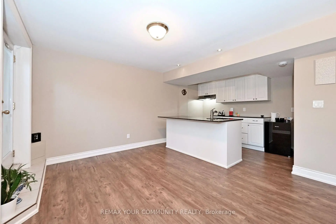
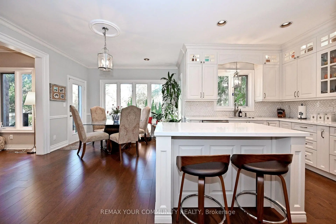
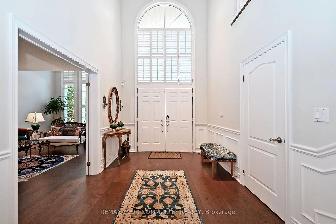
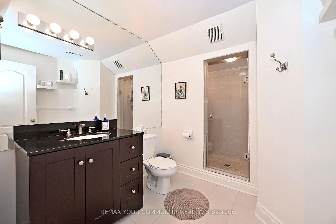
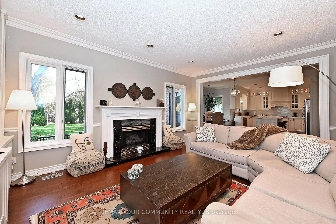
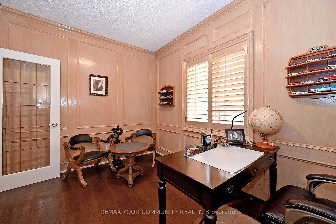
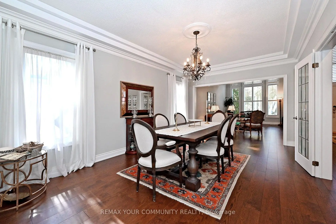
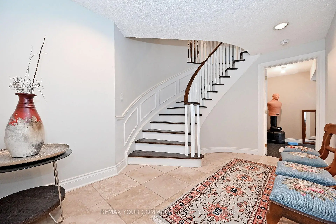
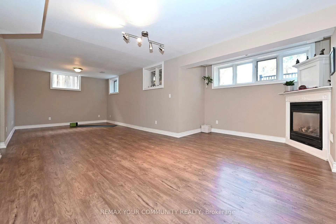
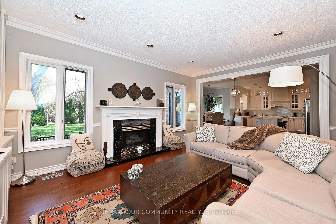
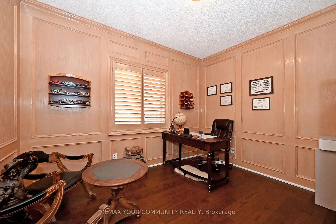
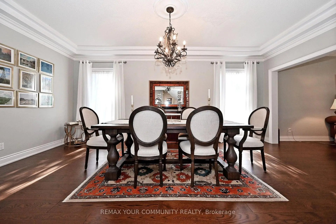
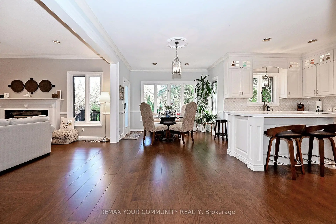
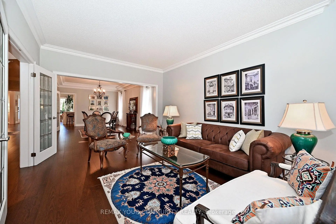
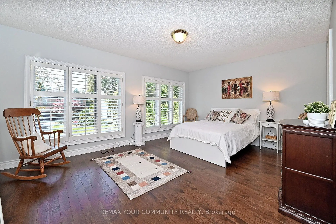
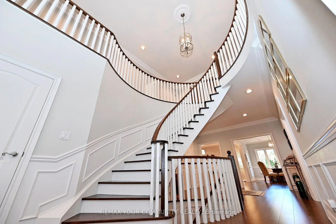
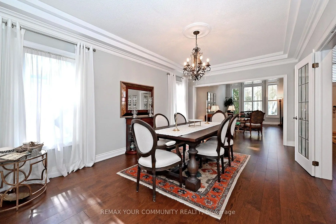
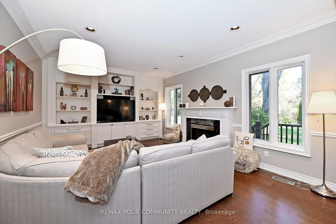
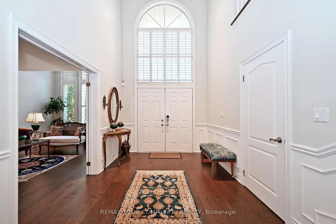
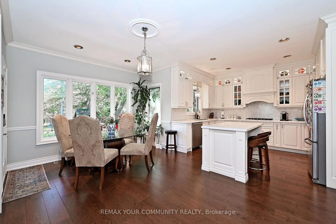
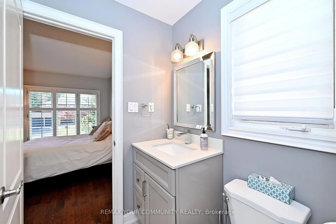
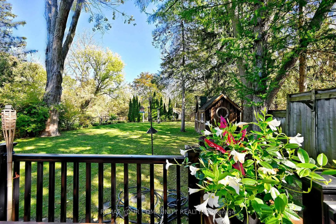
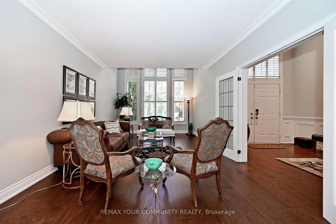
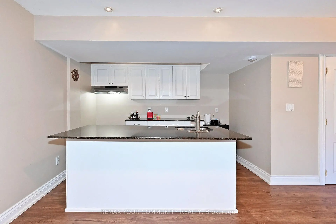
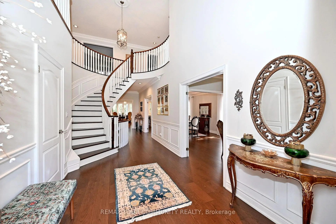
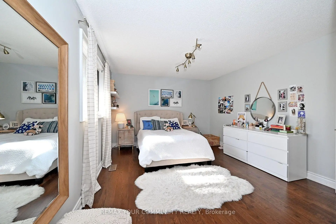
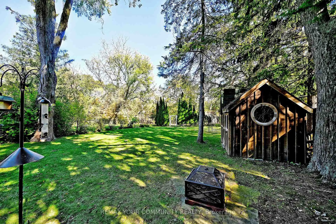
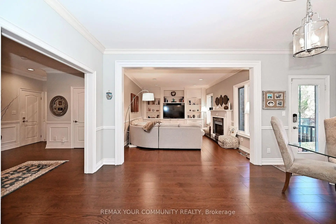
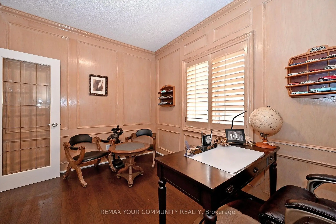
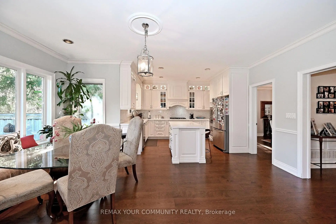
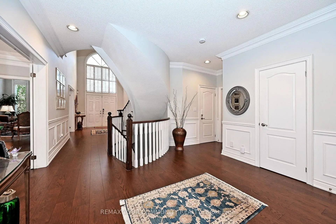
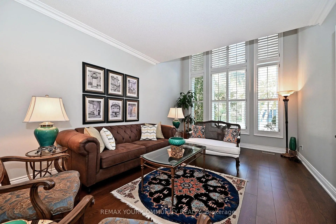
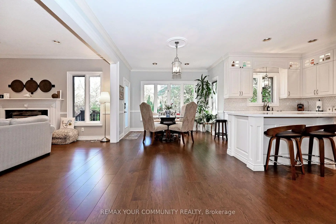
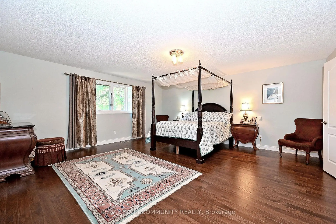
Beautiful 5-Bdrm Executive Home Located On A Quiet Dead-End Street In One Of Thornhill's Most Desirable Neighbourhoods* Backs Onto Ravine* Approx. 4,216 Sq.Ft.* Approx. $150,000 Spent On Interior Renovations In 2019, Including Kitchen, Bathrooms, Bsmt, Interior Painting & FamilyRoom Wall Panelling* Additional $30,000 Spent On Deck* 2-Storey Foyer* Wide-Plank Hardwood Flrs Throughout Main Floor* Large Kitchen* Family Rm & Office* 9' Ceilings On Main Floor* 2 Staircases To Bsmt* All 2nd-Floor Bdrms Feature Ensuites (Including Jack & Jill) & Walk-InClosets* Professionally Finished Bsmt With Separate, Self-Contained In-Law Suite Featuring ,3-Pc Bath & Kitchen* Large Private Backyard* Located In A Highly Sought-After Thornhill Neighbourhood With Excellent Schools Nearby* A Must See!
Features
- Facing: East

- Bedrooms: 5

- Bathrooms: 5

- Garages: 2

- Kitchens: 1

Details
- Lot size: 52.29 x 286.96 Feet

- Space: 3500-5000

- Tax: $ 11975.00

- N14107232

- Listing contracted with: REMAX YOUR COMMUNITY REALTY
| Room | Size(M) | Description | |
|---|---|---|---|
| Living Rm | 5.82x3.38 | Hardwood Floor, Crown Moulding, French Doors |
|
| Dining Rm | 5.52x3.38 | Hardwood Floor, Crown Moulding, French Doors |
|
| Kitchen | 4.02x2.78 | Hardwood Floor, Crown Moulding, Granite Counters |
|
| Breakfast | 5.61x3.54 | Hardwood Floor, W/O To Deck, Overlooks Backyard |
|
| Family Rm | 5.33x4.03 | Hardwood Floor, Gas Fireplace, Pot Lights |
|
| Office | 3.47x2.87 | Hardwood Floor, Panelled |
|
| Primary B | 5.52x4.91 | Hardwood Floor, 5 Pc Ensuite, Double Closet |
|
| 2nd Br | 5.21x3.38 | Hardwood Floor, Walk-In Closet(s), Semi Ensuite |
|
| 3rd Br | 4.00x3.38 | Hardwood Floor, Walk-In Closet(s), Semi Ensuite |
|
| 4th Br | 5.12x3.38 | Hardwood Floor, Walk-In Closet(s), Semi Ensuite |
|
| 5th Br | 3.56x3.38 | Hardwood Floor, Semi Ensuite |
|
| Recreatio | 11.50x3.50 | Vinyl Floor, Gas Fireplace, Walk-Up |
| Bathroom | Pieces | Level | |
|---|---|---|---|
| 1xBath | 5 pcs | Second |
|
| 1xBath | 4 pcs | Second |
|
| 1xBath | 3 pcs | Second |
|
| 1xBath | 2 pcs | Main |
|
| 1xBath | 3 pcs | Basement |
Property Summary
Located close to the intersection of Clark and Henderson, 73 Sprucewood Dr E is a 5+2 bedrooms 5 washrooms Detached. The unit has a Double Attached Parking Spaces. The property's basement is finished and has bedrooms. The property has many nice features including Sump Pump, Countertop Range, Central Vacuum and Built-In Oven. Living Room Rm, Dinning Room Rm, Kitchen, Breakfast Room, Family Room Rm and Office are on the Main floor.Home Market Analysis
For Sale
For Lease
Comparable home values have decreased 17.8% compared with the same period last year.
Rent levels have decreased 14.6% compared with the same period last year.
How This Home Compares
Local Area Profile
This property is located in a predominantly owner-occupied residential area with a mix of detached homes and townhouses. Approximately 54% of residents hold a bachelor's degree or higher, while about 15% have a college credential. Residents use a combination of driving and public transit for commuting.
School Information
Elementary Schools
-
Home schoolRank: 337 out of 3022 (Score: 8.0)Distance to school: 4.8 km (~14 min drive)
-
French Immersion school
Rank: 2601 out of 3022 (Score: 3.9)Distance to school: 1.7 km (~30 min walk) -
Rank: 1934 out of 3022 (Score: 5.5)Distance to school: 2.1 km (~6 min drive)
-
Catholic Gifted program school
Rank: 175 out of 3022 (Score: 8.5)Distance to school: 8.9 km (~27 min drive) Secondary Schools
-
Rank: 112/746 (Score: 7.8) 5 year average: 87/746 (Score: 7.7)Distance to school: 1.3 km (~24 min walk)
-
Rank: 20/746 (Score: 9.0) 5 year average: 50/746 (Score: 8.0)Distance to school: 1.9 km (~35 min walk)
-
Arts program school
Rank: 100/746 (Score: 7.9) 5 year average: 60/746 (Score: 7.9)Distance to school: 4.1 km (~12 min drive) -
AP program school
Rank: 67/746 (Score: 8.2) 5 year average: 109/746 (Score: 7.5)Distance to school: 7.4 km (~22 min drive) -
Home school
Rank: 422/746 (Score: 5.8) 5 year average: 222/746 (Score: 6.8)Distance to school: 4.2 km (~13 min drive) -
Catholic Home school
Rank: 1/746 (Score: 10.0) 5 year average: 2/746 (Score: 9.3)Distance to school: 3.3 km (~10 min drive) -
Rank: 89/746 (Score: 8.0) 5 year average: 135/746 (Score: 7.3)Distance to school: 8.4 km (~25 min drive)
-
Rank: 89/746 (Score: 8.0) 5 year average: 135/746 (Score: 7.3)Distance to school: 8.4 km (~25 min drive)