Cathedraltown, Markham, L6C 3M1

Description
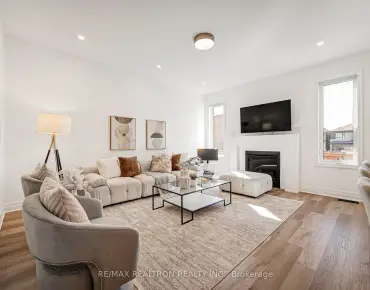
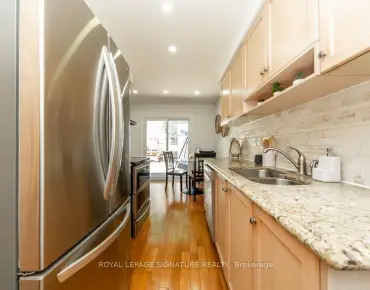
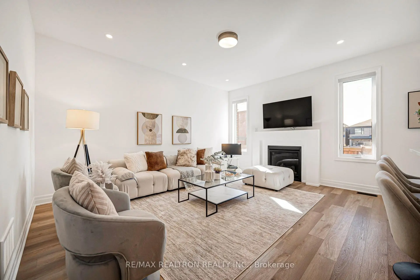
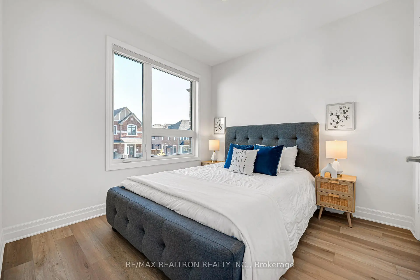
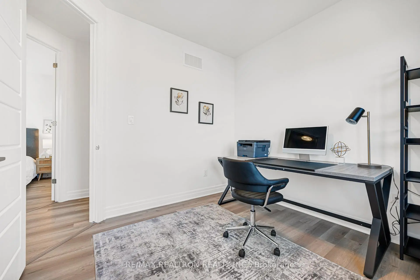
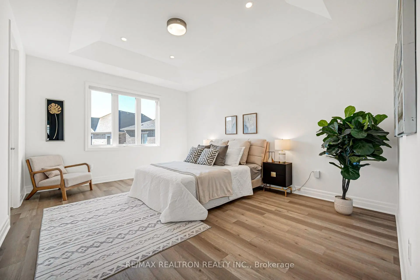
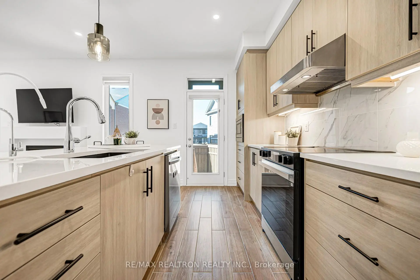
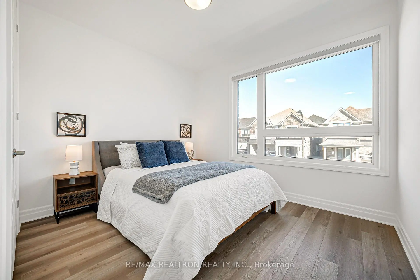
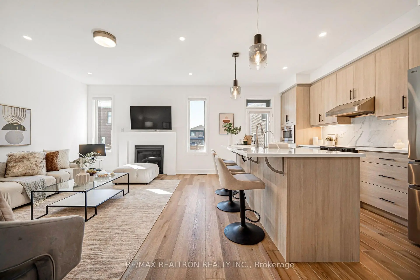
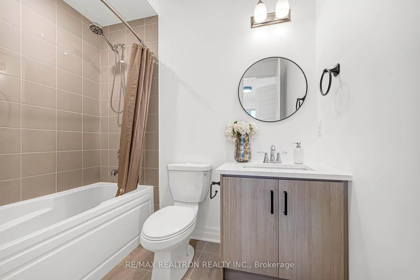
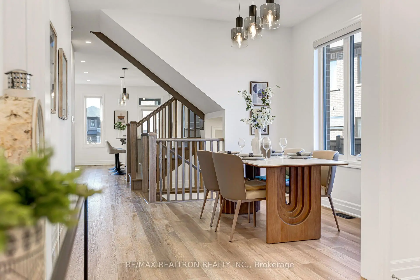
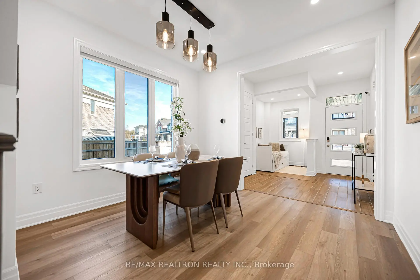
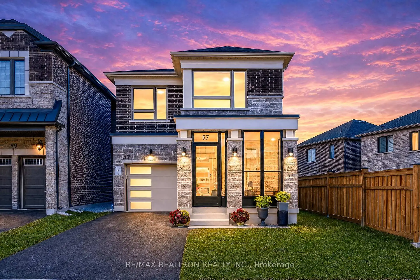
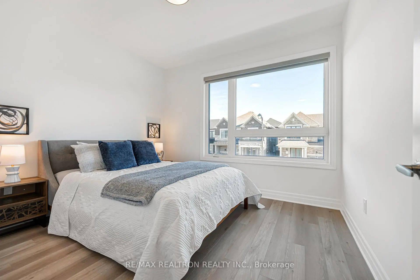
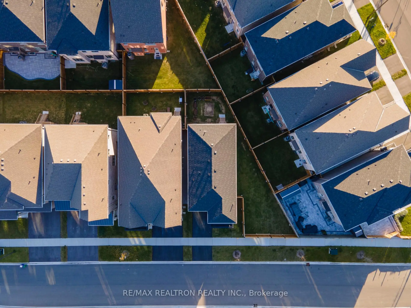
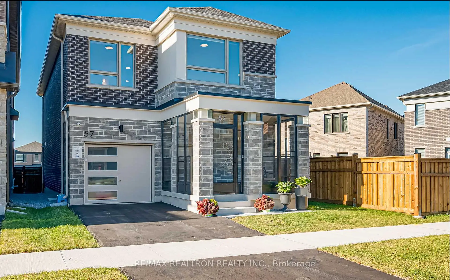
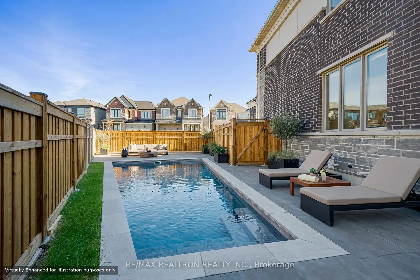
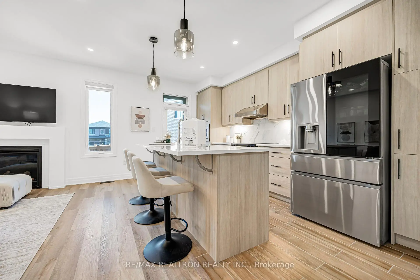
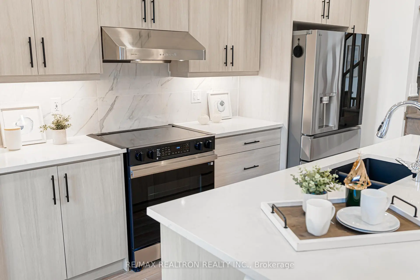
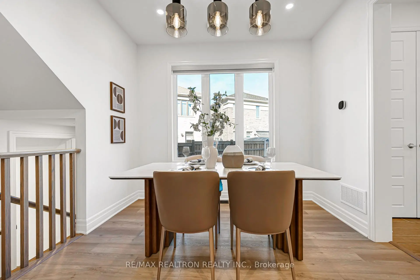
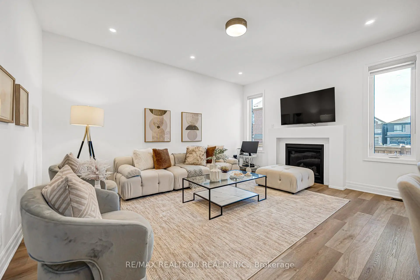
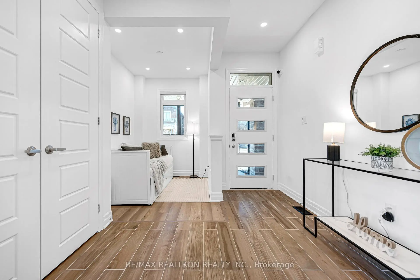
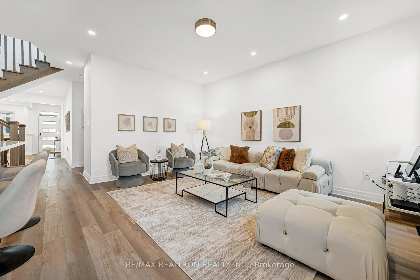
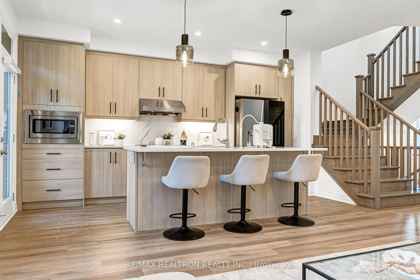
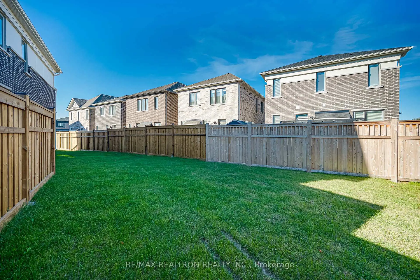
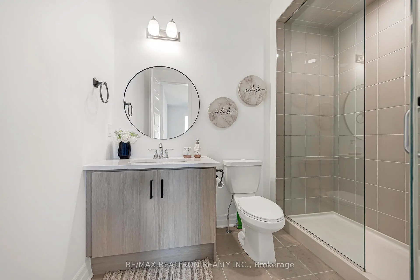
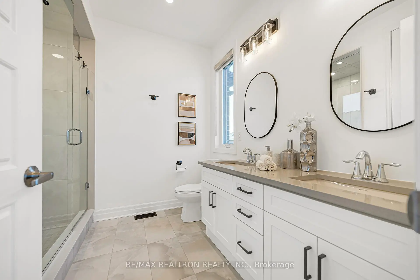
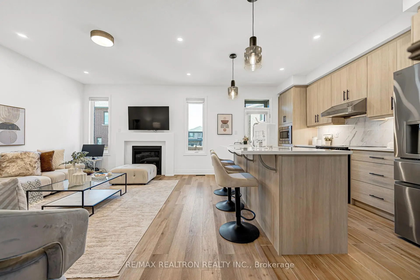
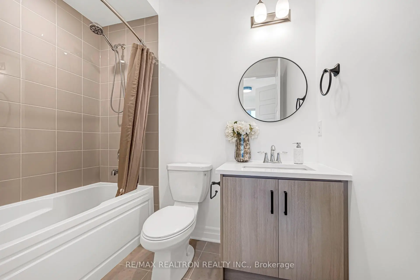
BRAND NEW & NEVER LIVED IN! Welcome to 57 Greenridge Cres in Phase 2 of Markham's desirable Spring Water community. This 4-bed, 4-bath detached home sits on a rare PREMIUM OVERSIZED LOT - one of the largest in the neighbourhood - with a huge backyard big enough for a swimming pool, steps to ravine, pond and trails. Rare 9-ft ceilings on ALL levels (main, 2nd & basement)! Glass-enclosed front porch keeps the wind and dust out. Loaded with upgrades:Premium kitchen with Samsung SmartThings smart appliances (warranty included). gas fireplace, pot lights & upgraded lighting throughout (professionally installed by a licensed electrician, ESA certified), upgraded tiles, flooring & baseboards, smooth ceilings, taller interior doors, custom window coverings, and built-in organizers in EVERY closet. A rare bonus upstairs: THREE full bathrooms with TWO ensuites - the primary features a walk-in closet and a custom built-in walk-in shower. Tastefully finished laundry room with feature wall. Water softener (2025), central humidifier (2025), sump pump, OWNED tankless water heater, security camera system. Brand-new fence on poured concrete footings, security screen door to the backyard. Epoxy garage floor + EV charger rough-in. Minutes to Hwy 404/407, top-rated schools, parks and shopping. A truly turn-key new home - book your private tour today!
Features
- Facing: West

- Bedrooms: 4

- Bathrooms: 4

- Garages: 1

- Kitchens: 1

Details
- Lot size: 67.29 x 90.30 Feet

- Space: 2000-2500

- Tax: $ 5327.70

- N14100740

- Listing contracted with: RE/MAX REALTRON REALTY INC.
| Room | Size(M) | Description | |
|---|---|---|---|
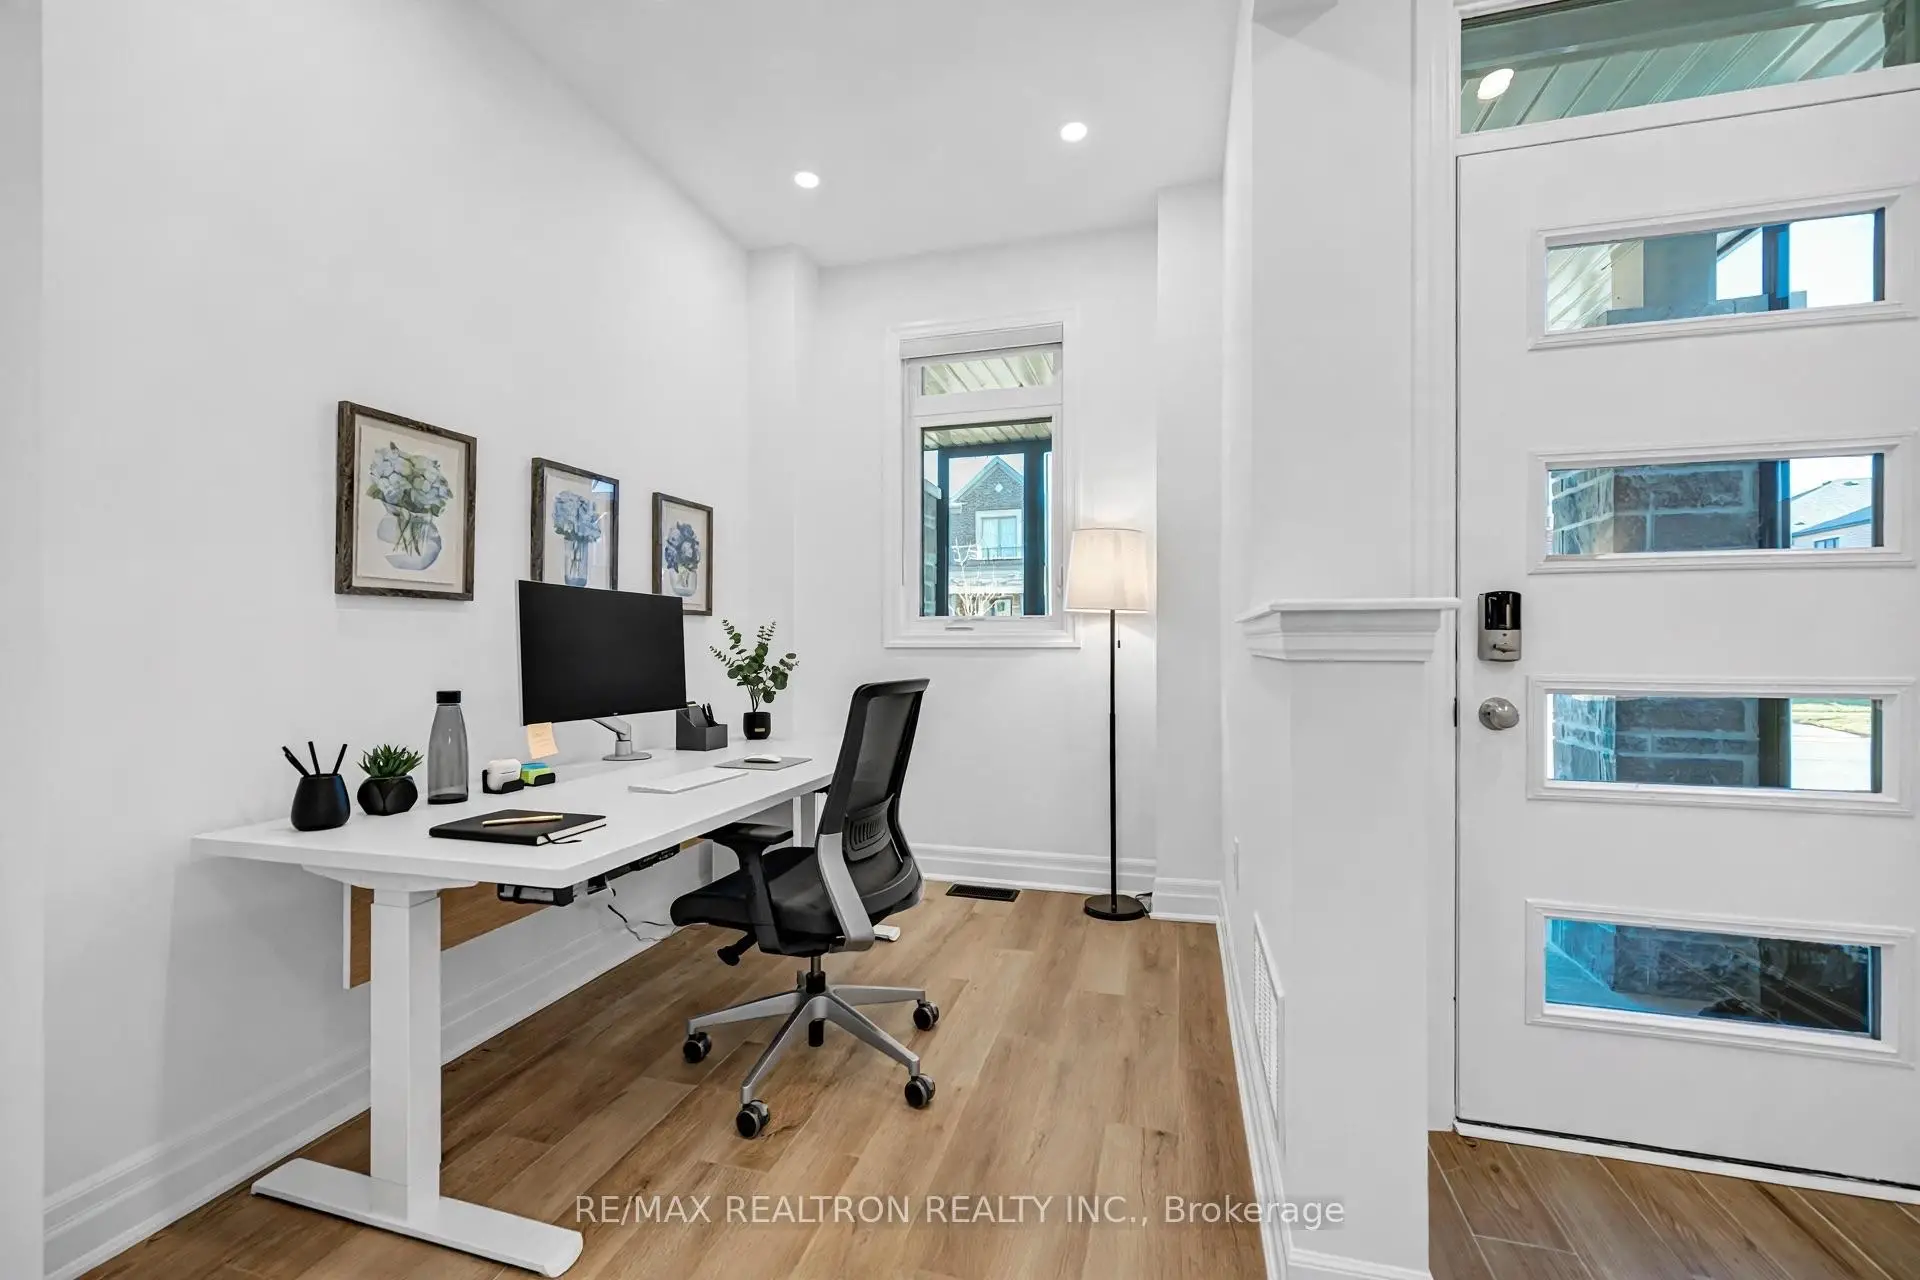
| Office | 2.74x2.03 | Picture Window, Vinyl Floor |
|
| Dining Rm | 3.40x3.05 | Large Window |
|
| Kitchen | 2.79x4.88 | Open Concept, Centre Island, B/I Appliances |
|
| Great Rm | 3.91x4.88 | W/O To Patio, Gas Fireplace, Pot Lights |
|
| Primary B | 3.91x4.93 | Walk-In Closet(s), 4 Pc Ensuite |
|
| 2nd Br | 3.15x3.15 | 4 Pc Bath |
|
| 3rd Br | 3.45x3.05 | ||
| 4th Br | 3.05x3.05 |
| Bathroom | Pieces | Level | |
|---|---|---|---|
| 1xBath | 2 pcs | Ground |
|
| 1xBath | 4 pcs | Second |
|
| 2xBaths | 3 pcs | Second |
Property Summary
Located close to the intersection of Elgin Mills & Woodbine, 57 Greenridge Cres is a 4 bedrooms 4 washrooms Detached. The unit has a Single Built-In Parking Space. The property basement is Partially Fi . The property has many nice features including Carpet Free and Built-In Oven. Office, Dinning Room Rm, Kitchen and Great Room are on the Ground floor.Home Market Analysis
For Sale
For Lease
Comparable home values have remained relatively stable compared with the same period last year.
Rent levels have decreased 3.6% compared with the same period last year.
How This Home Compares
Local Area Profile
This property is located in a predominantly owner-occupied residential area with a mix of detached homes and townhouses. Approximately 60% of residents hold a bachelor's degree or higher, while about 17% have a college credential. Driving is the primary commuting method for nearly all local commuters.
School Information
Elementary Schools
-
Catholic French Immersion school
Distance to school: 5.0 km (~15 min drive) -
Catholic Gifted program school
Rank: 1 out of 3022 (Score: 10.0)Distance to school: 4.1 km (~12 min drive) Secondary Schools
-
Catholic Home school
Rank: 6/746 (Score: 9.6) 5 year average: 5/746 (Score: 9.0)Distance to school: 3.0 km (~9 min drive) -
Catholic AP program school
Rank: 89/746 (Score: 8.0) 5 year average: 135/746 (Score: 7.3)Distance to school: 4.8 km (~14 min drive) -
Rank: 67/746 (Score: 8.2) 5 year average: 152/746 (Score: 7.3)Distance to school: 8.1 km (~24 min drive)