Cornell, Markham, L6B 0Z3

Description
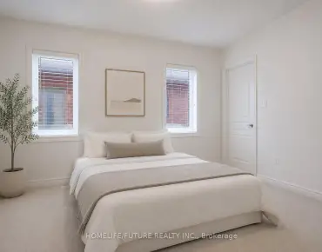
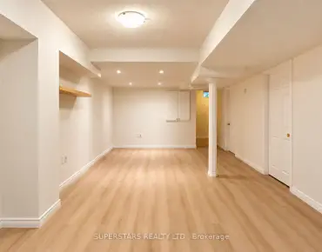
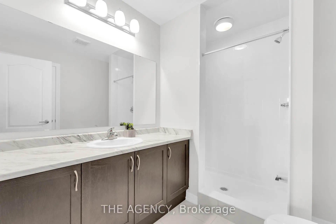
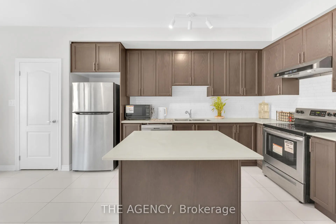
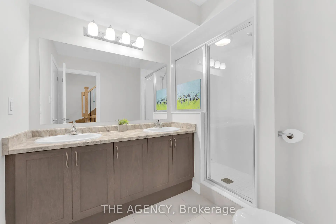
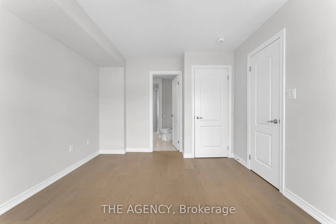
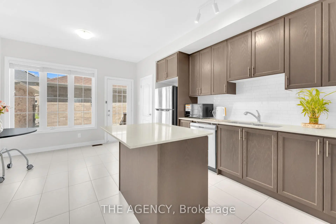
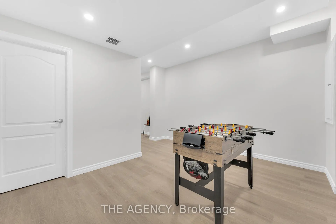
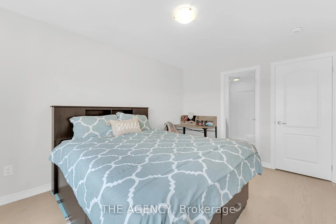
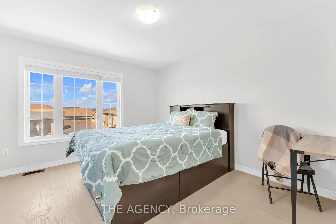
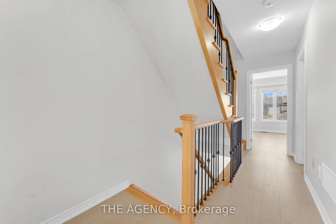
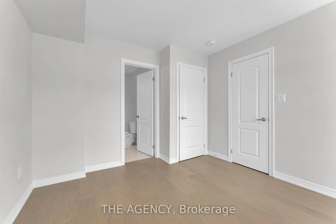
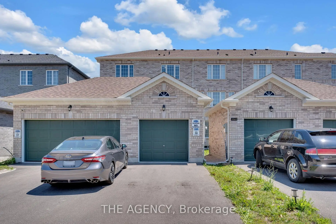
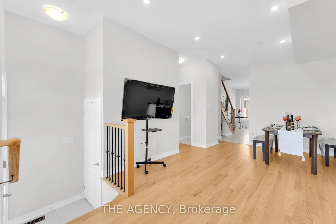
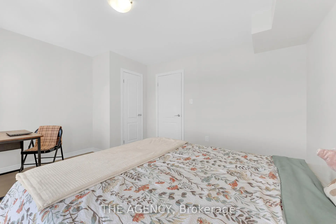
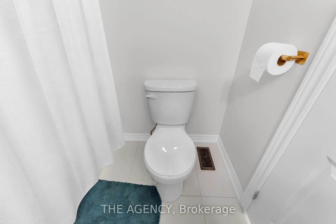
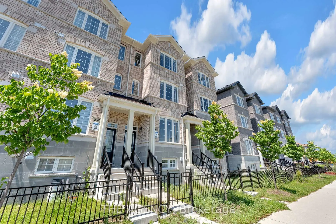
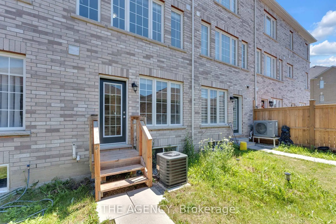
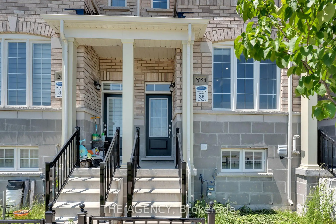
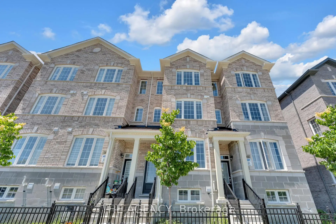
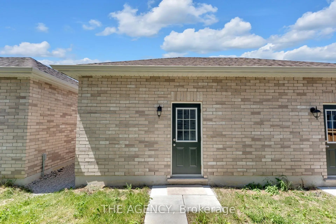
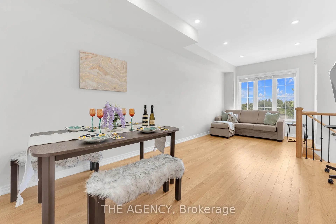
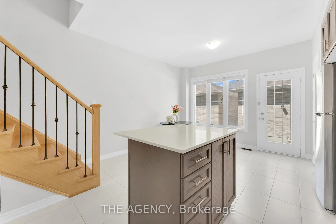
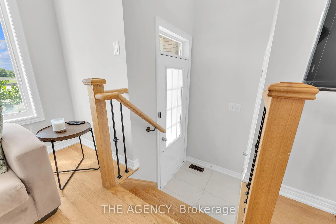
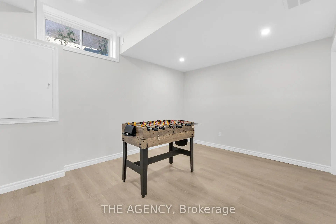
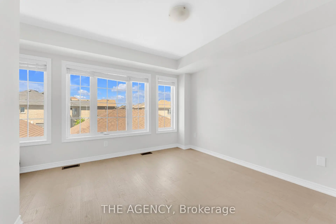
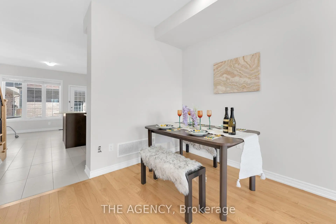
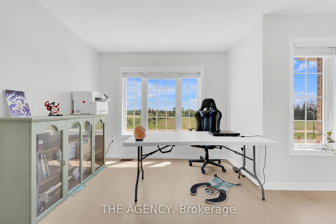
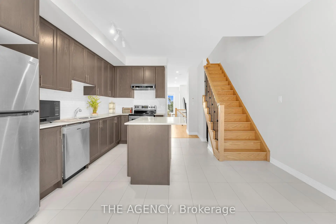
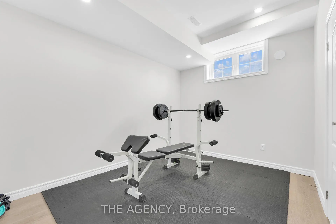
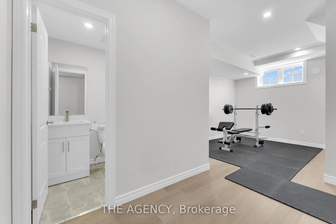
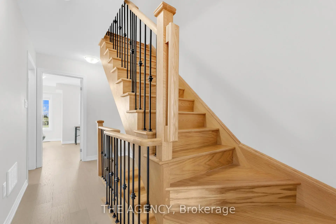
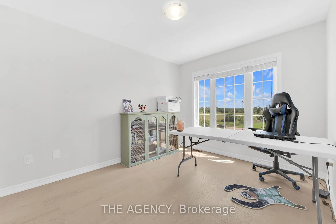
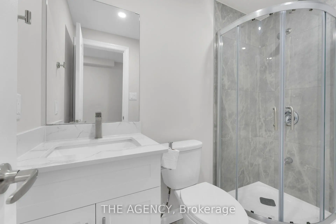
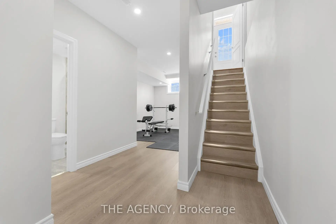
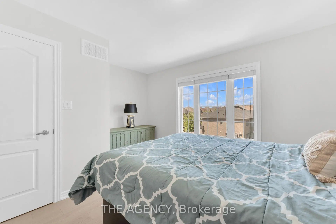
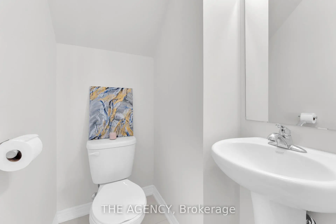
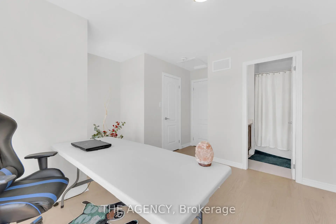
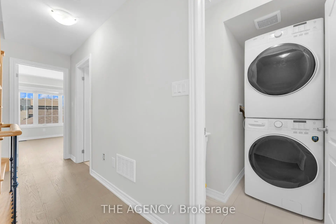
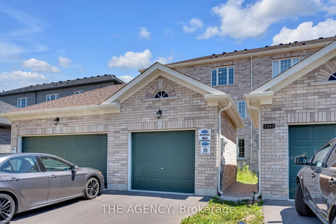
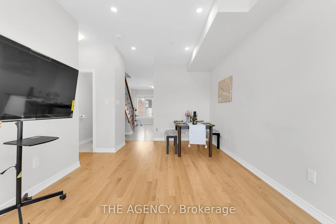
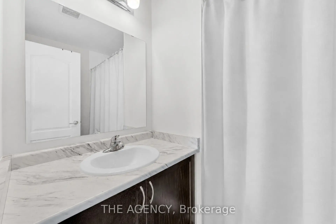
Welcome to this stunning freehold townhome in the highly sought-after Cornell Rouge community! Offering approximately2,300 sq. ft. of total living space, this beautifully upgraded, carpet-free home features 4 spacious bedrooms, 5 bathrooms, and a bright, openconcept layout with 9-foot ceilings on the main floor. Elegant finishes include two oak staircases with stylish metal pickets, upgraded kitchencabinetry, quartz countertops, and numerous premium upgrades throughout. Thoughtfully updated with new floorings (2025), pot lights inthe living room (2025), LED kitchen lighting (2025), and a new range hood (2025), this home is move-in ready. The private backyard leads to adetached garage, while the convenient third-floor laundry chute adds everyday practicality. The functional finished basement boasts 9-footceilings and a 3-piece bathroom, providing the perfect space for a recreation room, home office, gym, or guest suite. Ideally located justminutes from highways, hospitals, parks, top-rated schools, shopping, and all essential amenities, this exceptional home offers the perfectblend of style, comfort, and convenience in one of Markham's most desirable family-friendly communities. A true turnkey opportunity youwon't want to miss!
Features
- Facing: East

- Bedrooms: 4

- Bathrooms: 5

- Garages: 1

- Kitchens: 1

Details
- Lot size: 14.77 x 110.63 Feet

- Space: 1500-2000

- Tax: $ 4282.00

- N14097756

- Listing contracted with: THE AGENCY
| Room | Size(M) | Description | |
|---|---|---|---|
| Primary B | 4.19x4.12 | Hardwood Floor, 4 Pc Ensuite, Walk-In Closet(s) |
|
| Recreatio | 3.62x3.21 | Vinyl Floor, Window, 3 Pc Ensuite |
|
| Dining Rm | 6.82x3.22 | Hardwood Floor, Large Window, Combined w/Living |
|
| 3rd Br | 3.93x4.20 | Hardwood Floor, Large Window, Closet |
|
| Kitchen | 5.63x4.20 | Tile Floor, Breakfast Bar, Stainless Steel Appl |
|
| Breakfast | 5.63x4.20 | Tile Floor, Walk-Out, Combined w/Kitchen |
|
| 4th Br | 4.43x4.21 | Hardwood Floor, Large Window, Closet |
|
| Recreatio | 3.26x4.18 | Vinyl Floor, Window, Open Concept |
|
| 2nd Br | 4.32x4.19 | Hardwood Floor, Large Window, Closet |
|
| Living Rm | 6.82x3.23 | Hardwood Floor, Large Window, Combined w/Dining |
| Bathroom | Pieces | Level | |
|---|---|---|---|
| 1xBath | 2 pcs | Ground |
|
| 1xBath | 3 pcs | Second |
|
| 1xBath | 4 pcs | Third |
|
| 1xBath | 3 pcs | Third |
|
| 1xBath | 3 pcs | Basement |
Property Summary
Located close to the intersection of Hwy 7 & Donald Cousens, 2064 Donald Cousens Pkwy is a 4 bedrooms 5 washrooms Freehold Townhouse. The unit has a Single Detached Parking Space. The property has many nice features including None. Dinning Room Rm, Kitchen, Breakfast Room and Living Room Rm are on the Ground floor.Home Market Analysis
For Sale
For Lease
Comparable home values have decreased 12.6% compared with the same period last year.
Rent levels have increased 3.3% compared with the same period last year.
How This Home Compares
Local Area Profile
This property is located in a predominantly owner-occupied residential area with a mix of detached homes and townhouses. Approximately 50% of residents hold a bachelor's degree or higher, while about 20% have a college credential. The large majority of local commuters travel by car.
School Information
Elementary Schools
-
Home schoolRank: 299 out of 3022 (Score: 8.1)Distance to school: 0.7 km (~12 min walk)
-
French Immersion school
Rank: 387 out of 3022 (Score: 7.9)Distance to school: 5.7 km (~17 min drive) -
Distance to school: 3.3 km (~10 min drive)
-
Catholic Gifted program school
Rank: 963 out of 3022 (Score: 6.9)Distance to school: 3.2 km (~10 min drive) -
Rank: 626 out of 3022 (Score: 7.4)Distance to school: 5.4 km (~16 min drive)
Secondary Schools
-
Home schoolRank: 52/746 (Score: 8.4)Distance to school: 1.4 km (~25 min walk)
-
Rank: 52/746 (Score: 8.4)Distance to school: 1.4 km (~25 min walk)
-
Arts program school
Rank: 24/746 (Score: 8.9) 5 year average: 9/746 (Score: 8.9)Distance to school: 10.7 km (~32 min drive) -
AP program school
Rank: 16/746 (Score: 9.1) 5 year average: 41/746 (Score: 8.2)Distance to school: 9.8 km (~29 min drive) -
Catholic Home school
Rank: 67/746 (Score: 8.2) 5 year average: 152/746 (Score: 7.3)Distance to school: 3.6 km (~11 min drive) -
Rank: 67/746 (Score: 8.2) 5 year average: 152/746 (Score: 7.3)Distance to school: 3.6 km (~11 min drive)
-
Rank: 67/746 (Score: 8.2) 5 year average: 152/746 (Score: 7.3)Distance to school: 3.6 km (~11 min drive)