Markham Village, Markham, L3P 2P4

Description
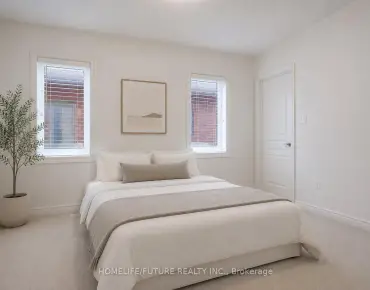
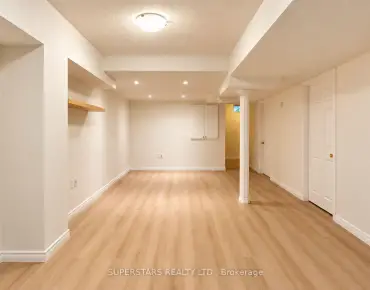
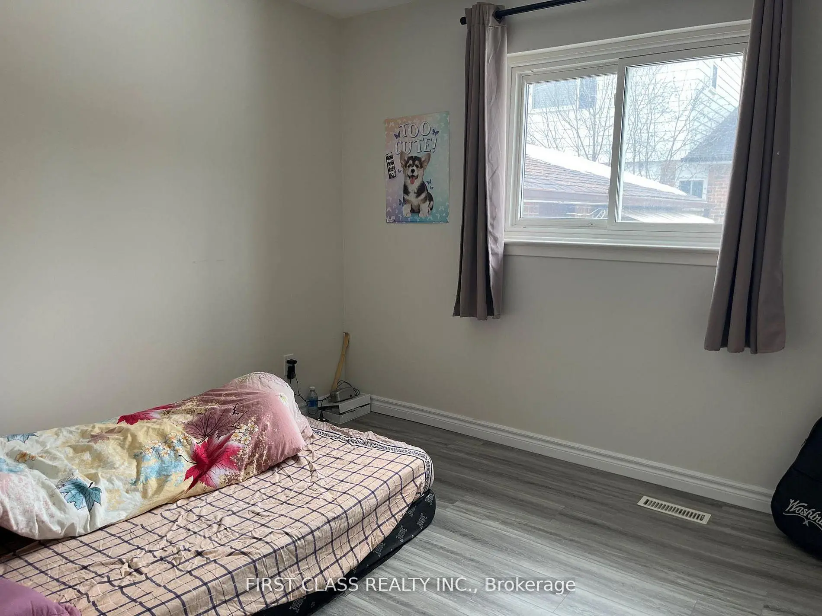
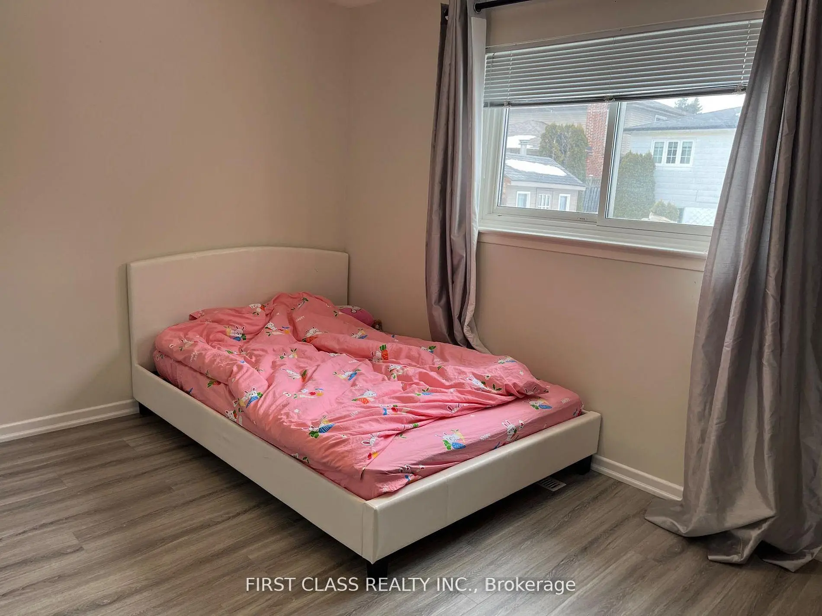
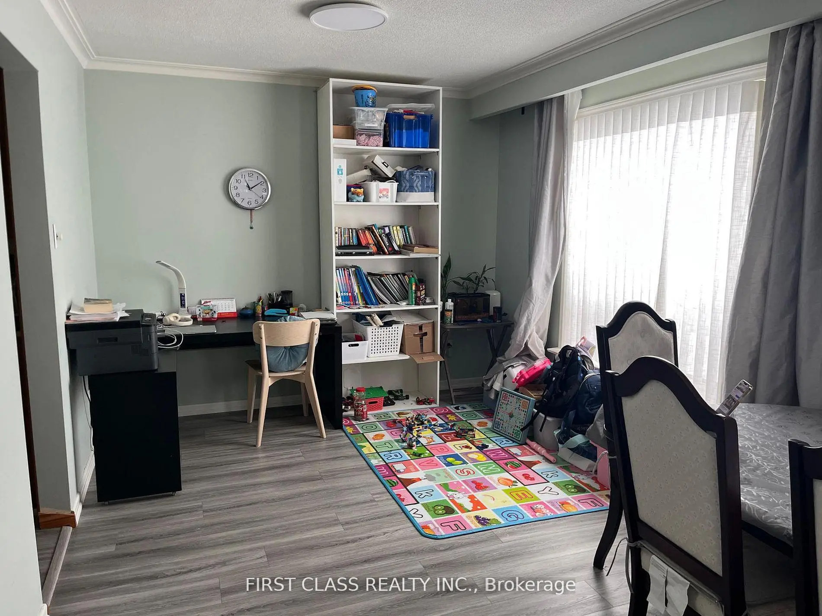
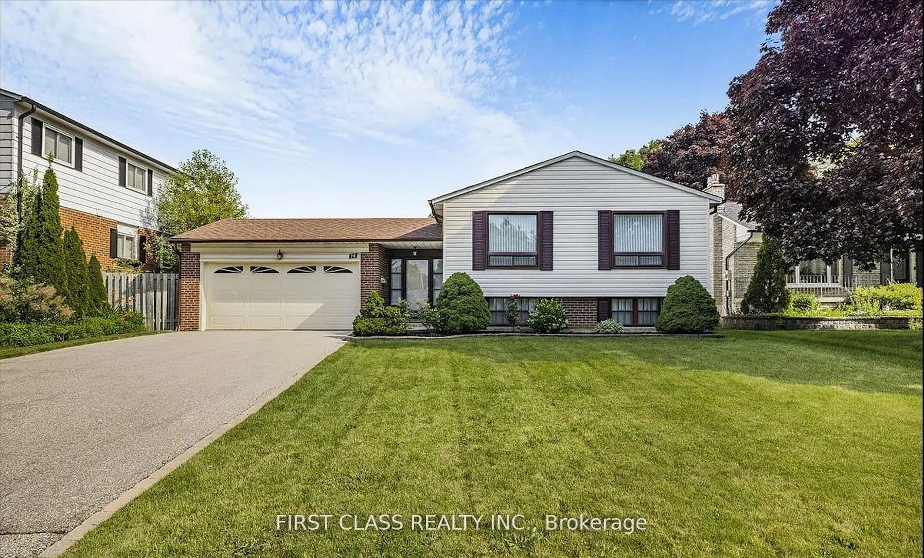
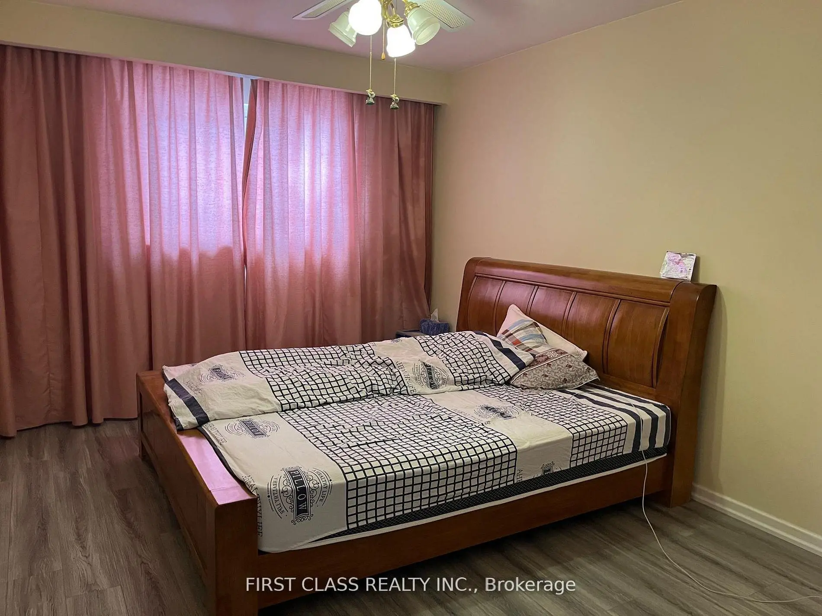
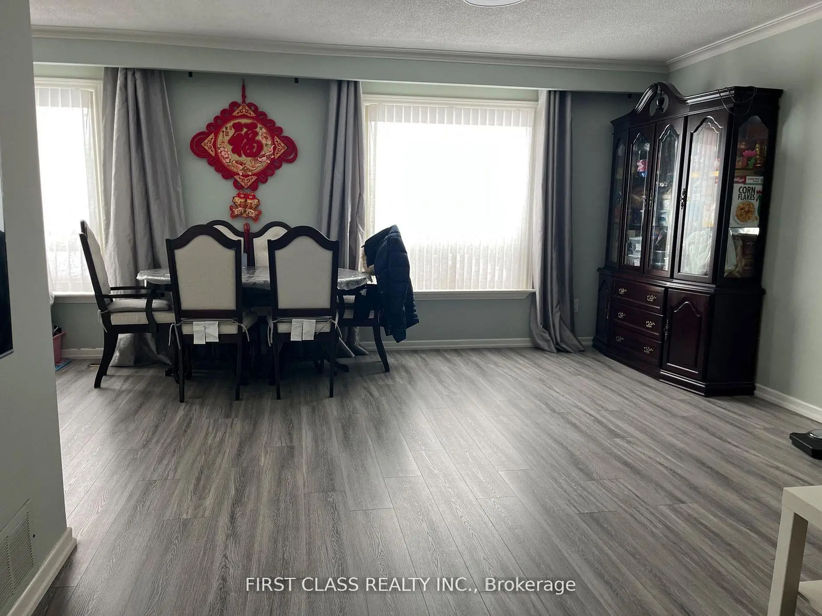
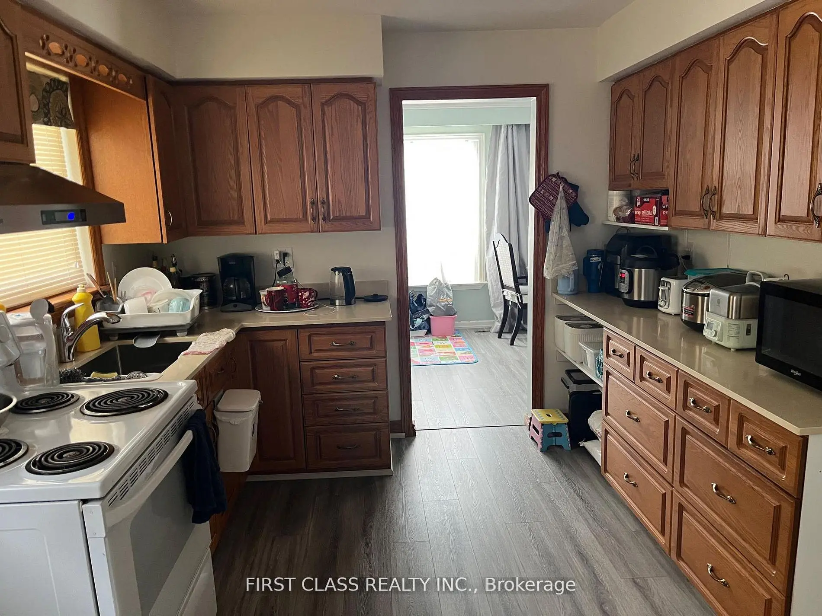
Well Maintained Raised Bungalow features three bedrooms, Two Bathrooms, plus an oversized family/living rooms alongside an inviting eat-in kitchen. Close To Stouffville Hospital, Markham District High School, And All Other Amenities, Library, Community Centre, Transit (Bus And Go Station), Shopping (Markham Main St And Markville Mall), Cafes, Restaurants With Easy Access To Hwy 407.
Features
- Facing: North

- Bedrooms: 3

- Bathrooms: 3

- Garages: 2

- Kitchens: 1

Details
- Lot size: 60.17 x 110.31 Feet

- Space: 1100-1500

- Tax: $ 5850.00

- N14090774

- Listing contracted with: FIRST CLASS REALTY INC.
| Room | Size(M) | Description | |
|---|---|---|---|
| Living Rm | 5.33x3.89 | Broadloom, L-Shaped Rm |
|
| Dining Rm | 3.05x3.20 | Broadloom, L-Shaped Rm |
|
| Kitchen | 2.36x3.05 | Vinyl Floor, Double Sink |
|
| Breakfast | 1.93x3.05 | Vinyl Floor |
|
| Br | 3.07x3.89 | Broadloom, Double Closet |
|
| 2nd Br | 4.27x3.07 | Broadloom, Double Closet |
|
| 3rd Br | 3.40x2.84 | Broadloom, Closet |
|
| Family Rm | 7.19x3.66 | Broadloom, Brick Fireplace |
|
| Recreatio | 5.79x6.63 | Broadloom, Dry Bar |
|
| Laundry | 2.64x2.95 | Concrete Floor |
|
| Workshop | 3.00x2.95 | Concrete Floor |
| Bathroom | Pieces | Level | |
|---|---|---|---|
| 1xBath | 3 pcs | Main |
|
| 1xBath | 4 pcs | Main |
|
| 1xBath | 3 pcs | Basement |
Property Summary
Located close to the intersection of Hwy 7 and Wideman, 14 Pringle Ave is a 3 bedrooms 3 washrooms Detached. The unit has a Double Attached Parking Spaces. The property has many nice features including Auto Garage Door Remot and Workbench. Living Room Rm, Dinning Room Rm, Kitchen, Breakfast Room, Bedroom, second bedroom and third bedroom are on the Main floor.Home Market Analysis
For Sale
For Lease
Comparable home values have decreased 11.1% compared with the same period last year.
Rent levels have decreased 15.5% compared with the same period last year.
How This Home Compares
Local Area Profile
This property is located in a predominantly owner-occupied residential area with housing made up primarily of detached homes. Approximately 51% of residents hold a bachelor's degree or higher, while about 20% have a college credential. Most local commuters travel by car, while a smaller share use public transit.
School Information
Elementary Schools
-
Home schoolRank: 1664 out of 3022 (Score: 5.9)Distance to school: 1.1 km (~20 min walk)
-
French Immersion school
Rank: 1664 out of 3022 (Score: 5.9)Distance to school: 1.1 km (~20 min walk) -
Rank: 337 out of 3022 (Score: 8.0)Distance to school: 0.6 km (~11 min walk)
-
Catholic Gifted program school
Rank: 963 out of 3022 (Score: 6.9)Distance to school: 2.9 km (~9 min drive) -
Rank: 626 out of 3022 (Score: 7.4)Distance to school: 2.2 km (~7 min drive)
Secondary Schools
-
Rank: 37/746 (Score: 8.7) 5 year average: 68/746 (Score: 7.8)Distance to school: 0.3 km (~5 min walk)
-
Rank: 52/746 (Score: 8.4)Distance to school: 2.4 km (~7 min drive)
-
Arts program school
Rank: 24/746 (Score: 8.9) 5 year average: 9/746 (Score: 8.9)Distance to school: 7.1 km (~21 min drive) -
AP program school
Rank: 16/746 (Score: 9.1) 5 year average: 41/746 (Score: 8.2)Distance to school: 6.1 km (~18 min drive) -
Catholic Home school
Rank: 67/746 (Score: 8.2) 5 year average: 152/746 (Score: 7.3)Distance to school: 2.2 km (~6 min drive) -
Rank: 67/746 (Score: 8.2) 5 year average: 152/746 (Score: 7.3)Distance to school: 2.2 km (~6 min drive)
-
Rank: 67/746 (Score: 8.2) 5 year average: 152/746 (Score: 7.3)Distance to school: 2.2 km (~6 min drive)